GODREJ REGENT PARK · AREA STATEMENTS
Godrej Regent Park Carpet vs Sale Area
Understand Godrej Regent Park carpet, balcony, utility and sale areas using the supplied apartment plan statements.
12 September 2026 · 1,400 words · About 8 minutes
Ask about this topic
In this guide
- Preserve the wording printed on the drawing
- Compare the common three-bedroom references
- Recognise that two-bedroom references also vary
- Keep special terrace figures separate
- Use ratios carefully
- Connect the area statement with the quotation
- Reconcile an apparent mismatch methodically
- Turn measurements into a room test
Godrej Regent Park carpet area and sale area answer different questions. Carpet figures help you understand the labelled internal-area comparison, while a quotation may use the sale-area figure as its commercial basis. Balcony, utility and special terrace entries need their own attention. Keeping these categories separate makes the apartment easier to assess and the pricing easier to understand.
This guide uses the supplied floor-plan collection linked from the Godrej Regent Park apartment plans. The collection includes several configurations and floor variants. A drawing is a reference to an identified type or unit series; its presence does not confirm current availability or establish the dimensions of every home in the project.
Preserve the wording printed on the drawing
Create separate rows for RERA carpet area, balcony area, utility area and sale area. Use the original labels rather than replacing them with a single informal description such as apartment size. Where a private terrace is listed separately, keep that entry separate too.
The supplied notes explain that dimensions are structure to structure and include ledges, and that carpet is calculated from unfinished walls. Those notes affect how you should use the figures for interiors. They do not support ordering fitted furniture as though every printed dimension were a finished clear measurement.
Retain the complete sheet when sharing a question. A cropped room image can remove the area statement, unit list or measurement notes that another person needs to interpret it. A traceable source is more useful than a visually clean crop without context.
Compare the common three-bedroom references
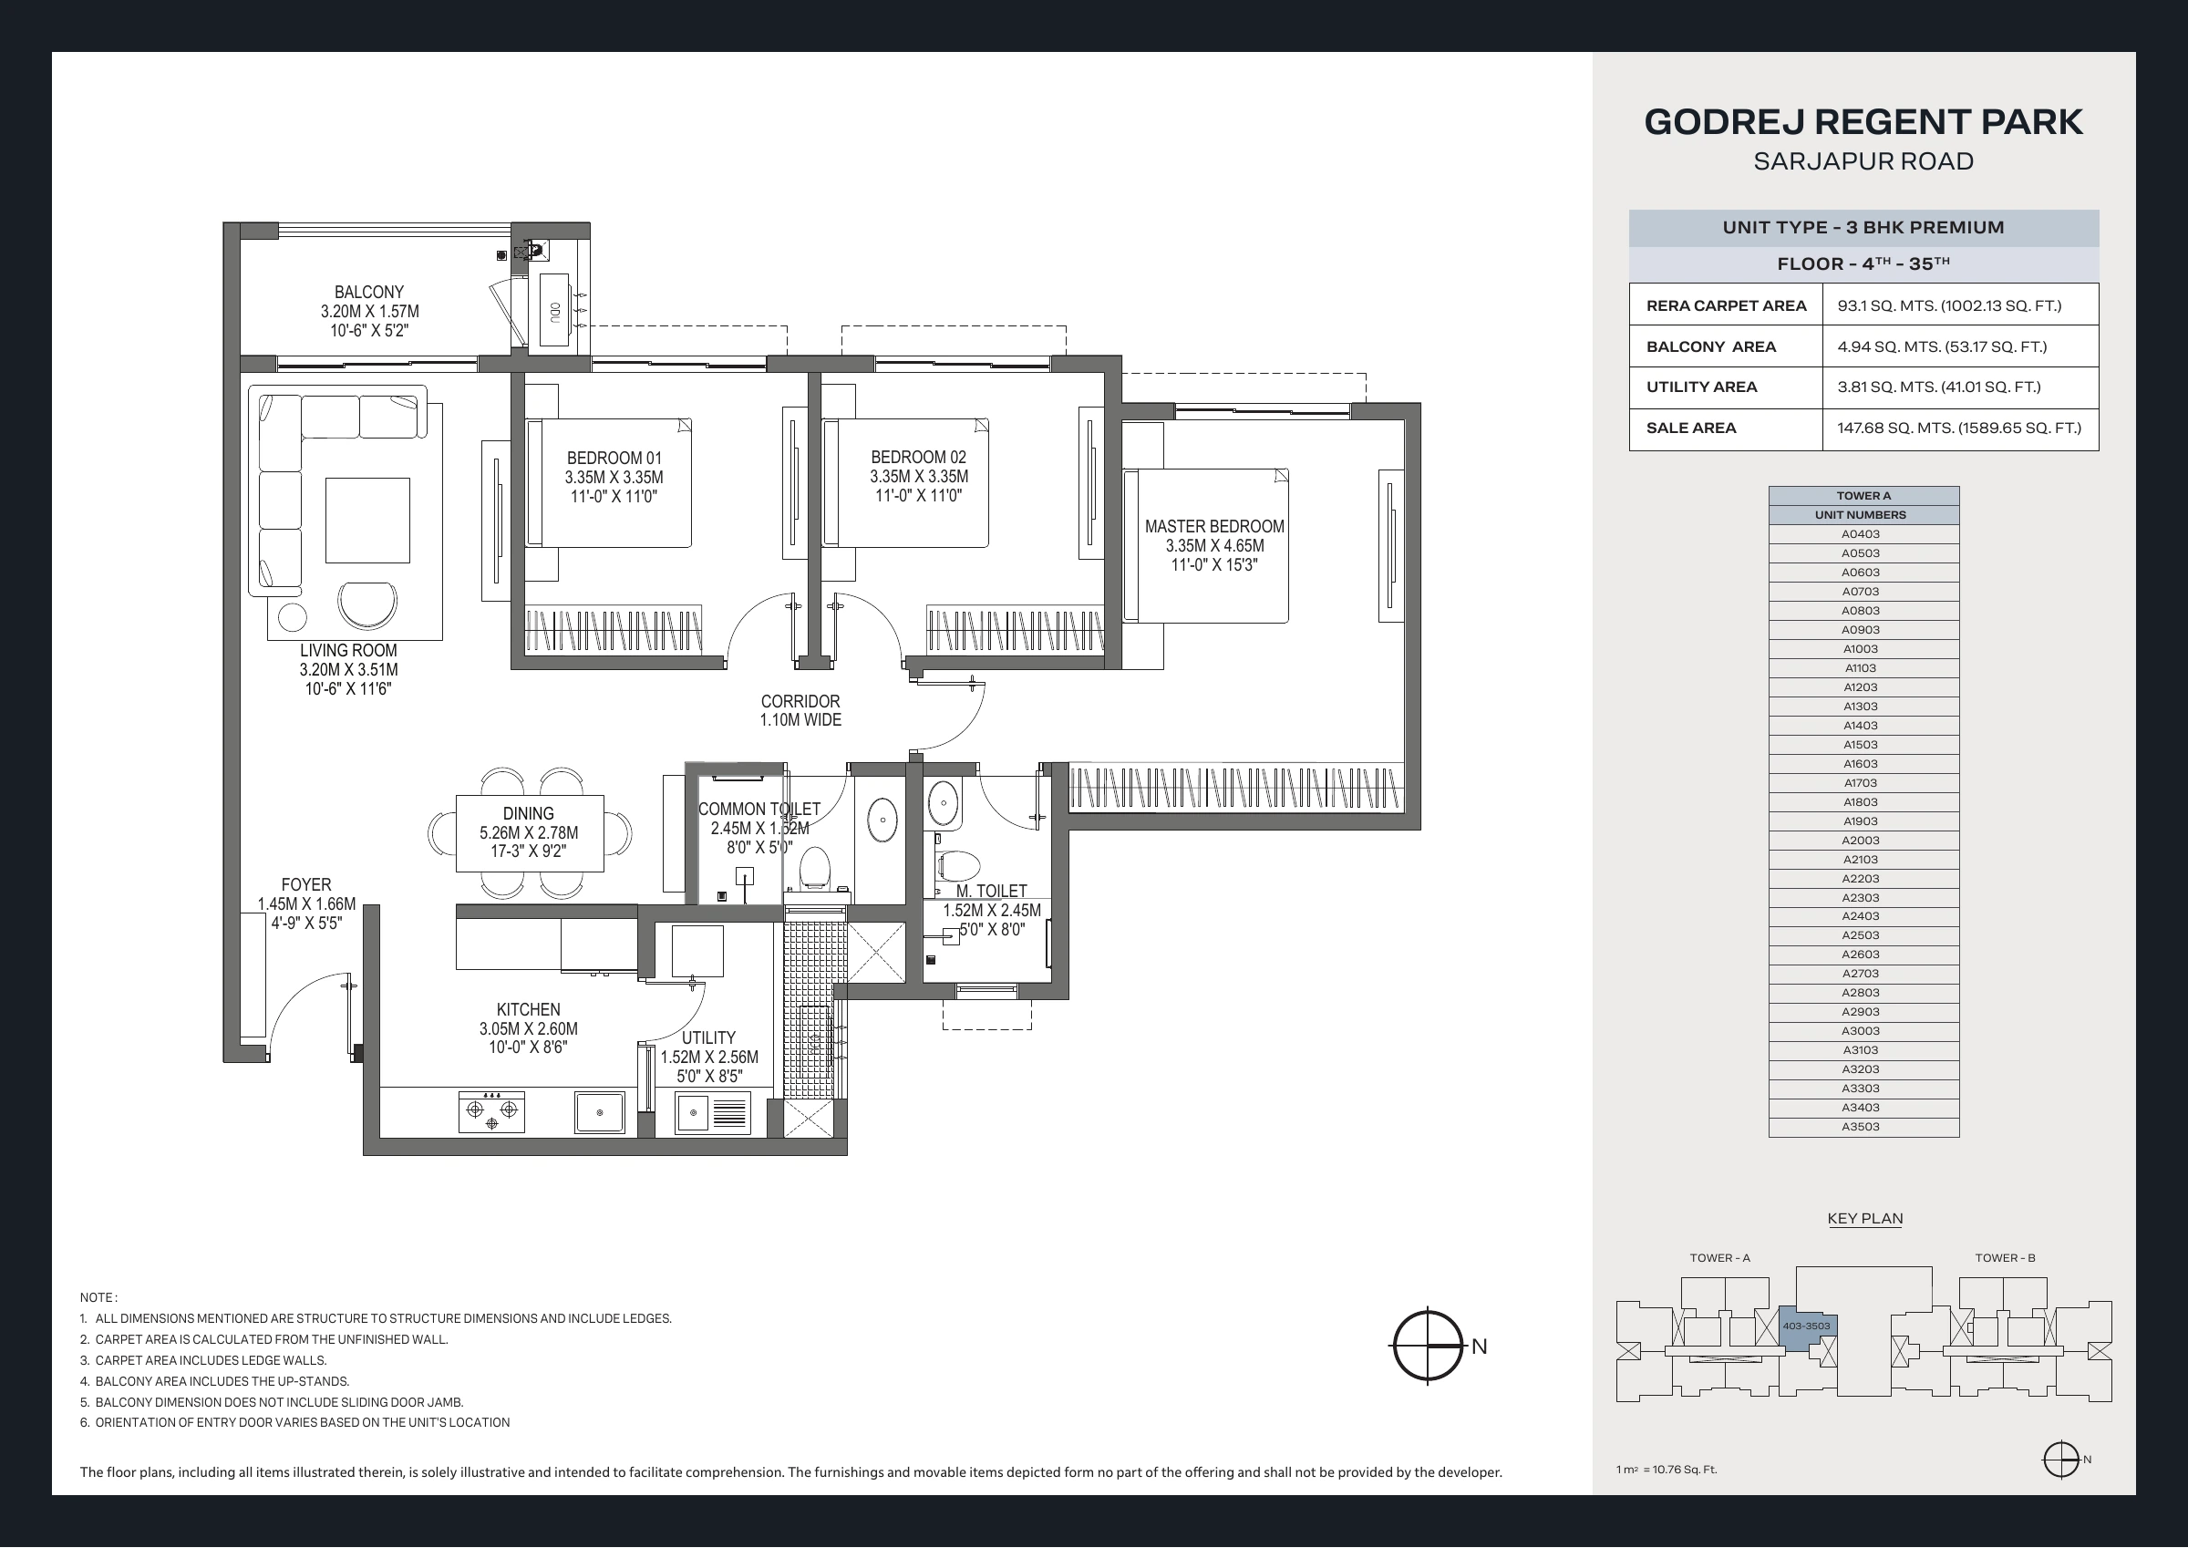
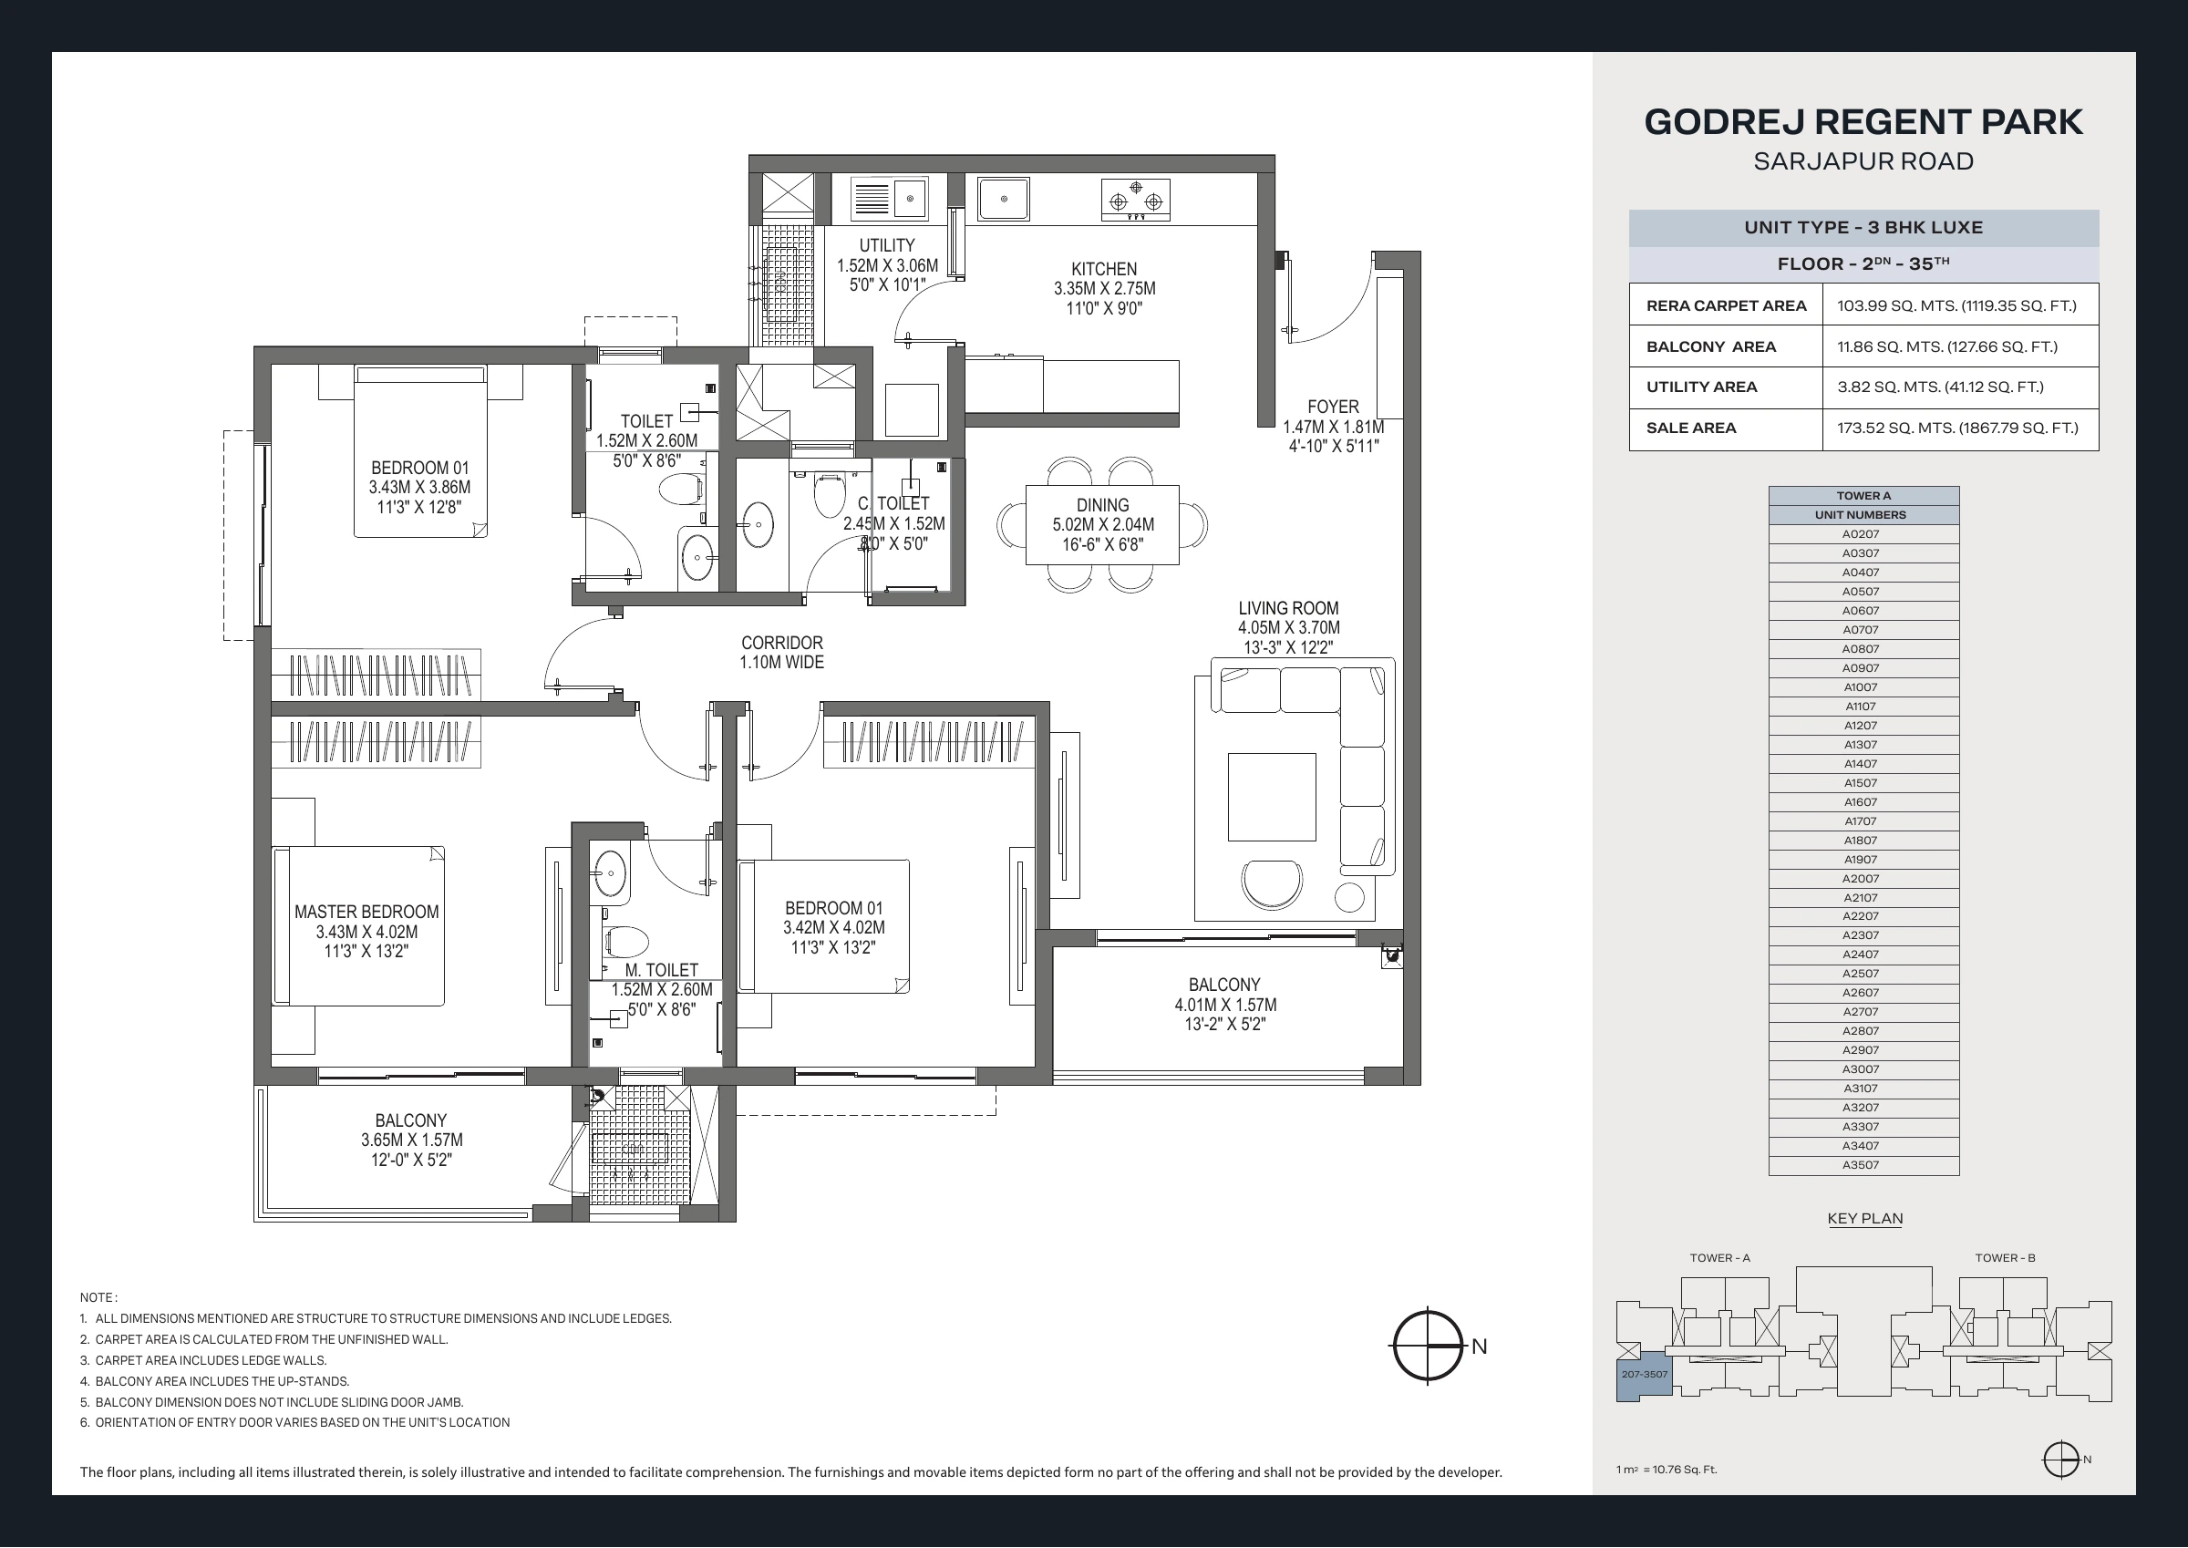
The Premium reference drawing lists 1,002.13 square feet of carpet, 53.17 of balcony, 41.01 of utility and 1,589.65 of sale area. The Luxe reference lists 1,119.35, 127.66, 41.12 and 1,867.79 square feet respectively.
The carpet difference is 117.22 square feet, but the plans also change bathroom and balcony arrangements. This is why a numerical comparison should lead back to the drawing. The Premium versus Luxe article explains how those changes can affect household routines.
Do not combine balcony and utility entries into carpet area simply to produce a larger indoor total. They have different locations and functions. A buyer planning furniture, outdoor seating and appliances needs the relevant dimensions for each space rather than one blended figure.
Recognise that two-bedroom references also vary
The supplied collection includes more than one 2 BHK Luxe arrangement. One reference lists 759.51 square feet of carpet and 1,239.73 square feet of sale area; another lists 777.59 and 1,246.75 respectively. This illustrates why a configuration label alone cannot identify a unique area statement.
The current public marketing emphasis may differ from the full supplied plan library. Ask which configurations and units are actually available before using an archived reference as a booking option. A plan can remain useful for understanding the development while availability changes independently.
If you receive a quotation for a two-bedroom home, match it with the exact series and current drawing. Do not borrow an area from another 2 BHK Luxe sheet because the label looks familiar. The correct unit reference is the link between the physical home and the commercial document.
Keep special terrace figures separate
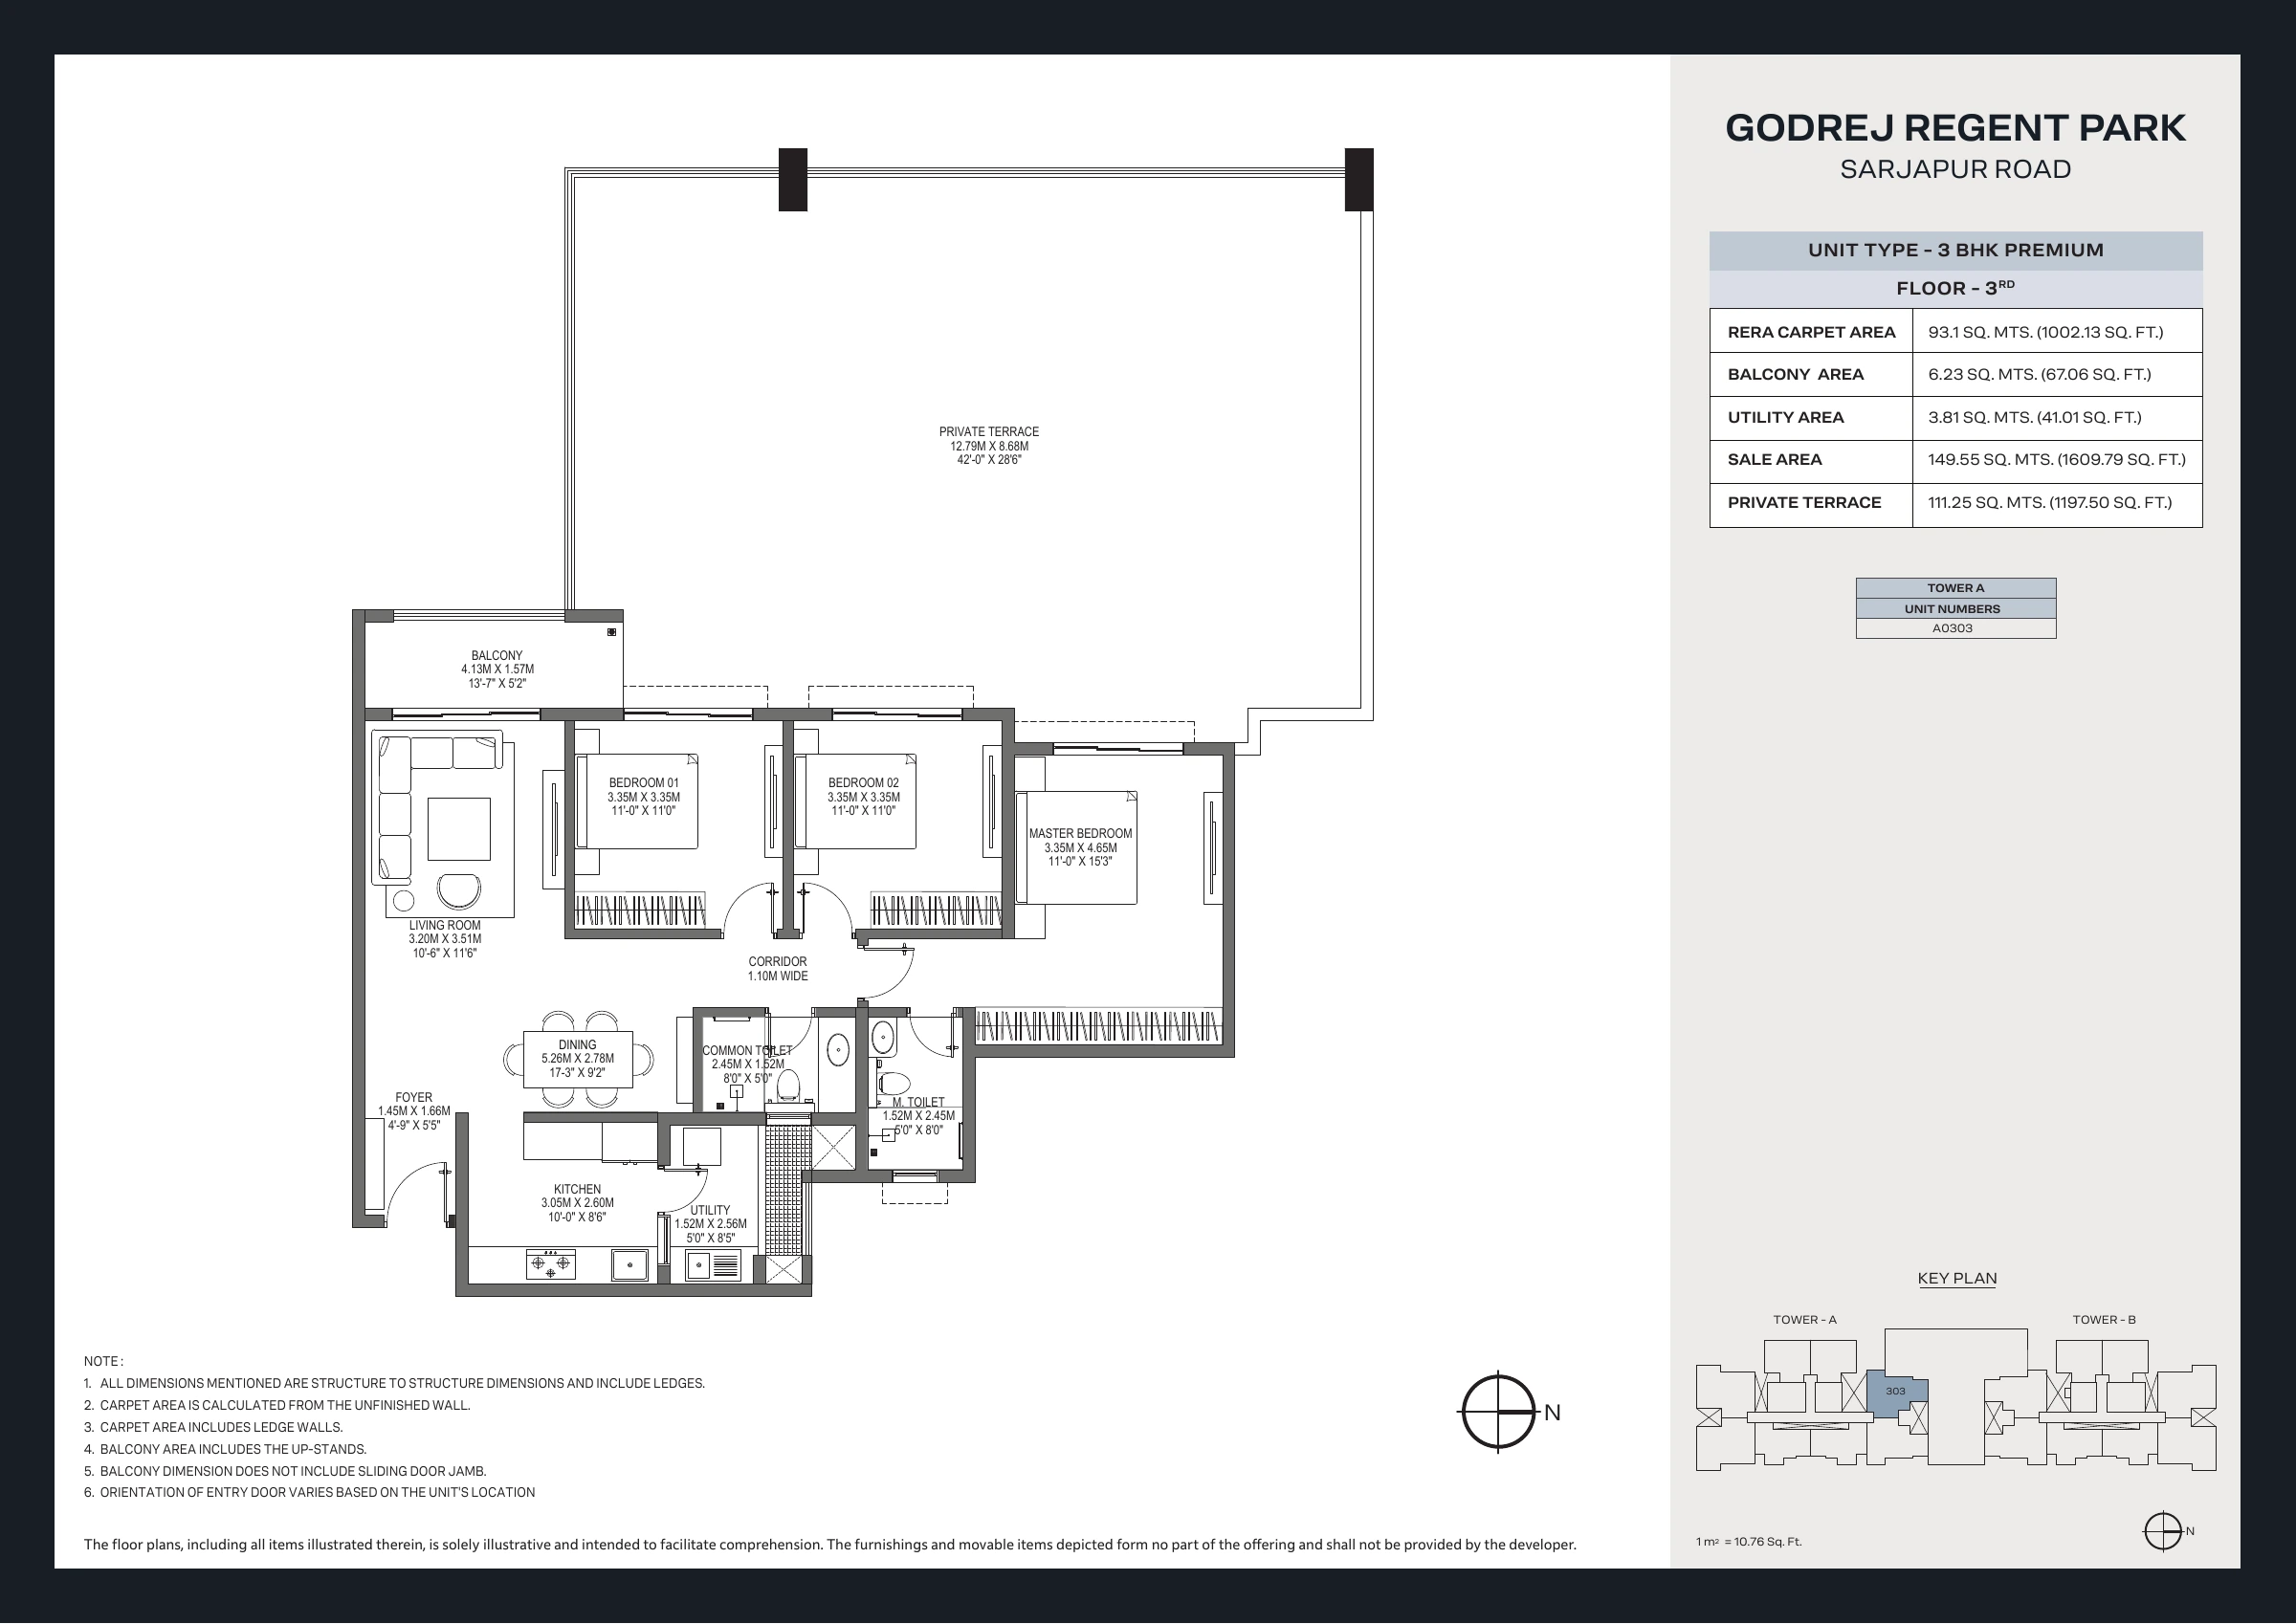
The third-floor Premium reference identifies a specific unit and includes a separate private-terrace entry. Its carpet figure remains the same as the typical Premium reference, while other entries differ. That is a strong reason to avoid using a generic configuration total for a special apartment.
Read the third-floor terrace guide before interpreting that outdoor area. A printed terrace figure does not by itself explain all ownership, usage, maintenance or alteration terms. Those questions belong with the specific transaction documents and appropriate professional review.
Keep the terrace outside any carpet-area comparison unless the source itself clearly provides a different labelled calculation. Your worksheet should reproduce the statement faithfully, then record the questions needed to understand its practical and contractual meaning.
Use ratios carefully
You can divide one printed area by another to compare their numerical relationship. Label the calculation clearly. A carpet-to-sale ratio does not independently explain every component included in the sale-area basis, and it should not be presented as a technical audit of the developer's calculation.
Ask for the relevant explanation if the basis matters to your quotation comparison. Avoid assigning the entire difference to a particular shared component without evidence. The useful result is a consistent, understandable comparison, not a confident-sounding label attached to an unexplained remainder.
A ratio also cannot judge room quality. Corridors, door positions and room proportions affect furniture flexibility. Two homes with similar carpet areas can feel different in use. Treat the calculation as one part of the review and return to the actual plan for the living experience.
Connect the area statement with the quotation
When a price per square foot appears, record its stated basis beside it. Use that same basis when checking the arithmetic. If the calculation does not explain the relevant quoted entry, ask about adjustments or inclusions rather than silently substituting a different area figure.
The unit quotation guide helps organise this discussion. Keep the total commitment visible alongside the rate. A superficially lower rate based on a different denominator does not automatically establish a more affordable or more suitable home.
If you compare another project, use the same level of detail for both. Record the original terminology and ask for clarification where definitions differ. A fair comparison should expose uncertainty rather than erase it by forcing every document into the same informal size label.
Reconcile an apparent mismatch methodically
Suppose a brochure summary and a detailed plan appear to give different sizes for a home. First check the configuration, tower, floor and unit series. Then compare the category labels and whether one source uses rounded figures. These steps can explain an apparent mismatch without assuming that the apartment itself has changed.
If the difference remains, ask the issuer to identify the applicable figure and explain the relationship between the documents. Keep both complete sources with the answer. Do not delete the earlier reference before recording why the newer one governs your comparison. That history can be useful when the same question arises during quotation or interior discussions.
Next, review your own worksheet for accidental combinations. A balcony figure copied into a carpet column or a terrace added to a sale-area total can create a new error that was not present in either source. A second reader can help spot this because they are less likely to carry the assumptions from your original conversation.
Once the figures are consistent, return to the room layout. The goal of the exercise is an understandable home comparison. Accurate arithmetic is valuable, but it should support the practical assessment of furniture, circulation and the activities your household needs to accommodate.
When printing the drawings, retain their original proportions and avoid measuring a resized screenshot as though it were a scale plan. The printed dimension labels and source notes should guide the early discussion. If a precise measurement is needed, request the appropriate current information rather than estimating it from pixels. This is especially important where a small clearance determines whether a door or appliance can open properly. A visually neat drawing can create a false sense of precision when it has been reduced, cropped or stretched for a screen. Keeping the complete source and asking a specific question is a better way to resolve uncertainty. Your comparison should remain accurate enough to support a decision while acknowledging which details still require finished measurements or technical confirmation before installation work begins. Record final unit dimensions with their source and date so future discussions can begin from the same complete verified information rather than an uncertain remembered measurement.
Turn measurements into a room test
Choose the room most important to your daily routine and draw the furniture you intend to use. Include open drawers, chair movement and a route through the space. This reveals whether the dimensions support your activity more directly than the apartment's total area can.
For kitchens and utilities, add appliance access and maintenance needs. For balconies, test the door opening and the intended seating. These exercises do not replace final measurement, but they help you ask more specific questions before selecting a unit.
Return to the Godrej Regent Park floor-plan collection with a clearly labelled worksheet. Understanding the area statement should make the home easier to compare, while keeping the actual layout, unit identity and written terms firmly in view.
More Godrej Regent Park articles



EXPLORE THE PORTFOLIO
Projects by the same builder



Browse all Godrej project guides
Discuss your Godrej Regent Park shortlist
Ask for the project details relevant to this guide.
Chat about Godrej Regent Park Carpet vs Sale Area