20%
On booking
Block your tower, floor and view at today's price with a fifth of the consideration.
Thanisandra Main Road, off Airport Road, Bengaluru
By Godrej Properties Limited · NSE: GODREJPROP
K-RERA · PRM/KA/RERA/1251/472/PR/121125/008248 | Marketing Partner · PRM/KA/RERA/1251/309/AG/230216/003435
The offer on the table
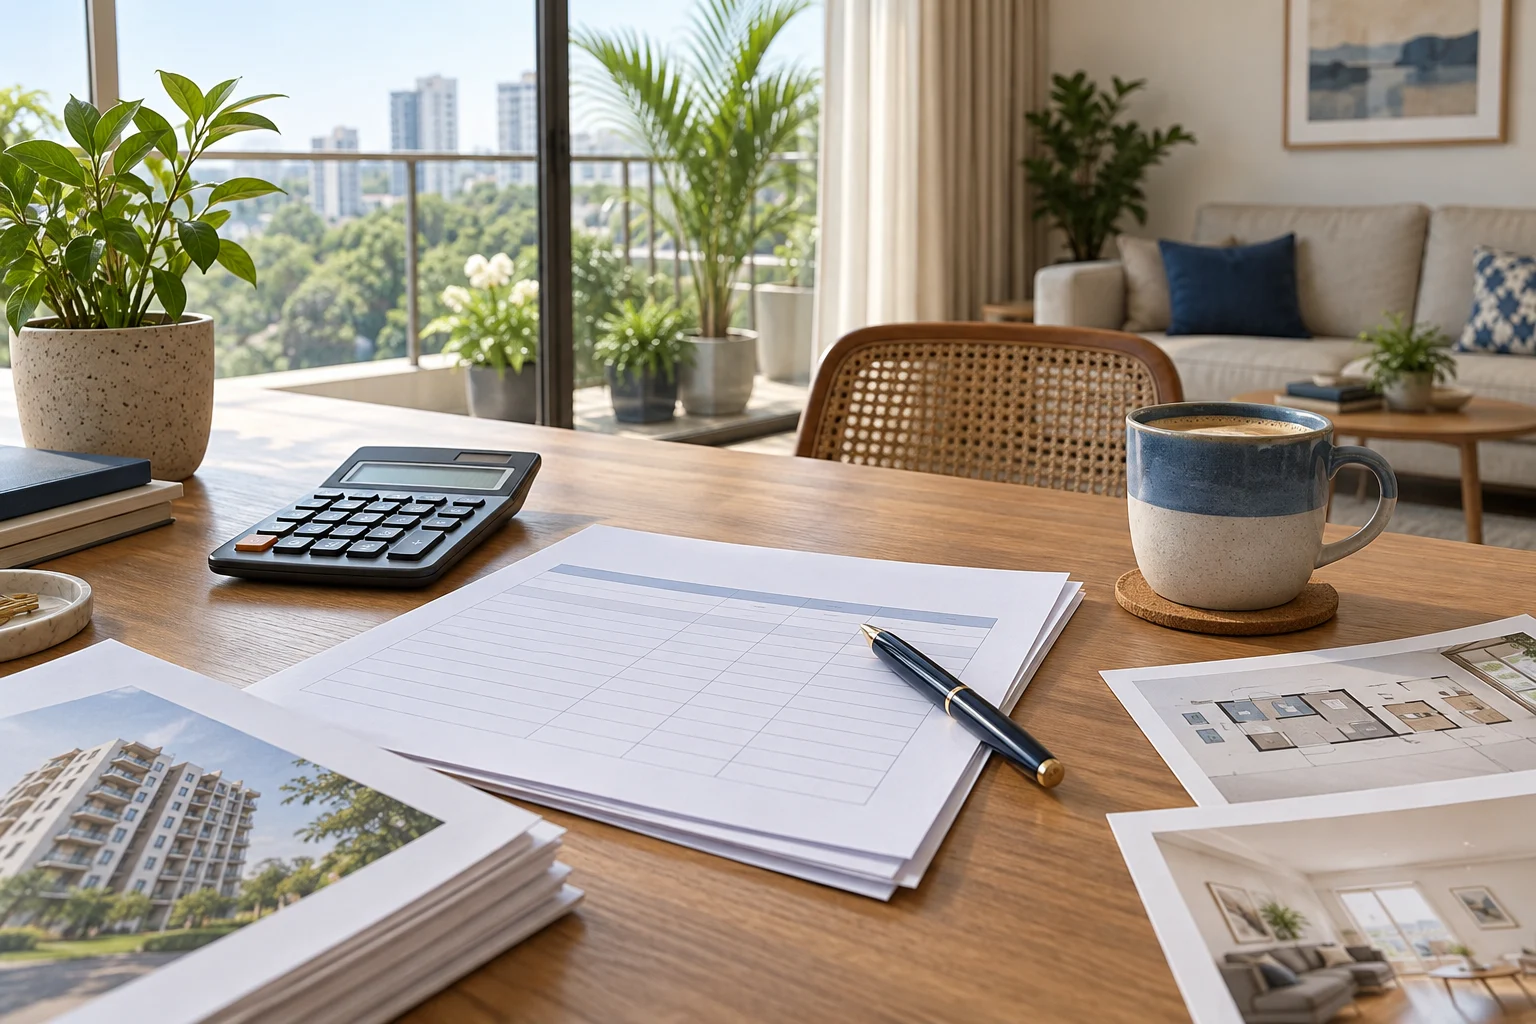
In most projects you keep paying every few months as each floor comes up. Here, after the first 20%, the developer does not ask you for anything until the home is ready.
20%
Block your tower, floor and view at today's price with a fifth of the consideration.
₹0
The developer does not ask you for a single rupee more while the towers are being built.
80%
The balance becomes payable when the home is ready to be handed over to you.
| Stage | Usual construction-linked plan | This 20:80 plan |
|---|---|---|
| At booking | About 10% of the cost | 20% of the cost |
| During construction | You keep paying as each floor gets built — a bill arrives every few months, and most of the cost is paid before you get the keys | Nothing at all — no bills from the developer while the towers go up |
| On possession | Only the small amount still left | 80%, when the home is ready to move into |
The payment plan is offered by the developer and is subject to change, eligibility, allotment and the terms of the application form and agreement for sale. If you are funding the purchase with a home loan, your lender may charge pre-EMI during construction — please confirm the terms with your bank.
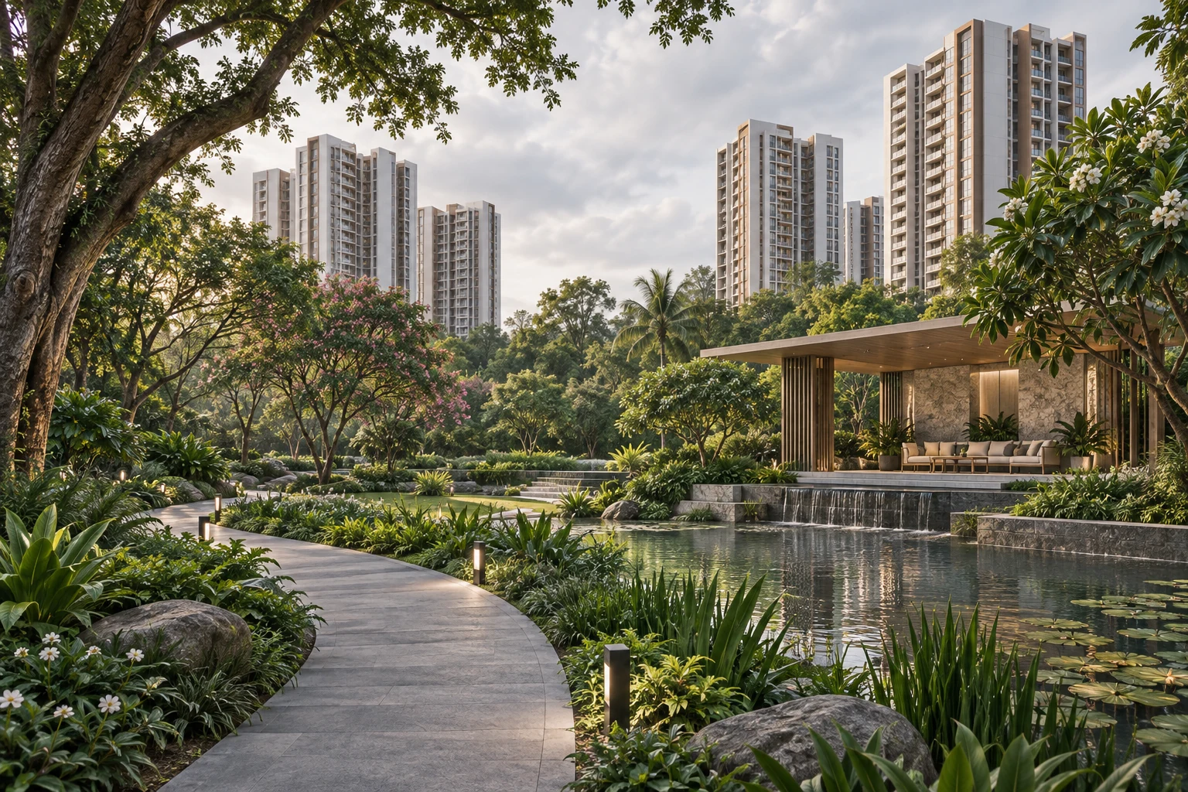
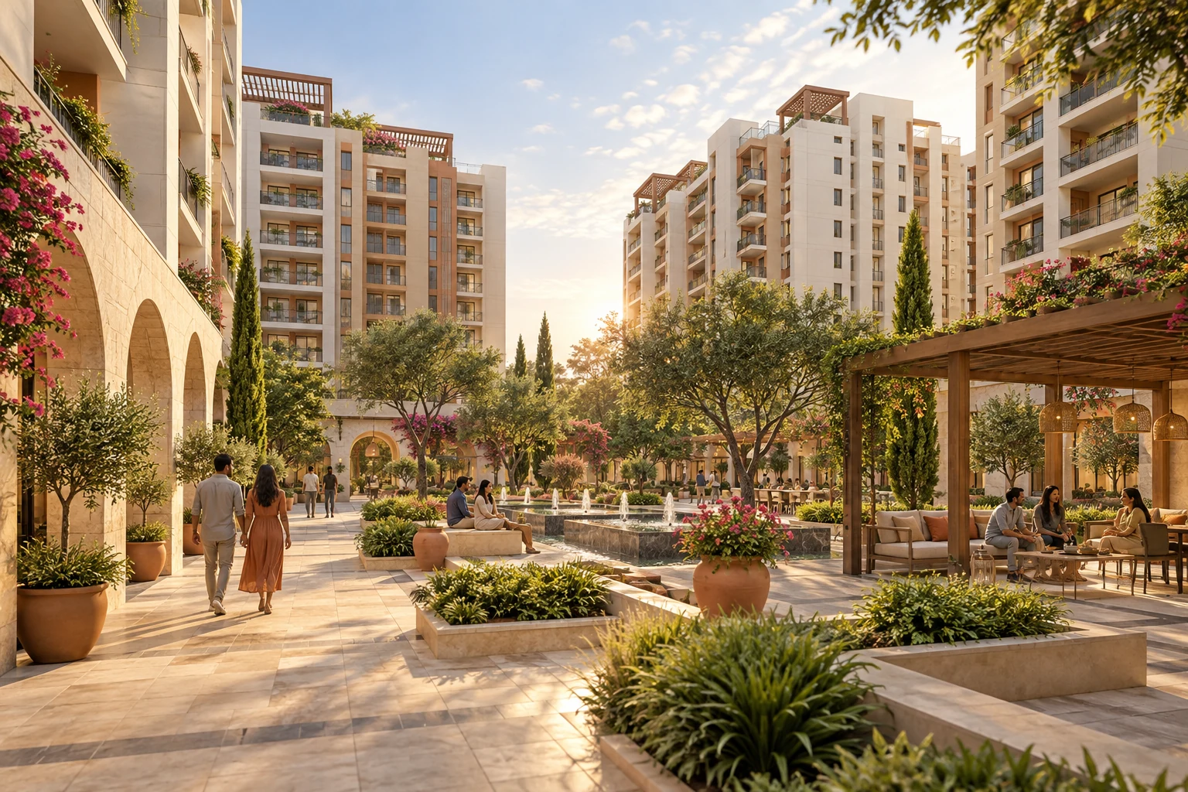
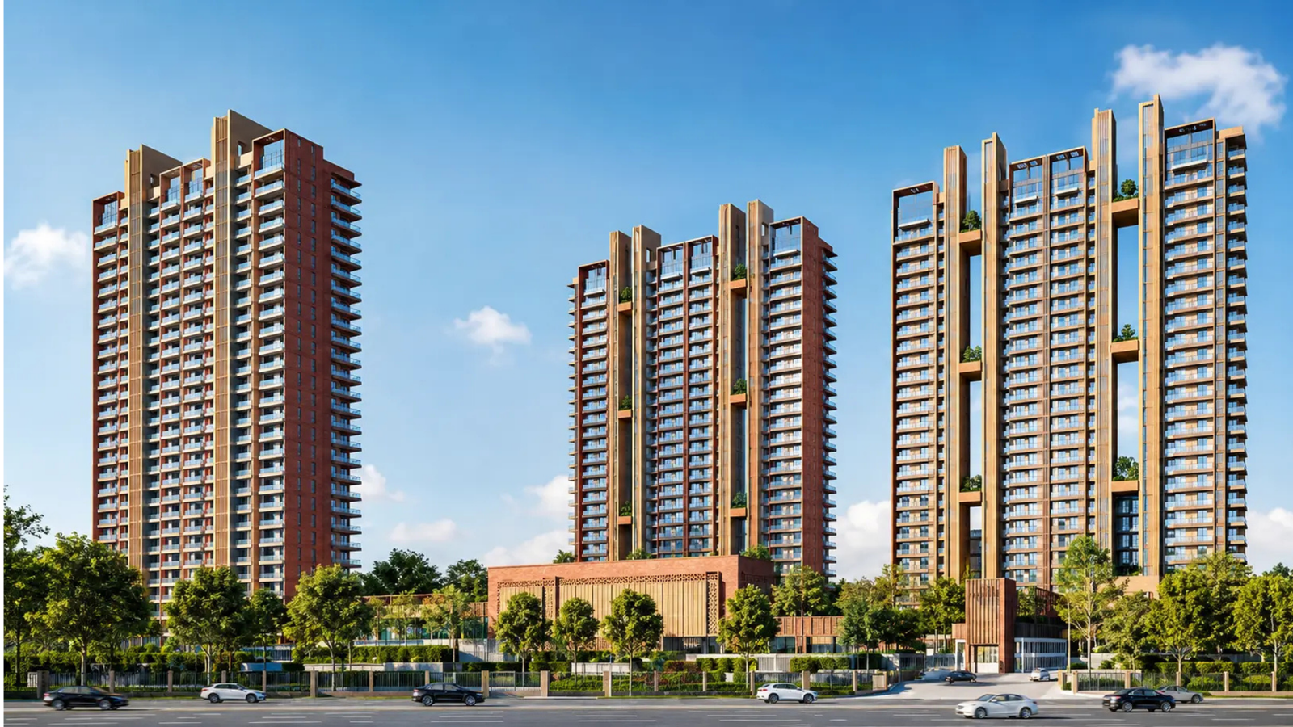
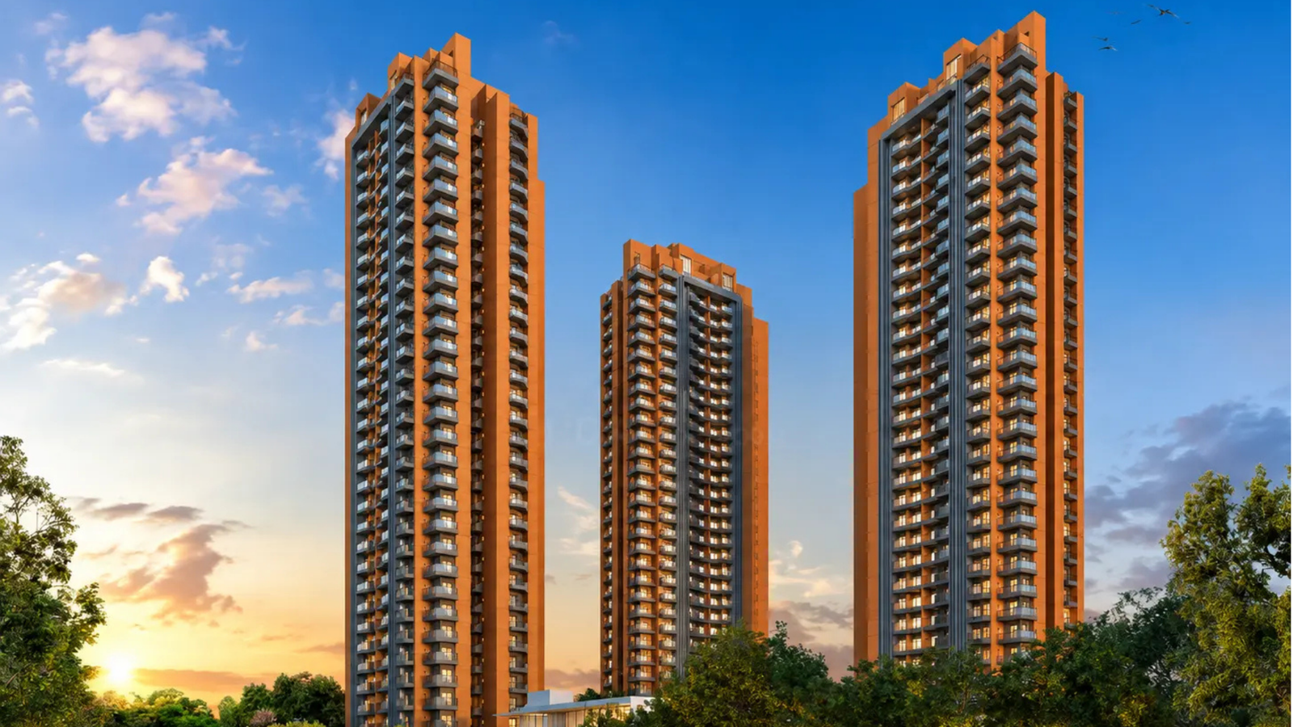
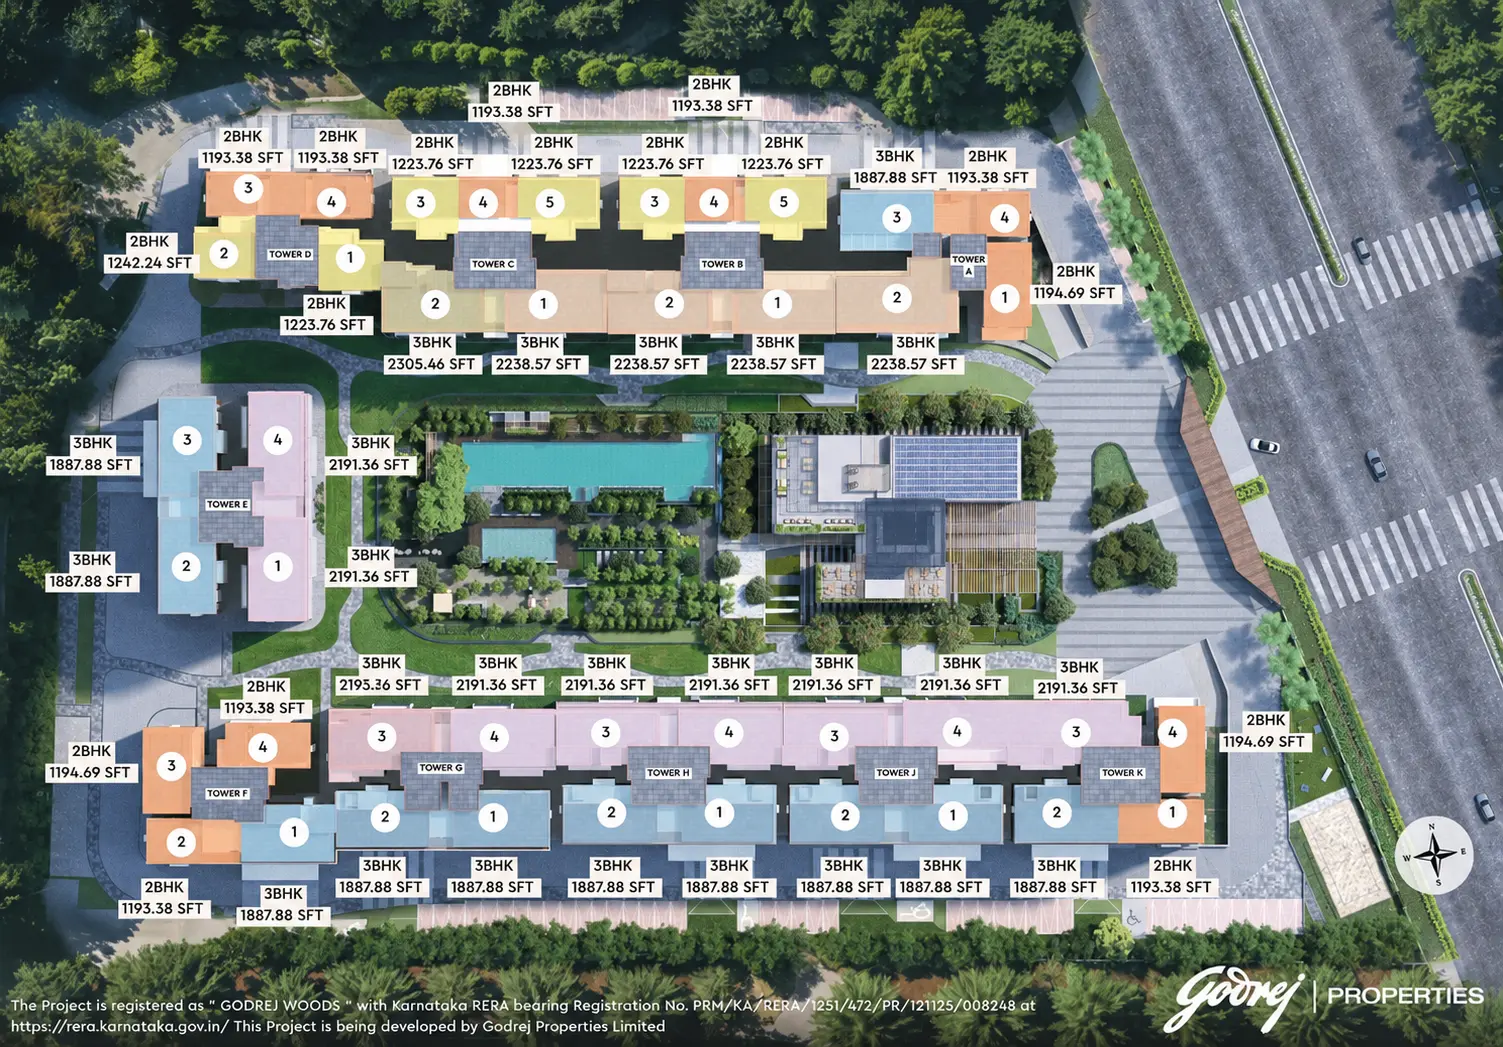
This is a 7-acre, low-density address on Thanisandra Main Road — 558 homes in ten towers of just twelve floors, arranged around the greens rather than around a driveway.
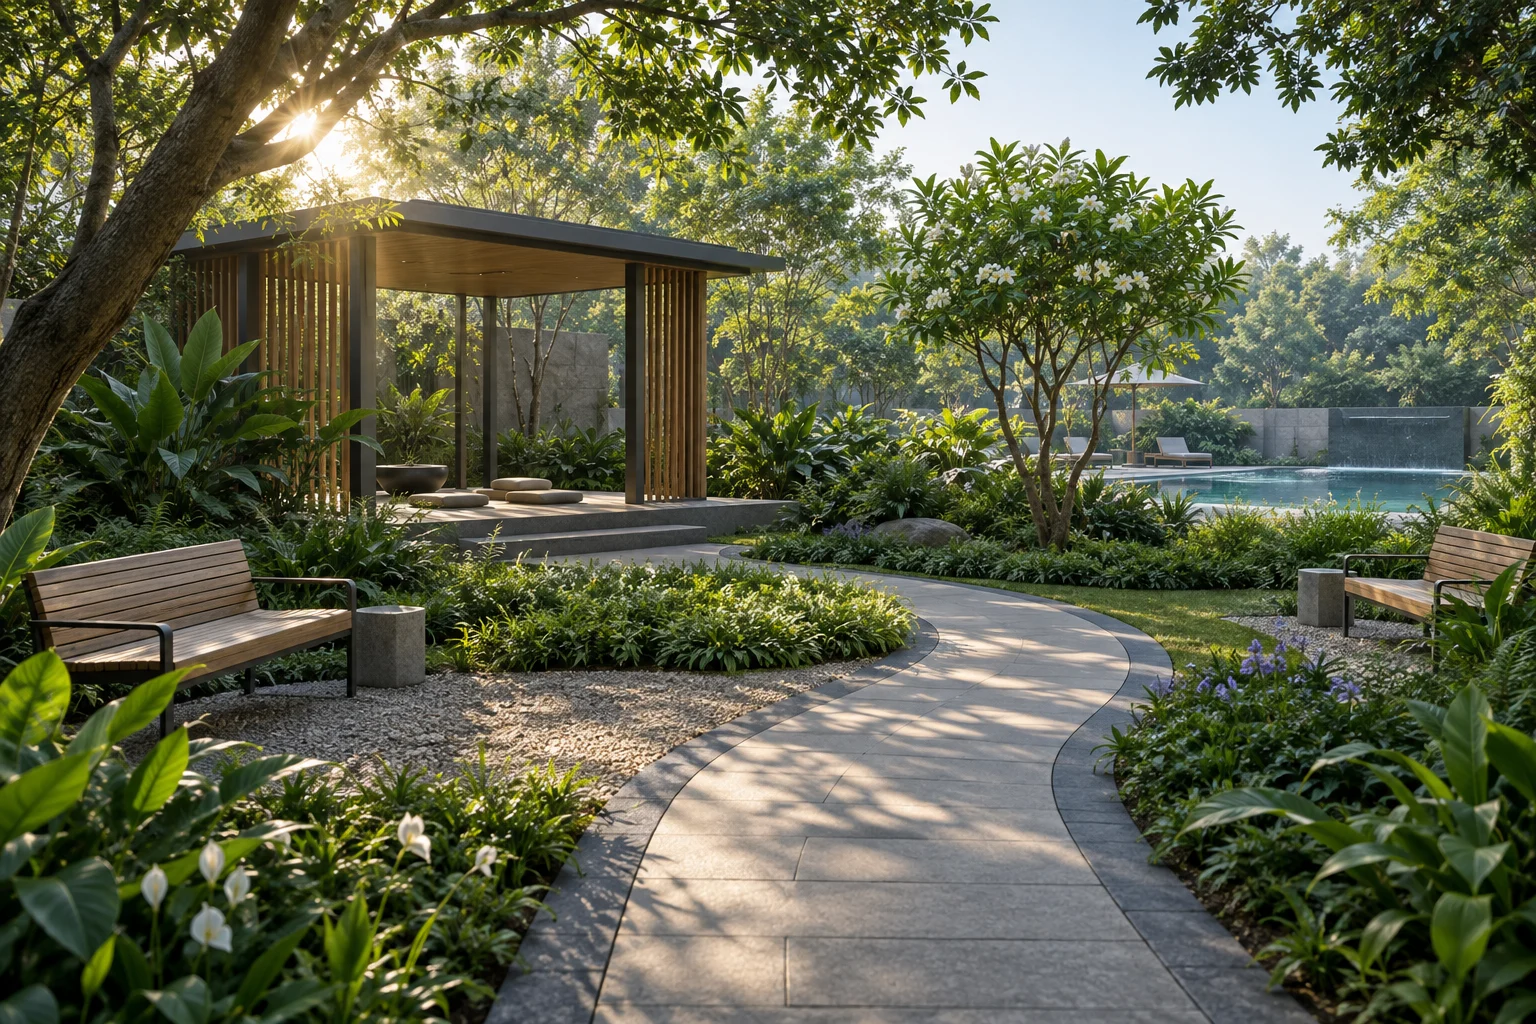
The landscape is the point. Wooded walkways, a tree house, basket hammocks, a kids' play pond and a pet park sit inside 21,900+ sq.ft of central greens, with a 17,700+ sq.ft clubhouse holding the gym, squash and paddle courts, a mini theatre, a crèche and an outdoor co-working deck.
REVA University is two minutes away, Delhi Public School seven, Manyata Tech Park twelve and the airport thirty. The upcoming metro station is a ten-minute drive.
Request the brochureThe details buyers ask about first
20% now, 80% on possession
7-acre forest-themed development
10 towers, only 2B + 12 floors
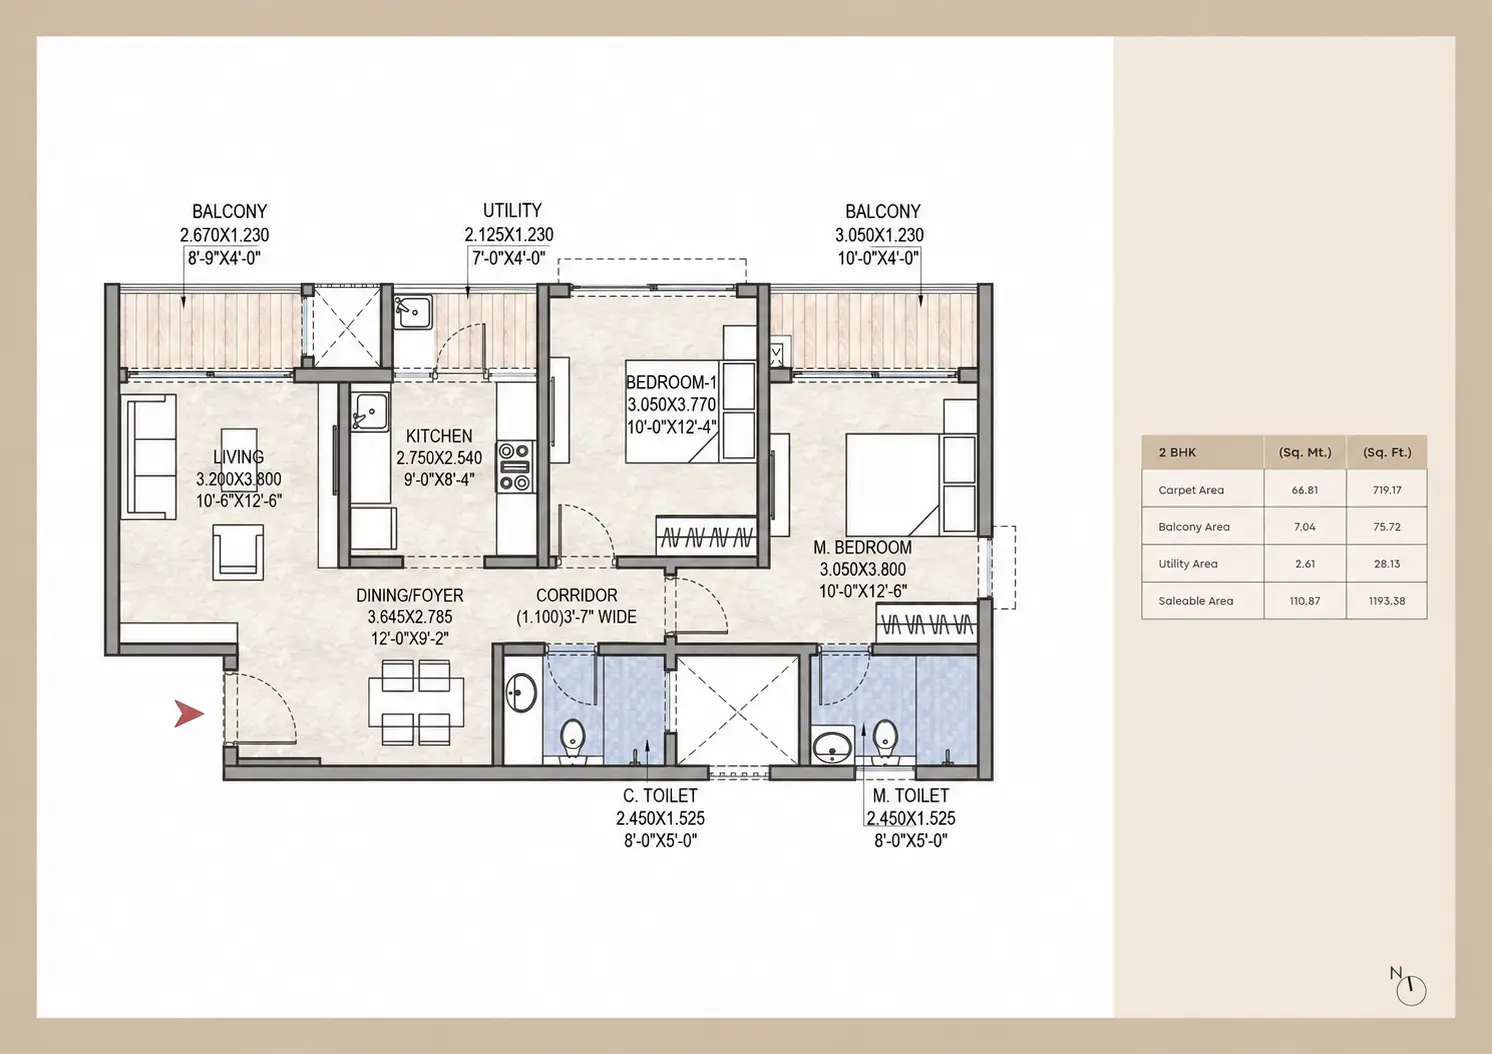
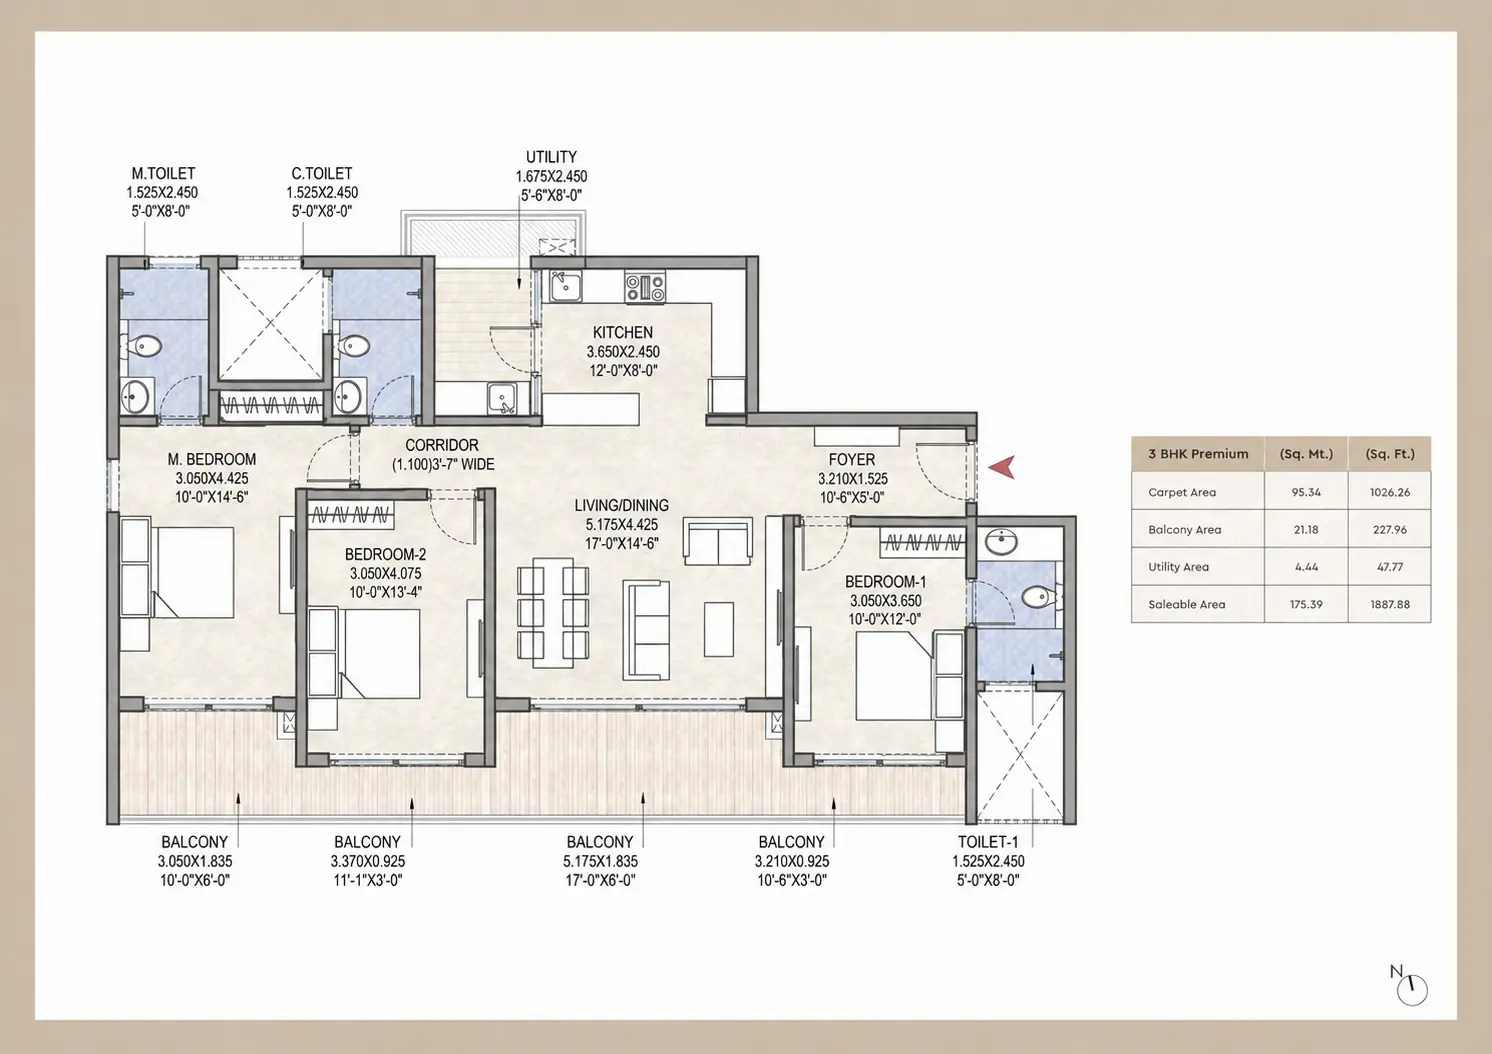
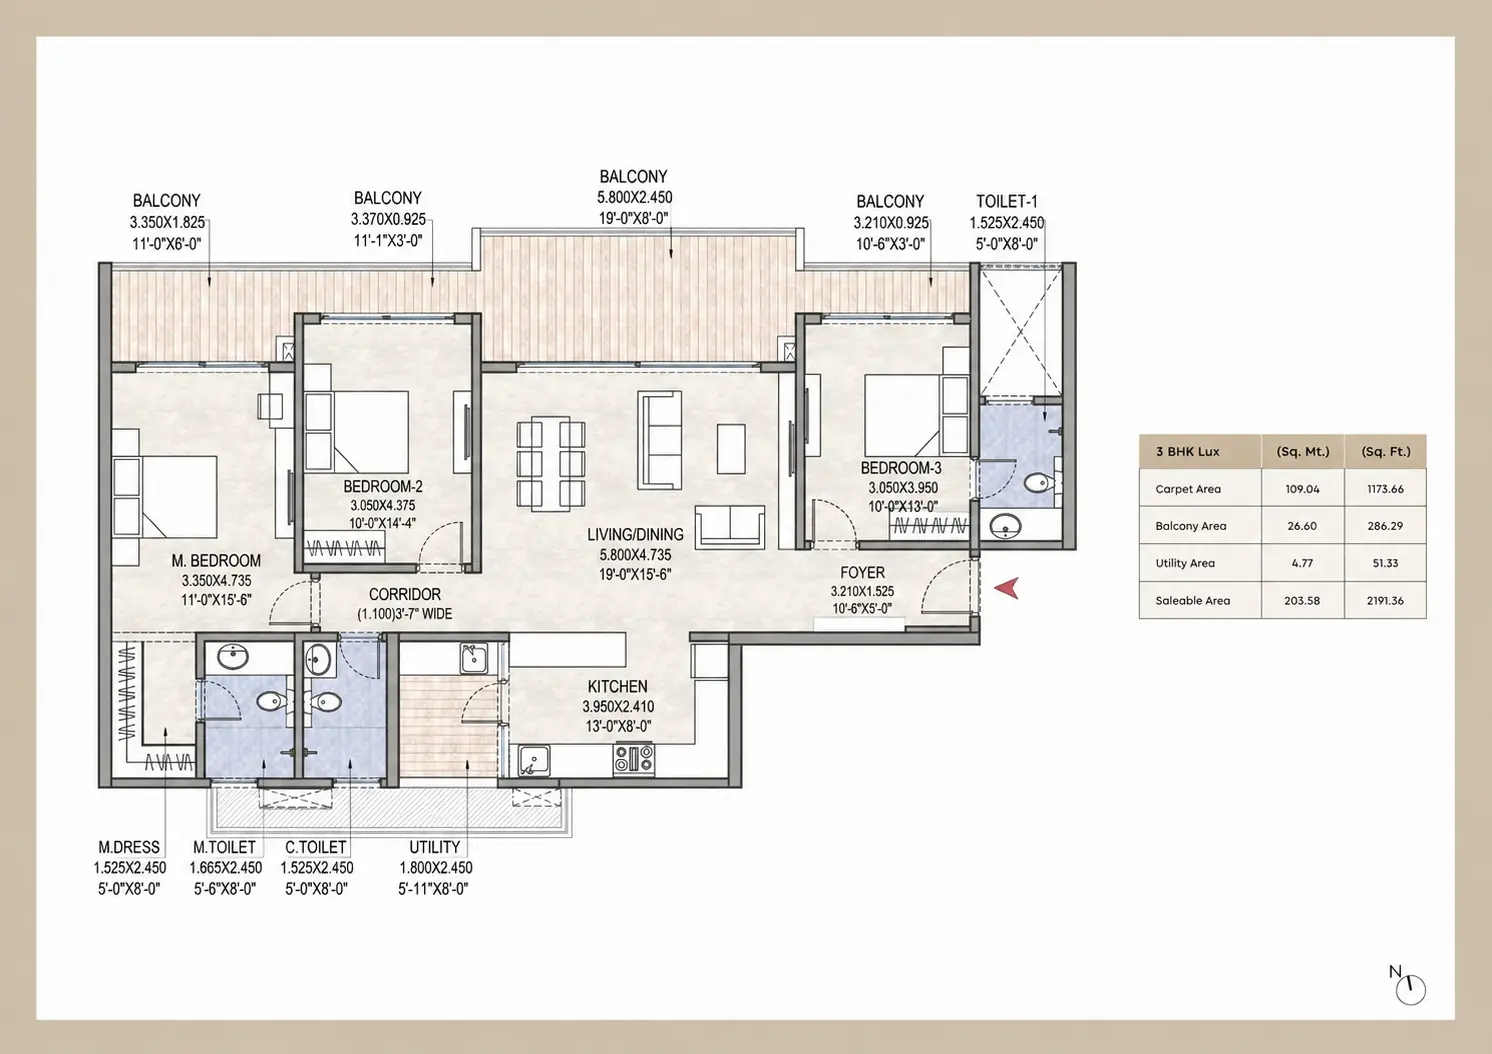
558 residences, 2 & 3 BHK
21,900+ sq.ft of central greens
17,700+ sq.ft grand clubhouse
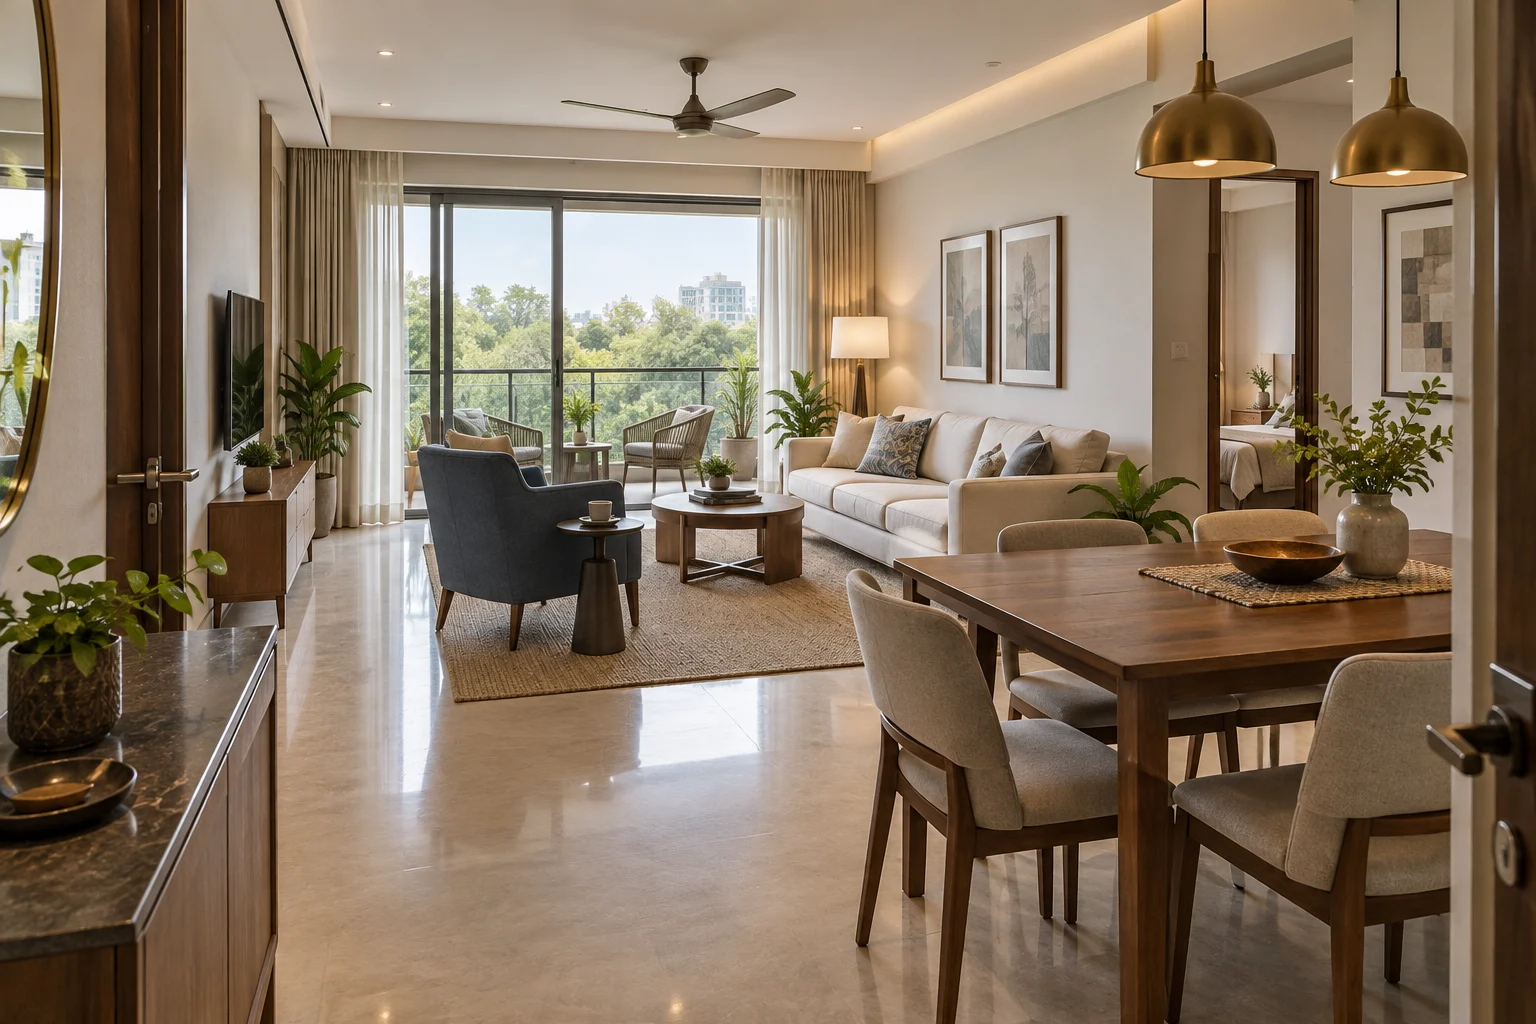
Expansive balconies on every plan
Thanisandra Main Road, North Bangalore
Indicative agreement values · stamp duty, registration and GST extra
All three configurations are available on the 20% now, 80% on possession plan.
Room dimensions, balcony sizes and the tower-wise site plan
Walk the project from wherever you are
A guided walkthrough over live video — the elevation, the greens, the clubhouse and the show apartment, at a time that suits you. NRI buyers welcome.
Request the virtual tourA clubhouse, a landscape deck and a whole zone built for children
01
Lap pool, party deck, cabanas with deck chairs, barbeque pavilion, wooded walkway, meditation and yoga deck, kitchen garden, jogging track, outdoor gym, pickleball court and a pet park.
02
Kids' play pond, jungle gym, tree house, play lawn with slides, basket hammocks, a crèche and an interactive seating area right beside it.
03
Gymnasium, squash, paddle ball, badminton, table tennis, indoor games, a multipurpose hall with a half basketball court, and a yoga, aerobics, dance and music studio.
04
Mini theatre, salon and spa, café and bakery, terrace pantry, outdoor co-working deck and multipurpose court spillover lawns.



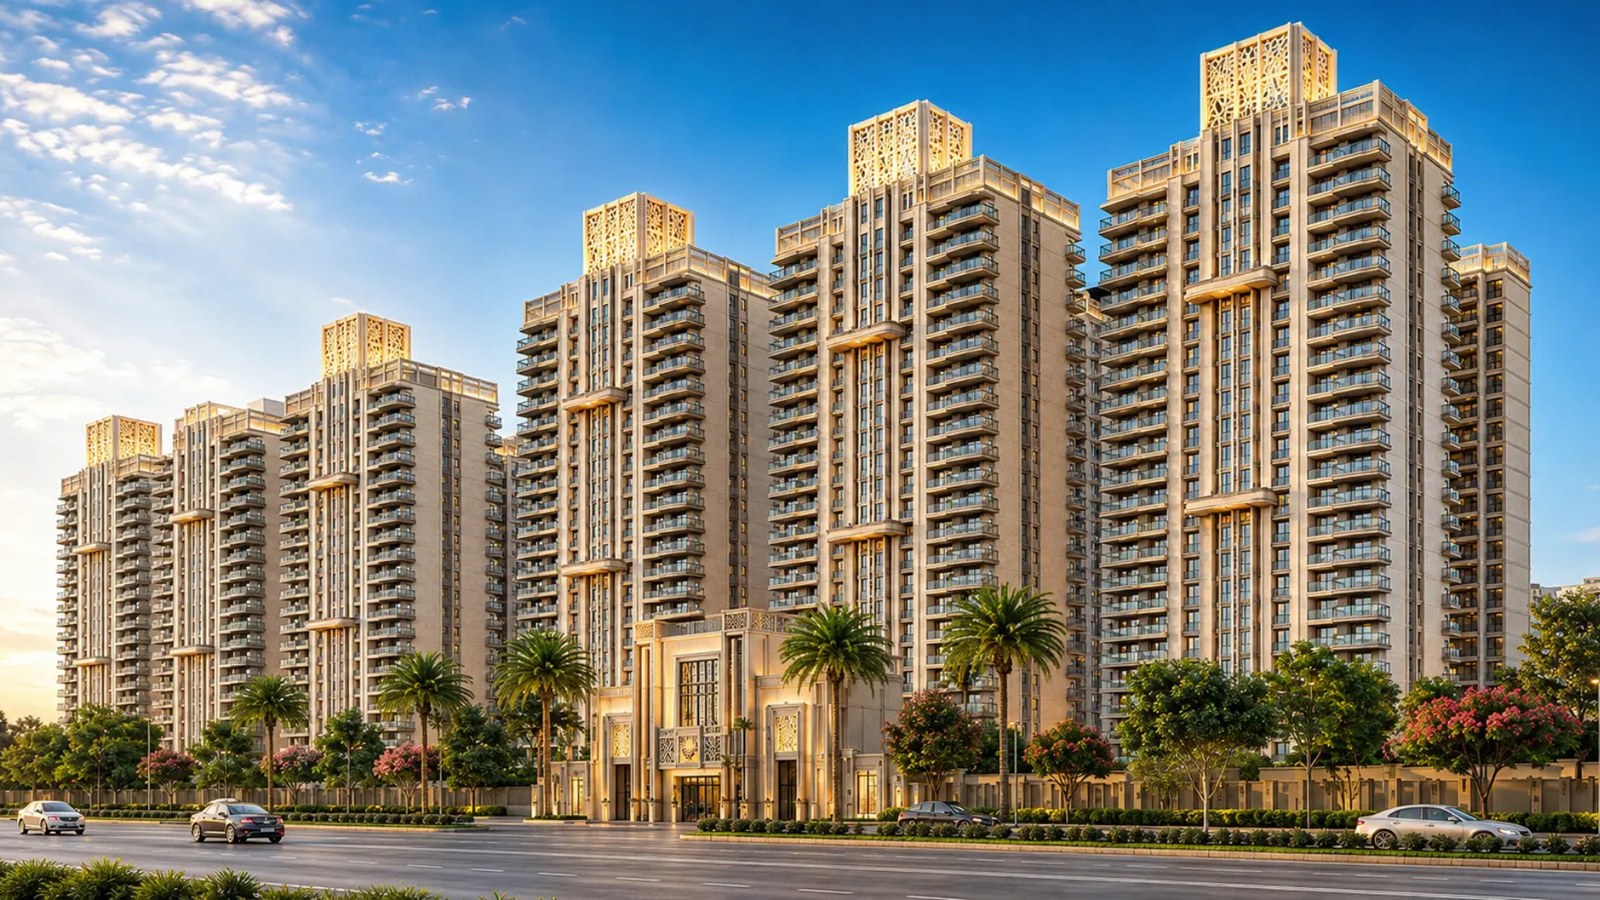
Images are artist's impressions and stock images used for representational purposes.
Thanisandra Main Road — minutes off Airport Road, North Bengaluru
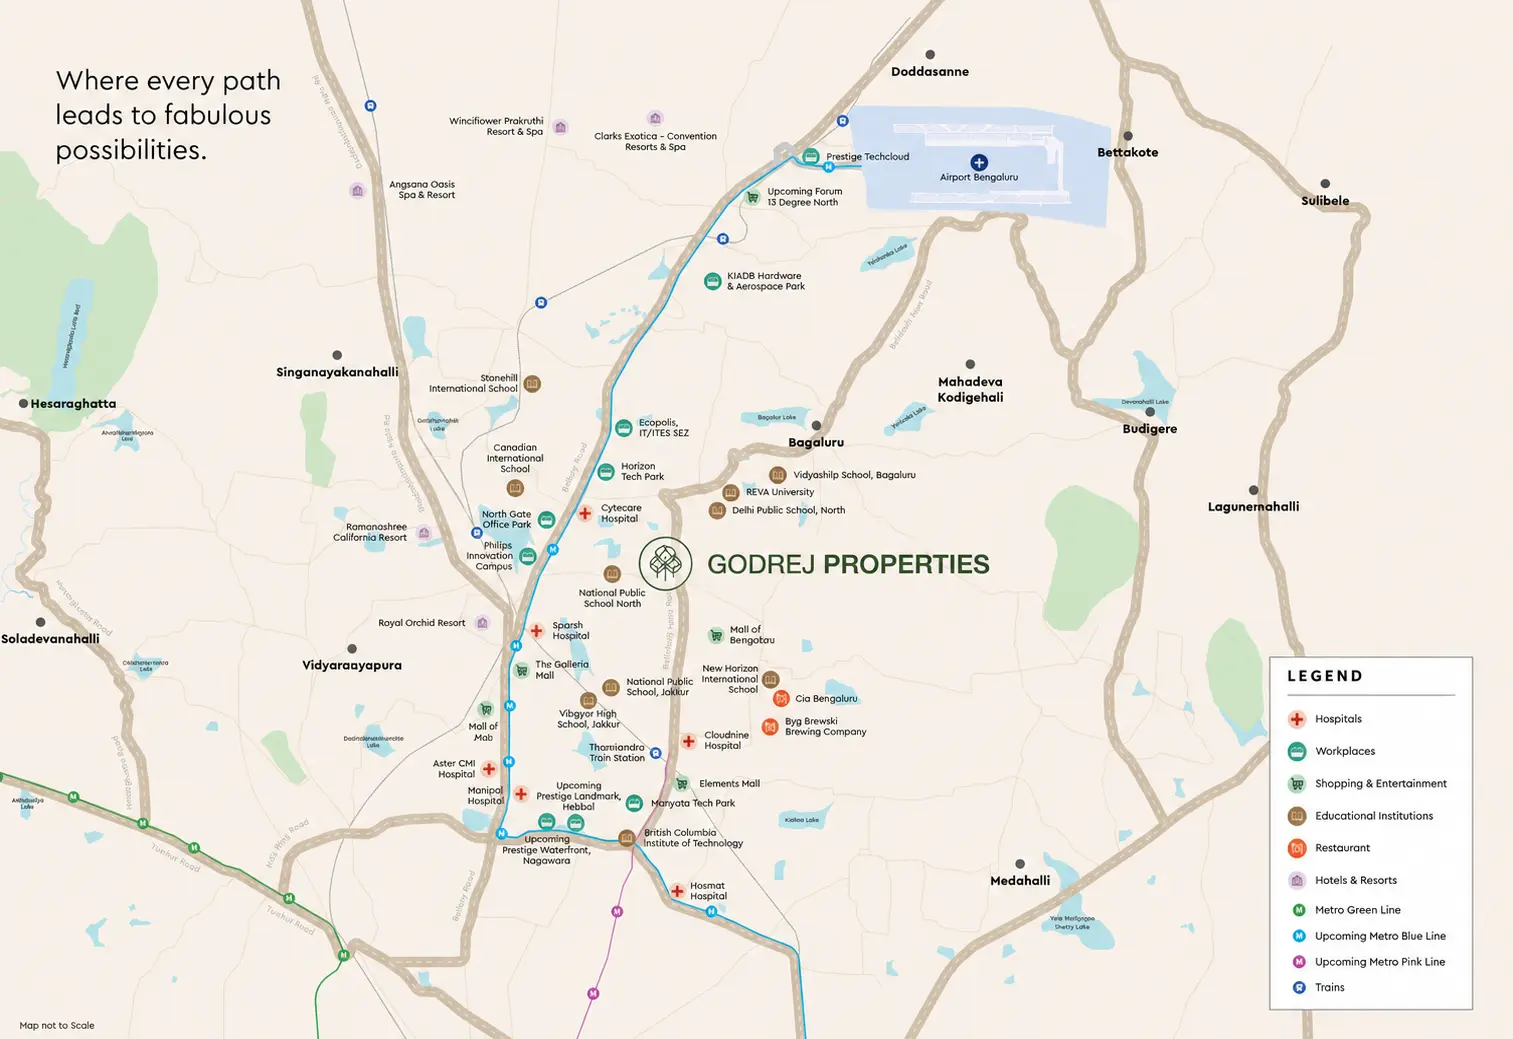
Map not to scale. Distances are approximate, as per Google Maps, and vary with route and traffic.
Godrej Properties brings the Godrej Group's 125-year record in the Indian market to real estate, developing residential and township projects across Bengaluru, Mumbai, the NCR, Pune and Hyderabad.
In North Bengaluru alone, the portfolio includes Godrej Woodscapes, Godrej Lakeside Orchard and Godrej MSR City. The company is publicly listed, which means audited financials and regulatory accountability of a kind smaller private builders cannot offer.

Awards and recognitions are as published by Godrej Properties Limited.
You pay 20% of the consideration at booking. Nothing further is payable to the developer through the construction period. The balance 80% falls due at possession. If you are taking a home loan, your lender may charge pre-EMI during construction — confirm that with your bank before booking.
Thanisandra Main Road, off Airport Road, in North Bengaluru — two minutes from REVA University and about ten minutes from the upcoming metro station.
2 BHK homes start at ₹1.70 Cr*. The 3 BHK Premium is ₹2.47 Cr* and the 3 BHK Lux is ₹2.80 Cr*. These are indicative agreement values; stamp duty, registration and GST are over and above.
2 BHK at 1,193–1,242 sq.ft, 3 BHK Premium at 1,888 sq.ft and 3 BHK Lux at 2,191–2,305 sq.ft.
Yes — Karnataka RERA registration number PRM/KA/RERA/1251/472/PR/121125/008248, verifiable at rera.karnataka.gov.in.
The developer has not published a handover date for this phase yet. Share your details and we'll send the current construction and handover schedule.
Yes. We handle documentation and virtual site tours for buyers outside India — pick a time zone that works and we'll arrange the walkthrough.
LET’S TALK
Chat with us on WhatsApp for the latest price list, brochure or a site visit.
Chat on WhatsAppEXPLORE THE PORTFOLIO
Browse all Godrej project guides