
Hoskote–Whitefield · East Bengaluru
Godrej Parkshire
2 & 3 BHK plan variants.
A closer look at the home, the plans and the neighbourhood.
₹1.35 Cr* onwards
Request price & availabilityUnder development · possession listed December 2030
Details checked 12 September 2026

Godrej Parkshire: the project at a glance
Godrej Parkshire is the Godrej project covered here for buyers searching for Godrej Hoskote Road apartments or a home in the Hoskote–Whitefield corridor. The current developer listing advertises prices from ₹1.35 crore onwards and possession in December 2030. The verified floor-plan collection includes 2 BHK and 3 BHK Premium and Luxe layouts.
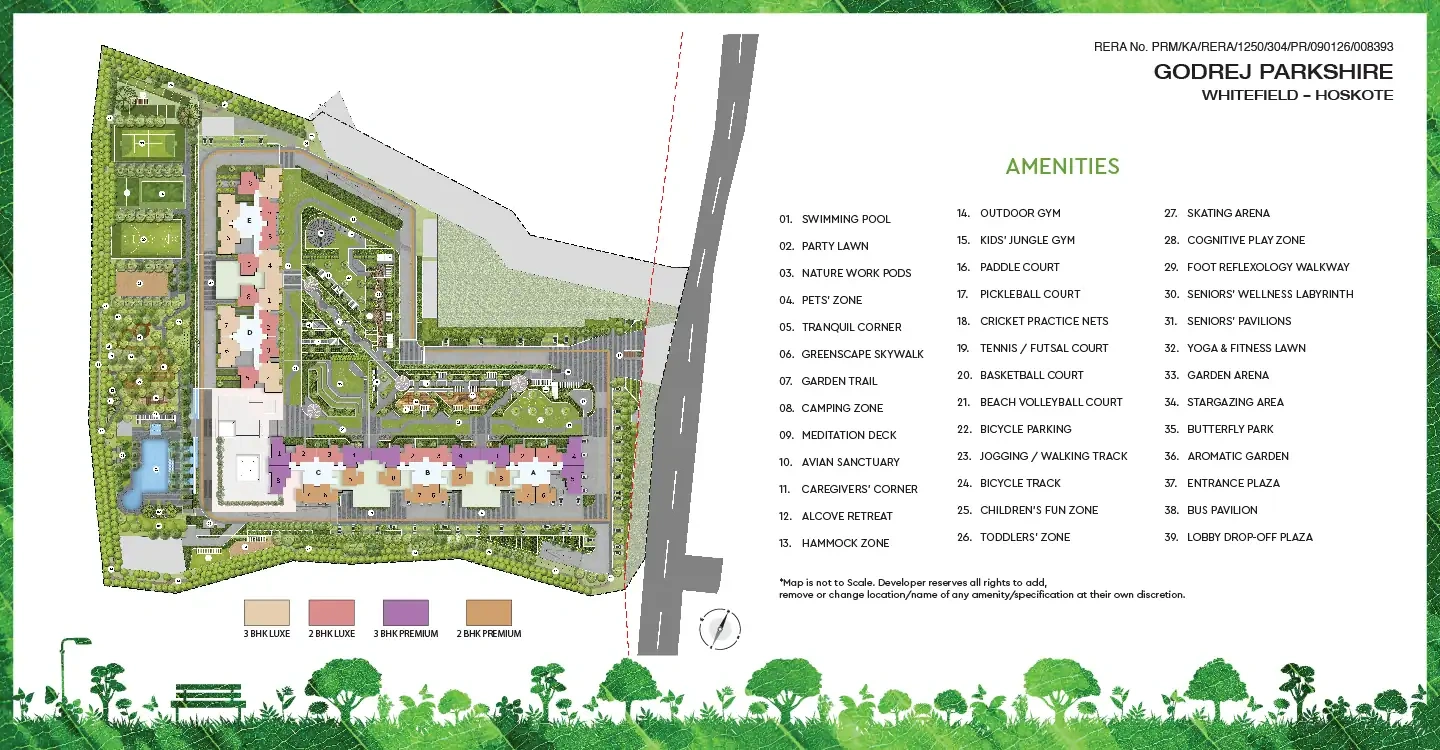
The project’s presentation centres on parks and outdoor recreation. That makes the relationship between a tower, its entrance and the landscaped areas especially useful to examine. The master plan can help you compare a home facing an internal space with another position in the community, subject to the actual floor and surrounding buildings.
Godrej Parkshire Hoskote is a separate project from Godrej Row Houses Soukya Road. The location searches can overlap because both sit within a wider East Bengaluru property search, but their housing formats and project documents are different. Use the Parkshire name when requesting this project’s current apartment inventory and drawings.
Godrej Parkshire price & configurations
Godrej Parkshire price enquiries should begin with the current advertised starting figure of ₹1.35 Cr* onwards. A starting advertisement is not the all-inclusive cost of every home. Request the available unit number, area definition and a dated cost sheet before comparing options.
| Home type | What to compare |
|---|---|
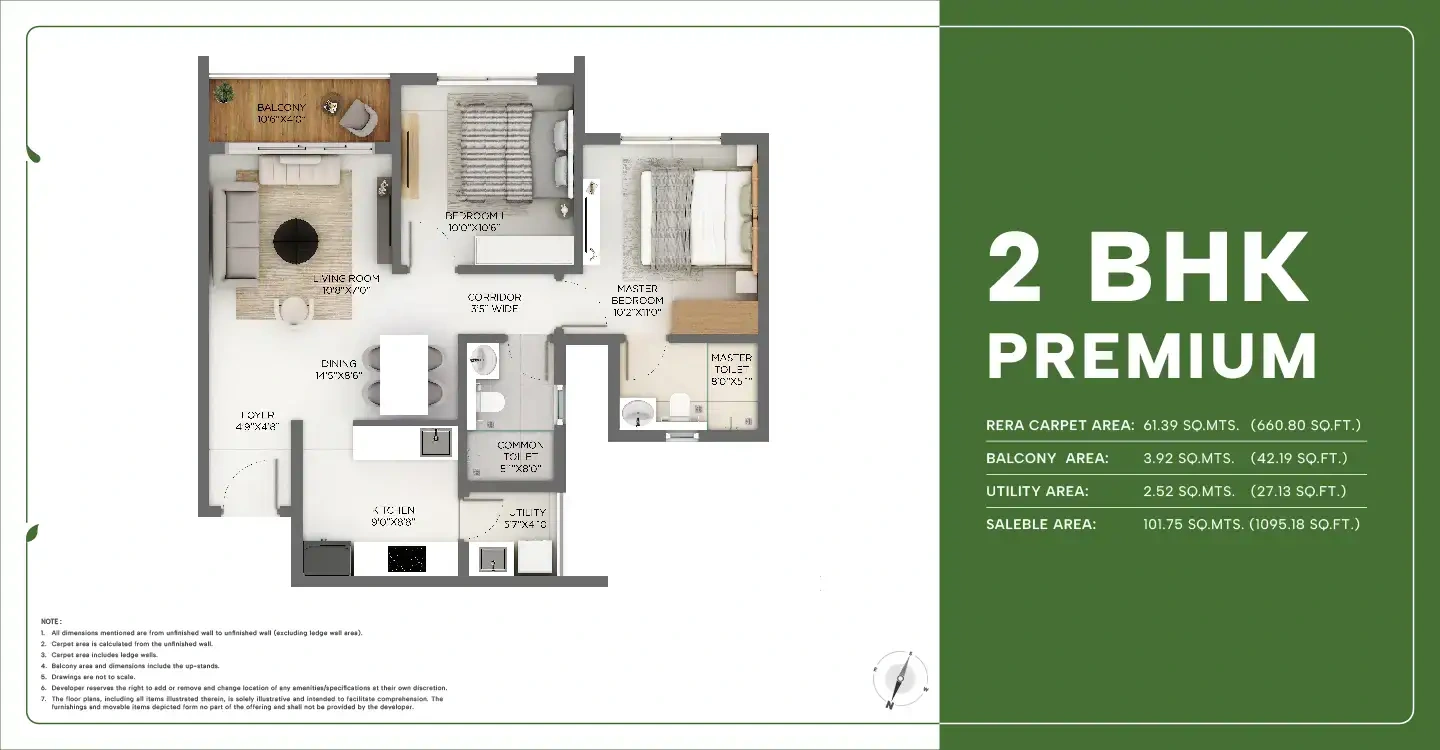
| 2 BHK Premium | Review bedroom access, storage and the living–dining arrangement. |
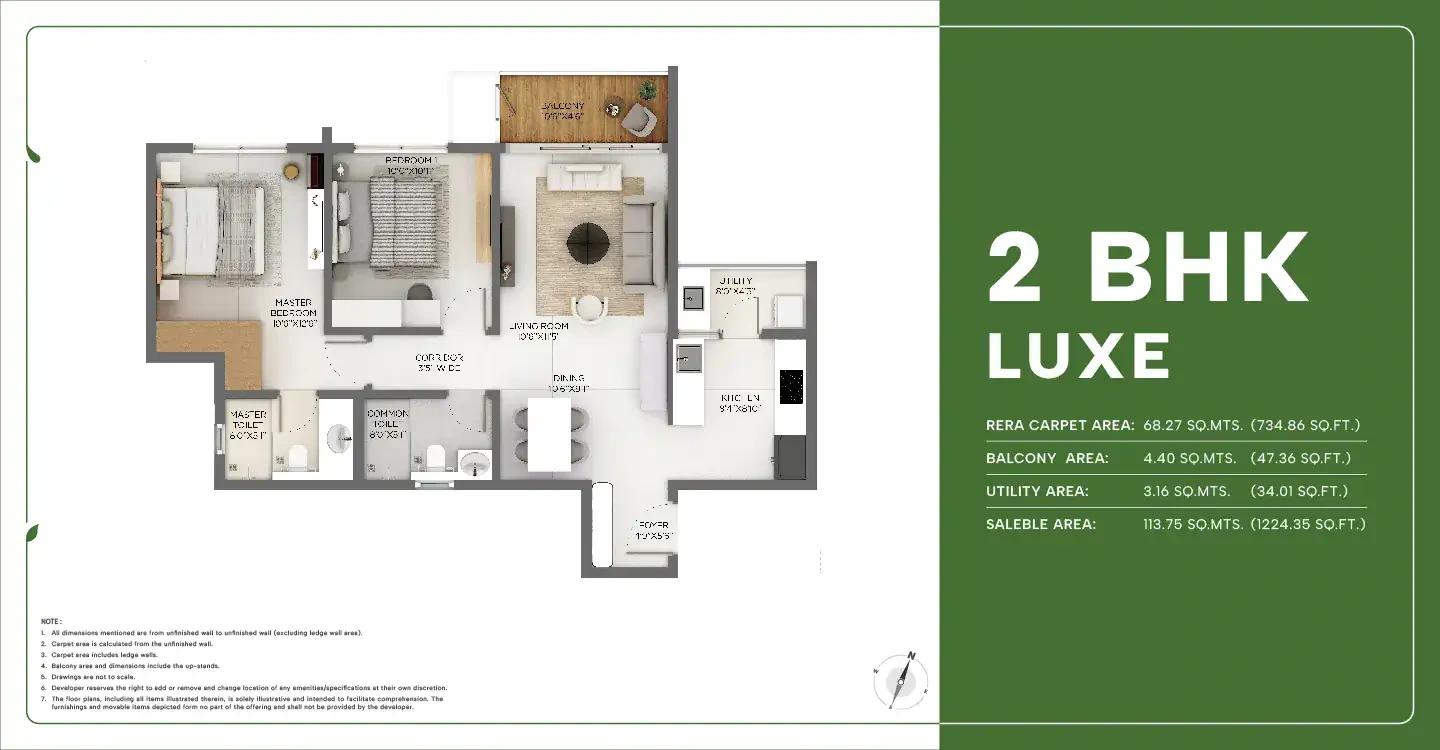
| 2 BHK Luxe | Compare the additional usable space against the Premium drawing. |
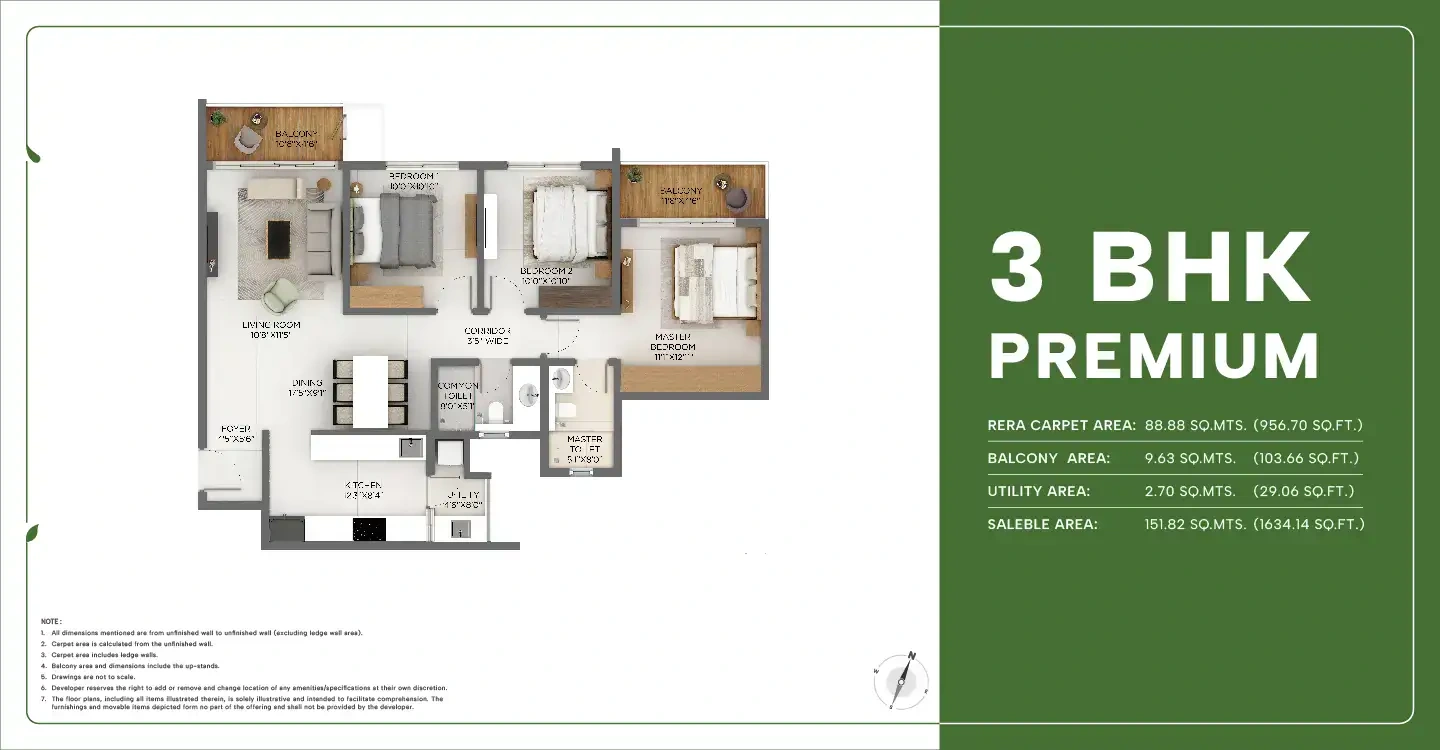
| 3 BHK Premium | Check the third bedroom and the bathroom arrangement. |
| 3 BHK Luxe | Compare balconies, circulation and the final unit-specific cost. |
Ask which charges sit outside the agreement value, including applicable taxes, registration, floor or view premiums, parking-related charges and maintenance deposits. Record the payment milestones and the conditions for any offer in the same comparison. A verbal headline is less useful than a written quotation for a specific home.
Get the complete cost sheetGodrej Parkshire floor plans & master plan
The Godrej Parkshire floor plans below were obtained from the developer’s project landing page. They cover 2 BHK Premium, 2 BHK Luxe, 3 BHK Premium and 3 BHK Luxe options. The broader developer listing also mentions 3.5 BHK; ask which current unit and drawing that description refers to before comparing it with these four plans.
Open each plan at full size to read its dimensions and notes. Carpet area, balcony or utility area and saleable area are different measurements. Match the tower, floor and unit number to your shortlist, and confirm the latest revision with the project team. Furniture shown in a drawing is illustrative unless the agreement says otherwise.
Master layout
Open full-size drawing ↗
Individual floor plans
Open full-size drawing ↗
Open full-size drawing ↗
Open full-size drawing ↗
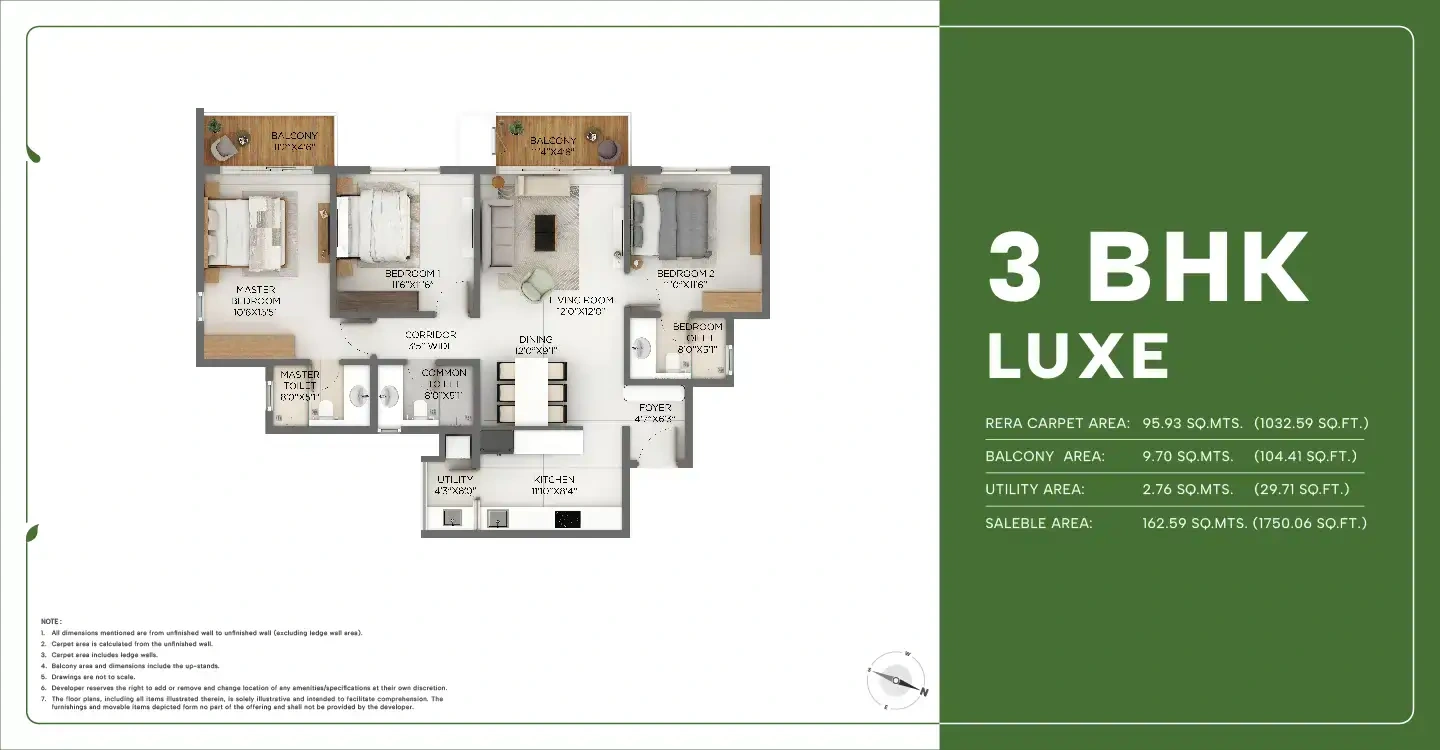
Open full-size drawing ↗
Godrej Parkshire location & everyday connections
The Hoskote–Whitefield description places Godrej Parkshire in East Bengaluru. When planning a visit, request the exact project entrance and assess your route to the relevant part of Whitefield or another work destination. Whitefield covers a broad employment and residential area, so a single general travel-time claim is not enough.
The developer’s location presentation refers to the Old Madras Road corridor and nearby regional connections. Review the roads you can use today, the junctions on your usual route and the final approach to the site. Proposed road improvements should be treated separately from existing access.
If you are comparing Godrej Hoskote apartments with a row house on Soukya Road, make two comparisons: the neighbourhood routine and the housing format. An apartment and a row house have different privacy, stair-use and maintenance considerations. A site visit should help you decide which arrangement fits your household rather than simply which headline price is lower.
Get the site locationAmenities and community life
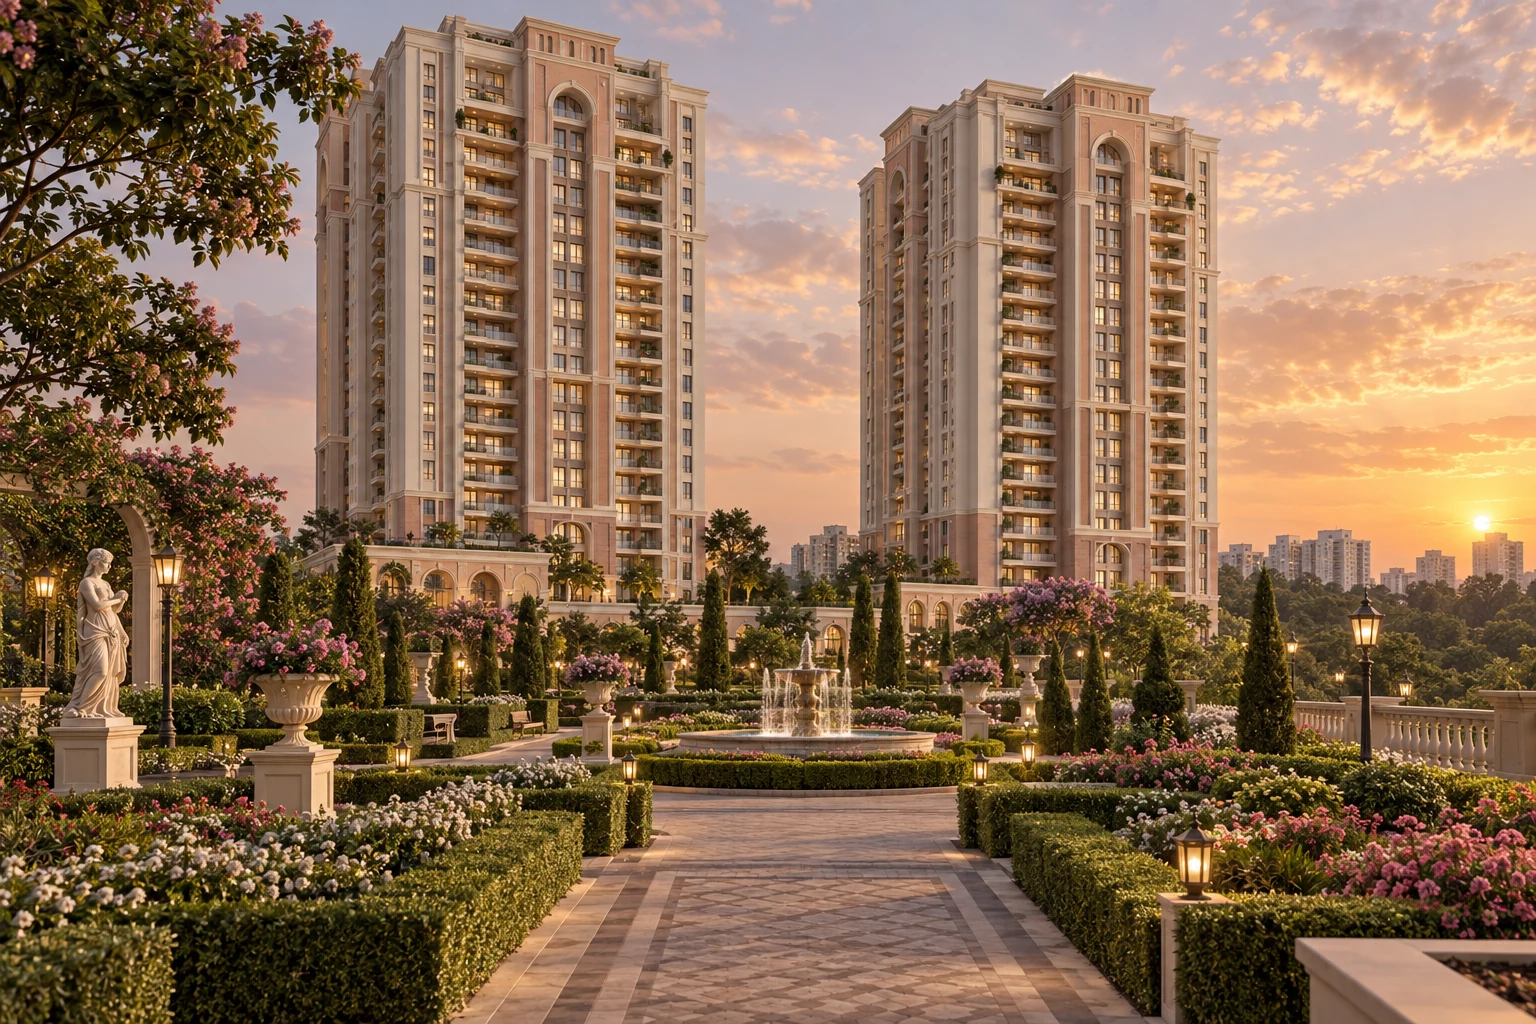
The developer’s Parkshire presentation includes outdoor sport, landscaped recreation and places to relax. Review these against the master-plan legend. Ask about access from your shortlisted tower, any level changes, the delivery schedule and the rules for reserving shared spaces. The generated hero image is a concept and should not be used to measure or identify a promised amenity.
- Landscaped park spaces
- Swimming pool
- Outdoor sports areas
- Walking and recreation spaces
- Work and relaxation pockets
- Community leisure facilities
Make your site visit useful
Bring the plan for the unit you are considering and note how its entrance, living room and bedrooms connect. Check whether your existing furniture fits without blocking a passage. If you work from home, think about noise, daylight and a comfortable place for a desk rather than relying only on the number of bedrooms.
Walk through the arrival experience, including vehicle access, visitor arrangements and the route from parking to the lift. Ask about water, power backup, maintenance and the handover process. Keep written answers with the quotation and drawing so that a later comparison uses the same information.
Arrange a site visitGodrej Parkshire: frequently asked questions
Is Godrej Hoskote Road the same project as Godrej Parkshire?
On this website, the Godrej Hoskote Road enquiry refers to Godrej Parkshire in the Hoskote–Whitefield corridor.
What is the Godrej Parkshire starting price?
The current developer listing advertises ₹1.35 crore onwards*. The amount is not a quotation for every configuration or unit.
Which Parkshire floor plans are available here?
The gallery includes developer-sourced 2 BHK Premium, 2 BHK Luxe, 3 BHK Premium and 3 BHK Luxe plans, plus the master layout.
Is Parkshire the same as Godrej Row Houses Soukya Road?
No. Parkshire is an apartment project. The Soukya Road guide covers a separate row-house project.
What possession date is listed for Parkshire?
The developer listing gives December 2030. Confirm the applicable phase and agreement terms for your selected home.
Project documents and information sources
Project registration reference: PRM/KA/RERA/1250/304/PR/090126/008393. Match the project name, phase and current registration details with the Karnataka RERA record and the agreement before proceeding.
Current developer project listing · Additional project reference · Karnataka RERA portal
The current developer listing is used for the advertised starting price. Supplied brochures and plans may cover a wider configuration mix or an earlier release. Confirm current inventory, approvals, drawing revisions, possession terms and the complete cost in the project documents.
Related articles
Explore our existing home-buying guides, including advice on layouts, prices and project enquiries.


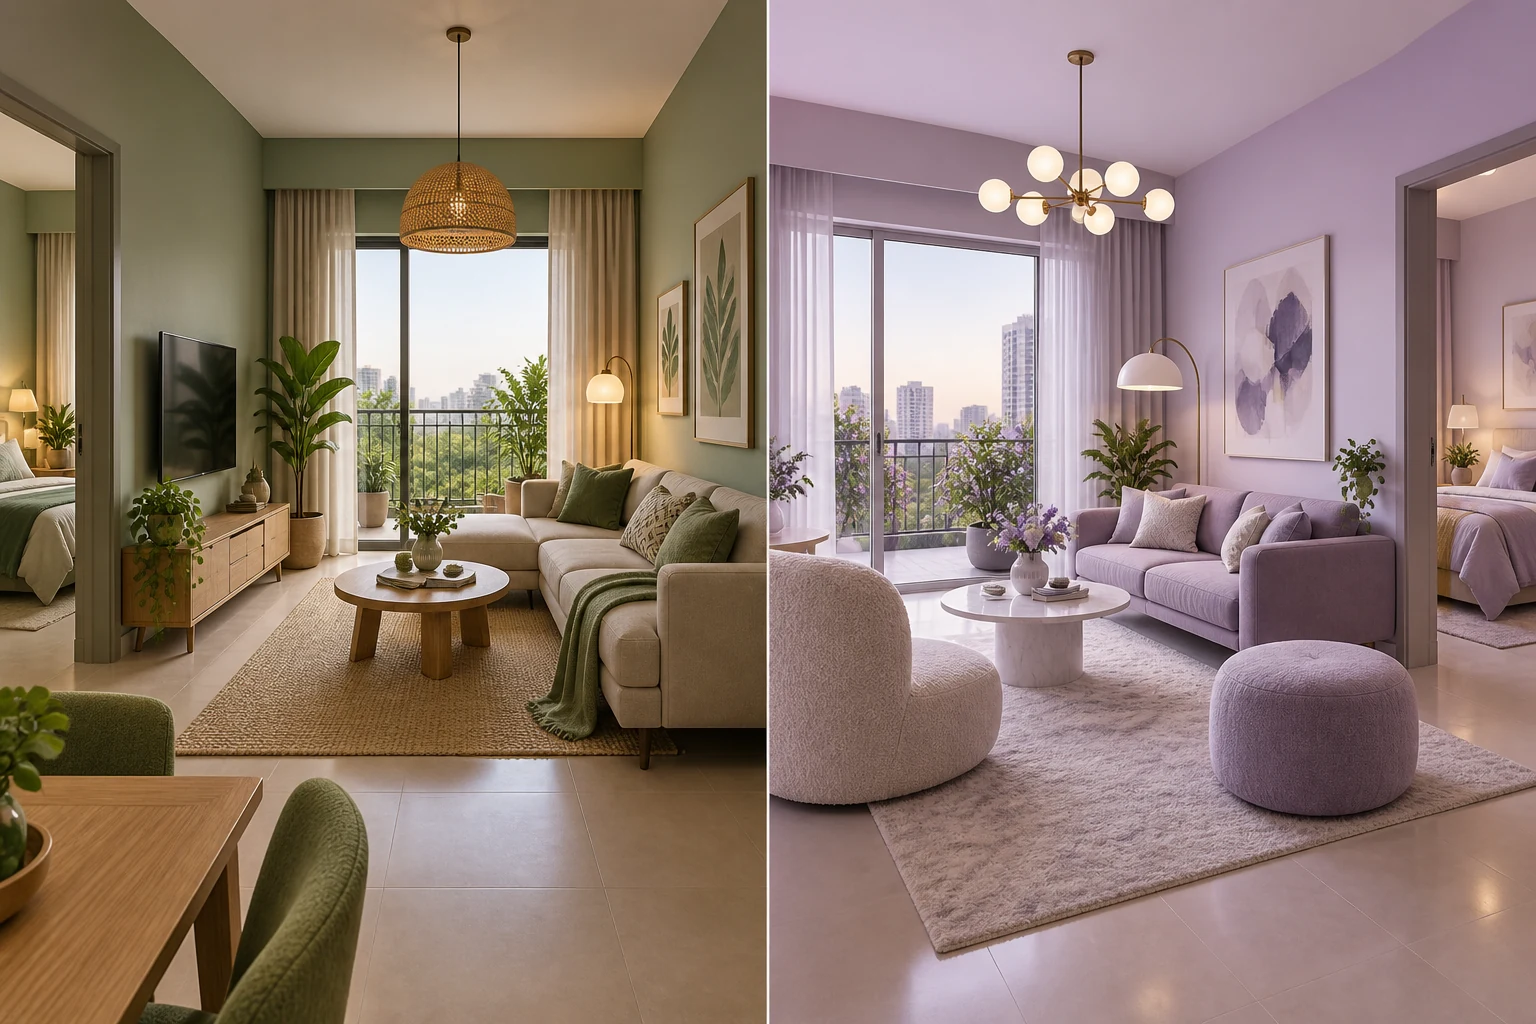
Browse all 15 Godrej Parkshire articles
- Godrej Parkshire Price: Read the Complete Quote
- Godrej Parkshire Payment Plan: What to Ask
- Godrej Parkshire 2 BHK Premium vs Luxe
- Godrej Parkshire 3 BHK Premium vs Luxe
- Godrej Parkshire Carpet Area: A Clear Guide
- Godrej Parkshire Master Plan: Garden Access
- Godrej Parkshire: Floor, View and Privacy
- Godrej Parkshire: Hoskote or Whitefield?
- Godrej Parkshire to Whitefield: Work Commute
- Godrej Parkshire Metro: Last-Mile Planning
- Godrej Parkshire: Daily Essentials in Hoskote
- Godrej Parkshire Amenities: Family Routines
- Godrej Parkshire Possession: Plan Your Move
- Godrej Parkshire Site Visit: What to Check
- Godrej Parkshire vs Soukya Road Row Houses
EXPLORE THE PORTFOLIO
Projects by the same builder


Browse all Godrej project guides
Interested in Godrej Parkshire?
Ask for a current price list, the relevant plan or a site visit. The button opens WhatsApp with this project already identified in your message.
Chat about Godrej Parkshire