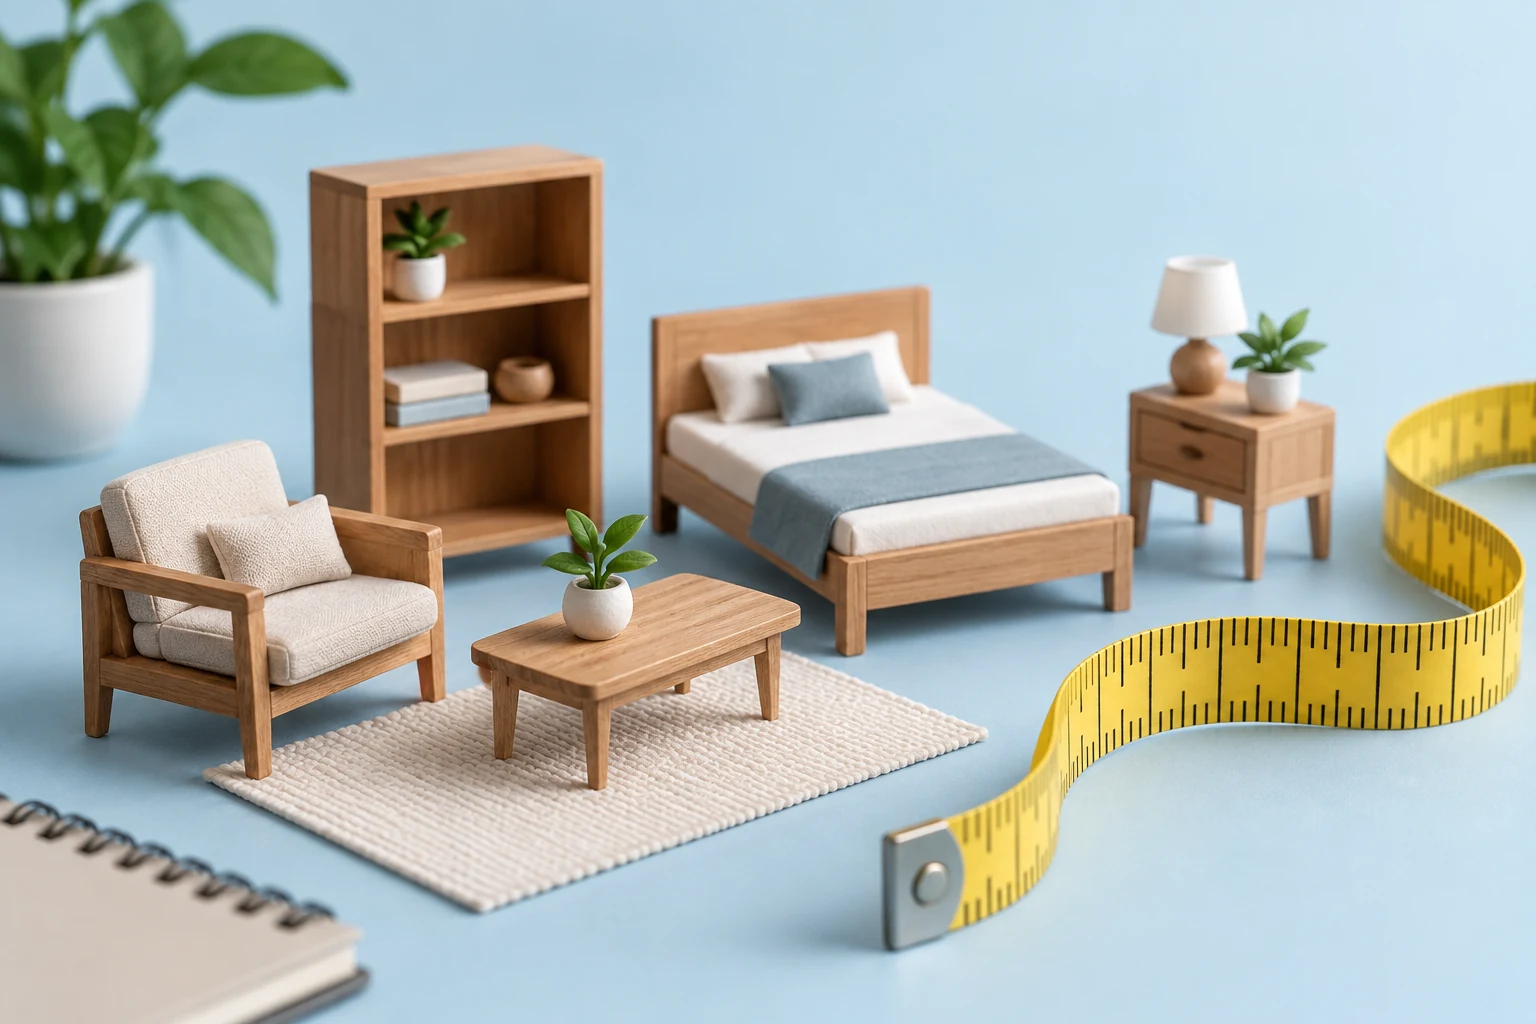
GODREJ PARKSHIRE · AREA STATEMENTS
Godrej Parkshire Carpet Area: A Clear Guide
Read the four Godrej Parkshire area statements and distinguish carpet, balcony, utility and saleable measurements.
12 September 2026 · 1,400 words · About 8 minutes
Ask about this topicGodrej Parkshire carpet area is a useful search because apartment advertisements often present several measurements together. The largest figure is easy to remember, but it may not describe the indoor space you can furnish. Reading the area statement correctly helps you compare configurations, understand a quotation and ask better questions about a particular unit.
The four published reference drawings separately identify RERA carpet, balcony, utility and saleable areas. This guide reads those labels as printed and explains a practical comparison method. Keep the Godrej Parkshire plans and project details open beside the exact drawing offered to you, because a reference plan does not establish the dimensions of every available apartment.
Start with categories rather than totals
Copy the area statement into four separate rows. Do not combine balcony and utility areas with carpet area and then describe the result as carpet. Likewise, do not treat saleable area as the space available inside individual rooms. These categories answer different questions and should remain visible throughout your comparison.
For furniture planning, the room layout and clear dimensions are essential. For understanding the commercial quotation, you need to know which area its rate uses. For an outdoor seating idea, the balcony's shape matters. A single number cannot answer all three questions, even when it accurately reproduces one line of the published statement.
If another document uses a different term, ask the issuer to explain the relationship in writing. Avoid assuming that similar-sounding labels mean exactly the same thing. Keep the original wording in your worksheet so you can trace each figure back to its source instead of creating an undocumented hybrid total.
Read the two-bedroom statements side by side
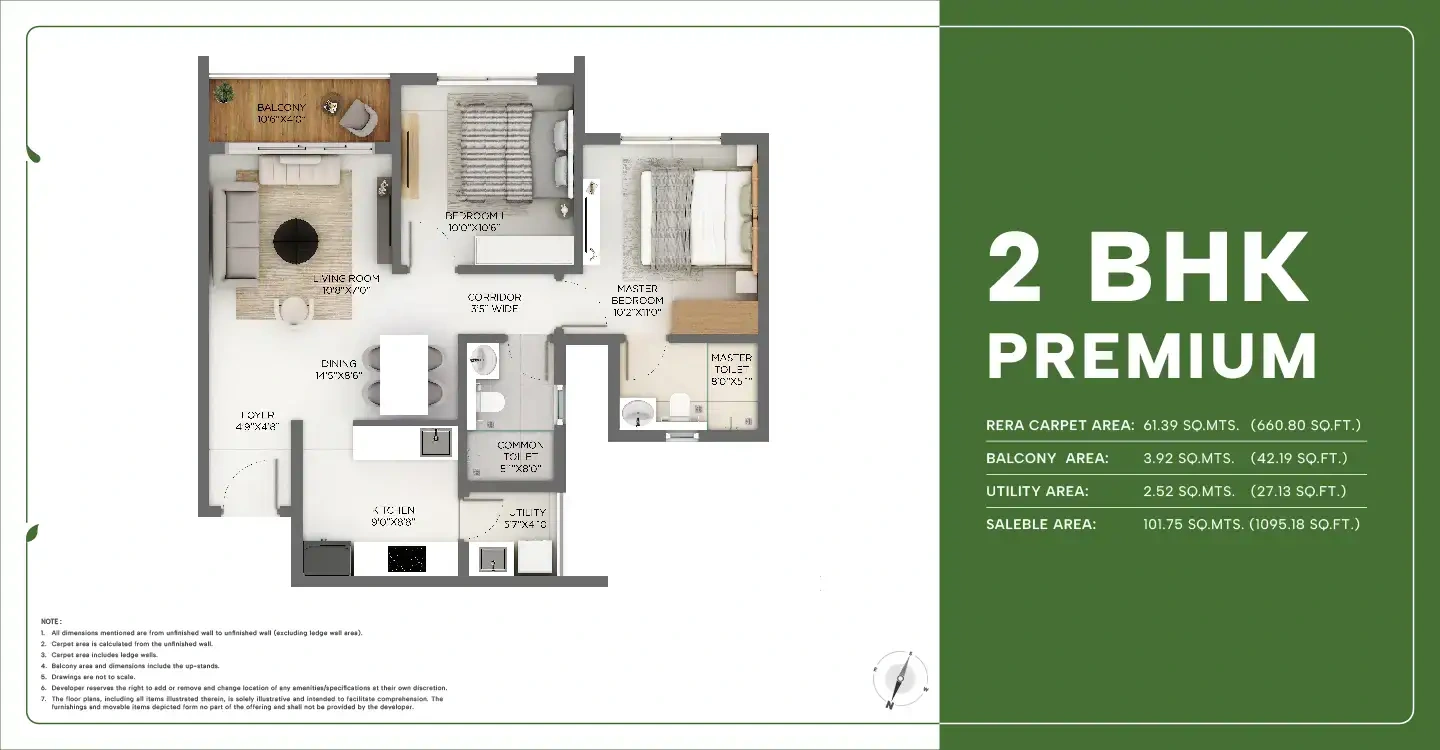
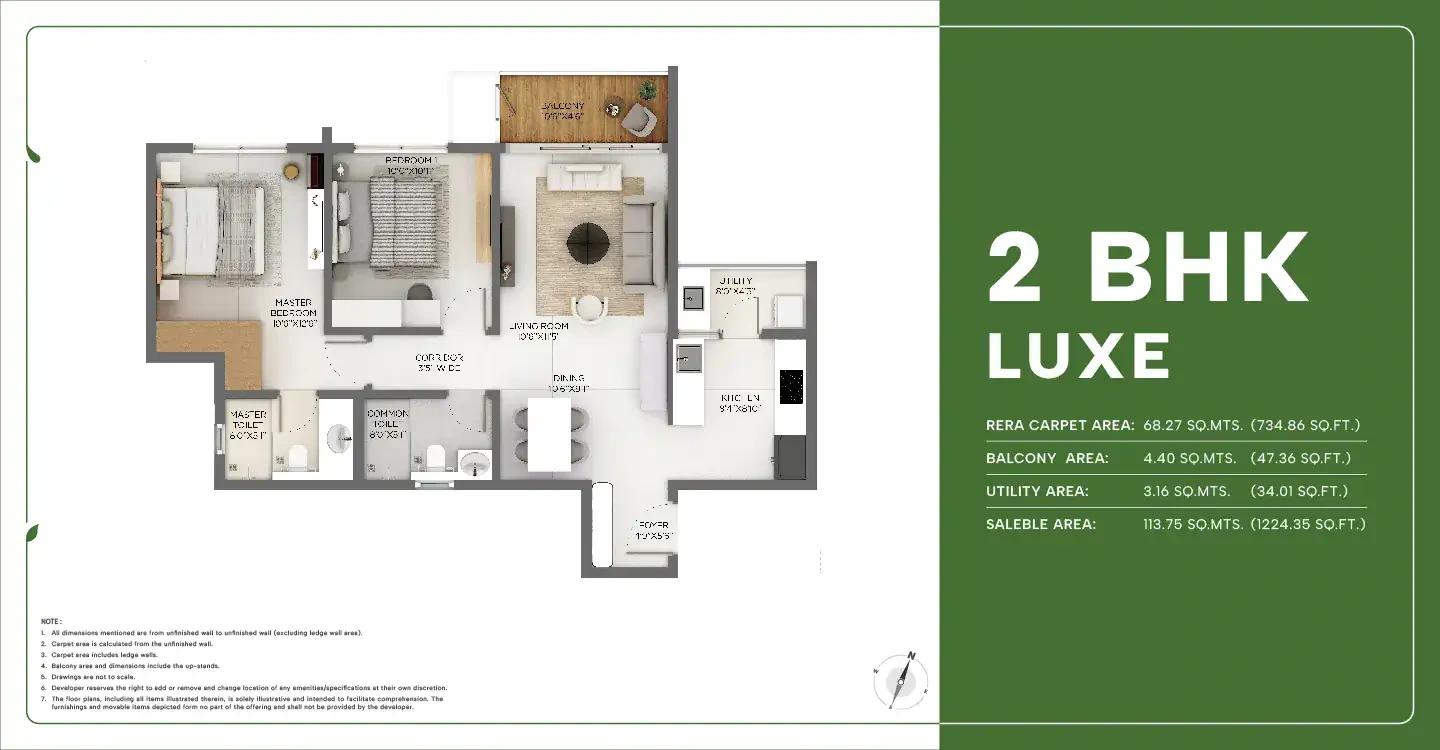
The 2 BHK Premium reference states 660.80 square feet of RERA carpet area, 42.19 of balcony, 27.13 of utility and 1,095.18 of saleable area. The 2 BHK Luxe reference states 734.86, 47.36, 34.01 and 1,224.35 square feet respectively.
The carpet difference between those reference plans is 74.06 square feet. That is a useful comparison, but it does not identify where the space is distributed. Look at the entrance, bedrooms and shared rooms to understand what changes. The two-bedroom comparison takes that next step through everyday use.
If you calculate a percentage difference, label both the numerator and denominator. A percentage without its basis is easy to misinterpret. More importantly, translate the result into a practical question: does the extra space permit the furniture or activity you need? The arithmetic should support that assessment rather than replace it.
Read the three-bedroom statements carefully
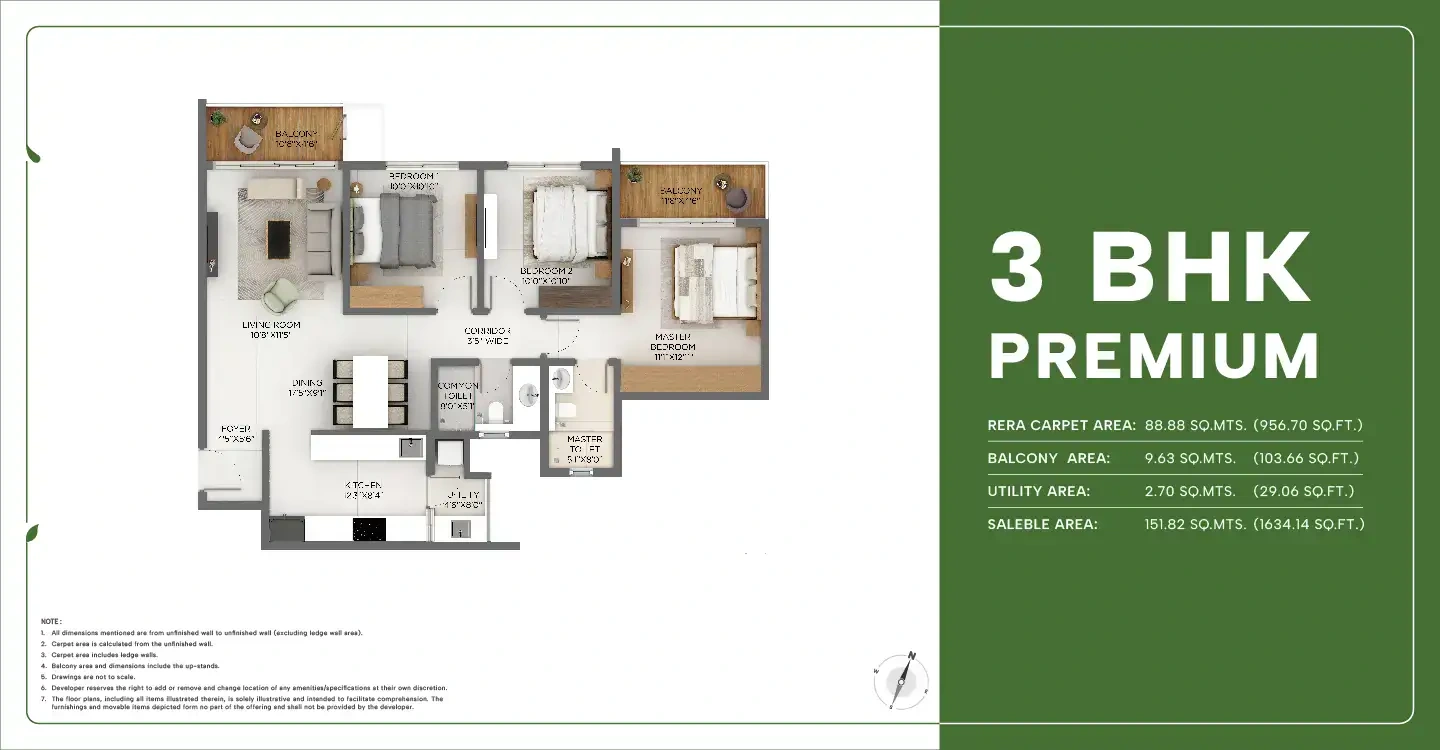
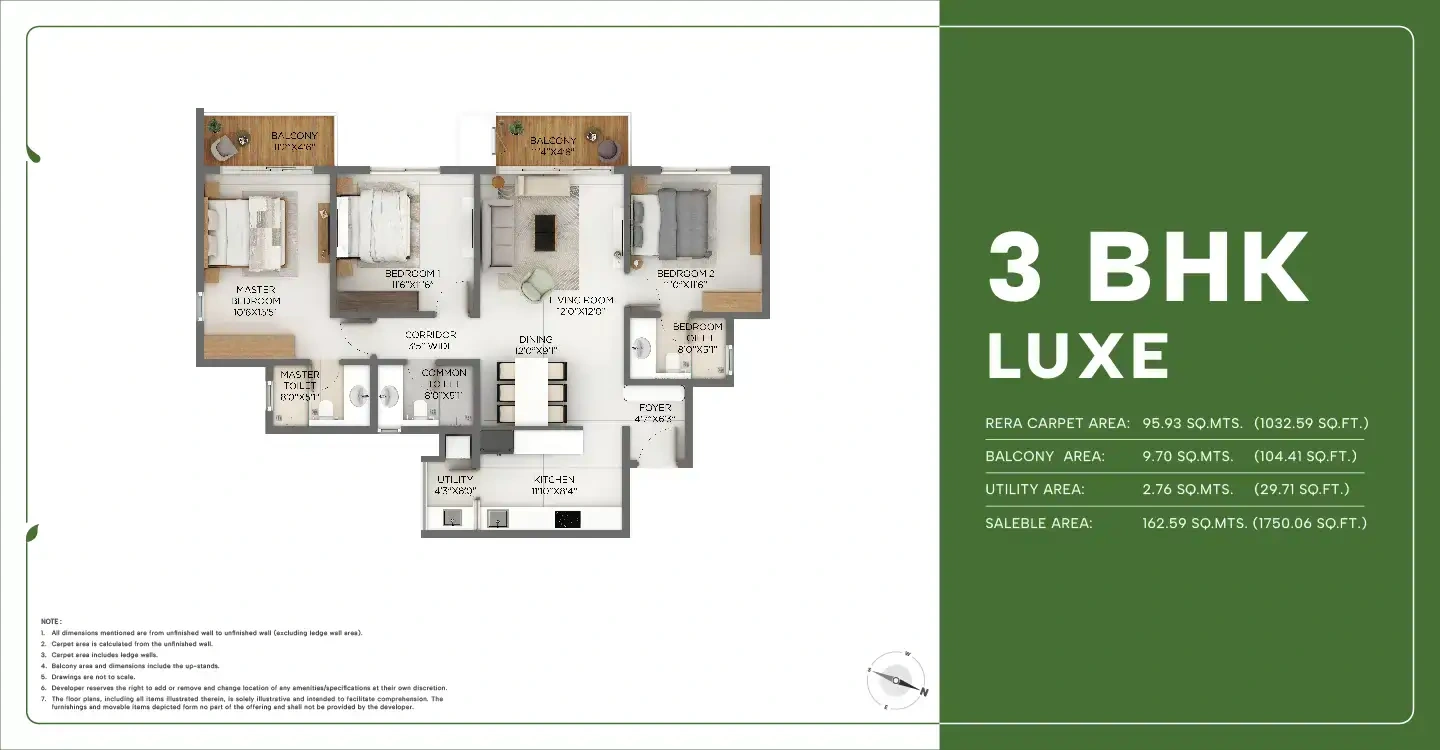
The 3 BHK Premium reference lists 956.70 square feet of carpet, 103.66 of balcony, 29.06 of utility and 1,634.14 of saleable area. The 3 BHK Luxe reference lists 1,032.59, 104.41, 29.71 and 1,750.06 square feet in the same categories.
Notice that the balcony totals are close while the internal arrangements differ. This illustrates why a combined area comparison can hide useful details. A family choosing between these plans should examine bathroom provision, bedroom roles and circulation alongside the numerical difference. Two plans can have similar outdoor totals yet create different daily experiences.
Retain the decimal figures when checking a document, but do not mistake numerical precision for a promise that every finished surface will match your furniture assumptions. Ask for the relevant current unit drawing and an explanation of its measurement notes. Interior installation decisions need appropriate finished measurements at the right stage.
Understand what a ratio can and cannot tell you
Dividing carpet area by saleable area produces a ratio between those two printed figures. It can help you keep comparisons consistent, but it does not independently explain every component of the saleable calculation. Ask the developer for that explanation rather than labelling the entire difference as a particular type of shared space without evidence.
A ratio also says little about room shape. Two apartments could offer similar carpet areas while differing in corridors, wall positions and furniture flexibility. A room with an awkward corner may require more careful planning than a simpler room of comparable area. That is why the drawing remains important after the calculation is complete.
Use ratios as a screening tool, then return to the floor plan. Mark the activities you need to accommodate and identify the clearances each requires. This keeps the assessment grounded in a home you will actually use, rather than allowing one percentage to decide whether a layout is suitable.
Apply the figures to a quotation
When reviewing a price per square foot, write the stated area basis next to it. Multiply using that same figure and compare the result with the corresponding quotation entry. If the numbers do not reconcile, ask which adjustments or inclusions account for the difference. Do not substitute carpet area into a saleable-area calculation and call the result an error.
For comparisons across units or projects, keep both the complete quoted amount and the relevant area statement. A lower rate based on a larger denominator may not mean a lower total commitment. Equally, a higher total may reflect a different configuration, floor or inclusion. Separate those variables before reaching a conclusion.
The complete cost guide offers a way to organise those quotation questions. Your worksheet should preserve the original figures, dates and labels. This is more reliable than copying a single price and a single area from unrelated marketing messages.
Move from area to furniture fit
Choose one room and draw the actual furniture you intend to place in it. Include opening drawers, wardrobe shutters and the space needed to pull out a chair. Then trace a route from the door to the window. This exercise often reveals more about comfort than the apartment's total carpet figure.
Repeat the exercise for the busiest shared space. In many households, dining chairs and circulation compete for the same floor area. The objective is not to fill every available rectangle. It is to preserve enough room for ordinary movement while accommodating the furniture that matters to you.
For balconies and utility spaces, use their individual dimensions and access points. A combined outdoor total does not tell you whether a particular chair, washing machine or drying arrangement will work. Ask about service points and applicable rules before planning installations that depend on those spaces.
Check your spreadsheet with a second reader
Ask another person to read the four category labels and explain what your worksheet says. If they interpret saleable area as carpet area, the presentation needs to be clearer. Add the source drawing name and keep each measurement on its own line. A comparison is useful only when someone else can follow its meaning without the original conversation.
Avoid rounding one plan aggressively while retaining decimals for another. That can make a small difference look larger or smaller than it is. Use consistent precision for document checks, then describe the practical outcome in ordinary terms. Your family is choosing a usable home, not competing to produce the most detailed spreadsheet.
When a figure appears different across two documents, first confirm that they refer to the same configuration and revision. A brochure summary may use rounded numbers while a plan statement is more precise. Ask the issuer to explain the difference before deciding it represents a change to the apartment. Keep the explanation beside both sources so the discrepancy does not reappear in later discussions.
When comparing bedroom arrangements, include the furniture that is easy to forget: bedside tables, a laundry basket or a child’s book storage. These smaller objects can affect circulation even when the bed and wardrobe fit. Give them a realistic place on the drawing without crowding every wall. The exercise should leave room for ordinary movement and future adjustments. A comfortable layout is one you can use without repeatedly moving an object out of the way to reach another everyday item. Leave the route between doors and windows clearly marked.
Keep a traceable plan record
Save the drawing filename, revision if provided, date received and unit to which it applies. If the sales team supplies an updated plan, compare the area statement and layout before replacing your working copy. Keep older versions clearly marked so that a familiar figure does not accidentally survive after the underlying drawing changes.
Use the Godrej Parkshire apartment plan collection as a starting point, then confirm your selected unit. Understanding the area labels gives you a stronger basis for judging space, cost and furniture fit without asking one measurement to answer every question.
More Godrej Parkshire articles



EXPLORE THE PORTFOLIO
Projects by the same builder



Browse all Godrej project guides
Discuss your Godrej Parkshire shortlist
Ask for the project details relevant to this guide.
Chat about Godrej Parkshire Carpet Area: A Clear Guide