GODREJ REGENT PARK · FURNITURE & FLOW
Godrej Regent Park Floor Plans: Furniture Fit
Test Godrej Regent Park floor plans with actual beds, wardrobes, dining furniture and circulation before planning interiors.
12 September 2026 · 1,400 words · About 8 minutes
Ask about this topic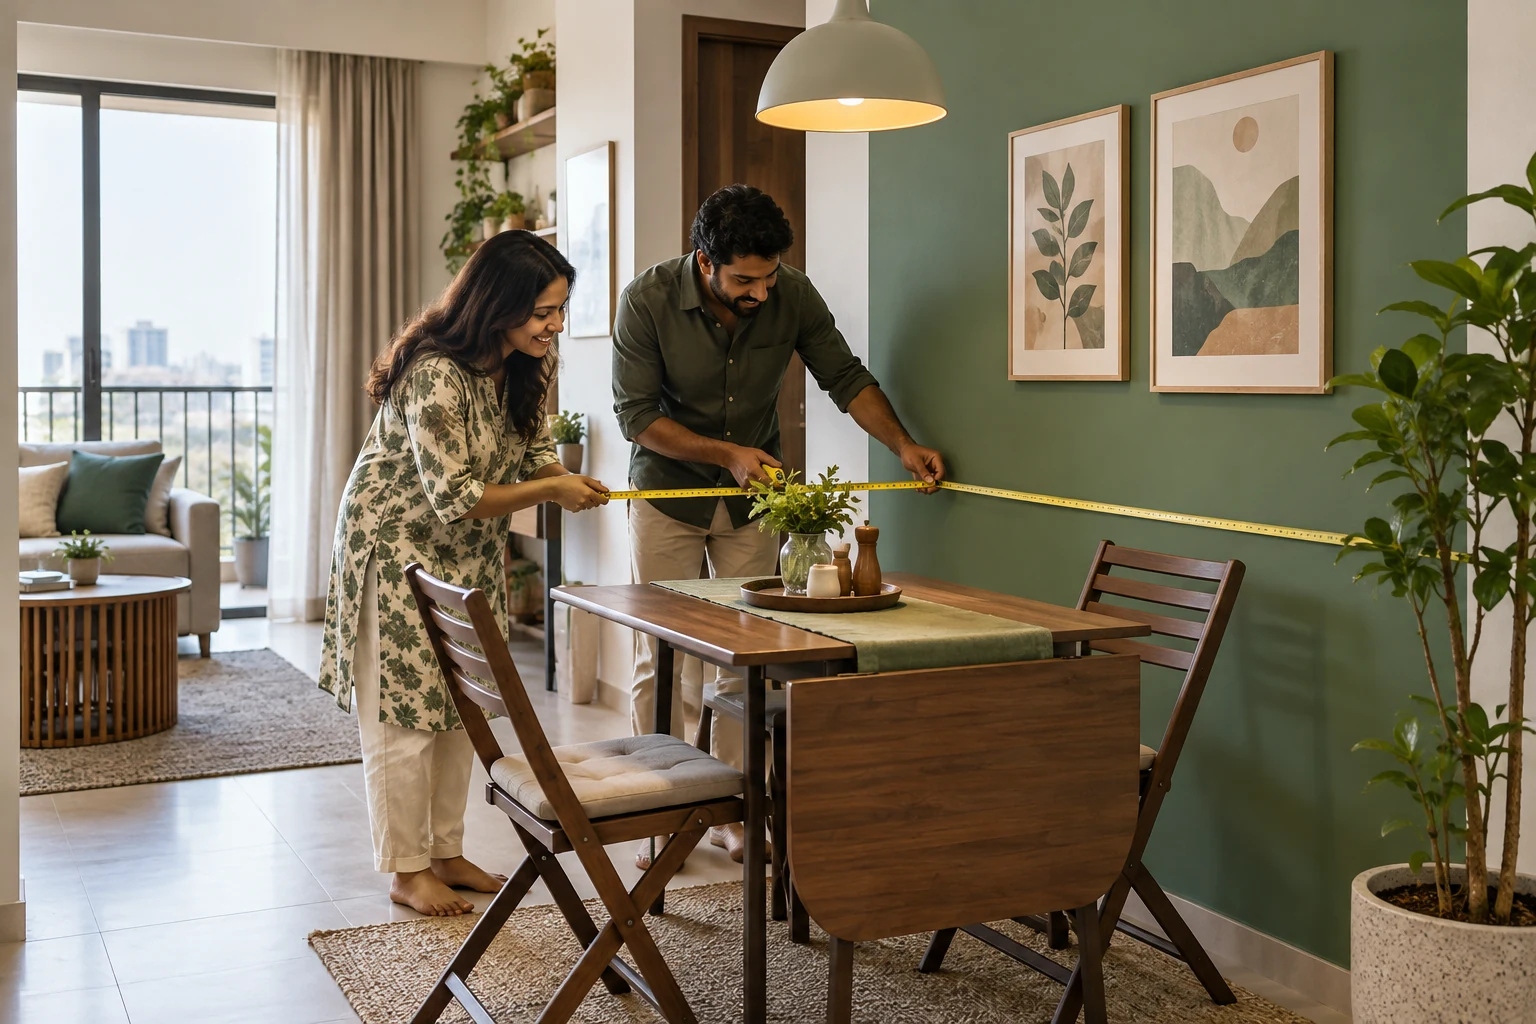
In this guide
- Start with an inventory of large pieces
- Test the Premium bedroom example
- Give dining chairs their working space
- Protect the route through the living room
- Plan storage for ordinary clutter
- Include the home-working arrangement
- Check the delivery route as well as the room
- Use a full-size tape exercise at home
- Choose a layout with room to live
Godrej Regent Park floor plans are useful for more than comparing bedroom counts. They can help you test whether your existing furniture, storage and daily movements fit a particular apartment. The most productive exercise starts with the objects and activities you actually need, then checks them against the correct unit drawing.
Use the Godrej Regent Park floor-plan collection and confirm the offered unit's current sheet. The supplied notes describe structural measurements and illustrative furnishings. Treat the plans as a basis for early layout questions, then obtain appropriate finished measurements before ordering fitted or precisely sized items.
Start with an inventory of large pieces
Measure the full footprint of the bed, sofa, dining table and wardrobes you intend to keep. Include projecting arms, handles and other details that affect the space occupied. A product's nominal size may not describe every projection that matters when placing it near a door or passage.
Separate essential possessions from items you are willing to replace. This keeps the exercise realistic without forcing the apartment to accommodate every object you have ever owned. If a favourite piece is non-negotiable, give it proper priority before choosing a layout.
Photograph the furniture where useful and keep dimensions in a simple note. A designer or family member can then understand the actual object rather than imagining something different from its name. This is especially helpful for unusual tables, deep sofas or beds with substantial frames.
Test the Premium bedroom example
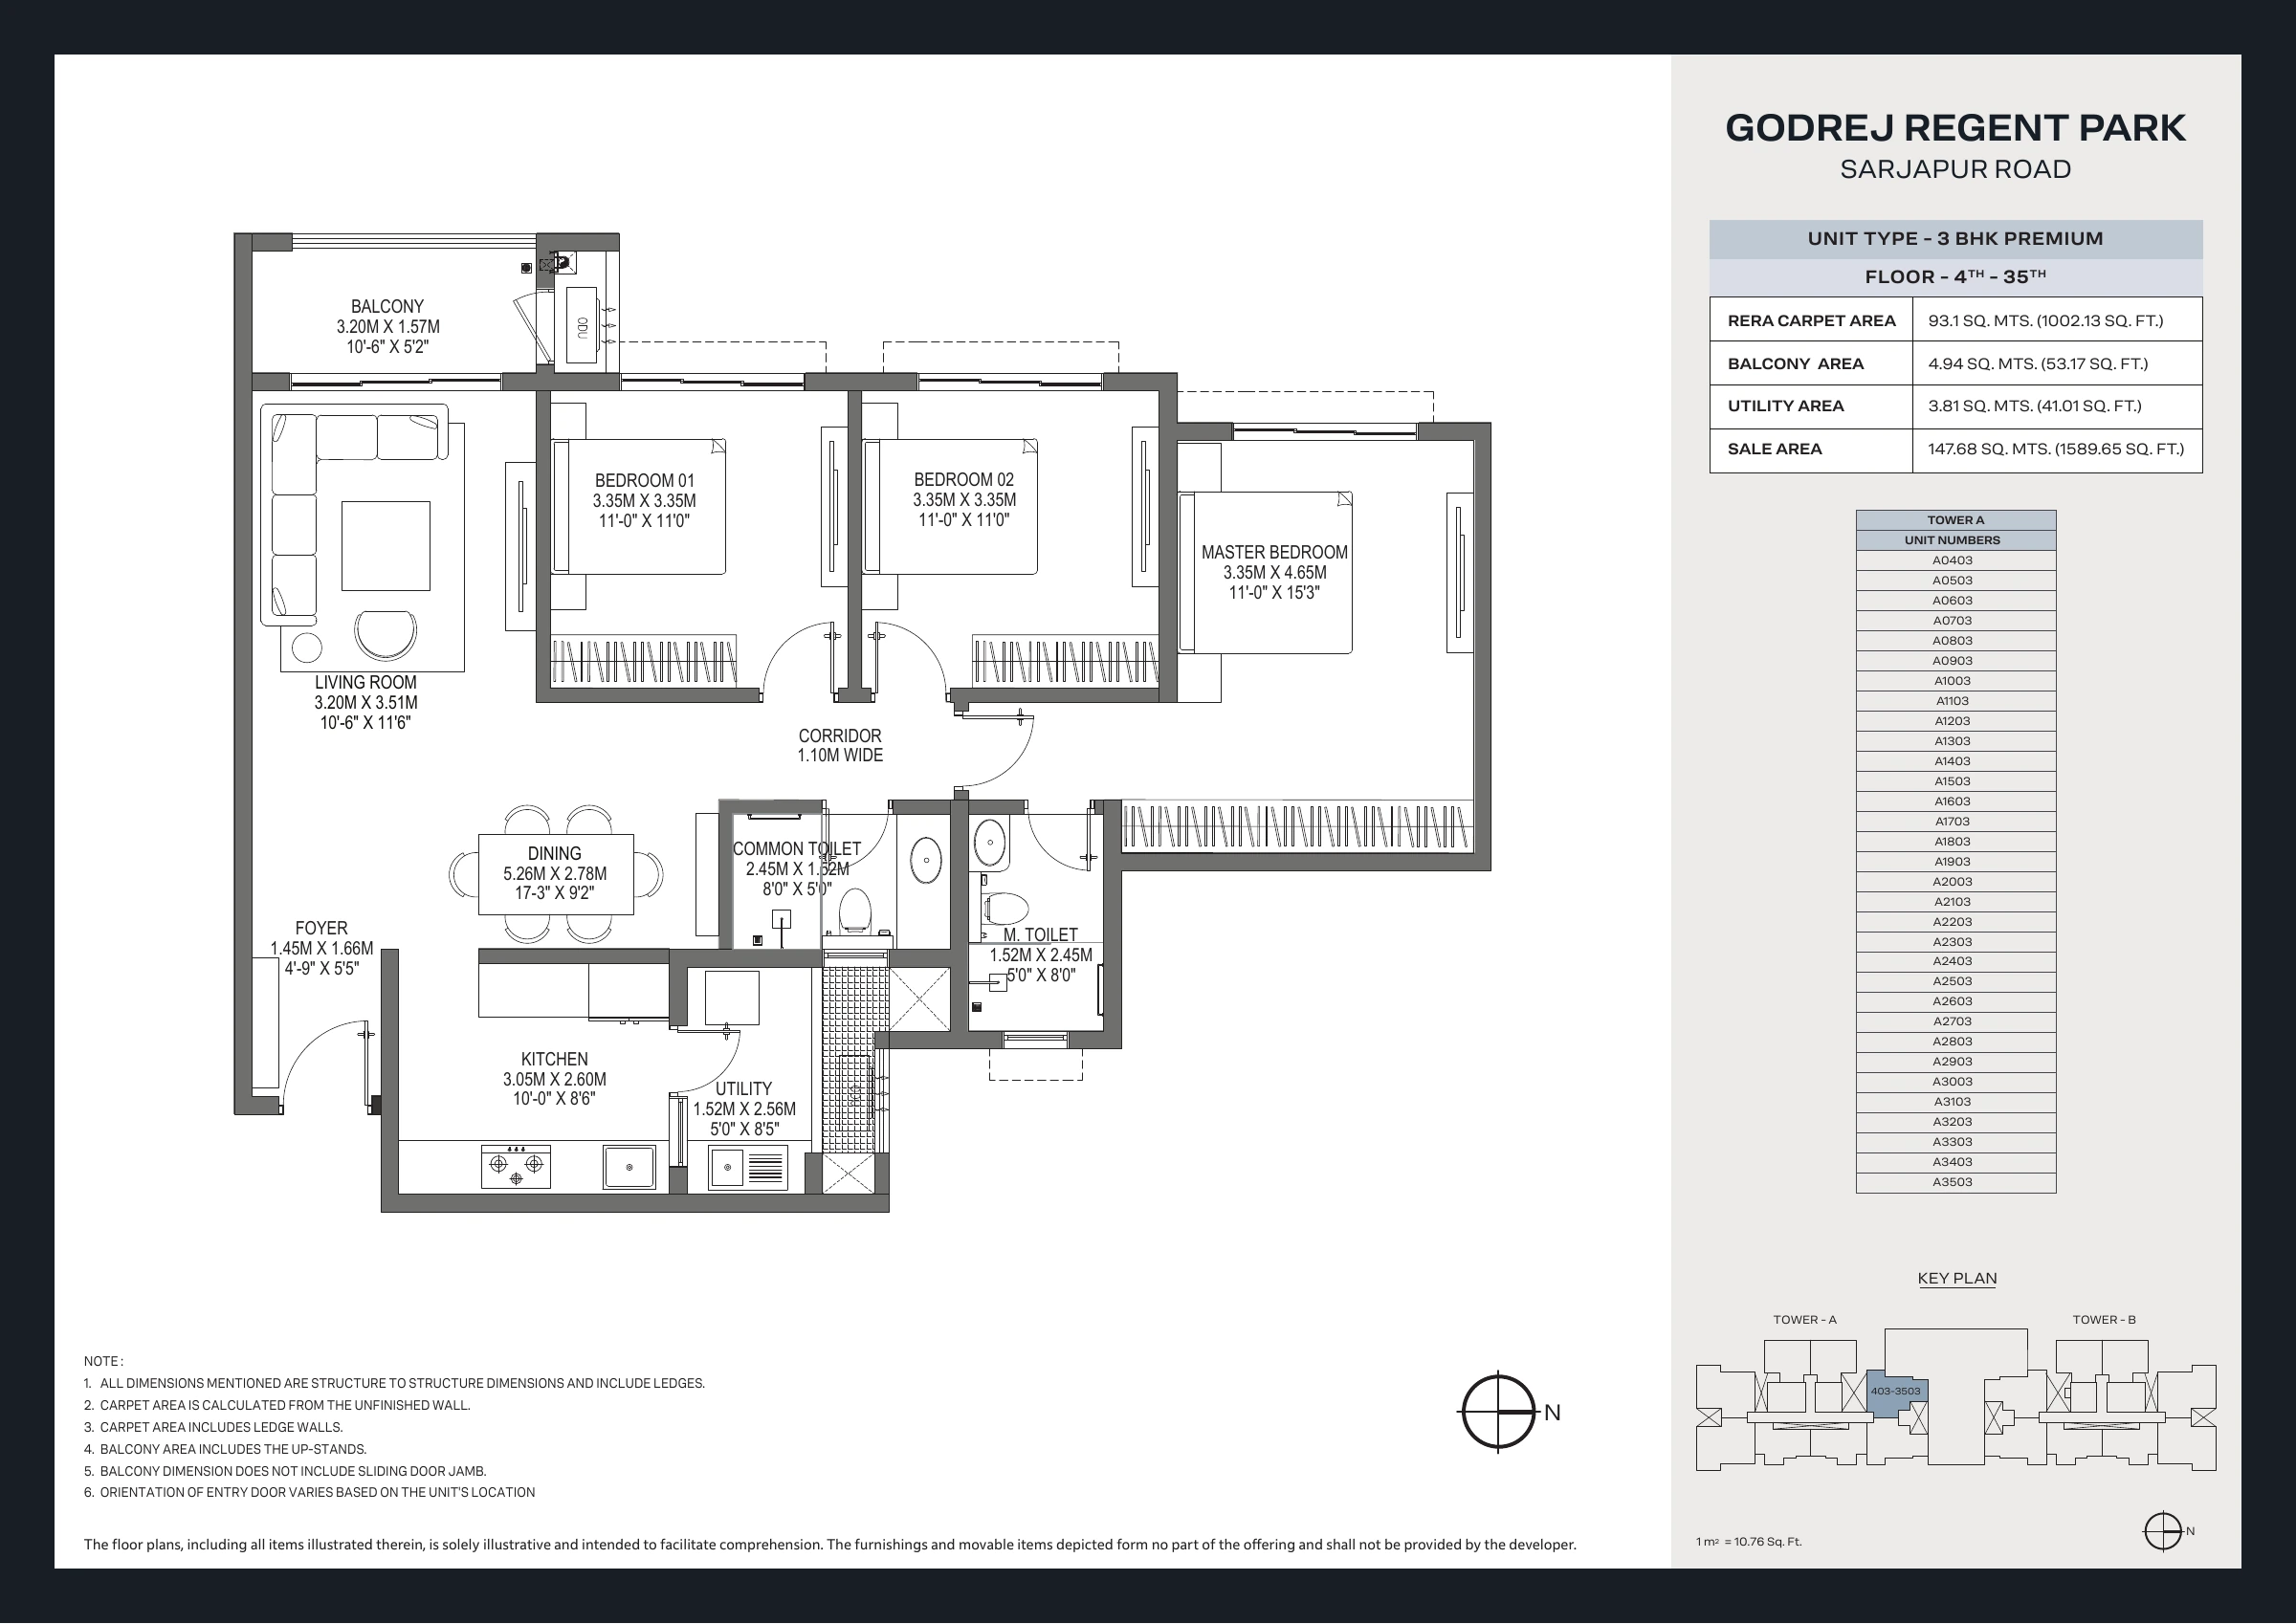
The supplied 3 BHK Premium reference labels two secondary bedrooms at 3.35 by 3.35 metres. Use that information to begin testing a bed, wardrobe and optional desk. Remember that the plan's measurement notes prevent treating those numbers as a final clear interior survey.
Draw the door swing and wardrobe opening along with the furniture footprint. Then trace a route to the window. A room may technically contain the objects while making everyday movement awkward. The purpose is to identify those conflicts before they become expensive installation decisions.
If the room is for a child, include the study arrangement and storage used daily. If it is for guests, test the open sleeping arrangement as well as its usual state. A flexible room needs a workable plan for both situations, not just an attractive closed sofa-bed illustration.
Give dining chairs their working space
A dining table occupies more than its tabletop footprint. Chairs need room to move, and people may pass behind them during meals. Mark those movements on the plan. This can reveal whether a preferred table size suits the room or would benefit from a smaller alternative.
Consider how many seats you use every day and how often additional guests arrive. An extendable arrangement may suit some households, but its open position must also work. Do not choose a larger table solely because a brochure symbol appears to fit within the dining zone.
Check the route between kitchen and table. If someone carrying food must pass through a tight chair space, the layout may need adjustment. The kitchen and utility guide helps connect cooking and dining as a repeated household routine.
Protect the route through the living room
Place the sofa, television unit and any side tables, then trace the route to the balcony and bedrooms. A living room also serves as circulation, particularly when several people are at home. Leave that function visible instead of filling every wall with furniture.
Test both television viewing and conversation. A deep sectional may support one activity while limiting another arrangement. If you host frequently, consider how seating can adapt without requiring heavy furniture to be moved every time. If you rarely host, prioritise the daily arrangement.
The Premium versus Luxe comparison shows that the shared-room layouts differ. Use the correct one for your offered unit rather than transferring a furniture idea from another configuration simply because both are three-bedroom homes.
Plan storage for ordinary clutter
List items that often have no clear place: shoes, bags, cleaning equipment, luggage and household paperwork. Give them realistic storage locations. A plan can feel generous when empty but become inconvenient if essential belongings repeatedly occupy circulation space.
Ask which fitted elements are included in the specifications and which you would need to provide. Keep decorative model-home storage separate from the actual offer. This affects both the layout and the budget, so resolve the distinction before assuming a displayed cabinet will be present.
Avoid placing tall storage where it would obstruct a window, service access or door movement. Where installation depends on wall construction or other technical details, obtain appropriate information from the project team and installer. Early planning should reveal questions, not replace the necessary technical check.
Include the home-working arrangement
If a desk is essential, test its depth, chair movement and the position of the screen relative to windows. Add space for equipment and cables without blocking the room's other purpose. A dining table used occasionally for work is different from a permanent workstation used every weekday.
For two people working simultaneously, identify where each takes calls and how doors can separate activity. The Regent Park home-office guide explores this in more detail. A suitable desk location should support concentration without making another household member's routine unnecessarily difficult.
If a study doubles as a guest room, draw the guest arrangement too. Identify what must move and where it goes. This makes flexibility a practical plan rather than an optimistic description attached to a room with too many intended functions.
Check the delivery route as well as the room
Ask about the route through the building for large furniture and appliances. Relevant lift, door and corridor dimensions should be checked at the appropriate stage. An item that fits the apartment may still need careful planning to bring inside.
Discuss the moving and installation process with the relevant providers once access information is available. Keep their requirements alongside your furniture list. This can prevent a last-minute problem caused by ordering an object without considering how it reaches the room.
Do not use a small tower image to infer precise delivery clearances. Request the appropriate information and have the supplier assess it. The early plan exercise is valuable because it identifies which items need that additional attention.
Use a full-size tape exercise at home
Where practical, mark the footprint of a proposed furniture arrangement on an open floor in your current home. Use removable markers suitable for the surface and include the chair or door movement you need to test. This gives a more physical sense of the space than looking only at small rectangles on a screen.
Walk through the arrangement while carrying something ordinary, such as a bag or laundry basket. Notice where you turn sideways or move an object. The exercise is approximate and does not reproduce the future apartment, but it can reveal whether your preferred furniture requires more circulation than you initially allowed.
Repeat with a smaller or differently shaped piece if the first arrangement feels restrictive. This helps distinguish an essential room requirement from a preference for one particular object. Sometimes a modest change in furniture produces a better daily experience than filling a larger room with oversized pieces.
Keep the findings with your marked plan and discuss them with the person helping you design the interior. The useful outcome is a clearer question about the actual apartment, followed by final measurement at the appropriate stage.
Keep a little flexibility in the proposed layout for belongings and routines that change. A room planned to its absolute limit may become awkward when a child needs a larger desk or a replacement appliance has different dimensions. You do not need to predict every future purchase. Leaving sensible circulation and avoiding unnecessary fitted obstructions can make later adjustments easier within the actual room and its specifications. Leave useful movement space around furniture instead of filling every available corner with storage.
Choose a layout with room to live
Review the marked plan after removing any furniture that is optional or rarely used. Ask whether the remaining arrangement supports comfortable movement and the activities you repeat. The goal is a usable home, not the maximum number of objects that can be drawn inside it.
Return to the Godrej Regent Park apartment plans and details with your measurements and questions. A thoughtful furniture test helps you select a layout for the way you live, while leaving final installation decisions to verified dimensions and the appropriate professional checks.
More Godrej Regent Park articles


EXPLORE THE PORTFOLIO
Projects by the same builder



Browse all Godrej project guides
Discuss your Godrej Regent Park shortlist
Ask for the project details relevant to this guide.
Chat about Godrej Regent Park Floor Plans: Furniture Fit