GODREJ REGENT PARK · 3 BHK PLANS
Godrej Regent Park 3 BHK Premium vs Luxe
Compare supplied Godrej Regent Park 3 BHK Premium and Luxe drawings through bathrooms, room use and outdoor space.
12 September 2026 · 1,400 words · About 8 minutes
Ask about this topic
Godrej Regent Park 3 BHK Premium and Luxe homes have the same bedroom count, yet the supplied plans create different household arrangements. Bathrooms, shared rooms and balconies are distributed differently. A meaningful comparison asks how those spaces support your family, rather than treating the larger area or more elevated label as an automatic answer.
This guide reads the supplied Premium reference on page nine and Luxe reference on page fifteen. Confirm the current unit drawing before deciding. The Godrej Regent Park project and apartments provide the wider context for your shortlist.
Begin with the actual plan differences
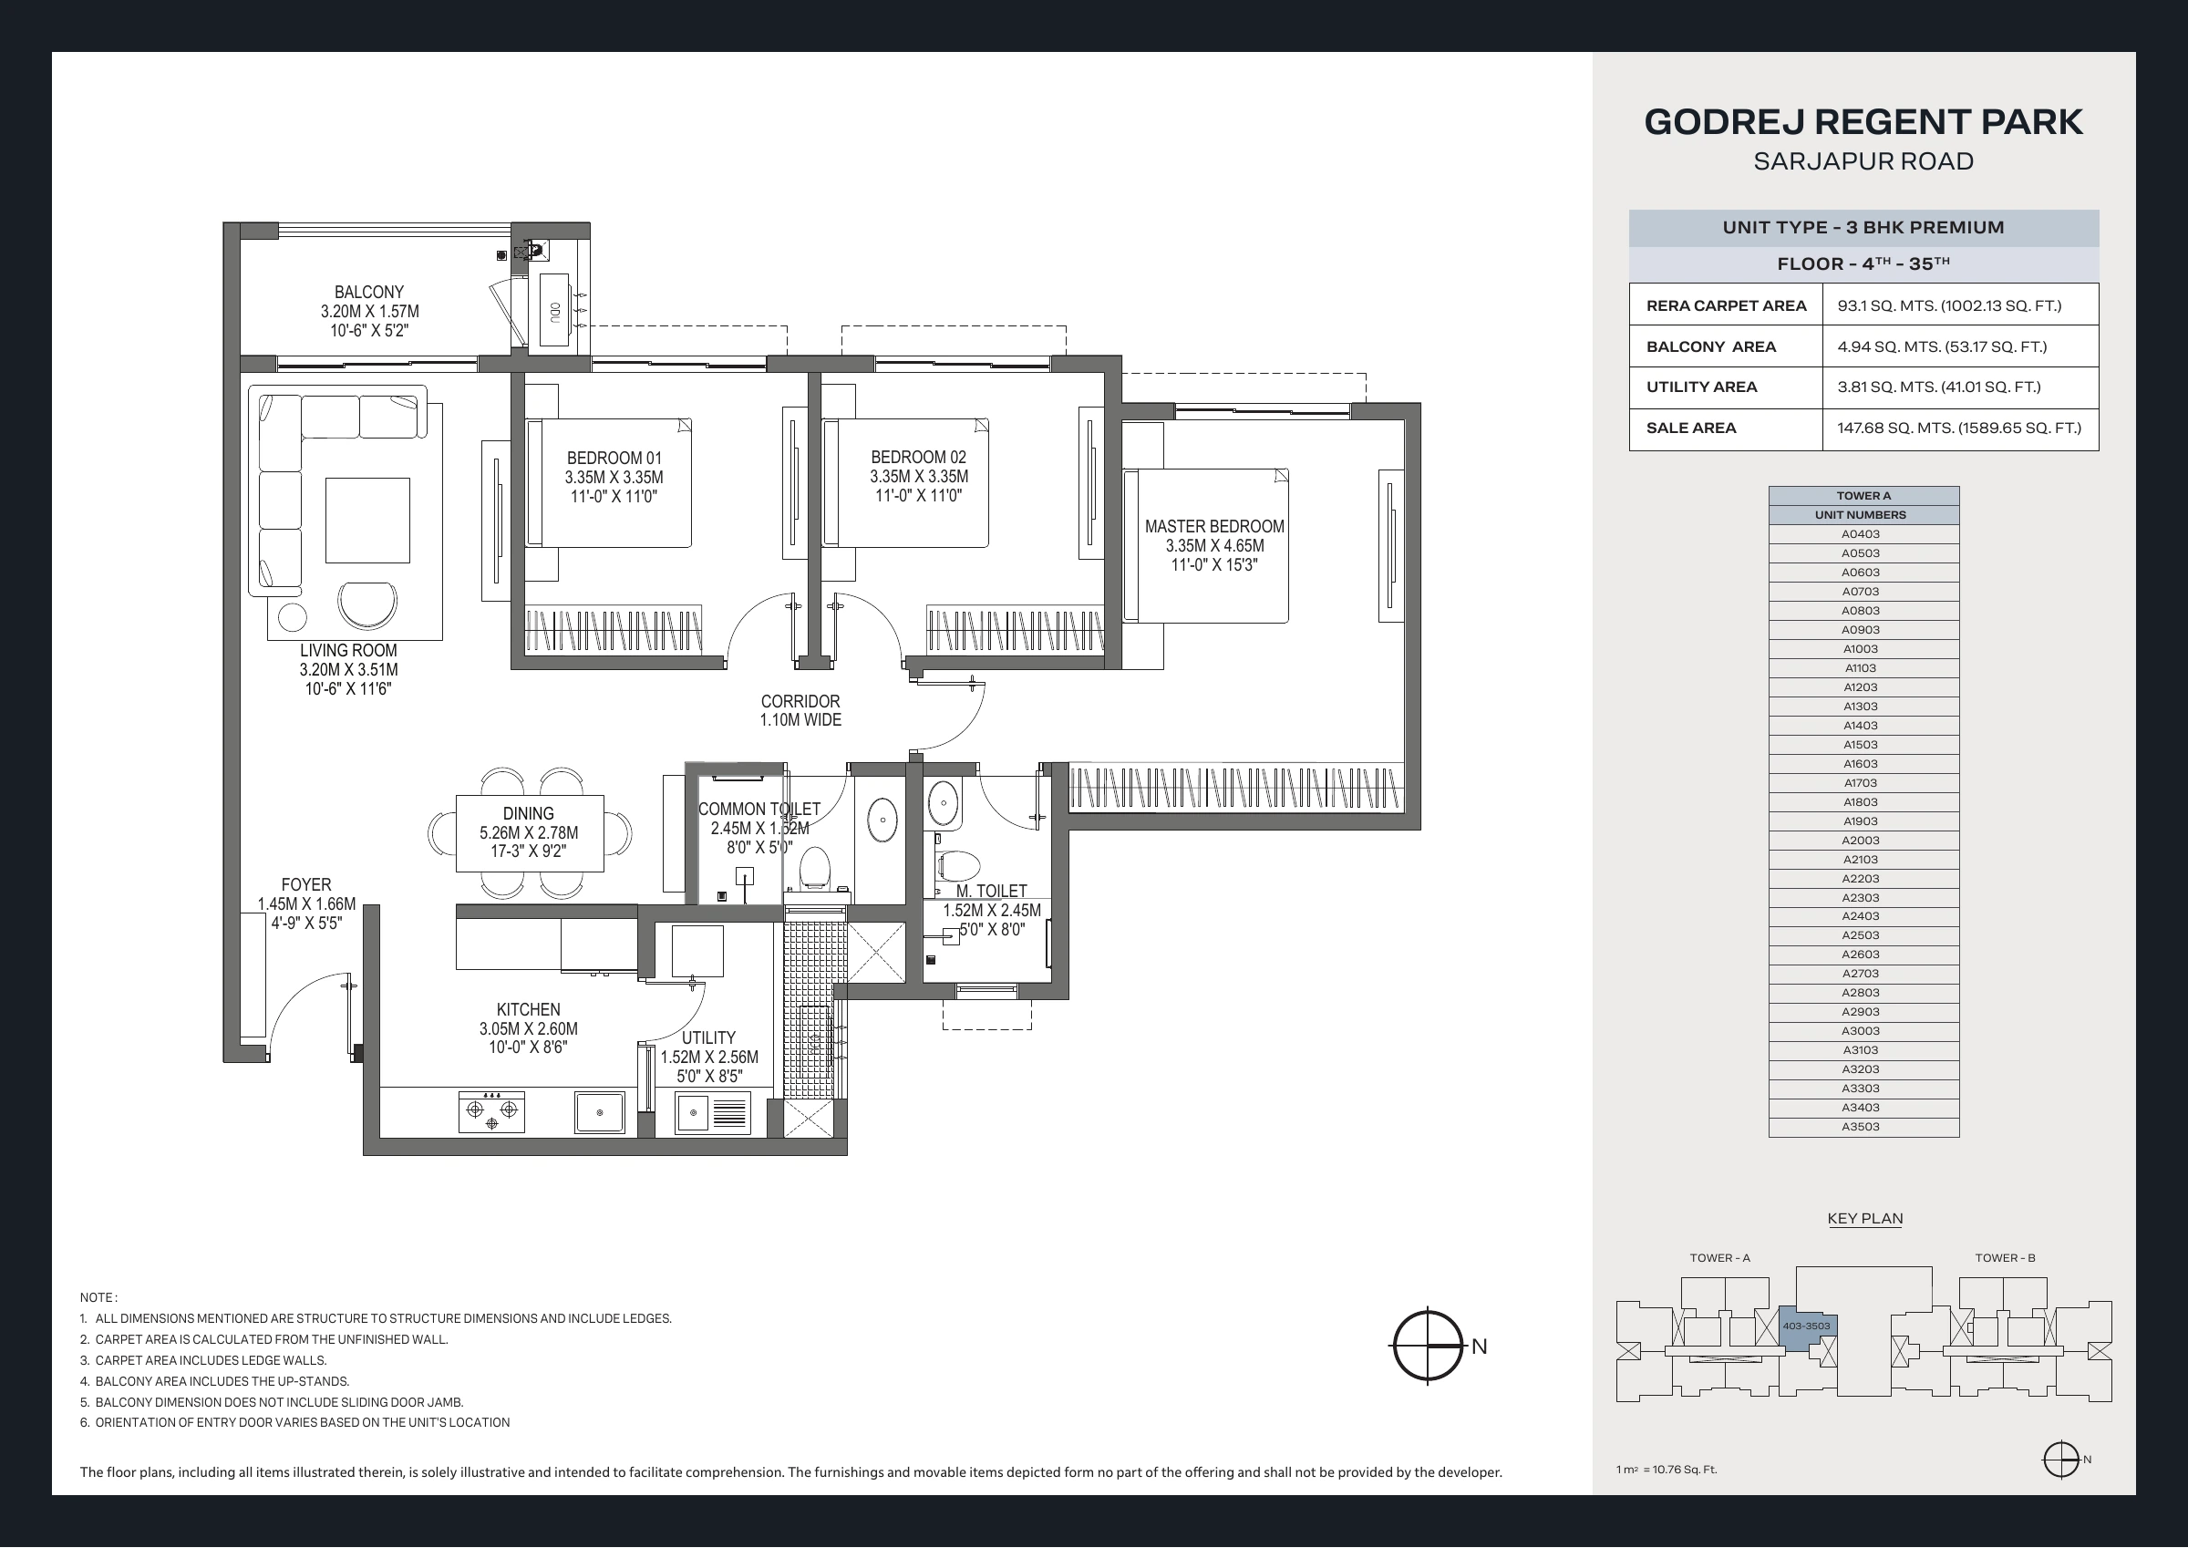
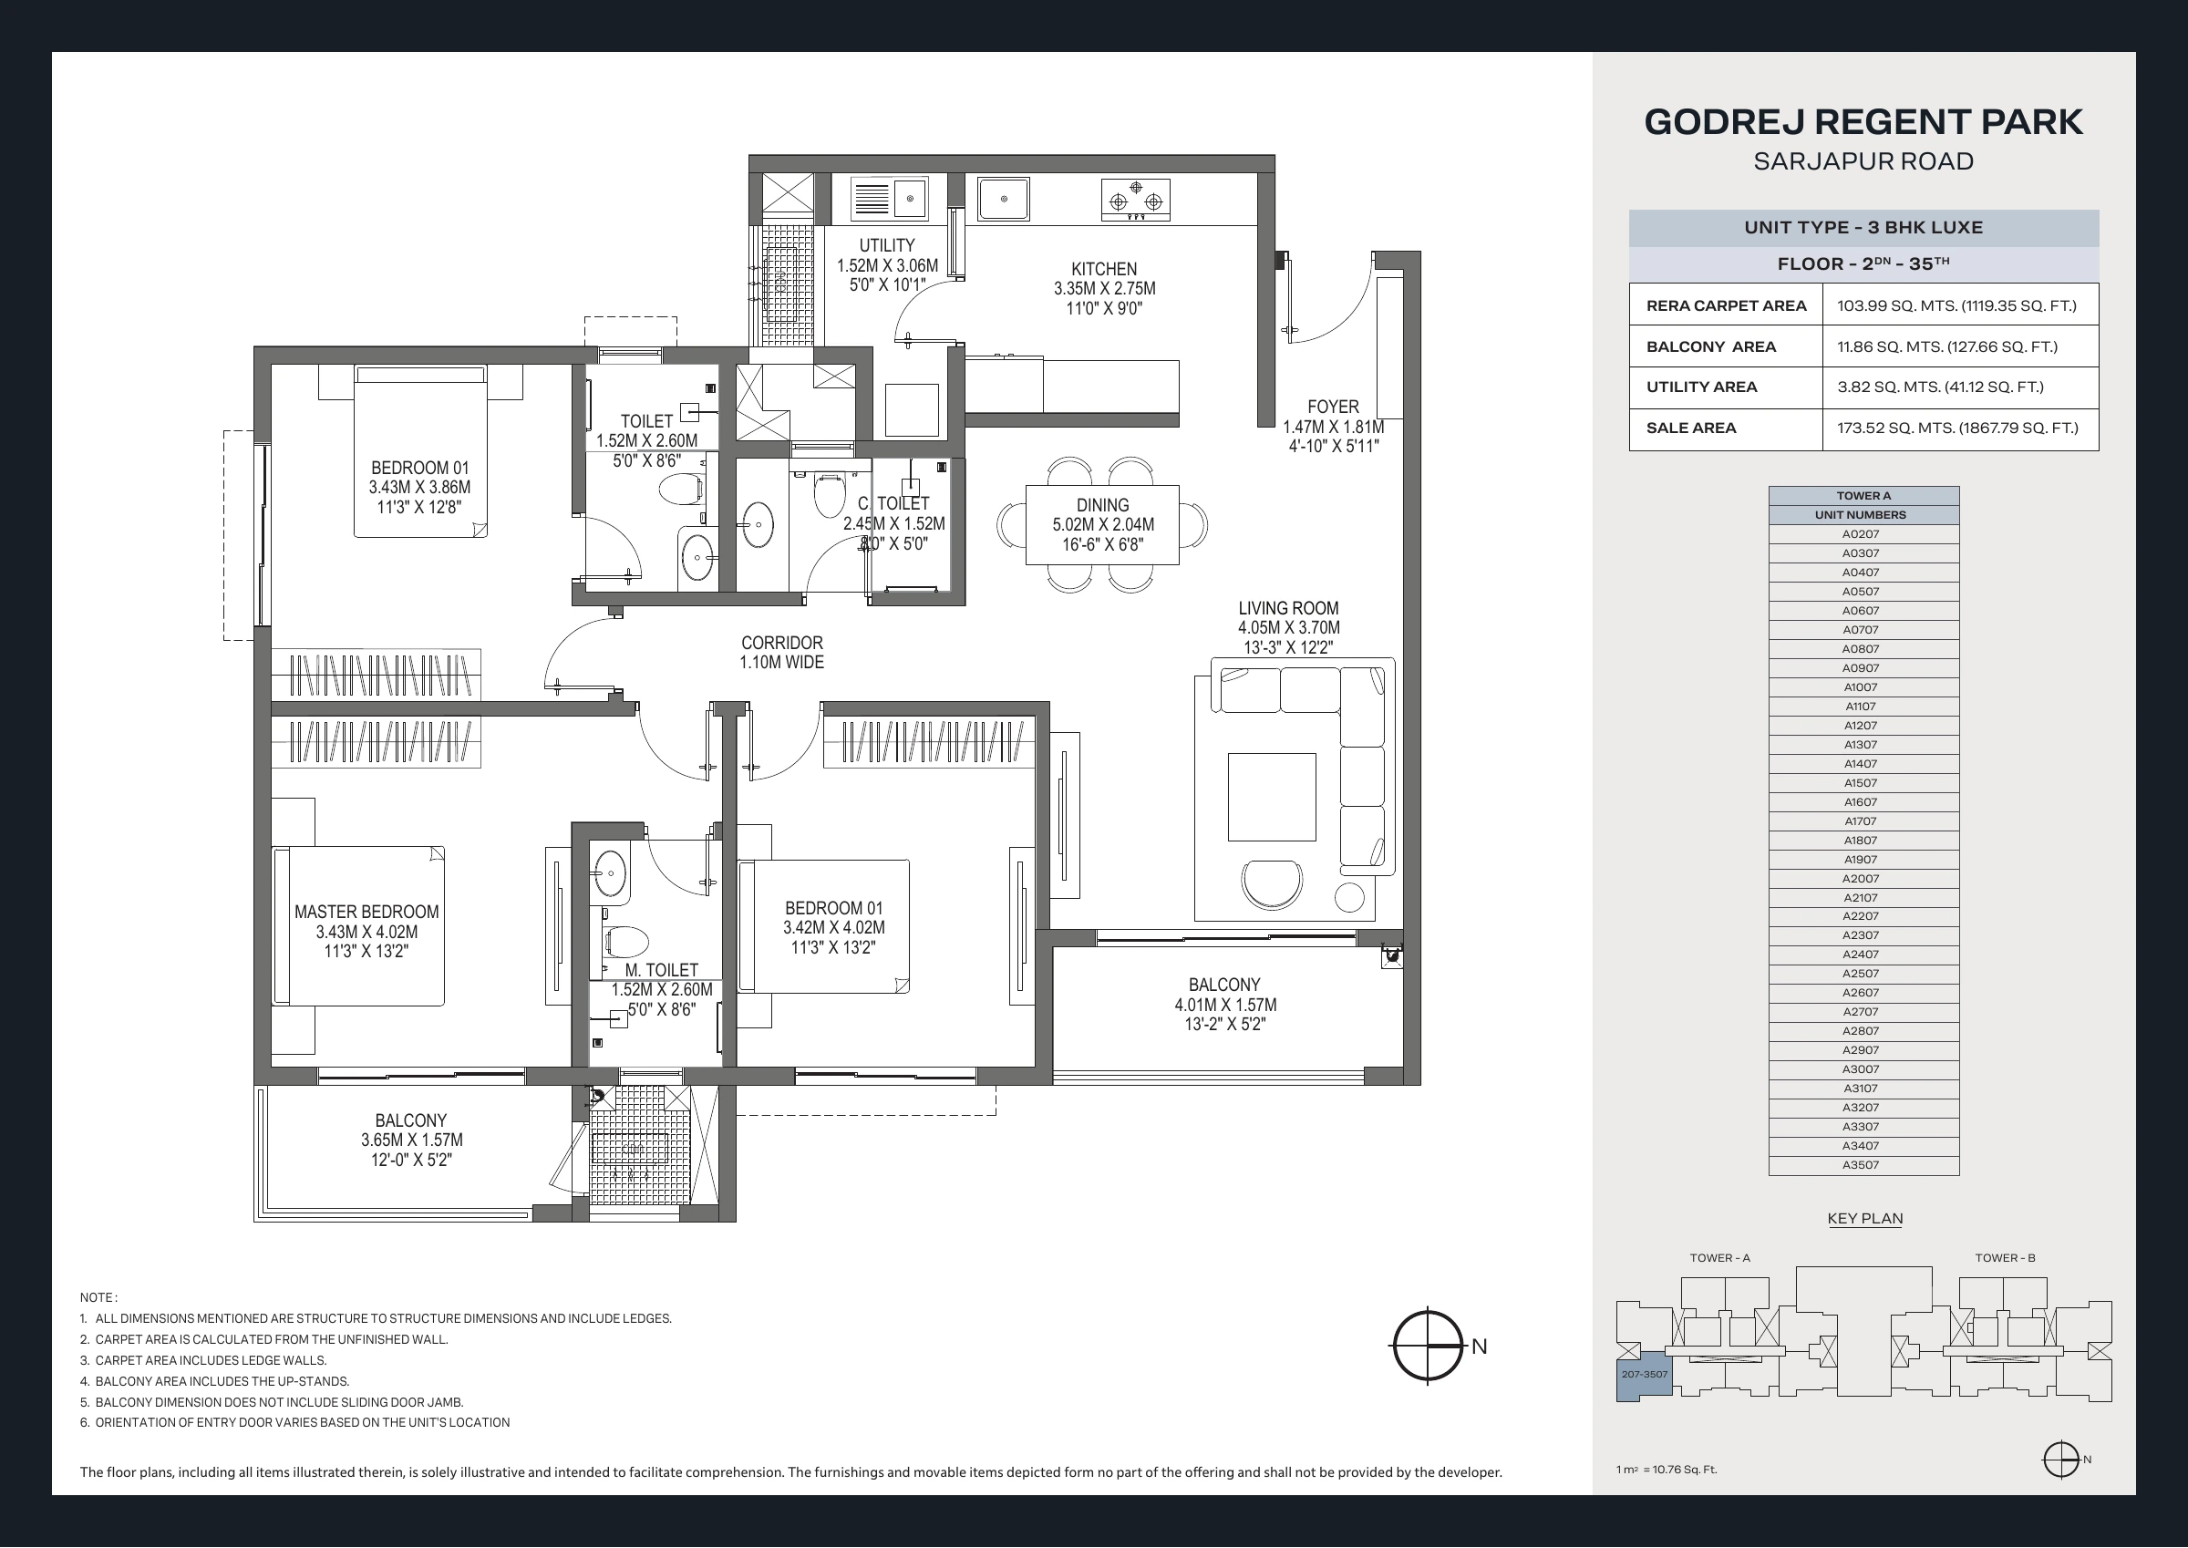
The Premium reference lists 1,002.13 square feet of RERA carpet area and 1,589.65 square feet of sale area. The Luxe reference lists 1,119.35 square feet of carpet and 1,867.79 square feet of sale area. The carpet difference is 117.22 square feet, distributed through a substantially different room arrangement.
The Premium drawing shows two toilets and one balcony. The Luxe drawing shows three toilets and two balconies. These are practical differences for a household with several people leaving home together, frequent guests or different preferences for outdoor access. Their importance depends on the way your family uses the home.
Keep special variants separate. The supplied collection includes third-floor Premium drawings with terrace-related differences. Those should not be folded into a generic Premium comparison without identifying the relevant unit. The tower and unit-number guide explains why the drawing reference matters.
Test the morning bathroom routine
Imagine a weekday when everyone needs to get ready within a similar window. Assign each person a bathroom and trace the route from their bedroom. This makes the difference between two and three bathrooms tangible. It can also show whether the arrangement supports privacy when a guest is staying.
An additional bathroom can reduce sharing, but it also adds another space to clean and maintain. If your household has flexible schedules, the benefit may feel different from that of a family with simultaneous school and office departures. Give the feature weight according to actual frequency of use.
Ask about the applicable specifications rather than judging only the plan symbols. Fixture locations help you understand the room, while the final specification describes what is provided. Keep any desired alterations separate and confirm whether they are permissible before assuming a layout can be changed.
Give each bedroom a defined role
In the Premium reference, the two secondary bedrooms are each labelled 3.35 metres by 3.35 metres. The master bedroom is labelled 3.35 by 4.65 metres. These are the drawing's structural measurements, not final clear interior dimensions for ordering furniture. Use them to begin a layout exercise and confirm finished measurements later.
Decide whether all three rooms will be permanent bedrooms. If one is a study, test the desk and chair as carefully as you test a bed. If it also accommodates guests, draw the room in both states. A flexible room should have a workable arrangement for each intended use.
The Luxe drawing changes room proportions and relationships rather than simply extending every Premium room equally. Compare where wardrobes, beds and doors sit. A family may value one particular bedroom arrangement more than the overall increase in carpet area.
Compare living and dining as separate activities
The Premium reference shows a long dining zone connected to the living space, while the Luxe reference has a different shared-room arrangement. Do not compare them solely through the illustrated table. Use the size of the table you own or intend to buy, including the space needed to pull out chairs.
Then test the living room with your preferred sofa arrangement. Include the route to the balcony and any television or storage unit. A furniture layout that looks attractive from above may become restrictive when someone needs to cross the room during a normal evening.
Think about hosting without designing every day around a rare large gathering. A household that entertains frequently may prioritise shared-room flexibility. Another may value a quieter separation between a study and family activity. Explain the preference in terms of use rather than simply calling one plan more spacious.
Understand the two balcony arrangements
The Premium reference lists 53.17 square feet of balcony area. The Luxe reference lists 127.66 square feet across its balcony arrangement. The latter provides outdoor access in more than one part of the apartment, but the usefulness of each area depends on its door, shape and relationship to the room inside.
Decide whether you want a shared outdoor sitting area, a private break from a bedroom or space for plants. Then test the relevant balcony dimensions. Avoid combining both Luxe balconies into one imagined leisure area, because they are physically separate and serve different routines.
The Regent Park balcony guide explores furniture and access in more detail. Confirm the exact unit orientation and applicable rules before planning screens, fixed planters or other additions. A reference image should not become an assumption about unrestricted exterior changes.
Read kitchen and utility relationships
The kitchen should be assessed through cooking habits, storage and the route to dining. Compare where groceries arrive, where preparation happens and how someone reaches the utility. These journeys occur frequently and can matter more than a decorative finish in a model apartment.
In the supplied statements, utility areas are close numerically, but their dimensions and relationship to the kitchen still deserve inspection. A similar area does not guarantee the same appliance arrangement. Check service points and final specifications before choosing equipment or fitted storage.
Read the kitchen and utility article alongside your selected drawing. A good comparison should identify the exact arrangement your household needs, whether that means space for two people cooking or a utility routine that stays separate from food preparation.
Compare complete cost with a specific benefit
Obtain current quotations for the available units you are genuinely considering. Ask how floor, position and configuration affect the difference. Avoid attributing the entire price change to the Premium or Luxe label when other variables have changed at the same time.
Write down the benefit that would justify the larger commitment for you. It might be bathroom convenience, a room that accommodates a permanent desk or a balcony arrangement you would use daily. If the benefit is difficult to identify, spend more time with the plans before deciding.
The Premium home may suit a household whose needs fit its arrangement comfortably. The Luxe home may offer a meaningful improvement for another household. The purpose of the comparison is to understand that fit, not rank the labels independently of the people who will live there.
Compare a normal week and a guest week
Imagine the Premium and Luxe homes with the same family living in them. During an ordinary week, assign bedrooms, bathroom use and work locations. Then add a visiting relative for several nights. Identify which routines change and whether the extra bathroom or different room arrangement resolves a recurring need.
The exercise can reveal that one household values the Luxe arrangement for frequent visits, while another finds the Premium plan entirely workable. Frequency matters. A benefit used every morning deserves different weight from one that affects a rare occasion. Neither should be ignored, but they should not be treated as equivalent.
Ask each resident which part of the plan would make the biggest difference to their day. One may prioritise a quiet study, another convenient bathroom access and another the living-room arrangement. These preferences can be discussed more clearly when they are attached to specific activities rather than a general preference for a larger apartment.
Keep a short note of the furniture you tested in each room. A later discussion can otherwise drift back to the brochure illustration and lose the practical work already completed. Your marked plan should show why an arrangement suits the household, including any compromise you accepted. That record is useful when comparing current units or explaining your preference to a designer. Keep every important preference clearly explained.
Confirm the offered variant
Ask for the tower, floor, unit number and current drawing revision. Check whether the available home is mirrored or has a special floor arrangement. Retain the plan notes, because they explain measurement assumptions and the illustrative nature of furnishings.
Use the Godrej Regent Park 3 BHK details with your marked plans and quotation. The better option is the one whose private rooms, shared spaces and cost match your household well enough that you can picture an ordinary week inside it.
More Godrej Regent Park articles
EXPLORE THE PORTFOLIO
Projects by the same builder



Browse all Godrej project guides
Discuss your Godrej Regent Park shortlist
Ask for the project details relevant to this guide.
Chat about Godrej Regent Park 3 BHK Premium vs Luxe