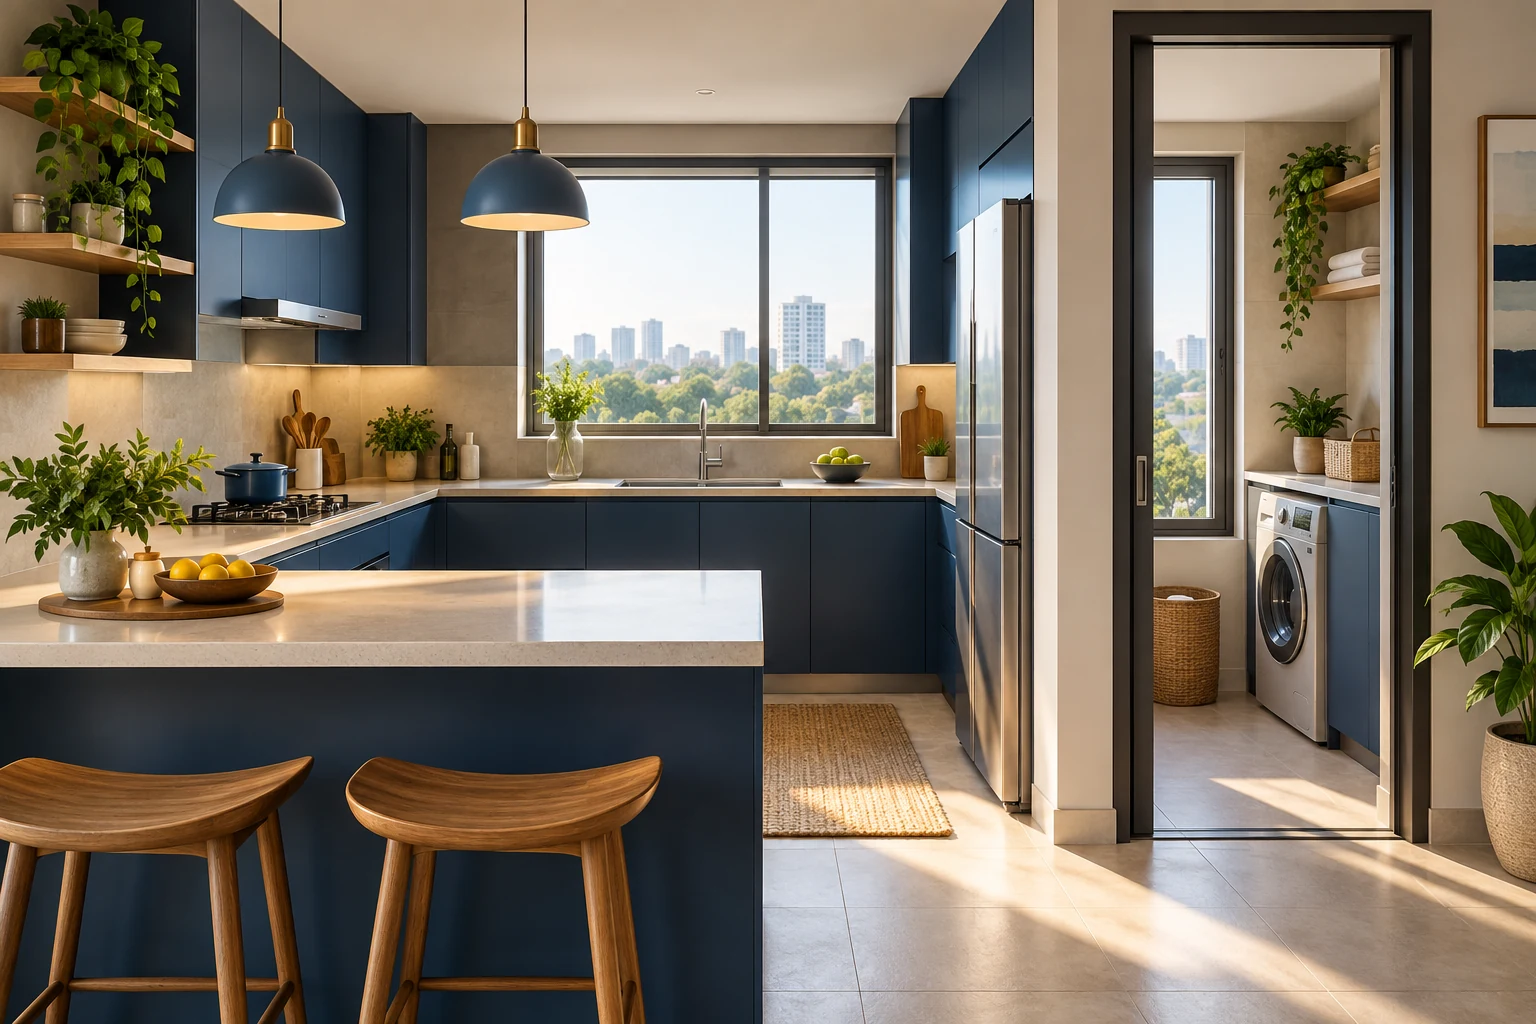
GODREJ REGENT PARK · KITCHEN & UTILITY
Godrej Regent Park Kitchen and Utility Guide
Compare Godrej Regent Park kitchen and utility layouts through appliances, storage, movement and the supplied dimensions.
12 September 2026 · 1,400 words · About 8 minutes
Ask about this topicA Godrej Regent Park kitchen should be evaluated through the tasks that happen there every day. Preparing breakfast, storing groceries and using laundry equipment place different demands on the plan. An attractive finish can be appealing, but the relationship between kitchen, utility and dining determines much of the practical experience.
Use the supplied plans from the Godrej Regent Park apartment guide and confirm the exact unit offered. This article compares reference arrangements without assuming that every shown appliance or cabinet is included. Read the applicable specifications and obtain finished measurements before selecting fitted elements or equipment.
Follow a meal from shopping to serving
Begin at the apartment entrance with grocery bags. Trace the route to the kitchen and identify where you could place them while unpacking. Then consider the sequence of storing, washing, preparing and cooking. The route should make sense for your habits rather than an abstract ideal that does not reflect how your household cooks.
Next, follow the movement to the dining table. Consider whether someone seated at the table or passing through the room would obstruct that route. A kitchen cannot be assessed entirely in isolation because serving and clearing connect it with shared living space.
Repeat the exercise with two people working at once. One may prepare food while another accesses the refrigerator or utility. This can reveal a circulation question that is less obvious when you imagine only one person standing at the main counter.
Read the Premium reference dimensions
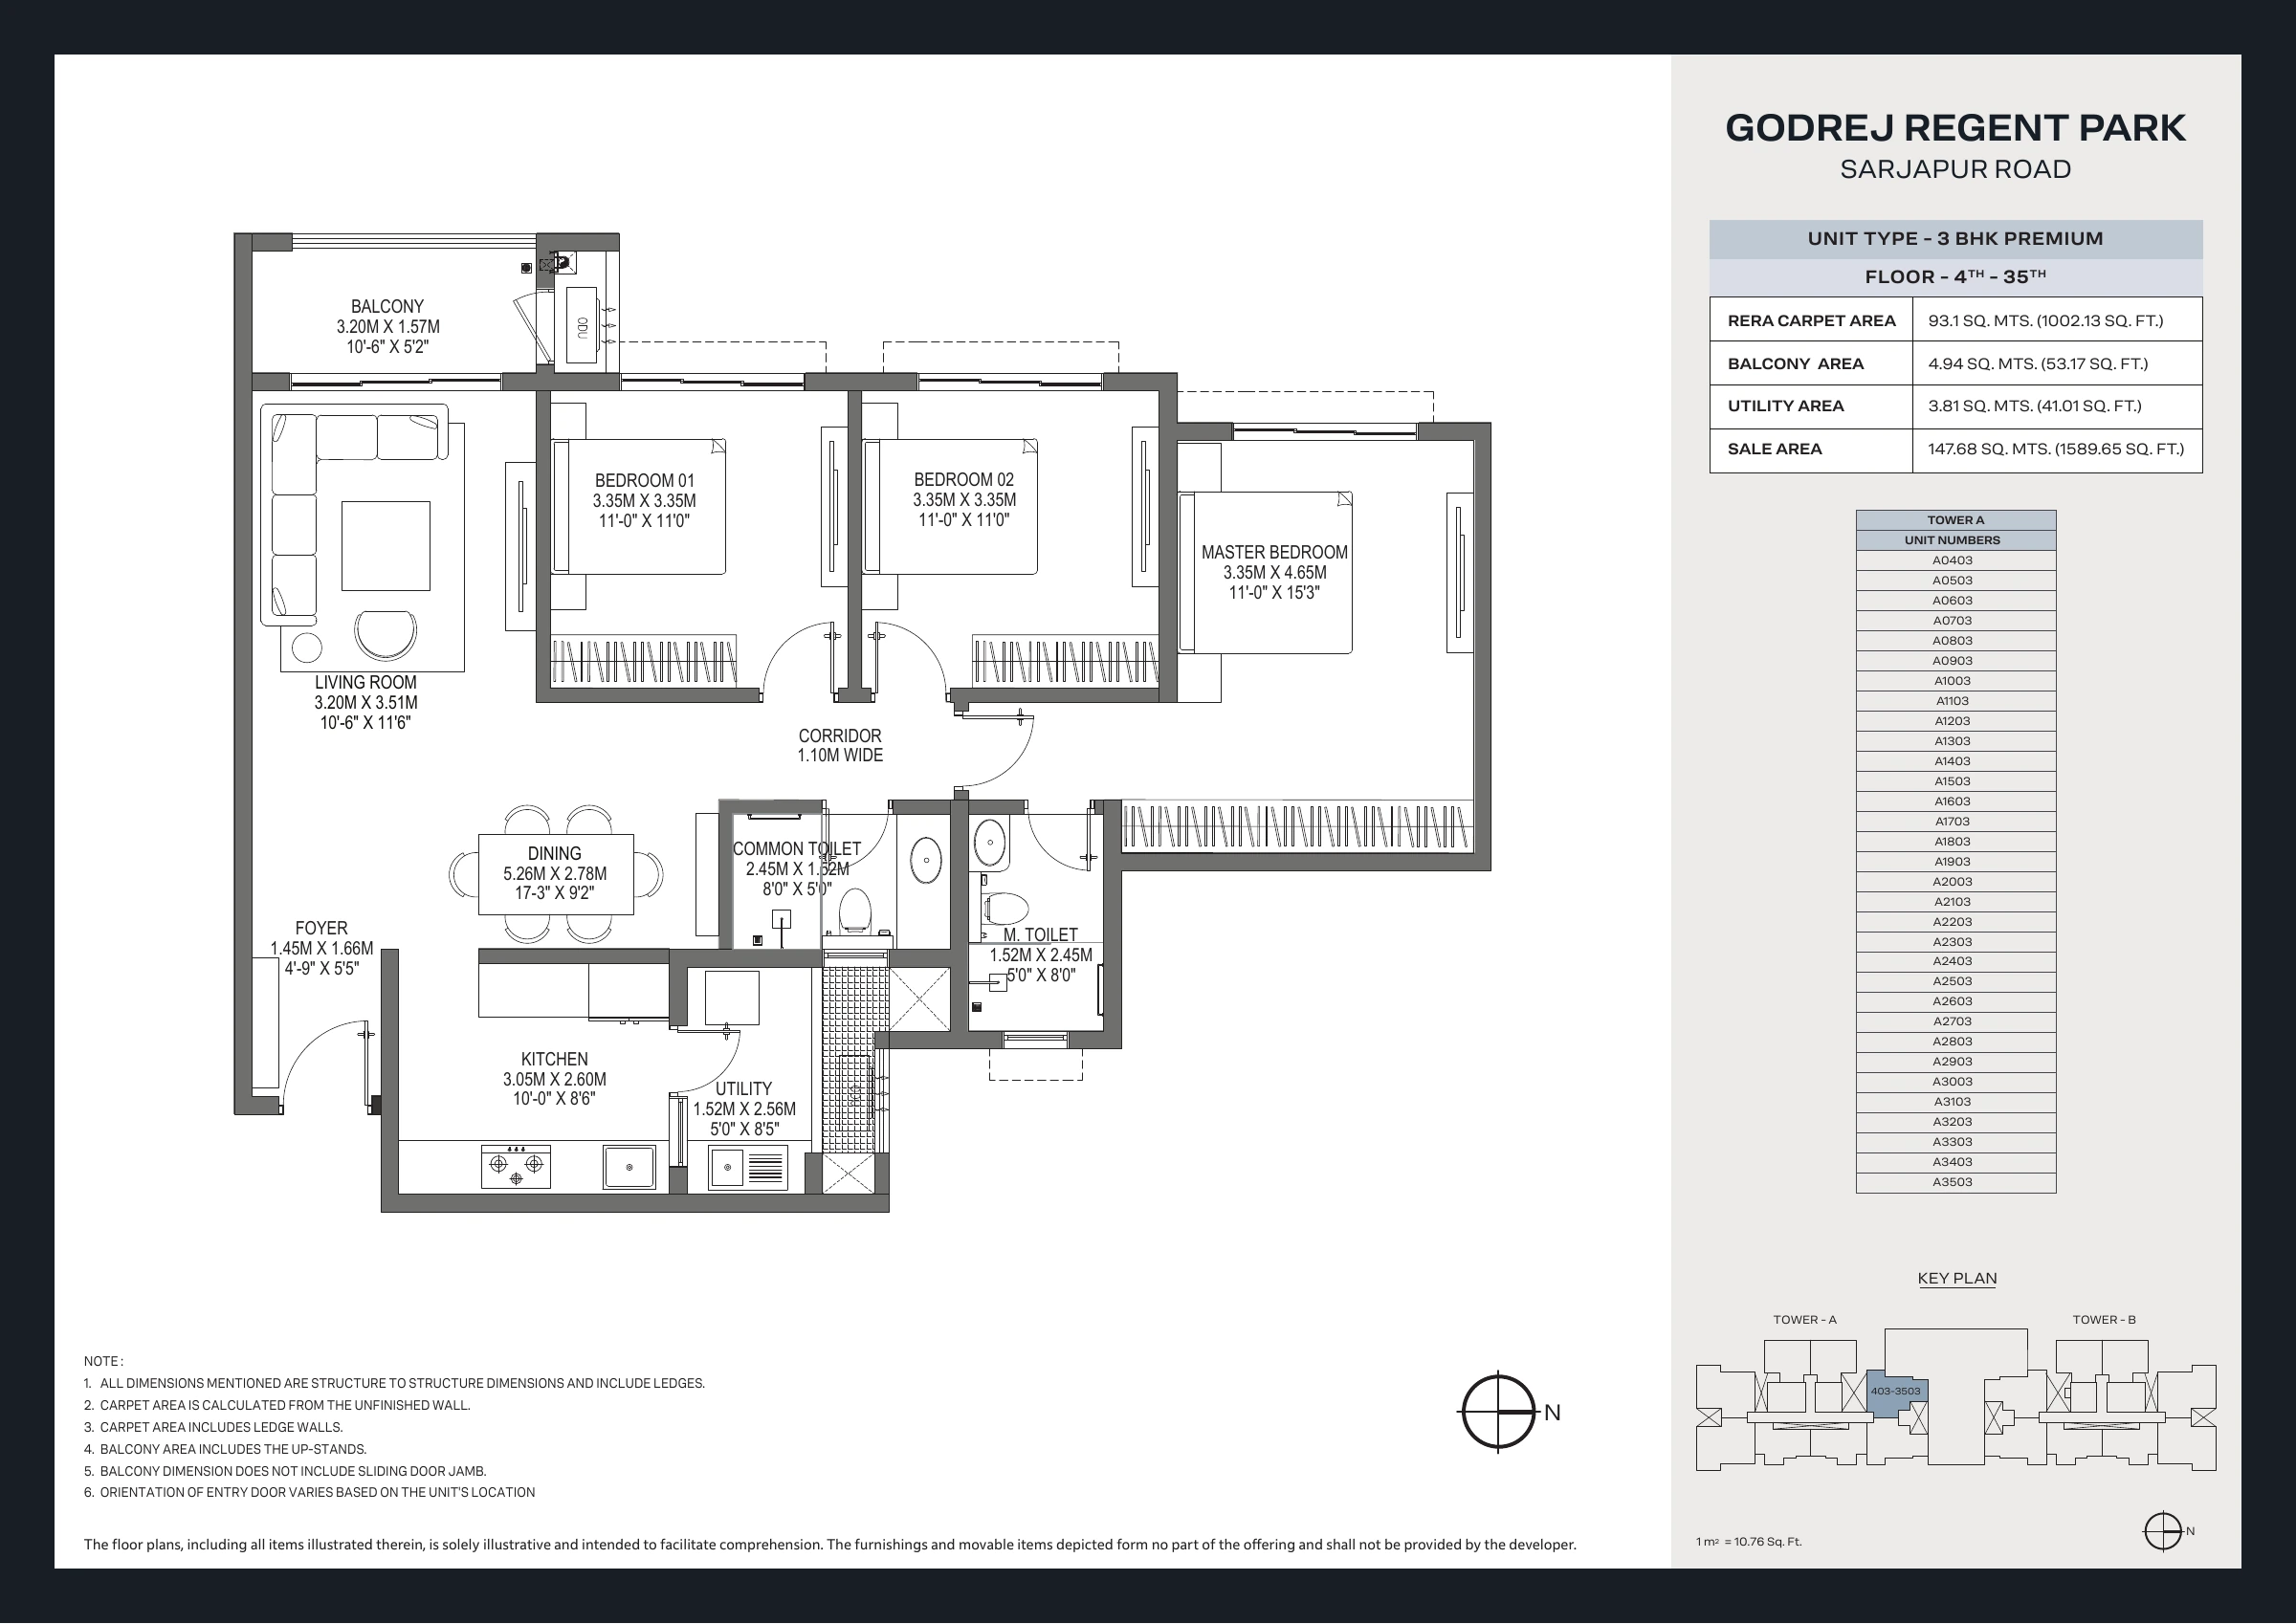
The supplied 3 BHK Premium drawing labels the kitchen 3.05 by 2.60 metres and the utility 1.52 by 2.56 metres. These dimensions follow the source's structural measurement notes. They are useful for early questions, but they are not a final installation survey.
Look at the kitchen door and the utility connection as well as the overall dimensions. Mark the route between them and identify any appliance opening that might interfere. Ask for the current service-point information before deciding where a washing machine, refrigerator or other equipment will go.
The printed utility area and the rectangle described by a dimension label should not be casually recomputed into a new official figure. Shapes, notes and measurement conventions can affect how the statement is presented. Ask the issuer to explain any discrepancy you need to understand.
Compare the Luxe arrangement through use
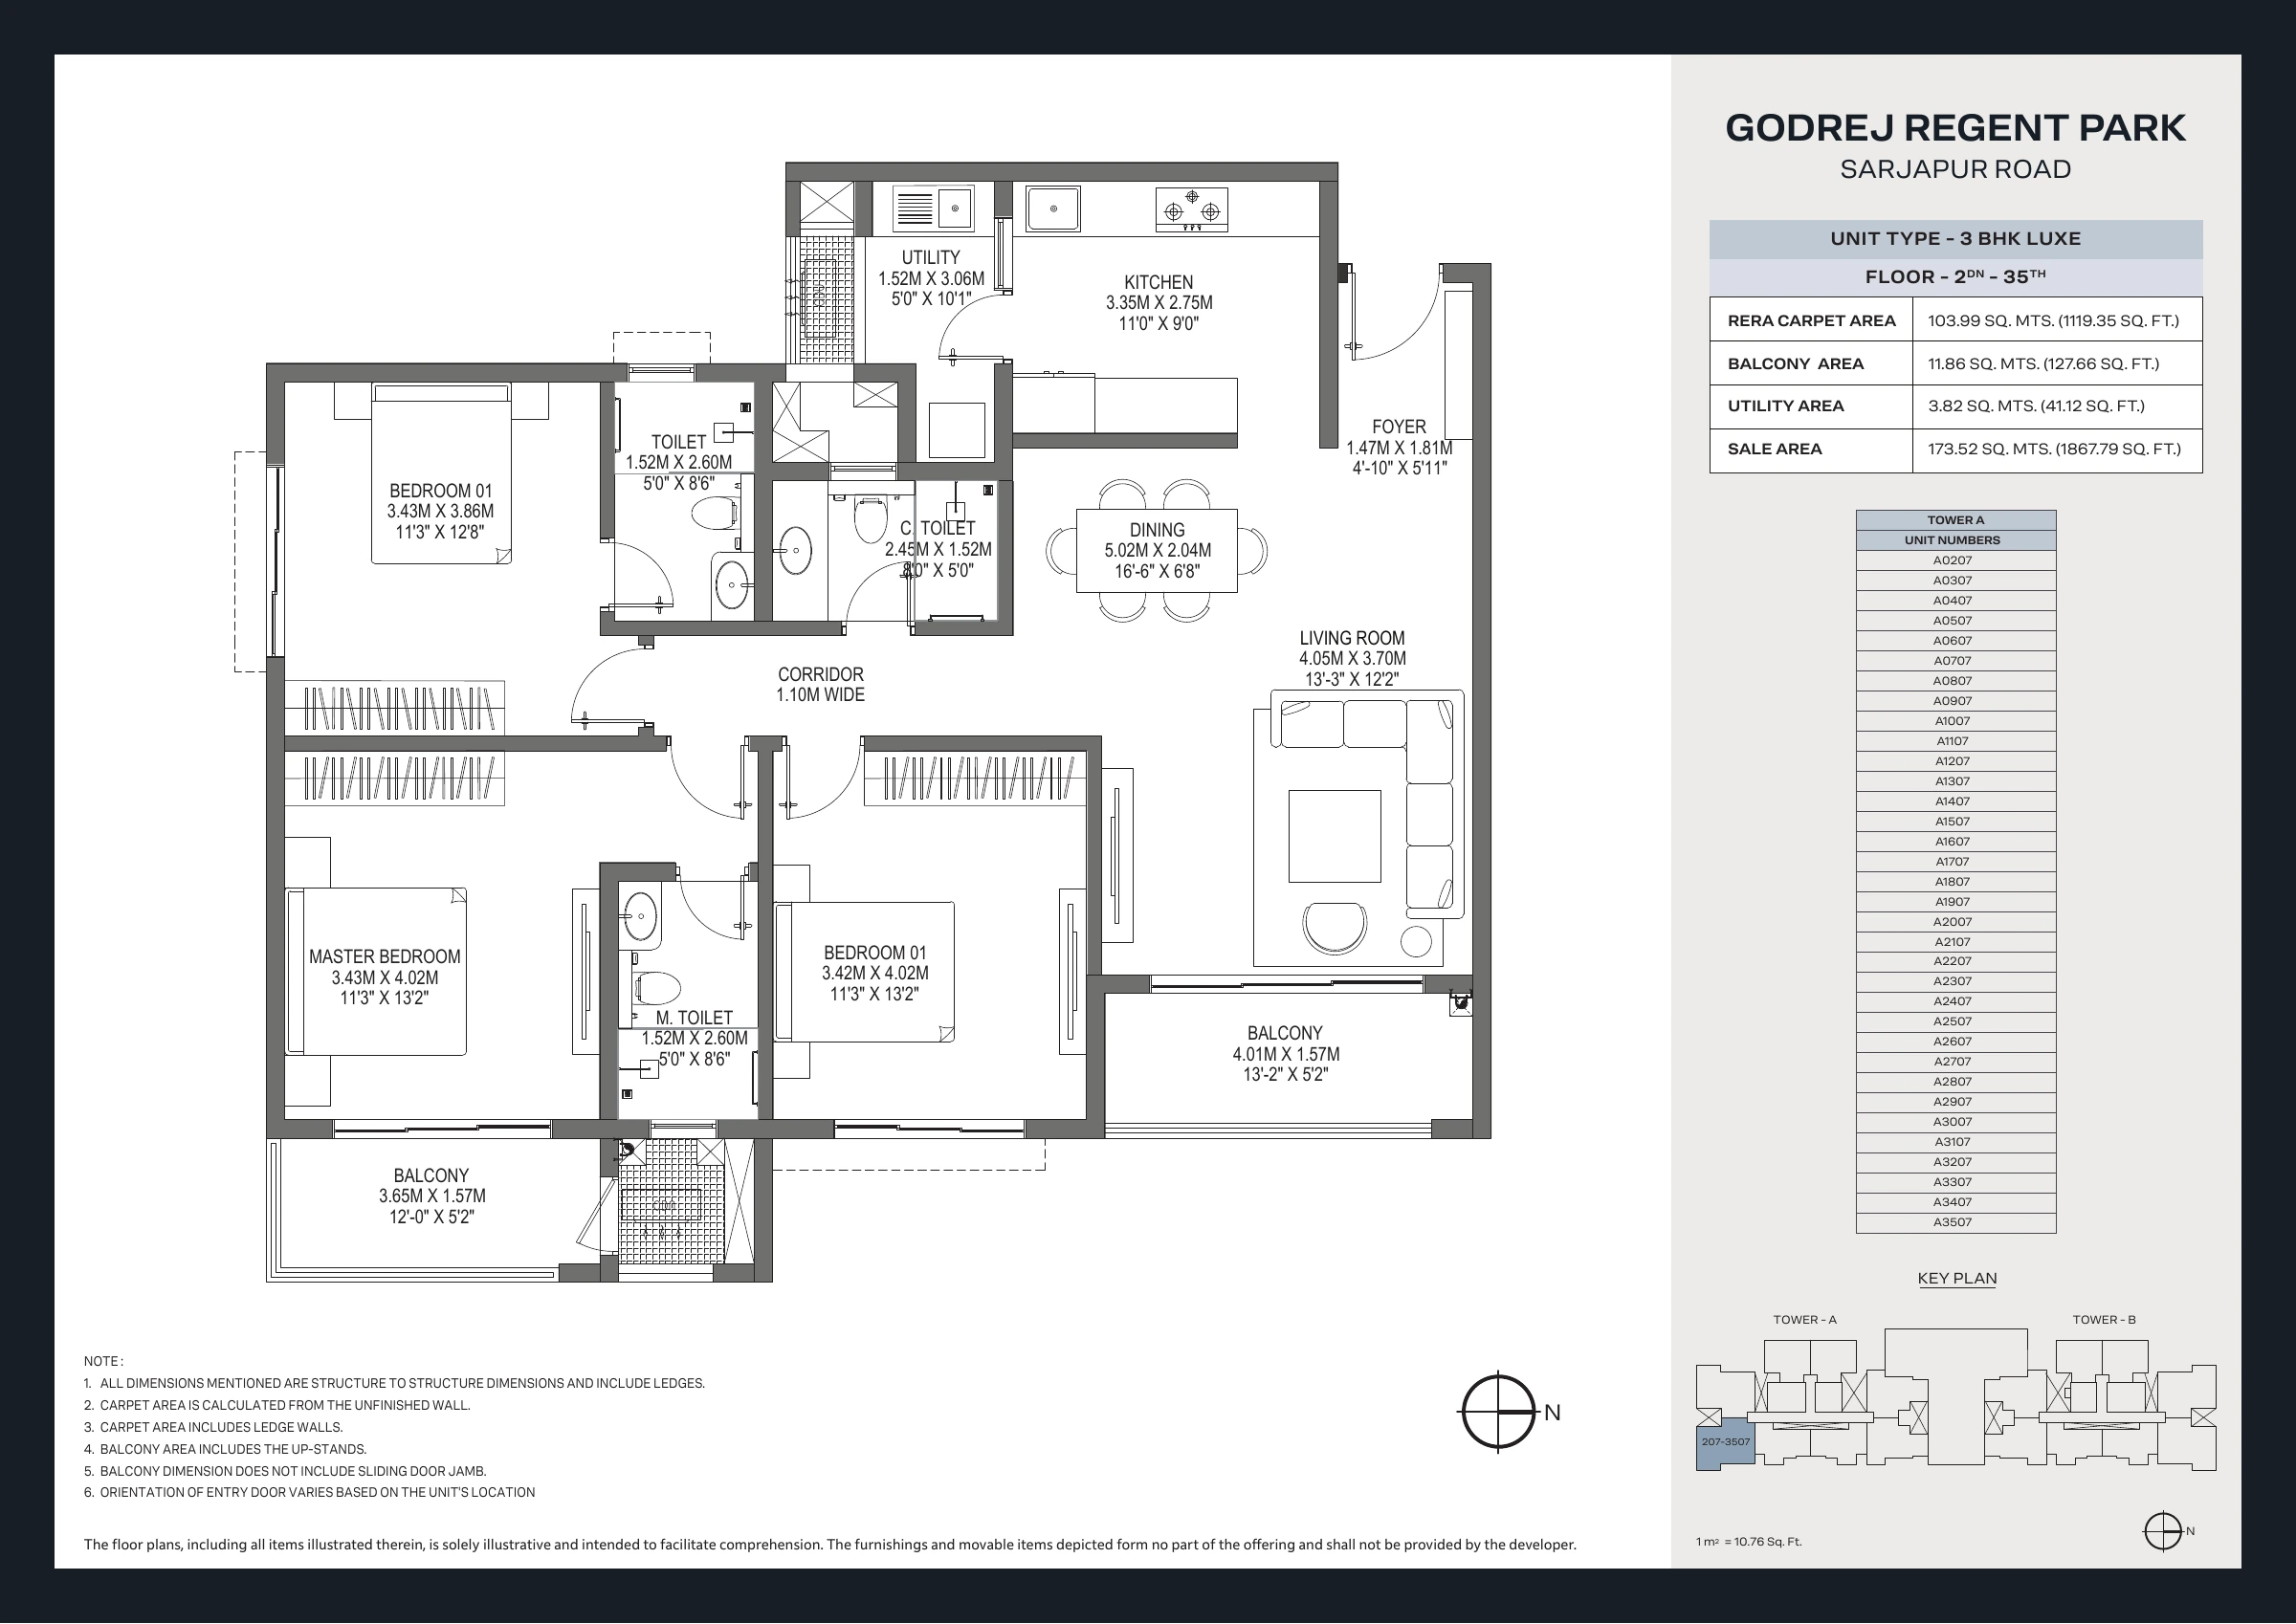
The supplied 3 BHK Luxe reference labels its kitchen 3.35 by 2.75 metres and utility 1.52 by 3.06 metres. The room relationship differs from the Premium plan, so compare the actual route and working arrangement rather than only the dimensions.
The listed utility areas are close numerically across the two references. That does not make their appliance layouts interchangeable. Door position, usable edges and service access can influence whether your intended arrangement works. Keep the plan and area statement together when asking questions.
The Premium versus Luxe comparison places this difference within the whole apartment. A kitchen improvement may be valuable, but it should be considered alongside bedrooms, bathrooms and complete cost before choosing a configuration.
Make an appliance list with real dimensions
List the equipment you intend to use and record its actual size and access requirements. Include door opening and maintenance clearance where the manufacturer specifies them. A small plan symbol cannot establish that your preferred appliance will fit or operate appropriately in that position.
Ask which service points and provisions are included in the apartment specifications. Keep proposed additions separate from confirmed features. If an installation affects electrical, plumbing or ventilation arrangements, obtain the appropriate technical advice and permissions rather than assuming it can be added easily later.
For equipment you already own, identify what you are willing to replace if necessary. This helps you distinguish a layout problem from a furniture or appliance preference. The decision becomes more flexible when you know which requirements are essential and which can change.
Plan storage around actual cooking habits
Write down the categories you store: daily ingredients, bulk supplies, utensils, small appliances and cleaning materials. Decide which need frequent access and which can be placed less conveniently. A kitchen with organised storage can feel more usable than one filled with cabinets that do not match the household's needs.
Consider counter space too. Appliances left permanently on the counter reduce the area available for preparation. Mark those objects before deciding whether the working surface is sufficient. If you use only a few items regularly, a simpler arrangement may leave more flexibility.
Ask whether displayed cabinets or accessories form part of the offer. Model-home storage can create an impression that differs from the base specification. Your budget and layout should reflect what is actually provided, with any additional work planned separately.
Keep laundry and cleaning routines visible
The utility may support washing, cleaning and other household tasks, depending on the final provisions. List the activities you expect to carry out there and check whether they can coexist comfortably. A machine footprint alone does not account for loading, unloading or reaching service connections.
If drying arrangements matter to you, ask about the permitted solution and relevant building rules. Do not assume that any balcony or exterior edge can be used for a permanent installation. Keep the intended routine within the actual specifications and applicable community arrangements.
Think about where cleaning tools and supplies will be stored safely and conveniently for your household. They should not need to occupy the main kitchen preparation area simply because their place was overlooked. A small storage decision can improve everyday usability without requiring a larger apartment.
Test a busy morning before finalising
Imagine breakfast preparation while another person packs lunch and someone else needs the utility. Trace their movements on the plan. Identify where doors, appliance openings or stored items could create a conflict. This is a useful way to assess the room as a working space rather than a display.
Then test a quieter evening when only one person cooks. The arrangement should support ordinary use without requiring constant rearrangement. Your household may value a simple, efficient kitchen more than an elaborate design that is difficult to maintain.
The furniture-fit guide helps connect these questions with the dining and living rooms. A well-planned apartment allows its daily activities to work together, with clear movement and realistic storage across the whole home.
Rehearse two different cooking styles
Imagine preparing a quick breakfast and then a more involved weekend meal. The first may depend on easy access to a few appliances, while the second uses more ingredients, utensils and preparation space. Mark what stays on the counter and what comes out of storage during each routine.
If more than one person cooks, ask them to describe their preferred sequence. One may want ingredients close to preparation space, while another prioritises a clear route to the sink. The discussion can reveal why a kitchen that looks suitable to one resident needs a different storage arrangement for another.
Now add the utility task that happens most often. Check whether it can occur without interrupting cooking or blocking access. This keeps laundry and cleaning visible instead of treating the utility as a leftover area behind the kitchen.
Use the result to create a short list for the project team or installer: essential service points, appliance clearances and specification questions. A focused list is more useful than asking whether the kitchen is generally spacious, because it identifies exactly what your household needs the room to do.
Ask how access for routine maintenance is intended to work around appliances and service points. A cabinet arrangement should not make an ordinary repair unnecessarily difficult. Keep manufacturer requirements and the apartment specifications available to the installer. This helps the final design support continued use rather than only its appearance on installation day. A kitchen is a working room, and convenient upkeep is part of a practical arrangement. Confirm important clearances before the final cabinetry and appliance arrangement is approved.
Confirm before ordering fitted work
Keep a marked plan, appliance list and specification questions for the project team and your installer. Obtain appropriate finished dimensions and technical confirmation before placing orders that depend on precise clearances. Early exploration is useful, but it should not be mistaken for installation approval.
Return to the Godrej Regent Park kitchen and apartment plans with those requirements. The most suitable arrangement is the one that supports your cooking and utility routines within the actual home, rather than the one that looks most impressive in an illustration.
More Godrej Regent Park articles



EXPLORE THE PORTFOLIO
Projects by the same builder



Browse all Godrej project guides
Discuss your Godrej Regent Park shortlist
Ask for the project details relevant to this guide.
Chat about Godrej Regent Park Kitchen and Utility Guide