GODREJ REGENT PARK · MASTER PLAN & CLUBHOUSE
Godrej Regent Park Master Plan and Clubhouse
Read the Godrej Regent Park master plan through twin towers, clubhouse access, arrival routes and shared-space questions.
12 September 2026 · 1,400 words · About 8 minutes
Ask about this topic
Shared spaces.
Your everyday routine.
Connect the amenities you value with the hours you will actually use them.
The Godrej Regent Park master plan shows how the twin towers, clubhouse and outdoor spaces relate to one another. Its value is not simply in counting facilities. Buyers can use it to understand arrival, the route from a tower to shared spaces and the questions that need clarification before choosing a unit.
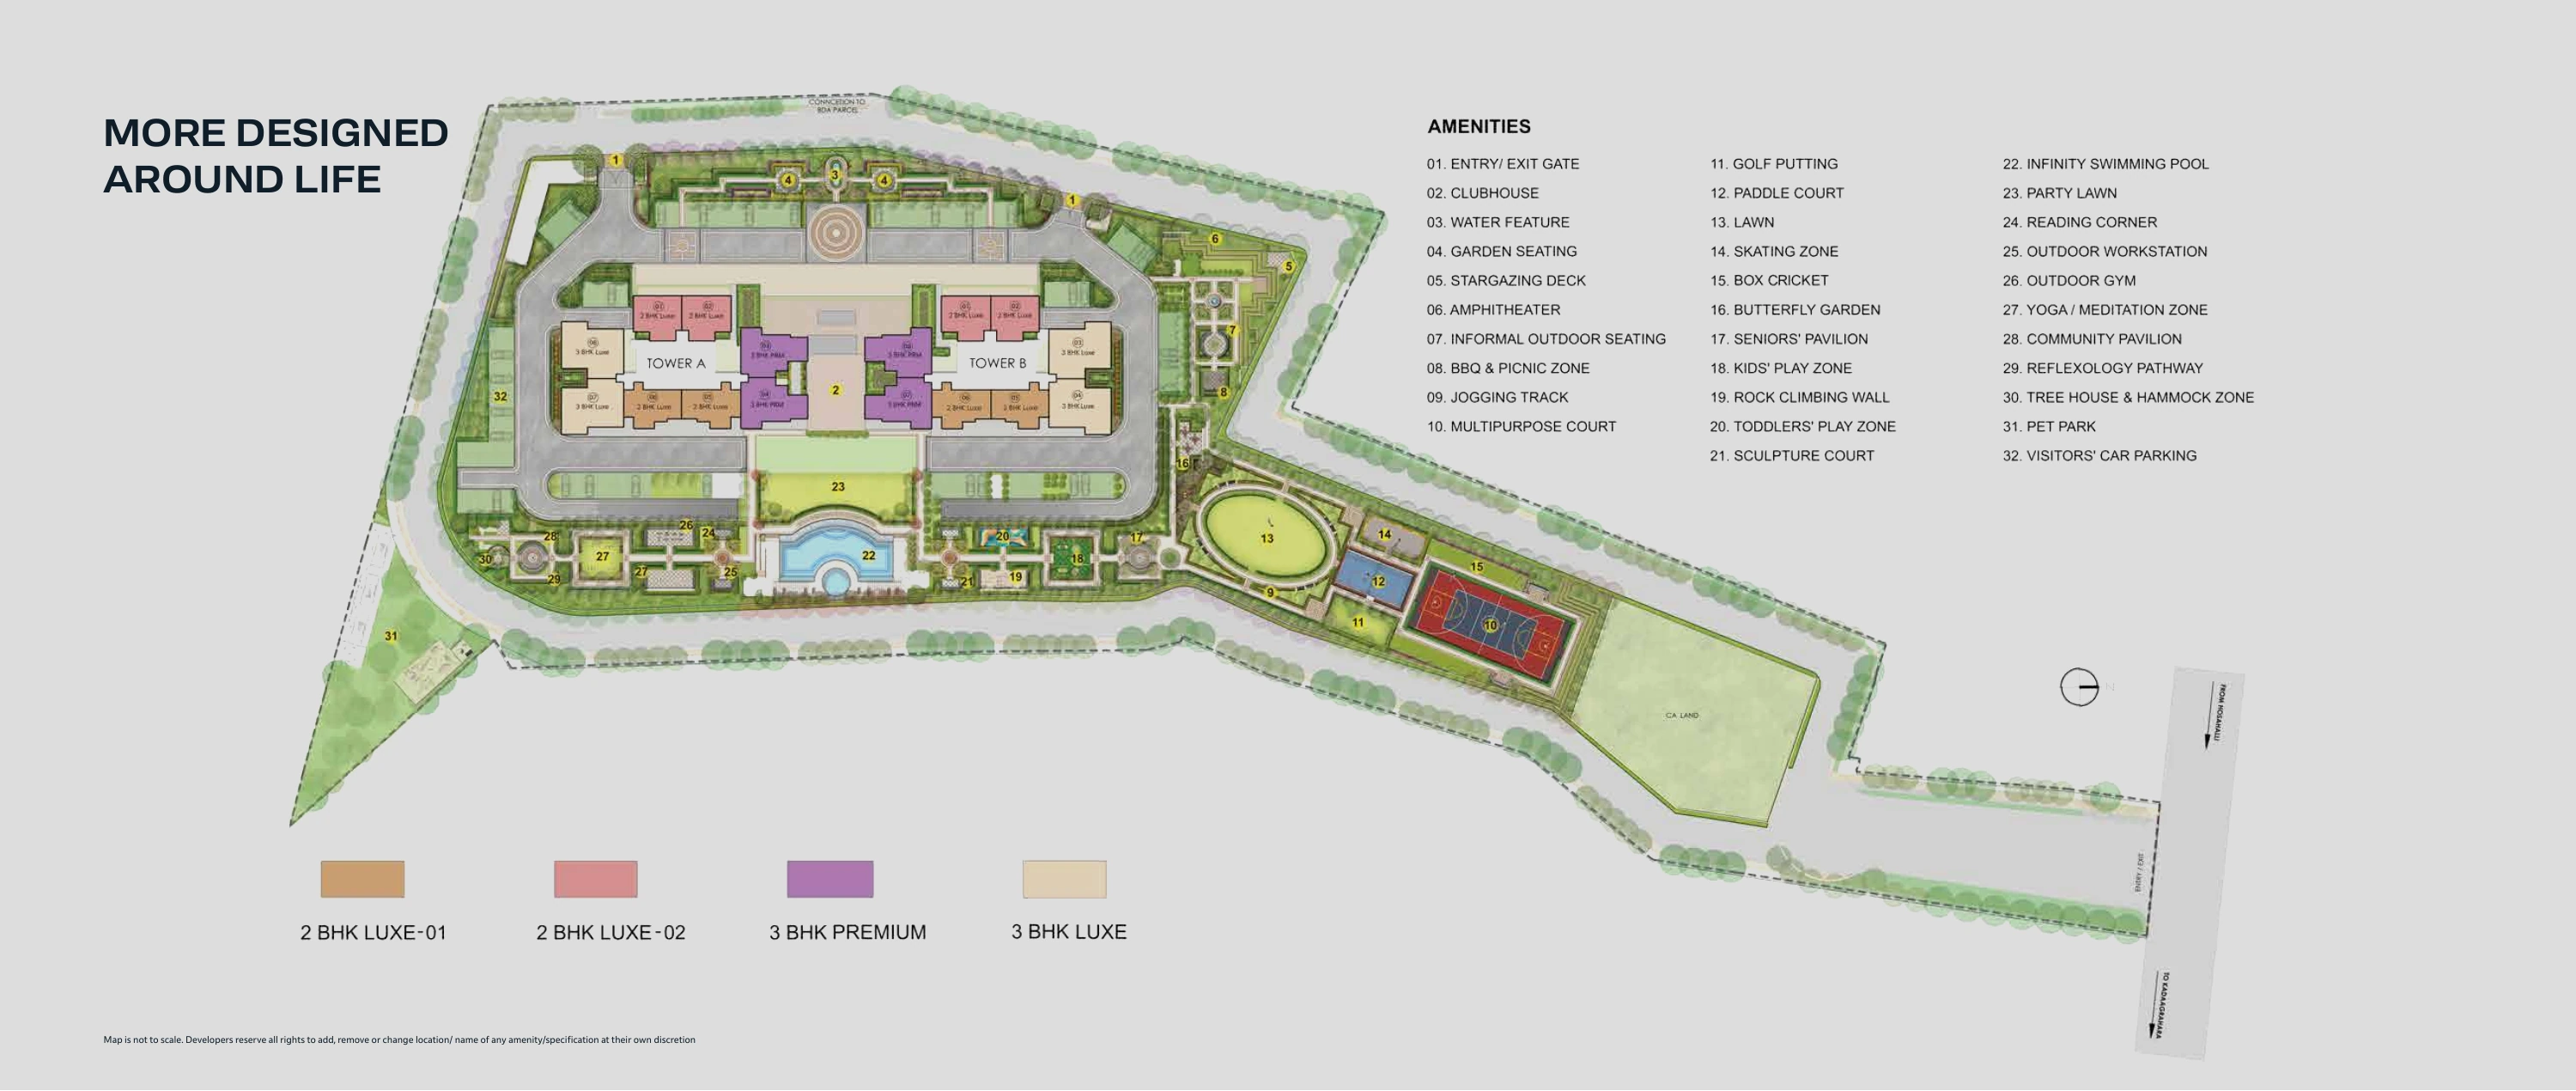
Start with the supplied Regent Park master layout, which is labelled as not to scale. The Godrej Regent Park project and plans provide the accompanying apartment references. Read them together so that the community assessment remains connected with the home you are actually considering.
Locate the two towers and your apartment
Identify Tower A and Tower B, then use the colour legend to understand the configuration groups shown. The master layout distinguishes two 2 BHK Luxe arrangements, 3 BHK Premium and 3 BHK Luxe. These colours describe the drawing's categories, not current availability or a guaranteed view premium.
Match your proposed unit with the relevant tower and individual plan. The tower-number guide explains why the full identifier matters. A familiar series number in one tower should not be assumed to describe the same arrangement in another.
Once the unit is located, mark its main windows and balcony direction. This helps you ask which parts of the shared landscape form its outlook. The master plan should support a precise view discussion rather than a general statement that every home overlooks the same garden.
Read the clubhouse location and access
The supplied layout places the clubhouse between the two tower blocks. Ask how residents reach it from each tower and which levels connect with the relevant facilities. Visual adjacency on a plan does not establish the complete route or operating arrangements.
The supplied flipchart describes the clubhouse as approximately 18,400 square feet, while the current developer landing page uses a rounded 18,000-square-foot description. Ask for the current applicable specification and scope rather than choosing one figure without context. The practical experience also depends on how the space is arranged and used.
Identify the facilities your household expects to use frequently and ask where they sit within the clubhouse. A total area figure cannot tell you whether a particular room, booking arrangement or activity suits your routine. Keep those specific questions alongside the overall size discussion.
Trace the arrival sequence
Follow the indicated approach from the external road to the entry points and tower area. Ask which entrance will serve residents, which arrangement visitors use and whether the current sales-visit route differs from the intended completed access. Keep temporary and permanent arrangements separate in your notes.
The plan includes a visitors' parking label. Confirm the applicable location, access process and operating rules rather than treating that label as a guarantee of unrestricted parking for every visitor. A drawn feature establishes a planning reference, while the actual rules require further information.
Imagine returning with shopping or luggage. Ask where a vehicle can stop and how you reach the lobby. Those small parts of the journey can influence daily convenience as much as the broader connection to Sarjapur Road.
Connect active spaces with quiet routines
The master legend identifies sports, play and quieter landscape settings. Locate the activities that matter to your family and consider their relationship to the apartment. Some buyers enjoy an active outlook, while others prefer a quieter setting for work or rest.
Ask about intended operating times, lighting and booking where those details affect your use. A facility's presence on the plan does not establish its availability at every hour. The physical arrangement and the eventual management process should be understood separately.
The design and garden article discusses the broader landscape character. Use that visual context alongside practical access questions. A garden is most valuable to your household when its route and intended use fit your ordinary week.
Read the edges of the development
Identify the project boundary and distinguish the internal landscape from adjoining land. The supplied layout includes labelled land and connection areas that should not be casually interpreted as additional resident amenities. Ask for an explanation of any label that affects your understanding of the scope.
Do not assume that an open area beyond the boundary will remain unchanged or that a connection shown on a drawing is already available for public use. Record what is confirmed and what needs current information. This keeps the location assessment grounded in the actual development.
If a future phase or neighbouring parcel is discussed, ask how it relates to the project documents for your apartment. Similar ownership or branding does not automatically make another parcel part of the same delivery commitment. Keep the scope question specific.
Consider movement for different household members
Trace a route for a child accompanied by an adult, an older relative and someone taking a short work break. They may value different destinations and levels of effort. The most central-looking unit is not automatically the most convenient for every person.
Ask about ramps, steps, resting points and lift connections where relevant. If a specific mobility requirement exists, obtain the appropriate technical information and professional assessment. A small illustrative map cannot establish that an entire route meets an individual's needs.
For a work-from-home household, an outdoor break or reading area may matter regularly. The home-office guide explains why shared spaces should complement a dependable indoor setup. Access to an appealing outdoor setting does not replace the practical requirements of a workday.
Ask about delivery and continued management
Confirm which facilities are included in the applicable scope and how their expected availability relates to your building. A complete master image does not necessarily mean every area becomes operational on the same date. Read the relevant agreement and project information for the commitments that apply.
Ask what is currently known about maintenance and operating responsibility. Keep indicative estimates distinct from final arrangements. The continued value of shared spaces depends partly on upkeep and usable rules, not only on how they look in a presentation.
Where descriptions differ between supplied material and current marketing, request clarification. Retain the source and date of each figure rather than silently replacing one with another. This makes a follow-up conversation easier and prevents an uncertain detail from becoming an assumed fact.
Compare two routes to the same facility
Select a shared space your household expects to use often and trace the journey from two available units. Include the route through the tower, the relevant level connection and the final approach. Ask the project team to clarify any part that the illustrative plan does not show clearly.
Then compare the experience with each unit's outlook. One apartment may offer a view you prefer while another provides a route that better suits frequent visits. Neither benefit is automatically more important. The useful choice depends on how often you will enjoy the view and how often you will make the journey.
Repeat the exercise for someone with different needs in the household. A child accompanied by an adult and an older relative may evaluate the same route differently. Their preferences can identify access questions that the main buyer might otherwise overlook.
Keep the result as a simple annotated plan rather than a precise distance calculation from a drawing marked not to scale. The annotation should help you ask the right questions, while any exact dimensions or technical access assessment should come from the appropriate information.
Ask how residents will receive information about shared-space access and operational changes once the community is functioning. Clear communication can affect how easily a household plans an activity or responds to a temporary closure. This is a question to confirm, not a claim that a particular management system is already established. Keep it with your other practical enquiries. A facility’s value depends partly on whether residents can understand when and how to use it, alongside the physical design and the route from their own tower. Confirm the important arrangements before depending on them.
Use the plan to make a practical shortlist
Compare available units through three routes: arrival, a frequently used facility and a preferred outdoor space. Add the main outlook and any unresolved scope questions. This creates a useful balance between what you see from home and how you move through the community.
Return to the Godrej Regent Park master plan and apartments with your annotated copy. A well-read master plan helps you imagine daily life in the development while keeping the exact unit, access arrangements and written scope clear.
More Godrej Regent Park articles


EXPLORE THE PORTFOLIO
Projects by the same builder



Browse all Godrej project guides
Discuss your Godrej Regent Park shortlist
Ask for the project details relevant to this guide.
Chat about Godrej Regent Park Master Plan and Clubhouse