
GODREJ REGENT PARK · TOWER & UNIT SERIES
Godrej Regent Park Tower Plans: Unit Numbers
Match Godrej Regent Park Tower A or B, floor and unit series to the right drawing, including special floor exceptions.
12 September 2026 · 1,400 words · About 8 minutes
Ask about this topicGodrej Regent Park tower plans become easier to read when you treat the unit number as the link between several documents. The master layout locates the building, the tower sheet shows its arrangement and the individual plan describes a particular apartment series. Reading only one of those pages can leave important differences hidden.
Start with the Godrej Regent Park tower and floor plans and obtain the current reference for the unit offered. This guide uses the supplied drawings to explain the method. It does not assume that every listed apartment remains available or that a typical-floor image applies without exception to every level.
Identify the tower before the final digits
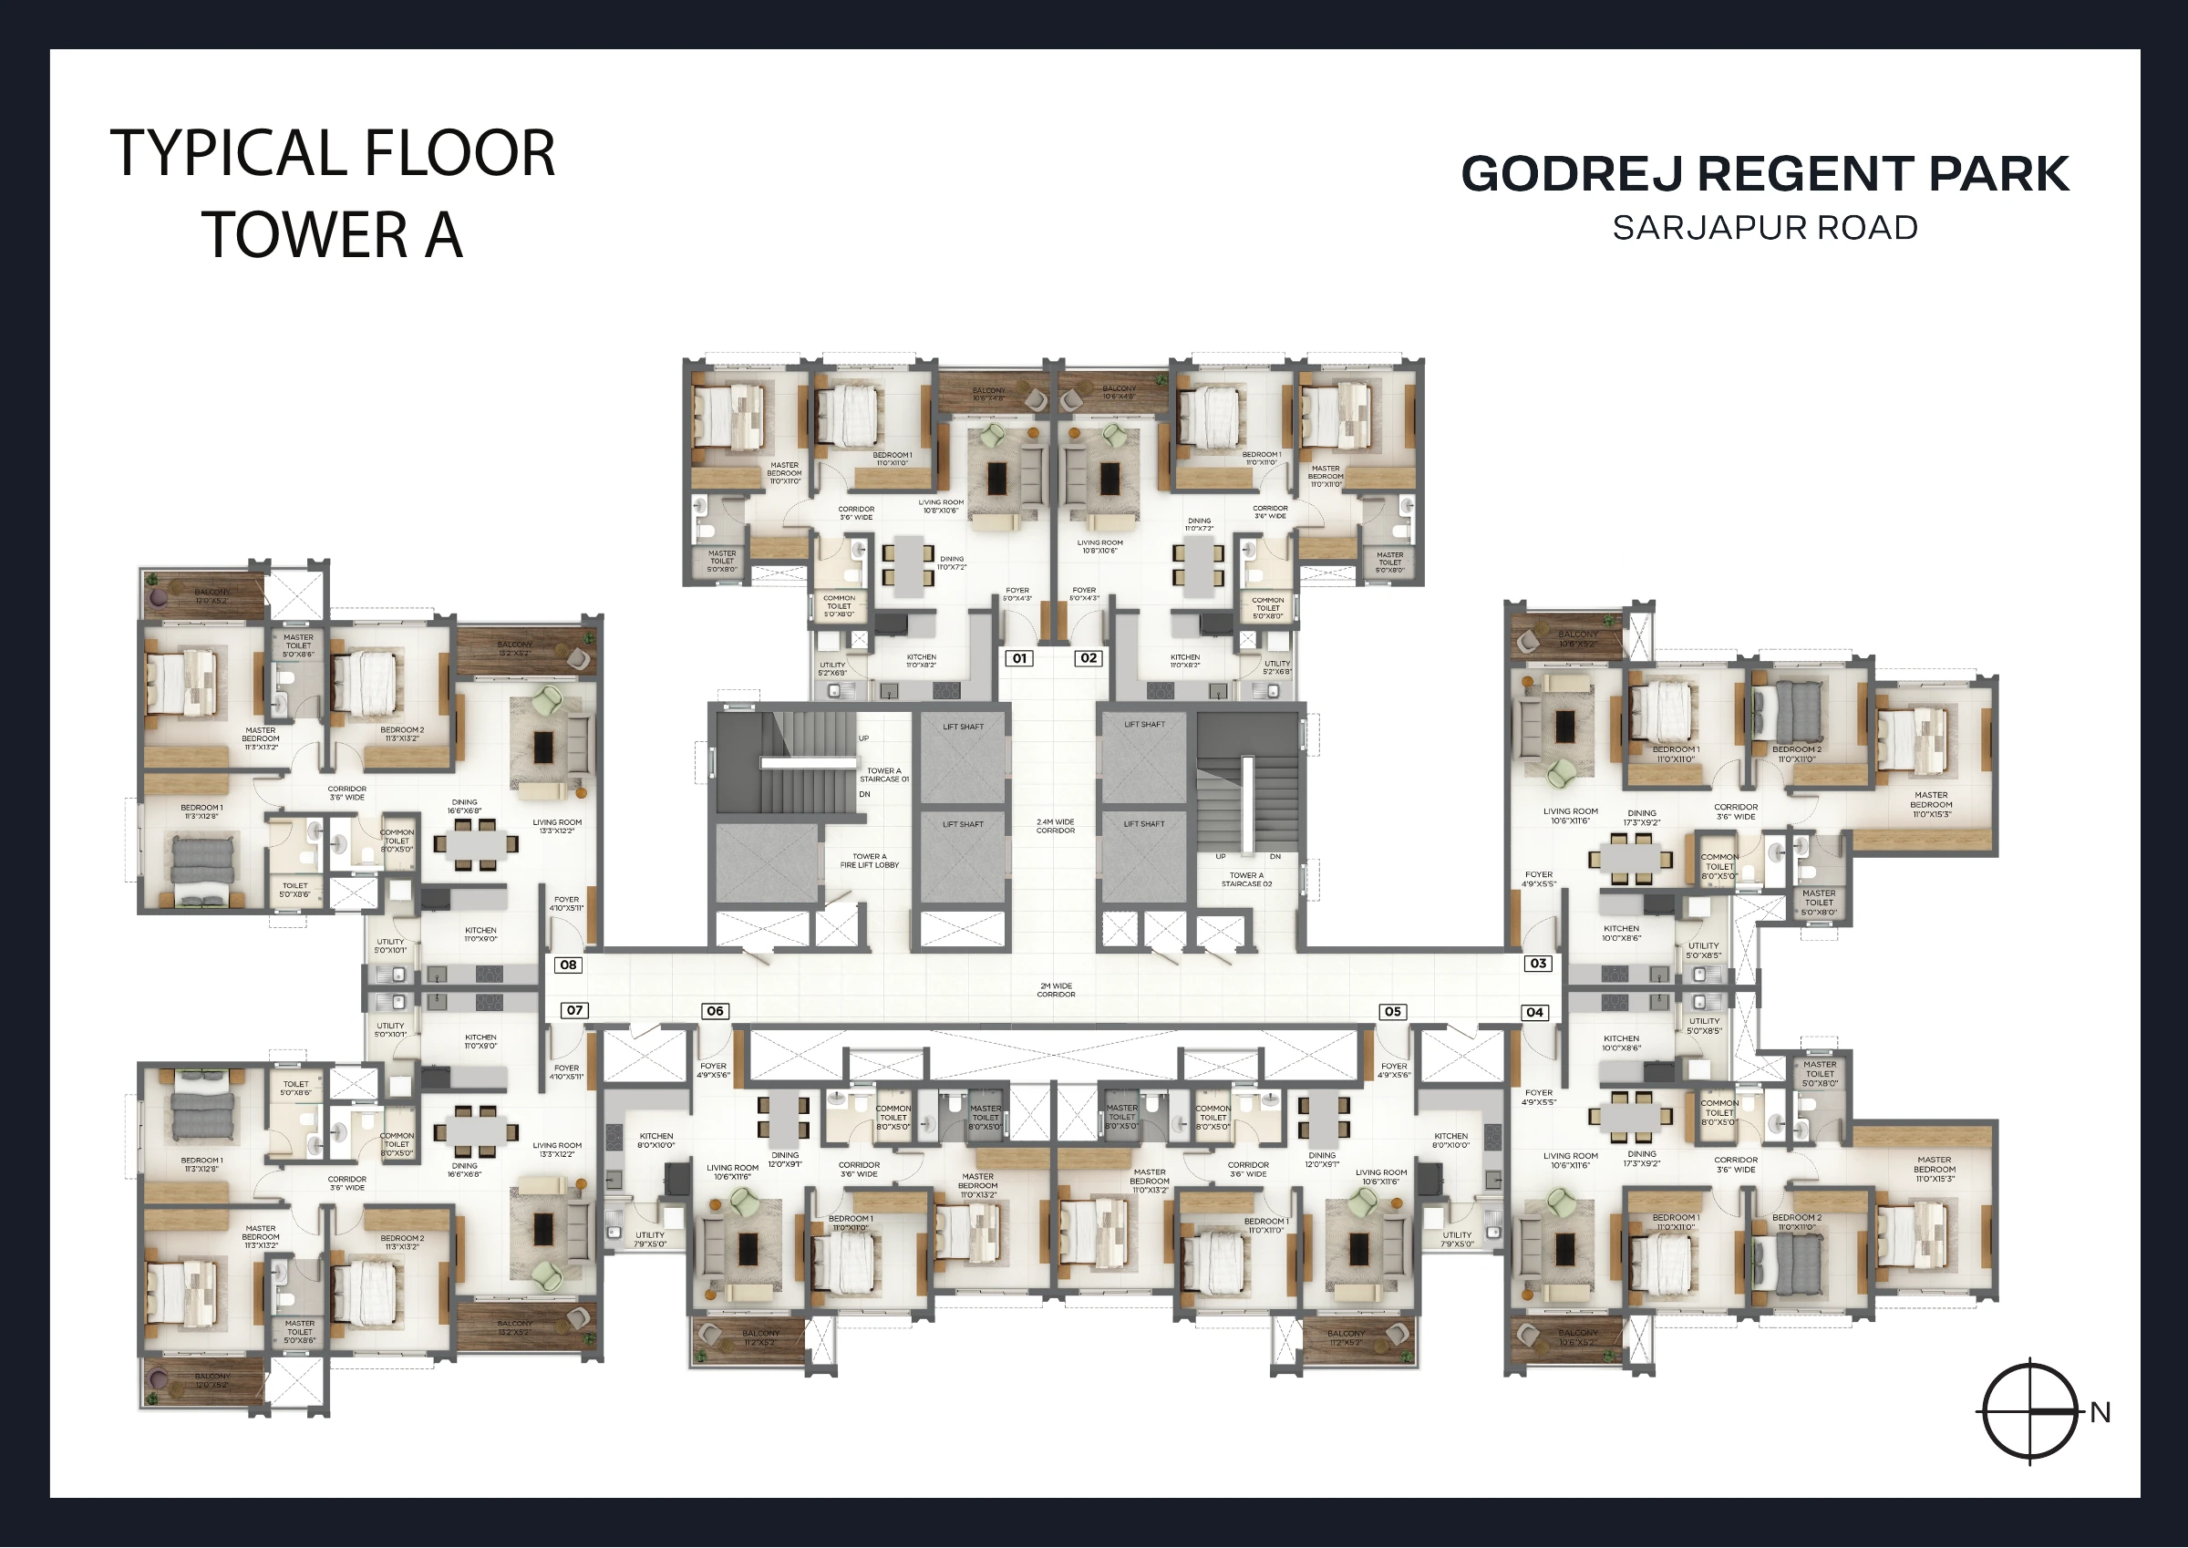
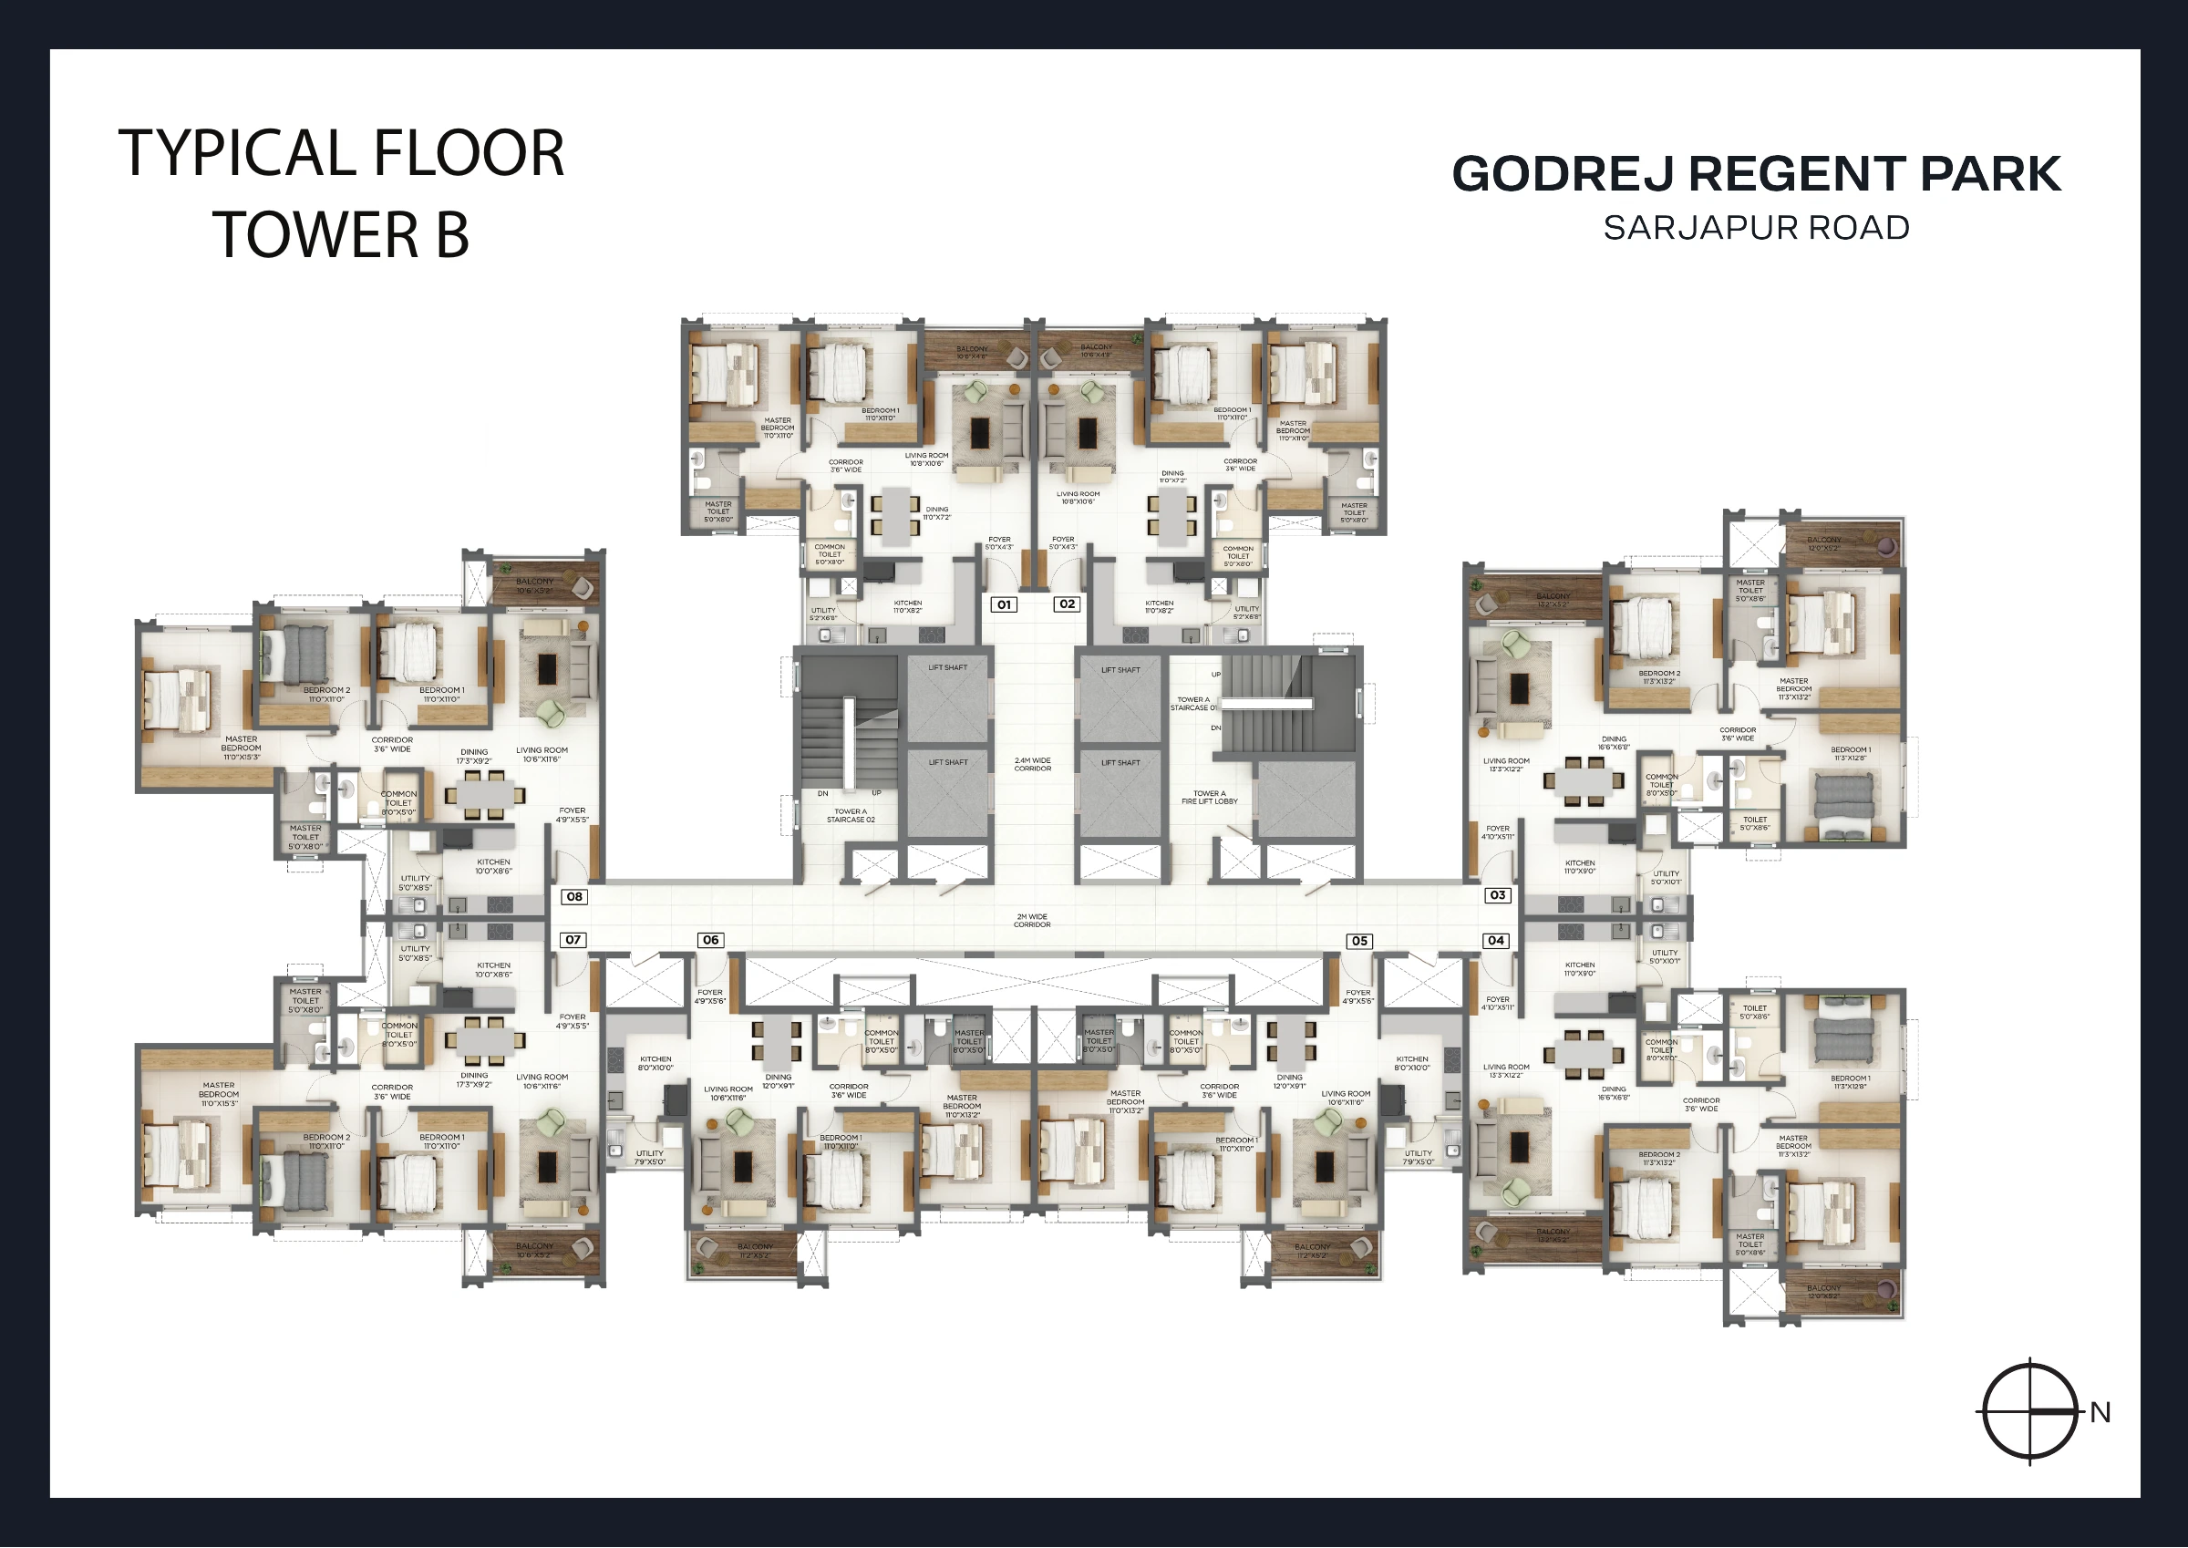
The supplied collection distinguishes Tower A and Tower B. The Tower A reference and Tower B reference each show numbered positions around the circulation core. Do not select a configuration from the last two digits alone while ignoring the tower.
For example, the supplied typical arrangements place the Premium and Luxe groups differently between the two towers. A position that looks familiar in Tower A should be checked again in Tower B. Use the specific individual drawing's unit list as the reference rather than extending a numbering assumption across the development.
Write the full identifier on your notes and quotation comparison. This simple habit prevents questions about one apartment from being answered with another plan. It is especially useful when several family members are reviewing different screenshots or discussing more than one available option.
Use the individual plan's unit table
Open the floor-plan sheet and find the unit-number table. The Premium reference on page nine identifies Tower A units in the 03 series across its stated floor range. The third-floor terrace reference separately identifies A0303. The difference shows why a familiar series does not remove the need to check the floor.
Match the complete unit identifier with the table, then read the configuration and area statement on that same page. If the unit is not listed, ask for the correct drawing. Avoid assuming that a visually similar plan must apply simply because it has the same bedroom count.
The third-floor terrace article explains one notable special case. Keep that example in mind when reviewing other floor ranges: a typical drawing can be useful without being a universal description of every apartment in the tower.
Read floor ranges and exceptions together
Some supplied sheets specify a broad floor range, while others identify a single level. Read those headings alongside the unit table and notes. A range printed at the top does not justify ignoring an exception explicitly marked in the list below it.
For instance, certain two-bedroom series in the supplied collection mark refuge positions within the unit table. Those entries should not be treated as ordinary available apartments just because the surrounding floors use the same series. Ask the project team for the applicable current floor information and relevant explanation.
Do not interpret a refuge notation as a statement about your own use rights or the building's compliance. Those are technical and legal matters for the appropriate documents and qualified review. The practical reading rule is simpler: stop and clarify when the table does not describe a standard residential unit.
Connect the entrance with the corridor
Once the apartment is identified, locate its door on the tower sheet. Trace the path from the lift lobby to that door. Consider how visitors arrive and whether the entrance opens near another door or a frequently used part of the corridor. These are useful daily-life questions that the individual room plan may not fully show.
The individual drawing notes say entry-door orientation can vary with unit location. This is another reason to match the offered unit precisely. A furniture idea for the foyer may need adjustment if you have been imagining the entrance from a different variant.
Ask about the current applicable layout if the tower sheet and individual drawing appear difficult to reconcile. Share both complete pages and identify the unit. A specific question is easier to answer than a general concern that the plan seems different from another image.
Read lift and stair symbols without overclaiming
The tower drawings show circulation elements, including lift shafts, stairs and corridors. These help you understand the basic arrangement, but they do not establish a particular lift waiting time or operating experience. Ask for the relevant specifications and management information where those details affect your decision.
If your household has a specific access requirement, explain it clearly and request the technical information needed for assessment. Do not assume that the presence of a symbol answers questions about dimensions, thresholds or a complete accessible route. Obtain appropriate professional input when necessary.
For moving large furniture, ask about the intended delivery process and relevant dimensions at the appropriate stage. A sofa fitting inside the apartment does not automatically mean it can be brought through every part of the route. This connects unit planning with the shared building arrangement.
Match the unit to the master layout
After locating the apartment within its tower, place the tower within the development. Use the north direction and master layout to ask about the outlook from major windows and balconies. A unit series is an identifier, not a complete description of view or privacy.
The master plan and clubhouse guide helps you trace movement beyond the lobby. Ask which shared spaces lie near the unit's outlook and how residents reach the facilities they expect to use. Visual proximity and direct access are not always the same thing.
Keep surrounding land separate from the project's own boundary. The tower plan cannot guarantee what will remain beyond that boundary. Where the outlook depends on external land, ask what is known and retain any uncertainty in your comparison.
Try a complete unit-matching exercise
Choose one apartment identifier from a current offer and write it on a blank note. Find that identifier in the individual plan's table, then locate its position on the relevant tower drawing. Finally, connect the tower with the master layout. If any step requires an assumption, turn that assumption into a question for the project team.
This exercise is particularly useful when two family members have received different images. One may be looking at a typical tower arrangement while another has a special floor sheet. Both images can be legitimate references while describing different situations. The full unit identifier and current revision help establish which document applies.
Ask the representative to confirm the matched set in a way you can retain. A clear file name or written reference is easier to revisit than an informal statement that the plans are broadly similar. It also helps a designer understand the correct door orientation and room arrangement later.
Do not force an incomplete match. If the relevant unit is absent from the table or a notation is unclear, request the appropriate current sheet. Knowing that information is missing is a useful outcome because it prevents a precise-looking decision from resting on the wrong drawing.
If you are reviewing plans remotely, share the complete sheet and full unit identifier in the same message. Separate screenshots can become detached from their context and make it unclear which tower or floor is being discussed. Ask the recipient to confirm the reference before answering a detailed question. This small habit is useful when a family, sales representative and designer are all involved at different times. It reduces repeated clarification and keeps everyone focused on the same home. A precise document reference is often more valuable than a long explanation built around an image whose identity is uncertain. Keep the applicable drawing easy for everyone reviewing it to locate.
Build a small document checklist
For each shortlisted apartment, retain the full unit identifier, tower sheet, individual drawing, area statement and current quotation. Add the date received and revision where available. These documents should all refer to the same home before you use them for a final comparison.
If a revised plan arrives, check whether the unit list, dimensions or notes changed. Do not replace the old file without recording which version now applies. A clear document trail makes later questions about interiors or pricing easier to resolve.
Return to the Godrej Regent Park apartment collection with that identified set. The aim of reading tower plans is to know exactly which home you are evaluating and how it connects with the building, rather than relying on a configuration name alone.
More Godrej Regent Park articles



EXPLORE THE PORTFOLIO
Projects by the same builder



Browse all Godrej project guides
Discuss your Godrej Regent Park shortlist
Ask for the project details relevant to this guide.
Chat about Godrej Regent Park Tower Plans: Unit Numbers