GODREJ AVELINE · HOME OFFICE
Godrej Aveline: A Home Office for Two
Plan a Godrej Aveline home office for two with separate call spaces, desk placement and an everyday work routine.
12 September 2026 · 1,400 words · About 8 minutes
Ask about this topic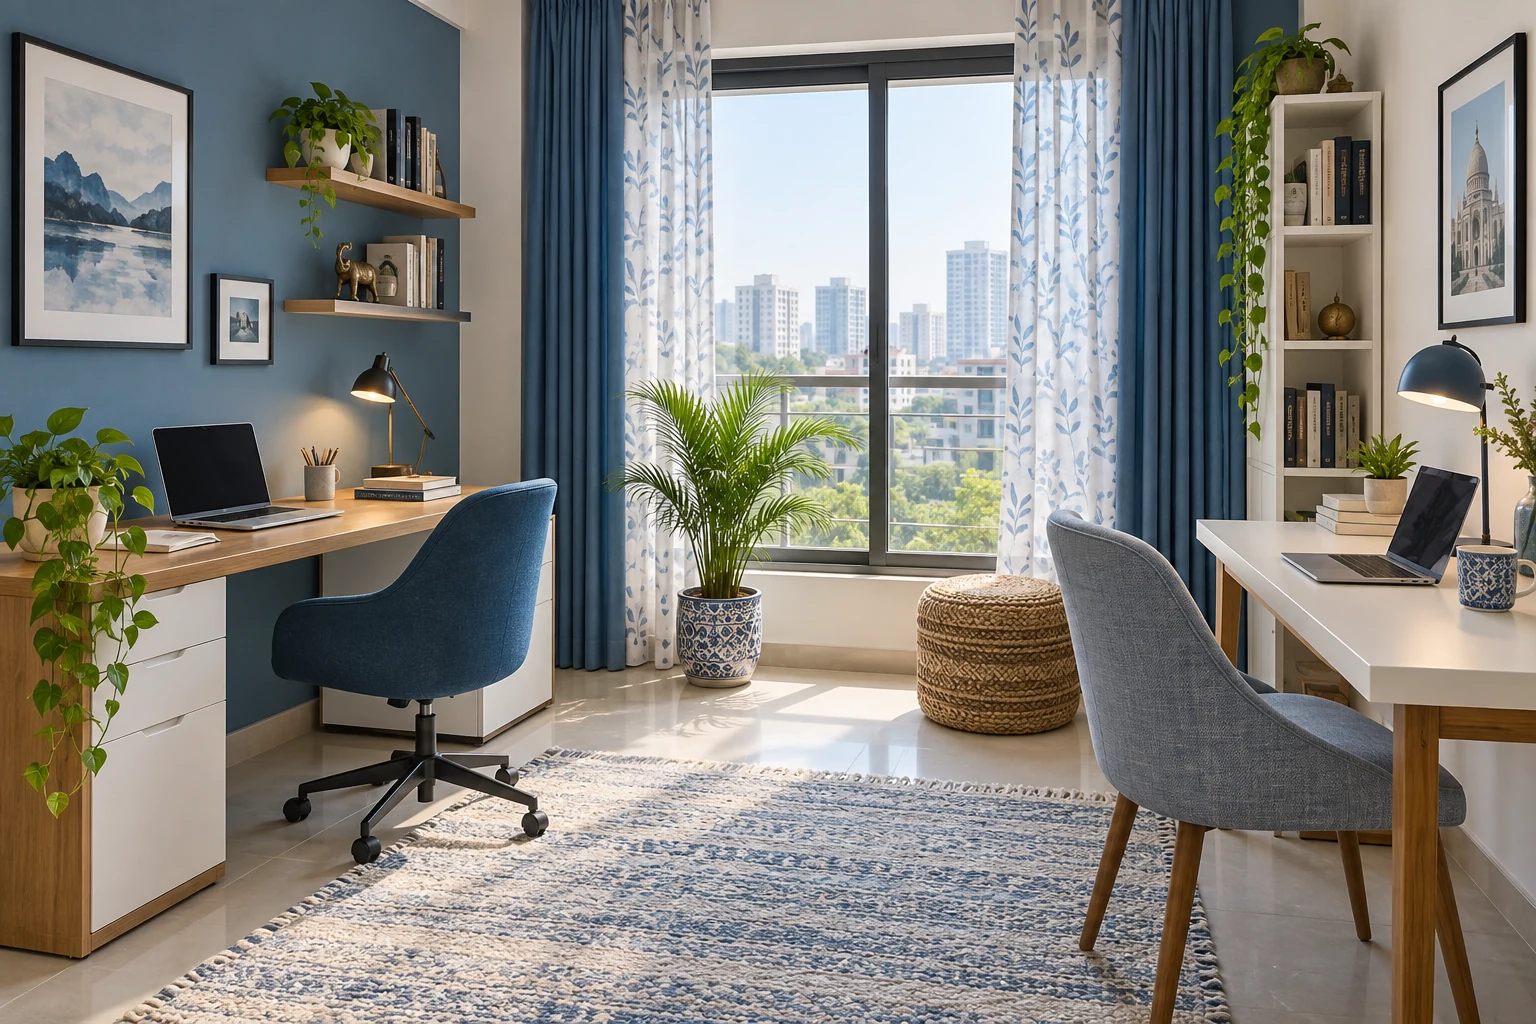
A Godrej Aveline home office for two needs more than a long desk and matching chairs. Two people may have different working hours, equipment and expectations of quiet. One might spend the day on calls while the other needs uninterrupted concentration. A useful arrangement begins by understanding those differences, then choosing where each activity can happen comfortably within the apartment.
The Godrej Aveline Yelahanka project guide is the starting point for your apartment enquiry. Compare the relevant unit information with your actual work requirements. The official project overview lists several apartment configurations, but a configuration label alone cannot establish whether a particular two-person office arrangement will work.
Compare working patterns before desk sizes
Write down a normal week for each person. Include days at home, regular calls, focused work and any equipment that must remain set up. The important overlap is the period when both people need the space simultaneously. If their home-working days rarely coincide, a shared arrangement may be simpler than two permanent stations.
Ask how much movement happens during work. Someone using a large monitor and paper files may need a stable position, while another may work mostly from a laptop. Avoid assigning equal furniture simply because there are two users. Each person needs an arrangement suited to their tasks and preferences.
Discuss interruptions honestly. Some people enjoy a shared working atmosphere; others find nearby conversation distracting. A visually attractive office will not resolve that difference by itself. Decide which activities can coexist and which require a separate place before spending time on finishes and accessories.
Give simultaneous calls a real solution
Imagine both people joining different meetings at the same time. Headphones may help each person hear their own call, but they do not stop the other person's speaking voice from being present in the room. Test the actual situation rather than assuming that two headsets create two independent offices.
Consider whether one person has a suitable alternative room for calls. That location needs its own practical setup, even if it is used only during overlaps. Check the seat, device position, connection and the effect on other household members. A temporary call space should not require someone else to abandon their ordinary activity each time.
If the work requires particular confidentiality or equipment arrangements, follow the relevant employer requirements. Do not assume that a shared domestic room automatically meets them. Keep those needs in the room brief so the furniture plan does not overlook an important constraint.
Place the desks in a lived-in room
Mark doors, windows, storage access and the route through the room before choosing desk positions. Then add the actual equipment footprint. A laptop-only setup occupies a different surface from a monitor, keyboard, documents and accessories. Include the room needed to sit down, move the chair and reach nearby storage.
Try different orientations instead of assuming a single long desk is best. Separate positions may offer more flexibility, while a shared surface may suit a room used at different times. Evaluate the arrangement with both chairs occupied and storage in use. A tidy empty-room drawing cannot show every working interaction.
IKEA's home office planning guide offers ideas for organising a workspace. Use it as inspiration, then test the arrangement against your own equipment and the actual apartment. The goal is a working room that supports your day, not a reproduction of a catalogue image.
Test light and video backgrounds
Check the proposed desk position at the time you normally work. A bright room photograph may not show screen reflections or the view behind a video call. Try the device in its intended position and see what appears in the camera. Decide whether ordinary household movement would pass through that background.
Choose suitable lighting for the task and have any fixed electrical work planned appropriately. Keep cables managed without obstructing the route through the room. Before fitted furniture is ordered, confirm the relevant power and communications provisions rather than assuming sockets will be exactly where the drawing would ideally place them.
If you are still assessing the apartment remotely, the Aveline video walkthrough guide explains how to collect useful room information. A video can support a shortlist, but final furniture decisions should use reliable measurements and confirmed provisions.
Separate personal and shared storage
Decide which items belong to each person and which are shared. A printer or stationery collection may need one common location, while active documents should have a clear personal home. Without that distinction, the most convenient drawer can gradually become a mixed store that nobody wants to sort.
Keep the everyday working surface available. If files and accessories permanently cover it, the desk may offer less usable area than its dimensions suggest. Choose storage around what must remain within reach and what can be put away. A larger desk is not always the best answer to an unclear storage routine.
Agree how the room is left at the end of a working day. This matters particularly if it also serves a bedroom or another household activity. Each person should be able to resume work without making the shared room feel permanently occupied by someone else's unfinished tasks.
Protect time outside work
An office inside the home can remain visually present after the day ends. Decide whether equipment will be closed, covered appropriately or simply left in a defined area. The right approach is personal, but agreeing it helps the room return to its other role if it has one.
Think about evening use by the wider household. A room should not become unavailable all night merely because a work setup has spread beyond its intended space. Clear storage and a closing routine can preserve the flexibility of the apartment without requiring extensive furniture changes every evening.
The screen-free family space guide explores a complementary question: how shared rooms can support activities unrelated to work. The office plan should fit within that wider household life rather than absorbing every convenient surface.
Write a shared workspace agreement
A short, practical shared household agreement can make the office easier to use without turning home life into a formal workplace policy. Record how simultaneous calls are handled, which equipment is shared and where active documents belong. Include the alternative call position so neither person has to negotiate it from scratch during an unexpected meeting.
Discuss what happens when a guest or another household activity needs the room. A workspace that also serves another purpose should have a realistic transition plan. Decide which items can remain in place and what needs to be put away, with appropriate handling of work materials. The arrangement should not depend on one person repeatedly clearing the other's belongings.
Keep the agreement flexible when work patterns change. A new role, different meeting schedule or additional equipment may alter the original balance. Review the practical conflict rather than assuming the first desk allocation must remain permanent. Sometimes the most useful change is a different storage position or an agreed call time, not a new piece of furniture.
Before buying, compare the full cost of completing each proposed arrangement, including the furniture and installation work actually required. This is a purchasing checklist rather than a financial recommendation: the purpose is to avoid comparing one complete setup with another that omits necessary components.
Finally, test a normal working session in the proposed positions where practical. Record what each person needed to move or retrieve. A room that supports both users with few interruptions is a stronger result than a visually symmetrical office whose everyday routine depends on constant compromise.
Compare two realistic office arrangements
Imagine two adults who initially choose matching desks in one room. After mapping their week, they discover that both have frequent calls on the same afternoons. They keep one main shared workspace but prepare a second suitable call position elsewhere. That decision addresses the actual conflict more directly than adding decorative dividers between the desks.
Another pair may work quietly on different days and prefer one well-organised station with personal storage. Neither arrangement is inherently superior. The useful comparison concerns simultaneous use, equipment, privacy and the effort needed to change between activities.
Create a short brief with each person's essential needs and the unresolved room questions. Bring it to the Godrej Aveline project page when discussing the relevant apartment. A successful home office for two gives both people a workable day while preserving the apartment's role as a shared home.
More Godrej Aveline articles
EXPLORE THE PORTFOLIO
Projects by the same builder



Browse all Godrej project guides
Discuss your Godrej Aveline shortlist
Ask for the project details relevant to this guide.
Chat about Godrej Aveline: A Home Office for Two