GODREJ REGENT PARK · THIRD-FLOOR TERRACE
Godrej Regent Park Third-Floor Terrace Guide
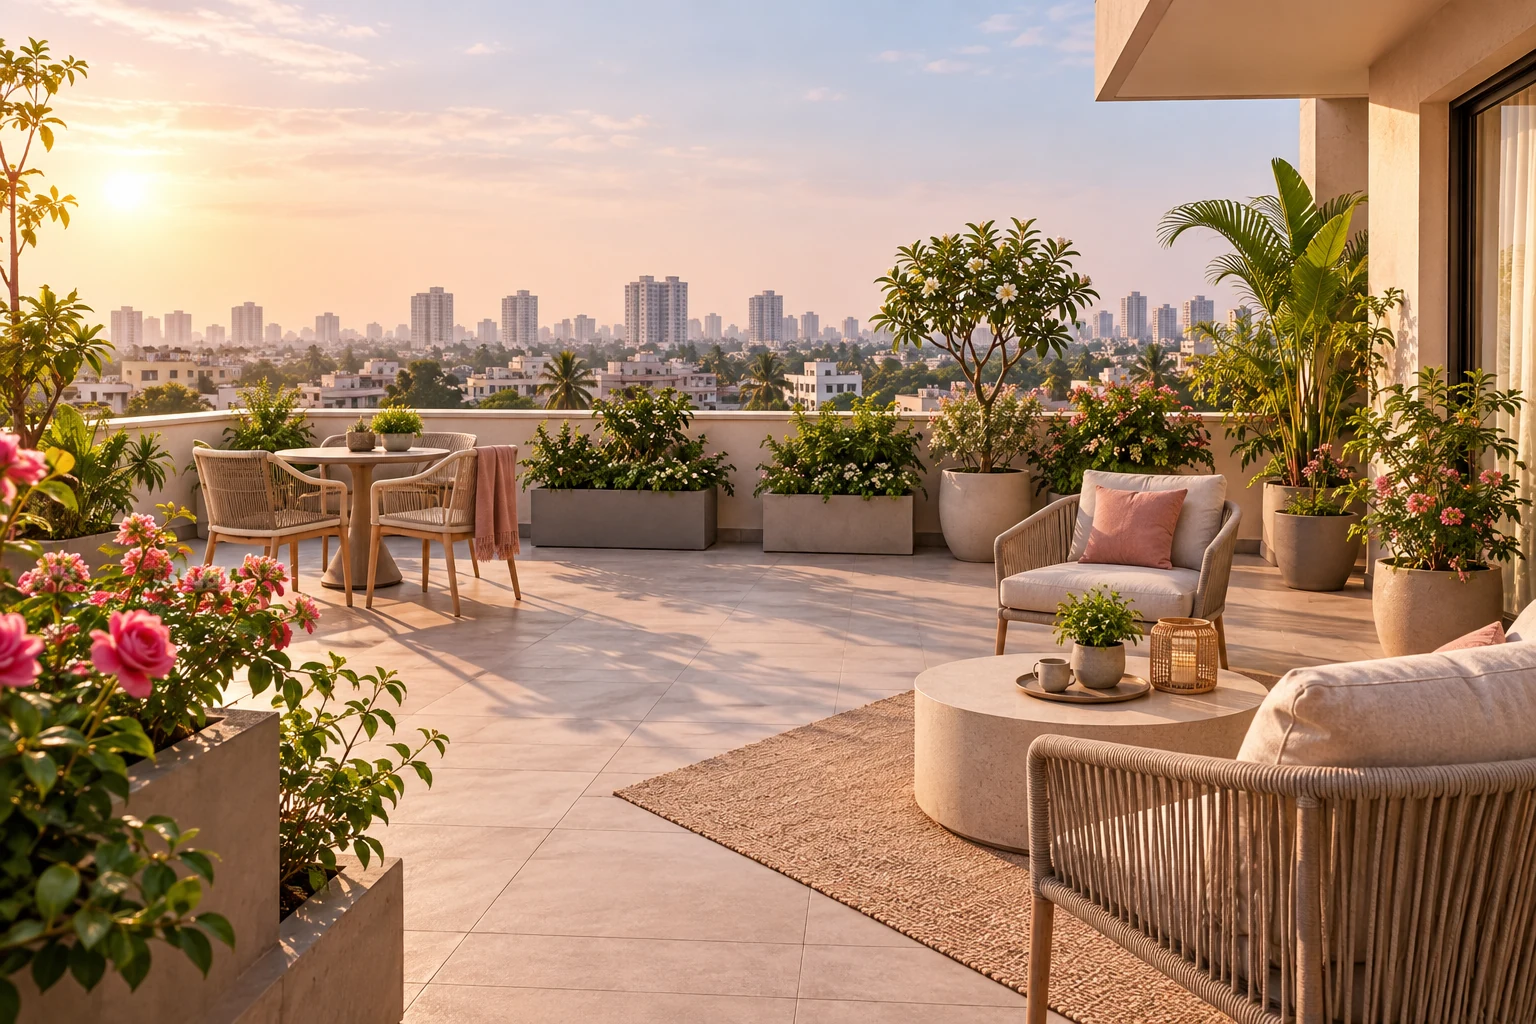
Read the supplied Godrej Regent Park third-floor terrace plan and check its unit reference, access and written terms.
12 September 2026 · 1,400 words · About 8 minutes
Ask about this topicA Godrej Regent Park terrace apartment deserves a separate review because the supplied plan collection identifies special third-floor Premium variants. These drawings should not be treated as evidence that every Premium home has the same outdoor area. The useful starting point is the exact unit reference, followed by the plan statement and written terms governing that space.
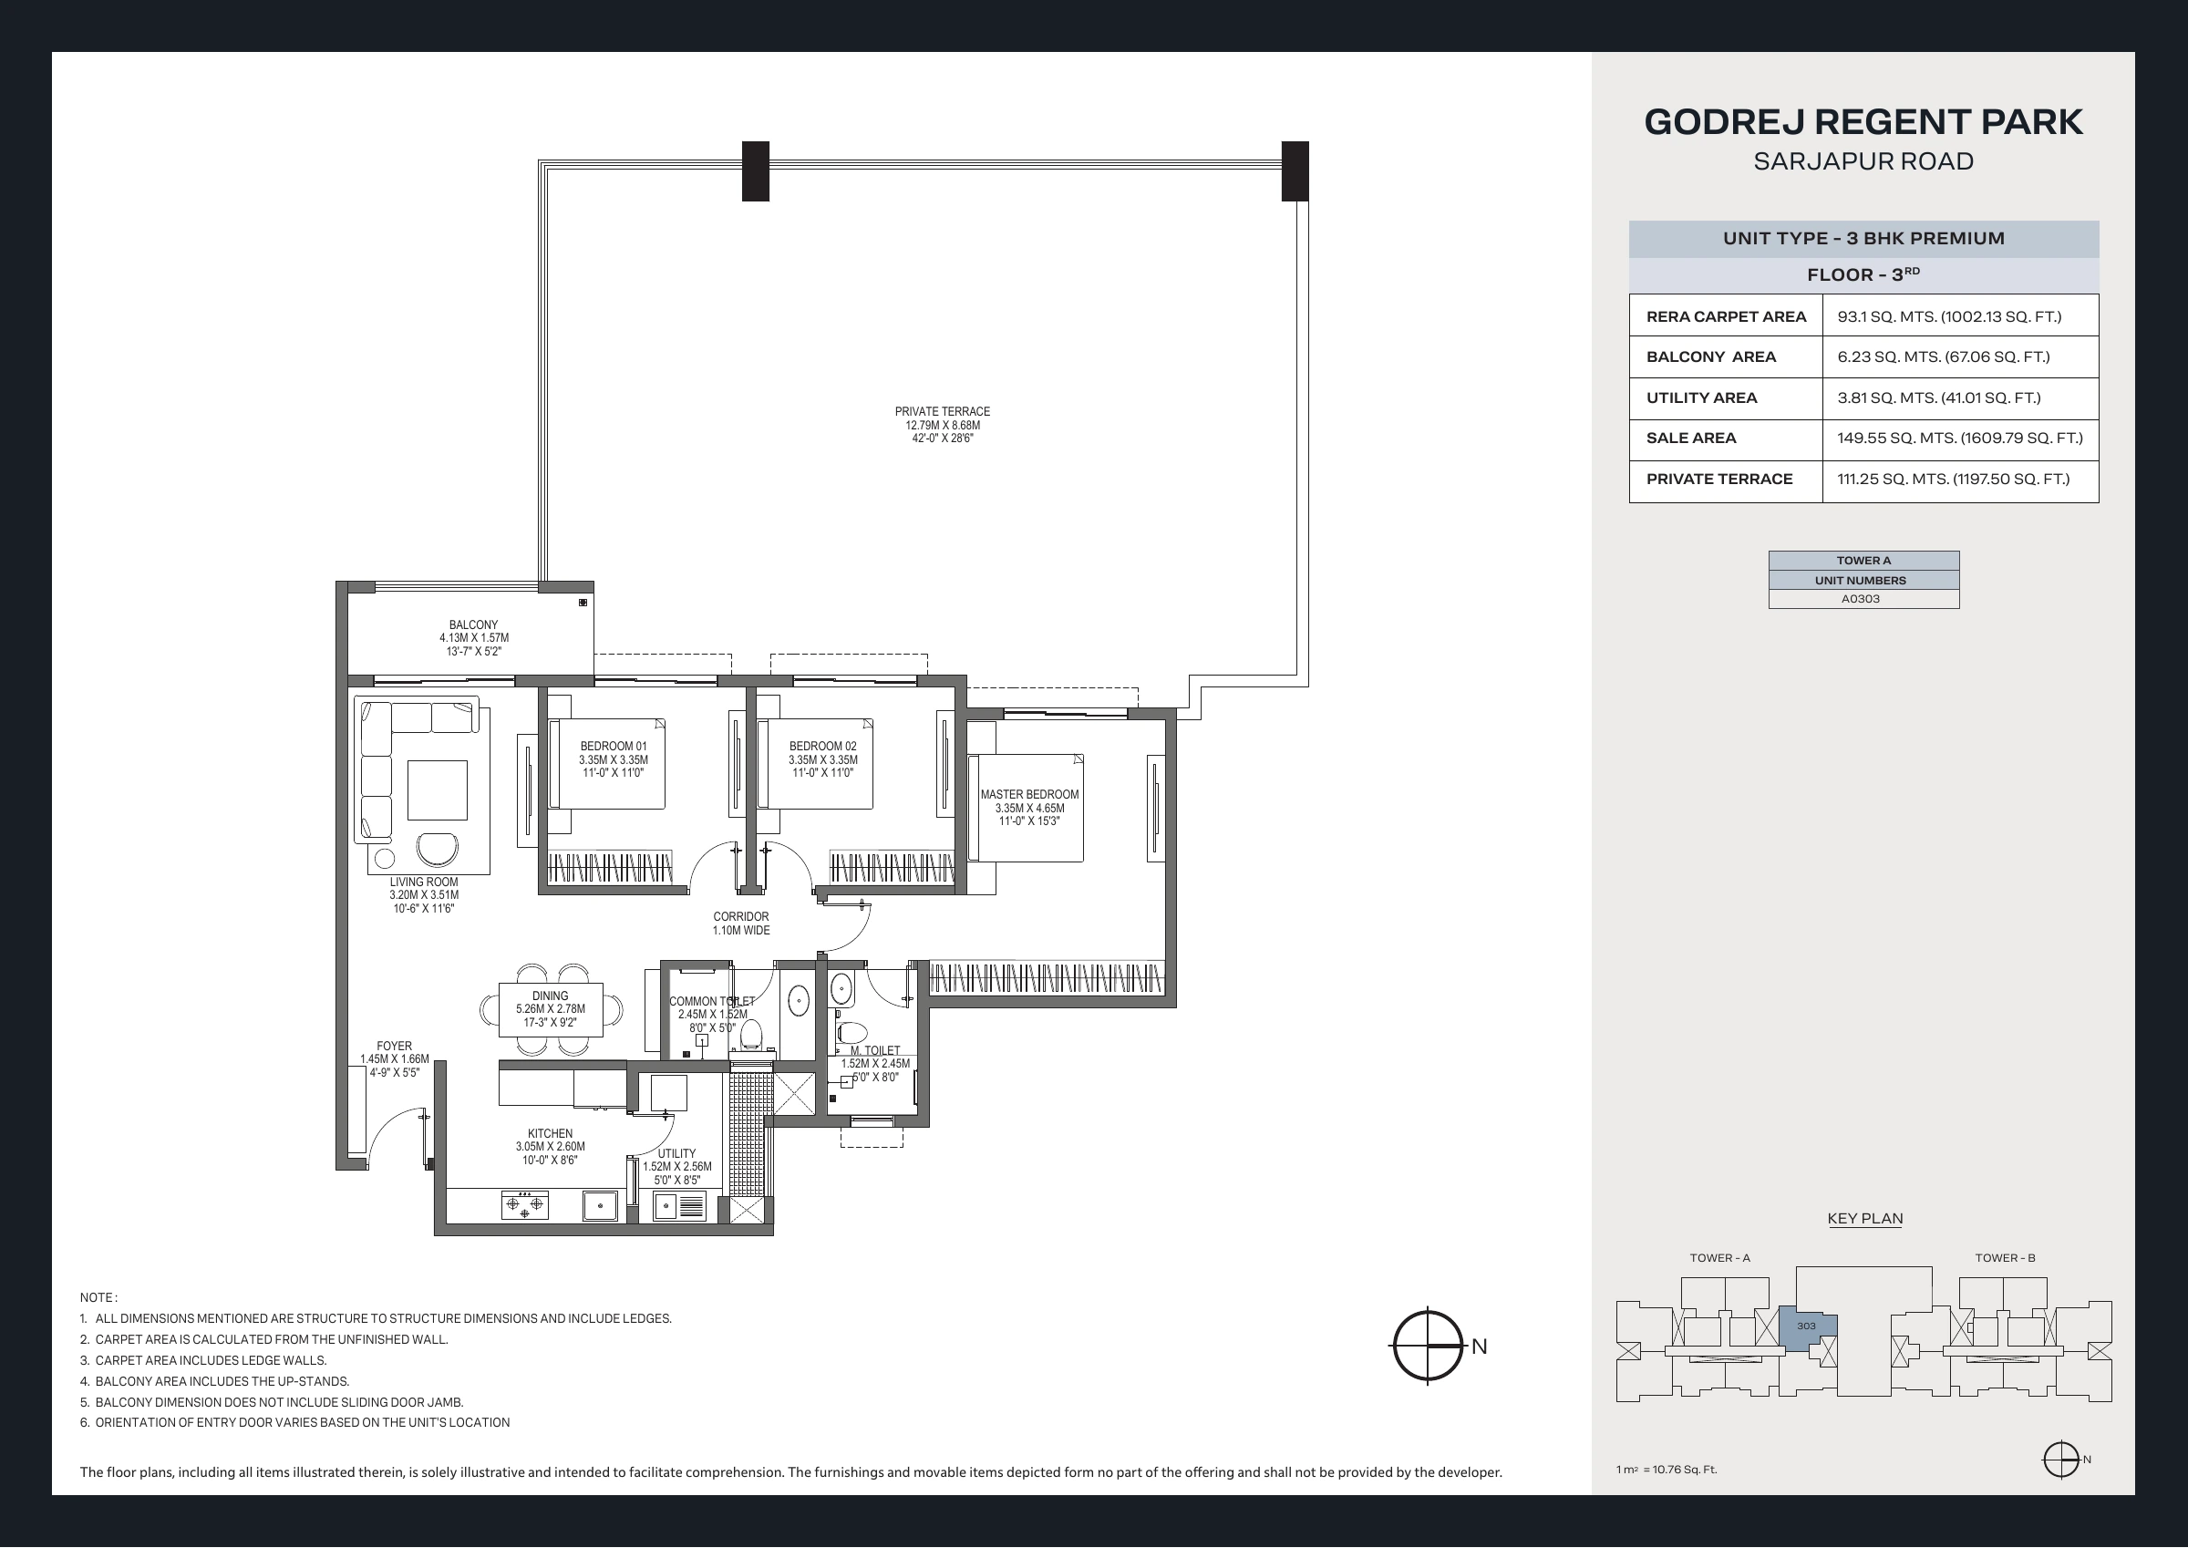
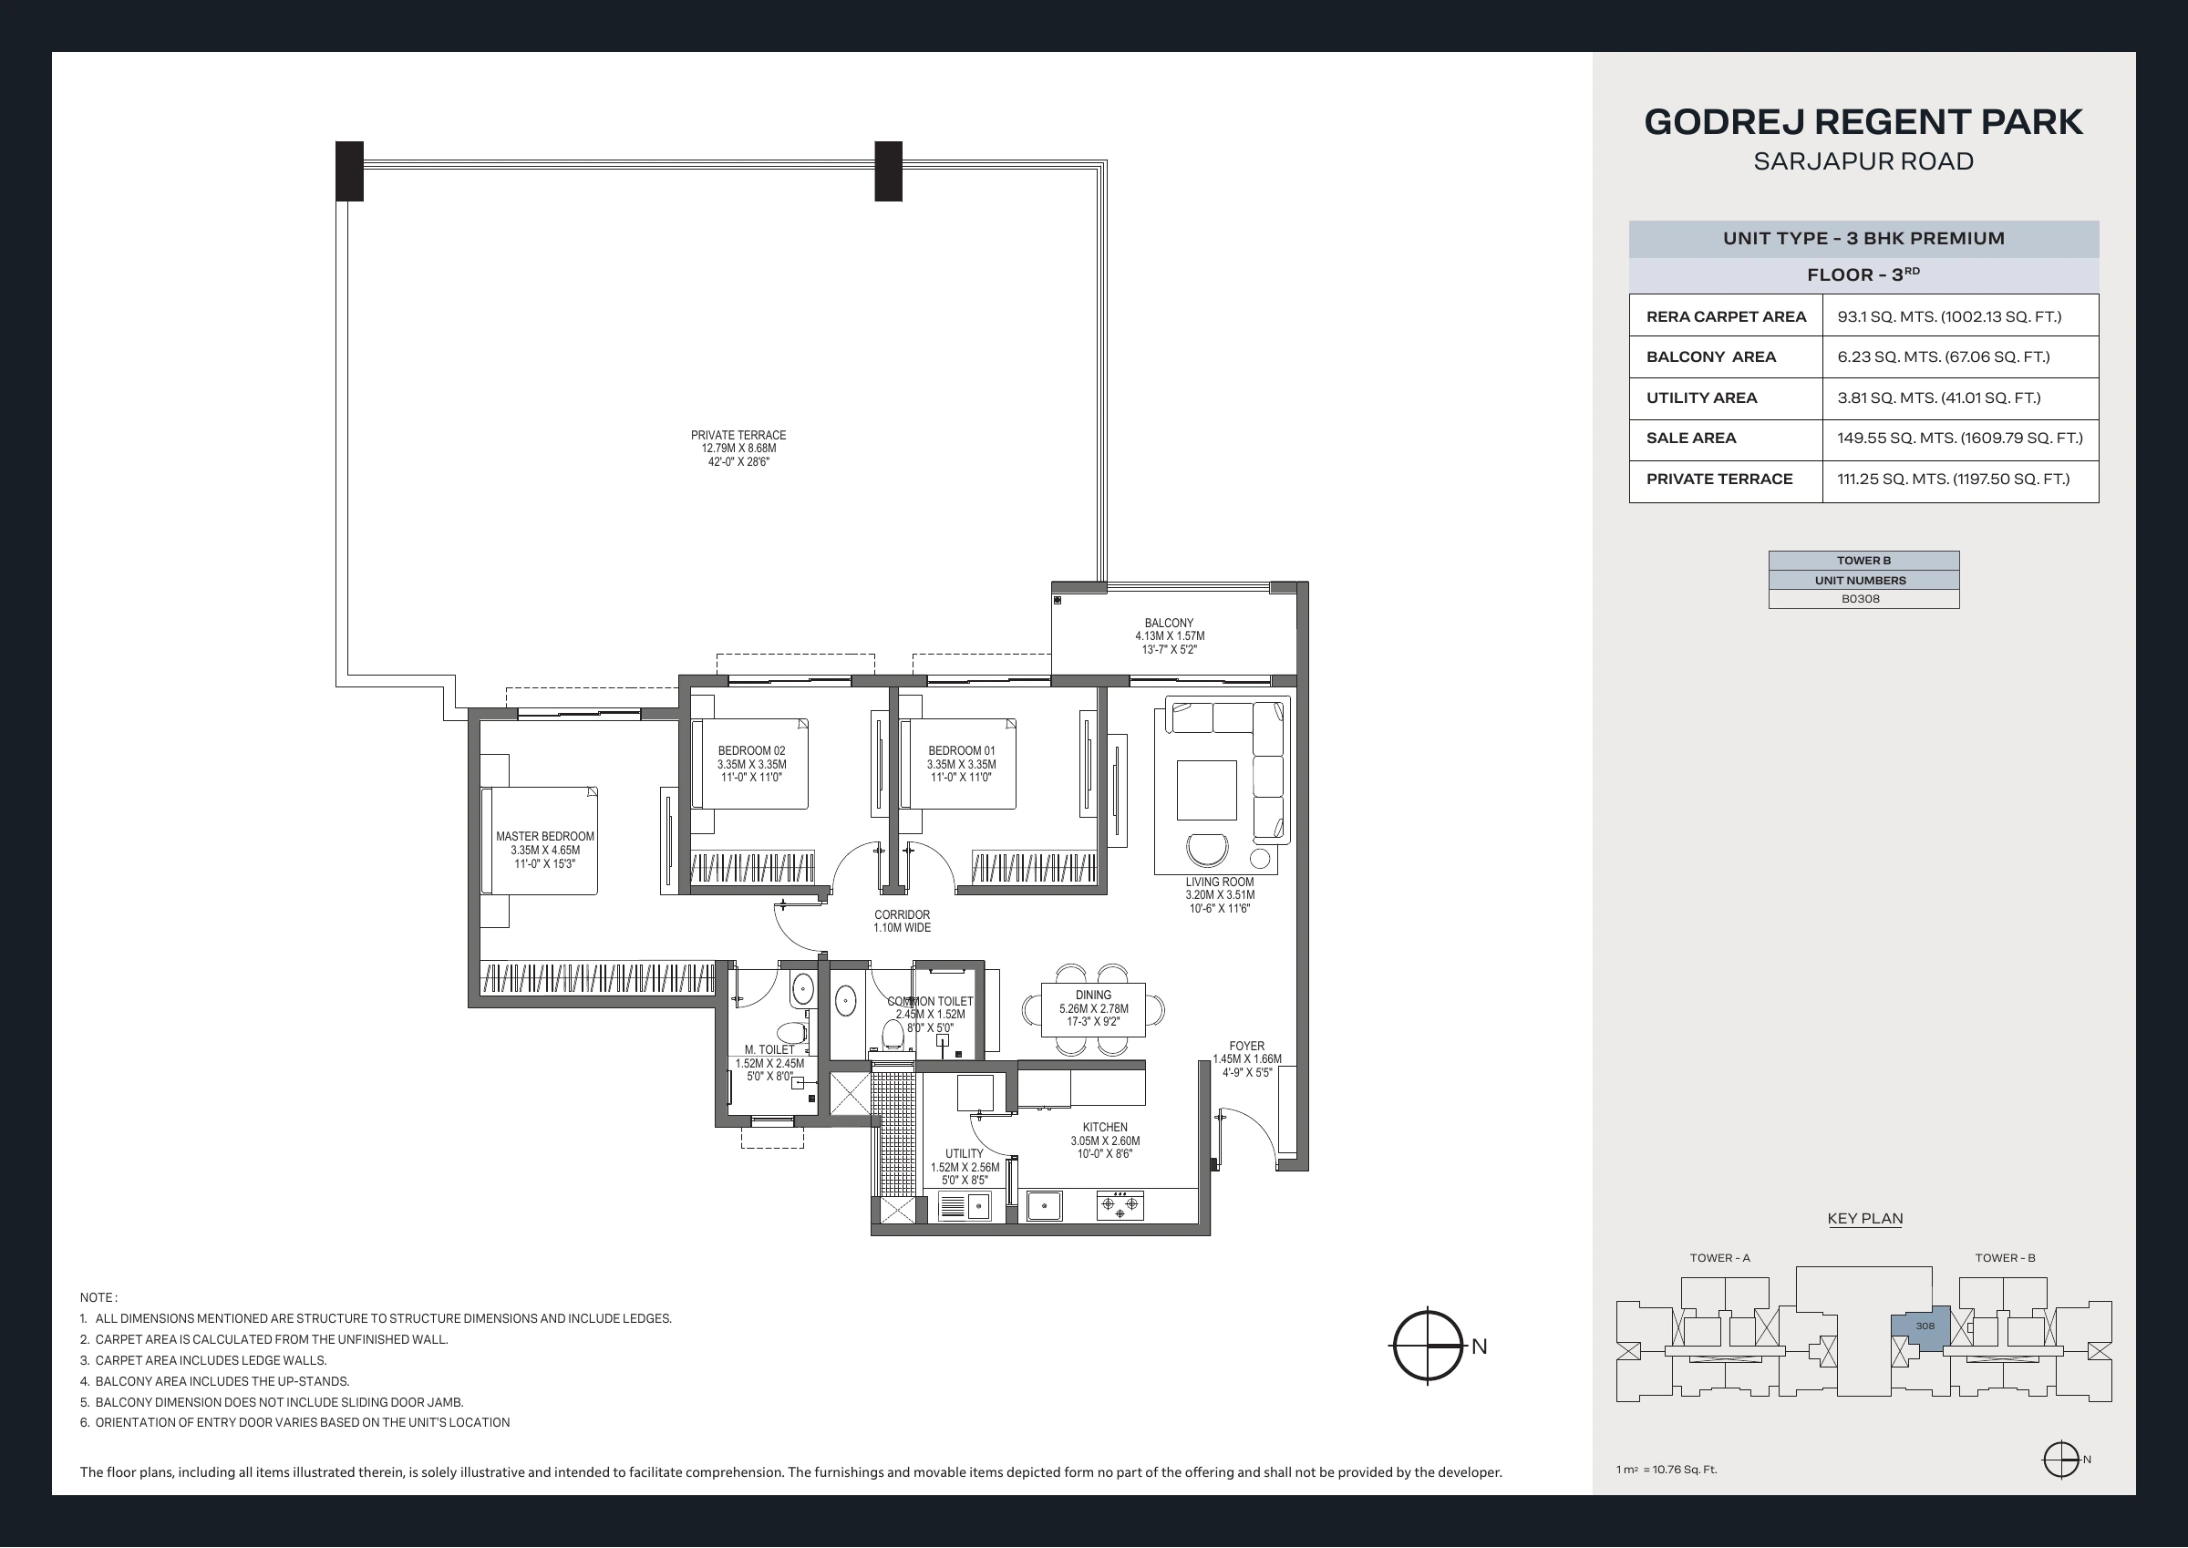
This guide examines the supplied A0303 third-floor drawing and notes the corresponding B0308 reference. Confirm current availability independently. The Godrej Regent Park plans and project guide brings these references together with the wider apartment collection.
Identify what makes the reference different
The A0303 sheet is labelled 3 BHK Premium on the third floor. It lists 1,002.13 square feet of RERA carpet area, 67.06 square feet of balcony, 41.01 square feet of utility and 1,609.79 square feet of sale area. A private terrace is separately listed as 1,197.50 square feet.
Keeping that terrace entry separate is essential. Do not add it to carpet area or describe the combined result as enclosed internal space. The drawing presents different categories, and the quotation and transaction documents should explain their respective treatment for the offered apartment.
The typical Premium reference has a different balcony and sale-area statement. The Regent Park area guide explains why a configuration label cannot substitute for the correct sheet. Special outdoor space changes the questions you need to ask even when the carpet figure is unchanged.
Read the access arrangement carefully
Trace the route from the apartment's shared rooms to the balcony and terrace as shown on the specific drawing. Ask the project team to explain the intended access and any relevant thresholds or restrictions. A large labelled outdoor area should not be interpreted without understanding how it is reached and used.
If the drawing is unclear on a phone, open the full sheet on a larger screen or request a clearer current copy. Avoid drawing conclusions from a cropped image that removes the doorway, notes or unit reference. The access question is practical and deserves a precise answer.
Consider who would use the space. An outdoor area intended for quiet sitting creates different needs from one imagined for frequent gatherings. Begin with your actual routine before asking whether the space can accommodate more elaborate ideas.
Confirm the written rights and responsibilities
Ask how the terrace is described in the proposed transaction documents, including its permitted use and the responsibilities attached to it. Have legal language reviewed by your own qualified adviser. This article reads the supplied plan label; it does not determine ownership rights or interpret the agreement on your behalf.
Clarify maintenance access and any obligations involving drainage, waterproofing or building services. These details should come from the applicable documents and technical information, not assumptions based on the word private. A useful enquiry identifies the exact unit and the specific responsibility you want explained.
Ask about restrictions on enclosures, fixed structures, heavy installations or changes to the exterior before planning them. Do not assume that a terrace can be converted into an additional room. Any intended alteration requires the appropriate permissions and professional assessment under the applicable rules.
Plan movable furniture before permanent ideas
Start with a modest arrangement such as chairs, a small table and suitable movable planting. Mark circulation and access rather than filling the entire area. A generous outdoor space can remain useful with a simple layout that is easy to maintain and adapt.
Think about where furniture goes during weather changes and how it will be cleaned. Ask for relevant specifications and guidance before selecting items. The illustration does not establish the suitability of a particular installation or loading arrangement; those questions need appropriate technical advice.
If you enjoy gardening, distinguish lightweight decorative planting from more substantial landscape proposals. The latter can involve drainage, structural and maintenance questions that should not be answered by a general home-design article. Keep your early plan exploratory until the actual constraints are understood.
Assess privacy and the surrounding outlook
A terrace's experience depends partly on what surrounds and overlooks it. Locate the unit on the tower and master plans, then ask about nearby windows, building elements and shared areas. A large area figure does not establish privacy or a particular uninterrupted view.
Consider when you would use the space. Morning coffee, evening conversation and occasional daytime work may each make different conditions important. Ask about orientation and the relevant surroundings, while avoiding a precise sunlight or sound claim that the reference drawing cannot support.
Keep land outside the development boundary separate from the project's own layout. If an attractive outlook depends on that land remaining unchanged, record the uncertainty. A comfortable decision acknowledges what is known rather than converting an illustration into a permanent view guarantee.
Compare the special unit with a typical apartment
Request quotations for the actual alternatives you can consider. Identify how the special outdoor arrangement is reflected in the price and documents. Do not compare only a generic Premium starting figure with a terrace quotation; the two may describe materially different offers.
Then ask how often your household would use the terrace and what upkeep it would involve. A buyer who enjoys outdoor routines may value it highly. Someone who travels frequently or prefers minimal maintenance may assess it differently. The benefit should be connected with your own lifestyle.
The Premium and Luxe comparison provides another useful alternative to examine. More internal space and more outdoor space solve different needs. Decide which requirement matters most rather than assuming that the largest combined area is automatically the best fit.
Imagine the terrace through a normal month
Write down how often you would use the outdoor space and for which activities. A short morning sit, occasional gardening and a family gathering involve different arrangements. Begin with the most frequent use and make sure it remains convenient even when no guests are visiting.
Then consider a week when you are away. Who would maintain plants or check any arrangement that needs attention? This question does not reduce the appeal of a terrace; it helps you understand the responsibilities that accompany your preferred use. A simple movable setup may suit one household better than an ambitious outdoor scheme.
Ask how cleaning and maintenance access are intended to work, and keep the response with the unit documents. If your idea depends on a fixed structure, shade or substantial planting, identify that dependency explicitly. It should receive the appropriate technical and permissions review before becoming part of the reason you choose the apartment.
Finally, compare the terrace with the internal room arrangement. A large outdoor area does not automatically solve a bedroom or study requirement. The special unit should meet your essential indoor needs first, with the terrace adding a benefit you can use responsibly and comfortably under the actual written terms.
Keep any terrace design proposal separate from the apartment selection until its important conditions are resolved. You may enjoy imagining a garden or outdoor dining area, but the actual permitted arrangement should guide the final choice. Ask the relevant professionals what information they need to assess the idea and obtain that information before committing to materials or equipment. If the idea proves unsuitable, consider whether a simpler use still makes the special unit attractive to your household. This avoids allowing an unverified alteration to become the main reason for choosing the home. The terrace should provide value through an arrangement that is both practical for you and consistent with the actual documents, technical requirements and applicable rules governing the space. Keep your preferred use realistic until those checks establish what the actual space can support for your household comfortably.
Keep the final enquiry unit-specific
Prepare a question record containing the unit identifier, current drawing, area categories, access explanation and written terrace terms. Attach any proposed use that needs clarification. This makes it easier for the project team and your advisers to respond to the same situation.
If the unit is unavailable, retain the drawing as a reference rather than presenting it as an option you can reserve. Ask whether another available home has a comparable arrangement and request its own documents. Similarity should be confirmed, not inferred from a marketing label.
Return to the Godrej Regent Park apartment information once those points are clear. A terrace can be a meaningful part of a home, but its value depends on the actual unit, usable arrangement and responsibilities you understand before choosing it.
More Godrej Regent Park articles
EXPLORE THE PORTFOLIO
Projects by the same builder



Browse all Godrej project guides
Discuss your Godrej Regent Park shortlist
Ask for the project details relevant to this guide.
Chat about Godrej Regent Park Third-Floor Terrace Guide