GODREJ MSR CITY · 3 BHK COMPARISON
Godrej MSR City 3 BHK Premium vs Luxe
Compare Godrej MSR City 3 BHK options through room use, bathrooms, balconies and the exact available unit drawing.
12 September 2026 · 1,400 words · About 8 minutes
Ask about this topic
In this guide
- Compare two identifiable drawings
- Decide whether another bathroom changes your routine
- Inspect the living and dining zone
- Give all three bedrooms a real function
- Treat the second deck as a specific benefit
- Compare areas without mixing their definitions
- Compare a family morning in both layouts
- Evaluate the upgrade as a household decision
Godrej MSR City 3 BHK options deserve a comparison based on rooms and routines, not just the words Premium and Luxe. Marketing labels can help organise an enquiry, but the applicable drawing provides the useful detail. Ask which available unit and plan sheet correspond to the label used in your quotation before deciding what the upgrade offers.
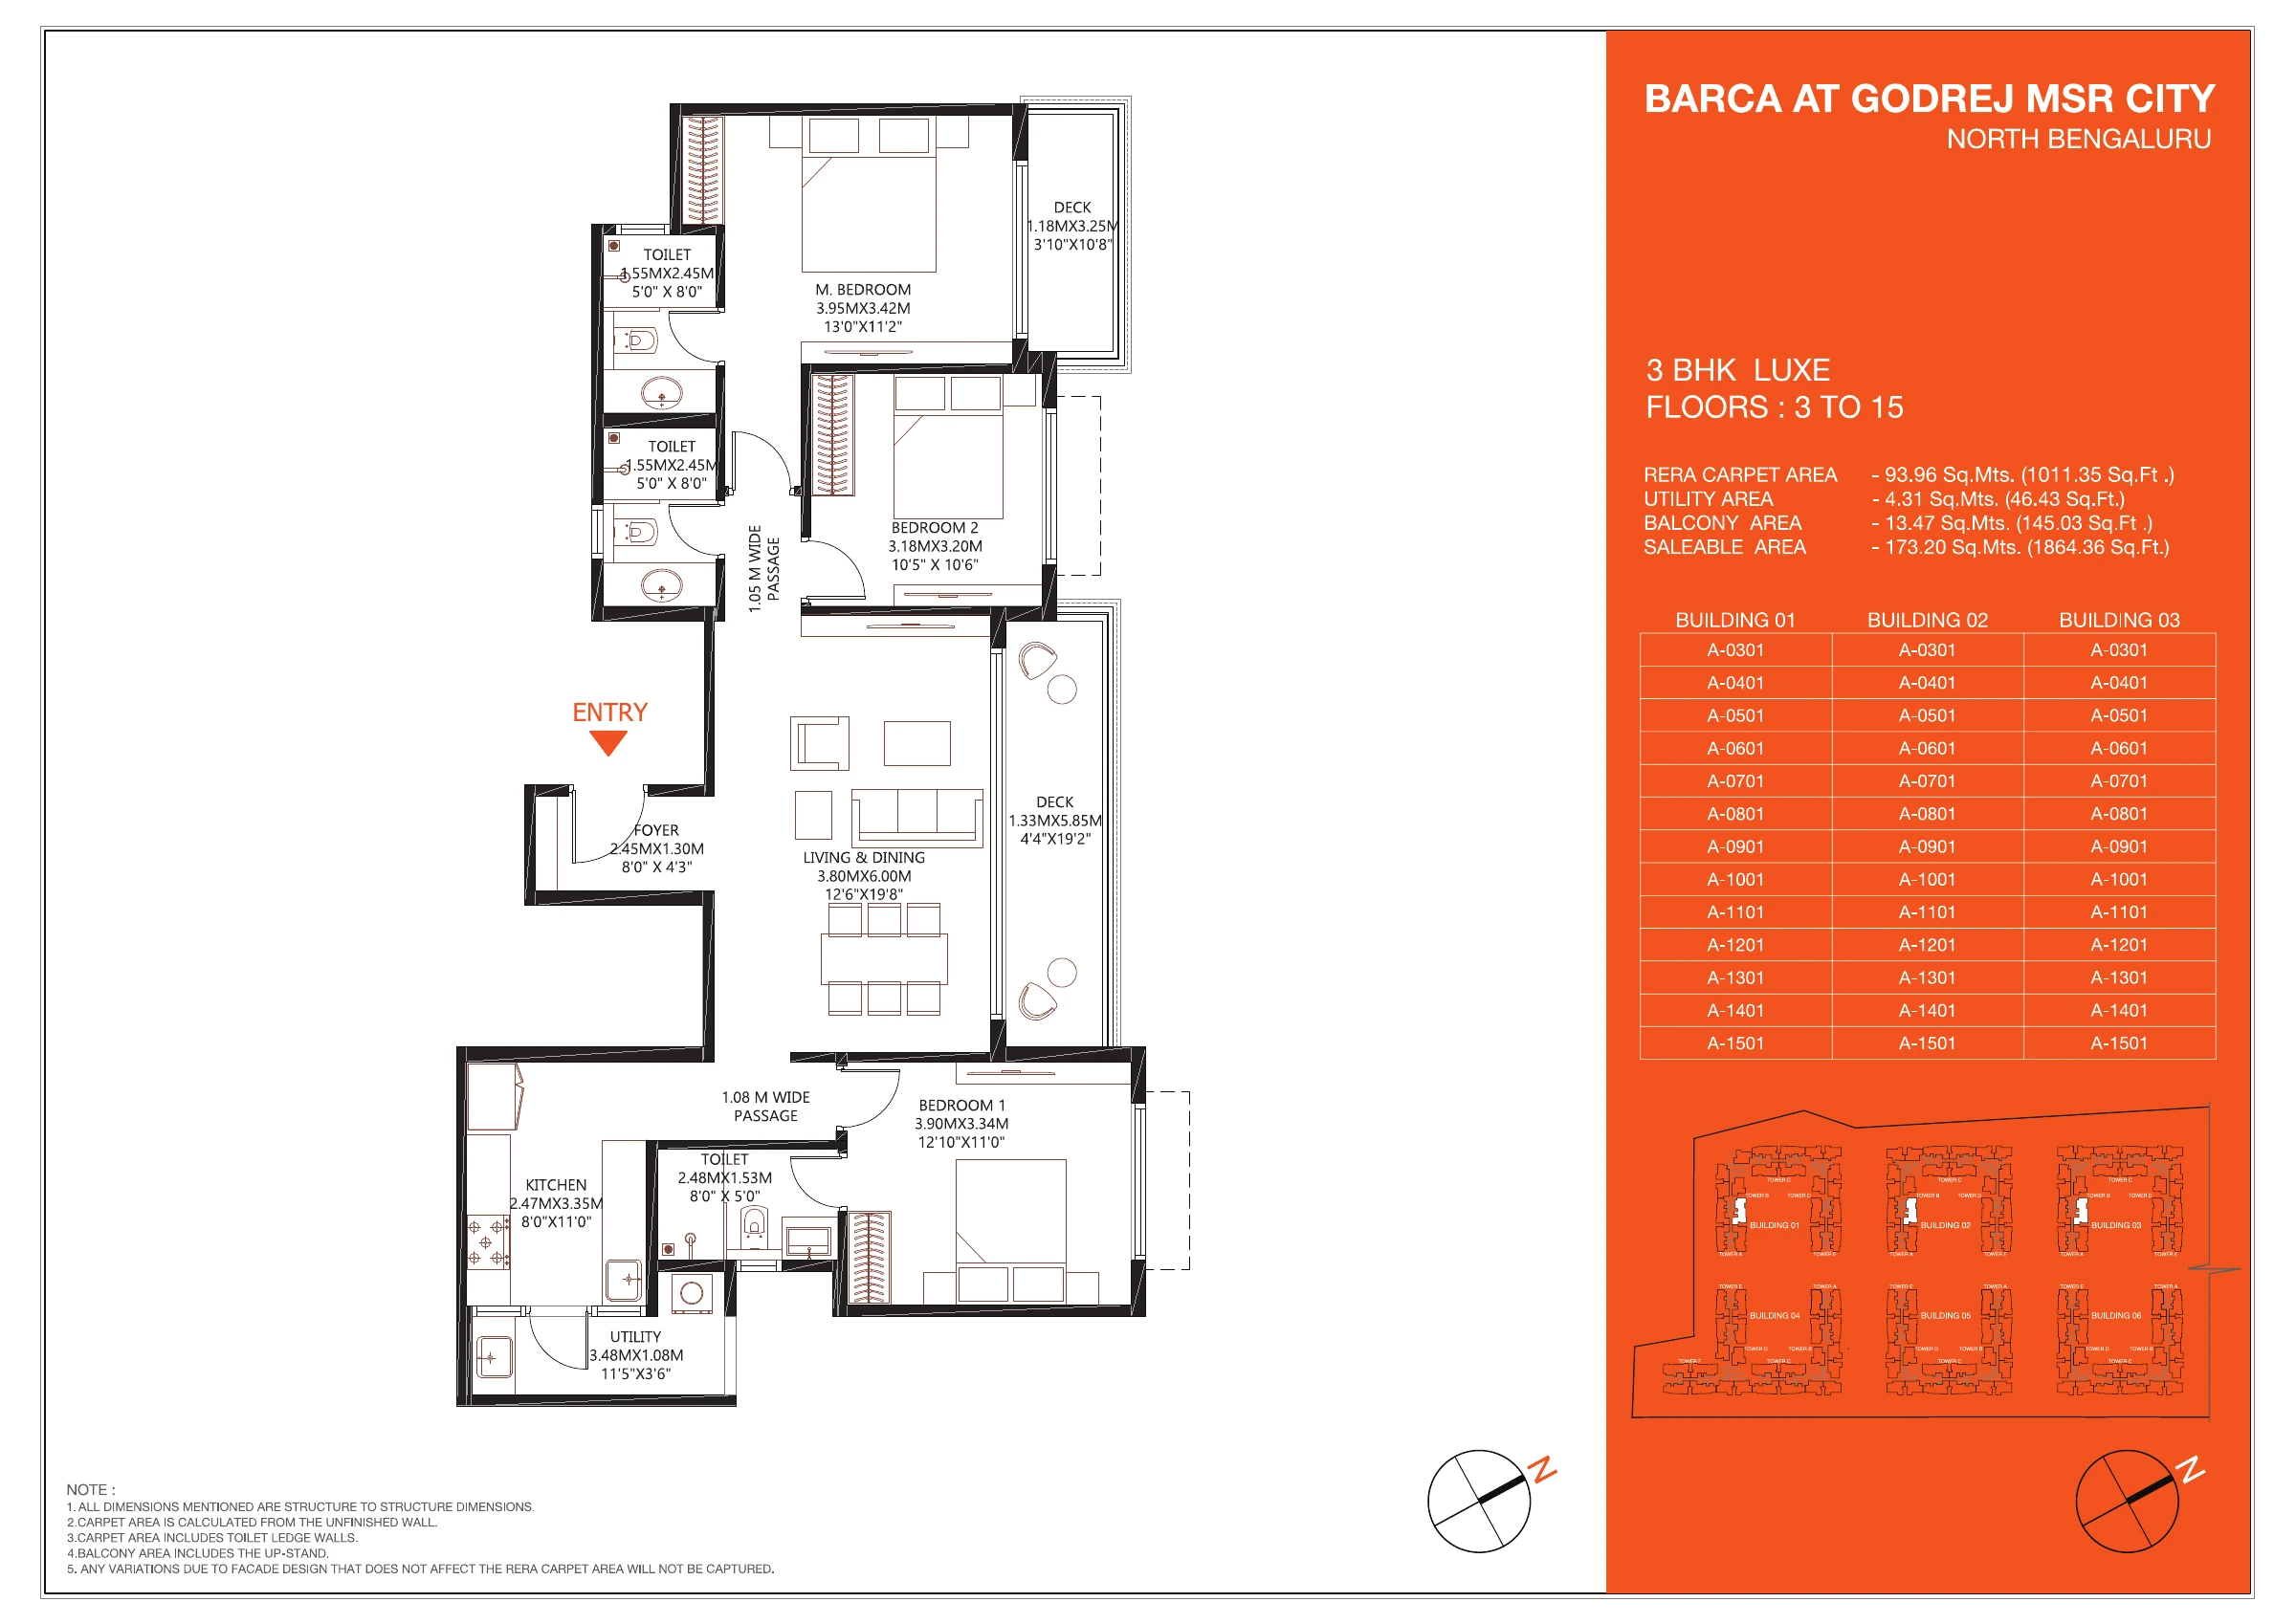
The supplied Barca collection contains sheets labelled 3 BHK and 3 BHK Luxe. The Godrej MSR City floor plan library lets you examine those drawings alongside the project overview. Current availability and the sales naming of a particular option still need confirmation; this comparison does not assume every archived layout can be booked today.
Compare two identifiable drawings
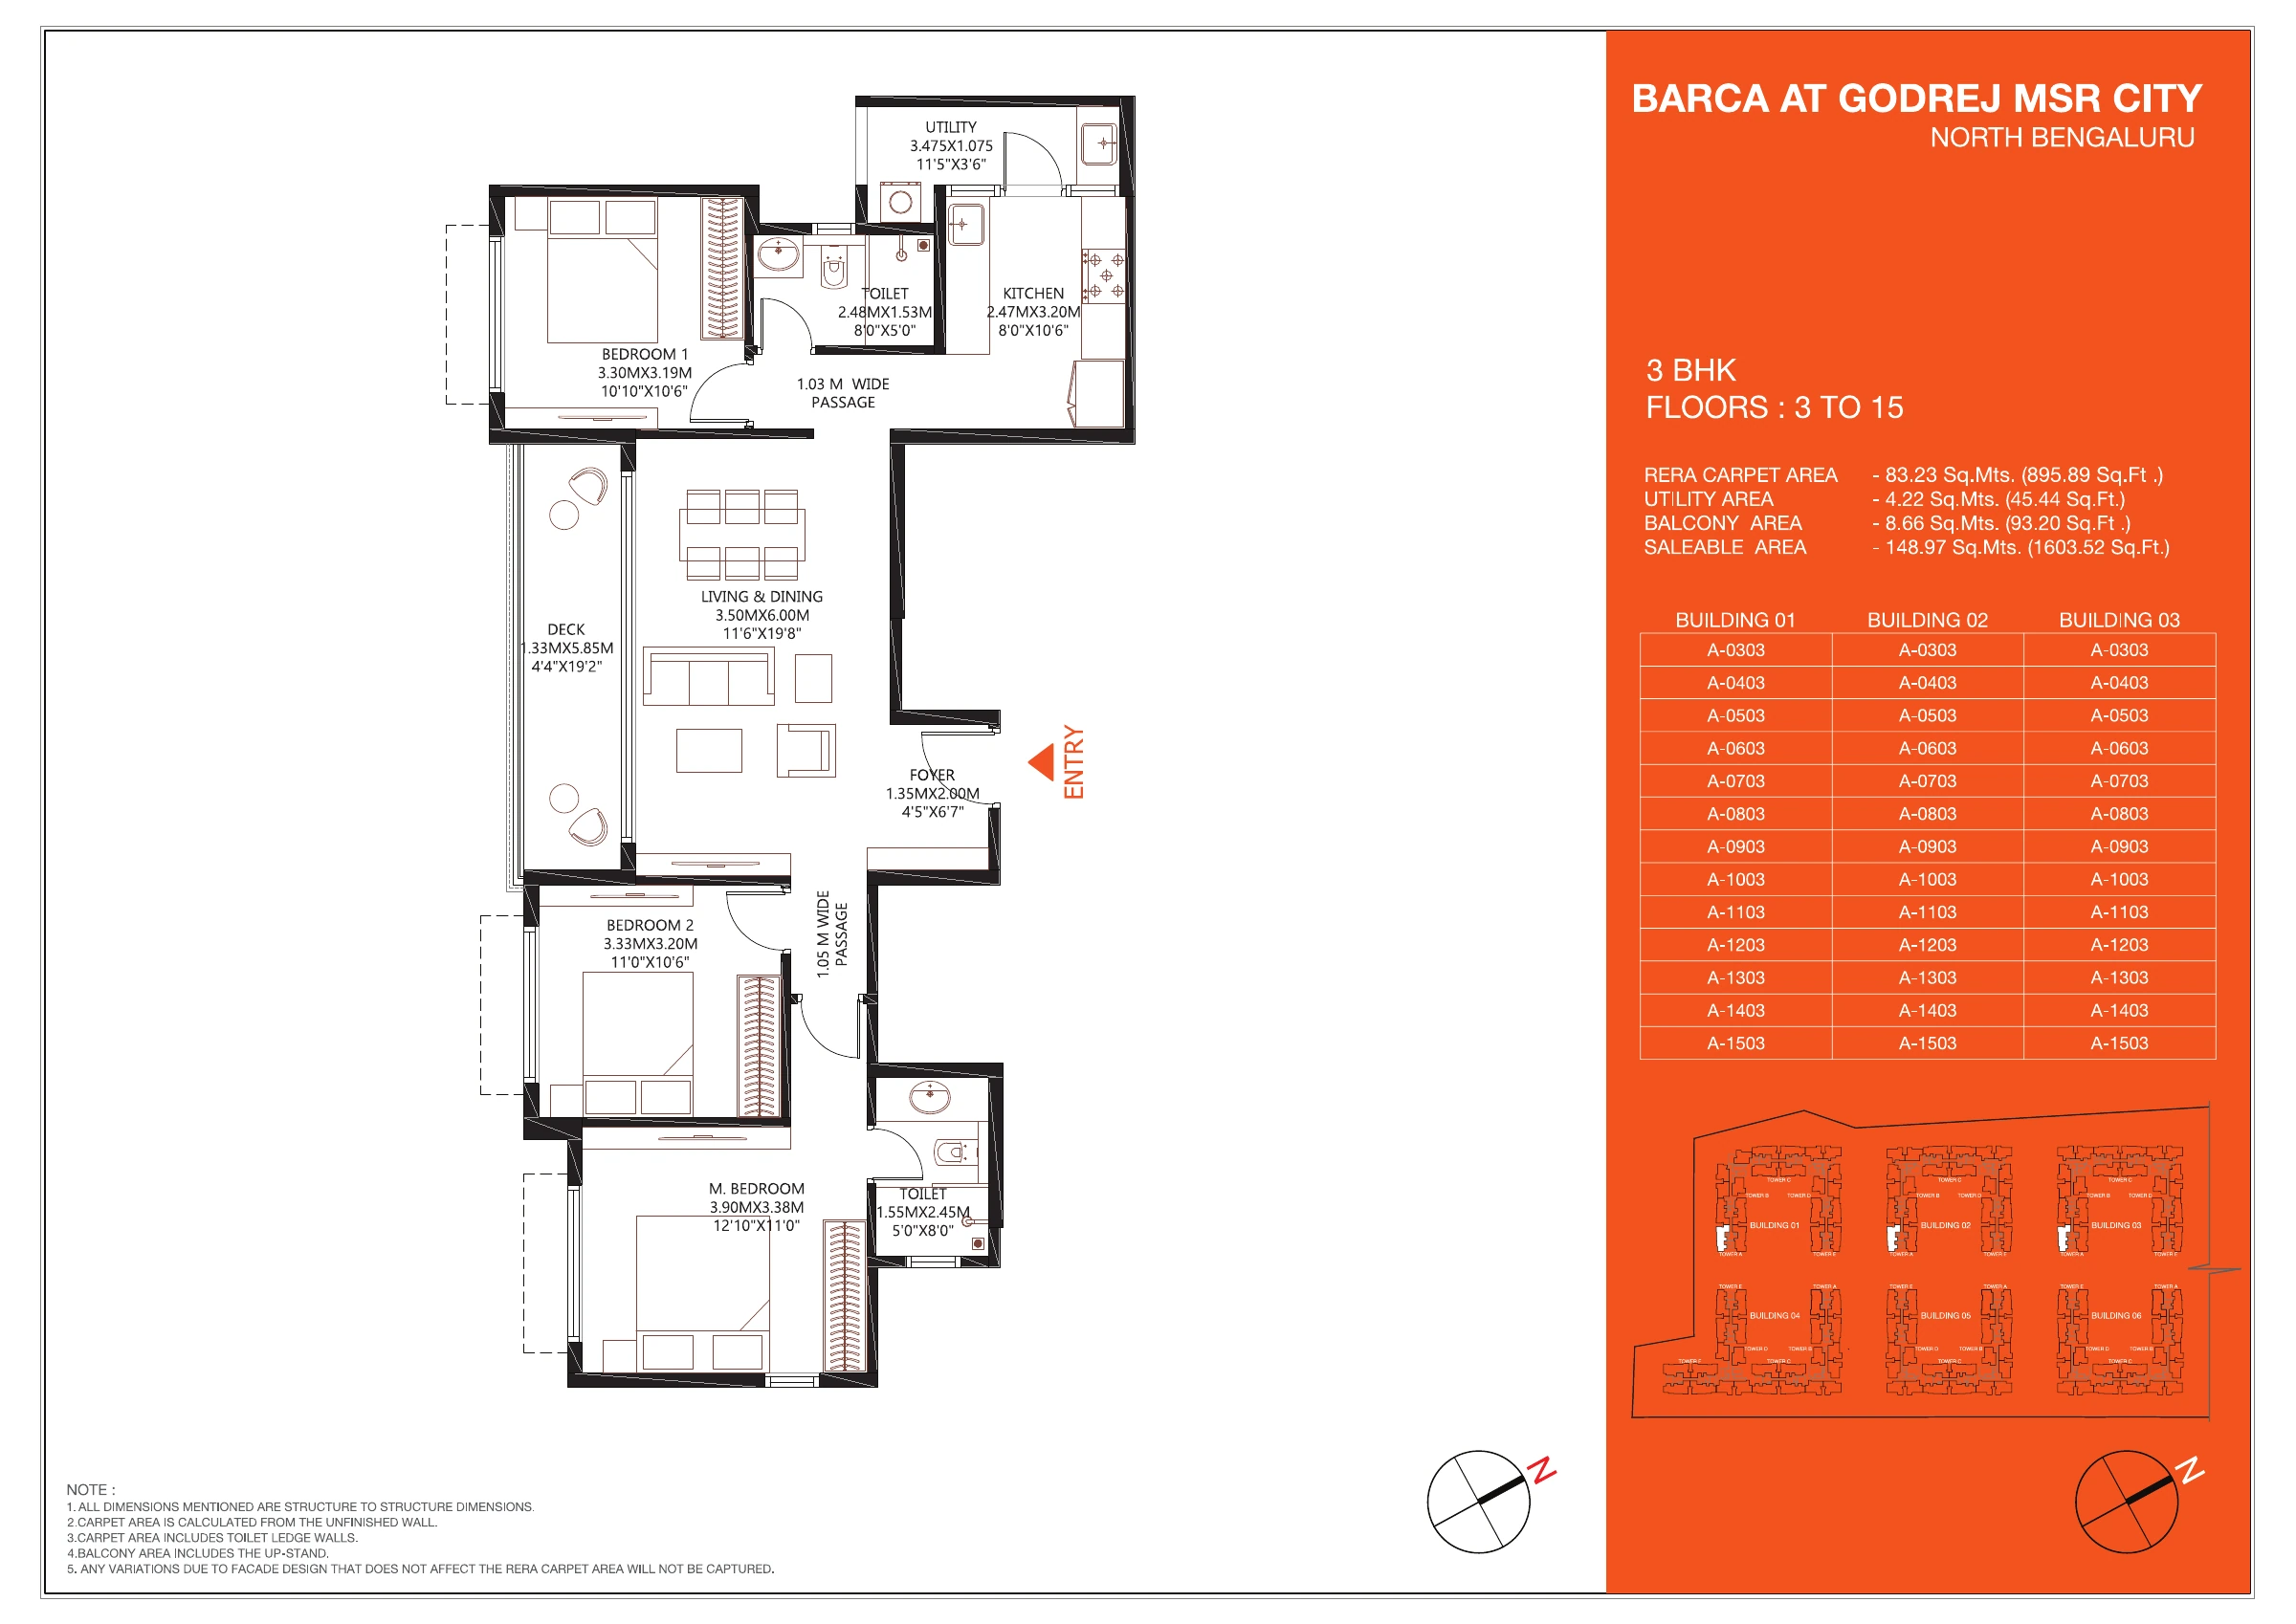
For a concrete starting point, compare supplied page five, labelled 3 BHK, with supplied page three, labelled 3 BHK Luxe. Both sheets specify their floor range and list the applicable building and unit references. Use those labels to keep the comparison precise.
The page five example shows two toilets and one main deck, while the page three example shows three toilets and two decks. Those are useful physical differences to investigate. They are not a claim that every unit marketed under either name has exactly the same arrangement across all parcels and floors.
Start with the available drawings offered to you, using these examples as a reading method. If the quoted Premium option corresponds to another sheet, compare that sheet rather than forcing its details into the example. The name should follow the plan, not replace it.
Decide whether another bathroom changes your routine
Count how many people need a bathroom during the busiest period of the morning. Include guests who stay regularly and anyone whose working hours differ from the rest of the household. An additional bathroom can reduce conflicts, but its location matters as much as the count.
Trace who can reach each bathroom without passing through someone else's private room. A bathroom connected to a bedroom serves a different purpose from one reached from common circulation. Imagine visitors in the living room while another person is resting. The arrangement should support ordinary privacy, not merely increase the number of fittings.
Also consider cleaning, storage and furnishing. More bathrooms can be useful while adding items to maintain and equip. The right comparison recognises both the convenience and the additional commitment instead of treating a larger count as automatically decisive.
Inspect the living and dining zone
Place your normal seating and dining arrangement on both drawings. Check the route from the entrance to the bedrooms and deck, allowing space for chairs to be pulled out. The combined living and dining area needs to work when people are moving through it, not only when furniture is shown neatly at rest.
A small change in width can affect whether a preferred sofa arrangement leaves comfortable circulation. Look at the door openings and uninterrupted wall lengths too. A room with more total area may still offer fewer useful furniture positions if several routes cross it.
Use the drawing's dimension notes carefully. The supplied sheets describe structural measurements, so they should not be treated as final clear dimensions for ordering fitted furniture. A designer can help test the concept now and verify the appropriate measurements before fabrication later.
Give all three bedrooms a real function
Assign the rooms to likely occupants or activities. A bedroom for a child, a visiting parent and a work studio each needs different furniture and privacy. If one room must serve two functions, draw the furniture together rather than showing separate ideal arrangements that cannot coexist.
Compare the secondary bedrooms as closely as the main one. A generous primary bedroom is helpful, but a cramped study or guest arrangement may affect the household more often. Ask the person who will use each room to review the plan rather than letting the largest room dominate the discussion.
The MSR City furniture fit guide offers a practical method for this exercise. Use the same beds, wardrobes and desk dimensions for both options so the comparison remains fair.
Treat the second deck as a specific benefit
An additional deck can provide a private outdoor connection from a bedroom, but first decide how you would use it. A place for a short morning pause may need little furniture. A plan for two chairs and plants needs a more careful width and movement check.
Consider maintenance, privacy and the relationship with neighbouring openings. A second outdoor space is not automatically more useful than one well positioned main balcony. Ask which direction it faces in the actual unit and what lies beyond it, rather than relying on the sample image's surroundings.
Check permitted use and additions before assuming the deck can be enclosed or substantially altered. The applicable rules and technical requirements should guide any future plan. Its value should make sense in the form that is actually offered and permitted.
Compare areas without mixing their definitions
Read carpet, utility, balcony and saleable figures separately on each sheet. The larger saleable number does not directly describe the additional interior living space. Ask for the area statement attached to the actual available apartment and retain the labels used in that document.
The MSR City area guide explains this with a supplied Luxe example. Use the numerical difference alongside the room and bathroom comparison. One tells you the stated quantity; the other shows how the difference may affect daily use.
Avoid comparing a rounded marketing size with a precise plan figure as though both were measured on the same basis. Request a consistent table for the shortlisted units. A clear definition is more useful than a confident percentage calculated from incompatible inputs.
Compare a family morning in both layouts
Imagine a household with two adults, a school age child and parents who visit for several weeks. The family initially focuses on the larger living area in the Luxe example. They then act out a normal morning on both plans: one adult prepares for work, another makes breakfast, the child gets ready and a guest uses a bathroom.
The exercise reveals where bathroom access and privacy matter. In one arrangement, the household may need to coordinate use more carefully. In the other, an additional bathroom may reduce that conflict. The family records the benefit in those concrete terms rather than assuming a higher bathroom count is valuable to every buyer.
They also test the third bedroom with the furniture it needs during visits. A study desk and guest bed must fit together if work continues while parents stay. The plan is not judged twice using two incompatible furniture arrangements. Where the room cannot support both uses comfortably, they identify an alternative within the home.
Next, they consider the decks. One person values a private place to sit briefly in the morning, while another expects the family to use only the main outdoor space. The second deck remains a preference rather than an essential requirement, which helps weigh it against the complete price difference.
The resulting comparison has a clear order: recurring needs first, occasional convenience second and decorative preferences last. Another family could reach a different conclusion using the same drawings. The useful outcome is a reasoned choice about the actual available homes, not a universal judgement attached to Premium or Luxe.
Ask which naming convention appears in the proposed transaction documents if a sales label differs from the drawing. Record the written explanation beside the confirmed complete unit reference. This keeps the conversation clear without assuming that different wording proves a physical difference, or that similar wording proves the same room arrangement across every available home.
Evaluate the upgrade as a household decision
Obtain complete quotations for both available options, including the relevant floor and position premiums. Identify the total additional payment and the benefits it buys. If the extra bathroom or room arrangement solves a recurring problem, that is a concrete reason to consider the larger option.
If the smaller layout already supports your routine, compare the remaining benefits with other uses of your budget. There is no universal answer that every household should choose Luxe. A good choice explains why the particular plan works for the people who will live there.
Use the Godrej MSR City configuration enquiry to request the exact available Premium and Luxe drawings. The useful result is a comparison of identifiable homes, with their room arrangements, limitations and complete costs understood before selecting a label.
More Godrej MSR City articles

EXPLORE THE PORTFOLIO
Projects by the same builder



Browse all Godrej project guides
Discuss your Godrej MSR City shortlist
Ask for the project details relevant to this guide.
Chat about Godrej MSR City 3 BHK Premium vs Luxe