Godrej MSR City Carpet vs Saleable Area
Read a supplied Barca plan to understand Godrej MSR City carpet, utility, balcony and saleable areas without confusing them.
12 September 2026 · 1,400 words · About 8 minutes
Ask about this topic
Godrej MSR City carpet area and saleable area are different figures, and the supplied Barca drawings label them separately. Reading those labels correctly helps you understand what you are comparing. A large advertised size should not be treated as the amount of clear indoor floor available for furniture, and a balcony should not quietly be counted as another room.
Open the drawings through the Godrej MSR City plan library and keep the selected unit reference visible. This guide uses one supplied sheet as an example, not a universal area statement for every Barca apartment. Different series and floor variants can carry different figures even when their configuration names look similar.
Read the four labels on the supplied example
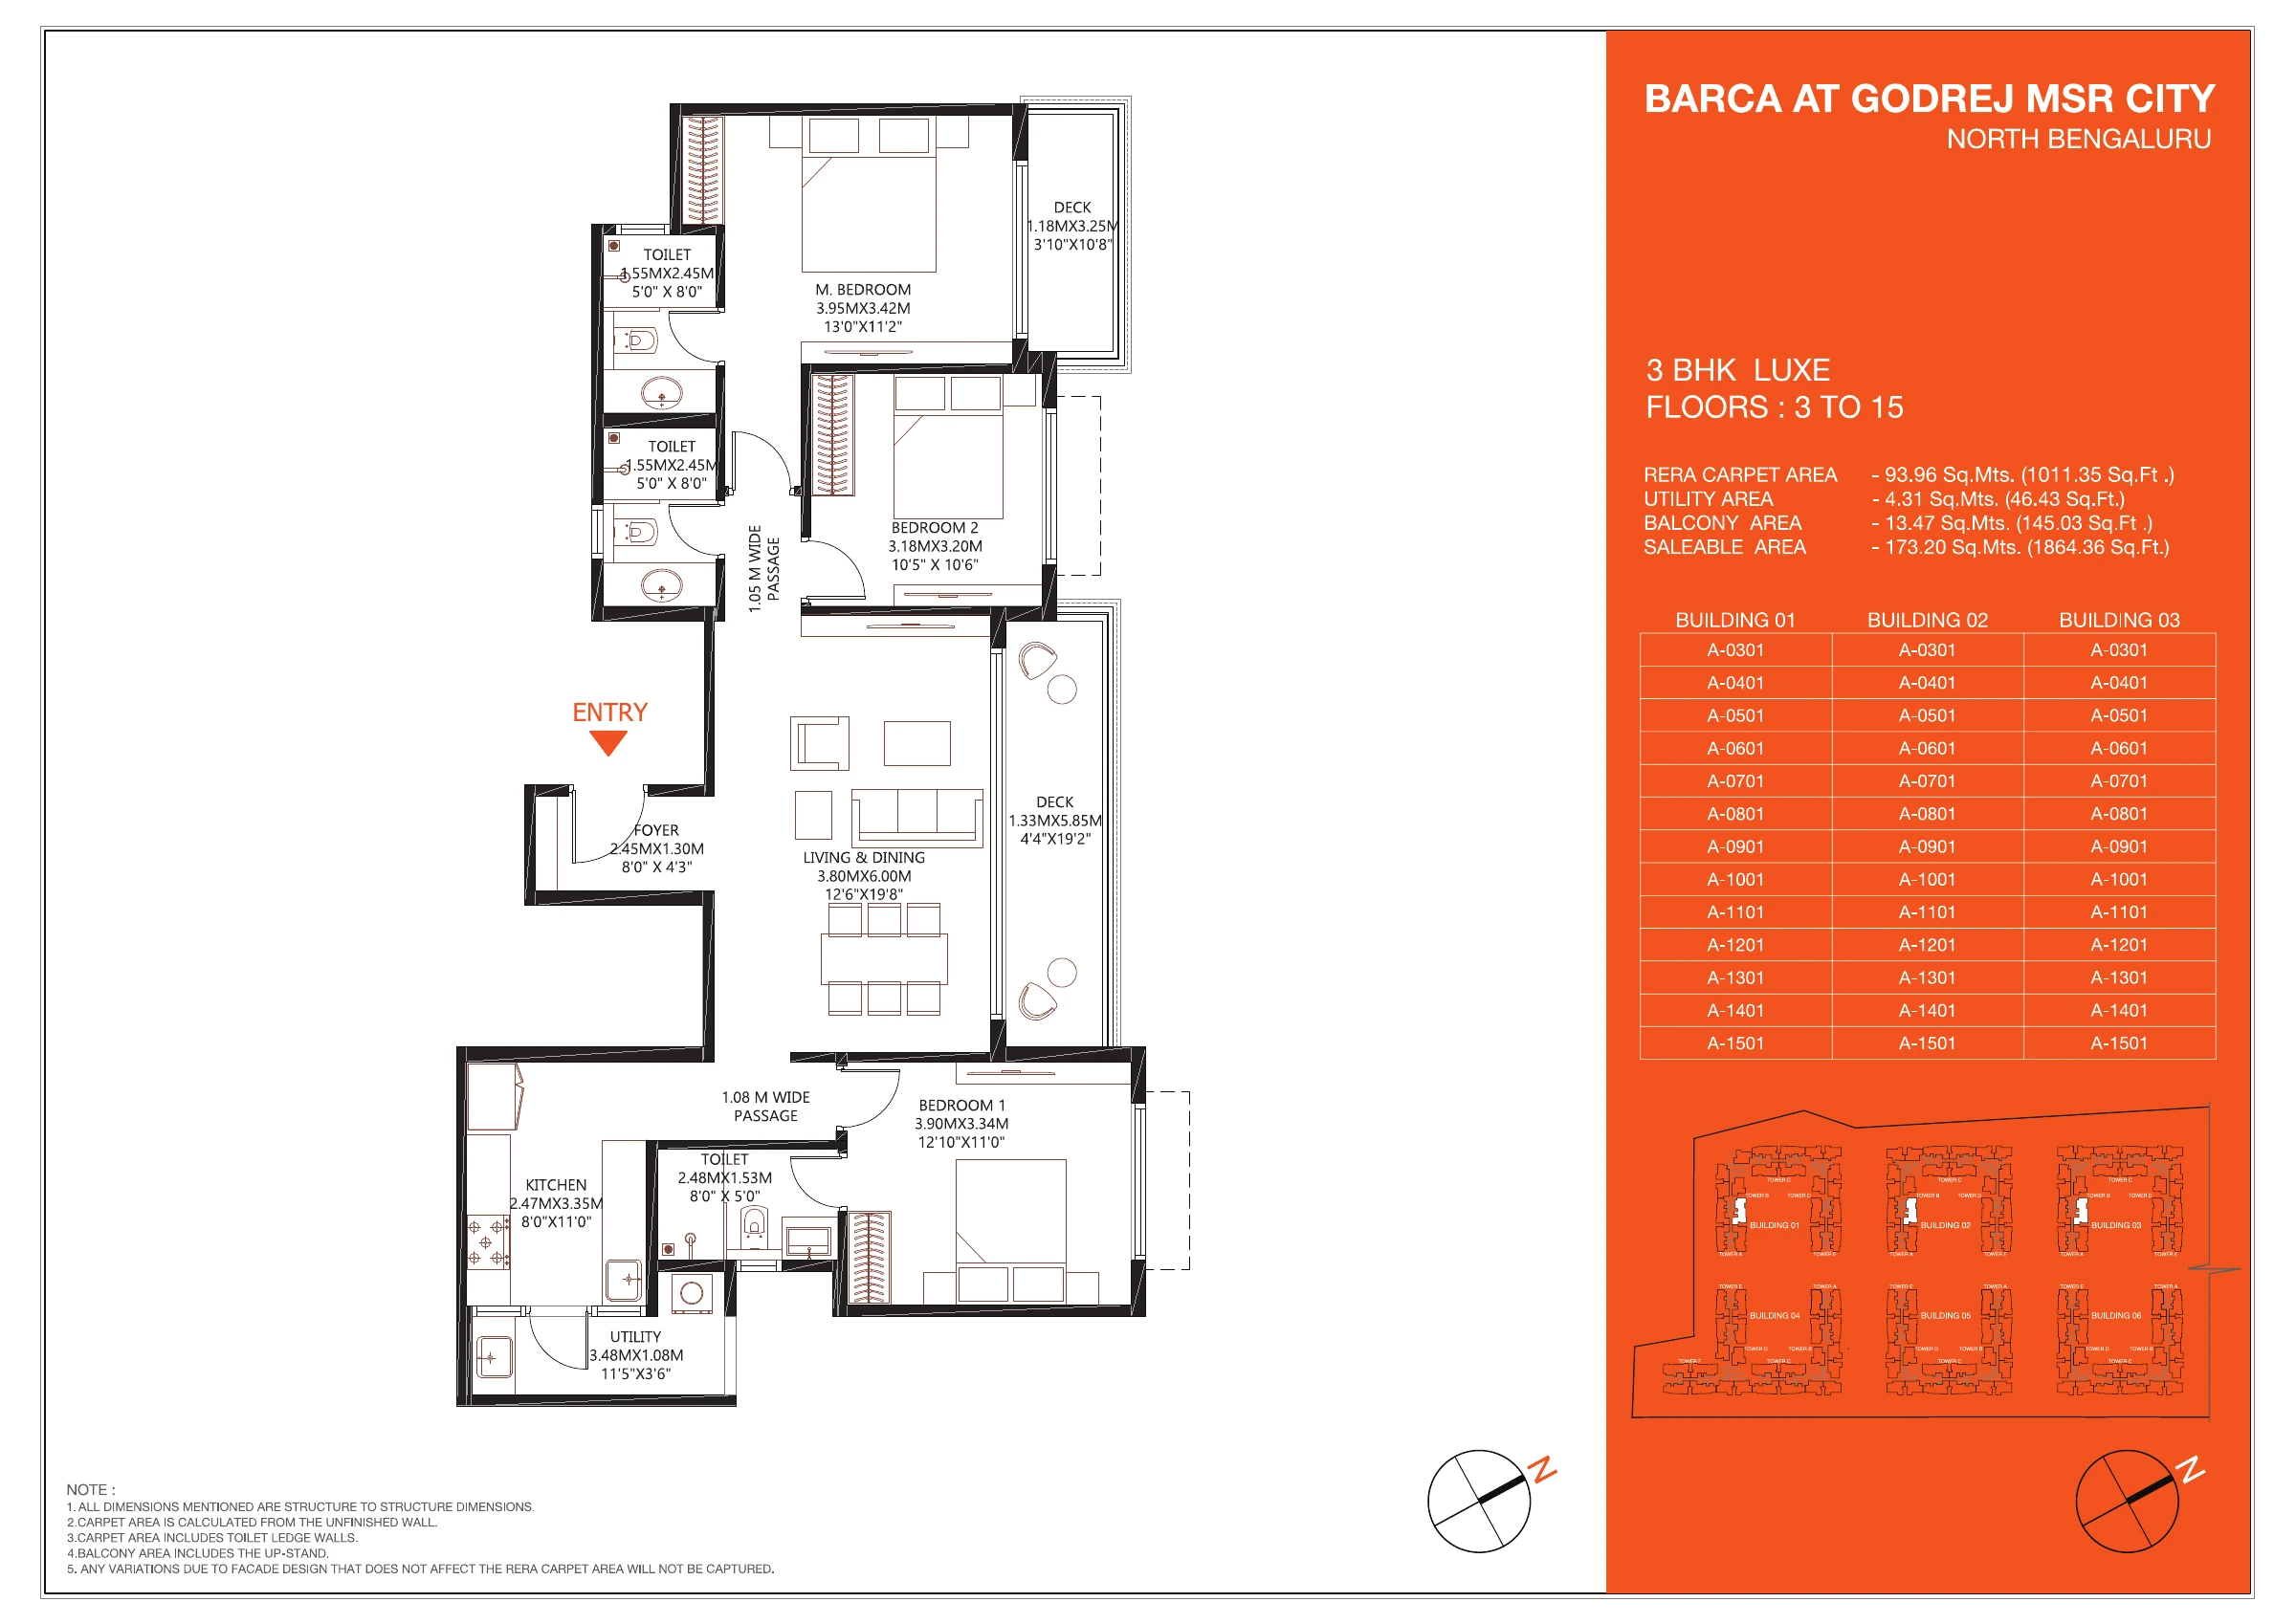
The page three Luxe drawing lists RERA carpet area of 1,011.35 square feet, utility area of 46.43 square feet, balcony area of 145.03 square feet and saleable area of 1,864.36 square feet. These are transcribed from that sheet and should remain attached to its building, unit series and floor range.
The four figures are not interchangeable descriptions of one space. They identify different components or measurement bases. Ask the project team for the corresponding area statement of your available apartment and an explanation of how the quoted saleable total is composed. Do not assume the difference is entirely a particular type of common area without supporting detail.
Keep the original square metre and square foot figures if both are supplied. Minor rounding can occur between units of measurement. A rounded advertisement may be useful for browsing, but the precise document figure is the better reference when reconciling a quotation.
Understand what carpet area means
The Real Estate Act on India Code defines carpet area with specific inclusions and exclusions, including internal partition walls while excluding external walls, service shafts and exclusive balconies or open terraces. This means carpet area is not identical to the sum of unobstructed spaces where a rug could be placed.
The supplied Barca sheet also contains measurement notes, including that dimensions are structural and carpet is calculated from unfinished walls. Read these notes before using the plan for furniture decisions. They explain why a drawing suitable for an initial layout exercise is not a final measurement for ordering fitted cabinetry.
If the document terminology is unclear, ask for a written explanation using the applicable unit. A familiar term can still be misunderstood when figures are copied between advertisements, plans and cost sheets. Consistent labels are the foundation of a useful comparison.
Keep outdoor and service space visible
A balcony can add meaningful everyday value while remaining distinct from interior carpet area. Its width, shape and access determine how it can be used. A long deck may offer an outdoor connection along a living room without accommodating the furniture arrangement you imagined from its total area alone.
Utility space deserves a separate row too. It can support washing and household tasks, but its practical usefulness depends on equipment placement, doors and the specified services. Do not merge it into a general living area total and then expect every square foot to serve the same purpose.
The MSR City balcony and utility guide explores these uses. Keeping the components separate does not undervalue them. It makes their different benefits easier to understand and compare honestly.
Ask which loading formula is being used
Loading is often discussed as though it has one universally understood calculation. In practice, people may divide the difference between saleable and carpet area by either saleable area or carpet area. The resulting percentages differ even when the underlying numbers are identical.
For an invented example, take 1,600 square feet of saleable area and 1,000 square feet of carpet area. The difference is 600. As a share of saleable area, that is 37.5 percent. As a share of carpet area, it is 60 percent. These are illustrative figures, not the Barca example's calculated ratio.
When someone quotes a loading percentage, ask for the source numbers and denominator. You can then compare like with like. Avoid describing a project as efficient or inefficient based on a percentage whose definition has not been established.
Connect area to furniture and circulation
Choose a simple furniture kit representing your household: beds, wardrobes, sofa, dining table and desk. Place it on the dimensioned plan and trace the routes people use. This reveals whether the stated area is allocated to the rooms and movements that matter to you.
A room with several door openings can offer fewer storage positions than its area suggests. A passage may be necessary for privacy and access even though it does not take furniture. The purpose of the exercise is to understand the arrangement, not to label every circulation space as wasted.
The furniture fit article provides a more detailed method. Use the area statement to compare quantity and the drawing to assess function. Together they answer more than either a single size figure or a furnished illustration can provide alone.
Compare price per area on a consistent basis
If you calculate a rate per carpet square foot, use the same cost definition for each apartment. A total including premiums and extras cannot be fairly compared with another option's basic price using an unexplained division. Establish the cost scope before calculating the rate.
Remember that a lower rate can still accompany a higher overall commitment. It can also describe a room arrangement that does not suit your household. The metric is useful for a limited question about price relative to a defined area; it is not a complete verdict on which home to buy.
Record total price, carpet area, separately stated components and the practical plan observations in adjacent columns. That keeps the numerical and lived experience comparisons connected. Leave missing figures blank with a request for clarification rather than completing the table with estimates disguised as facts.
Reconcile a rounded size with the drawing
Imagine a buyer sees a rounded size in an advertisement and a more precise figure on the supplied unit sheet. The buyer initially thinks the documents conflict. Before drawing that conclusion, they check whether both figures use the same area label and whether the advertisement is merely rounding a saleable number for presentation.
They create a short table containing the original labels, units of measurement and document references. Carpet, utility and balcony remain separate rows. The buyer does not calculate one missing component by subtracting an unexplained percentage from the total. Instead, they request a written reconciliation for the exact available apartment.
Once the labels are clear, the buyer uses the figures for appropriate questions. Carpet helps establish an interior area basis, the balcony figure describes a separate component and the room dimensions support a furniture sketch. No single number is asked to describe all three things at once.
The buyer then compares the selected apartment with another available unit using the same definitions. A lower saleable total does not automatically mean a less useful bedroom, and a larger balcony component does not automatically improve a home office arrangement. The drawings reveal how the differences are distributed.
The final record retains both the original source figures and any rounded values used for casual discussion. That makes later checks easier and prevents a convenient shorthand from becoming the apparent contractual measurement. If a revised document changes a figure, the buyer can ask exactly which component changed and what effect, if any, it has on the proposed transaction.
Retain the measurement notes when printing a plan for comparison. Removing them can make a precise figure appear simpler than it is. A complete sheet preserves the context needed for a designer or adviser to explain it.
Confirm the statement for the final unit
Before proceeding, match the area figures across the selected drawing, quotation and proposed agreement documents. If a figure changes, ask which revision applies and why. Do not assume a small difference is harmless or significant until its source has been explained for the actual apartment.
Retain the documents with dates and unit references so later discussions can use the same evidence. A clear paper trail makes it easier to resolve a mismatch than a collection of cropped screenshots with their headings removed.
Ask through the Godrej MSR City area enquiry for the specific statement you need. A sound comparison identifies the home, preserves the measurement labels and tests how the space works, without allowing one impressive number to stand in for the whole apartment.
More Godrej MSR City articles

EXPLORE THE PORTFOLIO
Projects by the same builder



Browse all Godrej project guides
Discuss your Godrej MSR City shortlist
Ask for the project details relevant to this guide.
Chat about Godrej MSR City Carpet vs Saleable Area