GODREJ MSR CITY · BALCONY & UTILITY
Godrej MSR City Balconies and Utility Space
Assess Godrej MSR City balconies and utility areas through usable width, furniture, privacy and everyday tasks.
12 September 2026 · 1,400 words · About 8 minutes
Ask about this topic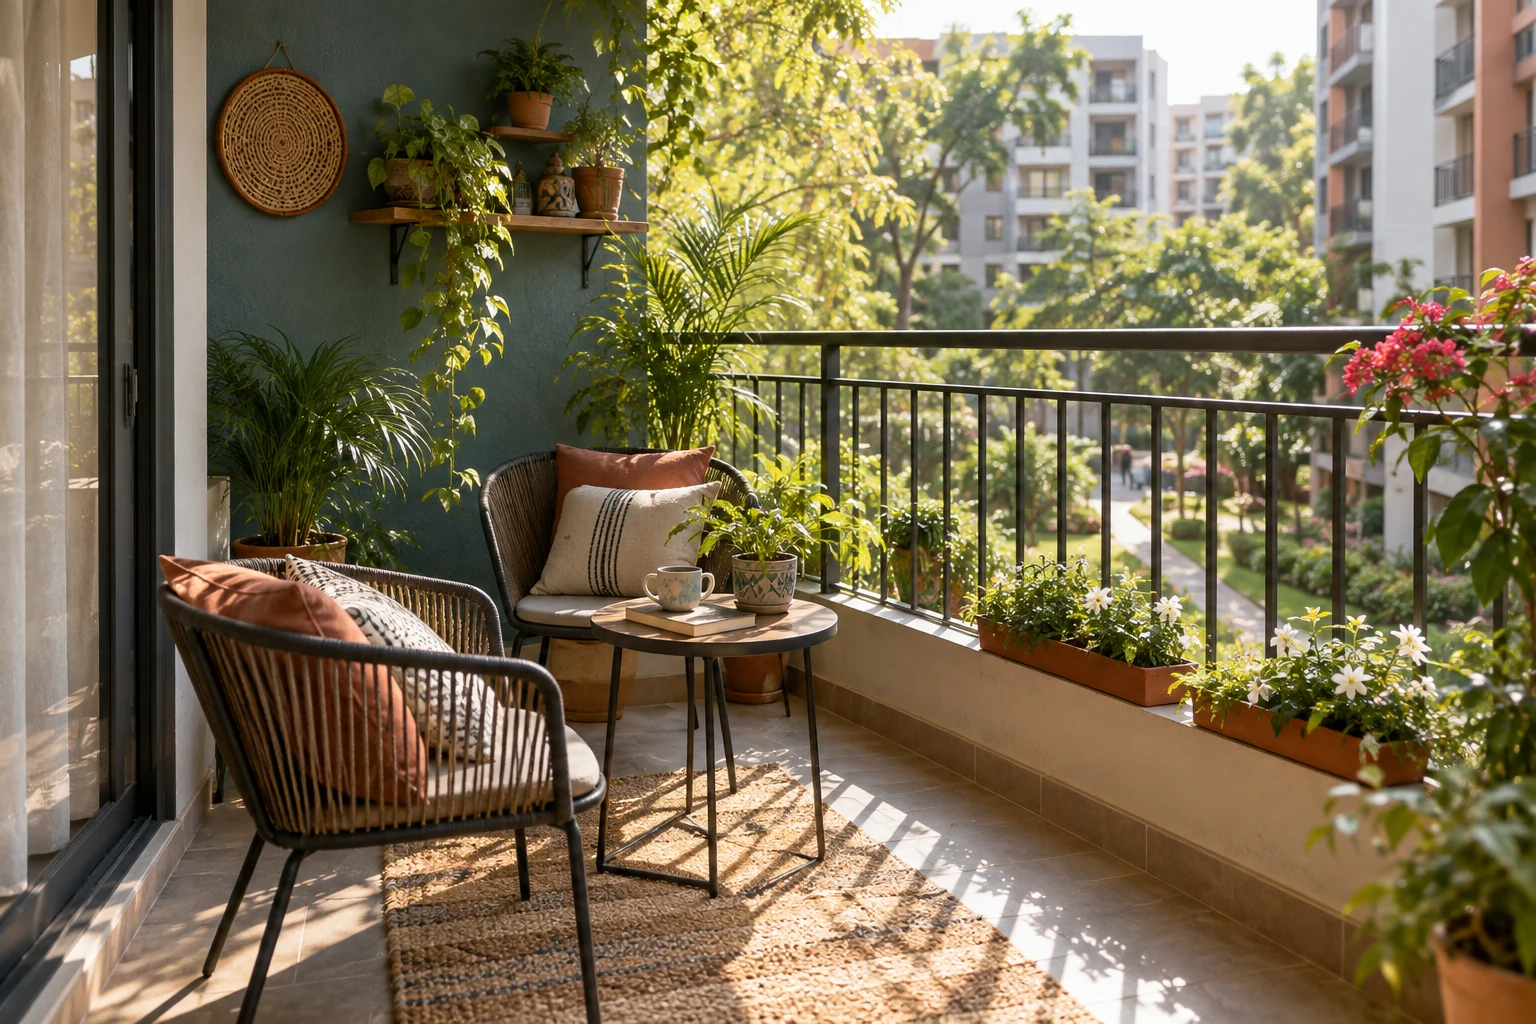
In this guide
- Begin with what you want the balcony to do
- Read width and length separately
- Understand access from the room behind it
- Assess privacy and outlook at the unit level
- Plan the utility as a service area
- Check rules before planning alterations
- Plan a modest balcony seating arrangement
- Compare outdoor space with the whole home
Godrej MSR City balconies and utility areas can make an apartment easier to live in, but their value depends on usable shape and access. A long deck may be attractive without accommodating a large outdoor dining set. A compact utility may work well for one appliance arrangement and poorly for another. Read these spaces as working parts of the home.
The Godrej MSR City plan collection provides dimensioned Barca examples. Use the sheet applicable to your building and floor, then confirm its current revision. This guide does not promise a particular view, ventilation performance or permitted alteration; it shows how to ask better questions about the space being offered.
Begin with what you want the balcony to do
Choose the most likely activity: sitting with a cup of tea, reading, tending a few plants or simply opening the living room towards an outdoor space. Each use needs a different arrangement. A balcony does not have to support every imagined activity to be valuable, but its main purpose should be realistic.
Measure the furniture you expect to place there and include room for movement. Chairs need space when occupied, not just when pushed neatly against a wall. Planters also take depth and can affect the route to the door. A sketch helps reveal whether the proposed arrangement is comfortable or merely possible.
Consider who will maintain the space. Watering plants, cleaning the surface and moving furniture during weather changes are part of ownership. A simple arrangement used often may suit your household better than a crowded display that looks attractive only when nothing is in use.
Read width and length separately
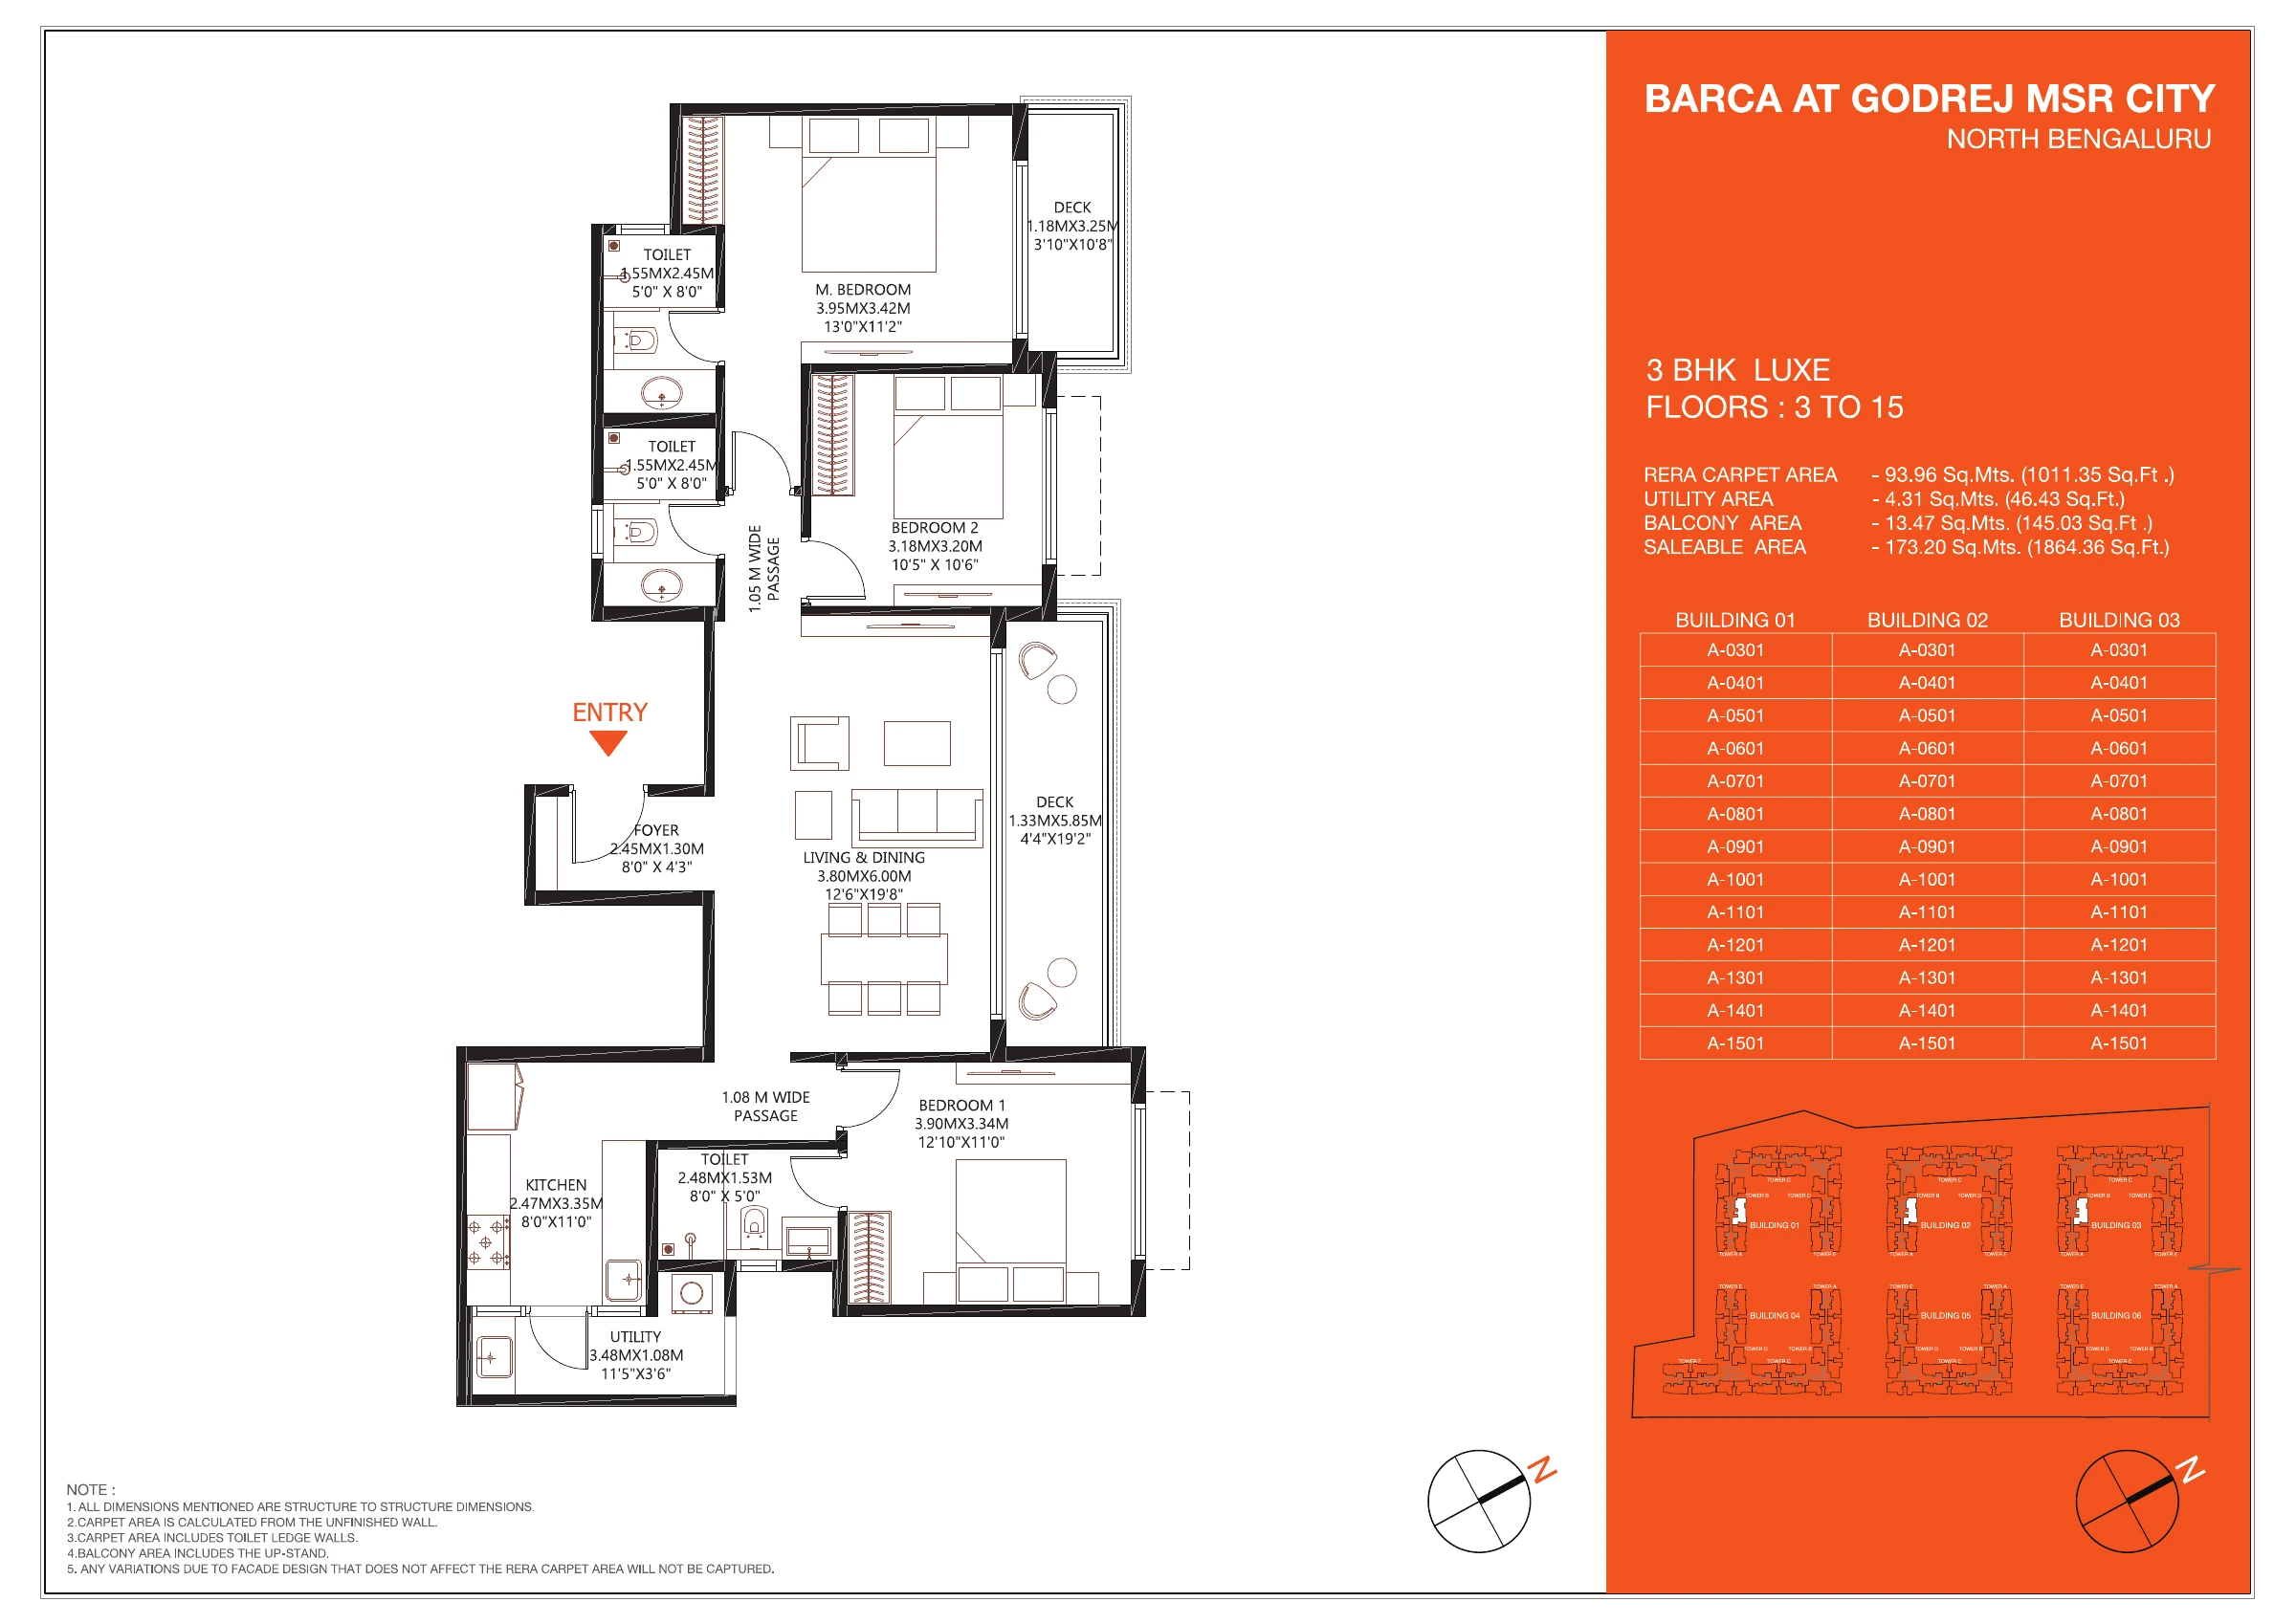
The supplied page three Luxe drawing labels the main deck 1.33 by 5.85 metres. The long dimension creates an extended connection to the living area, while the narrower dimension governs many furniture choices. These are structural drawing dimensions, not final clear measurements for purchasing fitted items.
The same example shows another deck connected with the main bedroom. Its different proportions and access suggest a different kind of use. Compare the actual arrangement rather than assuming two decks simply double the benefit of one. A private outdoor pause and a shared family seating space are distinct possibilities.
Keep area figures separate from dimensions. Total balcony area can help compare quantity, but it does not tell you whether a particular table fits or whether a route remains clear. The shape and door position answer those practical questions.
Understand access from the room behind it
Look at how the balcony door interacts with the furniture inside the apartment. A sofa or dining arrangement should not make the outdoor space inconvenient to reach. The connection works best when normal movement between indoors and outdoors is considered from the start.
Ask about the specified door system and any relevant threshold detail. Do not infer those features solely from a stylised line on a plan. If step free movement or another accessibility need is important, obtain the appropriate technical information and professional advice for the actual unit.
Think about simultaneous use. Someone opening the balcony while another person sits nearby should not require constant rearrangement. These small interactions help determine whether the outdoor space feels integrated into everyday life or becomes an area used only occasionally.
Assess privacy and outlook at the unit level
A balcony's surroundings depend on the apartment's direction, floor and neighbouring structures. Connect the unit drawing to the tower and master plans before judging the outlook. The furniture illustration on a plan does not establish the view beyond the railing.
Ask what lies inside the project boundary and what is outside it. An existing open view beyond the boundary should not be treated as permanently protected without supporting rights and documentation. A preferred outlook can still be a valid reason to choose a unit when its limits are understood.
Do not assume that a higher floor or a particular entrance direction automatically gives better privacy. Trace likely sightlines from nearby openings and consider the actual balcony orientation. If the evidence is incomplete, retain that uncertainty rather than letting a premium label answer the question.
Plan the utility as a service area
Identify the appliance positions, sink if specified, door movement and any service points shown in the applicable documents. In the page three example, the utility is drawn beside the kitchen. That relationship can support household tasks, but the arrangement still needs to fit the equipment you intend to use.
Check appliance depth, door opening and maintenance access using manufacturer information at the appropriate stage. A machine's width alone does not establish a workable installation. Ask which provisions are included in the apartment specification and which additions require approval or separate work.
Include cleaning materials and temporary laundry handling in your plan. If those tasks have no place, they may spill into a passage or balcony you intended for another use. A practical service arrangement protects the usefulness of the rest of the home.
Check rules before planning alterations
Ask for the applicable guidance on balcony enclosures, screens, fixtures, drying arrangements and heavy planters. Do not base a purchase decision on an alteration that has not been confirmed as permitted and technically suitable. The relevant rules can affect what seems possible from a simple drawing.
Safety and loading questions should be addressed by the appropriate qualified professional, not by estimating from photographs. Likewise, plumbing or electrical changes need proper review. A conceptual interior image can inspire a preference, but it cannot establish that the same installation is suitable for a particular apartment.
Plan a useful baseline arrangement that works with the offered specification. Optional improvements can be considered later through the correct process. This makes your expectations more resilient than assuming every limitation can be solved by a future modification.
Plan a modest balcony seating arrangement
Imagine a buyer wants two chairs, a small table and several plants on the main deck. Rather than placing attractive symbols along its full length, they begin with the narrow dimension and the route through the door. The chairs are drawn as occupied, with enough space for someone to move past without shifting every object.
They discover that a smaller table and fewer planters may create a more useful arrangement than the original idea. The balcony still supports the intended morning pause, but it does so with less clutter and easier cleaning. Its value comes from regular comfortable use rather than accommodating the largest possible furniture set.
The buyer then checks where laundry and cleaning equipment belong. If those tasks are assigned to the utility, the relevant appliance and storage arrangement must also work there. Otherwise, the relaxed seating plan depends on household tasks having no realistic place. Planning both spaces together reveals that dependency early.
Next, the buyer asks about permitted planters, screens and fixtures. They retain a baseline arrangement that works without an unconfirmed alteration. Any more substantial change is left for the appropriate technical and permissions process rather than becoming an assumed solution to a layout limitation.
Finally, they consider the selected unit's outlook and privacy separately from the furniture plan. A comfortable arrangement on paper does not establish what can be seen from neighbouring openings. Both questions matter, but they need different evidence. Combining a workable layout with a verified understanding of position produces a more realistic outdoor space expectation.
Ask how routine cleaning and maintenance access are intended to work around the outdoor openings. Keep that explanation separate from decorative preferences. A balcony can remain attractive with a simple arrangement that is easy to maintain, while a crowded layout may make ordinary tasks unnecessarily awkward even when every item technically fits.
Compare outdoor space with the whole home
Review the balcony and utility alongside the indoor rooms, not as isolated selling points. A household that values outdoor sitting may accept a different interior tradeoff from one that works from home all day. The right balance depends on the activities you repeat, not only the total area on the sheet.
The MSR City carpet area guide explains how to preserve the separate area labels. Combine those figures with a furniture sketch and a clear understanding of orientation to make the comparison practical.
Use the Godrej MSR City apartment enquiry to request the exact deck and utility details for your shortlist. Useful outdoor and service space has a purpose, fits ordinary equipment and can be used comfortably under the actual specification and rules.
More Godrej MSR City articles

EXPLORE THE PORTFOLIO
Projects by the same builder



Browse all Godrej project guides
Discuss your Godrej MSR City shortlist
Ask for the project details relevant to this guide.
Chat about Godrej MSR City Balconies and Utility Space