GODREJ MSR CITY · FURNITURE PLANNING
Godrej MSR City Floor Plans: Furniture Fit
Test Godrej MSR City floor plans with beds, dining furniture, storage and a desk using the supplied plan dimensions.
12 September 2026 · 1,400 words · About 8 minutes
Ask about this topic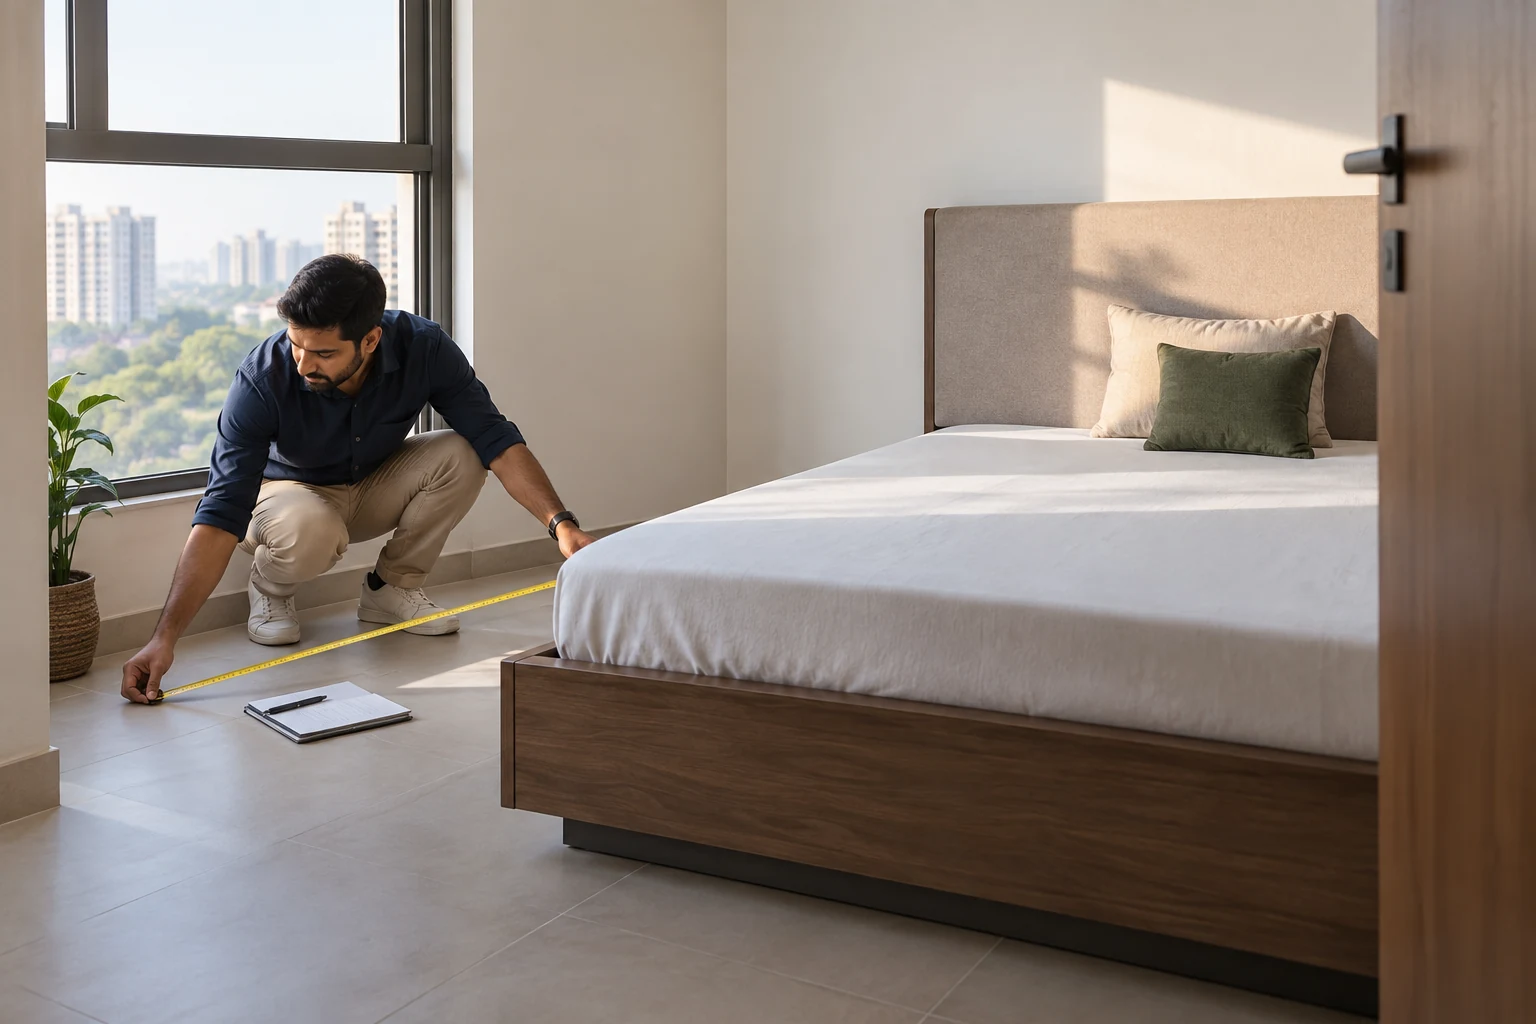
Godrej MSR City floor plans become much easier to assess when you place familiar furniture on them. A bed you already own, a dining table your family uses and a desk needed for work provide a practical reference. They help you judge the apartment as a place to live rather than a neatly arranged picture.
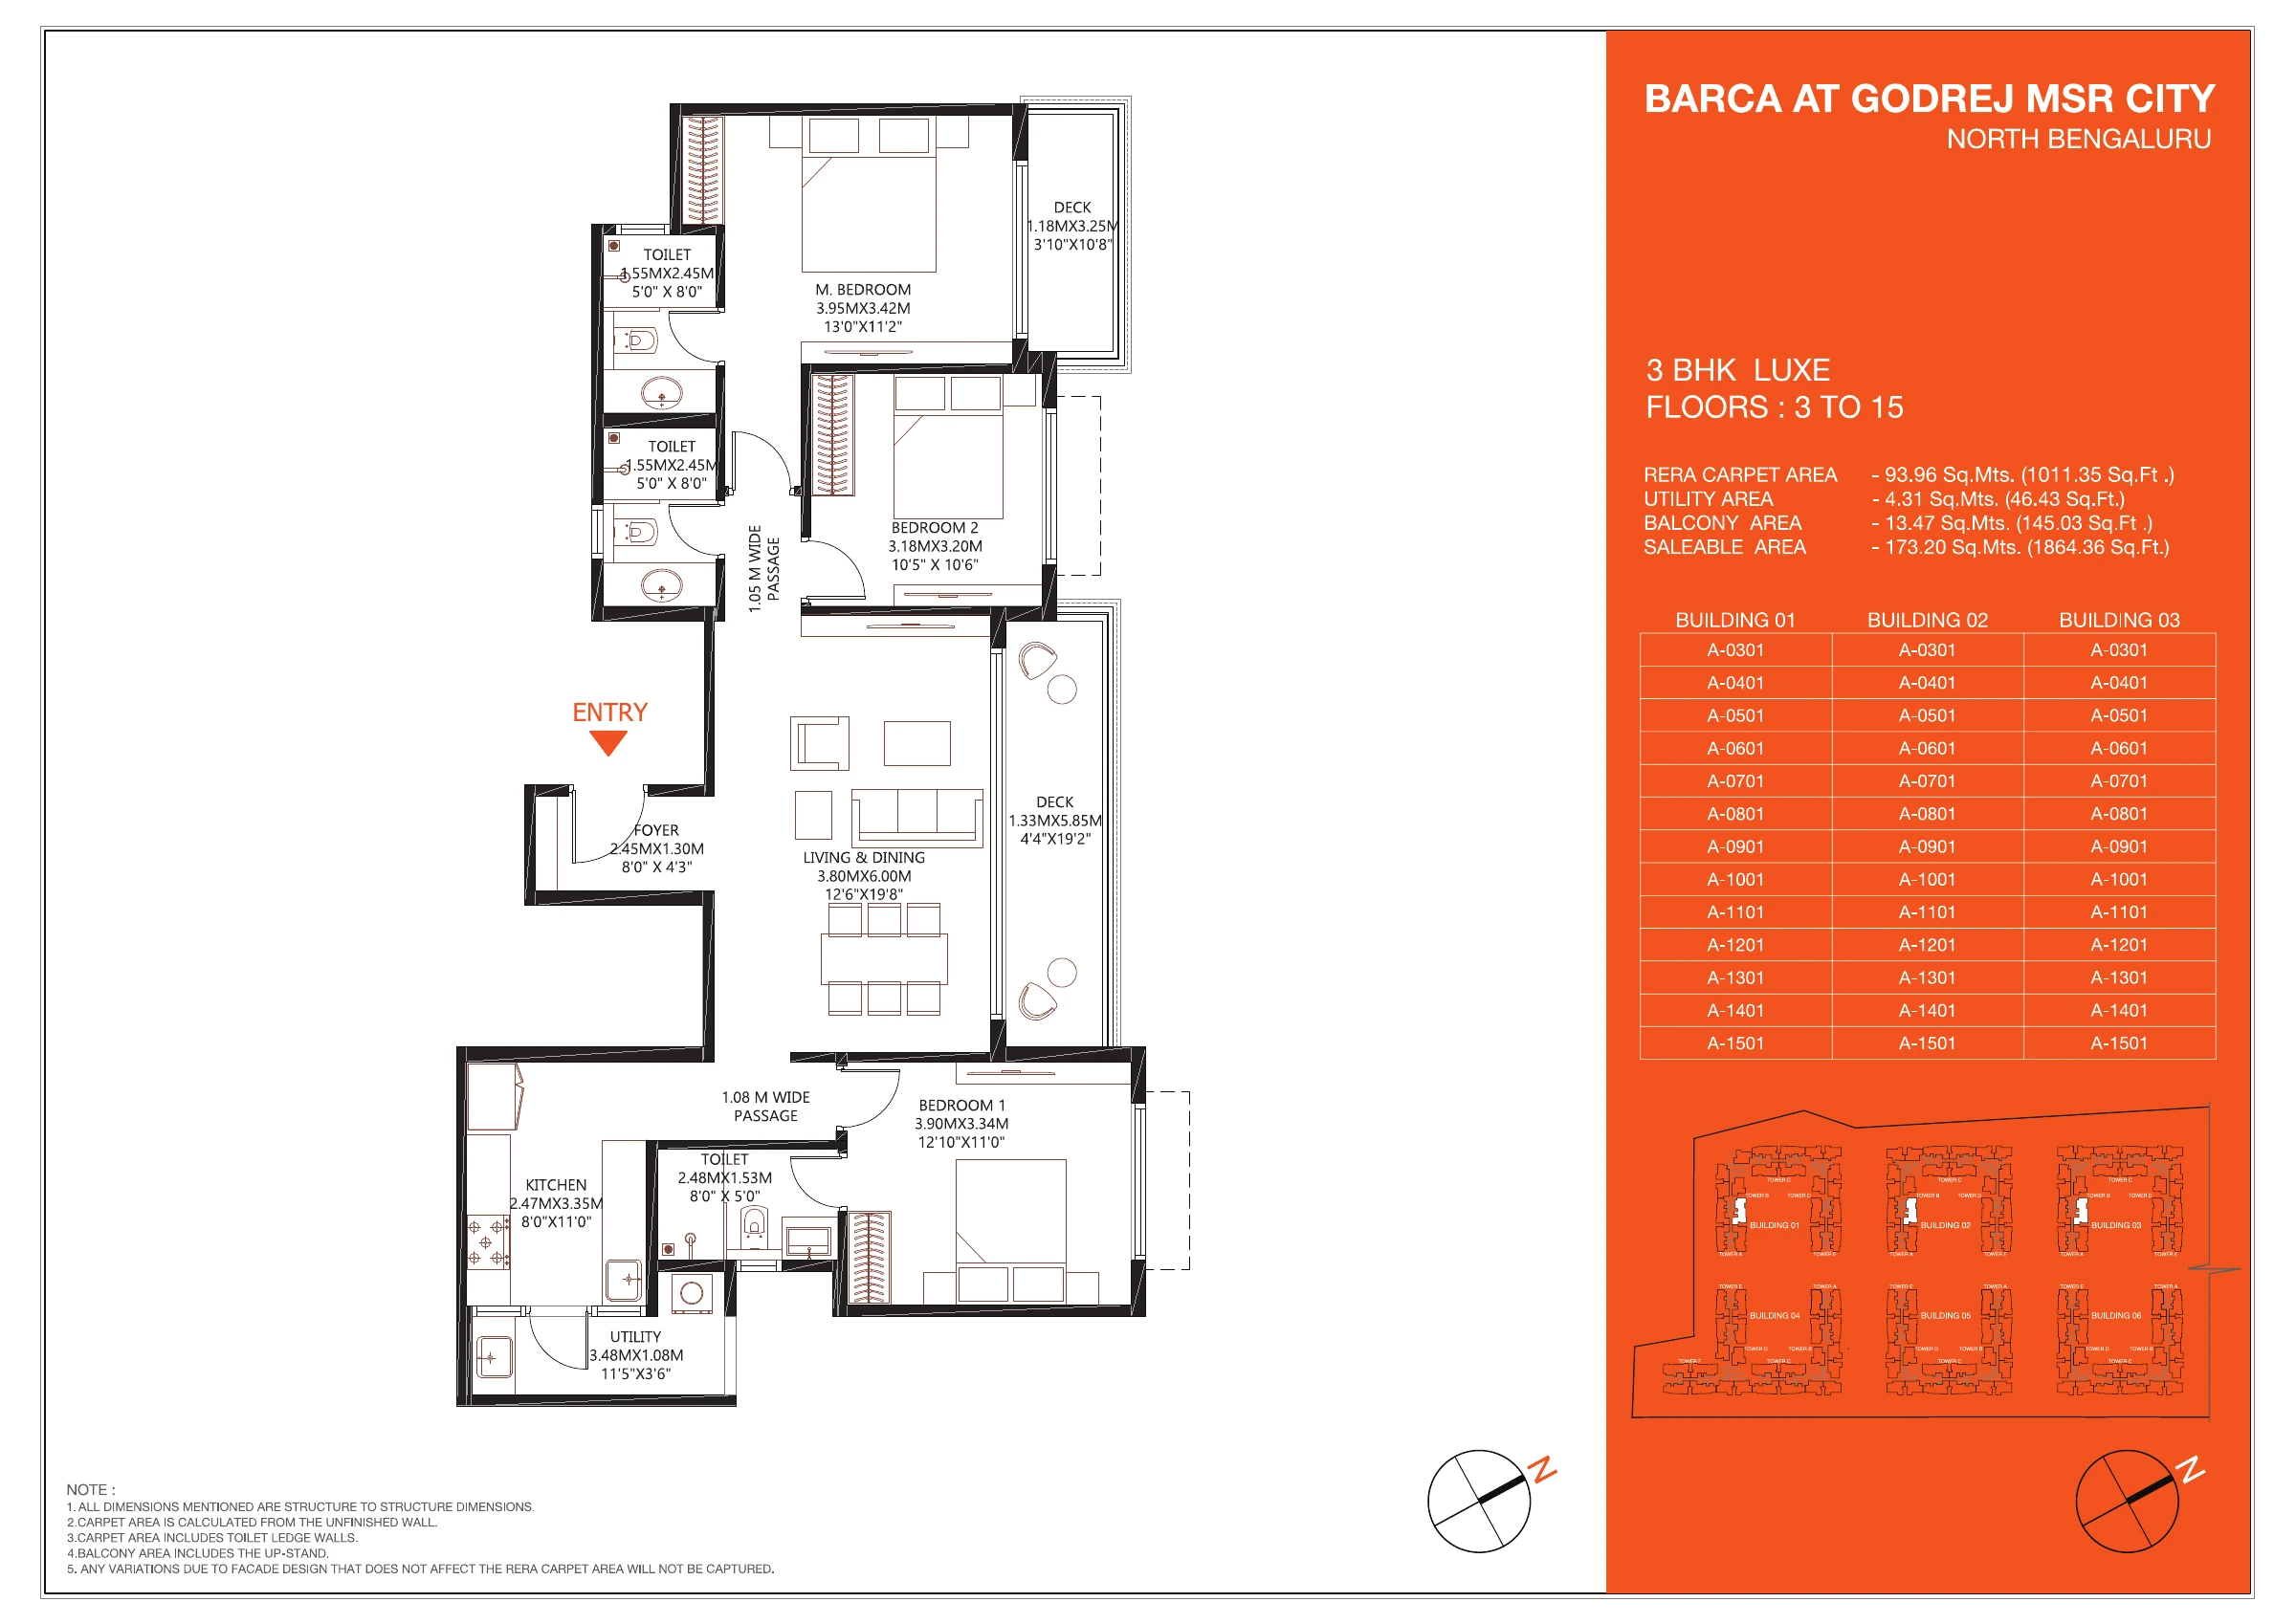
The Godrej MSR City drawing library contains the supplied Barca floor plans with their source page references. Use the correct sheet for your unit and floor. The drawings state that dimensions are structural, so this exercise supports shortlisting; final furniture fabrication should use the appropriate verified finished measurements.
Build a small furniture inventory
Measure the largest items you intend to keep, recording width and depth rather than relying on names such as king bed or six seater table. Products with the same description can have different external dimensions. Include headboards, arms and other projections that affect placement.
Add the furniture you genuinely need but do not yet own. Use realistic product dimensions and label them provisional. A very small symbol chosen merely to make the plan work will produce an optimistic result. The aim is to test the home against ordinary furniture you would actually use.
Separate essential pieces from optional ones. Beds, working storage and a usable dining arrangement may be necessary, while an occasional chair can be reconsidered. This makes it easier to recognise whether a layout meets the household brief without trying to reproduce every object shown in a sample apartment.
Start with the room used most intensively
For some households this is the living and dining space; for others it is a bedroom that doubles as a workspace. Begin there and place the main furniture before adding decorative items. Check the route from the entrance through the room and towards other doors.
The page three Luxe plan labels its living and dining zone 3.80 by 6.00 metres. That gives a useful structural envelope for an initial sketch, but it does not mean every part of the rectangle is free of circulation or openings. Read the doors and adjacent spaces at the same time.
Try more than one sensible furniture arrangement. Moving a sofa or turning a dining table may improve circulation, provided the new position respects doors, windows and services. A plan need not match the brochure's furniture placement to work well for your household.
Leave space for movement, not only objects
Furniture fit includes the actions around an object. A dining chair needs room to move, a wardrobe door needs to open and someone must be able to walk past a bed. Draw those movements lightly on the plan so that a technically fitting arrangement is not mistaken for a comfortable one.
Watch places where several activities overlap. The route to a balcony may cross a seating area, or a bedroom door may open near a wardrobe. These relationships deserve attention because they recur every day. A slightly different furniture choice can sometimes solve the issue more effectively than simply seeking a larger room.
If clearances are critical for mobility needs, obtain professional advice using the relevant dimensions. A rough household sketch cannot establish accessibility. It can identify the questions to take to a designer or specialist before treating the apartment as suitable for a particular person.
Test the bedrooms with storage included
Place the bed, wardrobe and any essential desk together. Do not judge the room with a bed alone and add storage later as an afterthought. In the supplied Luxe example, the second bedroom is labelled 3.18 by 3.20 metres. Its usefulness depends on how furniture and openings share that space.
Consider where a person stands while dressing, where luggage goes and how the room is cleaned. A layout that looks tidy in a top view may still leave an inconvenient corner or require moving furniture to reach storage. These small tasks are useful tests because they expose limitations that a staged image can hide.
Ask the intended occupant to review the arrangement. A child studying, an adult taking calls and a guest staying briefly have different priorities. The room should be evaluated for its likely use rather than ranked only by which bedroom is largest.
Check the kitchen as a working sequence
Identify the specified locations for major appliances, work surfaces and utility access. Imagine bringing groceries in, preparing a meal and clearing dishes. The sequence helps you see whether storage and movement work together rather than treating the kitchen as a collection of attractive cabinets.
Account for appliance doors and service requirements when making an initial plan. A refrigerator or washing machine may need clearances not shown by a simple rectangle. Confirm the relevant specifications with the supplier and project team before committing to a model or a fitted arrangement.
The balcony and utility article looks more closely at the service areas. Keep cleaning supplies and laundry equipment in the household plan so that they do not later occupy the living space you thought was available for another purpose.
Give work from home a complete setup
A desk needs more than a wall. Consider chair movement, screen position, power, connectivity and the ability to take calls without disrupting another person. If the desk shares a bedroom, test the overlap between work hours and sleep rather than assuming the two uses happen at separate times.
Look at daylight and reflections in relation to the screen. The drawing can show window placement, while actual comfort depends on orientation and surroundings too. Ask for the relevant unit position and consider ordinary permitted window treatments rather than assuming the display home's light will be identical.
If shared coworking space is part of your plan, verify access and operating arrangements before using it as the solution to a missing home workspace. A communal facility may complement your apartment, but it should not be treated as a guaranteed private office without supporting information.
Try the dining table at full use
Suppose a family owns a dining table that appears to fit comfortably in the combined living and dining zone. They place its rectangle on the plan and initially consider the problem solved. Then they add occupied chairs and trace the route from the entrance to the kitchen and bedrooms. The more complete sketch reveals a movement conflict.
They test a different orientation before rejecting the room. Turning the table may improve the passage while leaving the seating arrangement usable. If it does not, they compare a realistically sized alternative table rather than shrinking the symbol to an implausible shape simply to make the drawing look clear.
The family also considers a normal evening with someone watching television and another person carrying food. This simultaneous use test matters because a room is rarely occupied by furniture alone. The useful arrangement should work when people stand up, pass one another and open the relevant doors.
They keep the drawing's structural measurement note beside the sketch. Their exercise supports the shortlist, but it is not used to order a wall fitted cabinet before the appropriate dimensions are verified. A designer can review the concept and identify where additional clearance or service information is needed.
The same method can be repeated with a bed and wardrobe or a desk and chair. It turns a broad impression of spaciousness into a practical question about movement. A home feels easier to use when the essential furniture and ordinary actions fit together without constant rearrangement.
Photograph or sketch your existing furniture where useful, with dimensions written separately. This helps another household member or designer understand the actual object, including projections that a product name or a plan symbol may hide.
Compare plans with the same furniture kit
Use the same essential furniture and movement assumptions on each shortlisted drawing. Otherwise, one apartment can appear better simply because you gave it smaller furniture or ignored a circulation route. Record the compromises required by each arrangement in plain language.
Keep a version of the sketch without furniture as well as the annotated copy. It helps a designer or salesperson see what you added and respond to the specific question. Label provisional dimensions clearly and avoid using a compressed screenshot as a precise scaled drawing.
Request the matching unit information through the Godrej MSR City layout enquiry. A useful furniture test shows whether the home supports your belongings and routines, while leaving final technical measurements to the appropriate stage and professional review.
More Godrej MSR City articles


EXPLORE THE PORTFOLIO
Projects by the same builder



Browse all Godrej project guides
Discuss your Godrej MSR City shortlist
Ask for the project details relevant to this guide.
Chat about Godrej MSR City Floor Plans: Furniture Fit