
Shettigere · North Bengaluru
Godrej MSR City
3 BHK currently advertised.
A closer look at the home, the plans and the neighbourhood.
₹1.79 Cr* onwards
Barca phase · possession listed March 2030
Details checked 12 September 2026
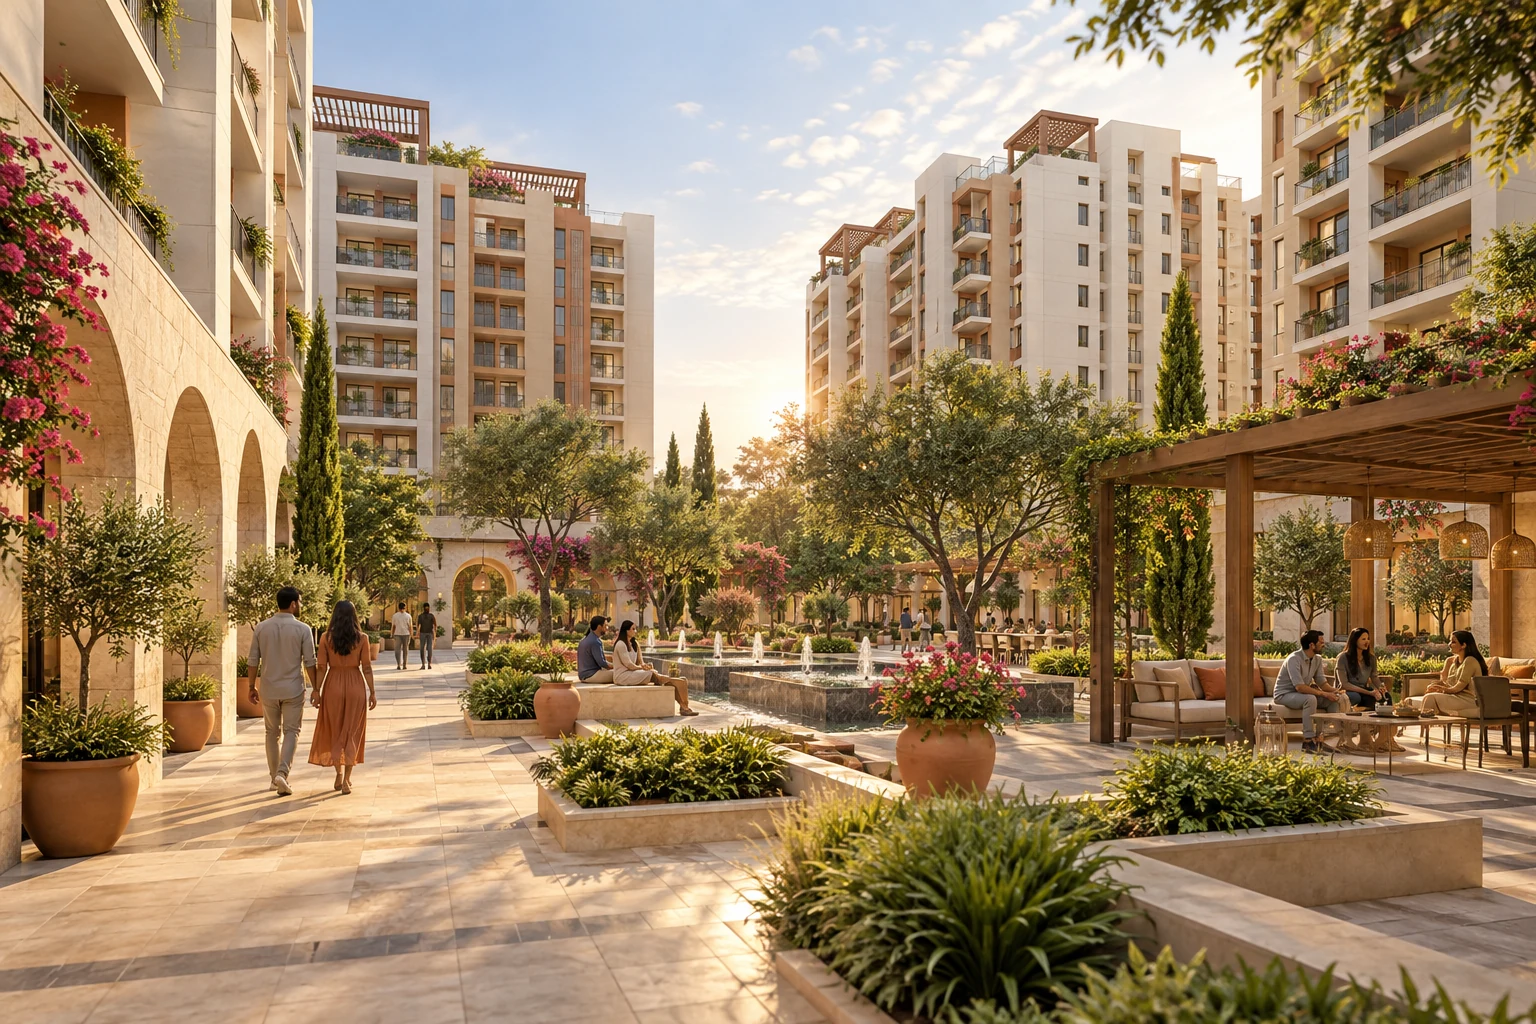
Godrej MSR City: the project at a glance
Godrej MSR City brings an apartment community to Shettigere in North Bengaluru. This page focuses on Barca at Godrej MSR City, the phase covered by the supplied brochure and plan documents. The developer’s current Barca listing advertises 3 BHK homes from ₹1.79 crore onwards, with possession listed for March 2030.
Barca takes its design inspiration from Barcelona and Mediterranean living. The supplied material uses landscaped courts and shared recreation spaces to explain that idea. For a prospective resident, the practical task is to connect the wider community design with a specific building, floor and apartment.
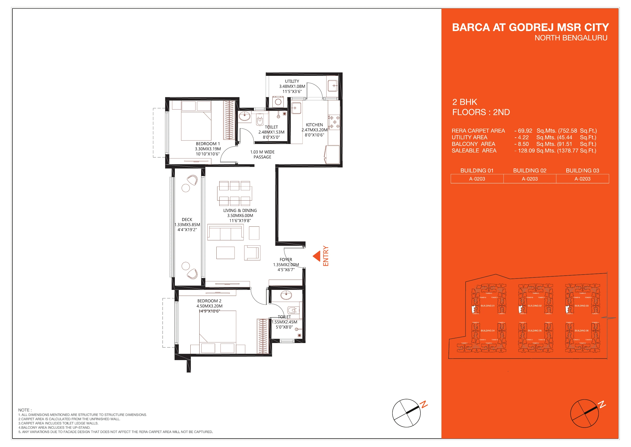
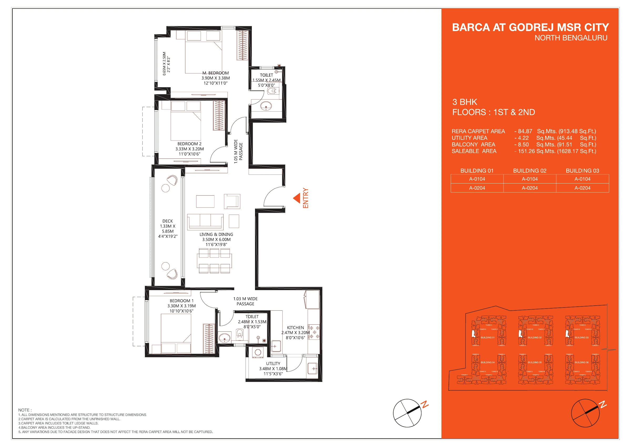
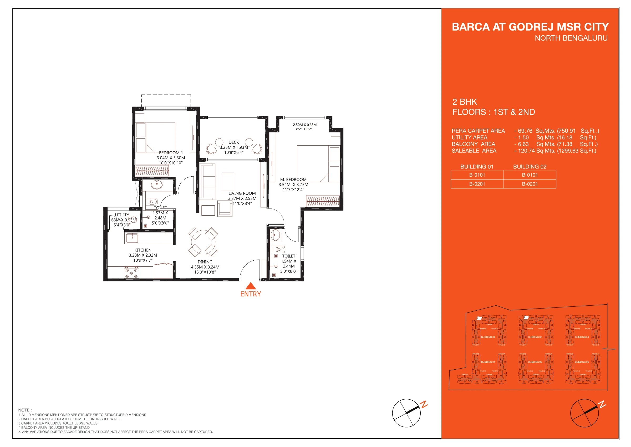
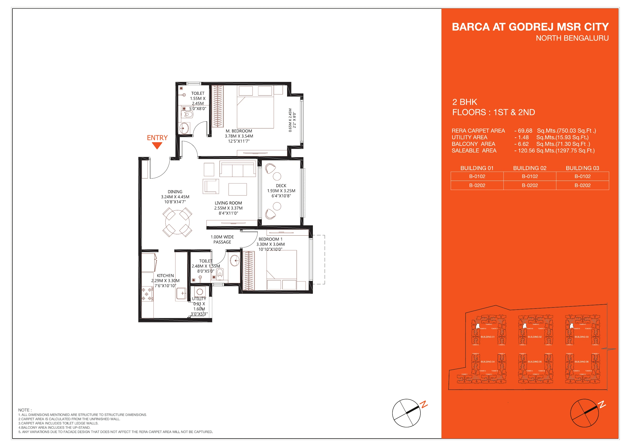
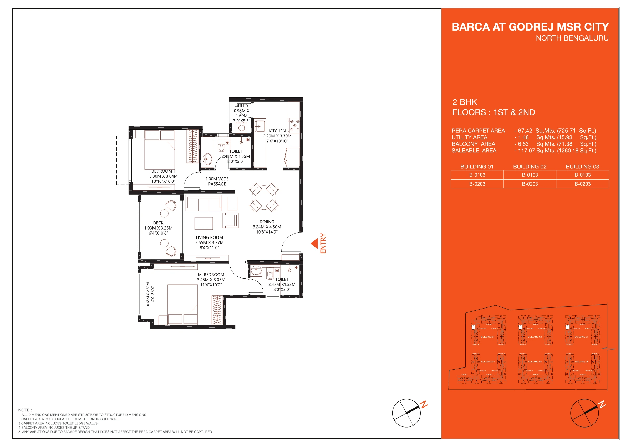
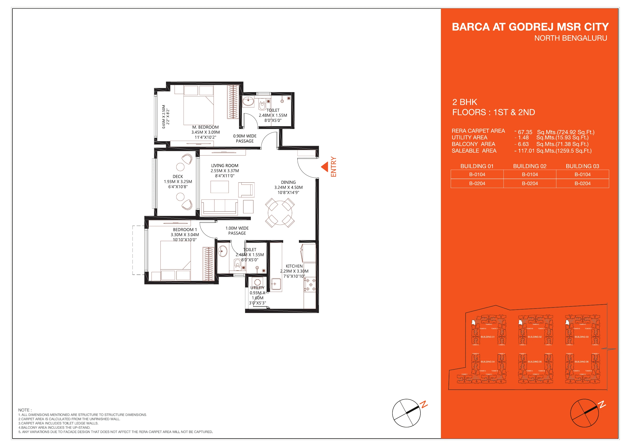
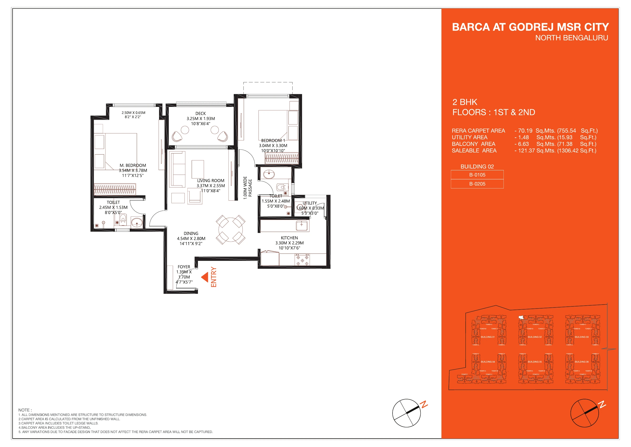
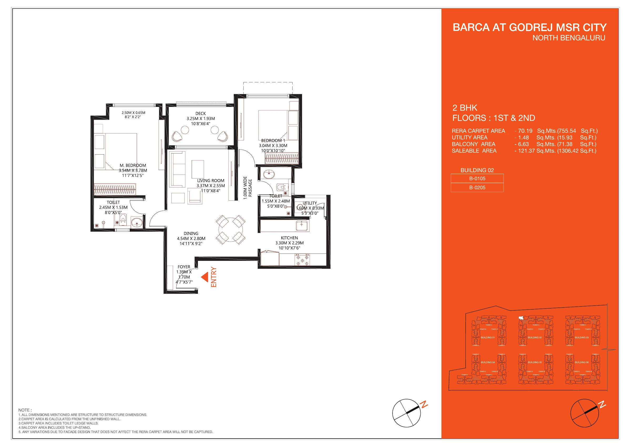
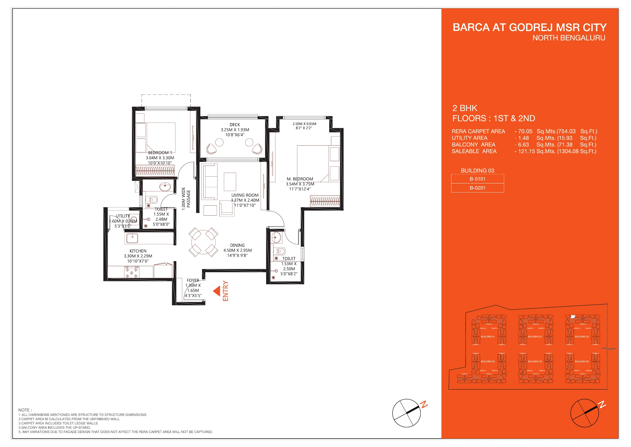
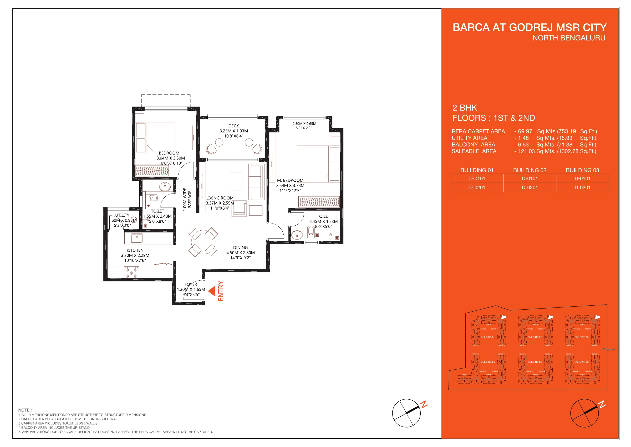
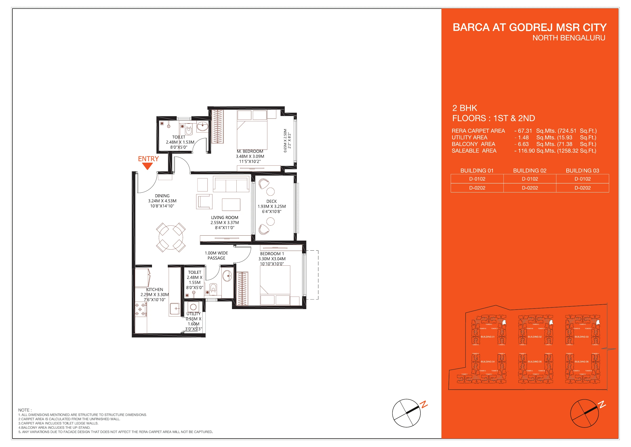
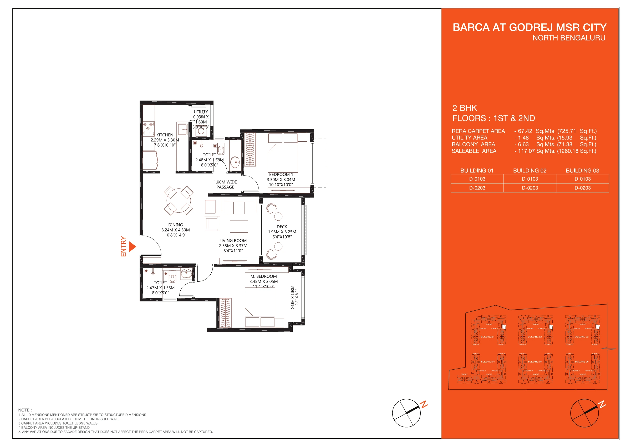
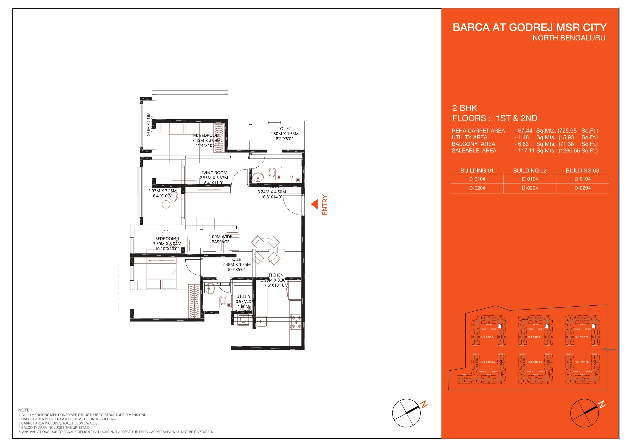
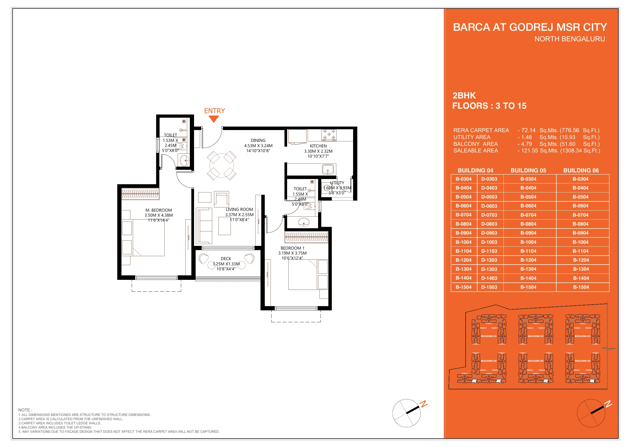
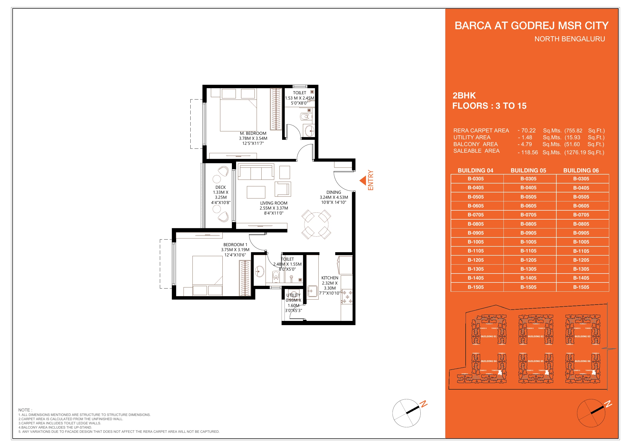
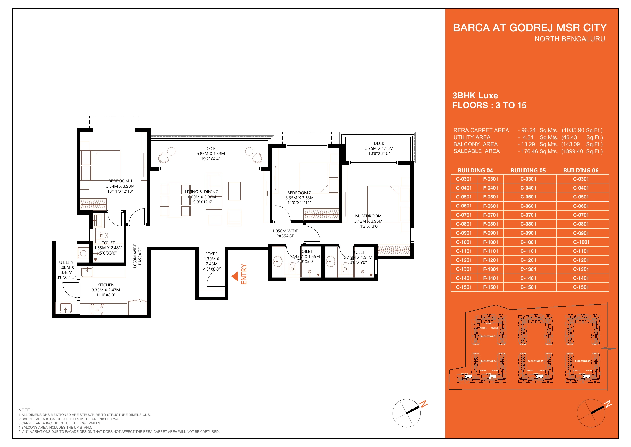
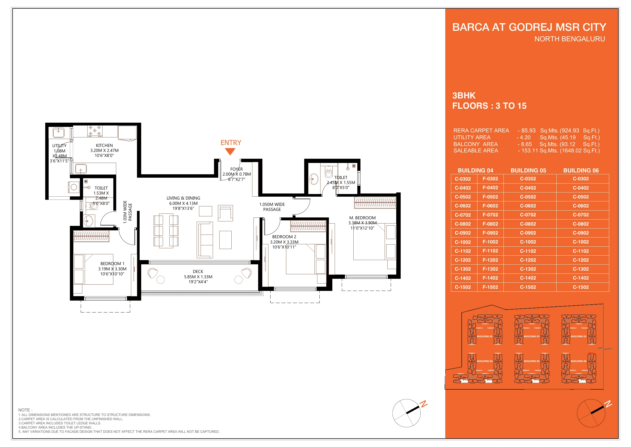
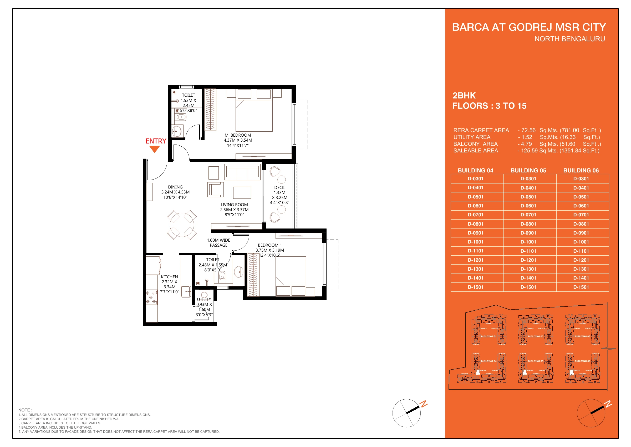
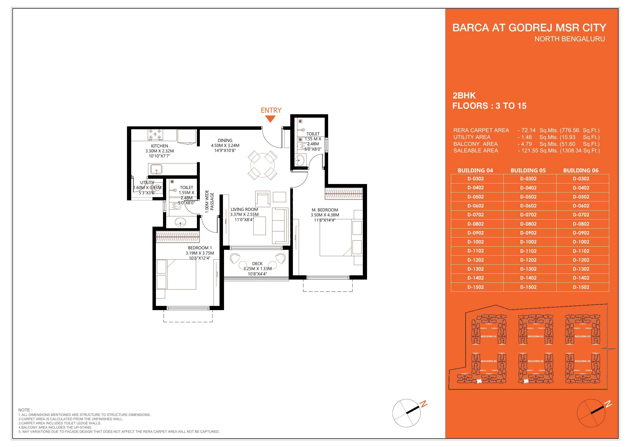
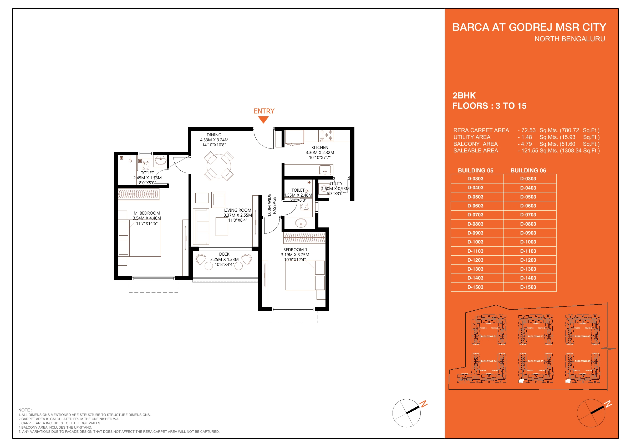
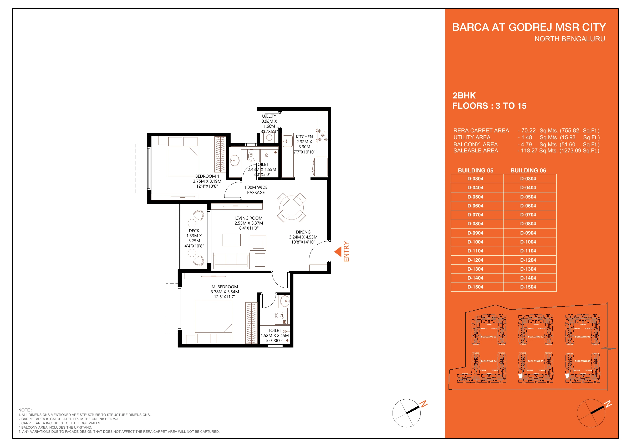
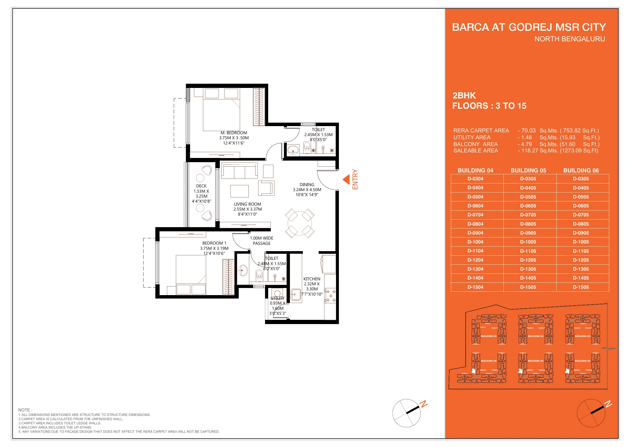
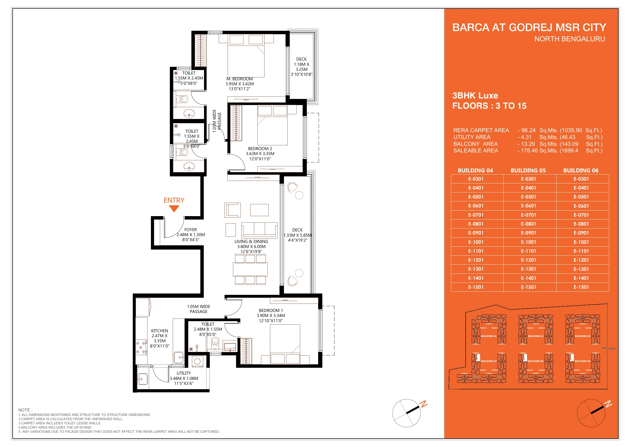
The Godrej MSR City floor-plan library on this page is more extensive than a small selection of sample layouts. It includes unit variants, building or tower arrangements and the master layout from the supplied documents. Some drawings show 2 BHK homes as well as 3 BHK homes; their presence in the brochure is not confirmation that those units are currently available.
Godrej MSR City price & configurations
Godrej MSR City price enquiries should begin with the current advertised starting figure of ₹1.79 Cr* onwards. A starting advertisement is not the all-inclusive cost of every home. Request the available unit number, area definition and a dated cost sheet before comparing options.
| Home type | What to compare |
|---|---|
| 3 BHK — current listing | Starting advertisement ₹1.79 Cr*; request the available unit list. |
| 2 BHK — supplied plan archive | Drawings are provided for reference; current availability is unconfirmed. |
| Building and floor variants | Match parcel, building, floor and unit number before comparing areas. |
Ask which charges sit outside the agreement value, including applicable taxes, registration, floor or view premiums, parking-related charges and maintenance deposits. Record the payment milestones and the conditions for any offer in the same comparison. A verbal headline is less useful than a written quotation for a specific home.
Godrej MSR City floor plans & master plan
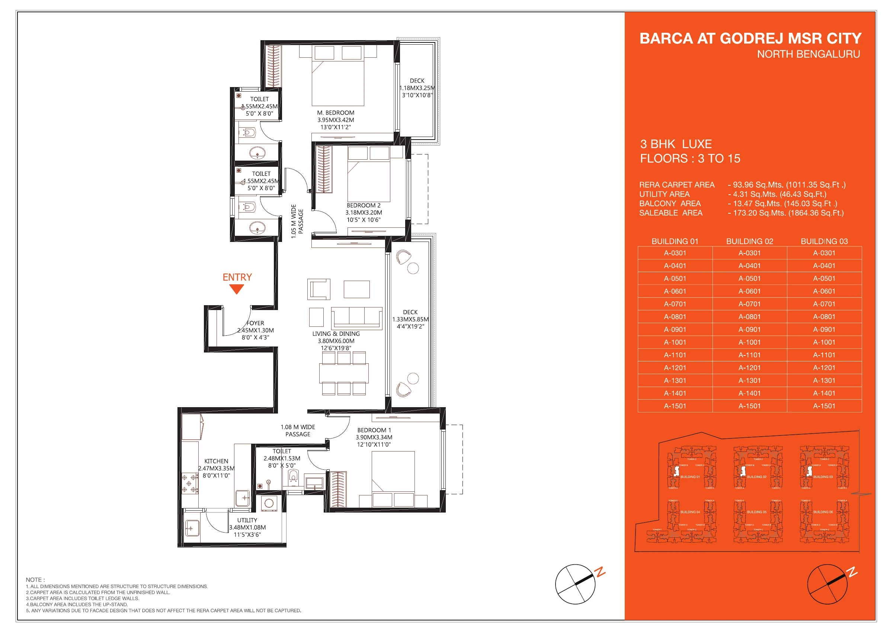
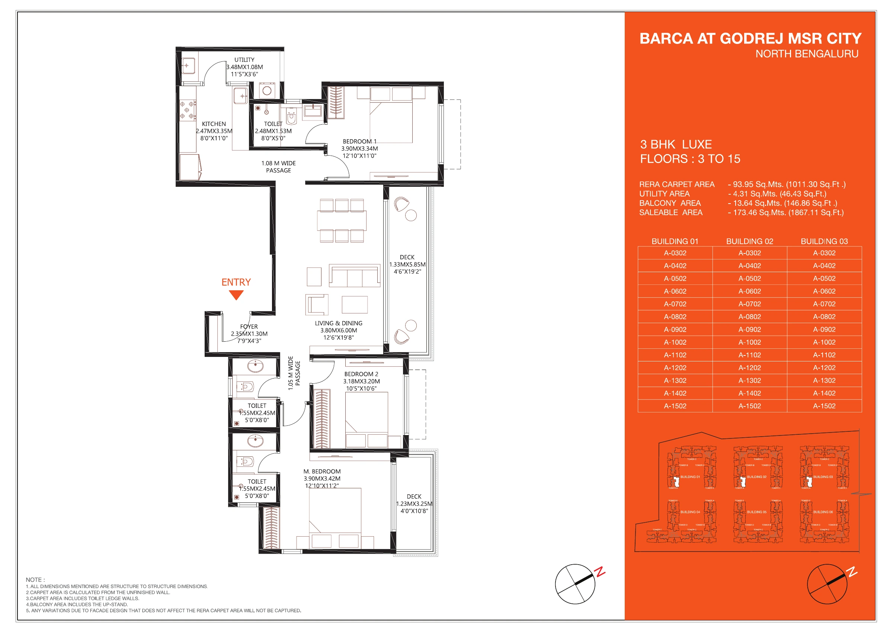
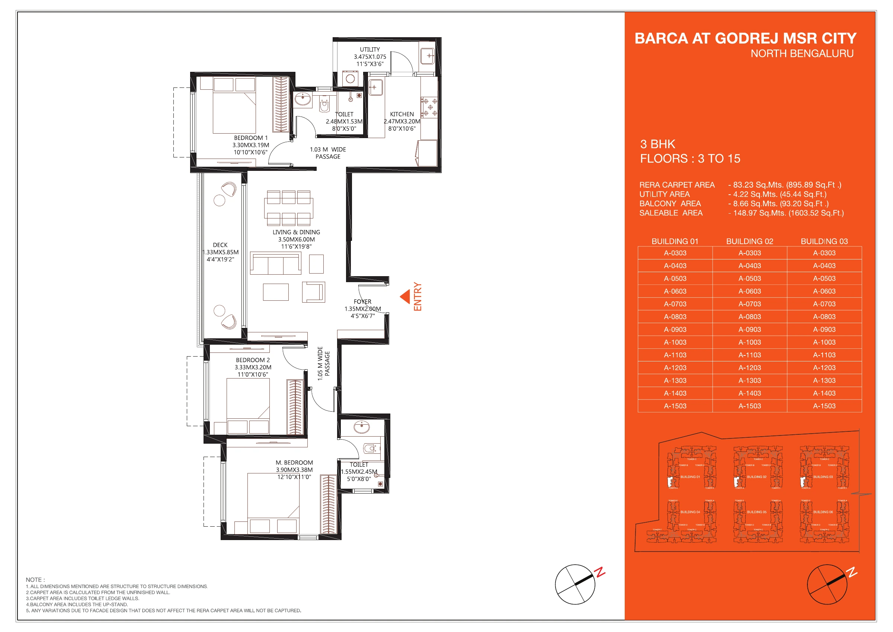
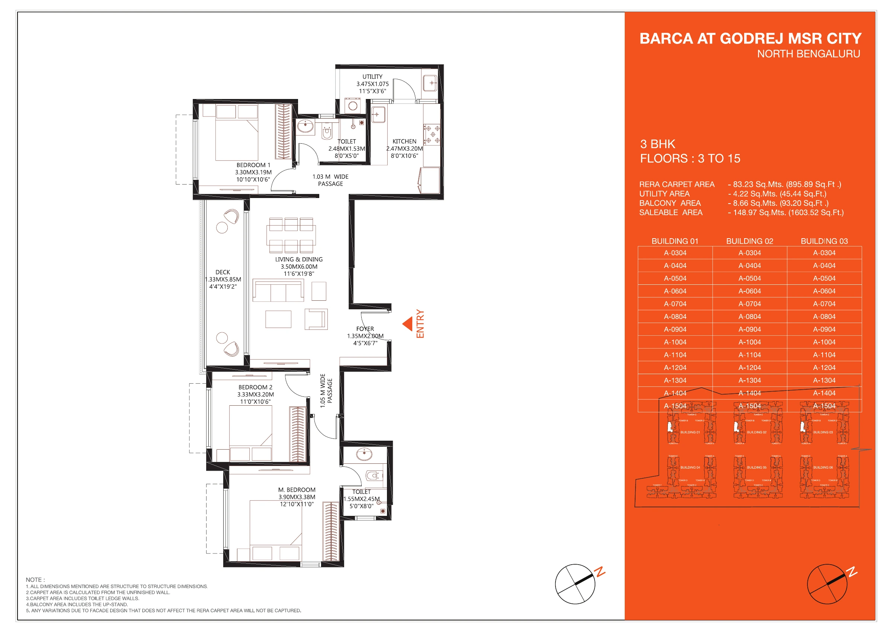
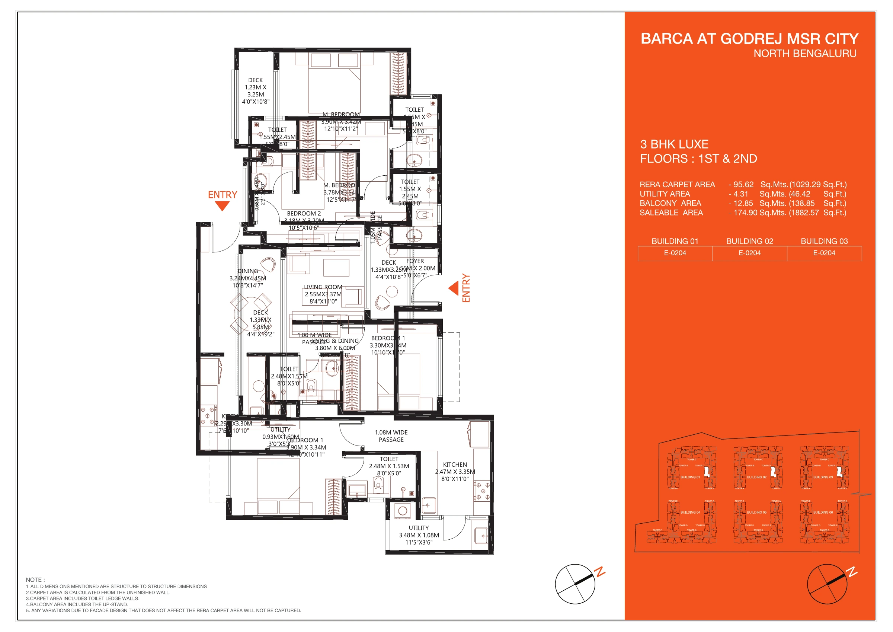
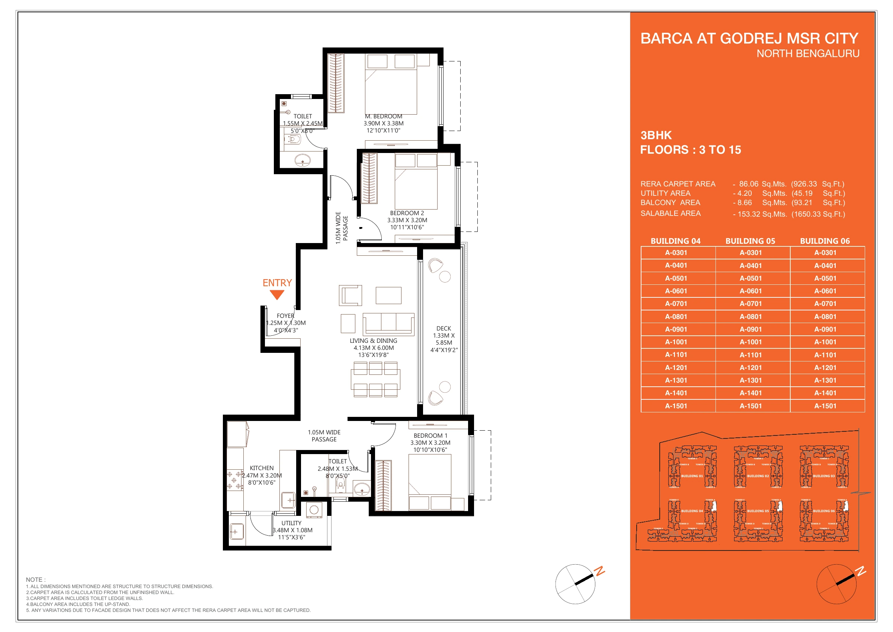
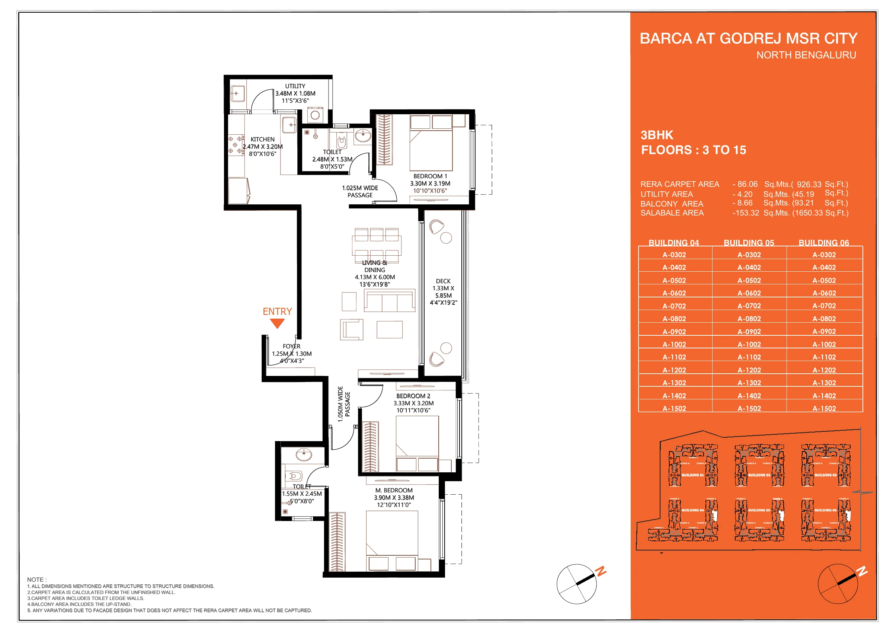
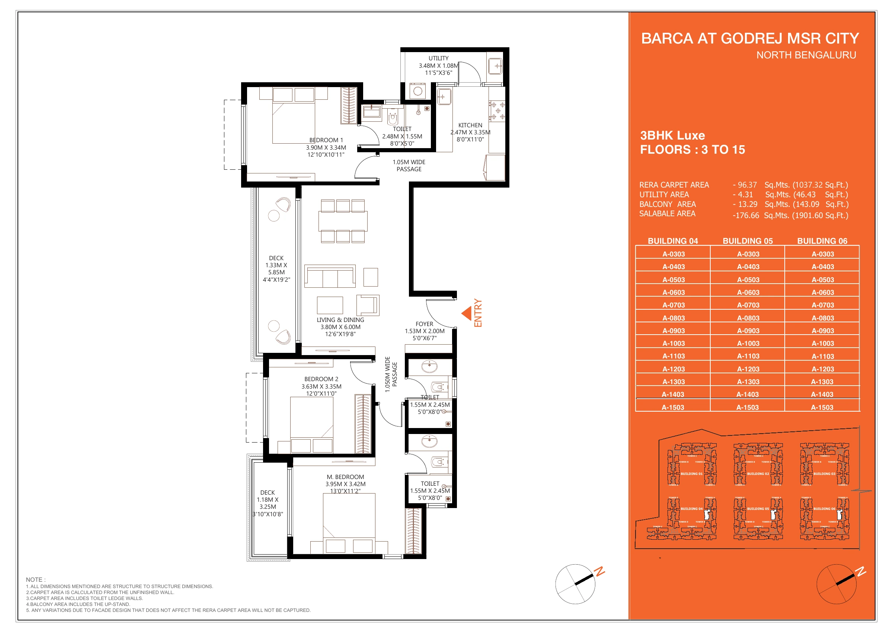
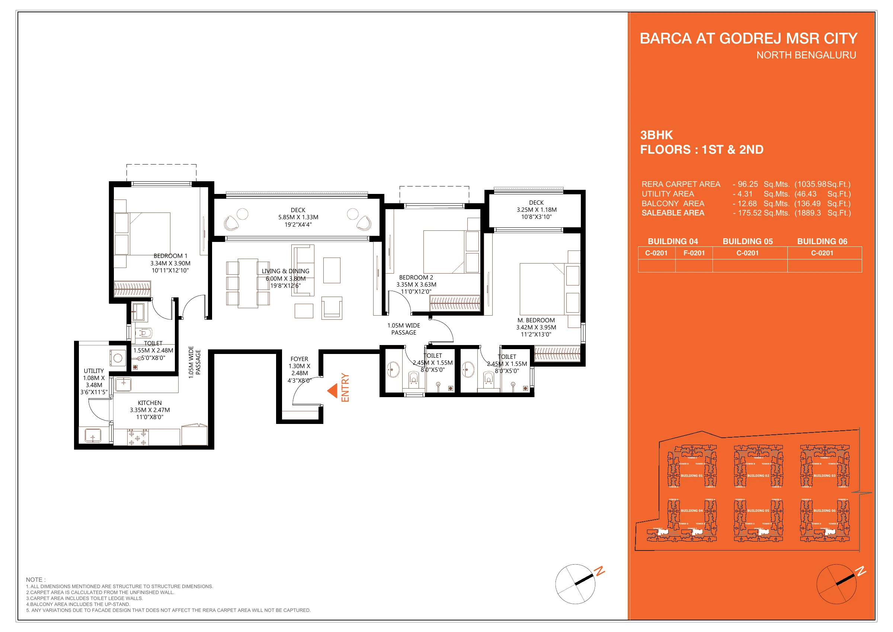
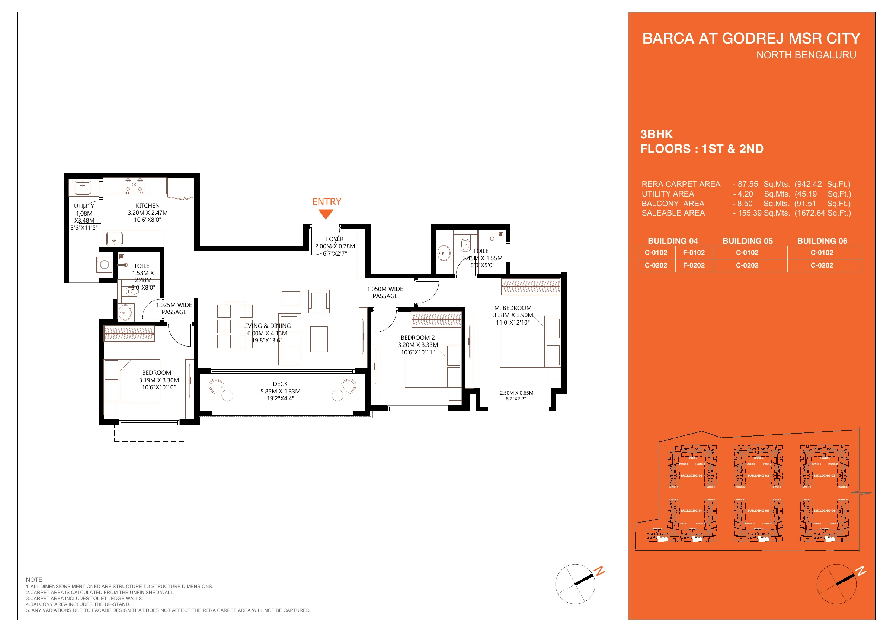
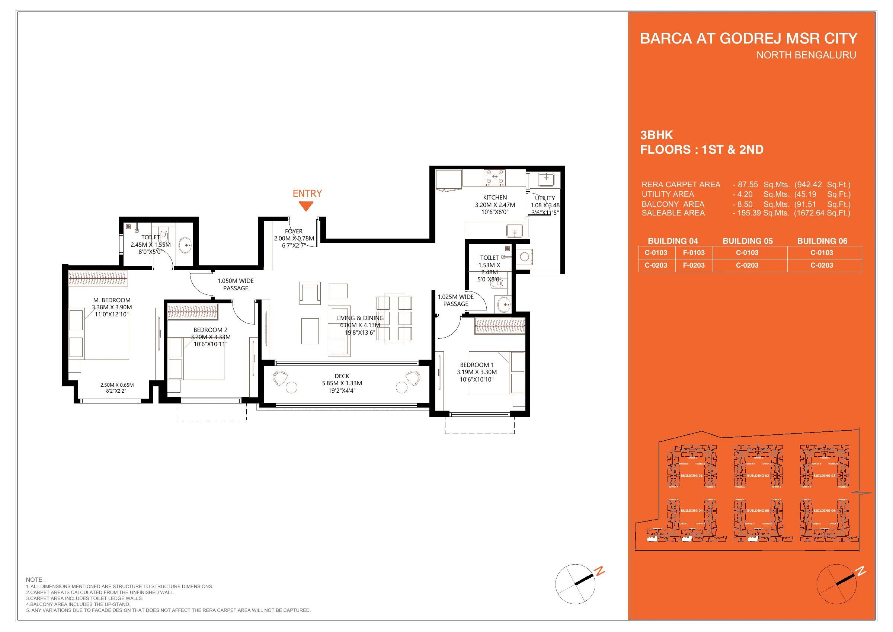
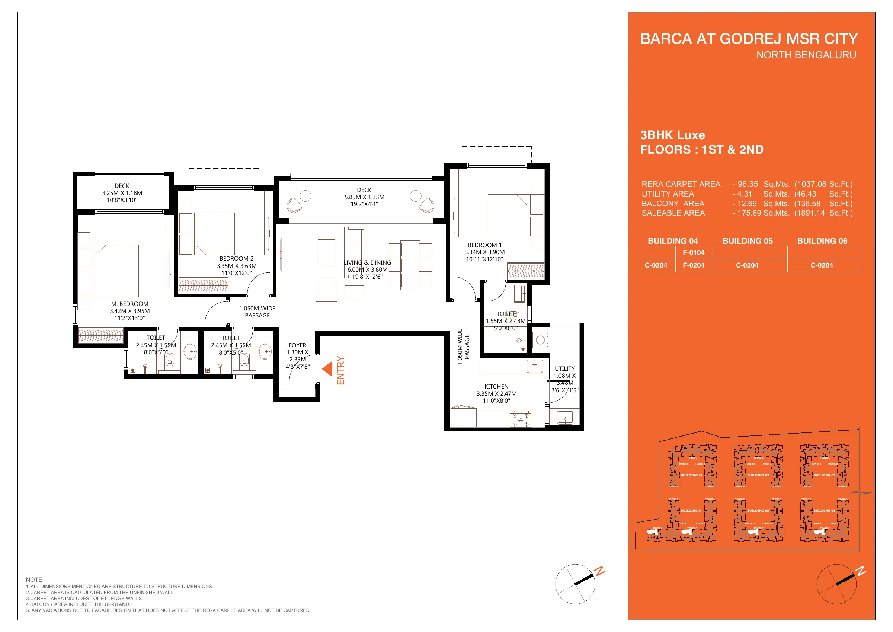
Use the Godrej MSR City tower plans first to identify the correct building, then open the relevant unit drawing. The floor-plan document contains separate parcel and floor variants, including amenity-floor layouts. The page number remains in each label so the sales team can identify the exact source drawing you are discussing.
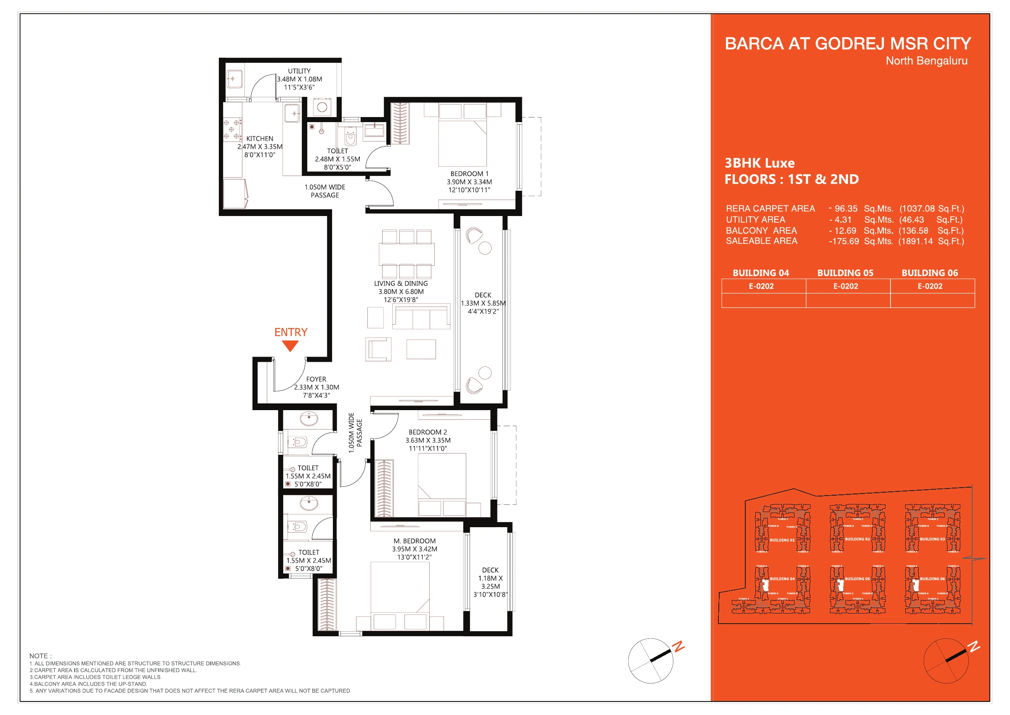
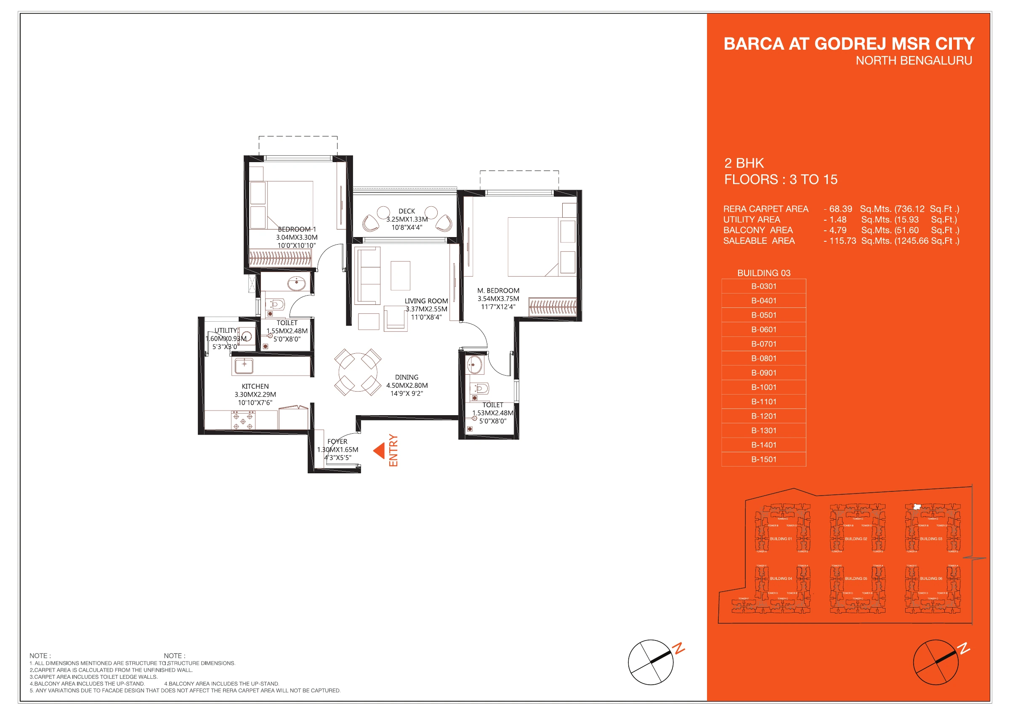
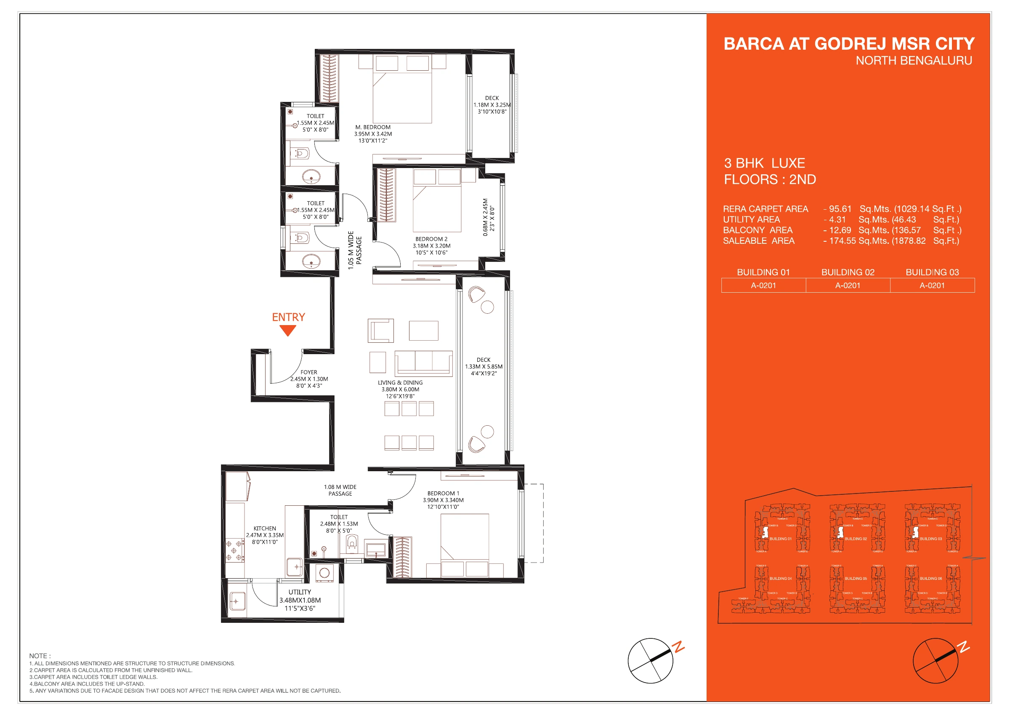
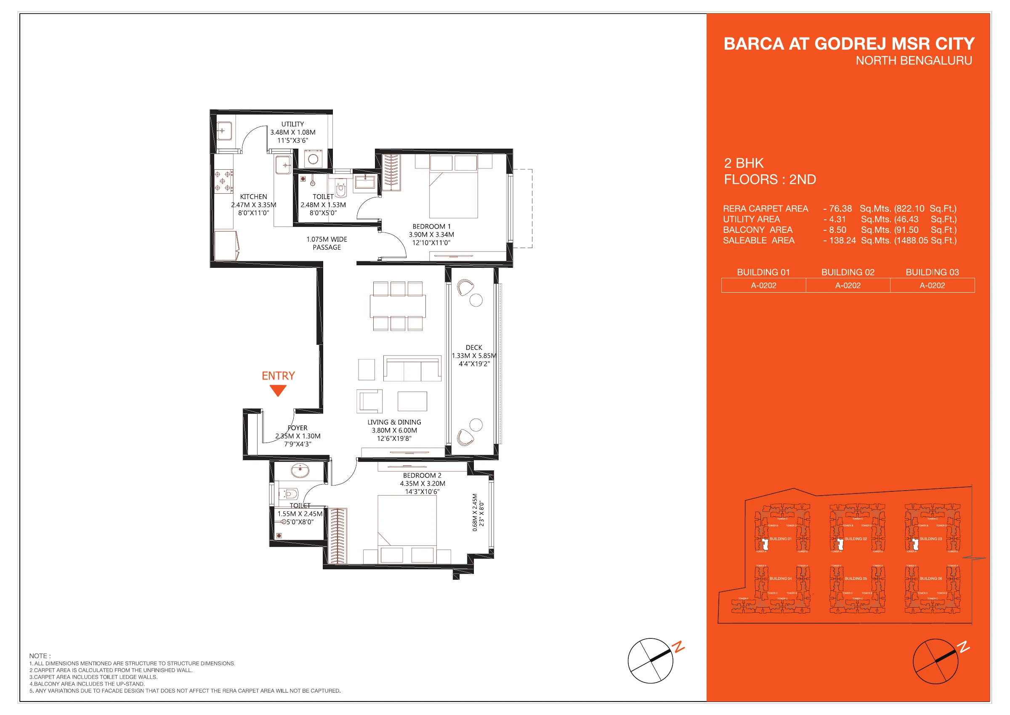
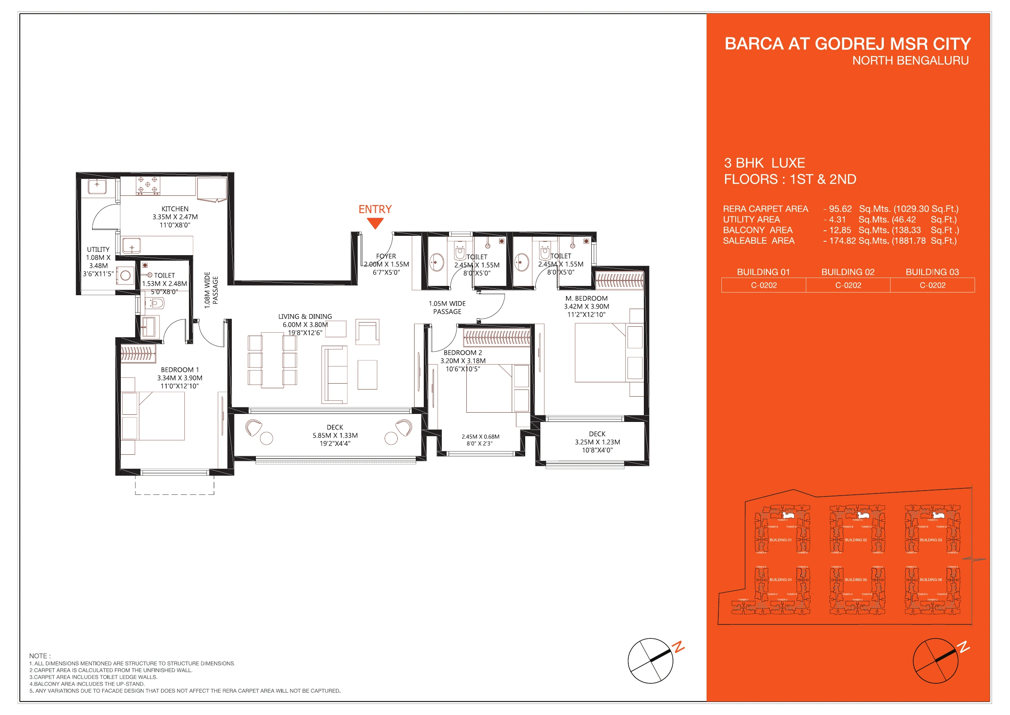
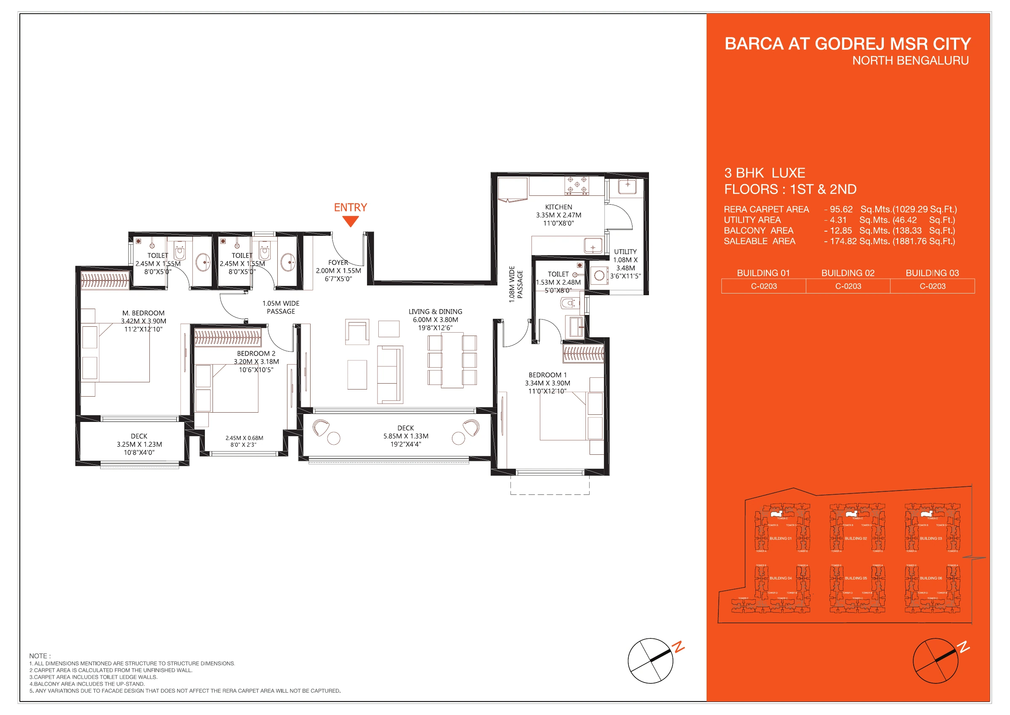
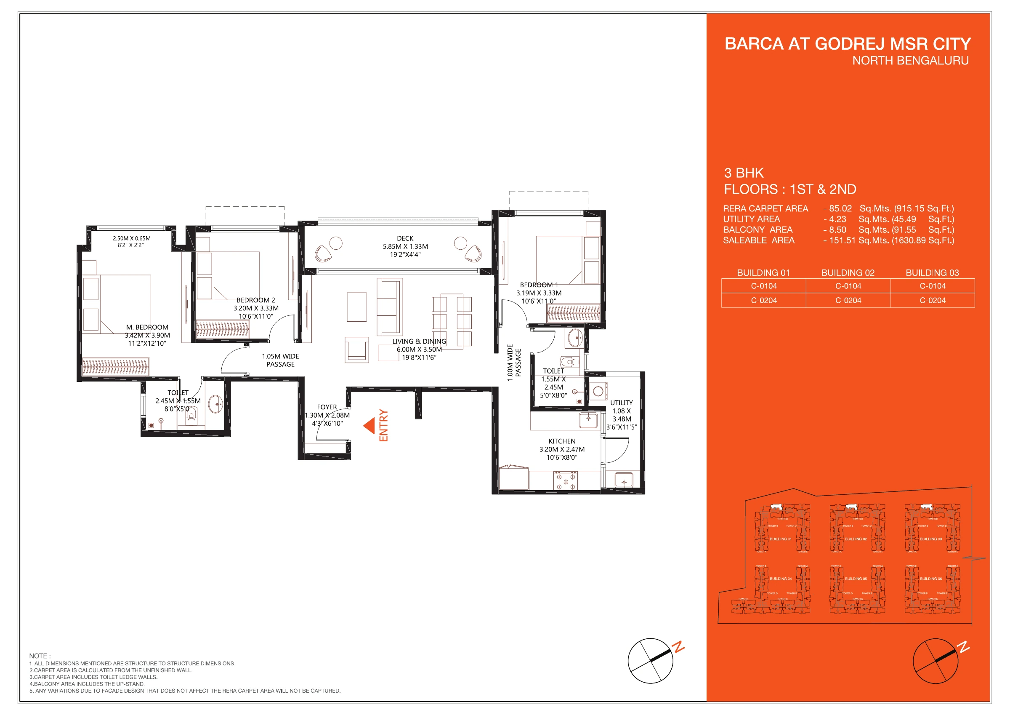
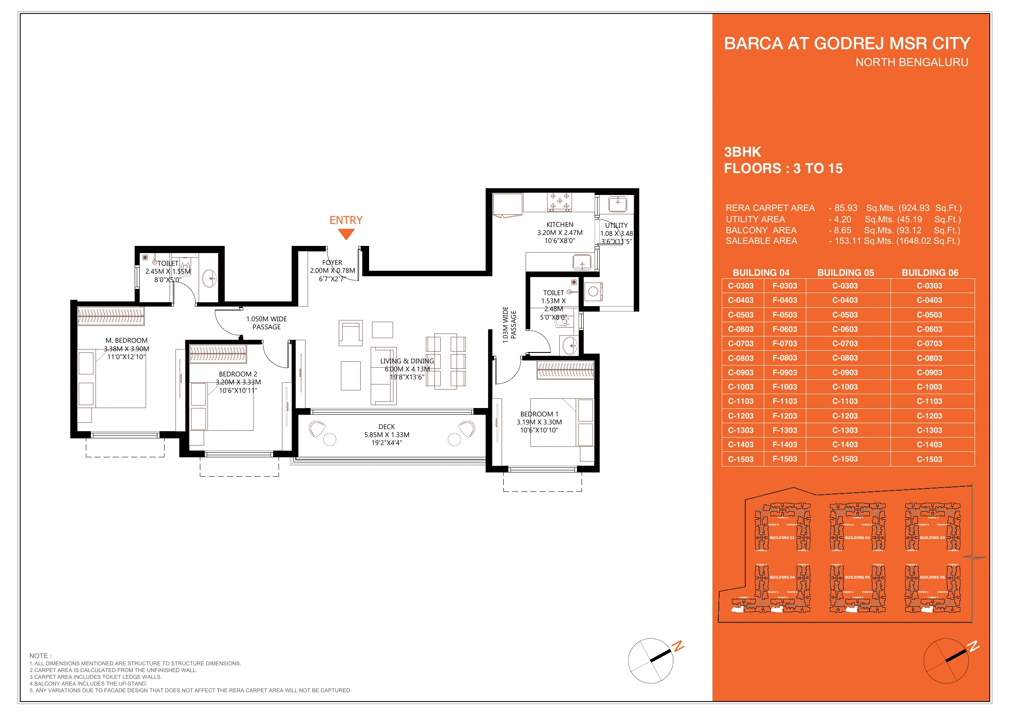
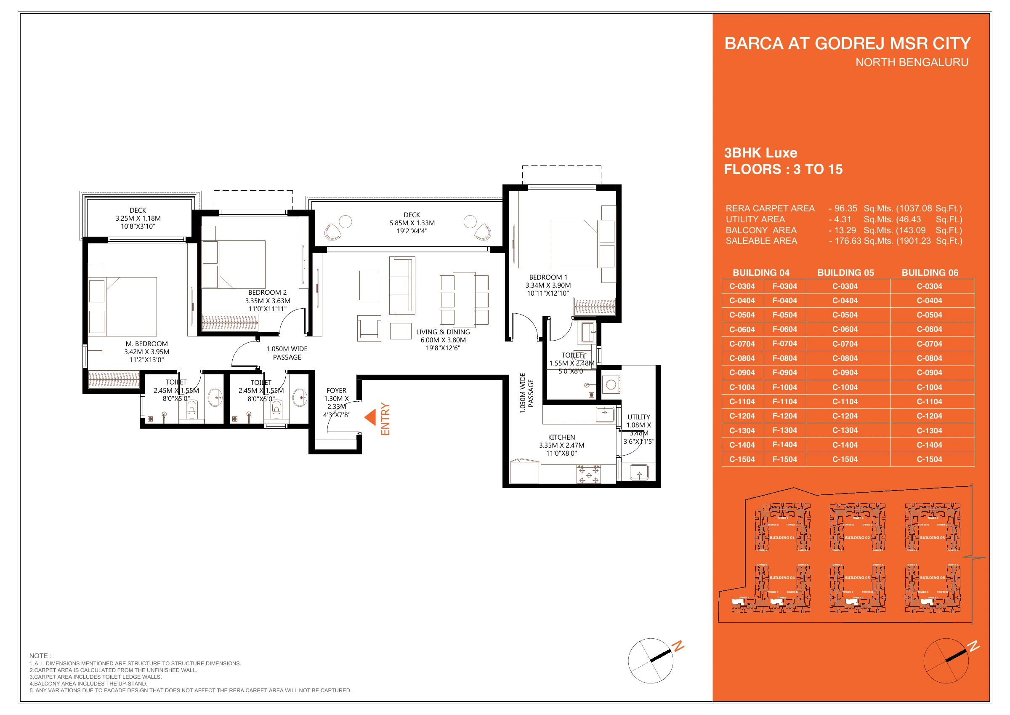
Open each plan at full size to read its dimensions and notes. Carpet area, balcony or utility area and saleable area are different measurements. Match the tower, floor and unit number to your shortlist, and confirm the latest revision with the project team. Furniture shown in a drawing is illustrative unless the agreement says otherwise.
Master layout
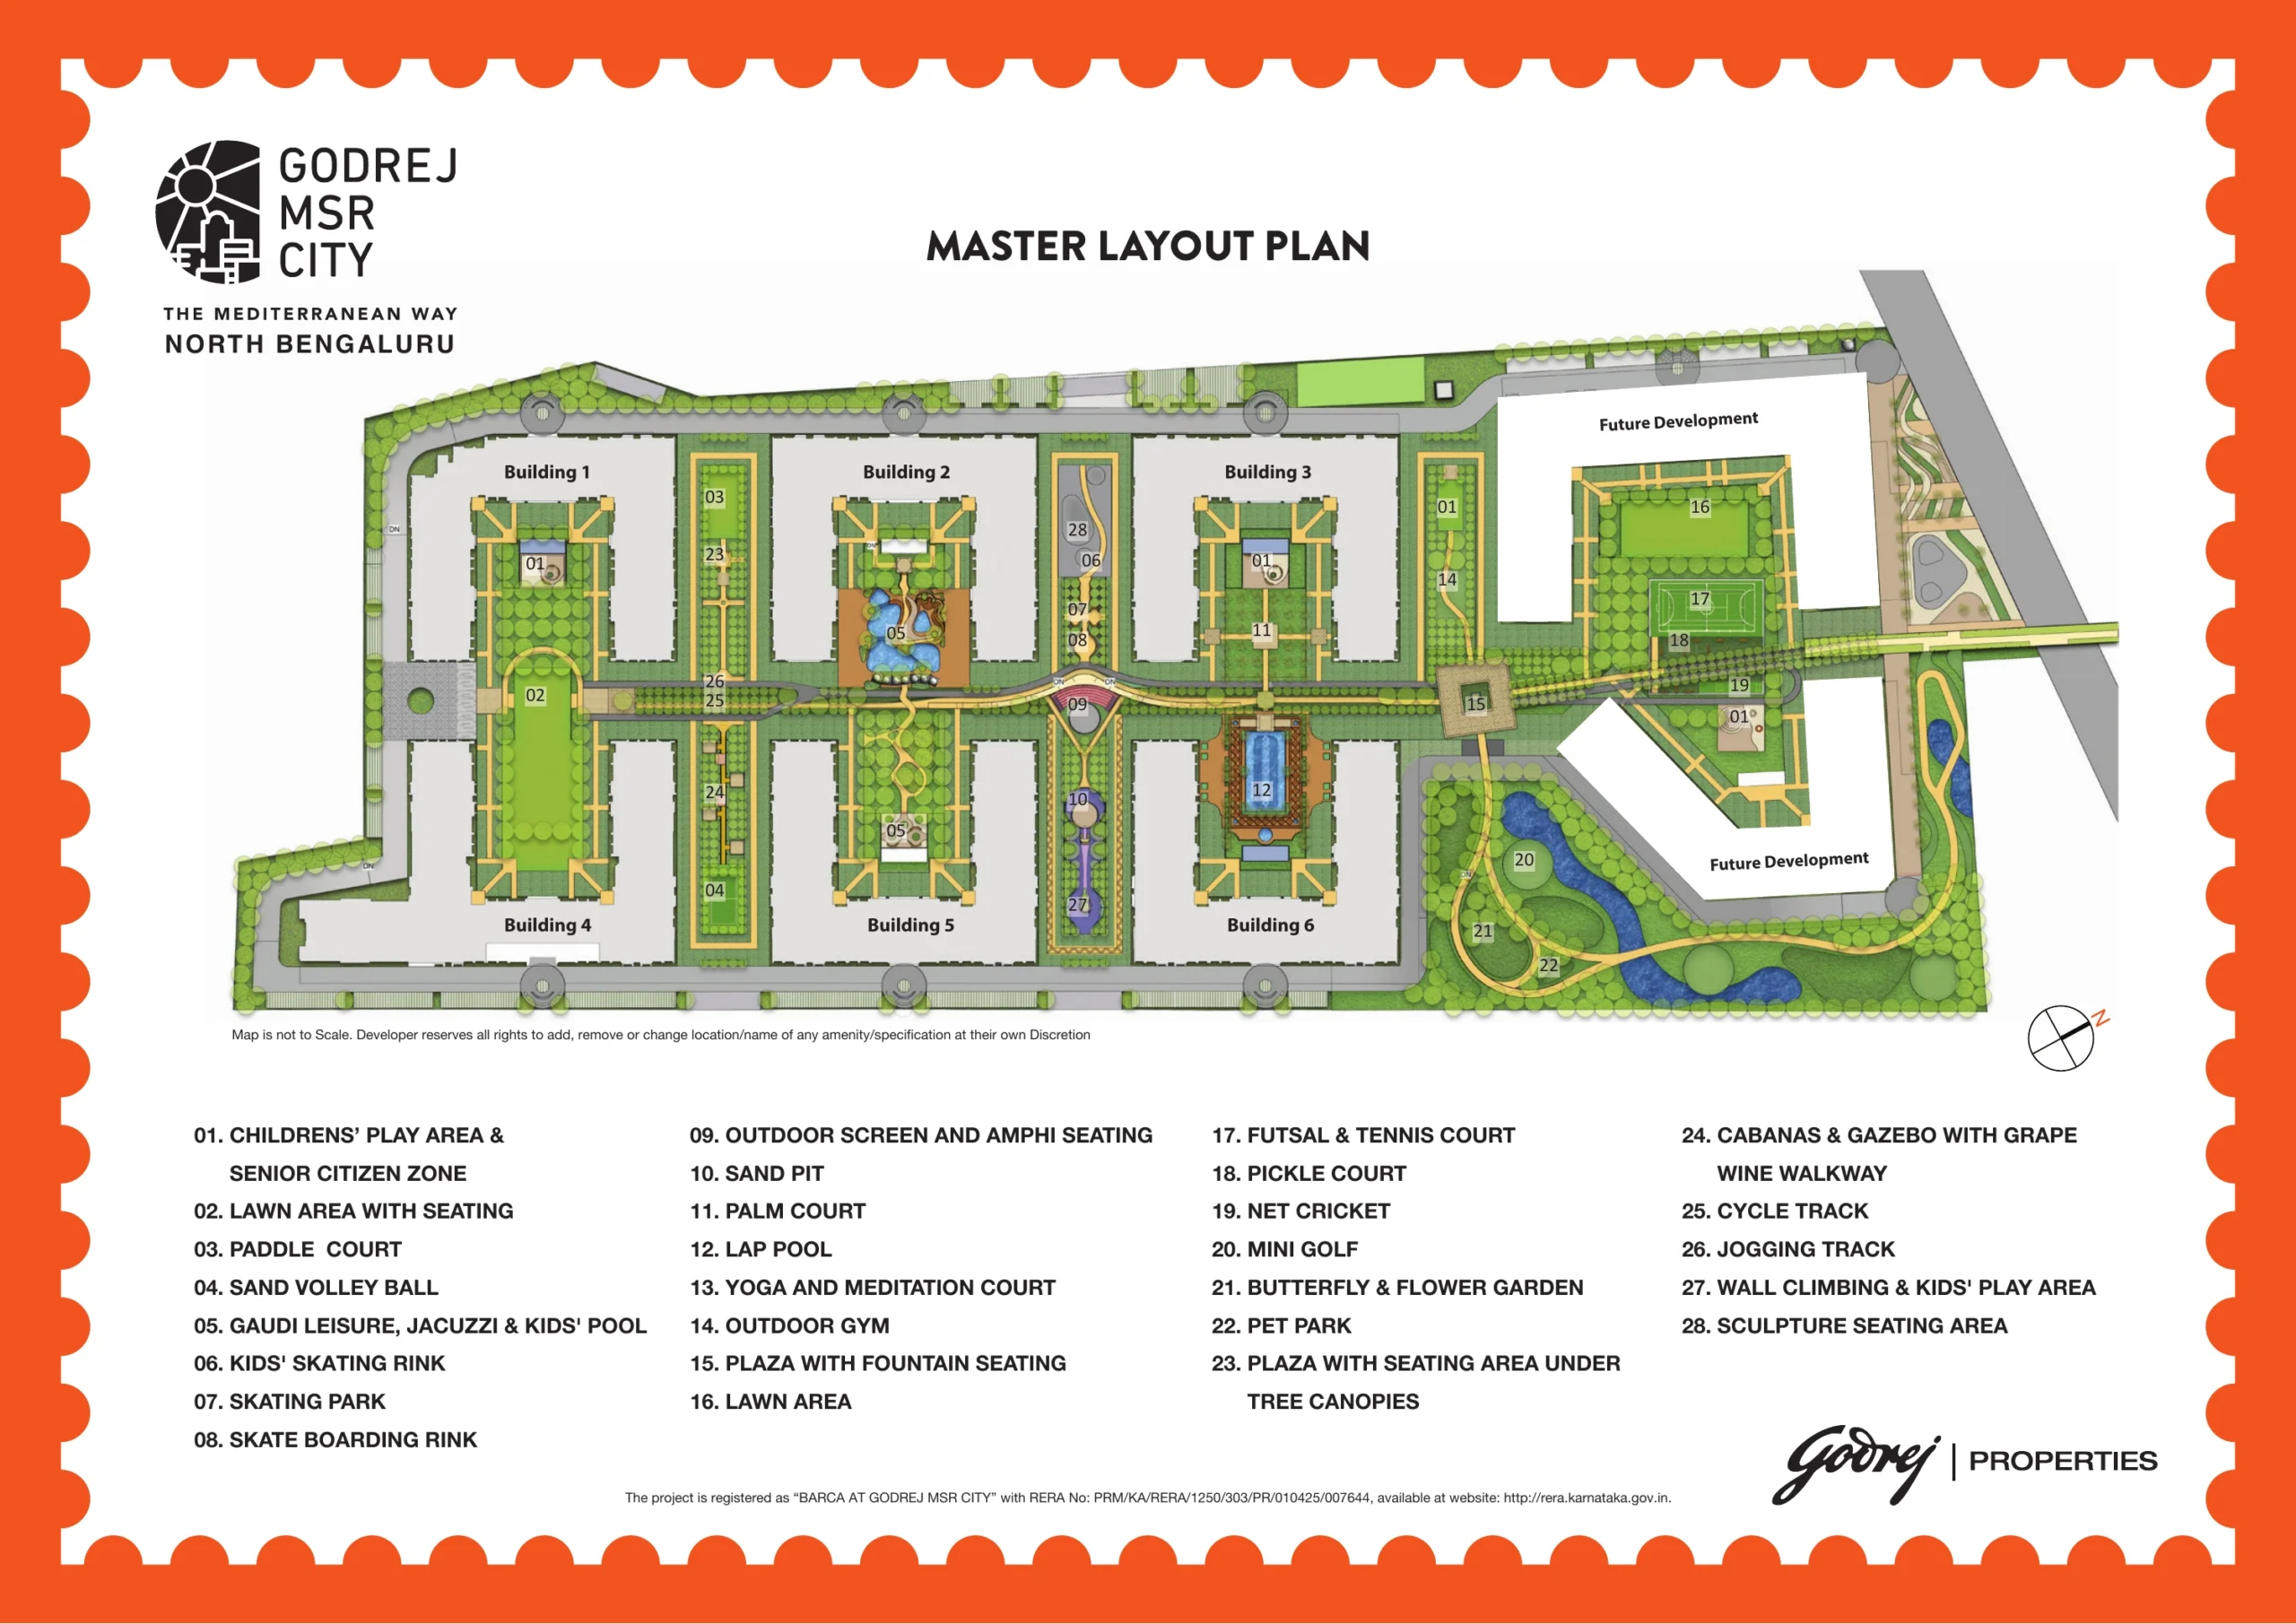
Open full-size drawing ↗
Tower and building plans
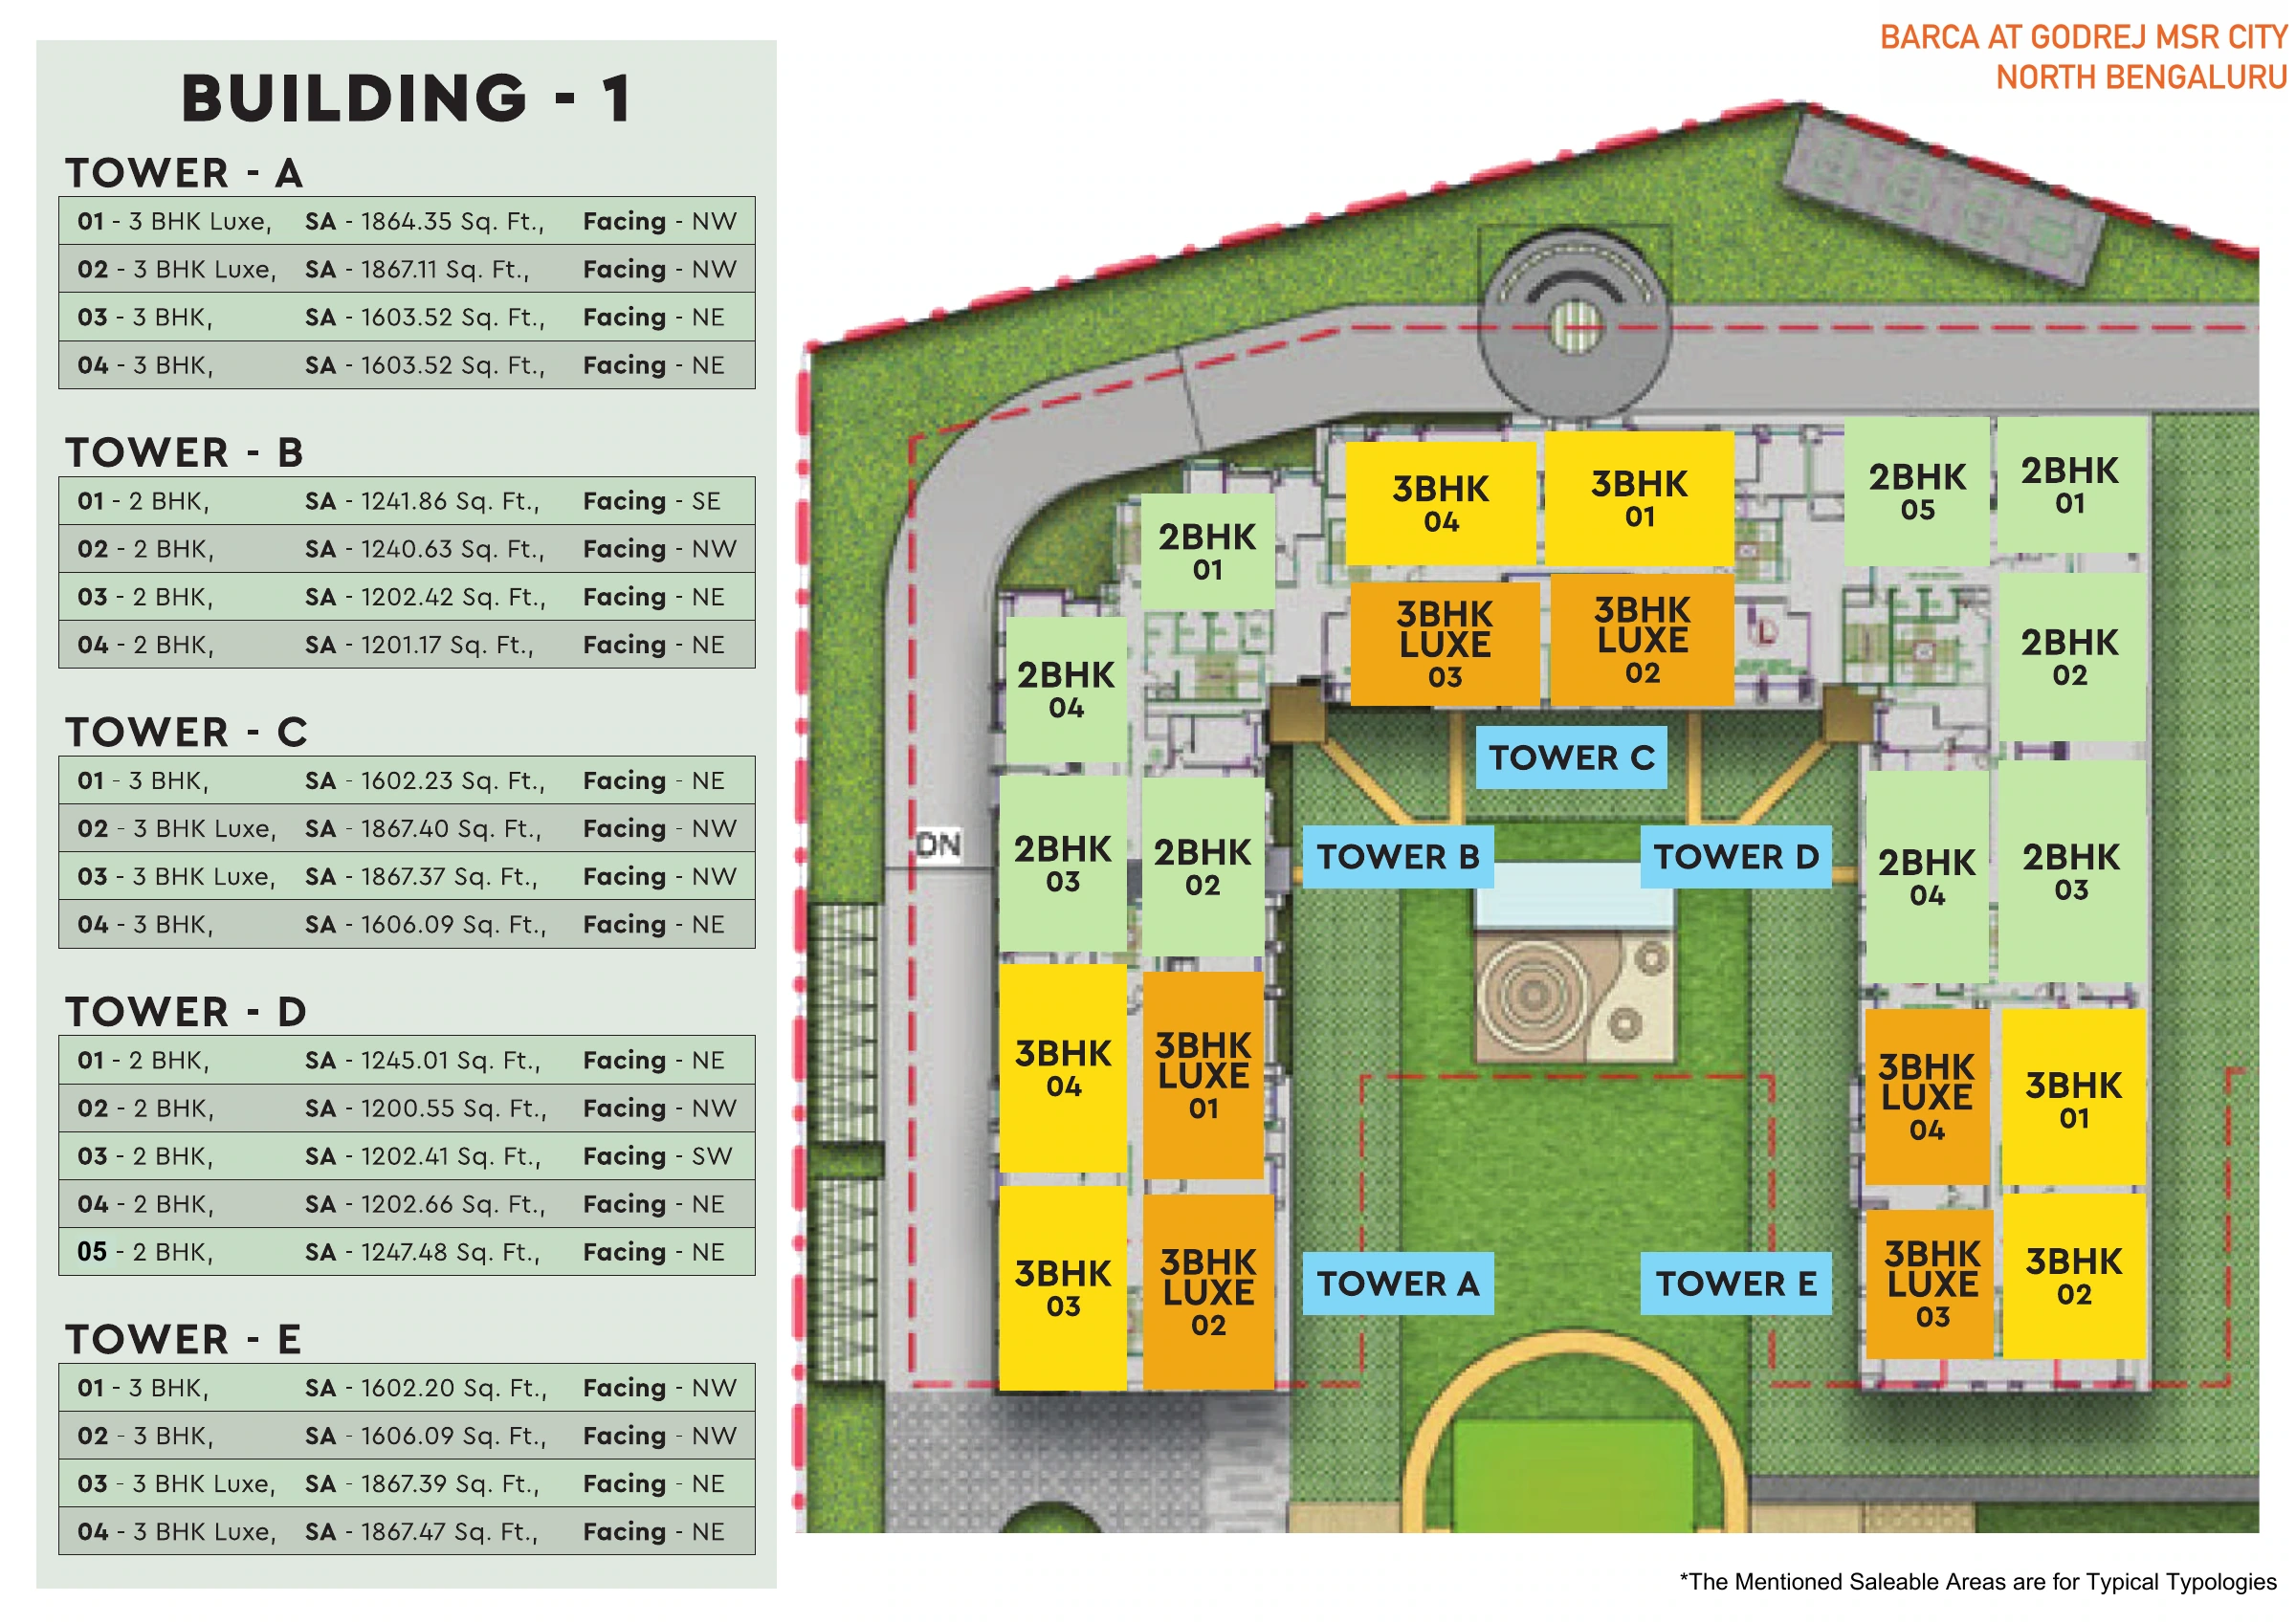
Open full-size drawing ↗
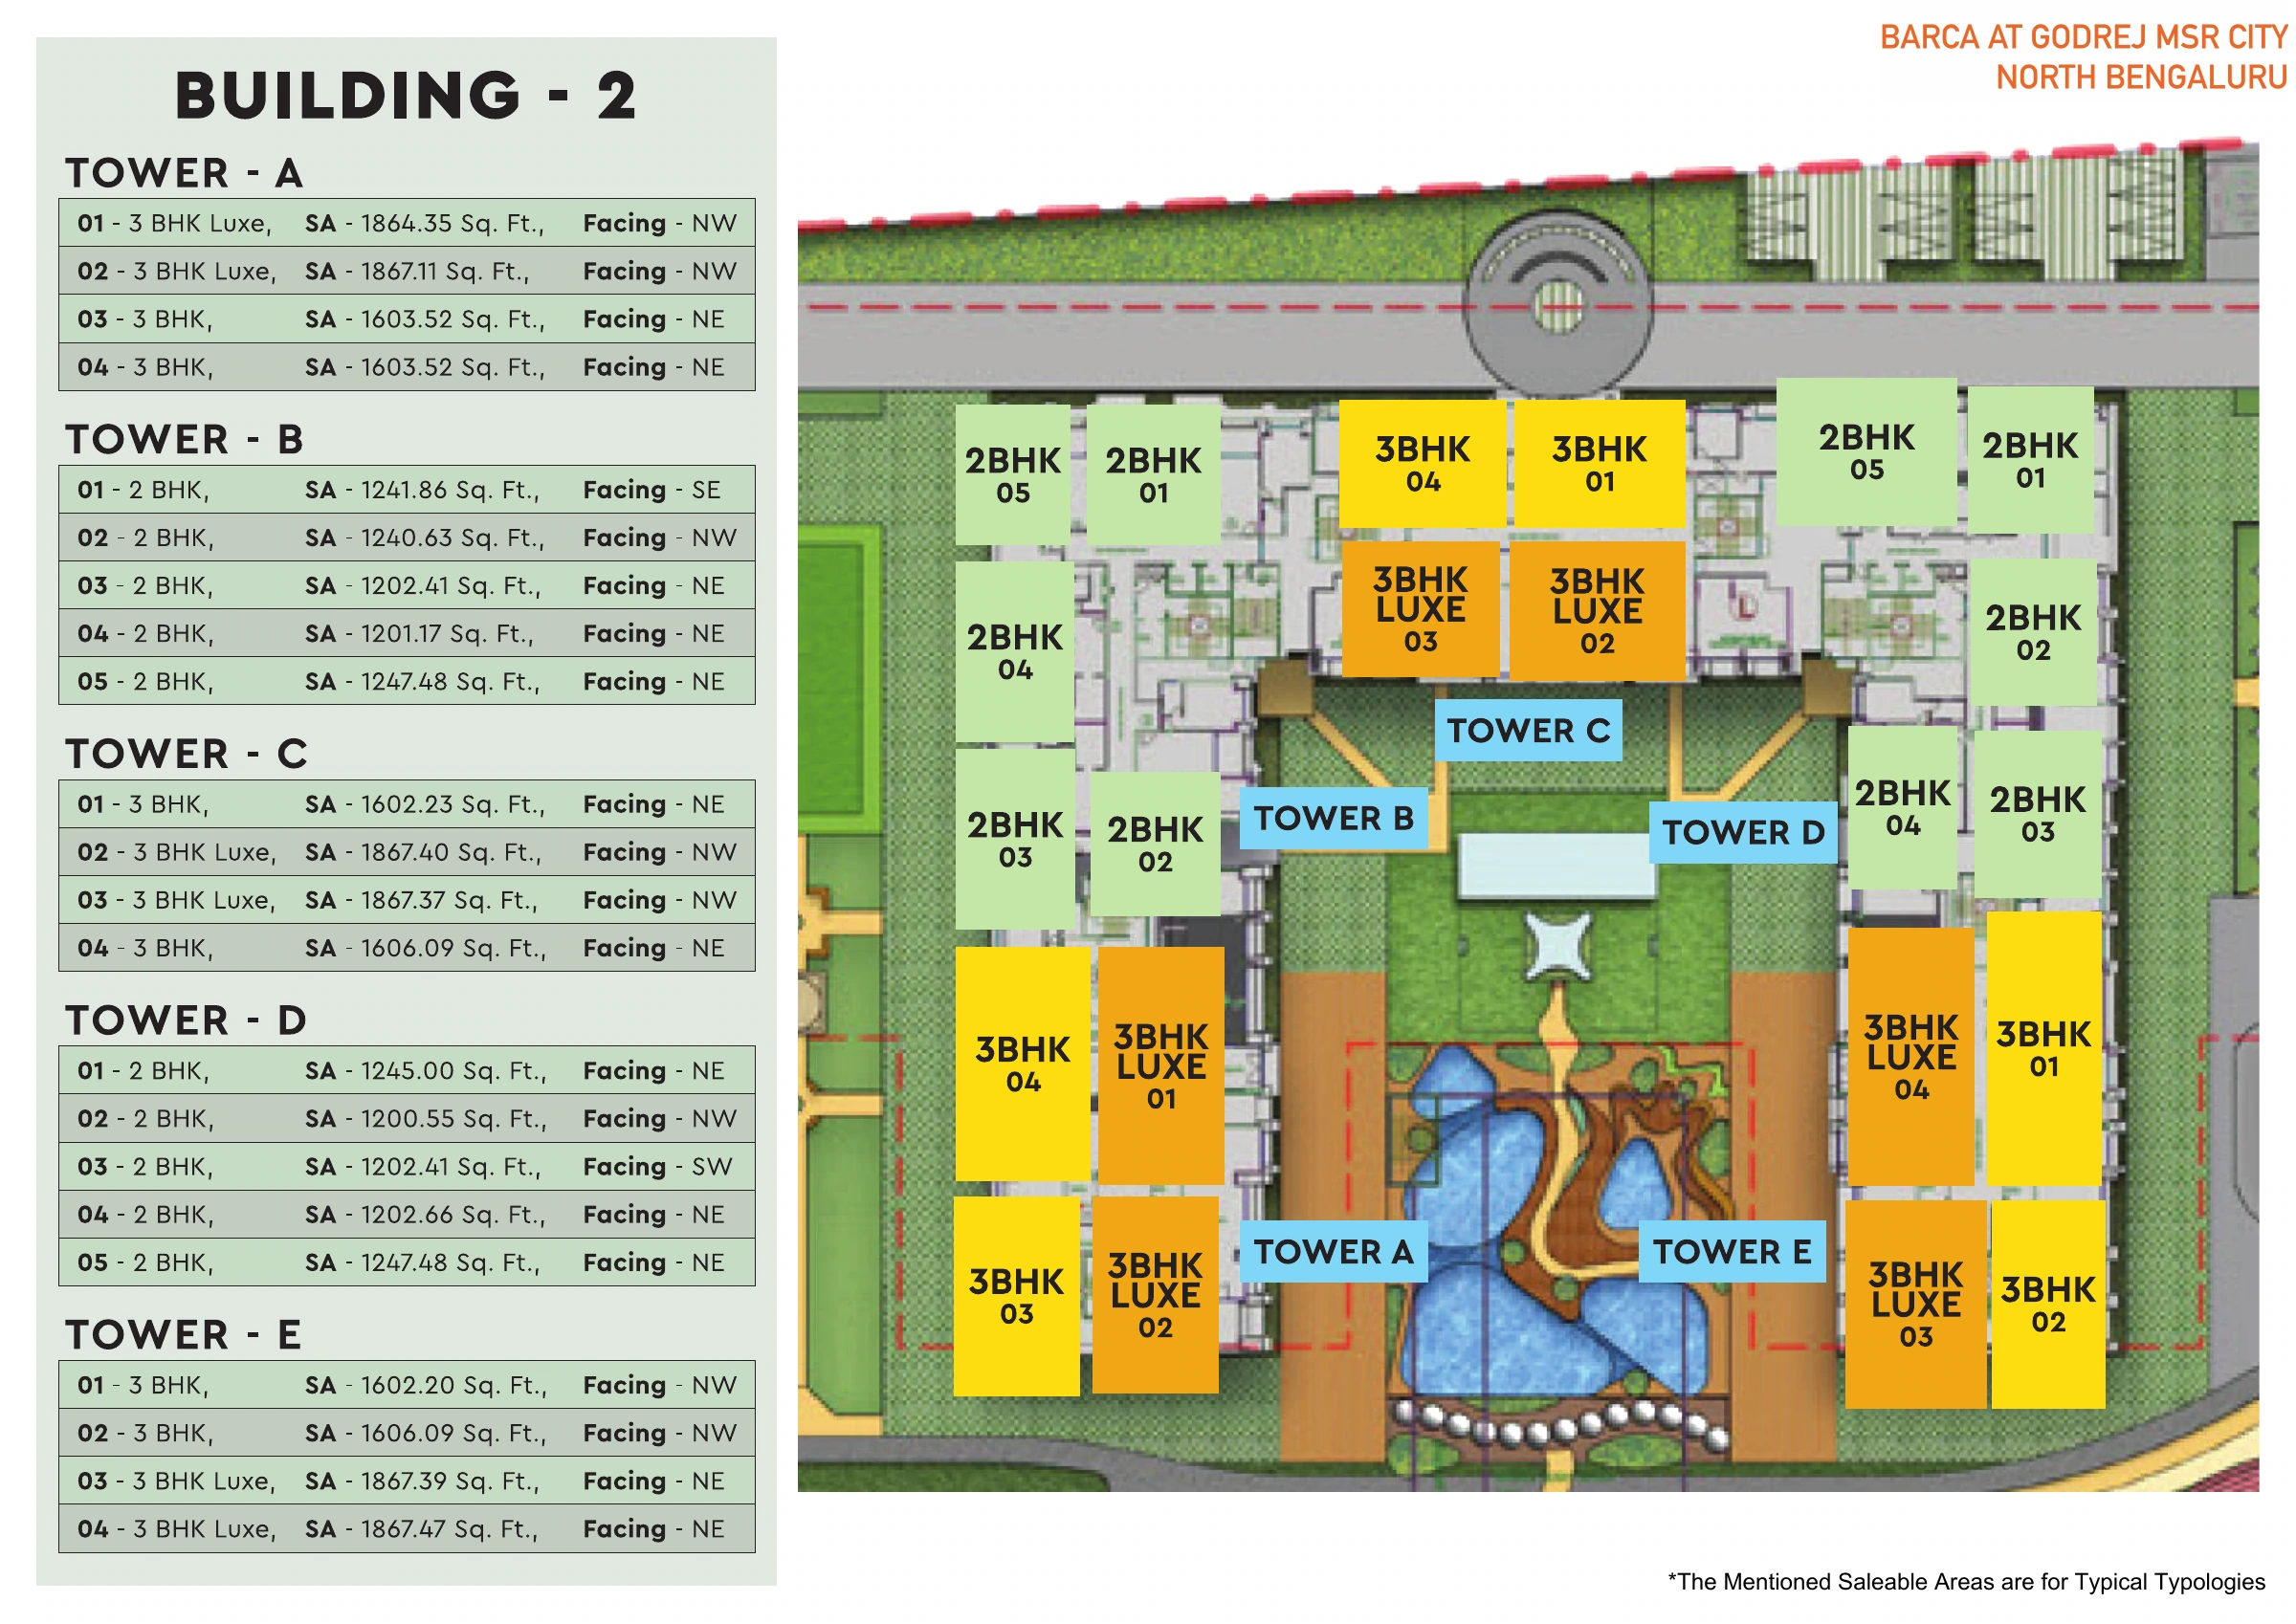
Open full-size drawing ↗
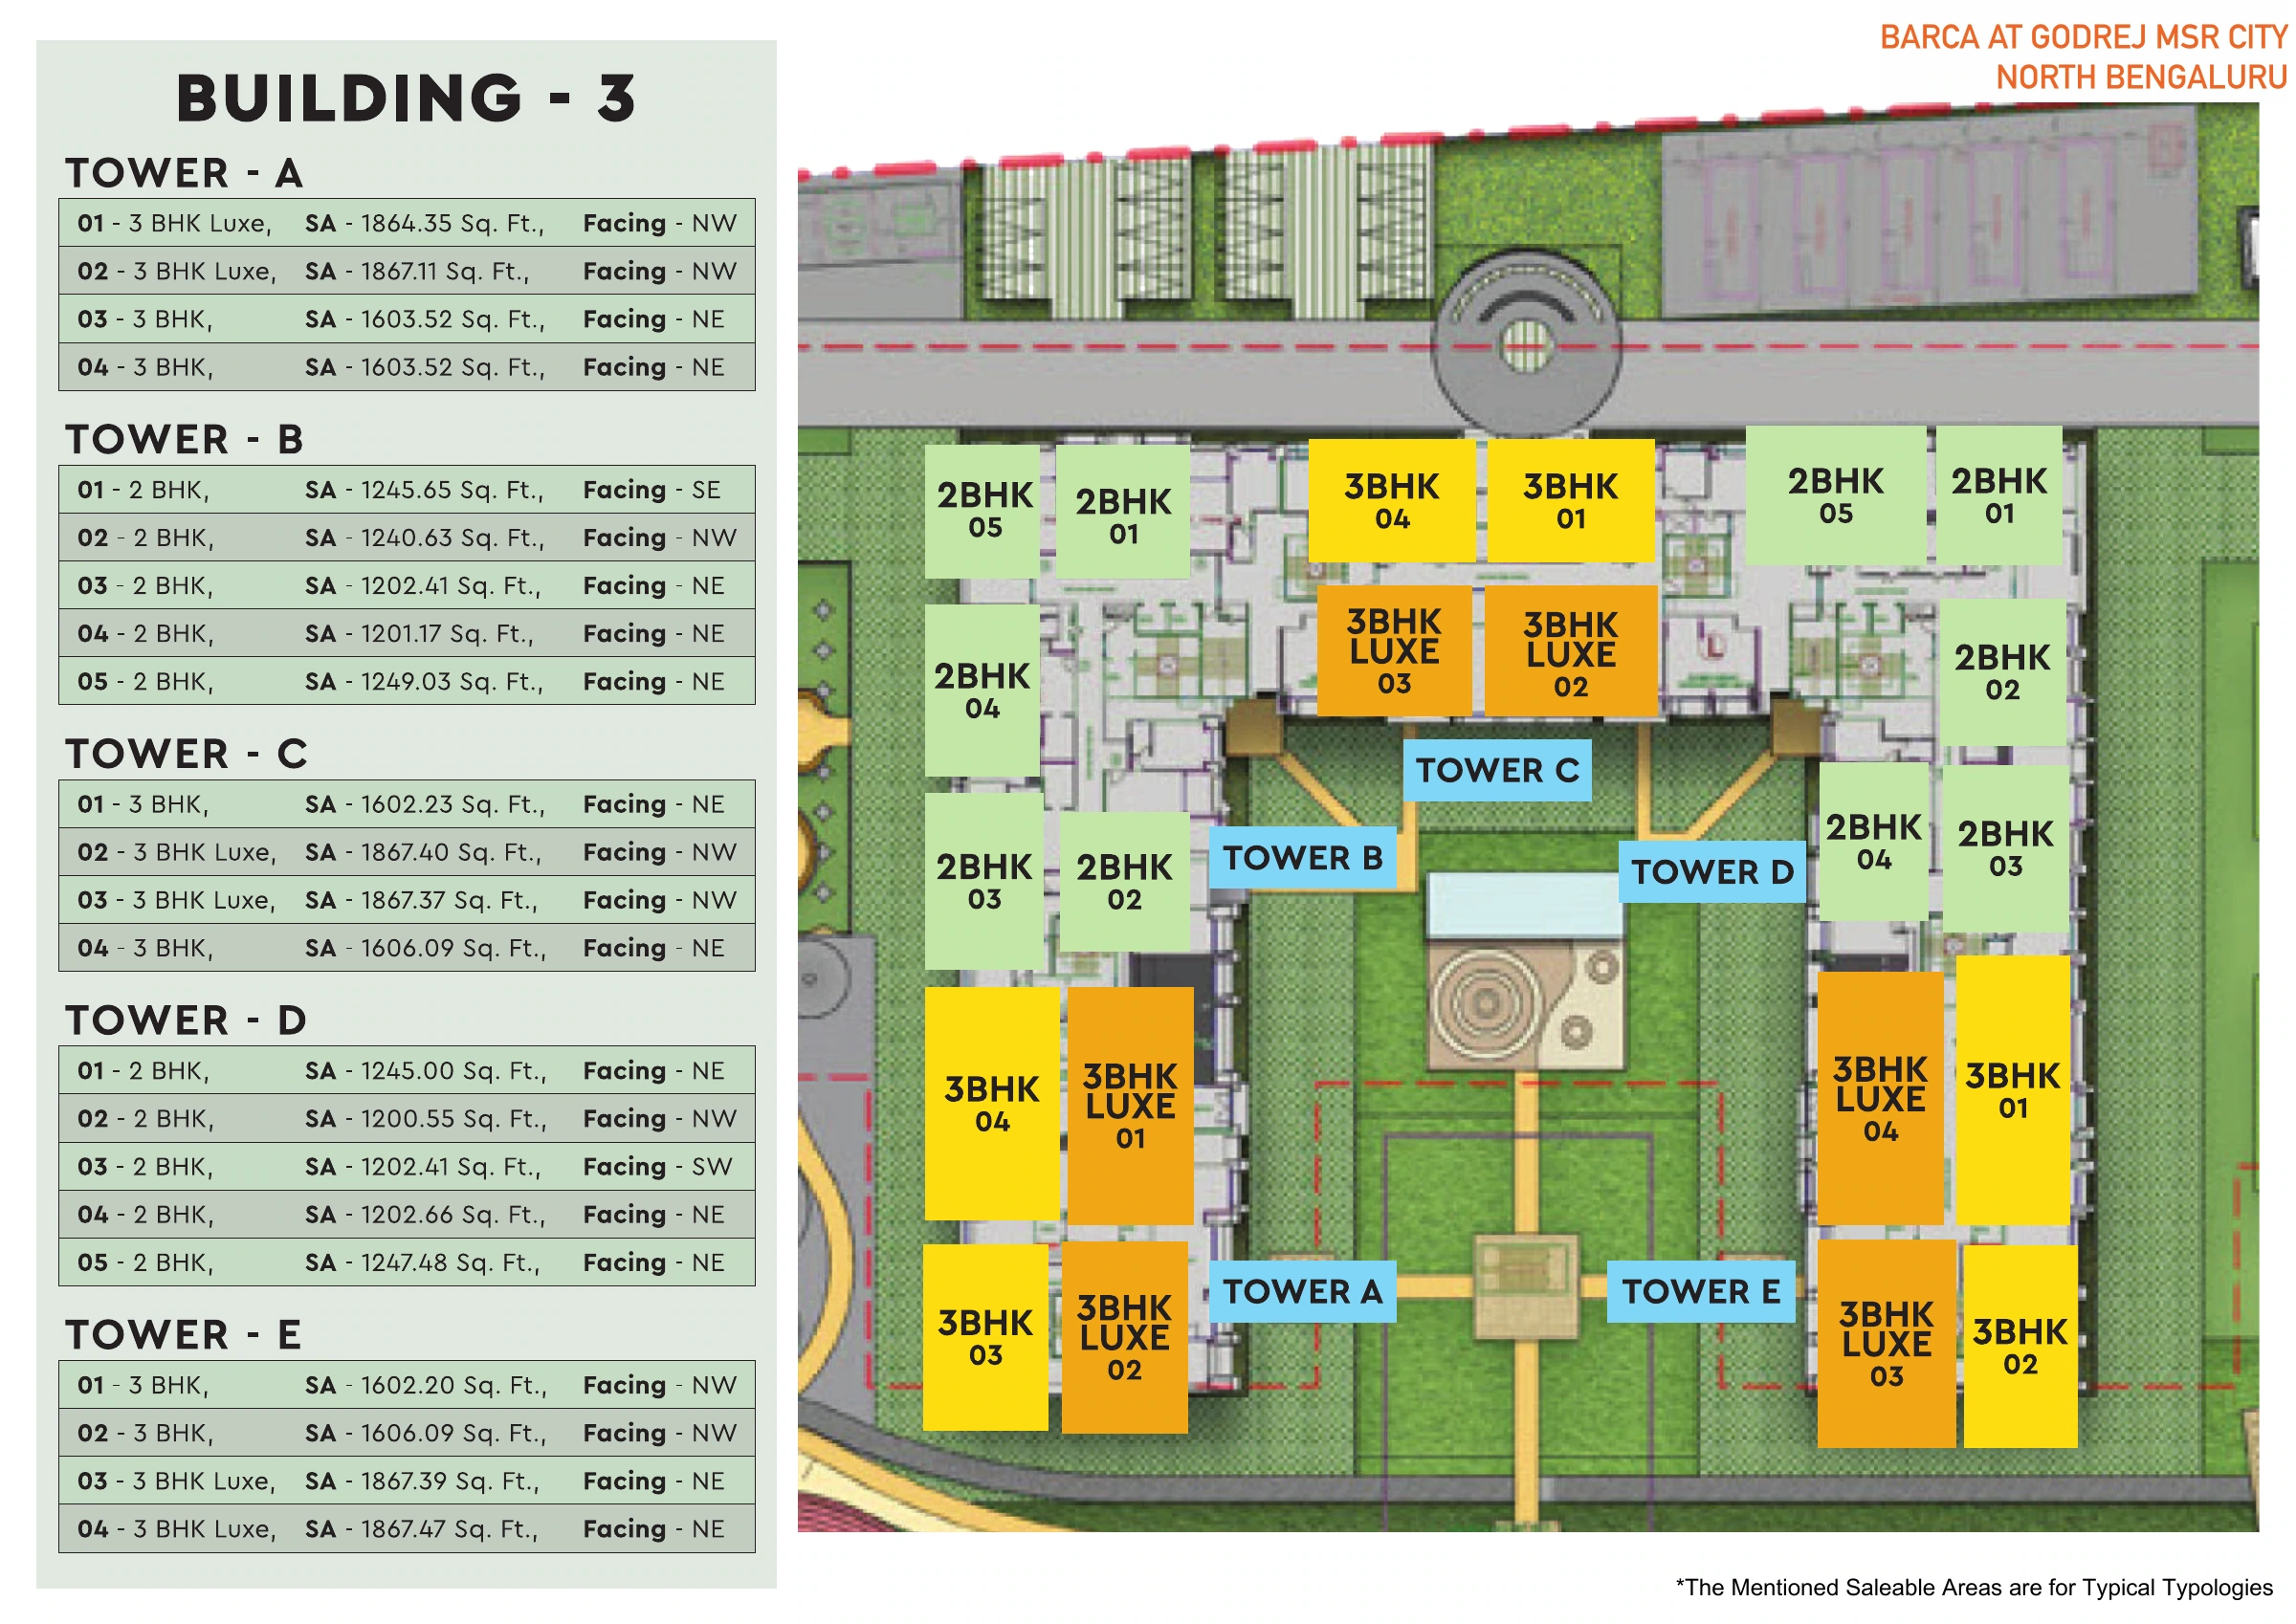
Open full-size drawing ↗
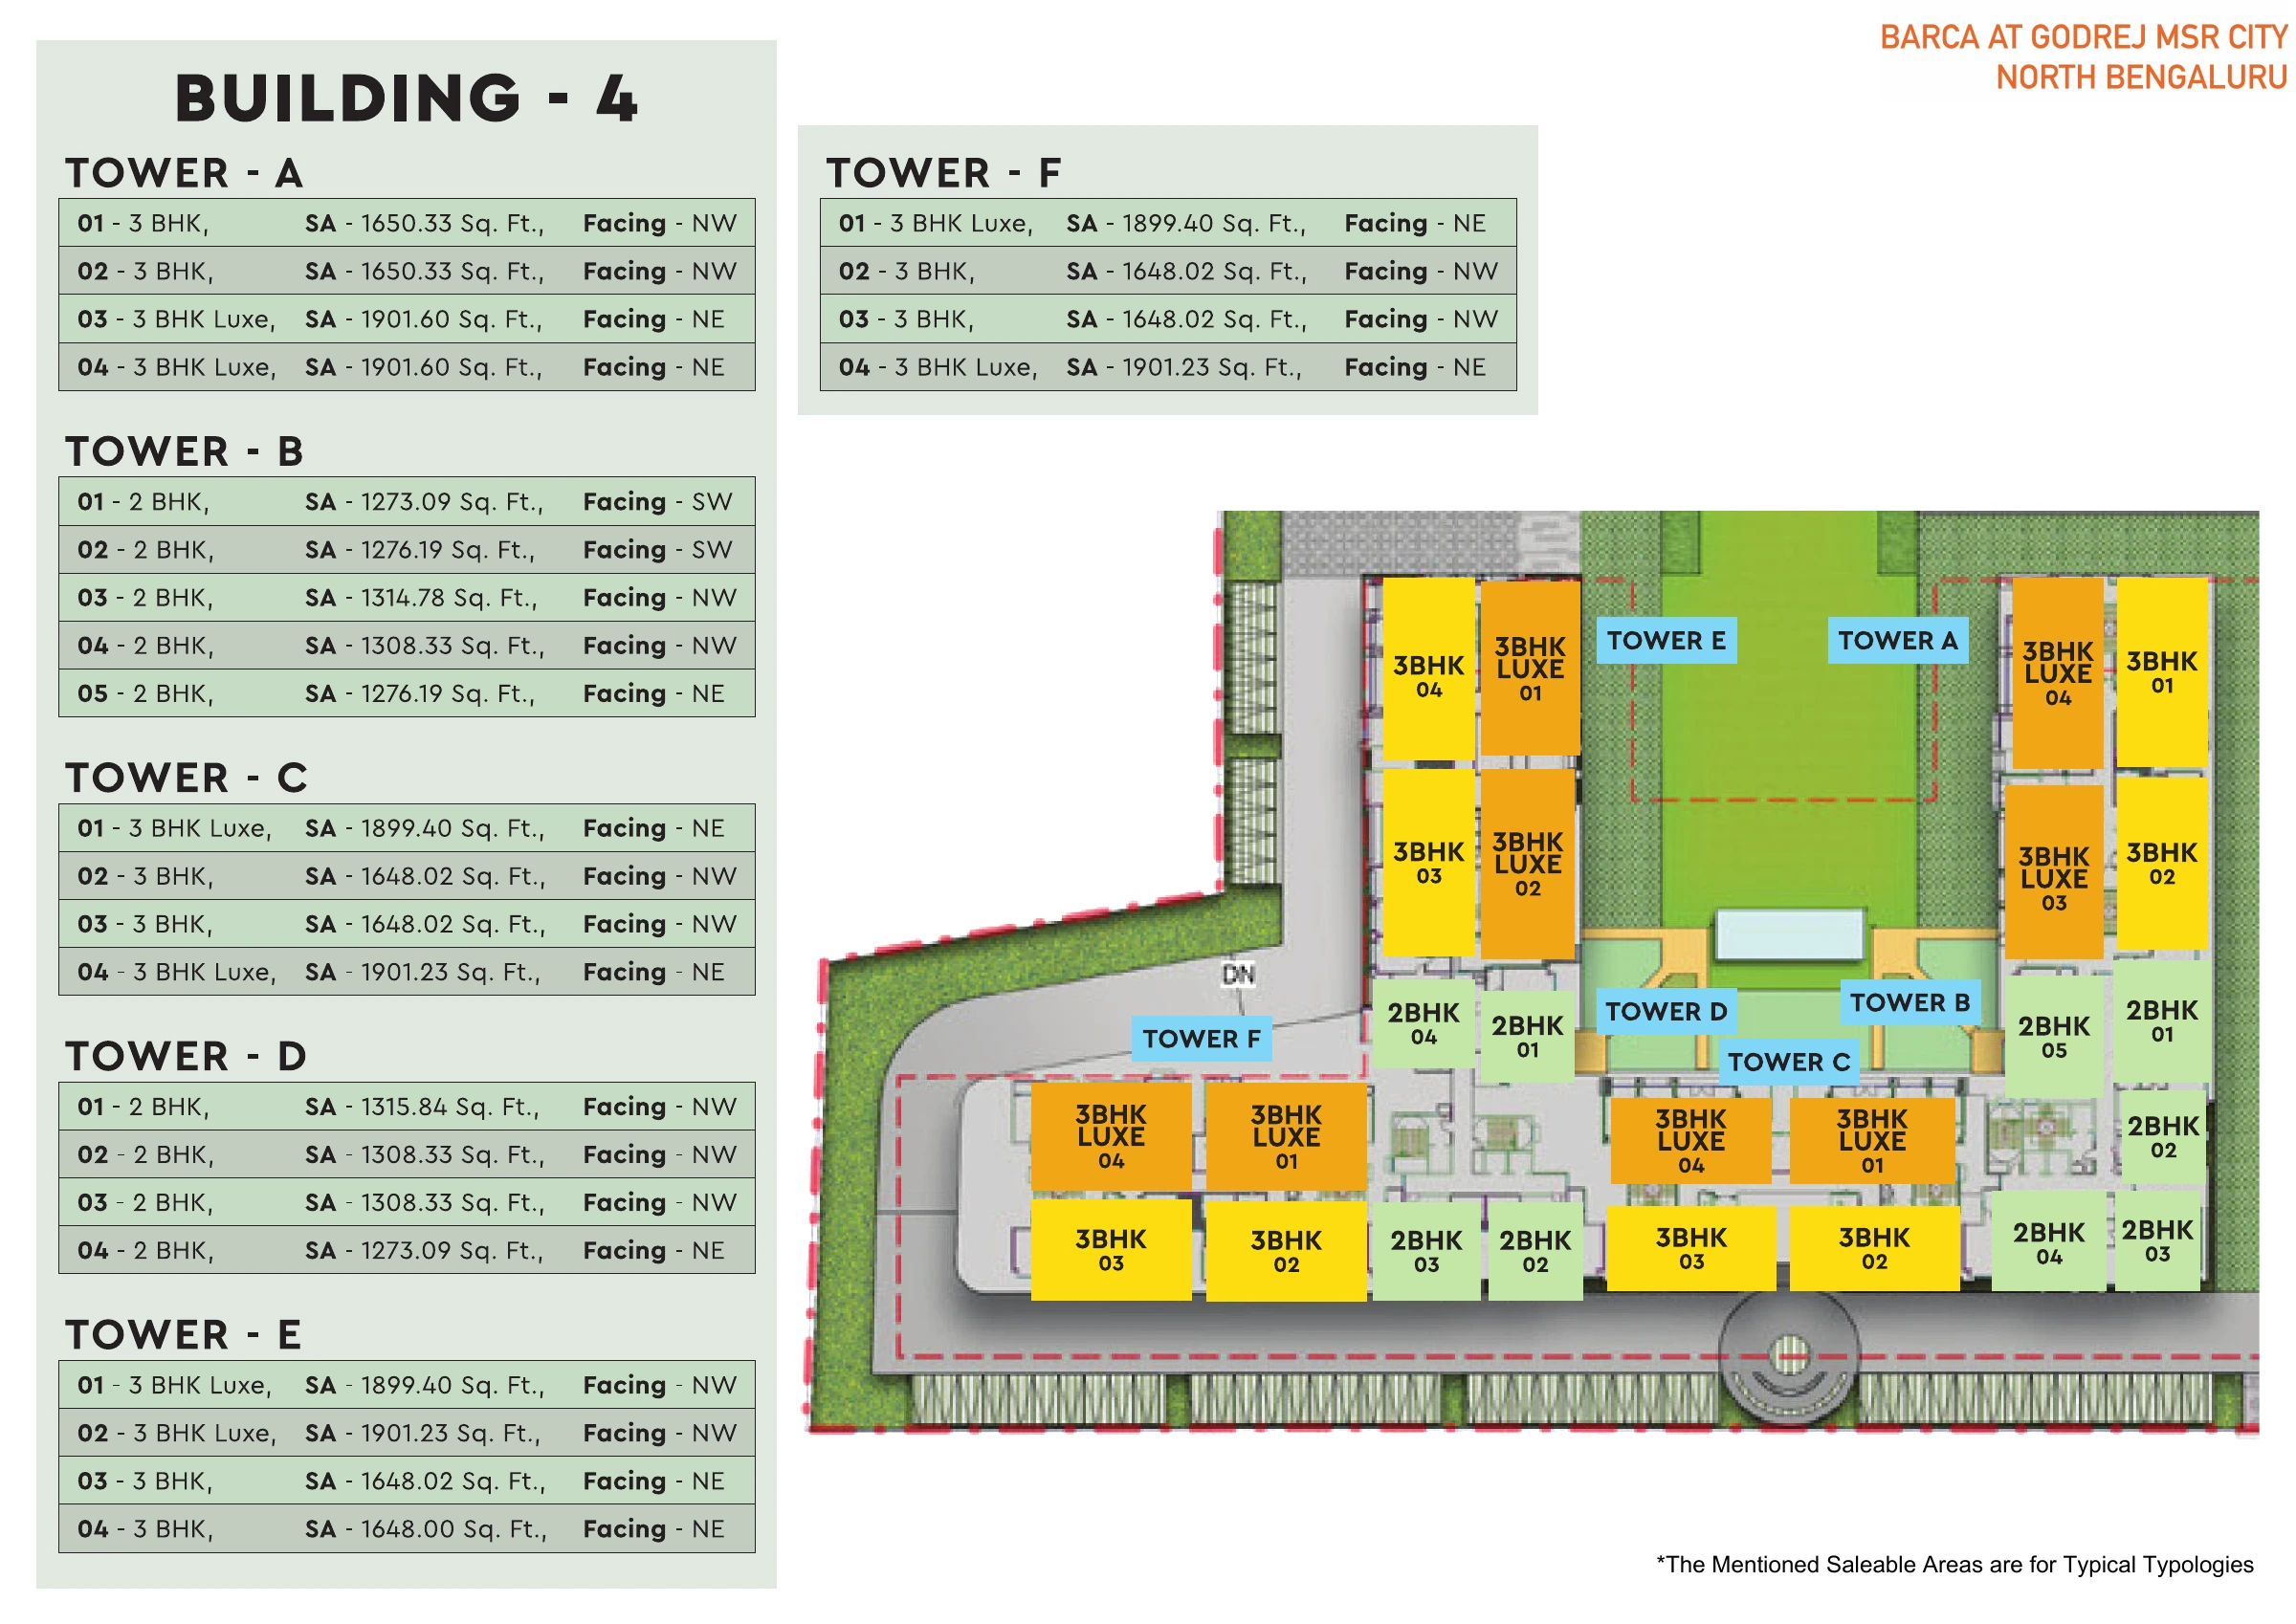
Open full-size drawing ↗
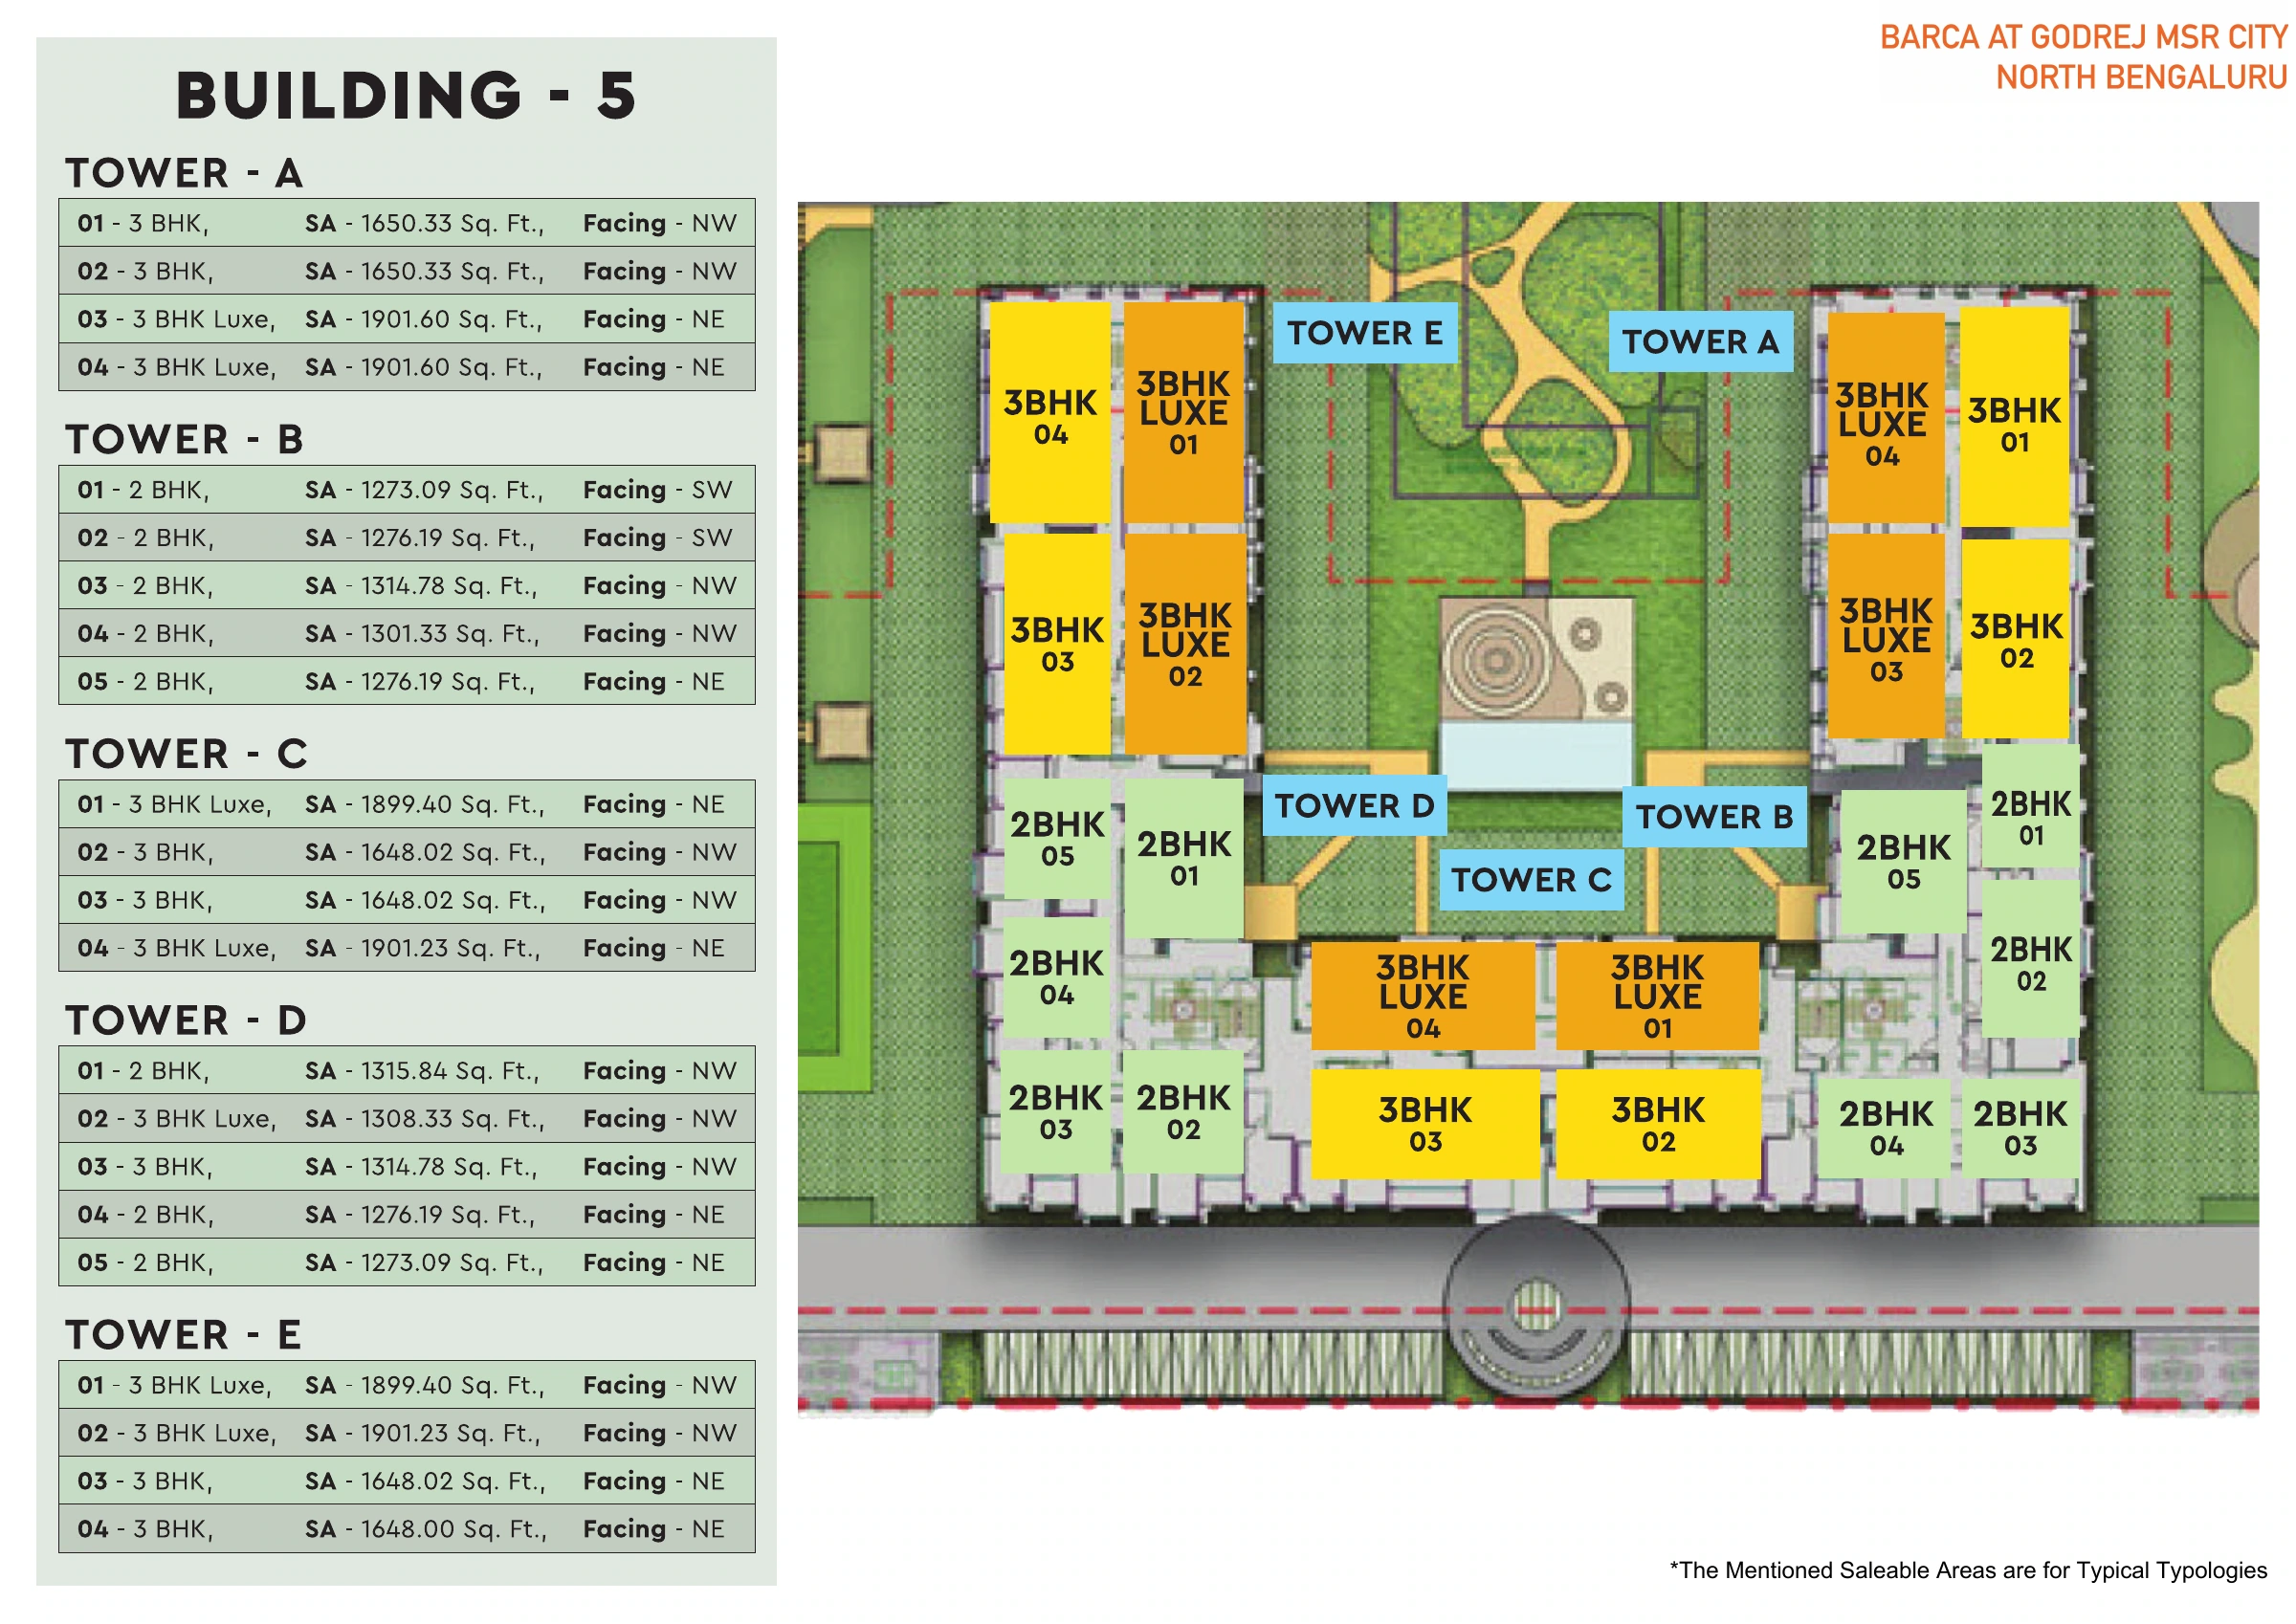
Open full-size drawing ↗
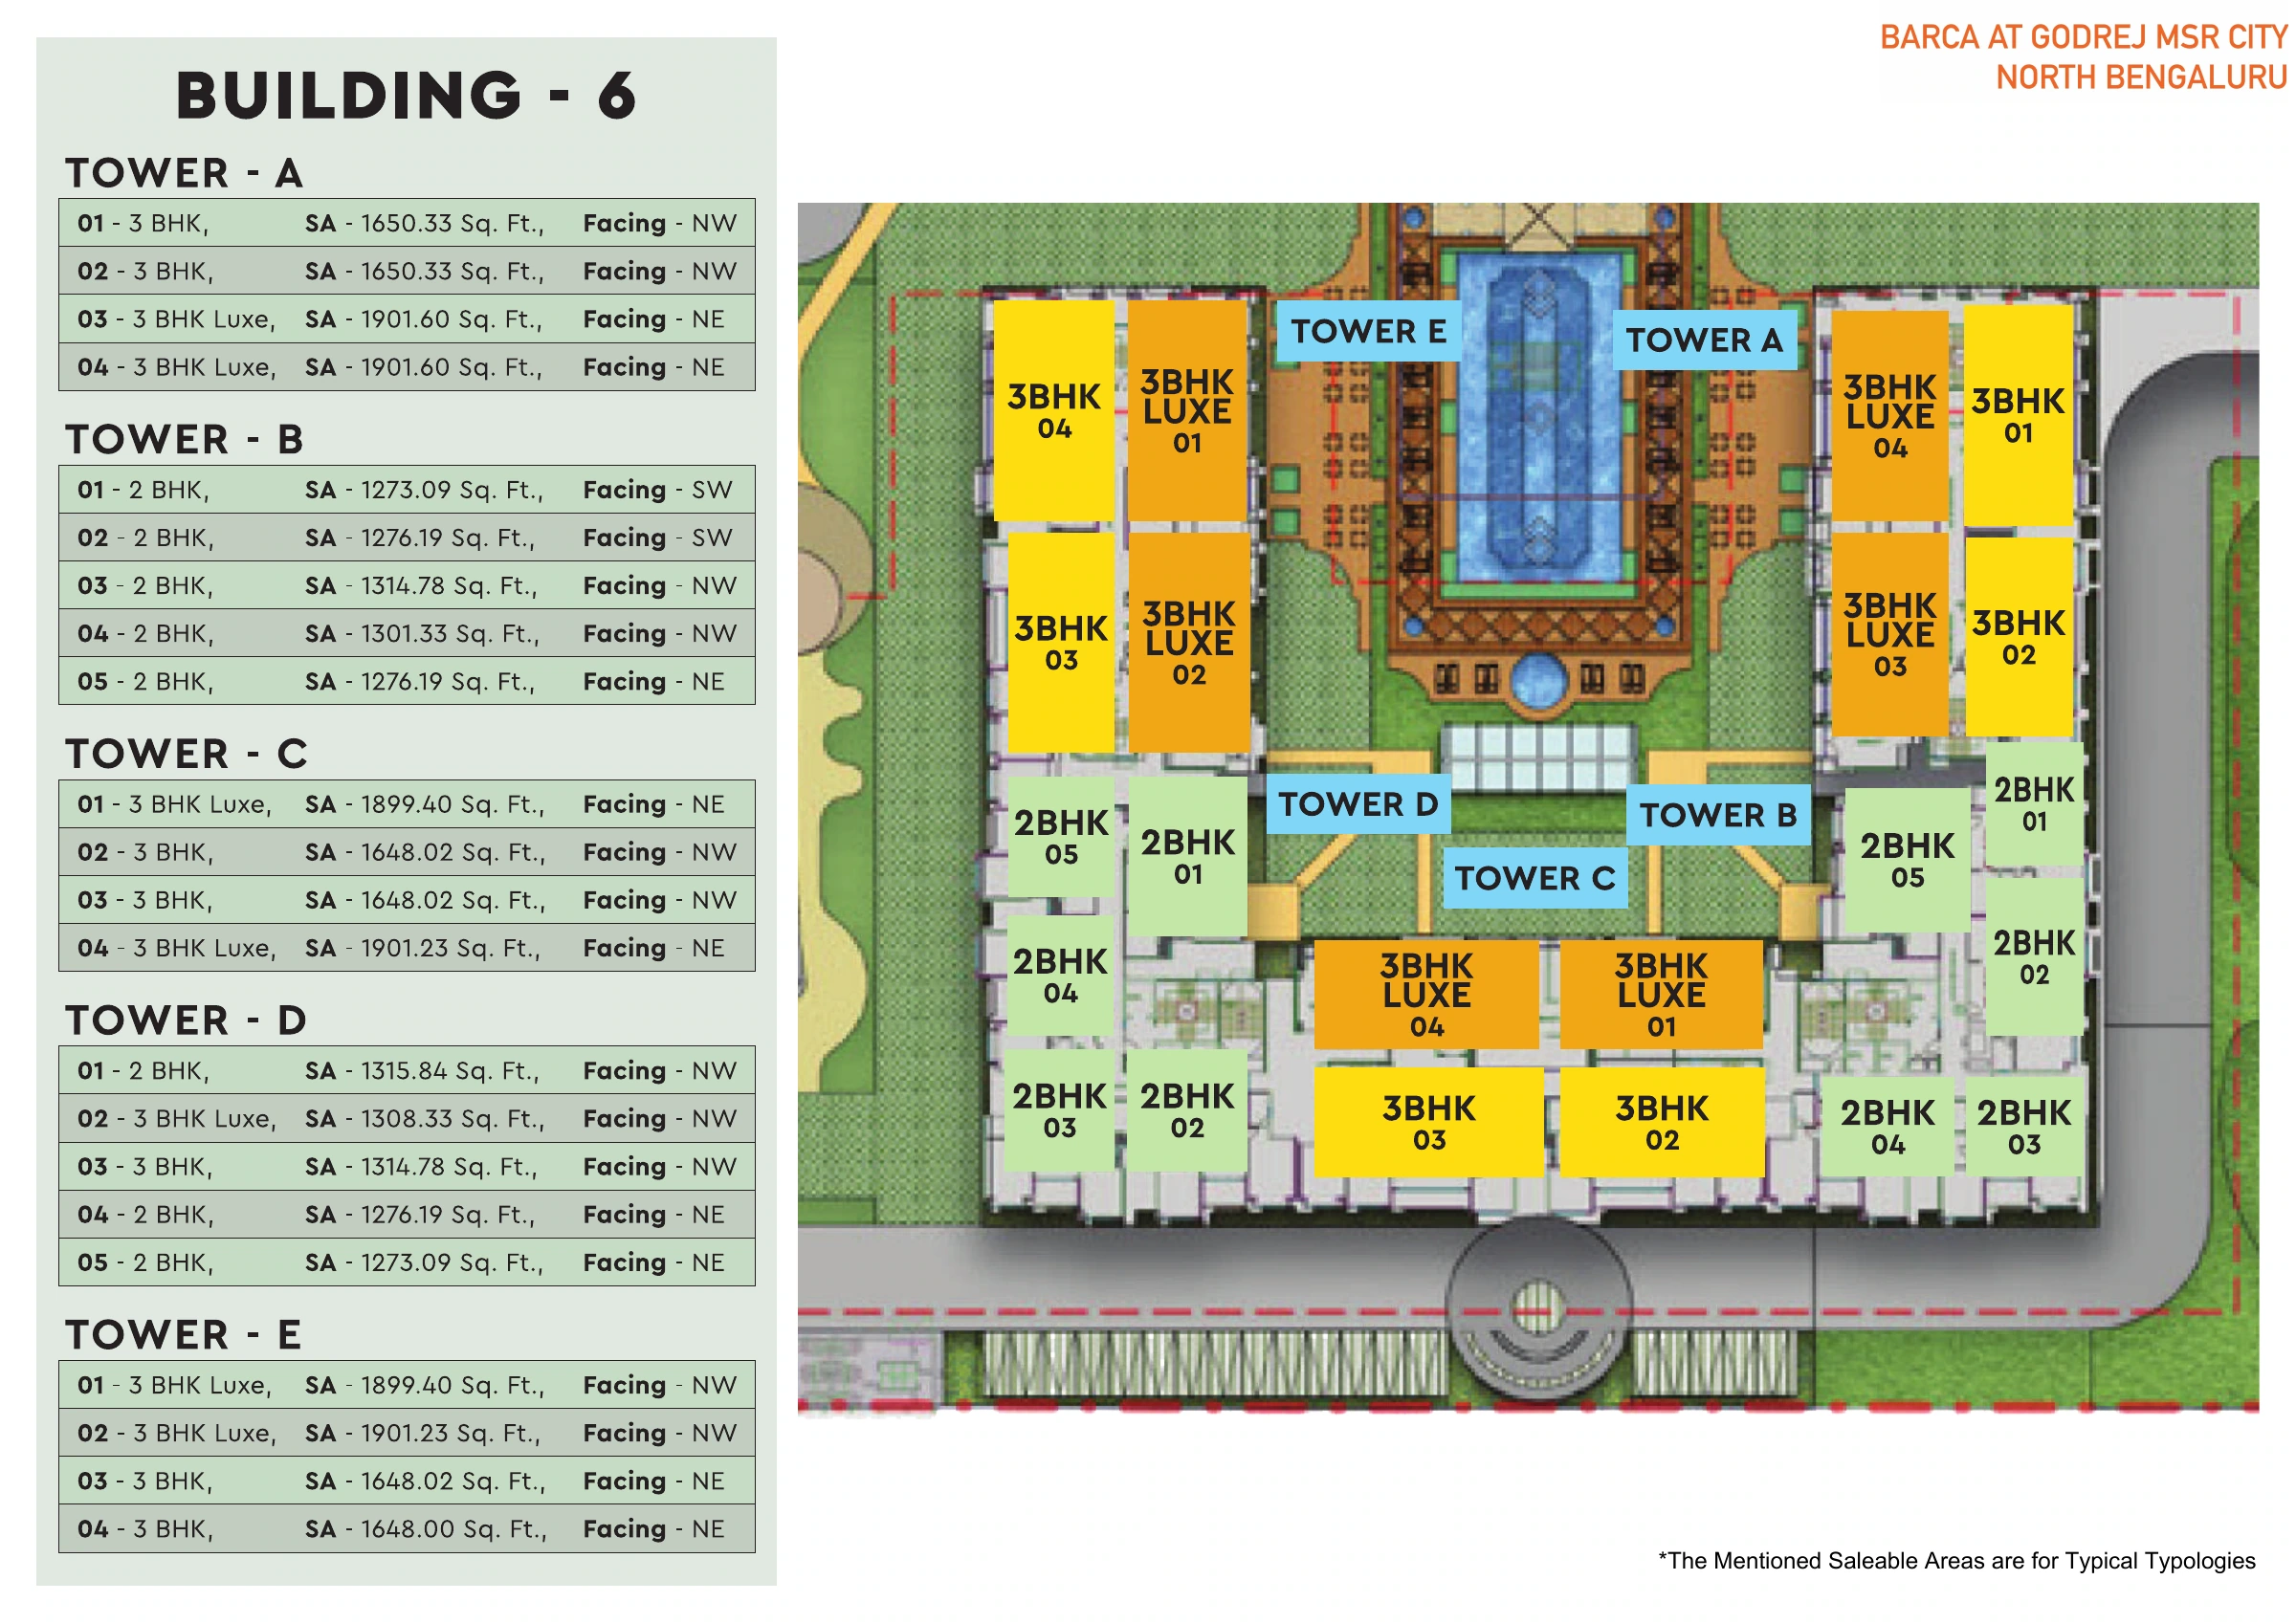
Open full-size drawing ↗
Individual floor plans
Individual floor plans: drawings 1–8 of 89
Open full-size drawing ↗
Open full-size drawing ↗
Open full-size drawing ↗
Open full-size drawing ↗
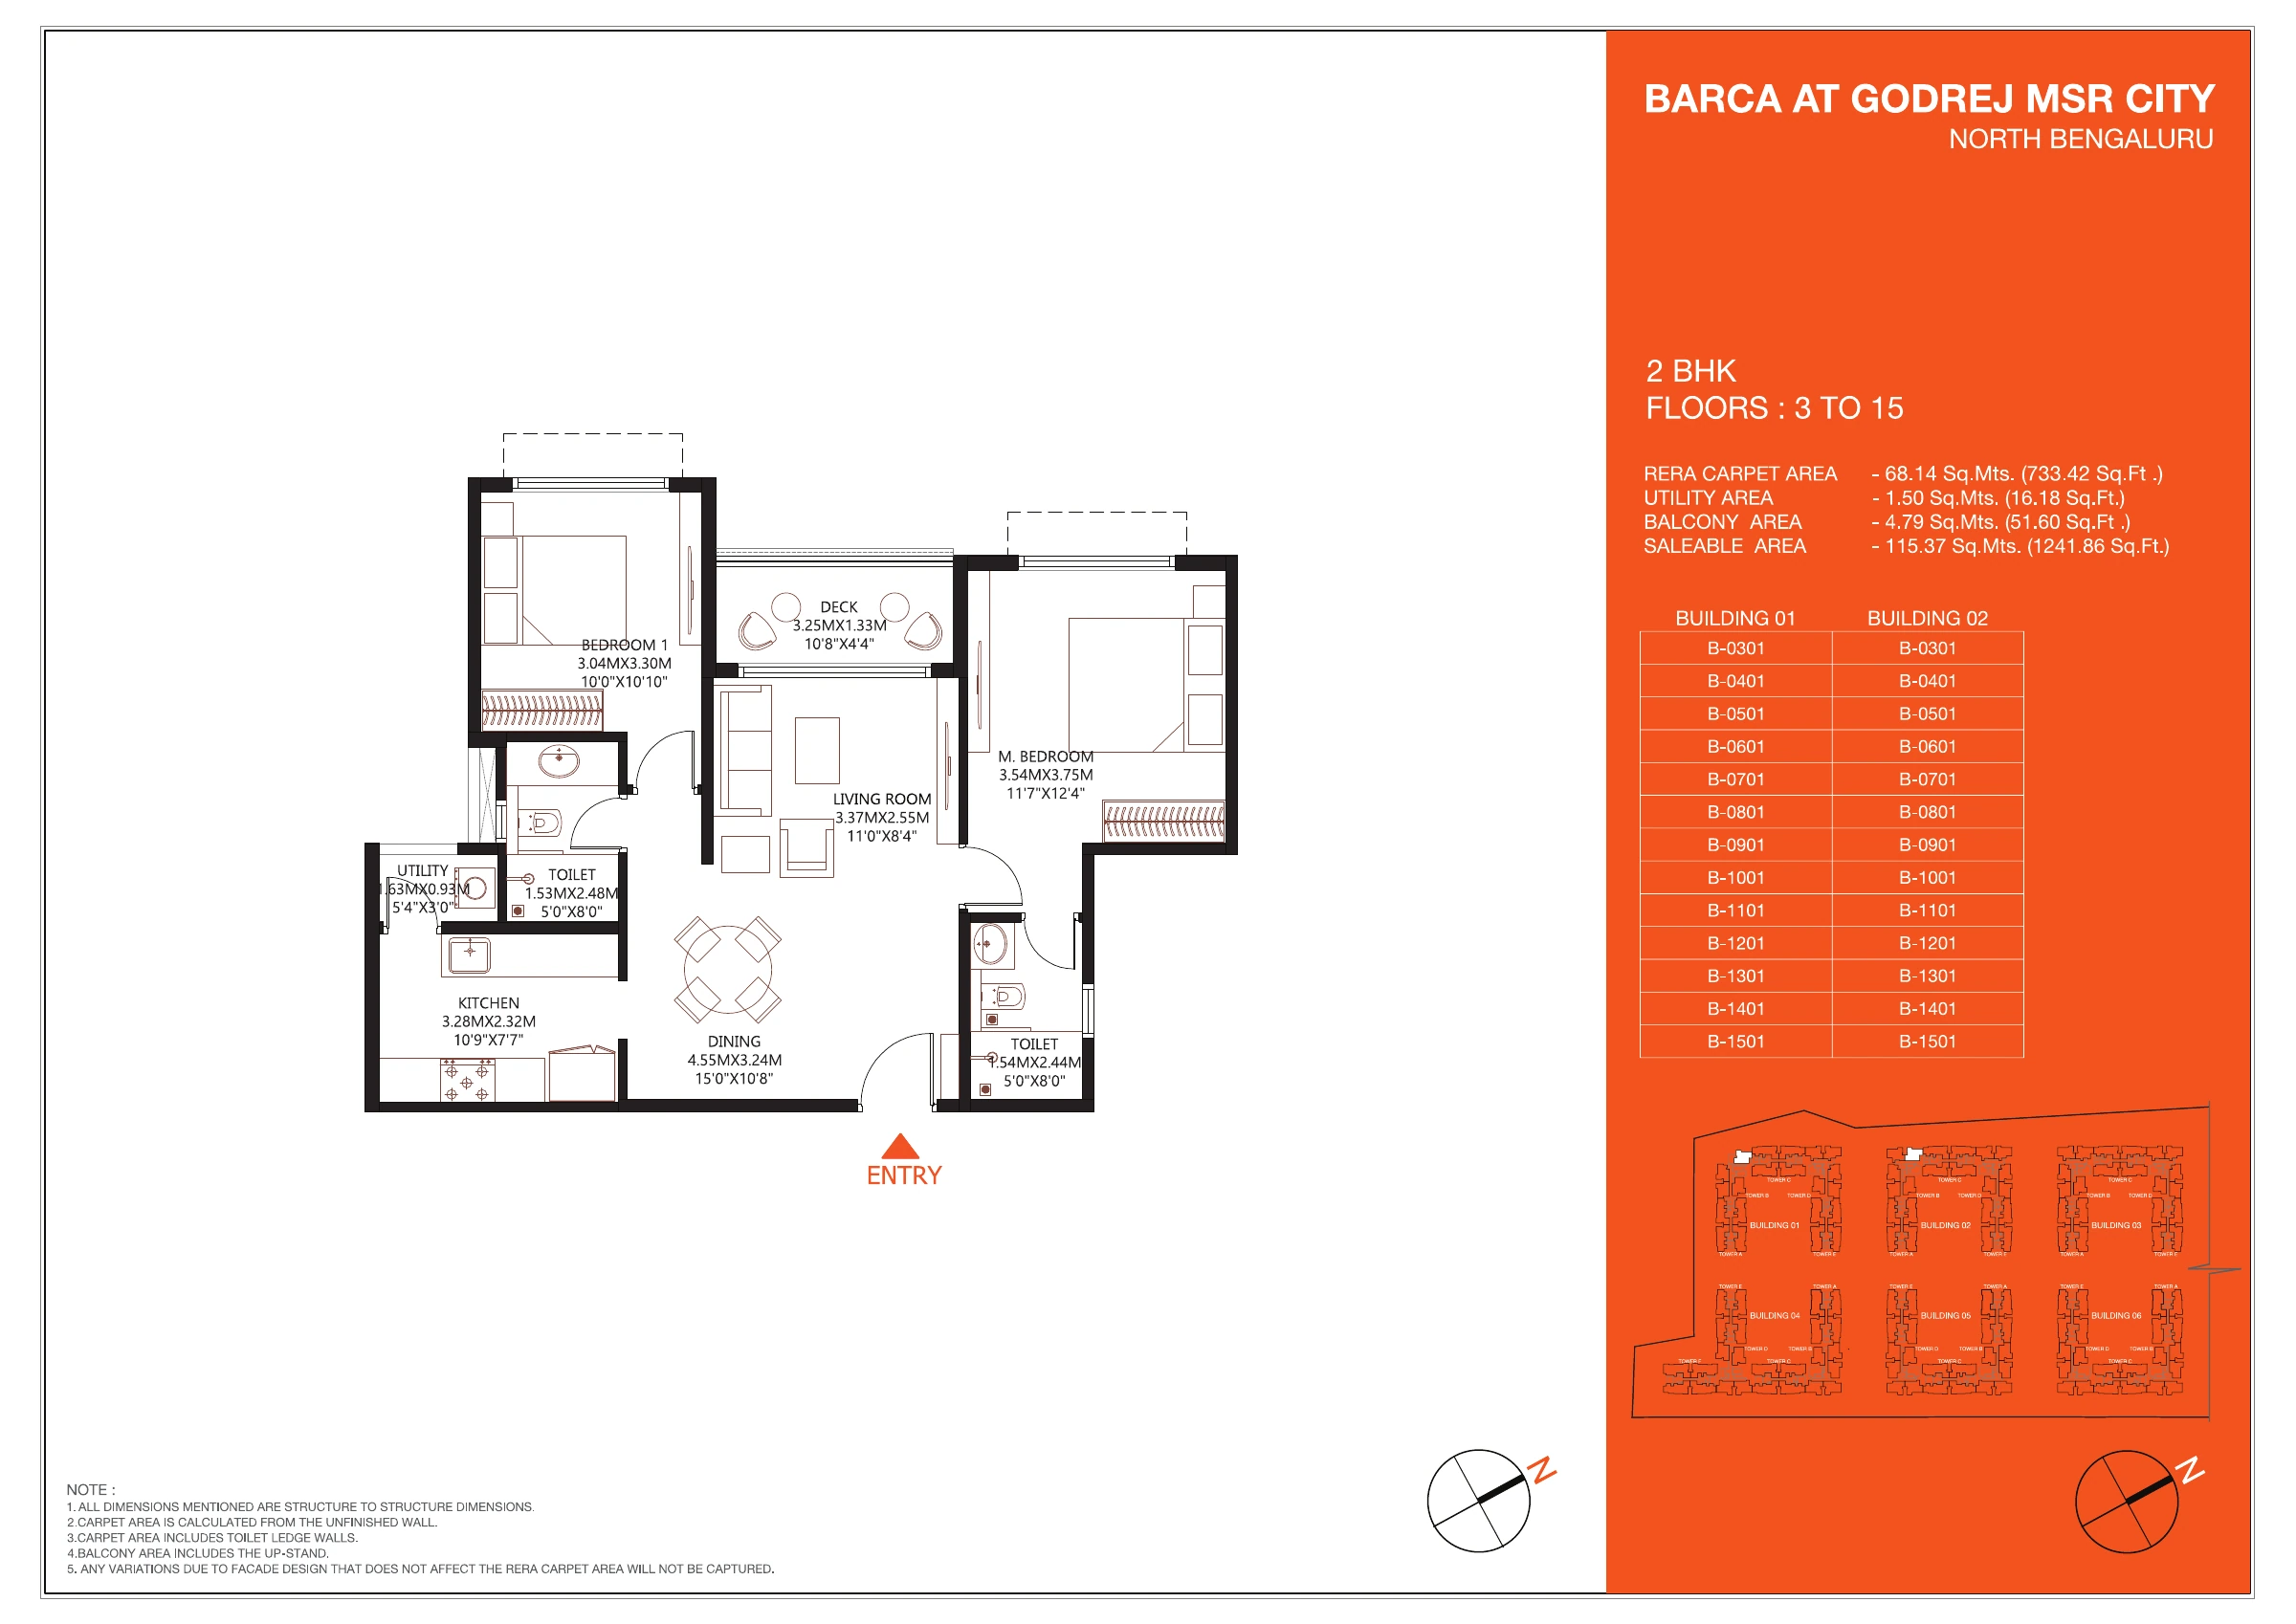
Open full-size drawing ↗
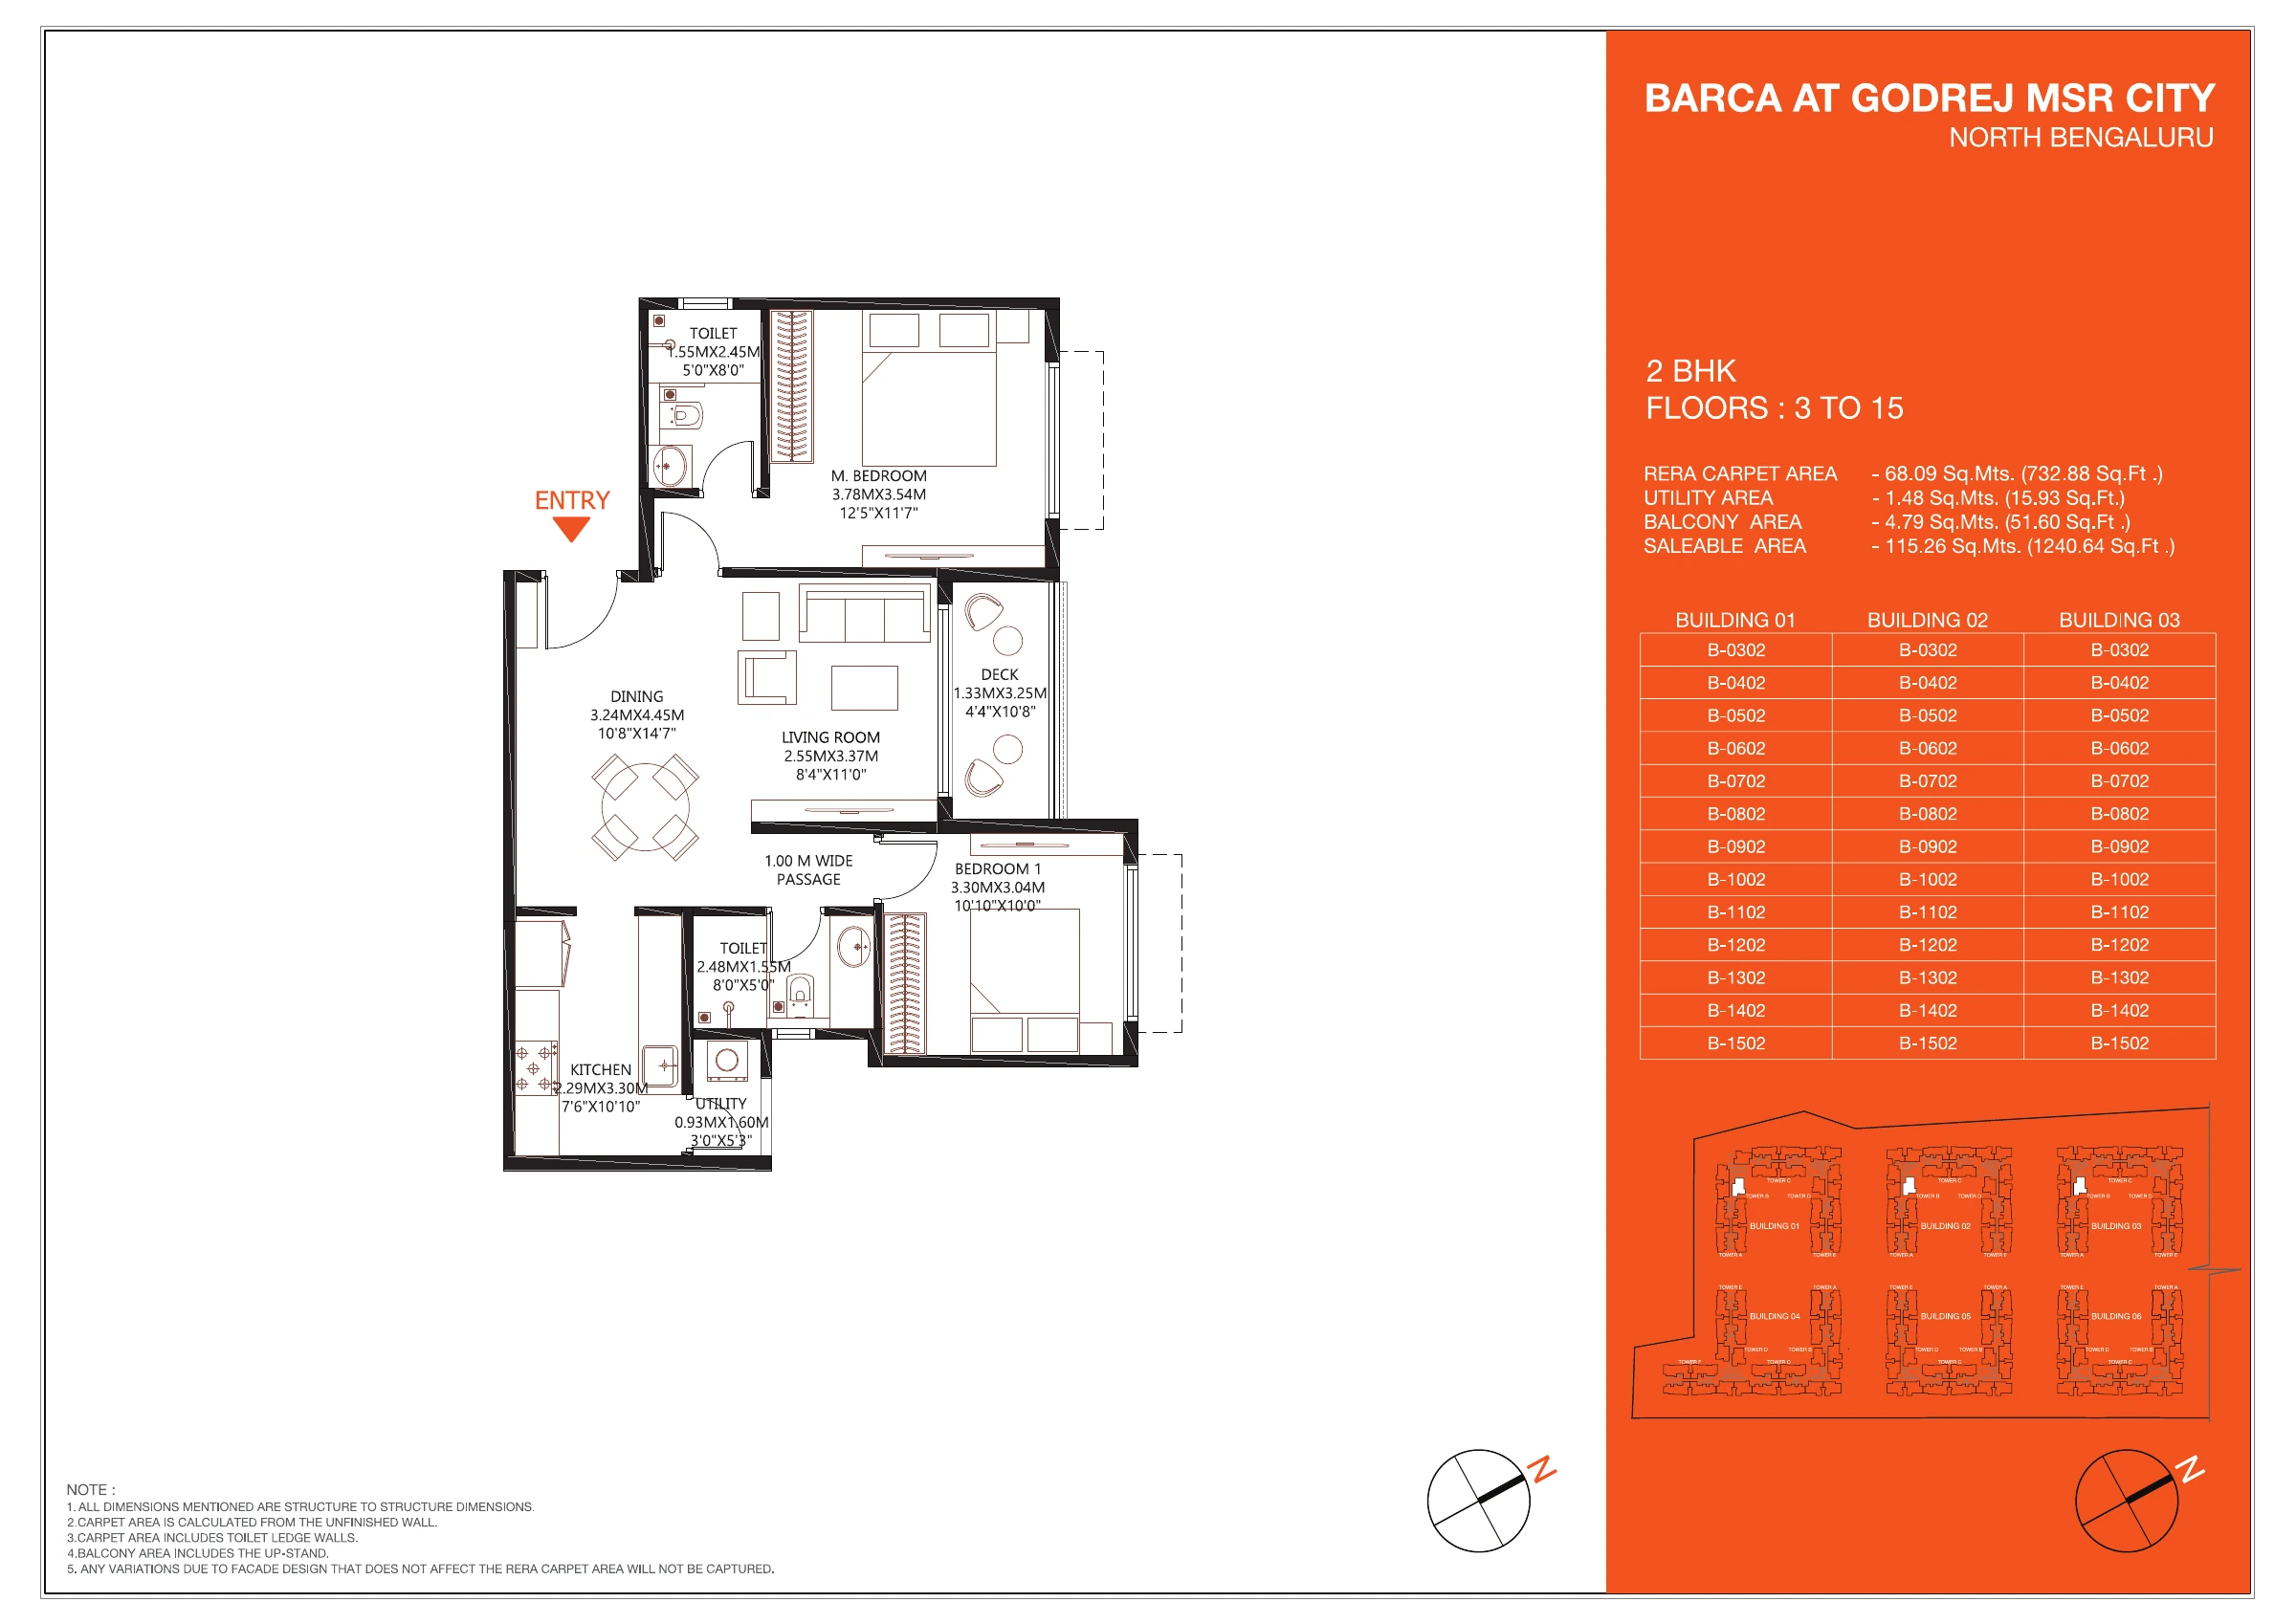
Open full-size drawing ↗
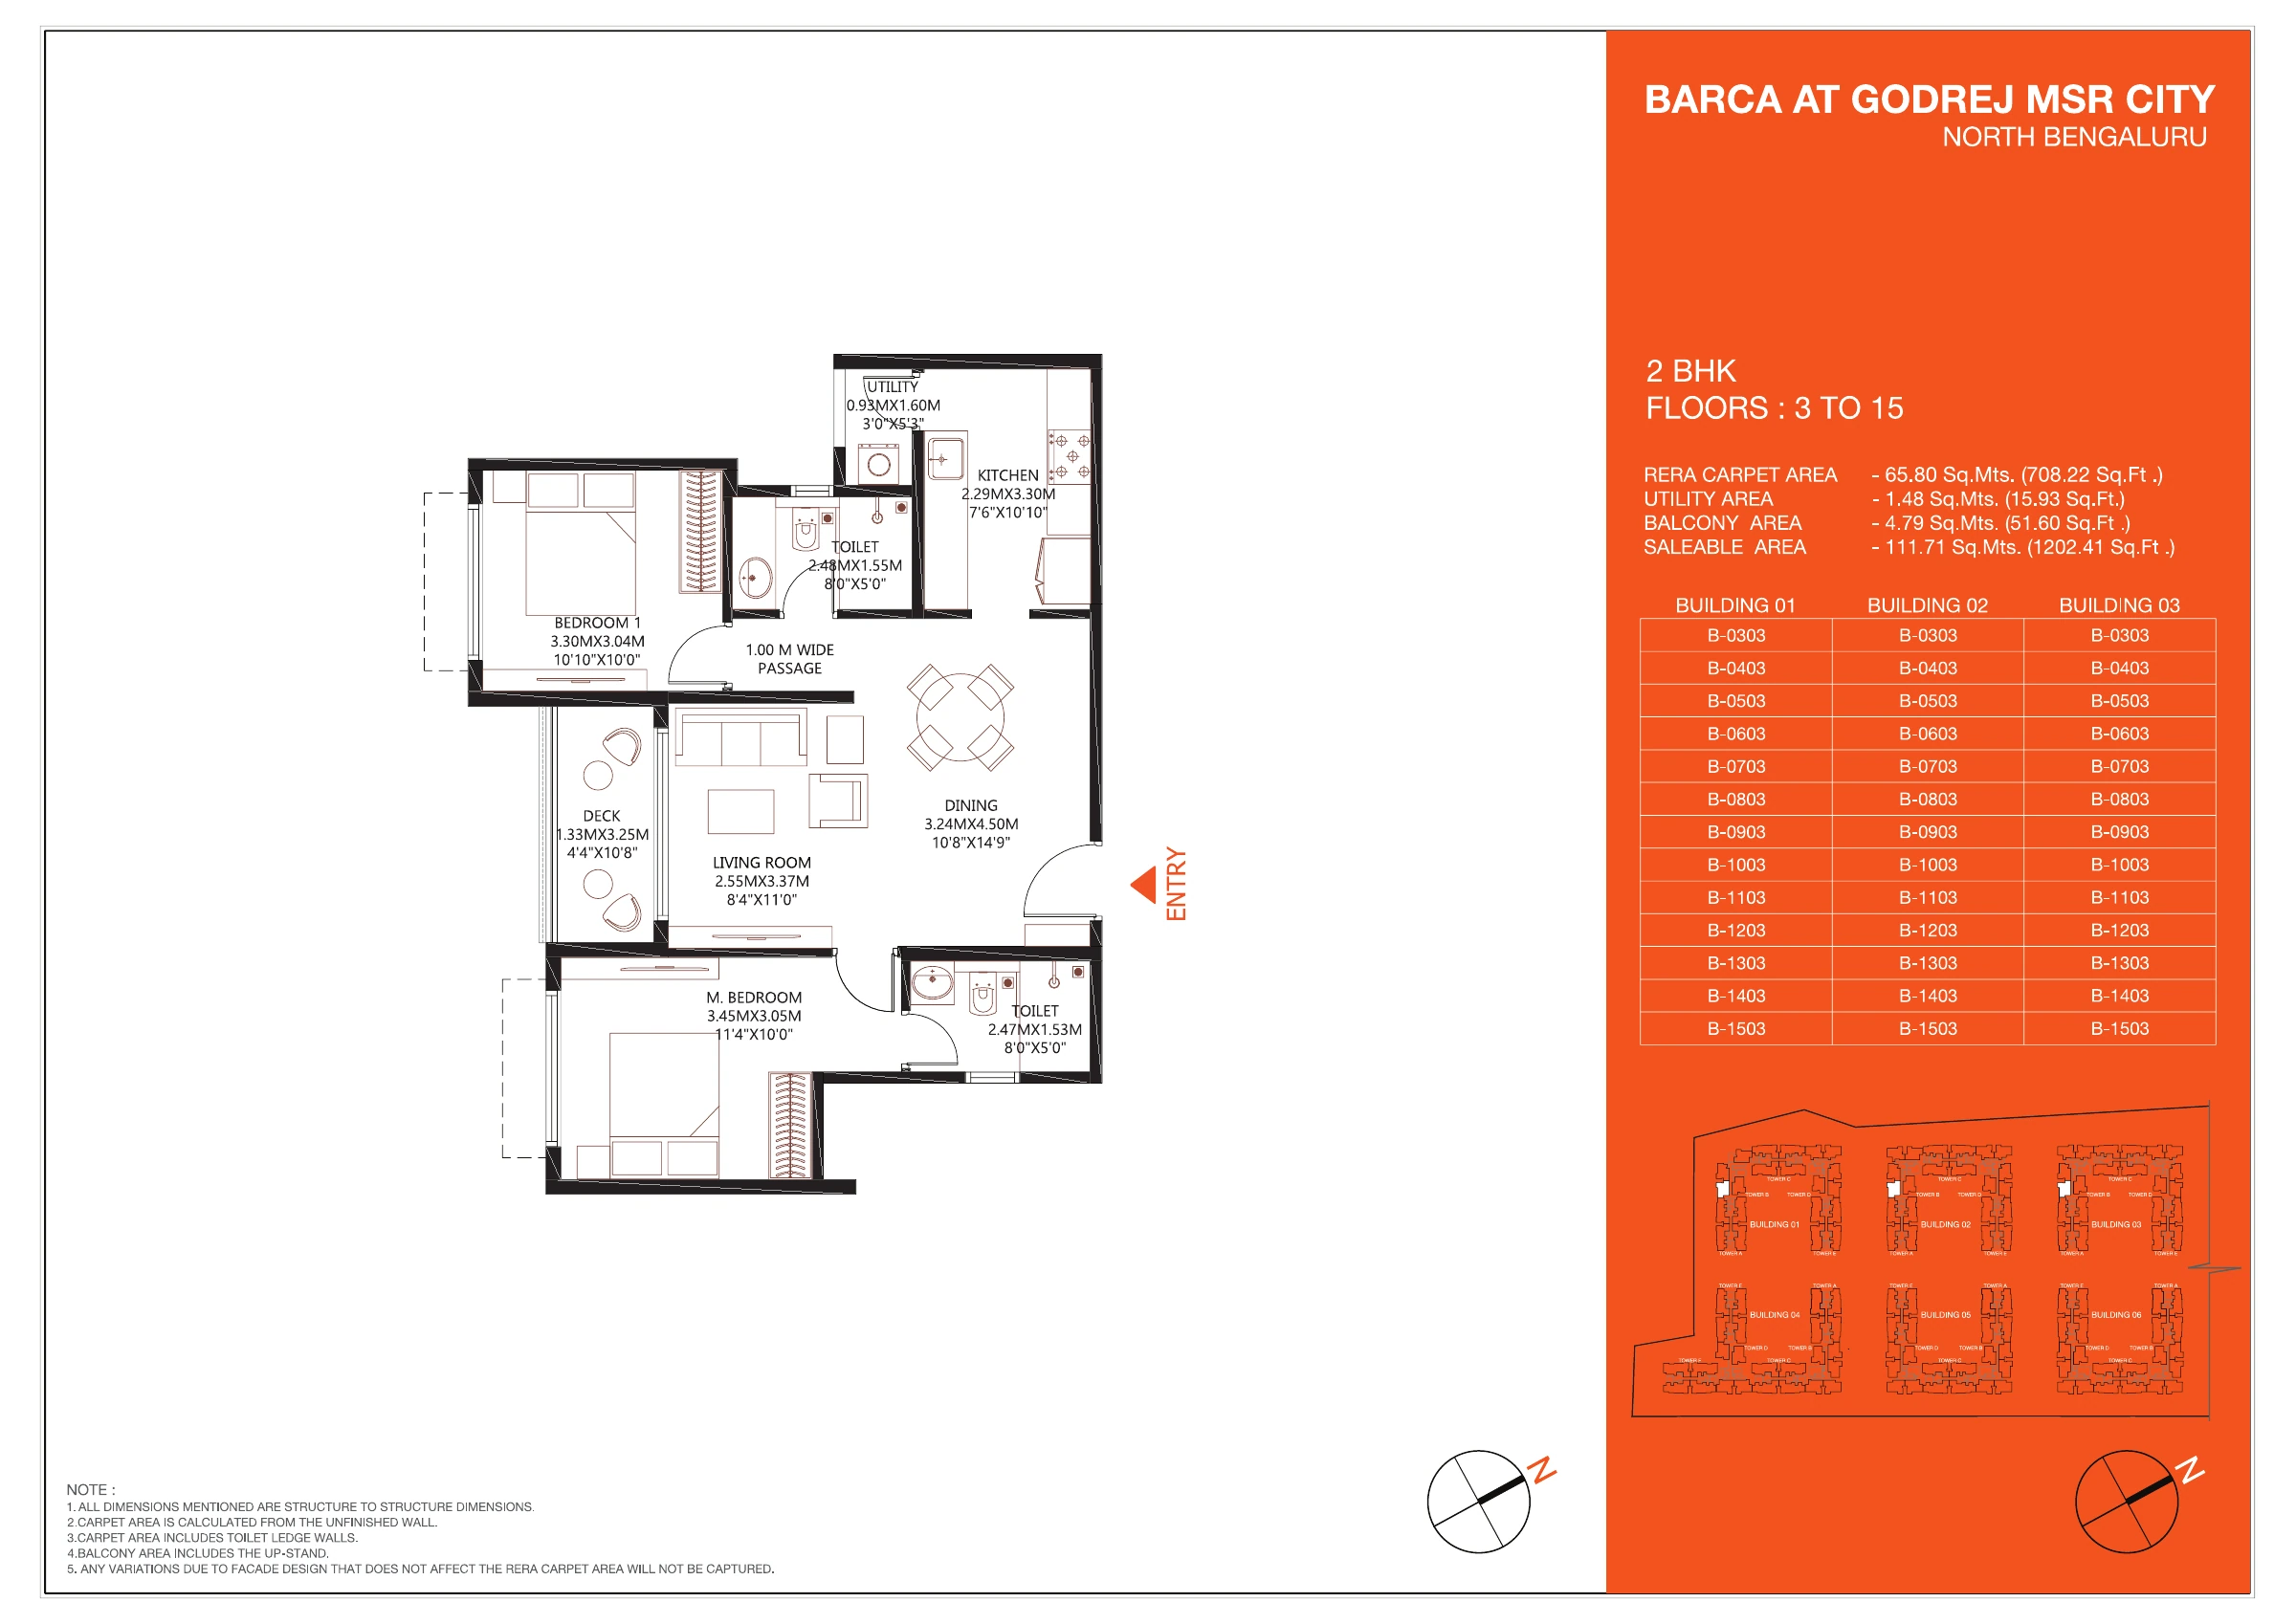
Open full-size drawing ↗
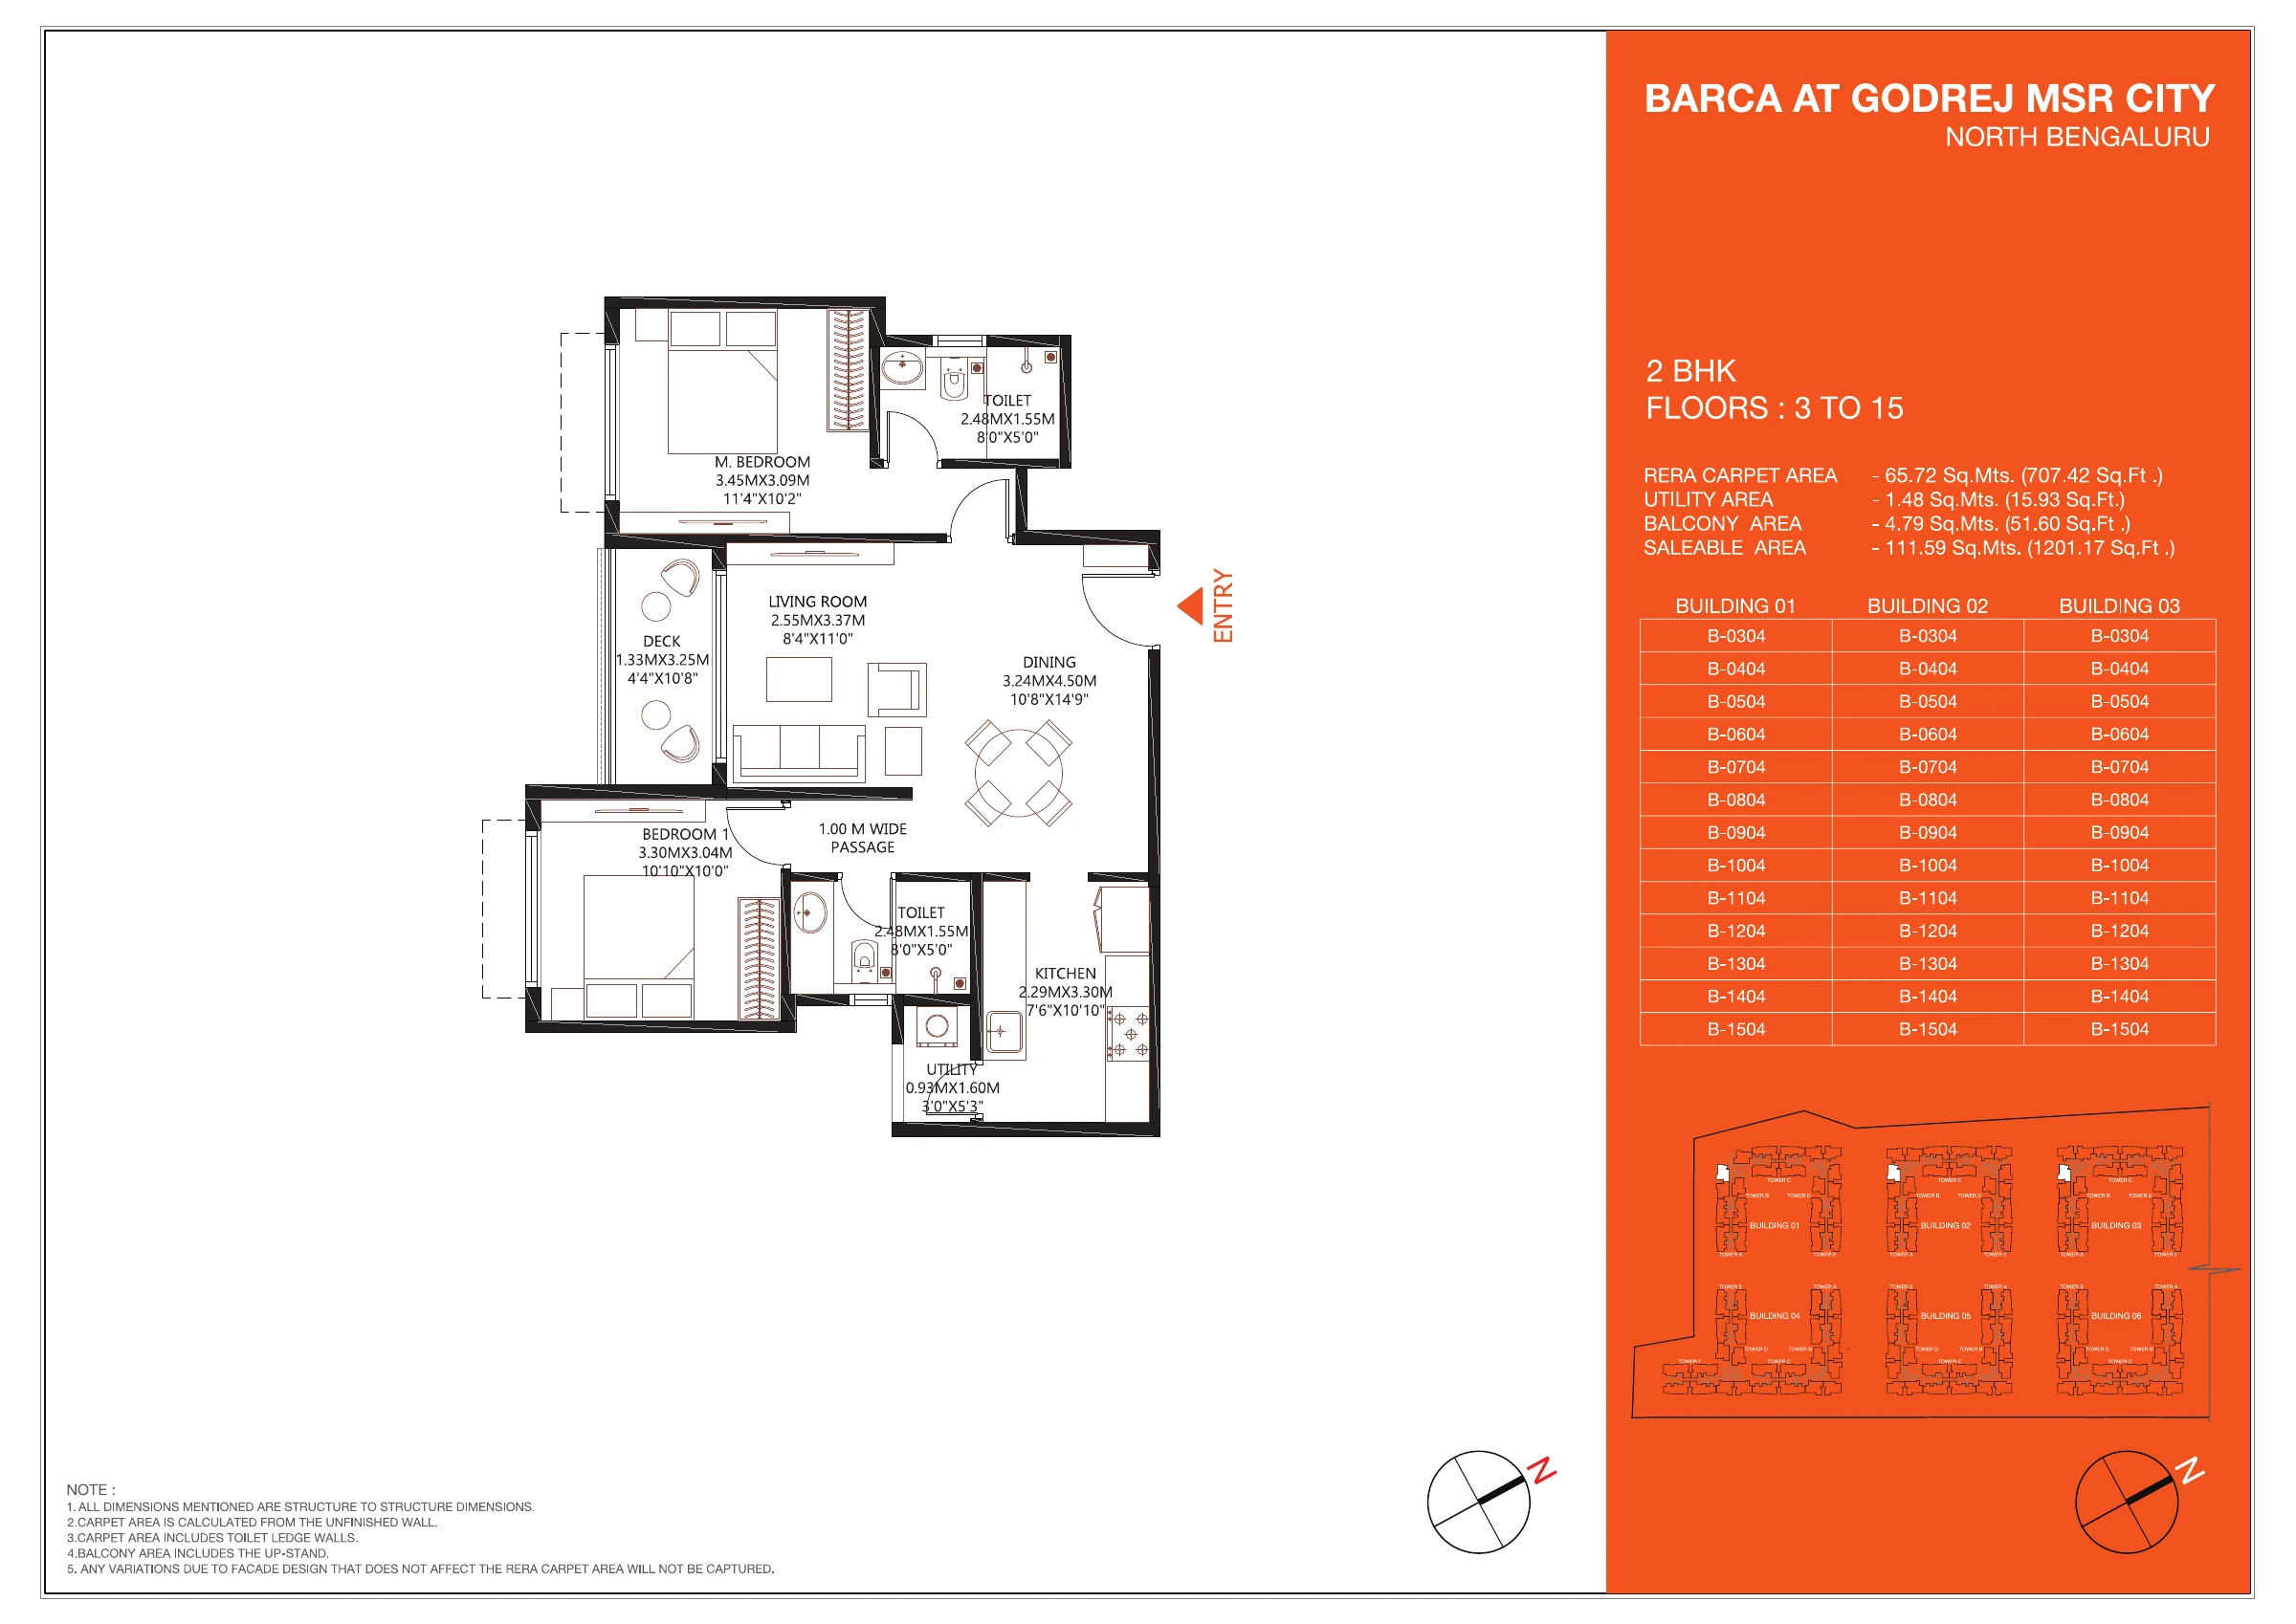
Open full-size drawing ↗
Individual floor plans: drawings 9–16 of 89
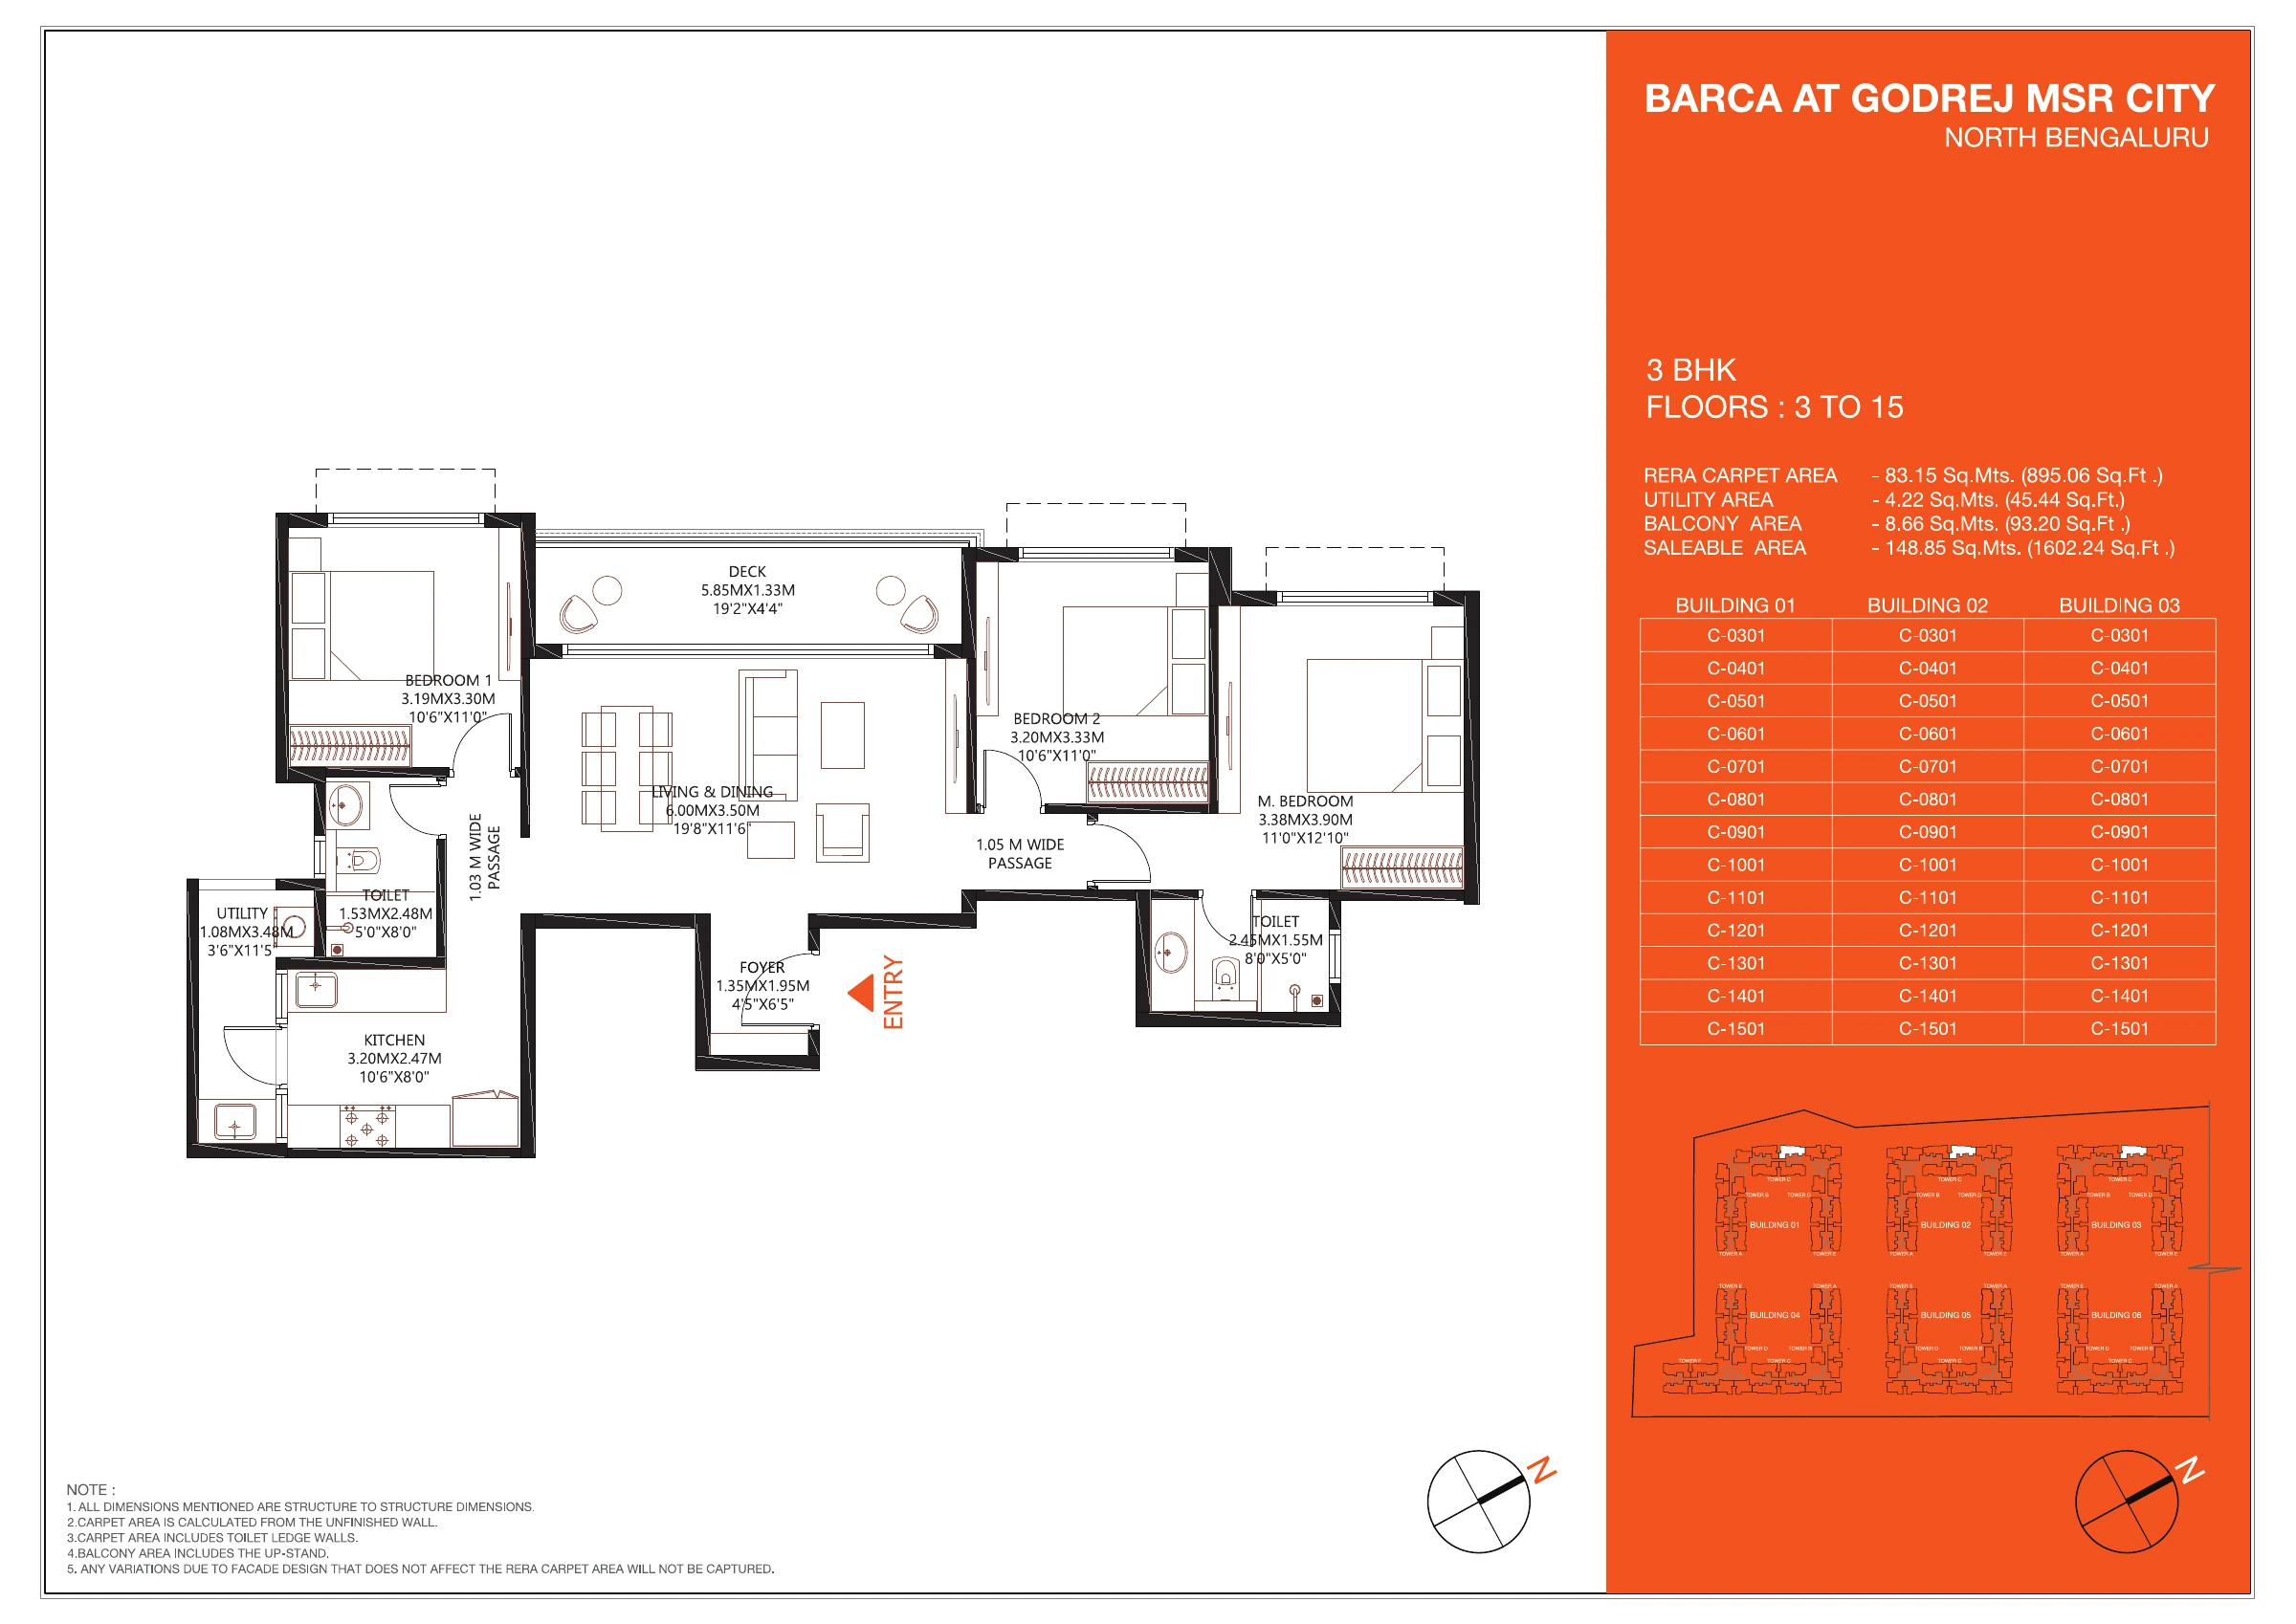
Open full-size drawing ↗
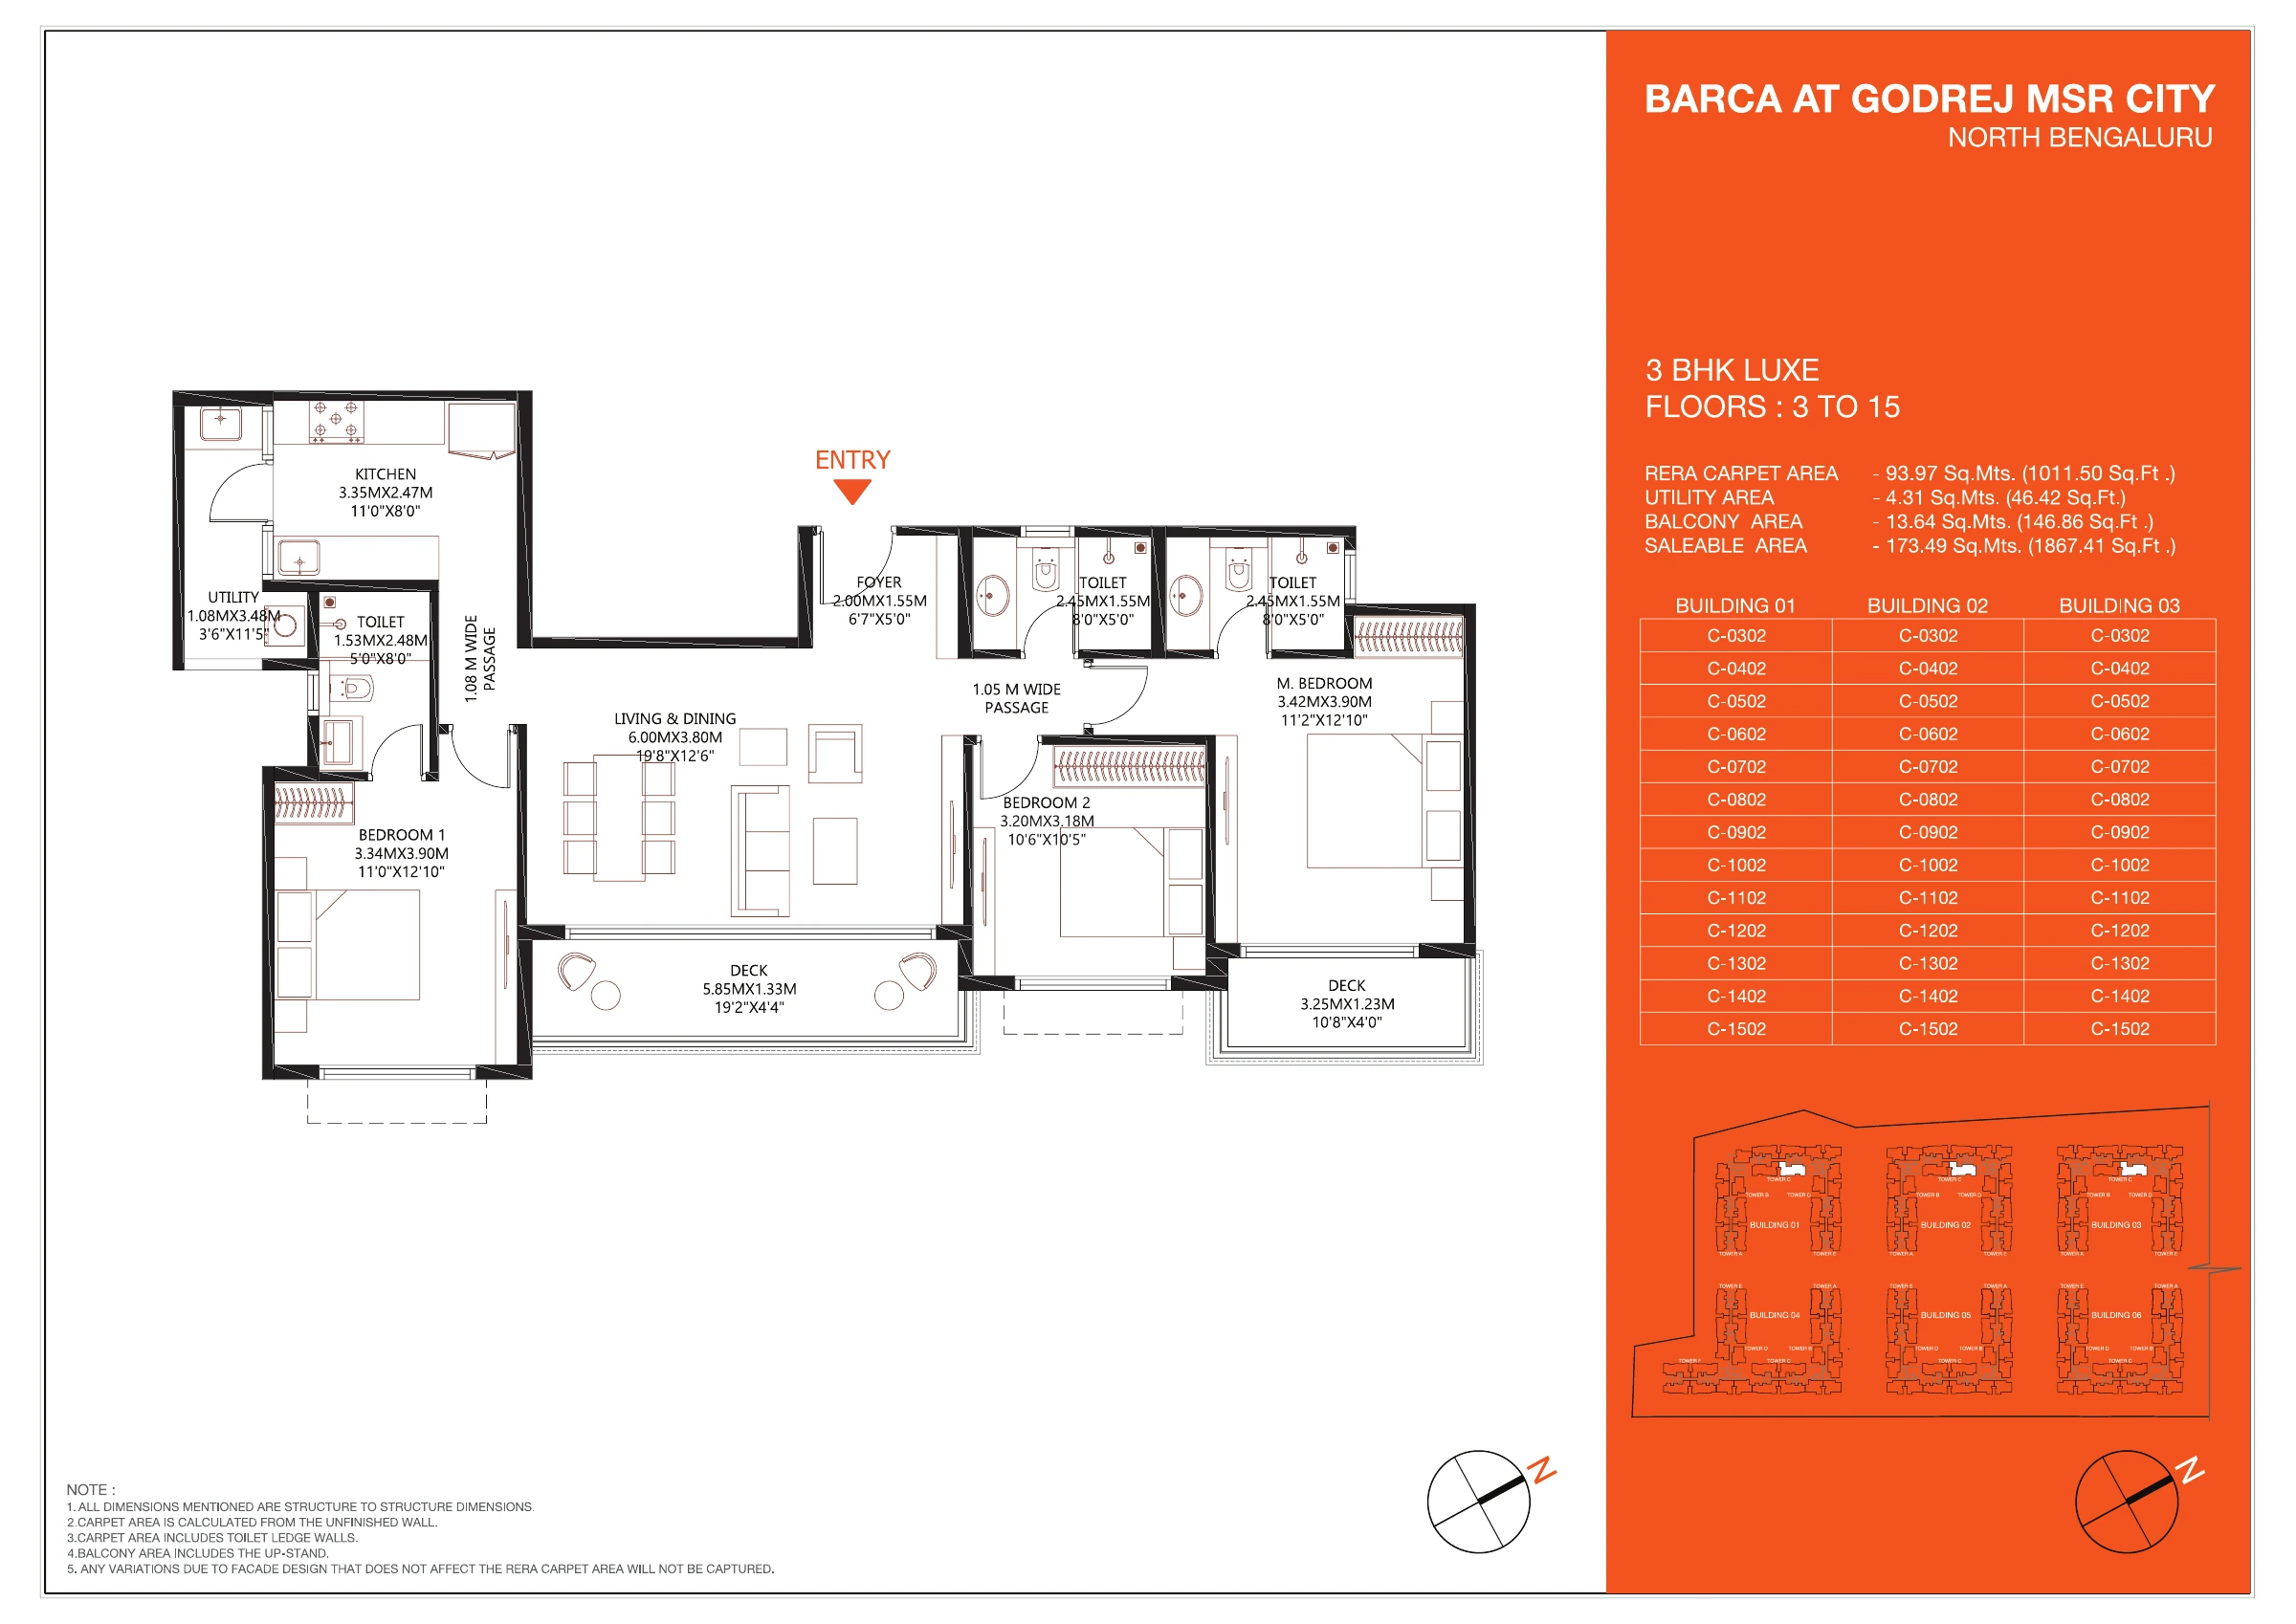
Open full-size drawing ↗
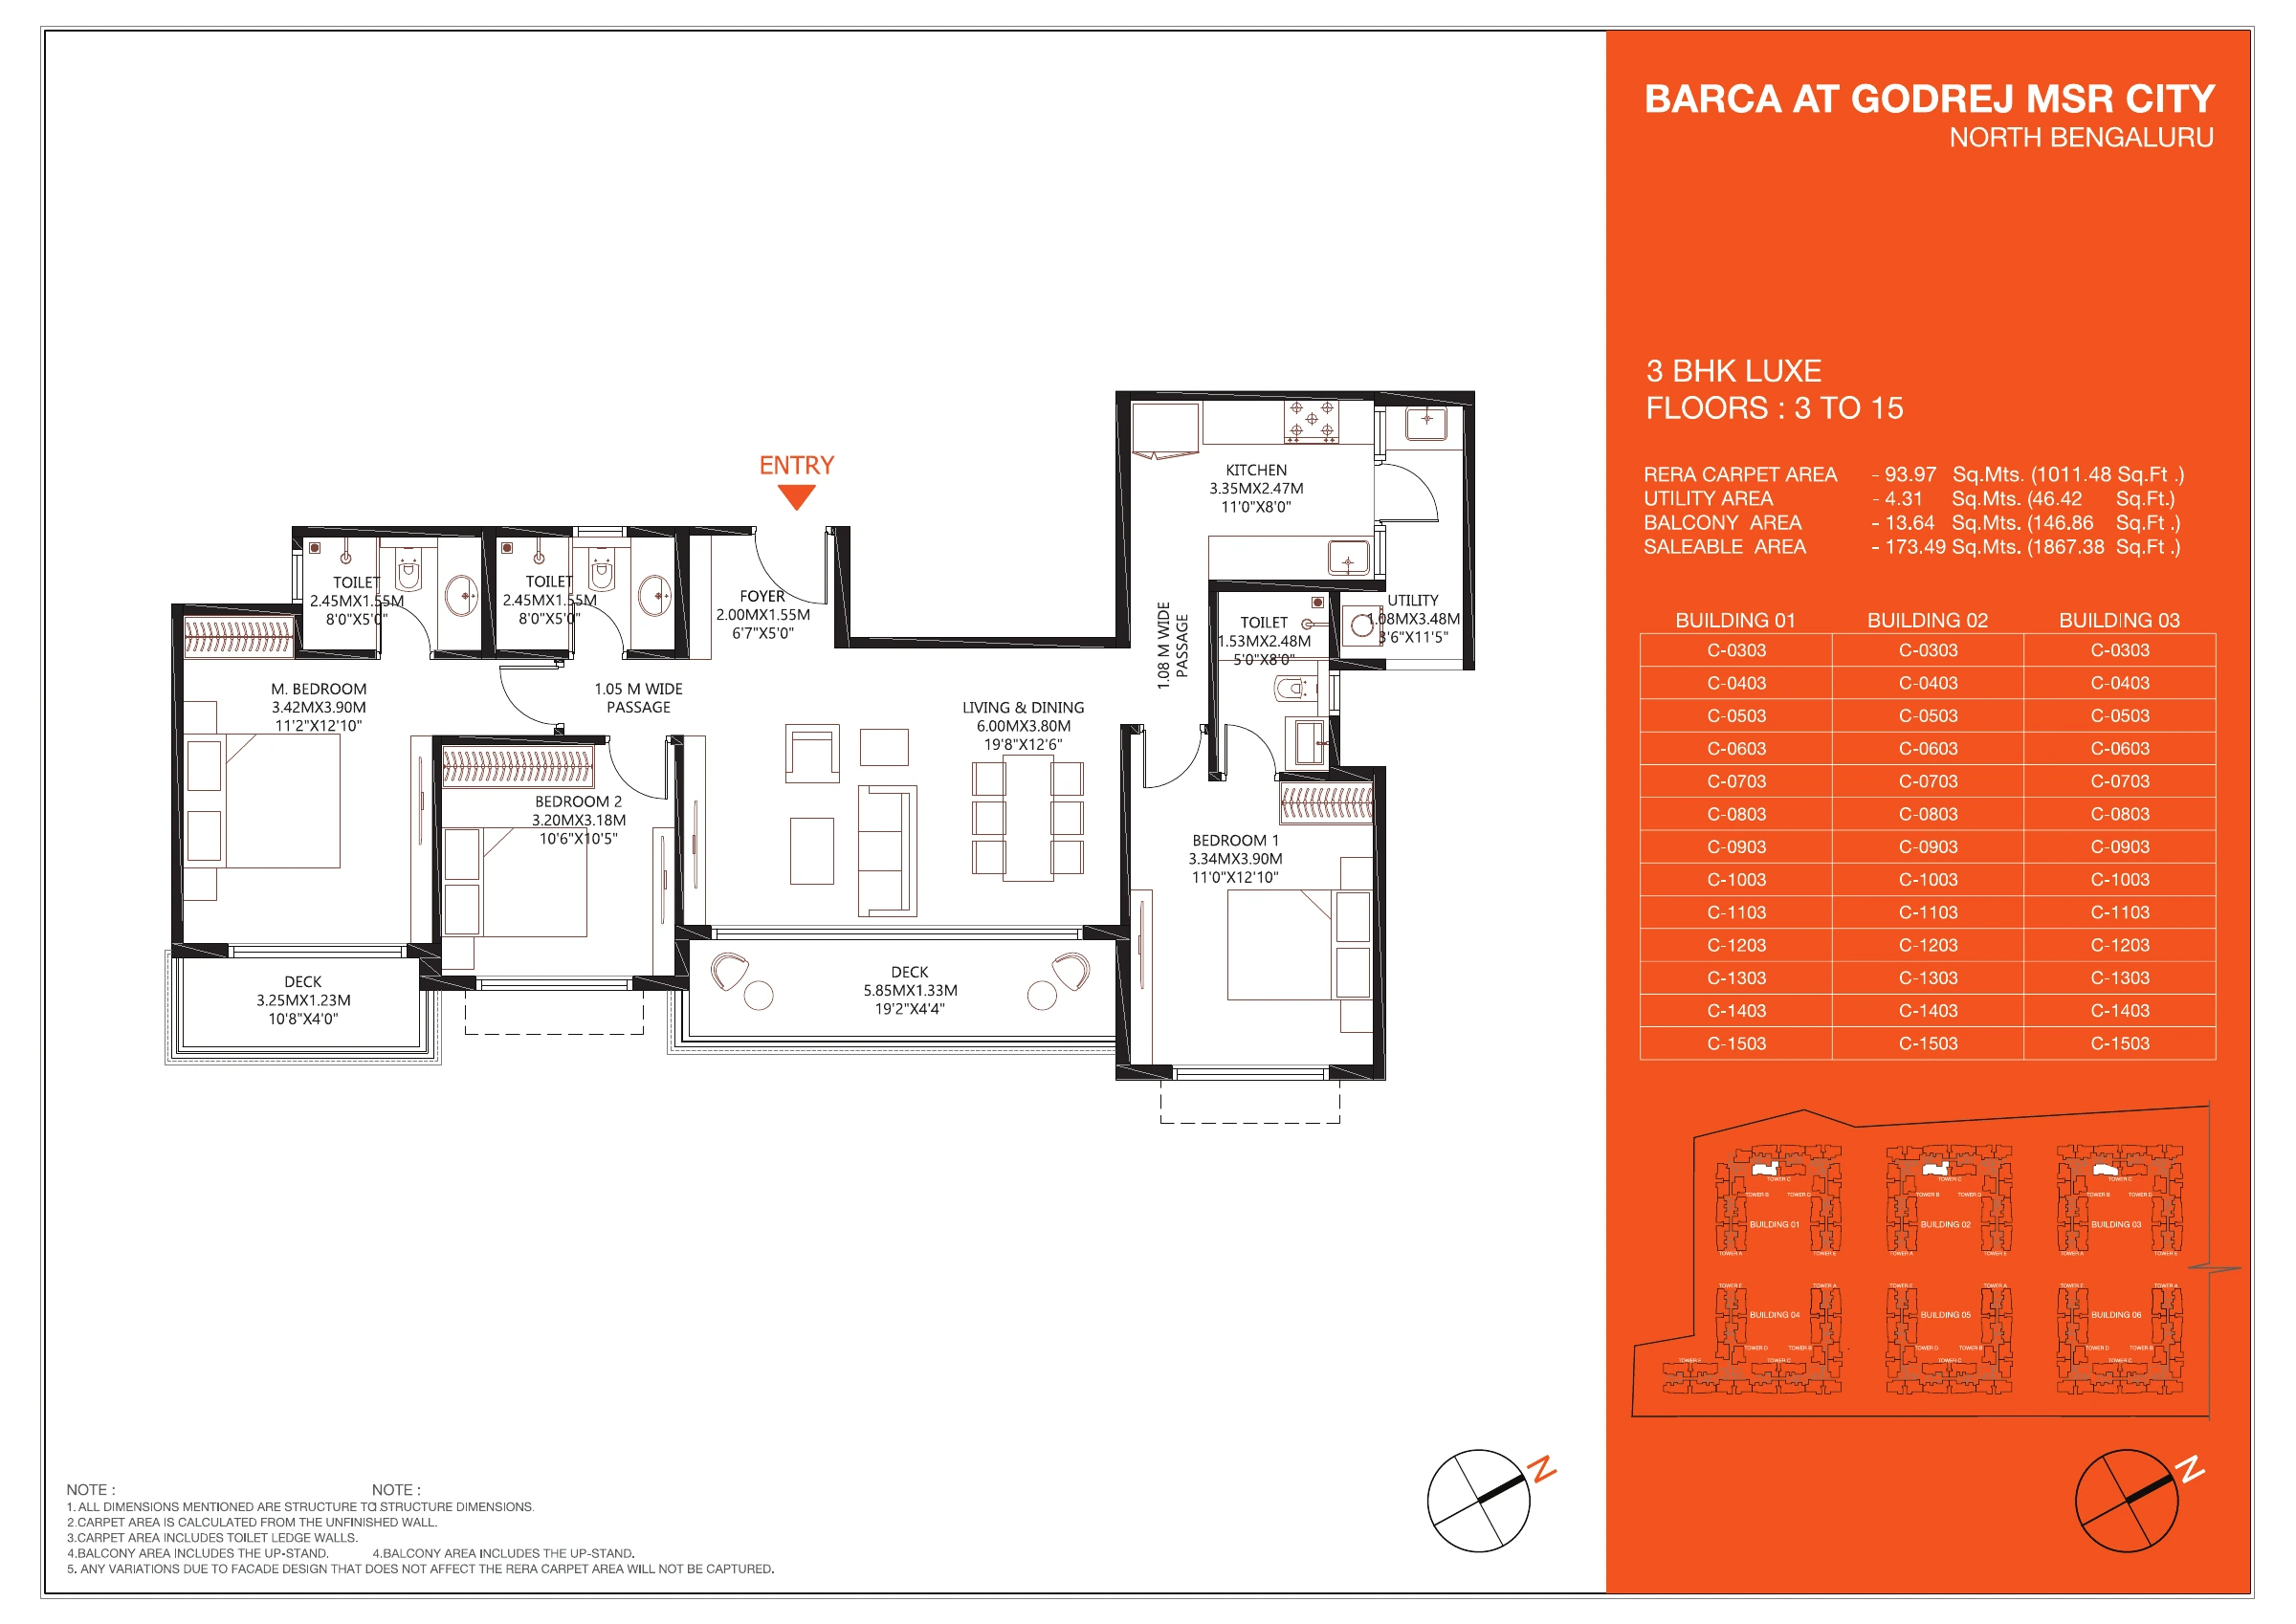
Open full-size drawing ↗
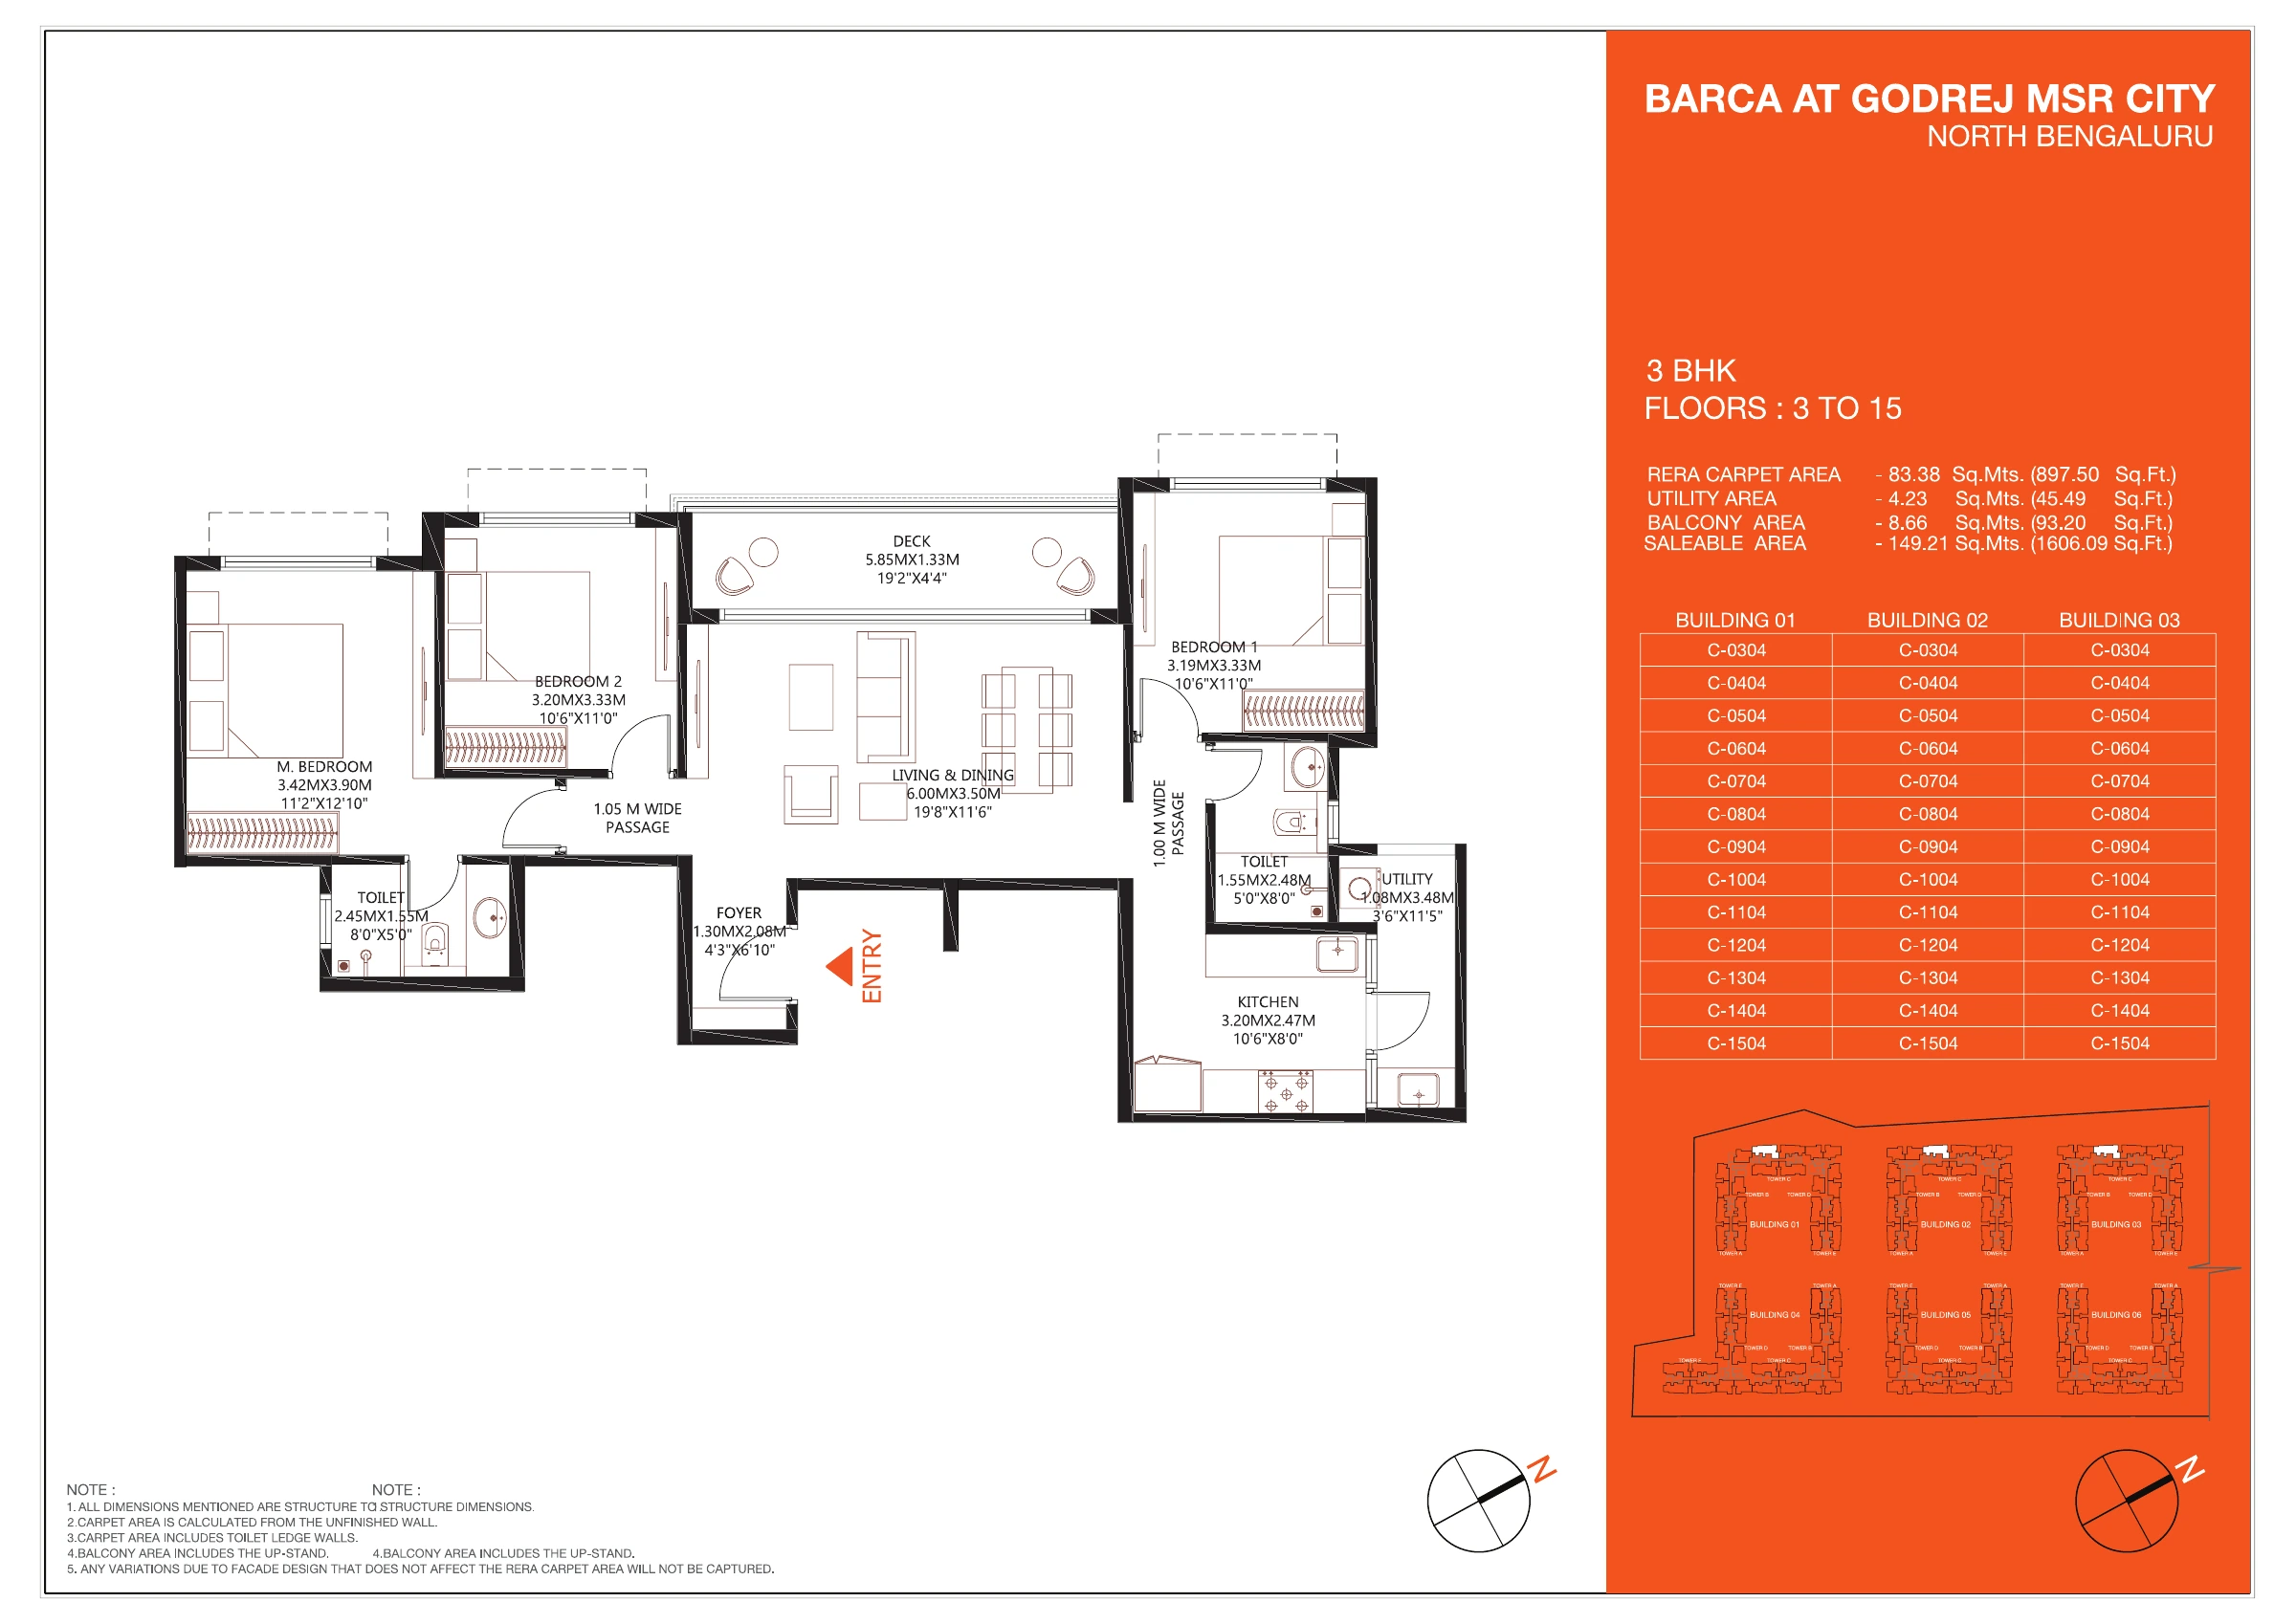
Open full-size drawing ↗
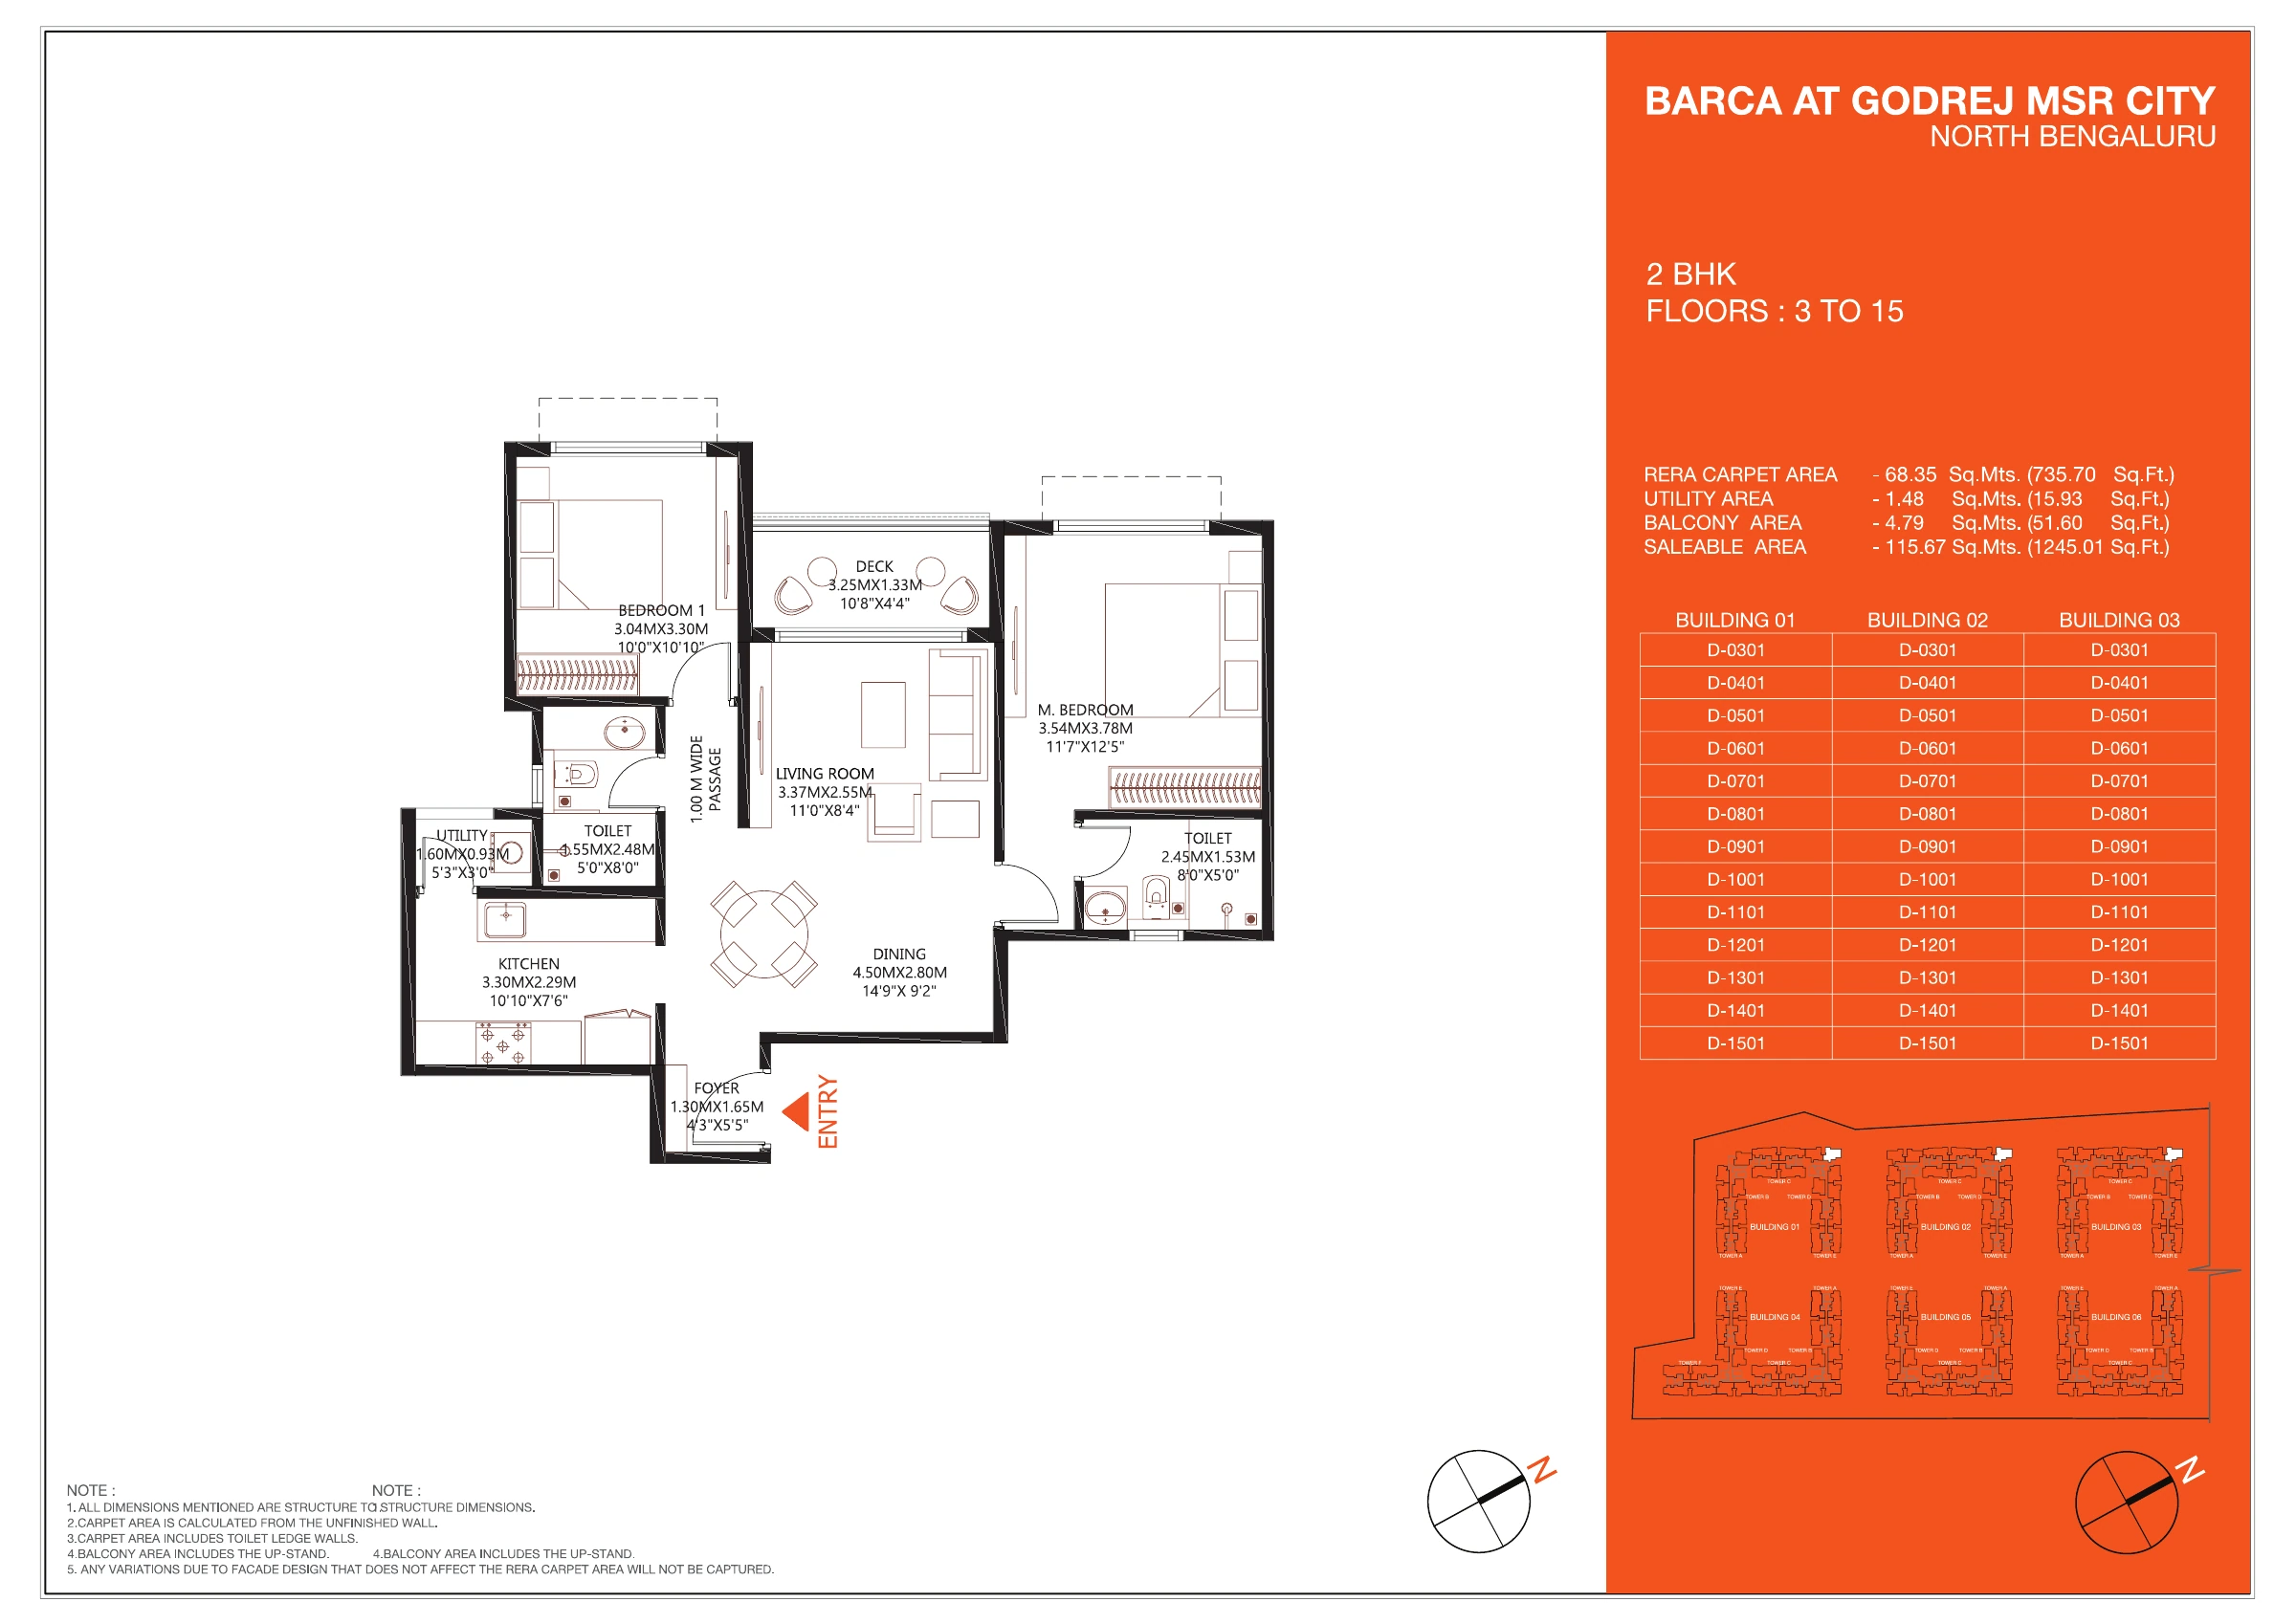
Open full-size drawing ↗
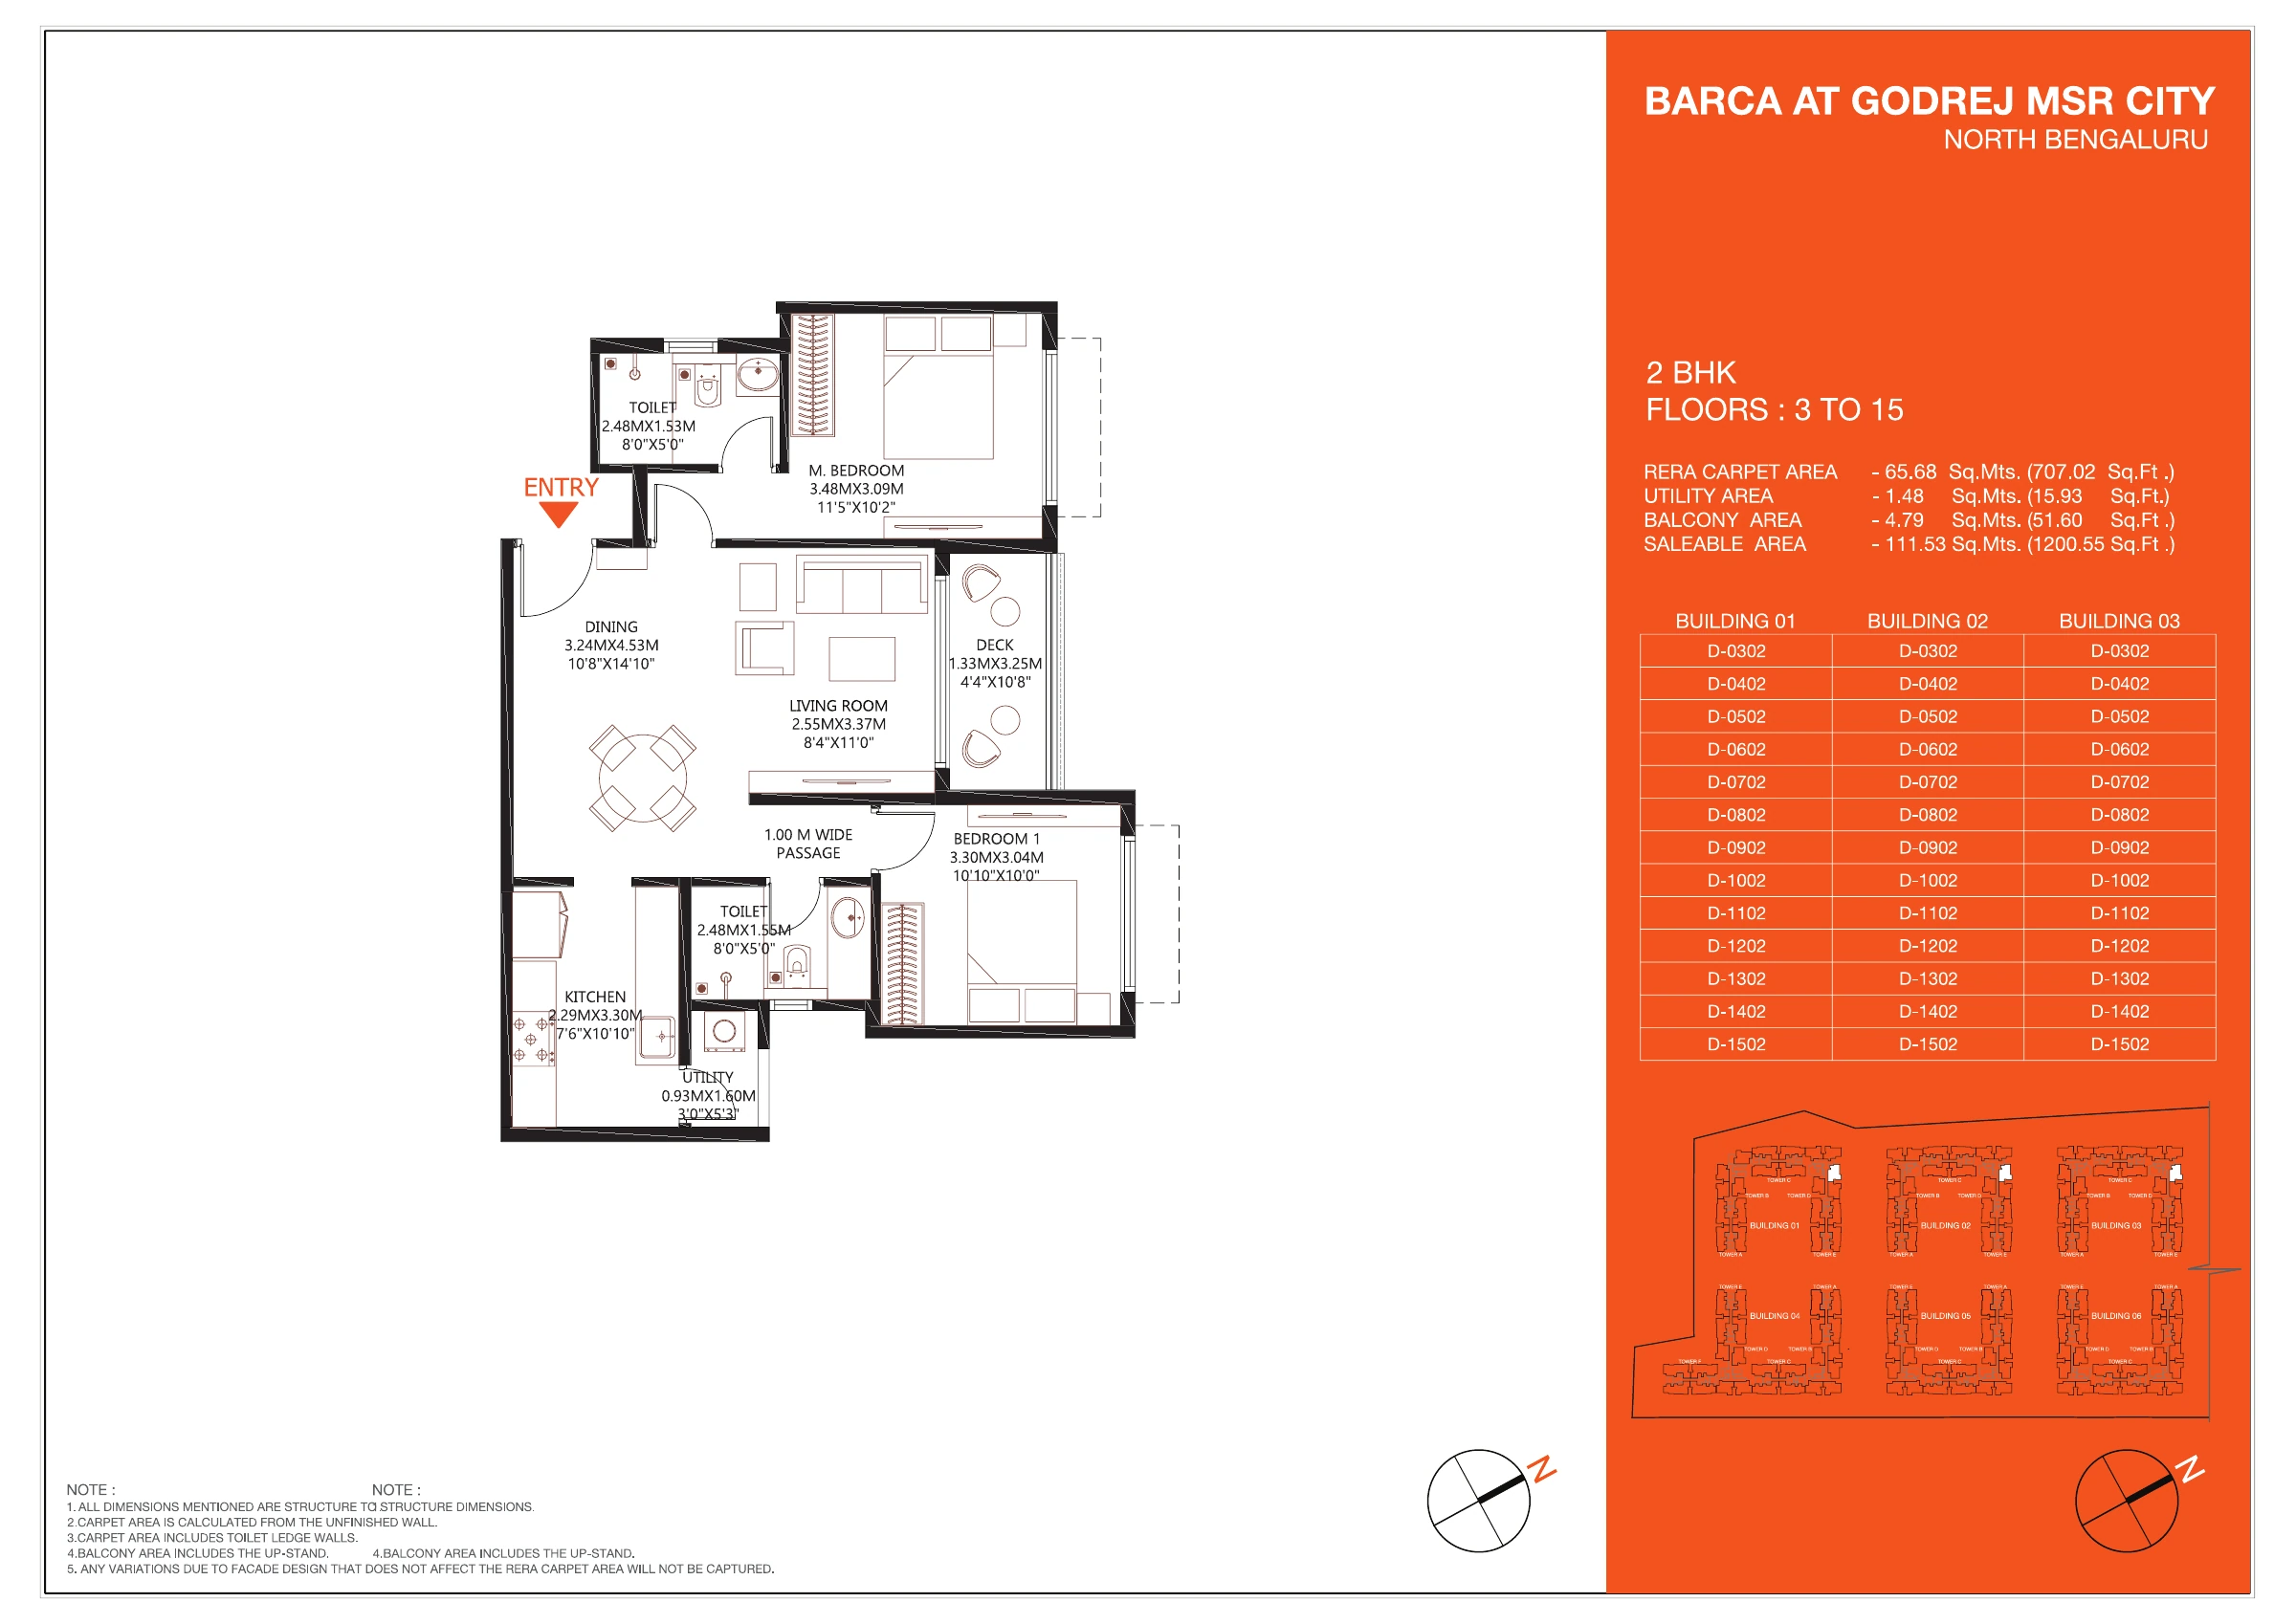
Open full-size drawing ↗
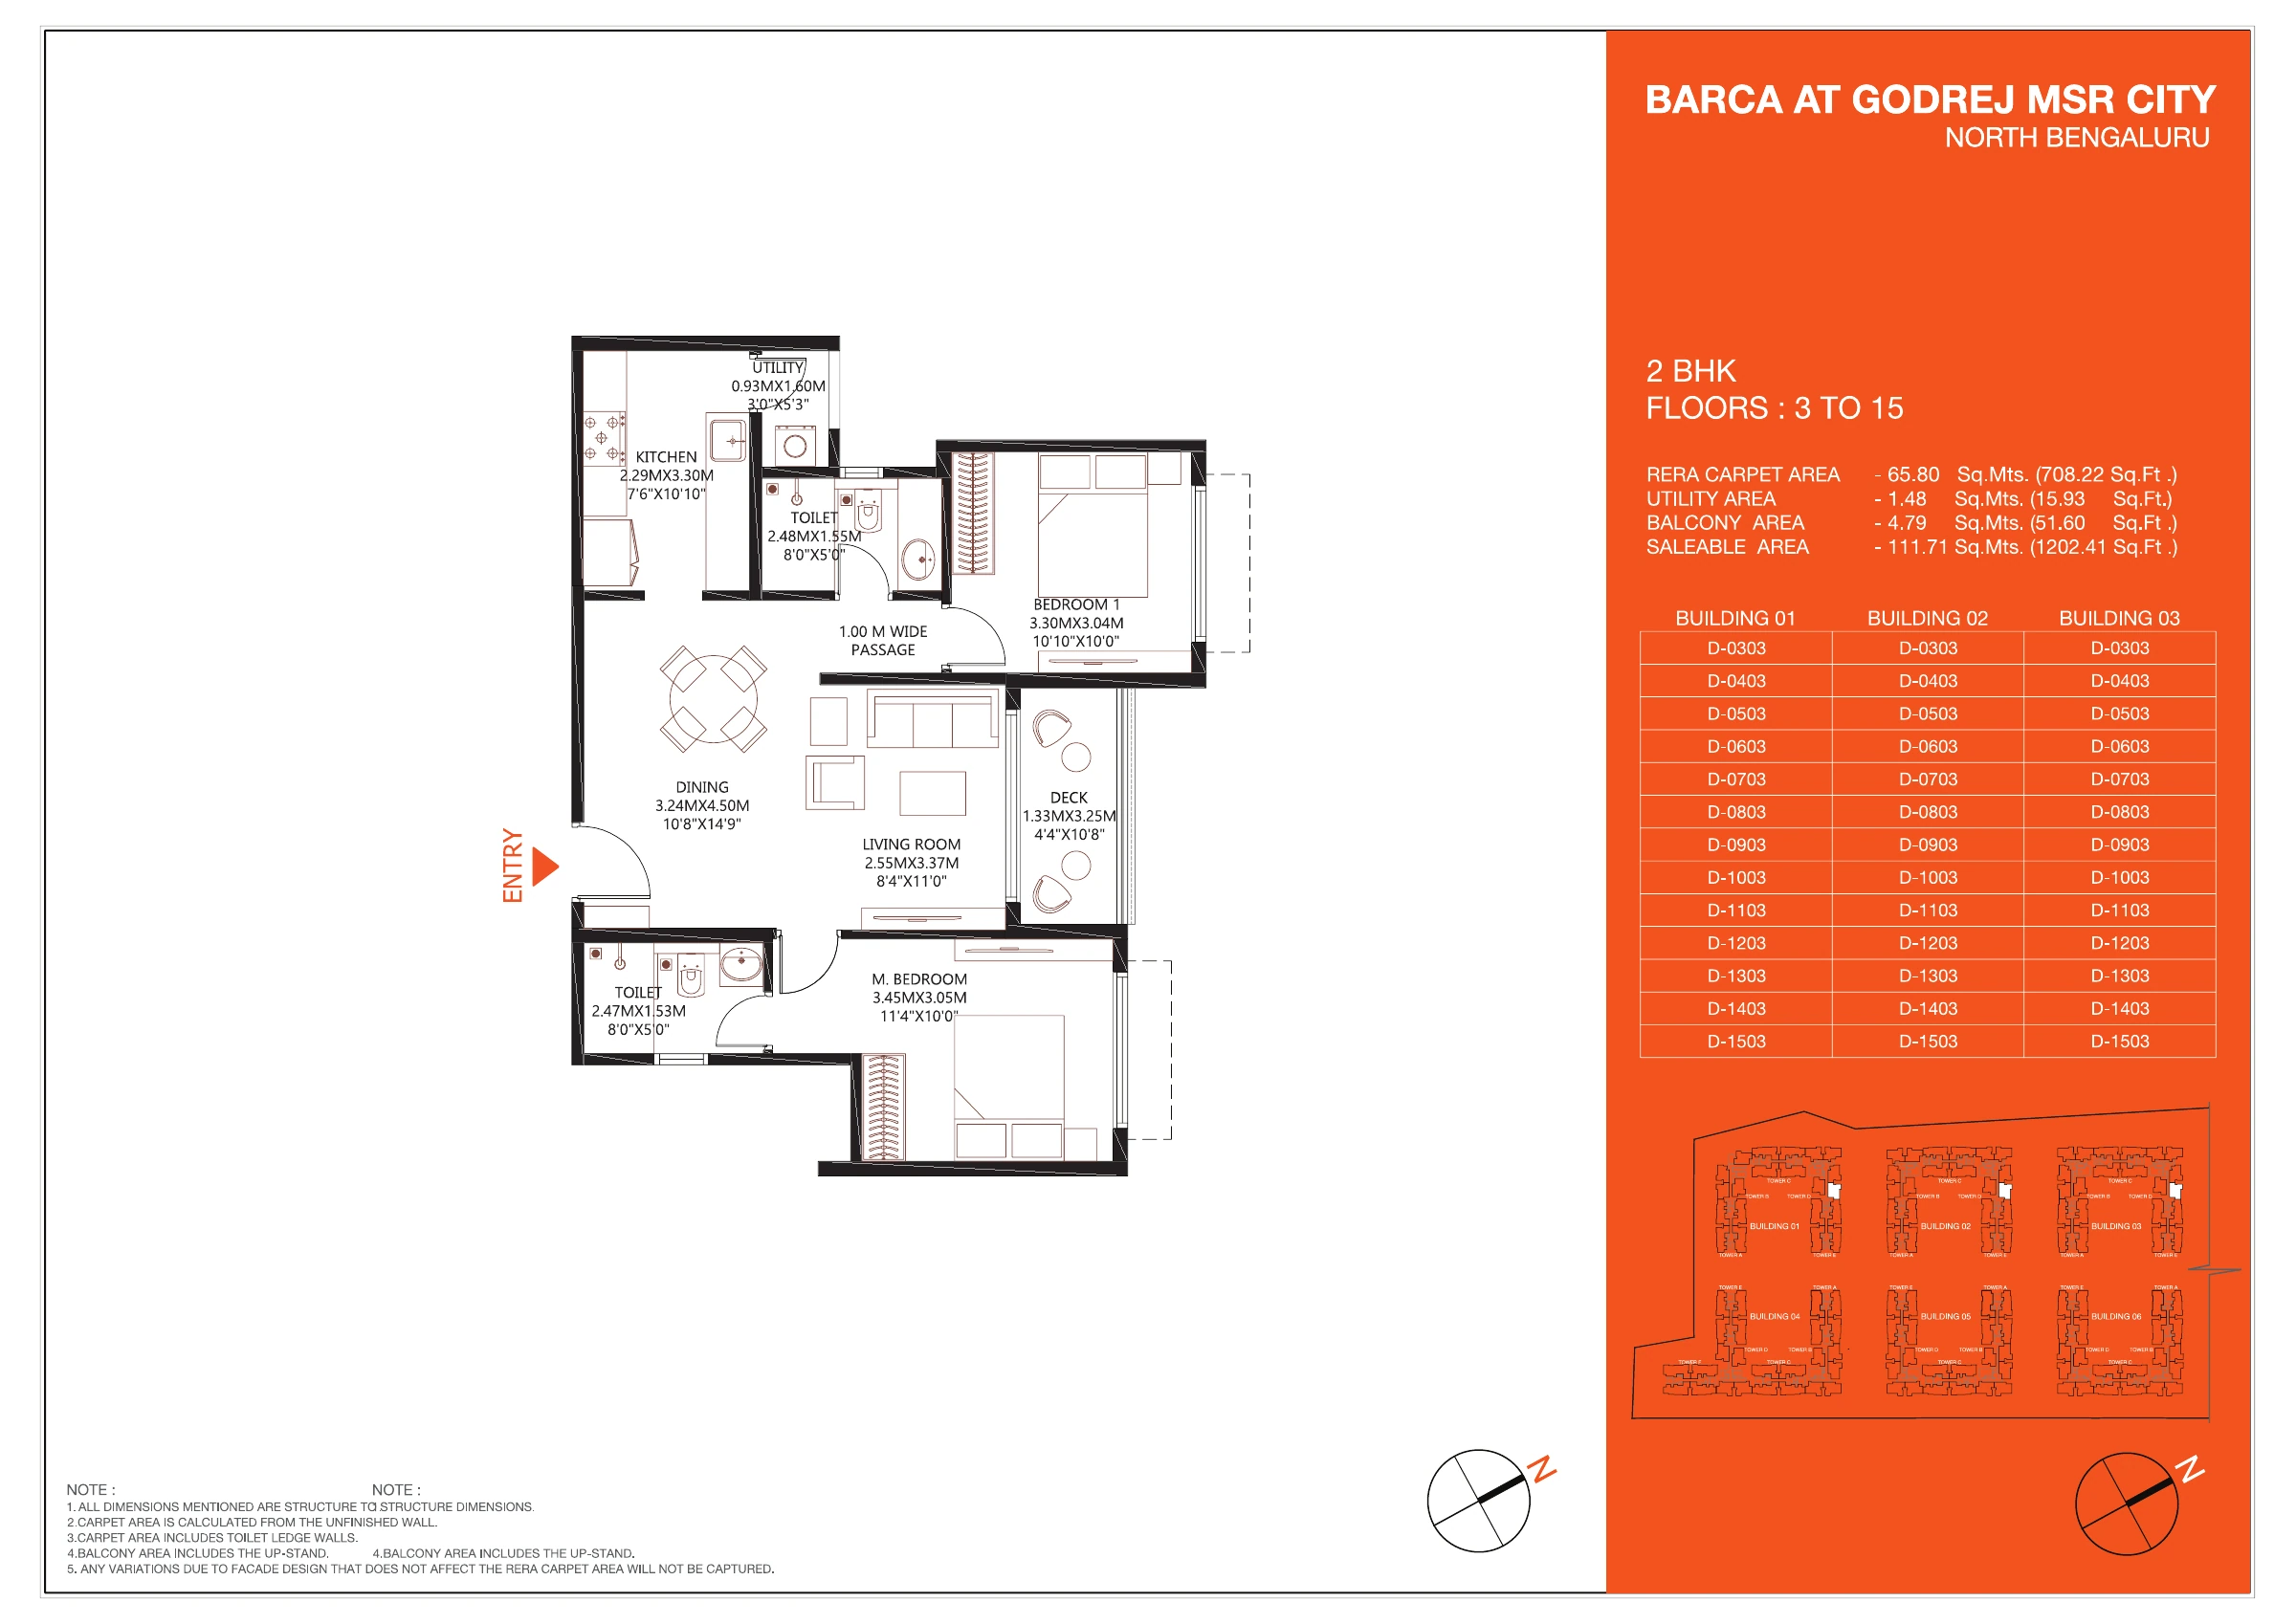
Open full-size drawing ↗
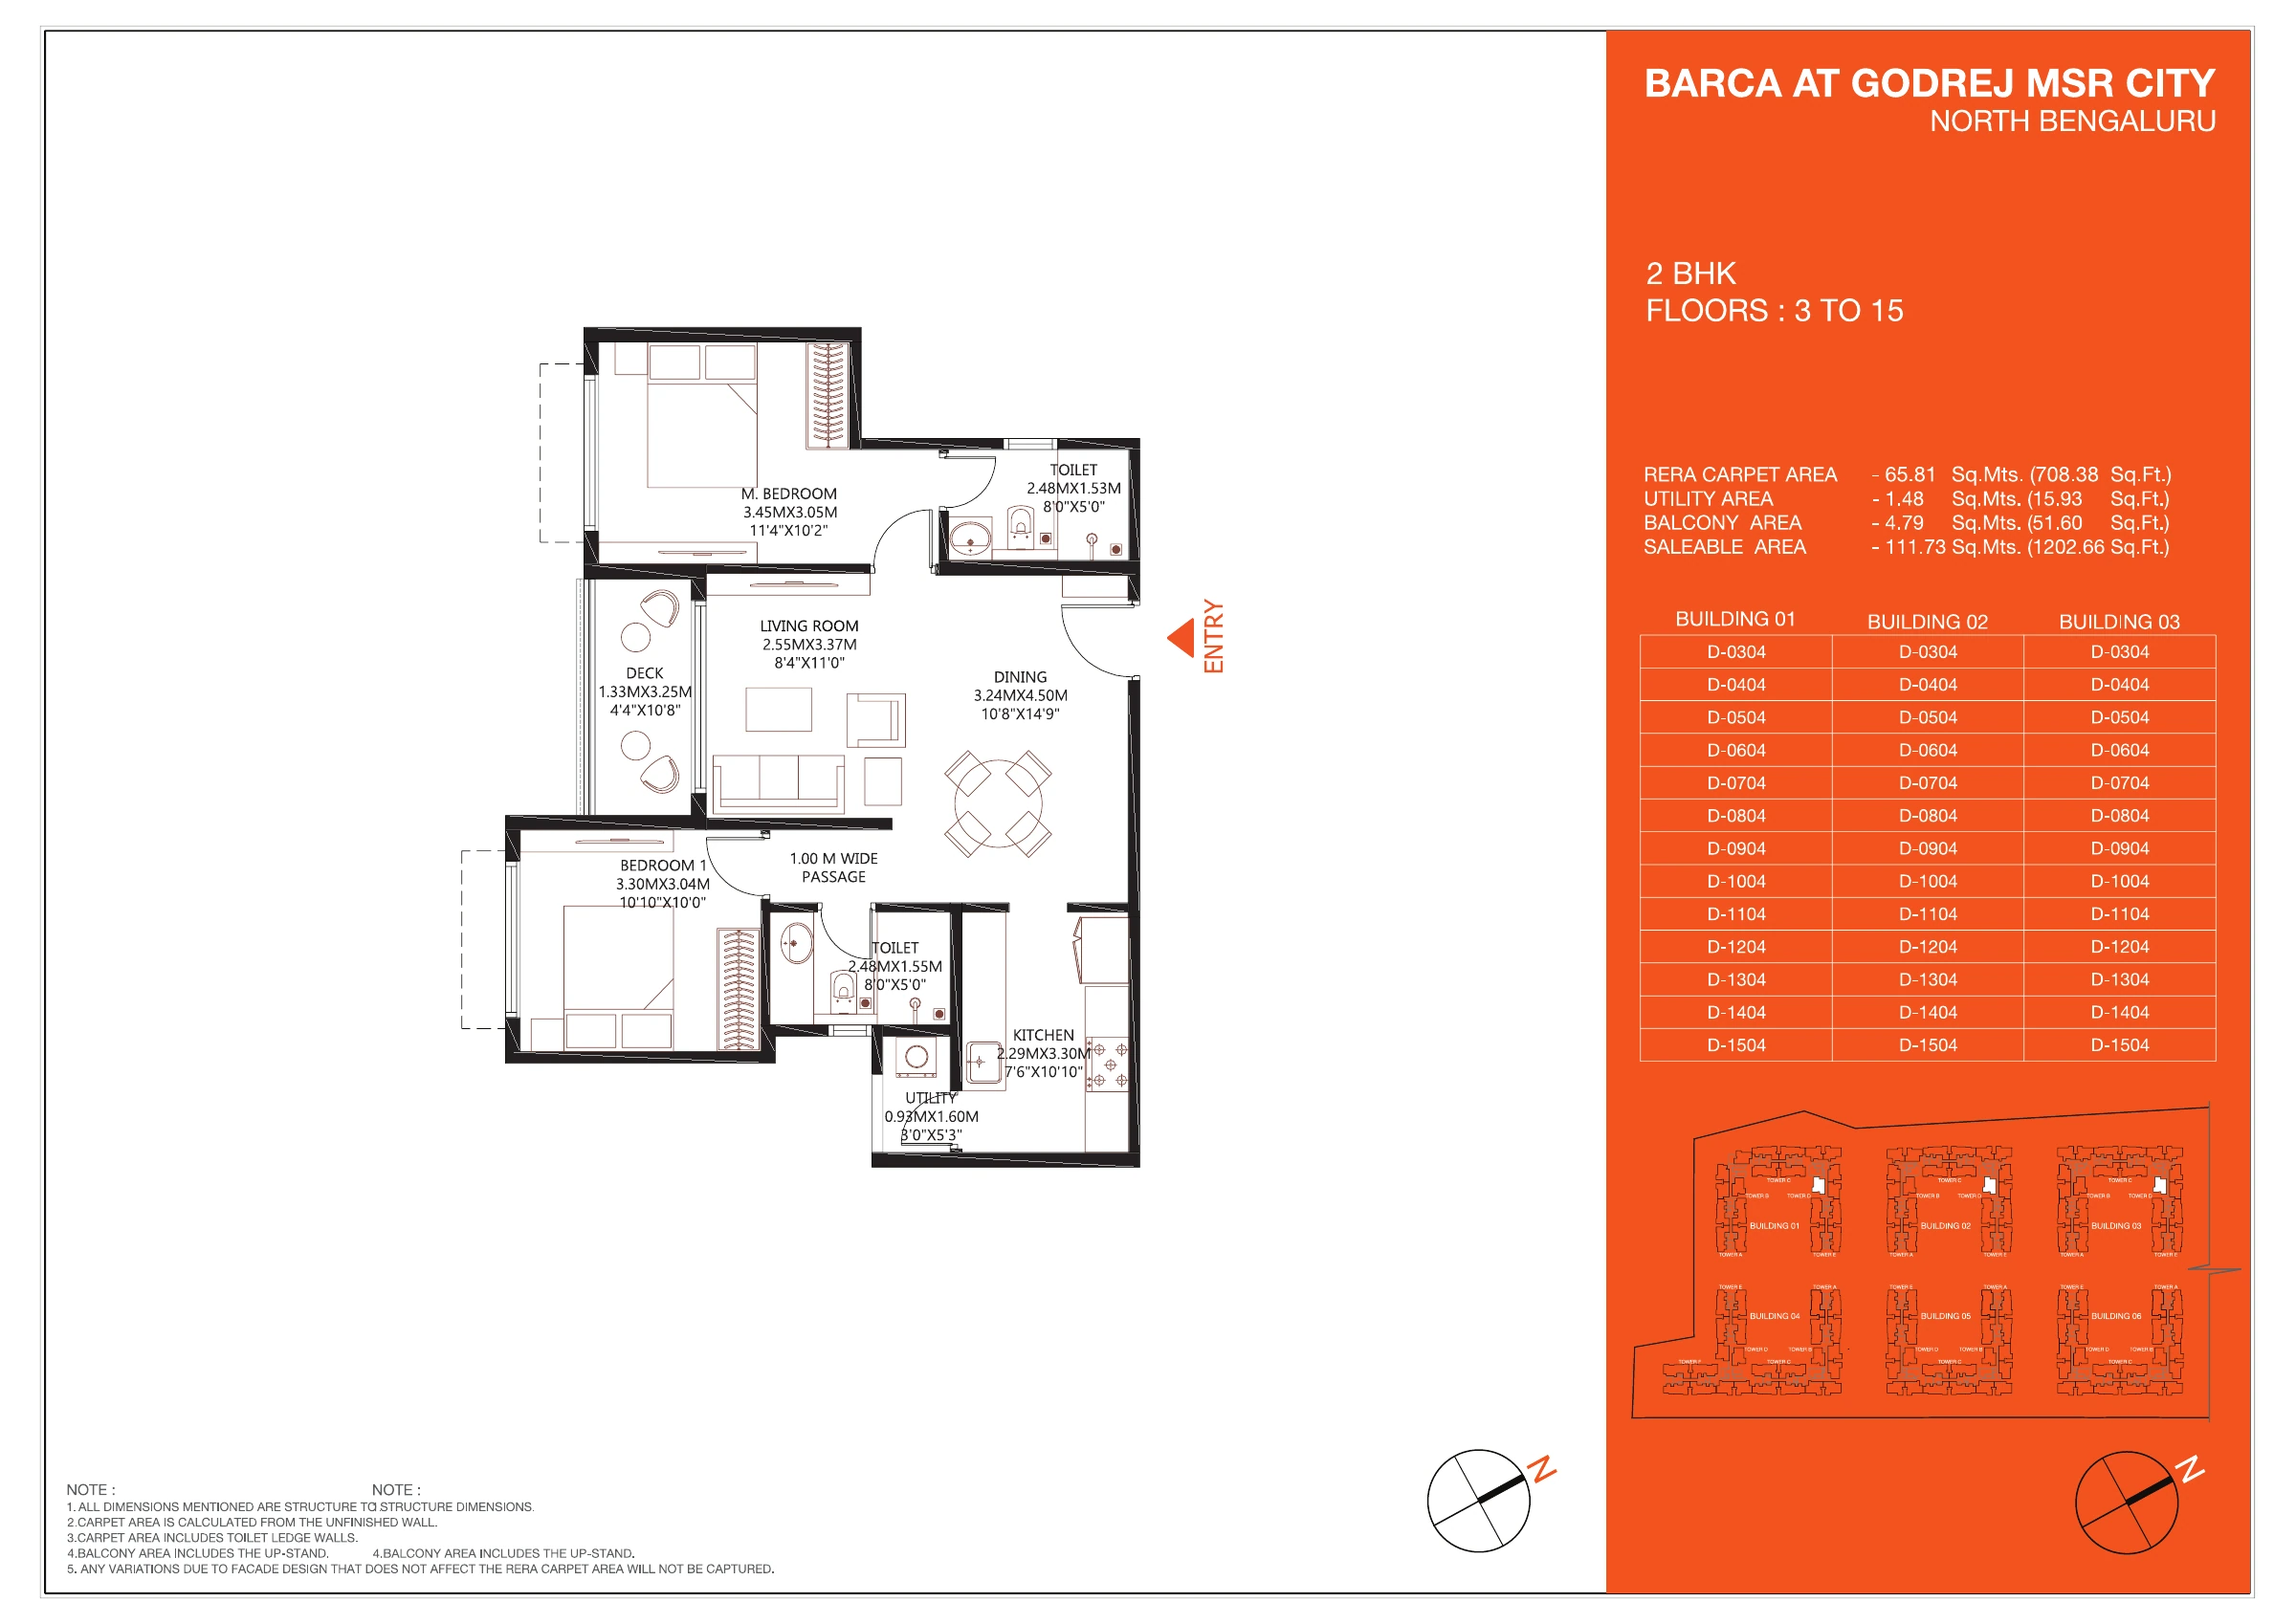
Open full-size drawing ↗
Individual floor plans: drawings 17–24 of 89
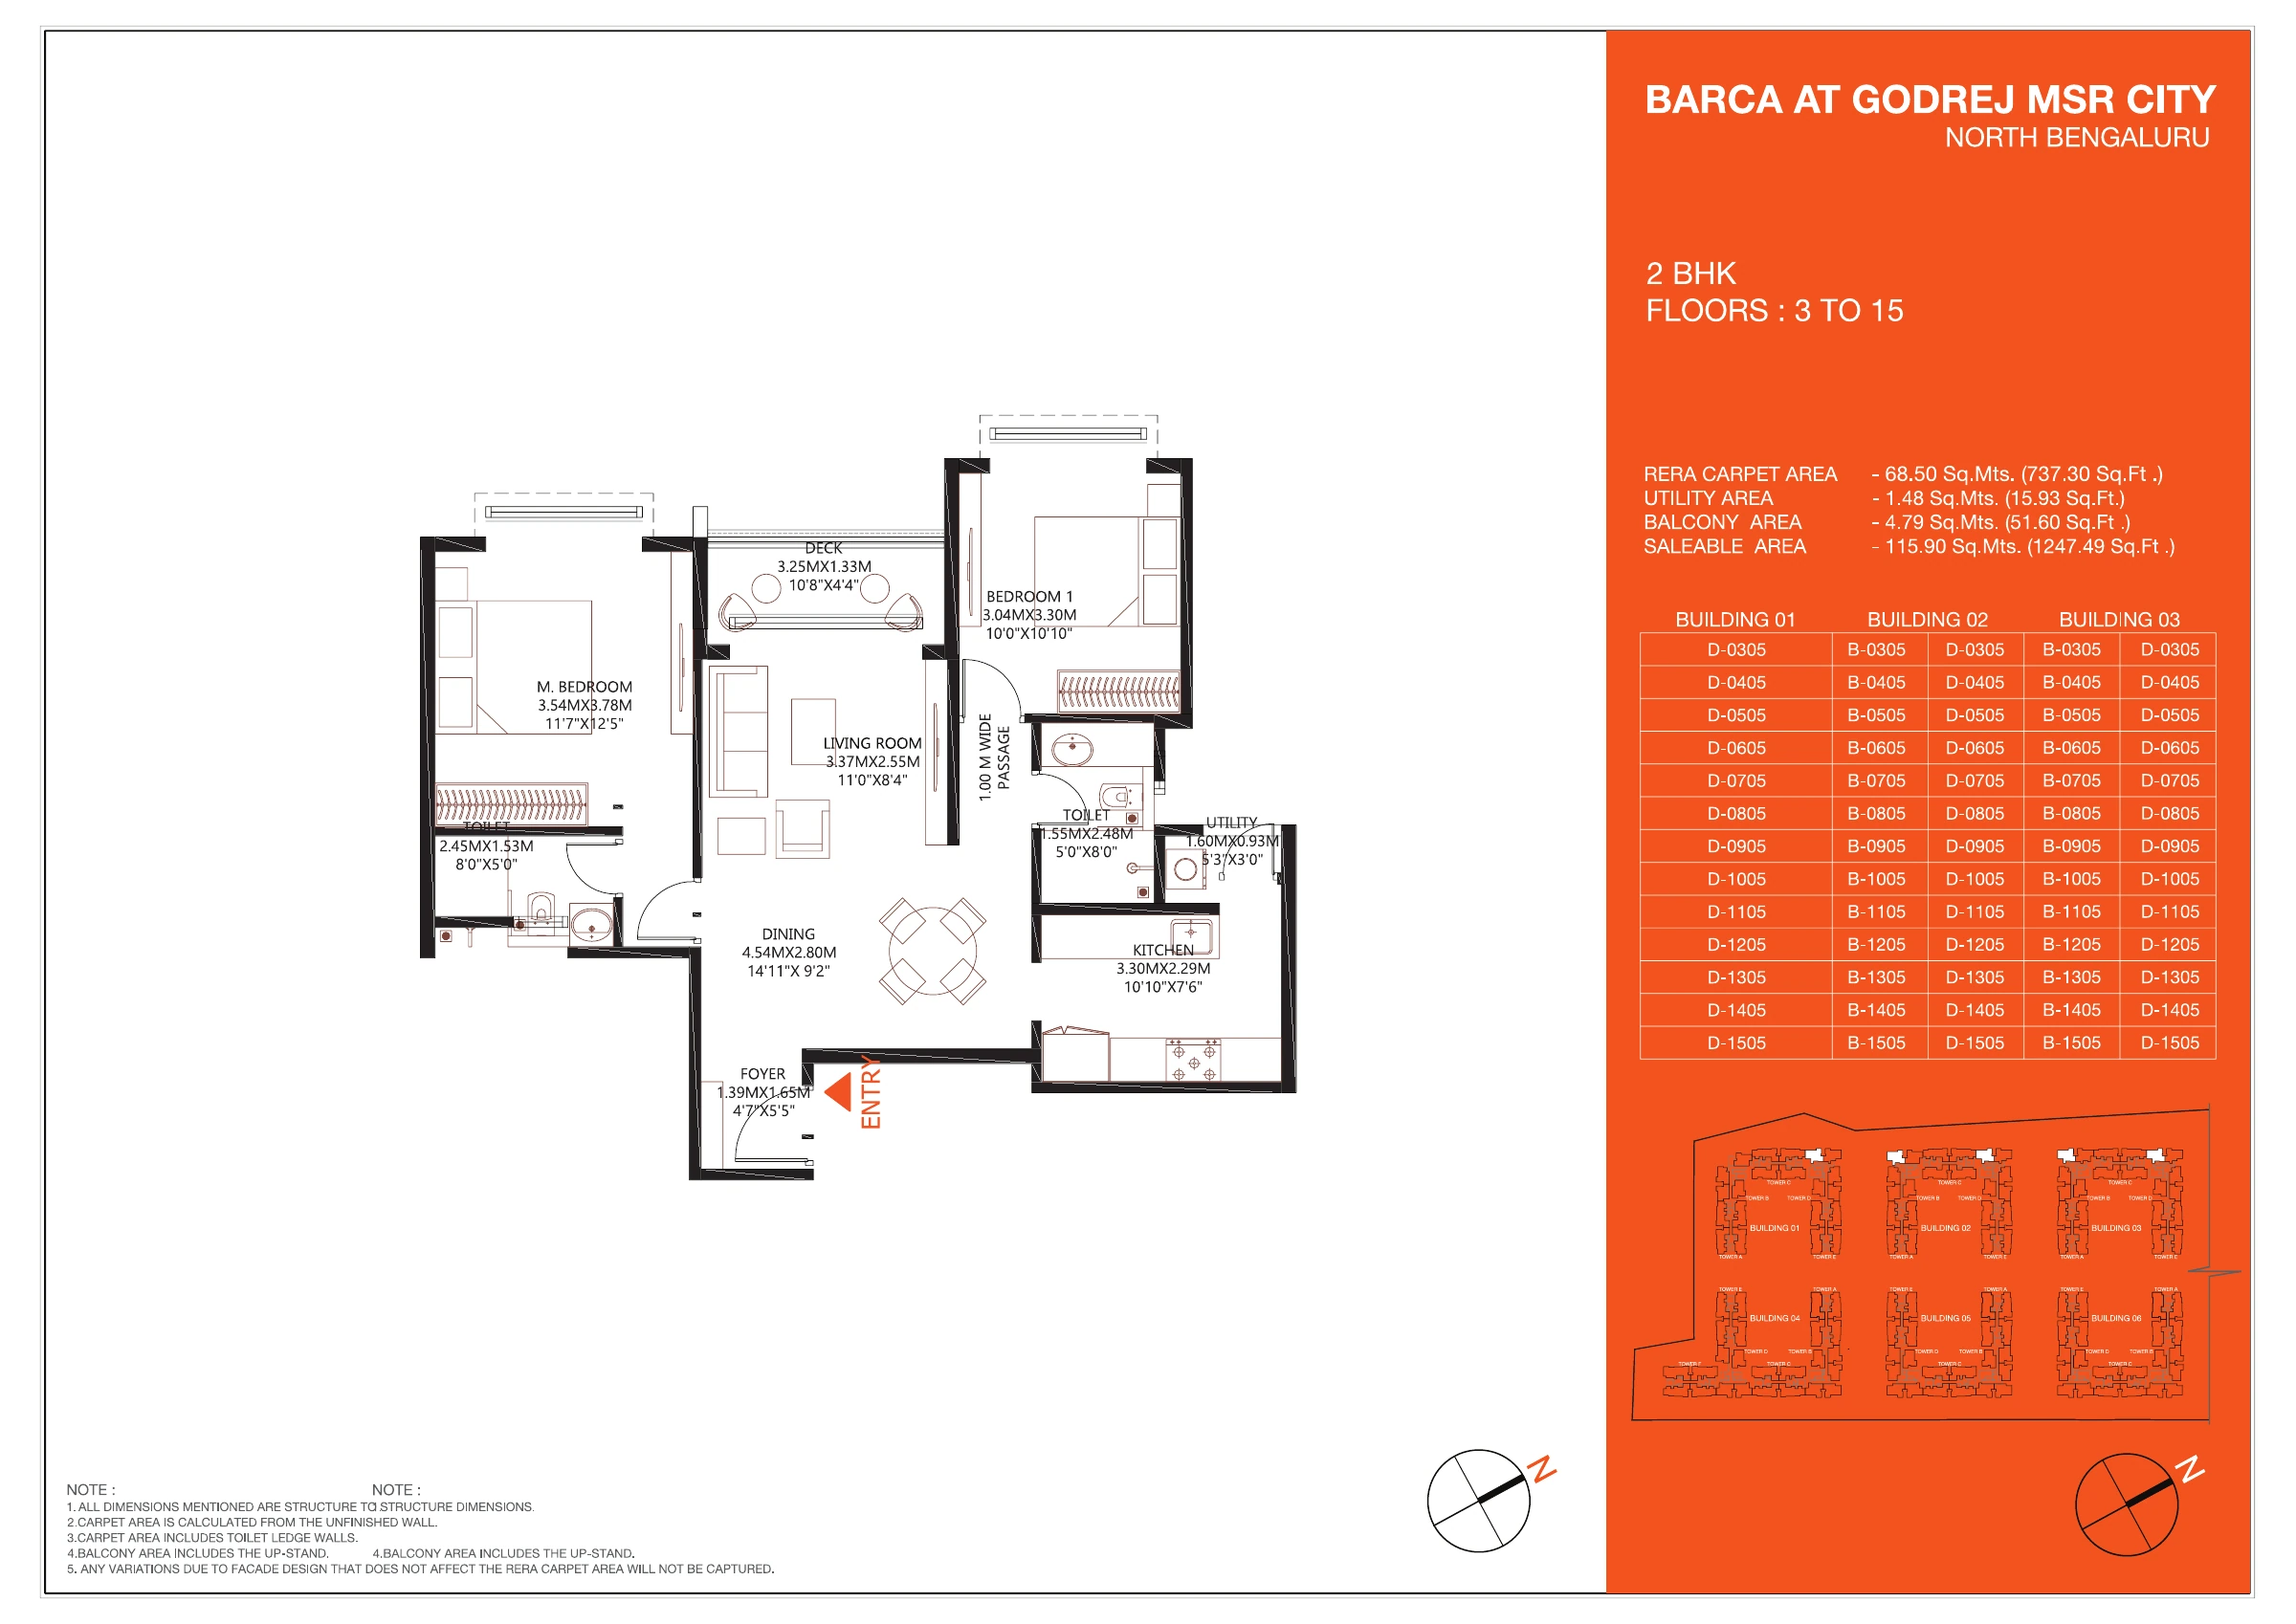
Open full-size drawing ↗
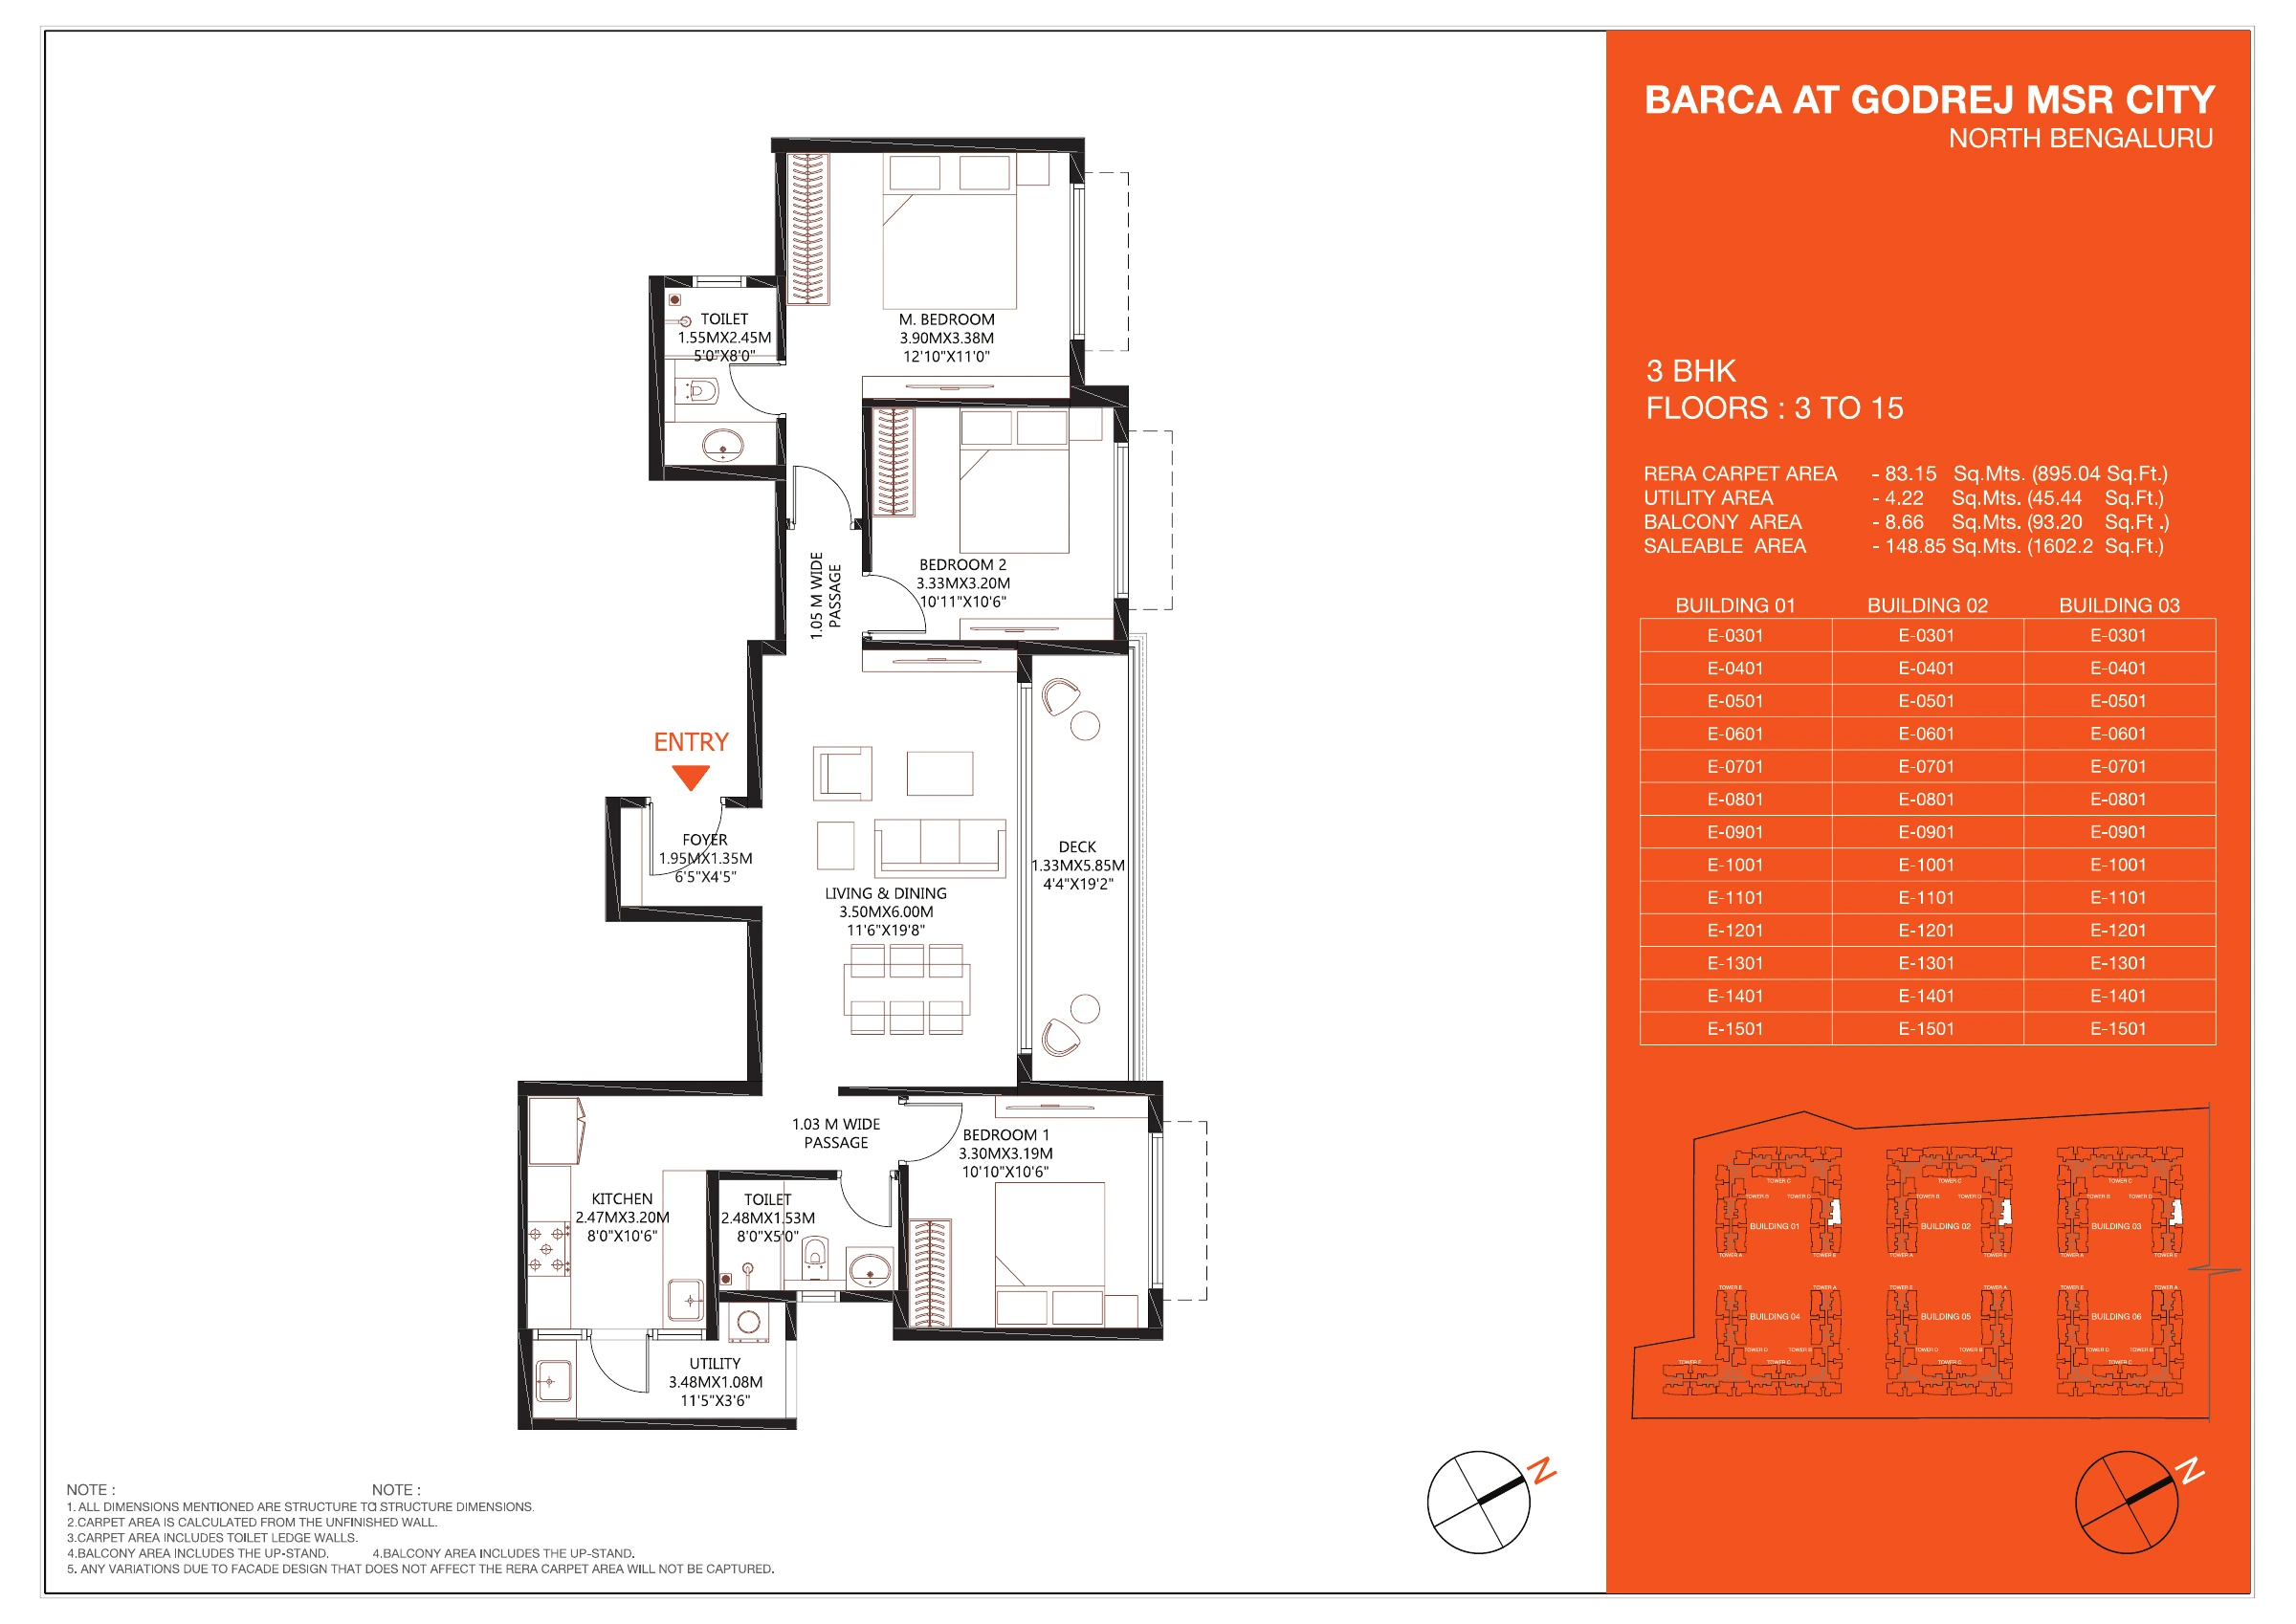
Open full-size drawing ↗
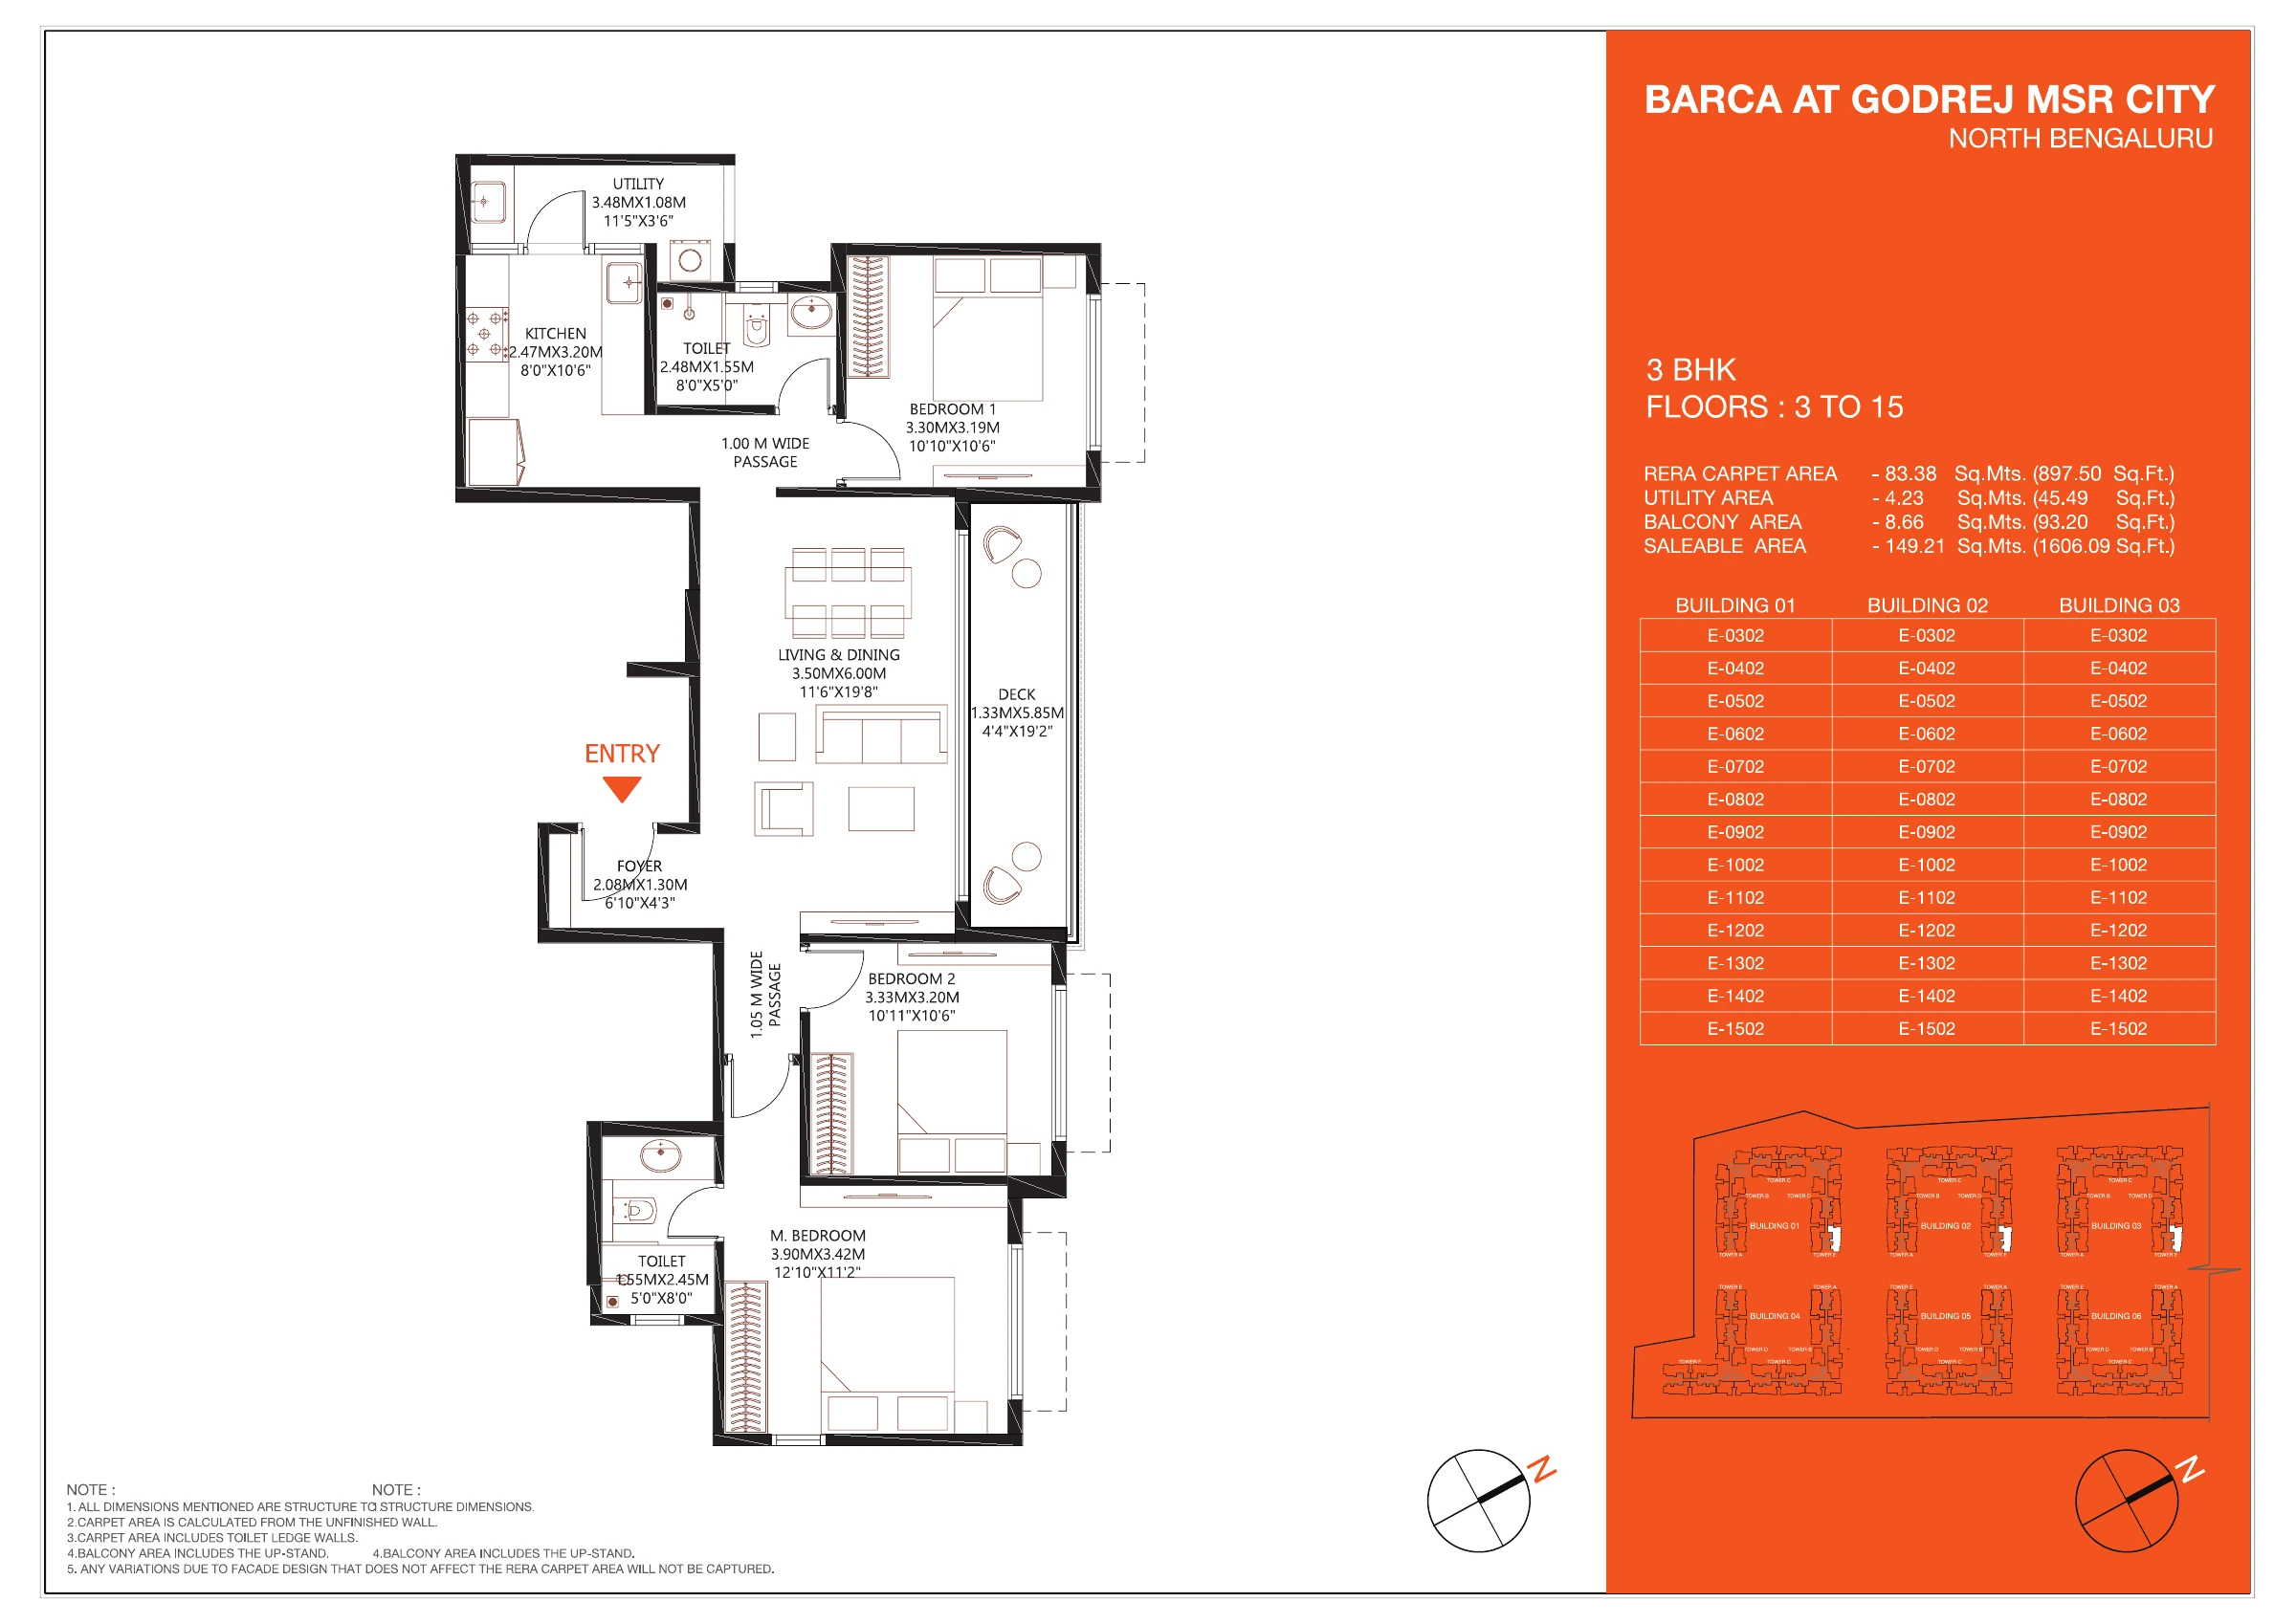
Open full-size drawing ↗
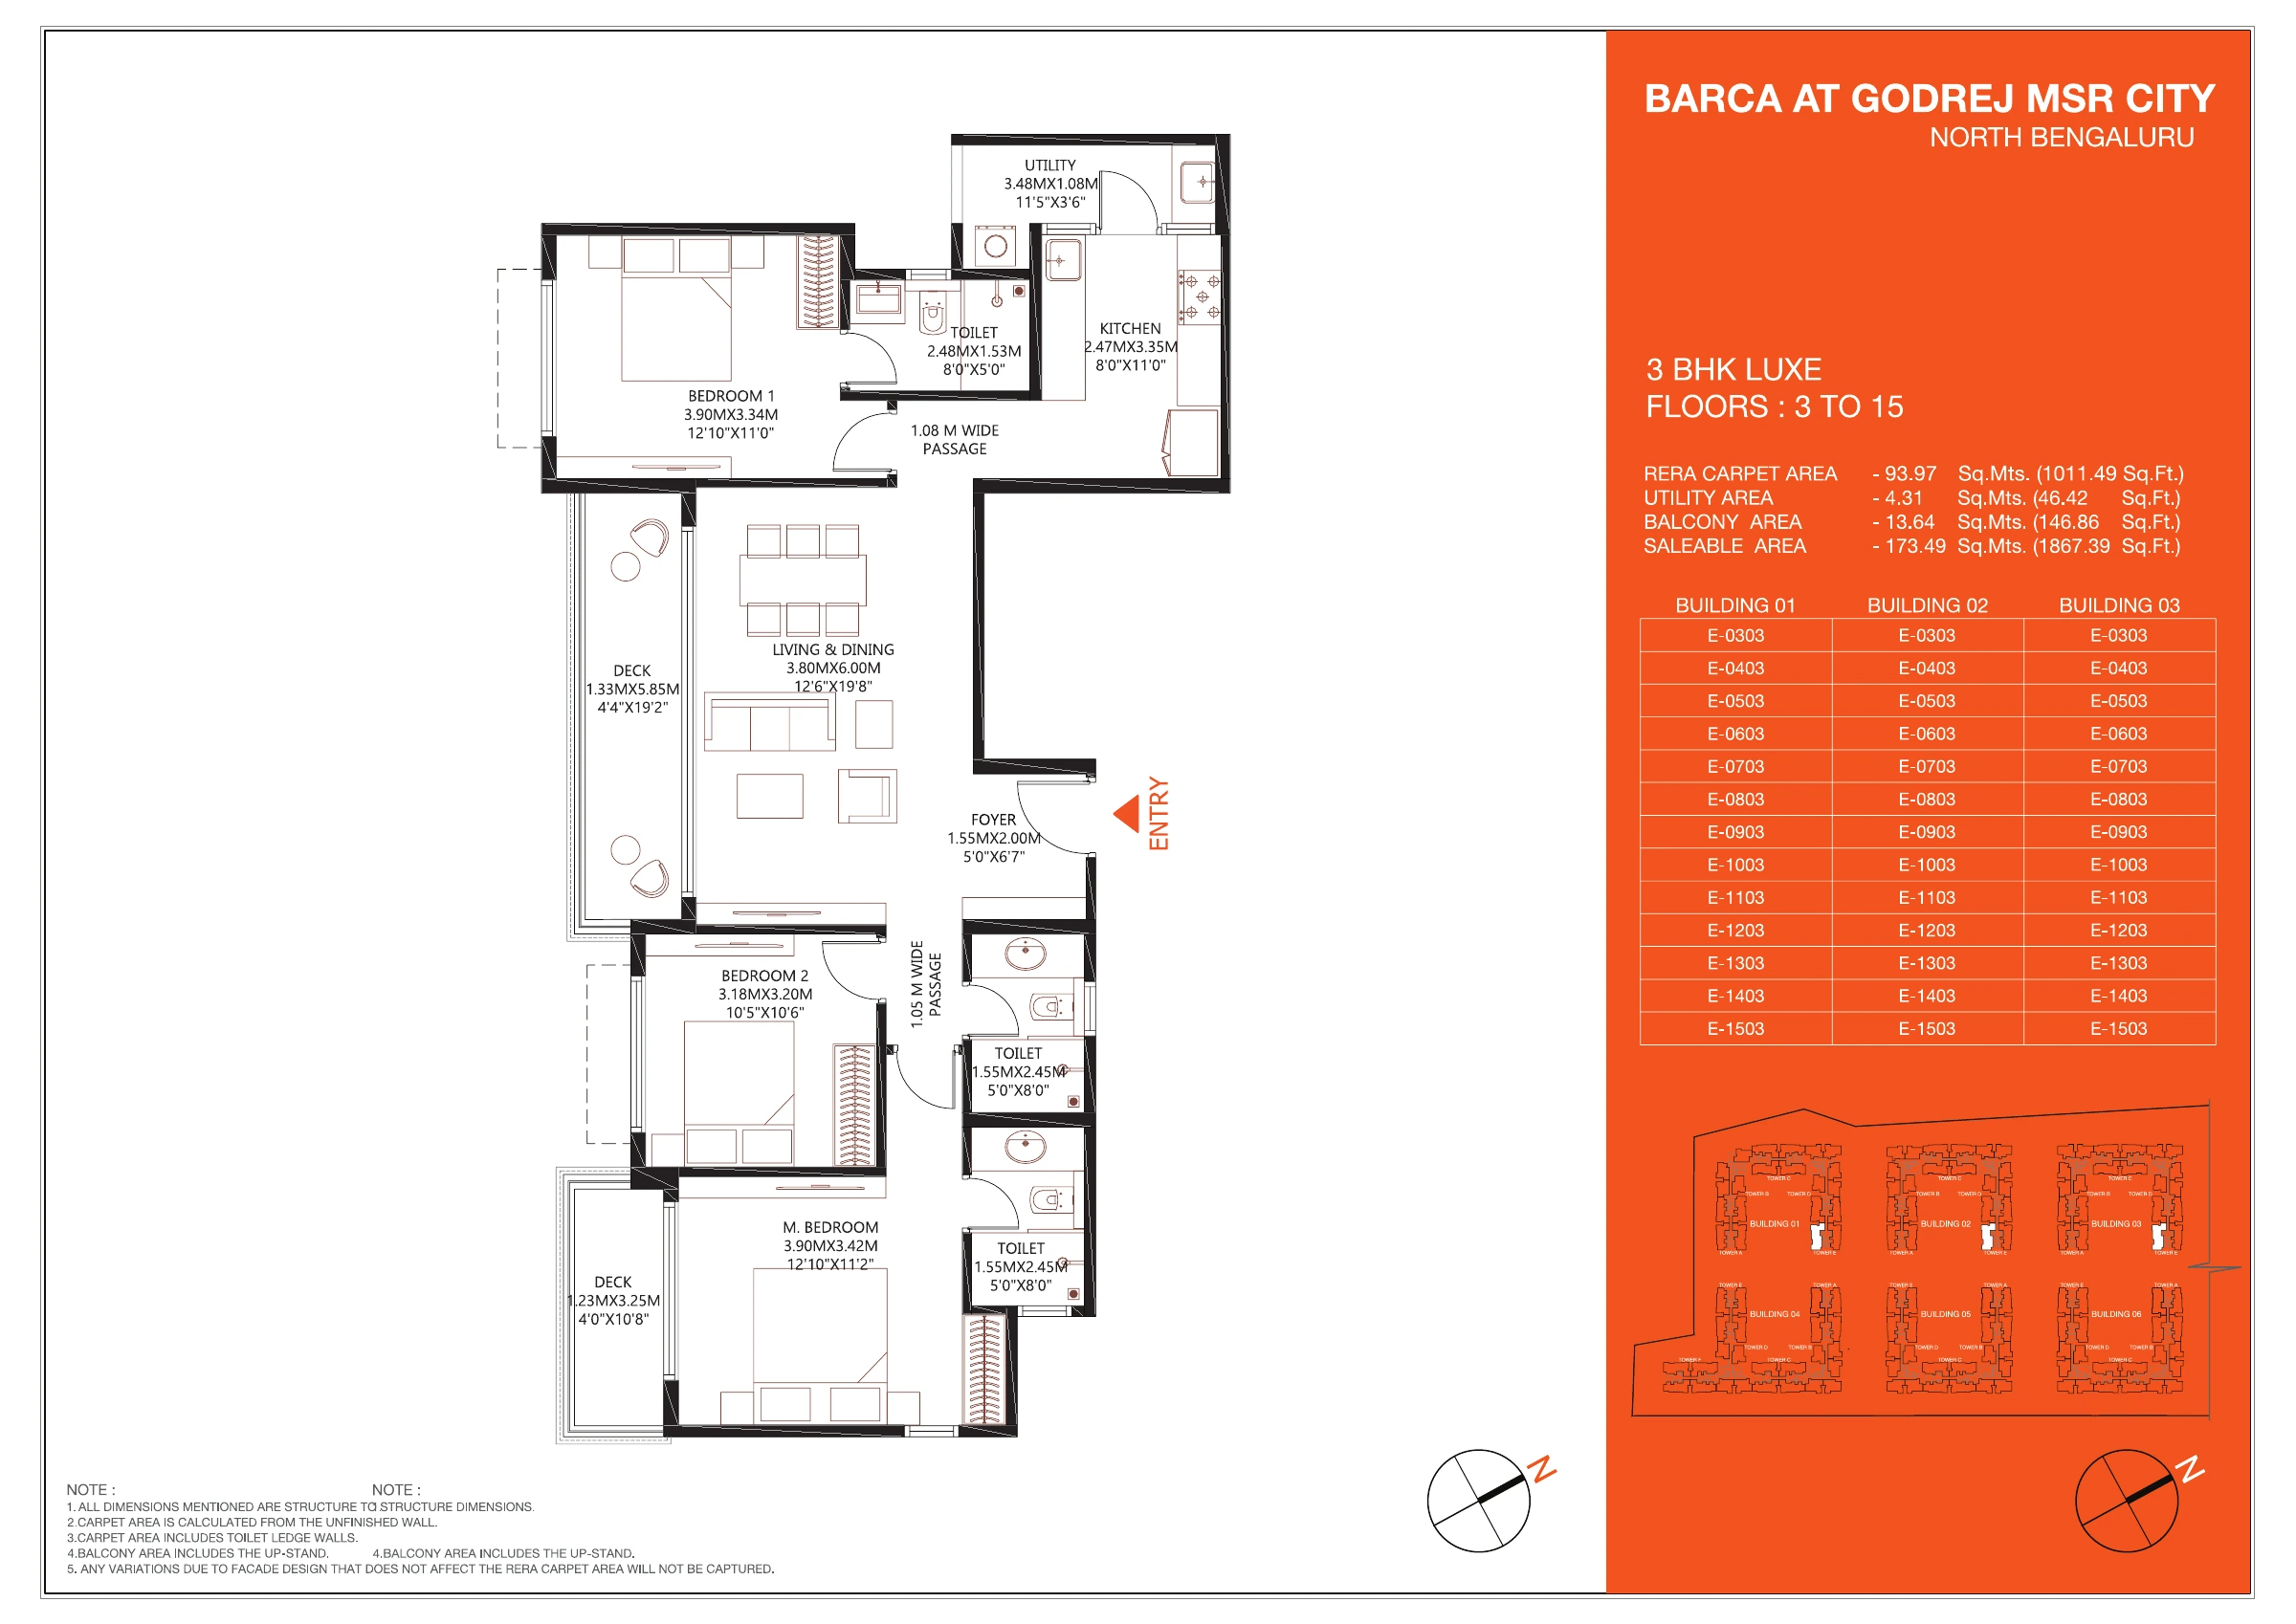
Open full-size drawing ↗
Open full-size drawing ↗
Open full-size drawing ↗
Open full-size drawing ↗
Open full-size drawing ↗
Individual floor plans: drawings 25–32 of 89
Open full-size drawing ↗
Open full-size drawing ↗
Open full-size drawing ↗
Open full-size drawing ↗
Open full-size drawing ↗
Open full-size drawing ↗
Open full-size drawing ↗
Open full-size drawing ↗
Individual floor plans: drawings 33–40 of 89
Open full-size drawing ↗
Open full-size drawing ↗
Open full-size drawing ↗
Open full-size drawing ↗
Open full-size drawing ↗
Open full-size drawing ↗
Open full-size drawing ↗
Open full-size drawing ↗
Individual floor plans: drawings 41–48 of 89
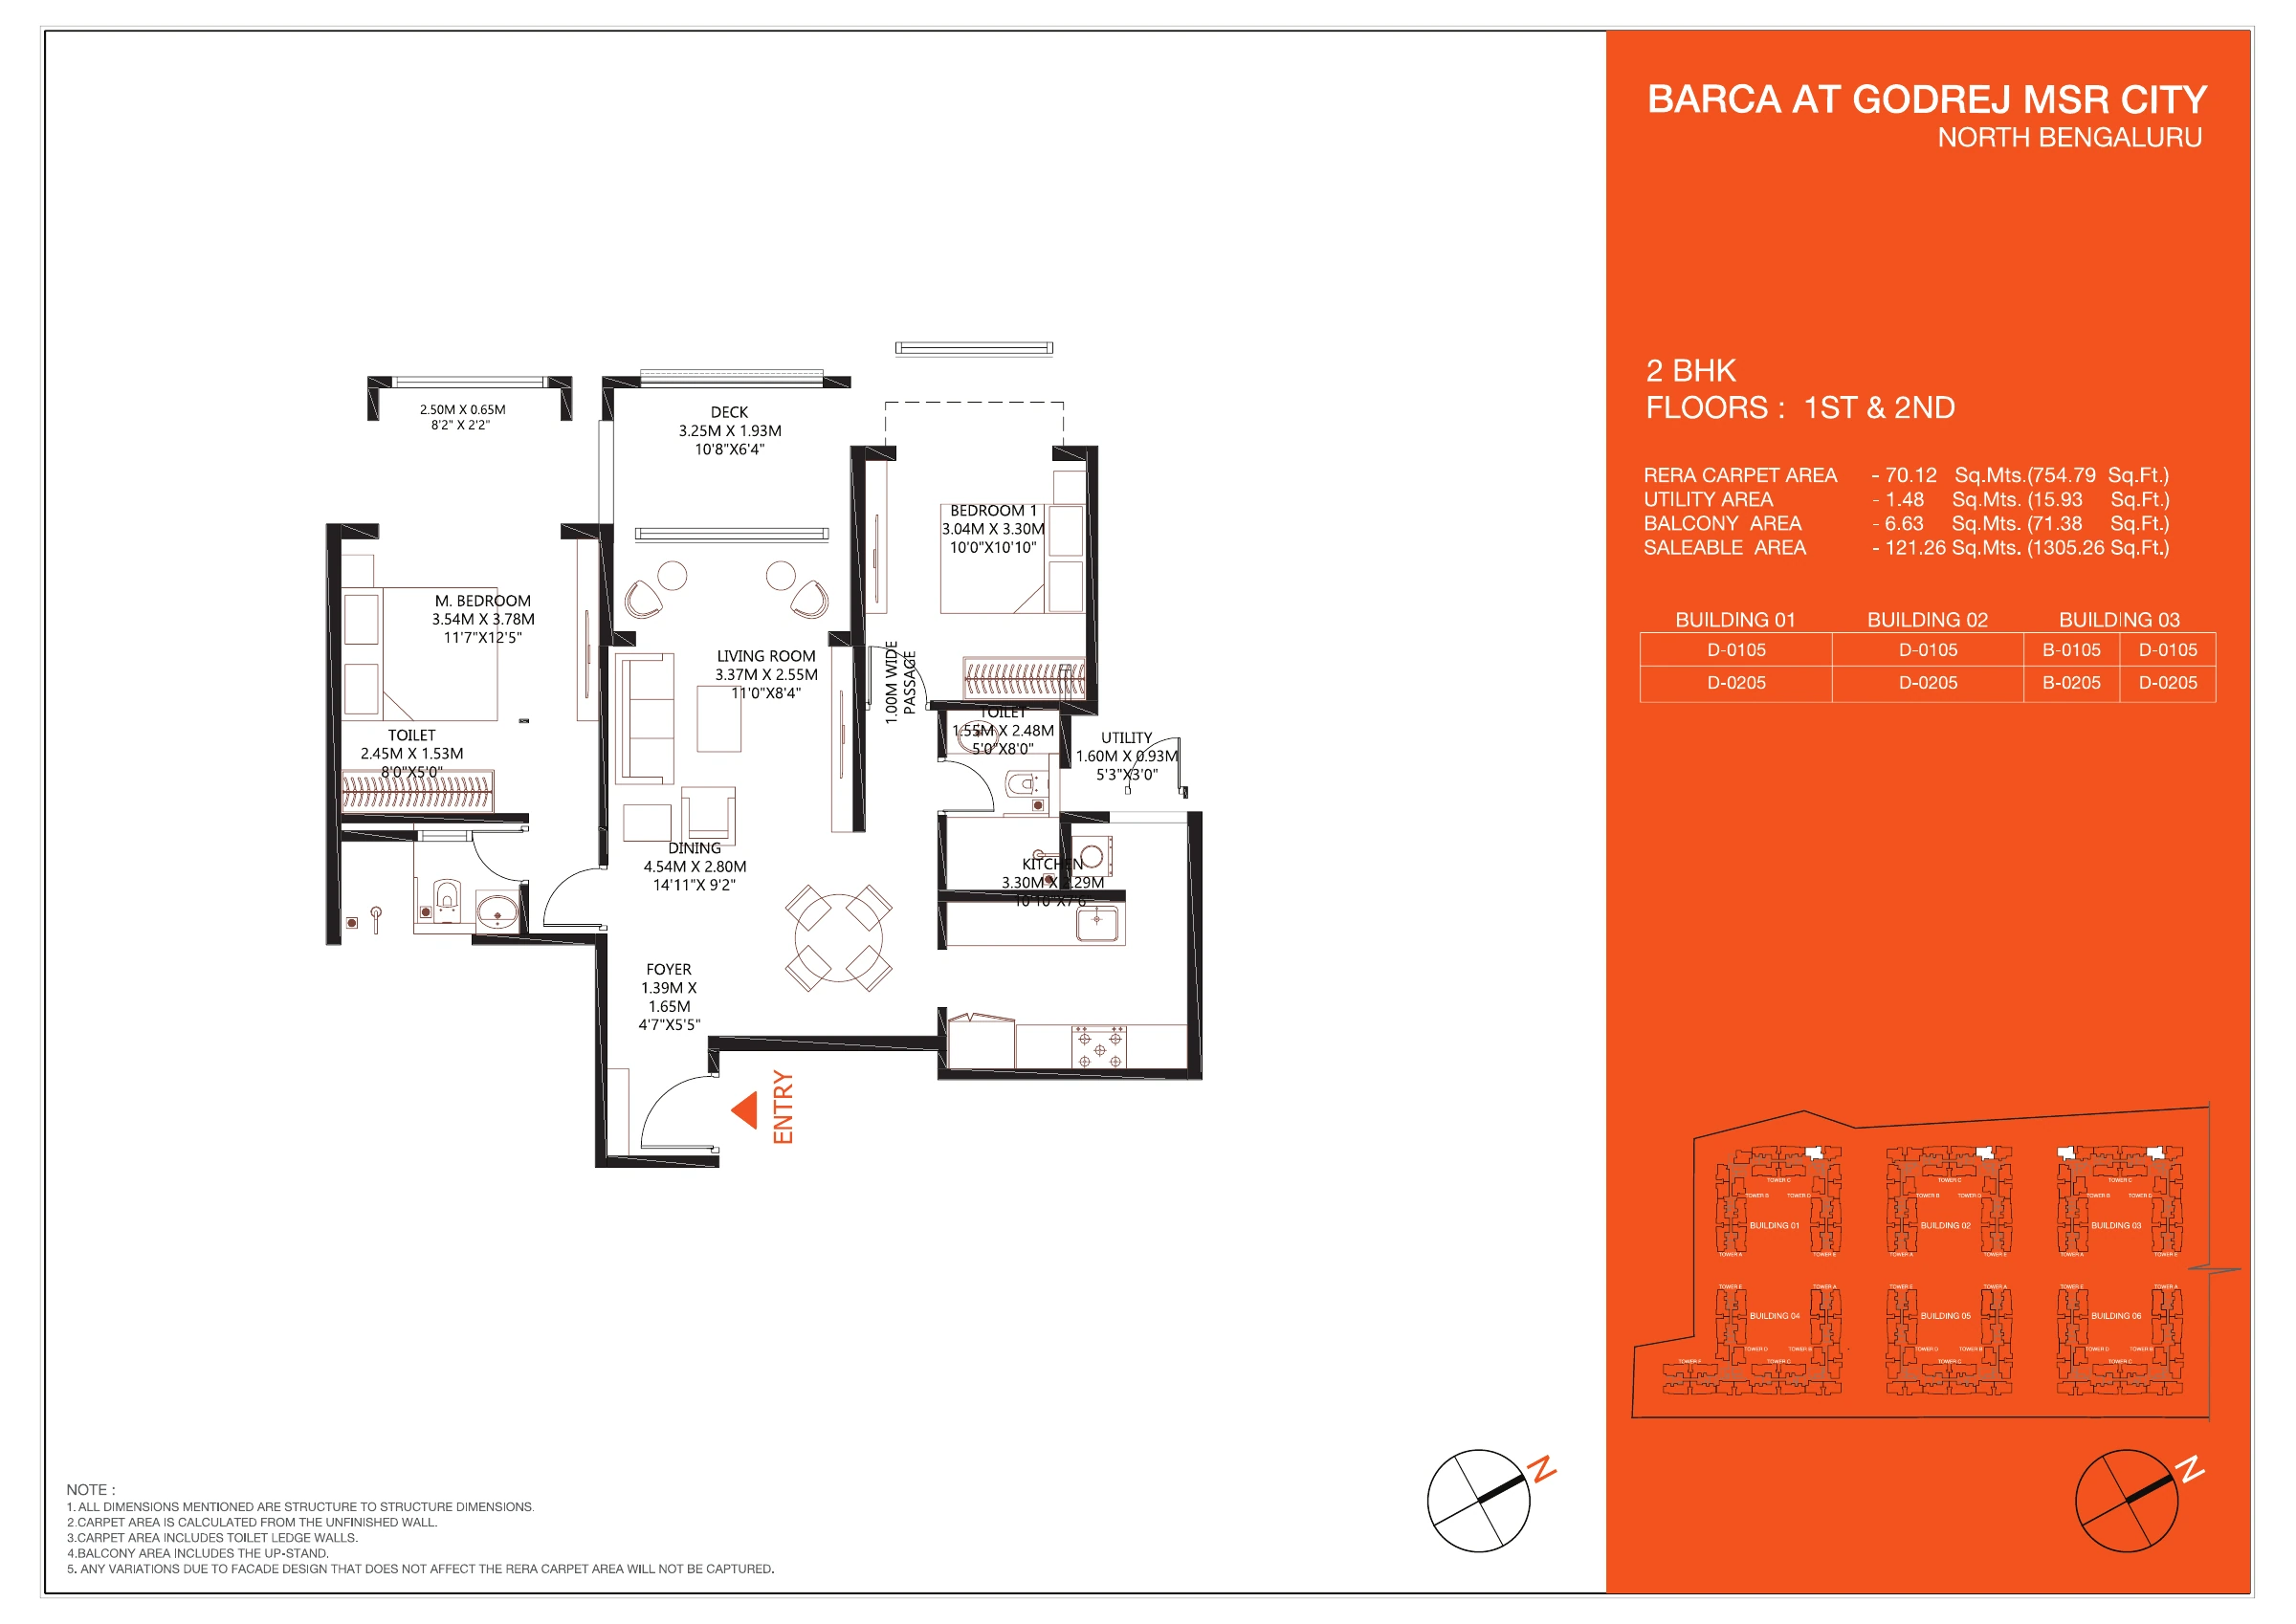
Open full-size drawing ↗
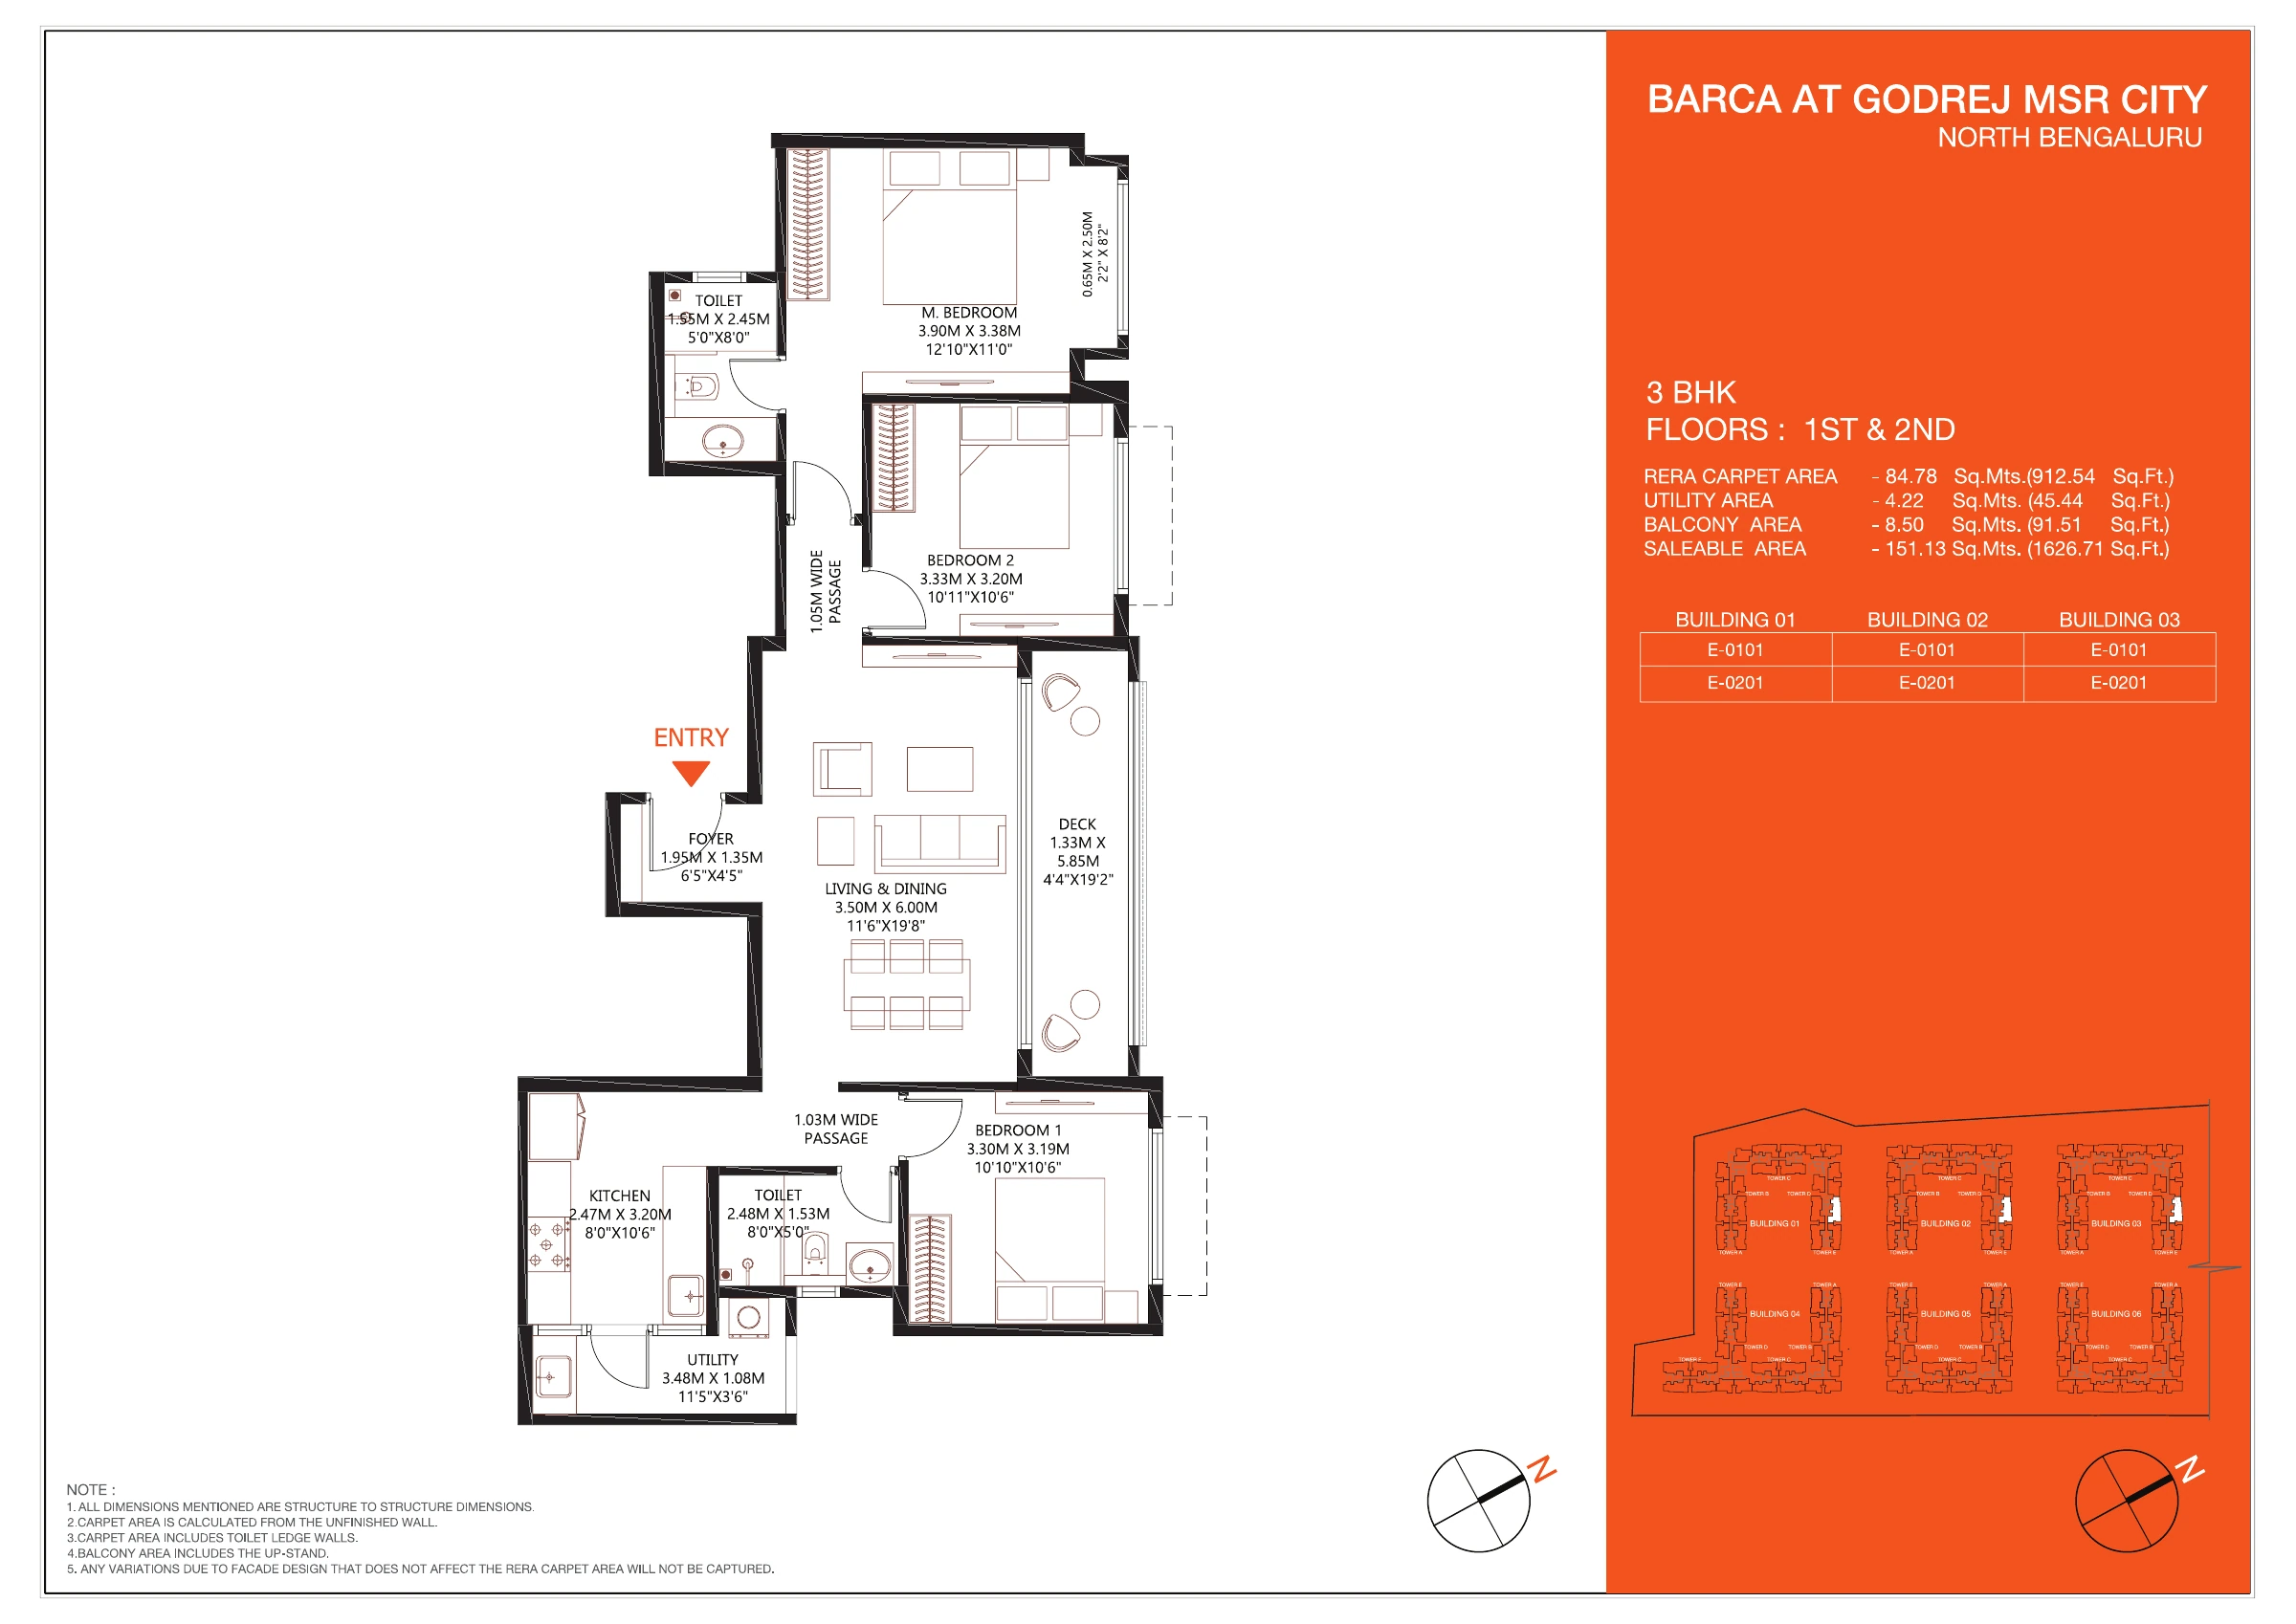
Open full-size drawing ↗
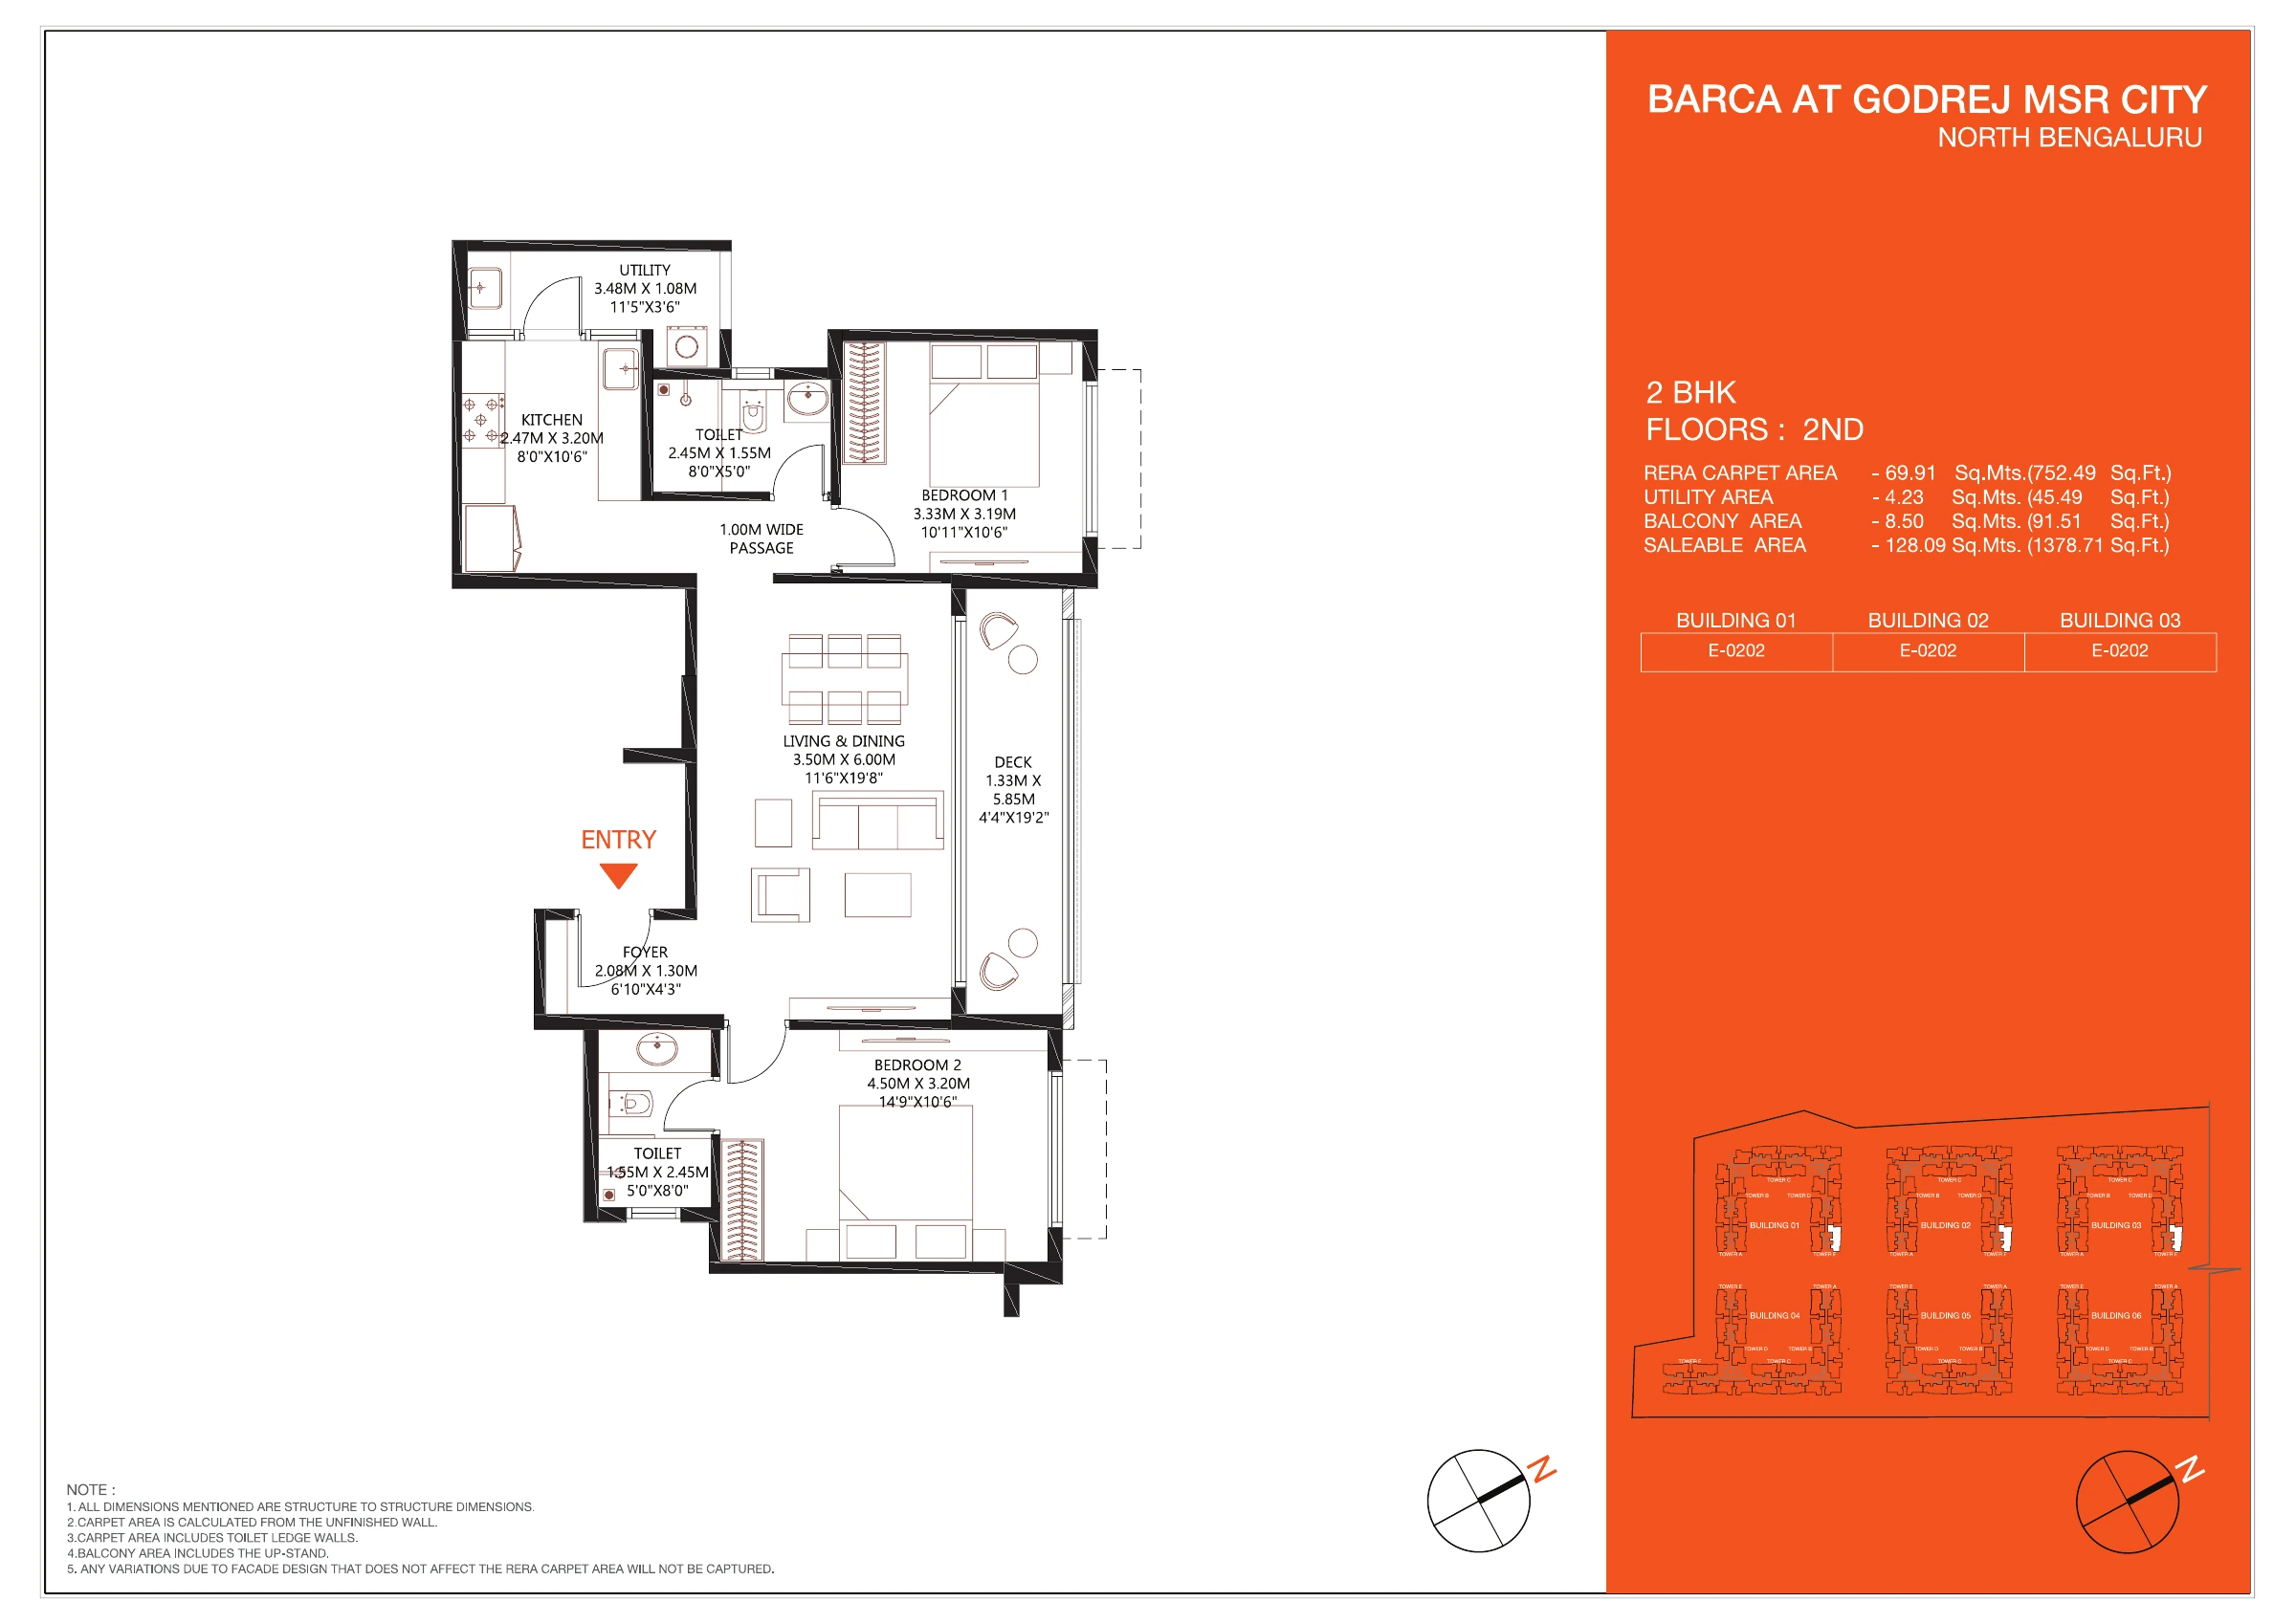
Open full-size drawing ↗
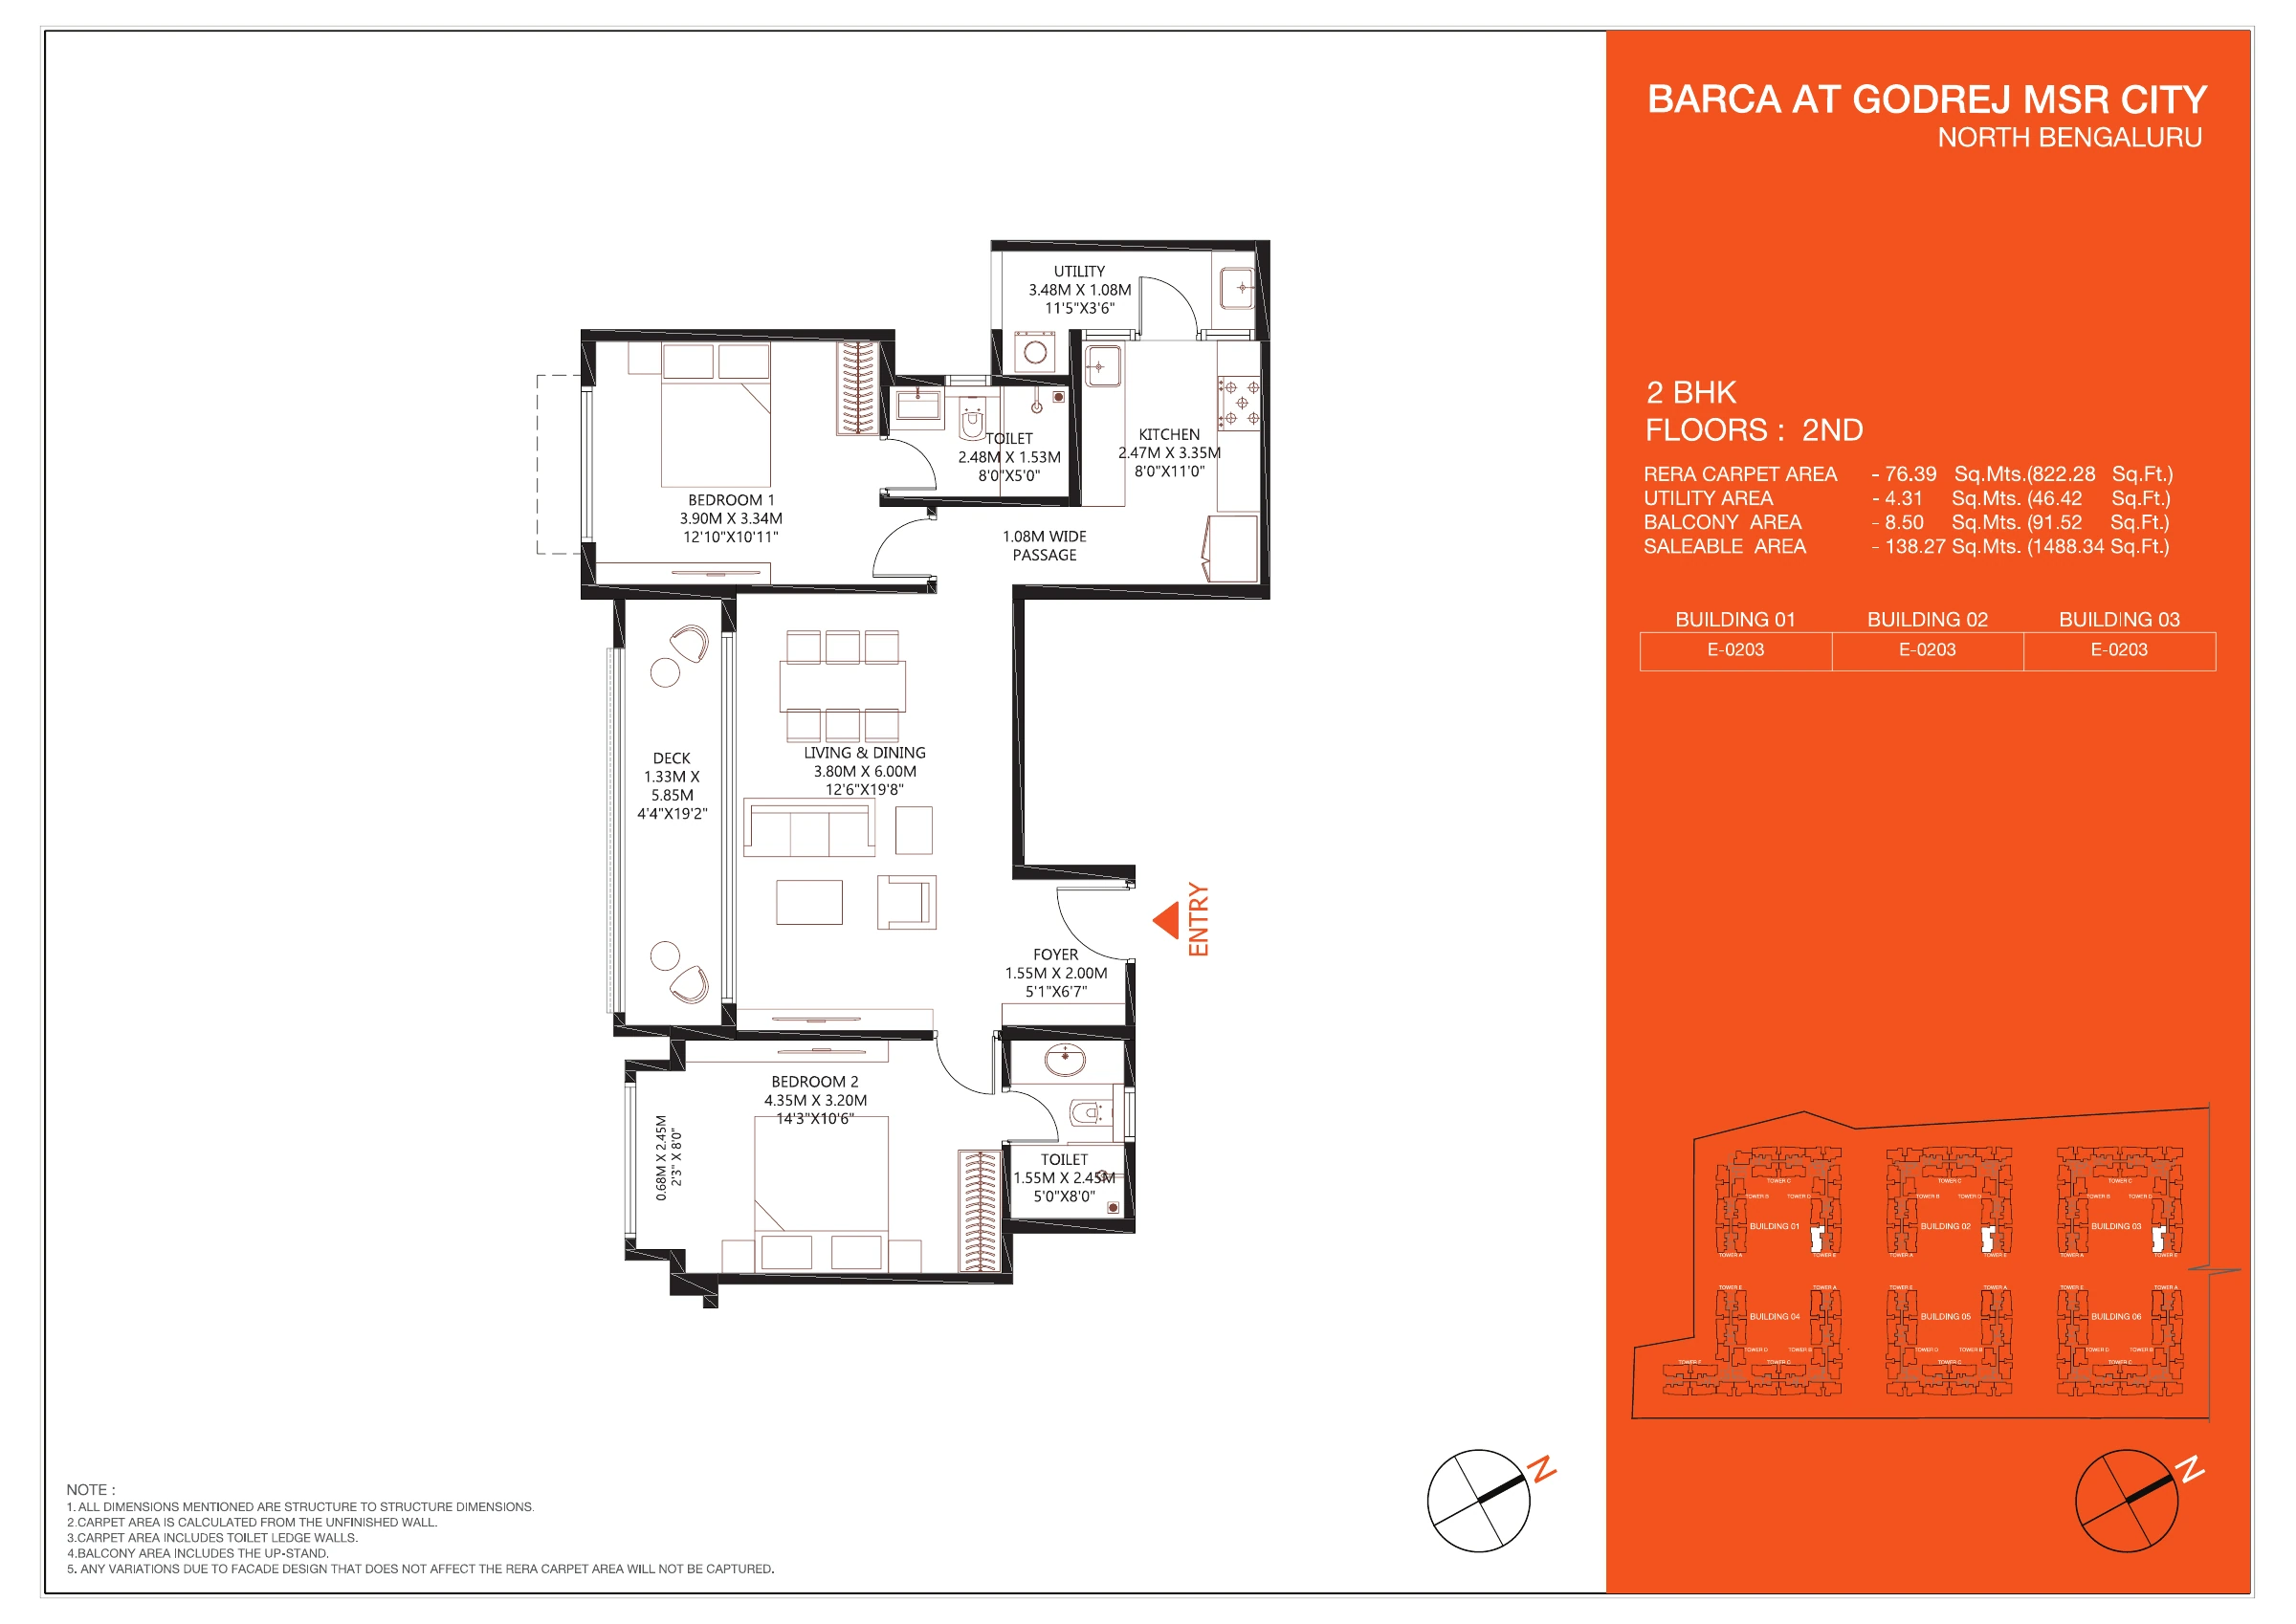
Open full-size drawing ↗
Open full-size drawing ↗
Open full-size drawing ↗
Open full-size drawing ↗
Open full-size drawing ↗
Individual floor plans: drawings 49–56 of 89
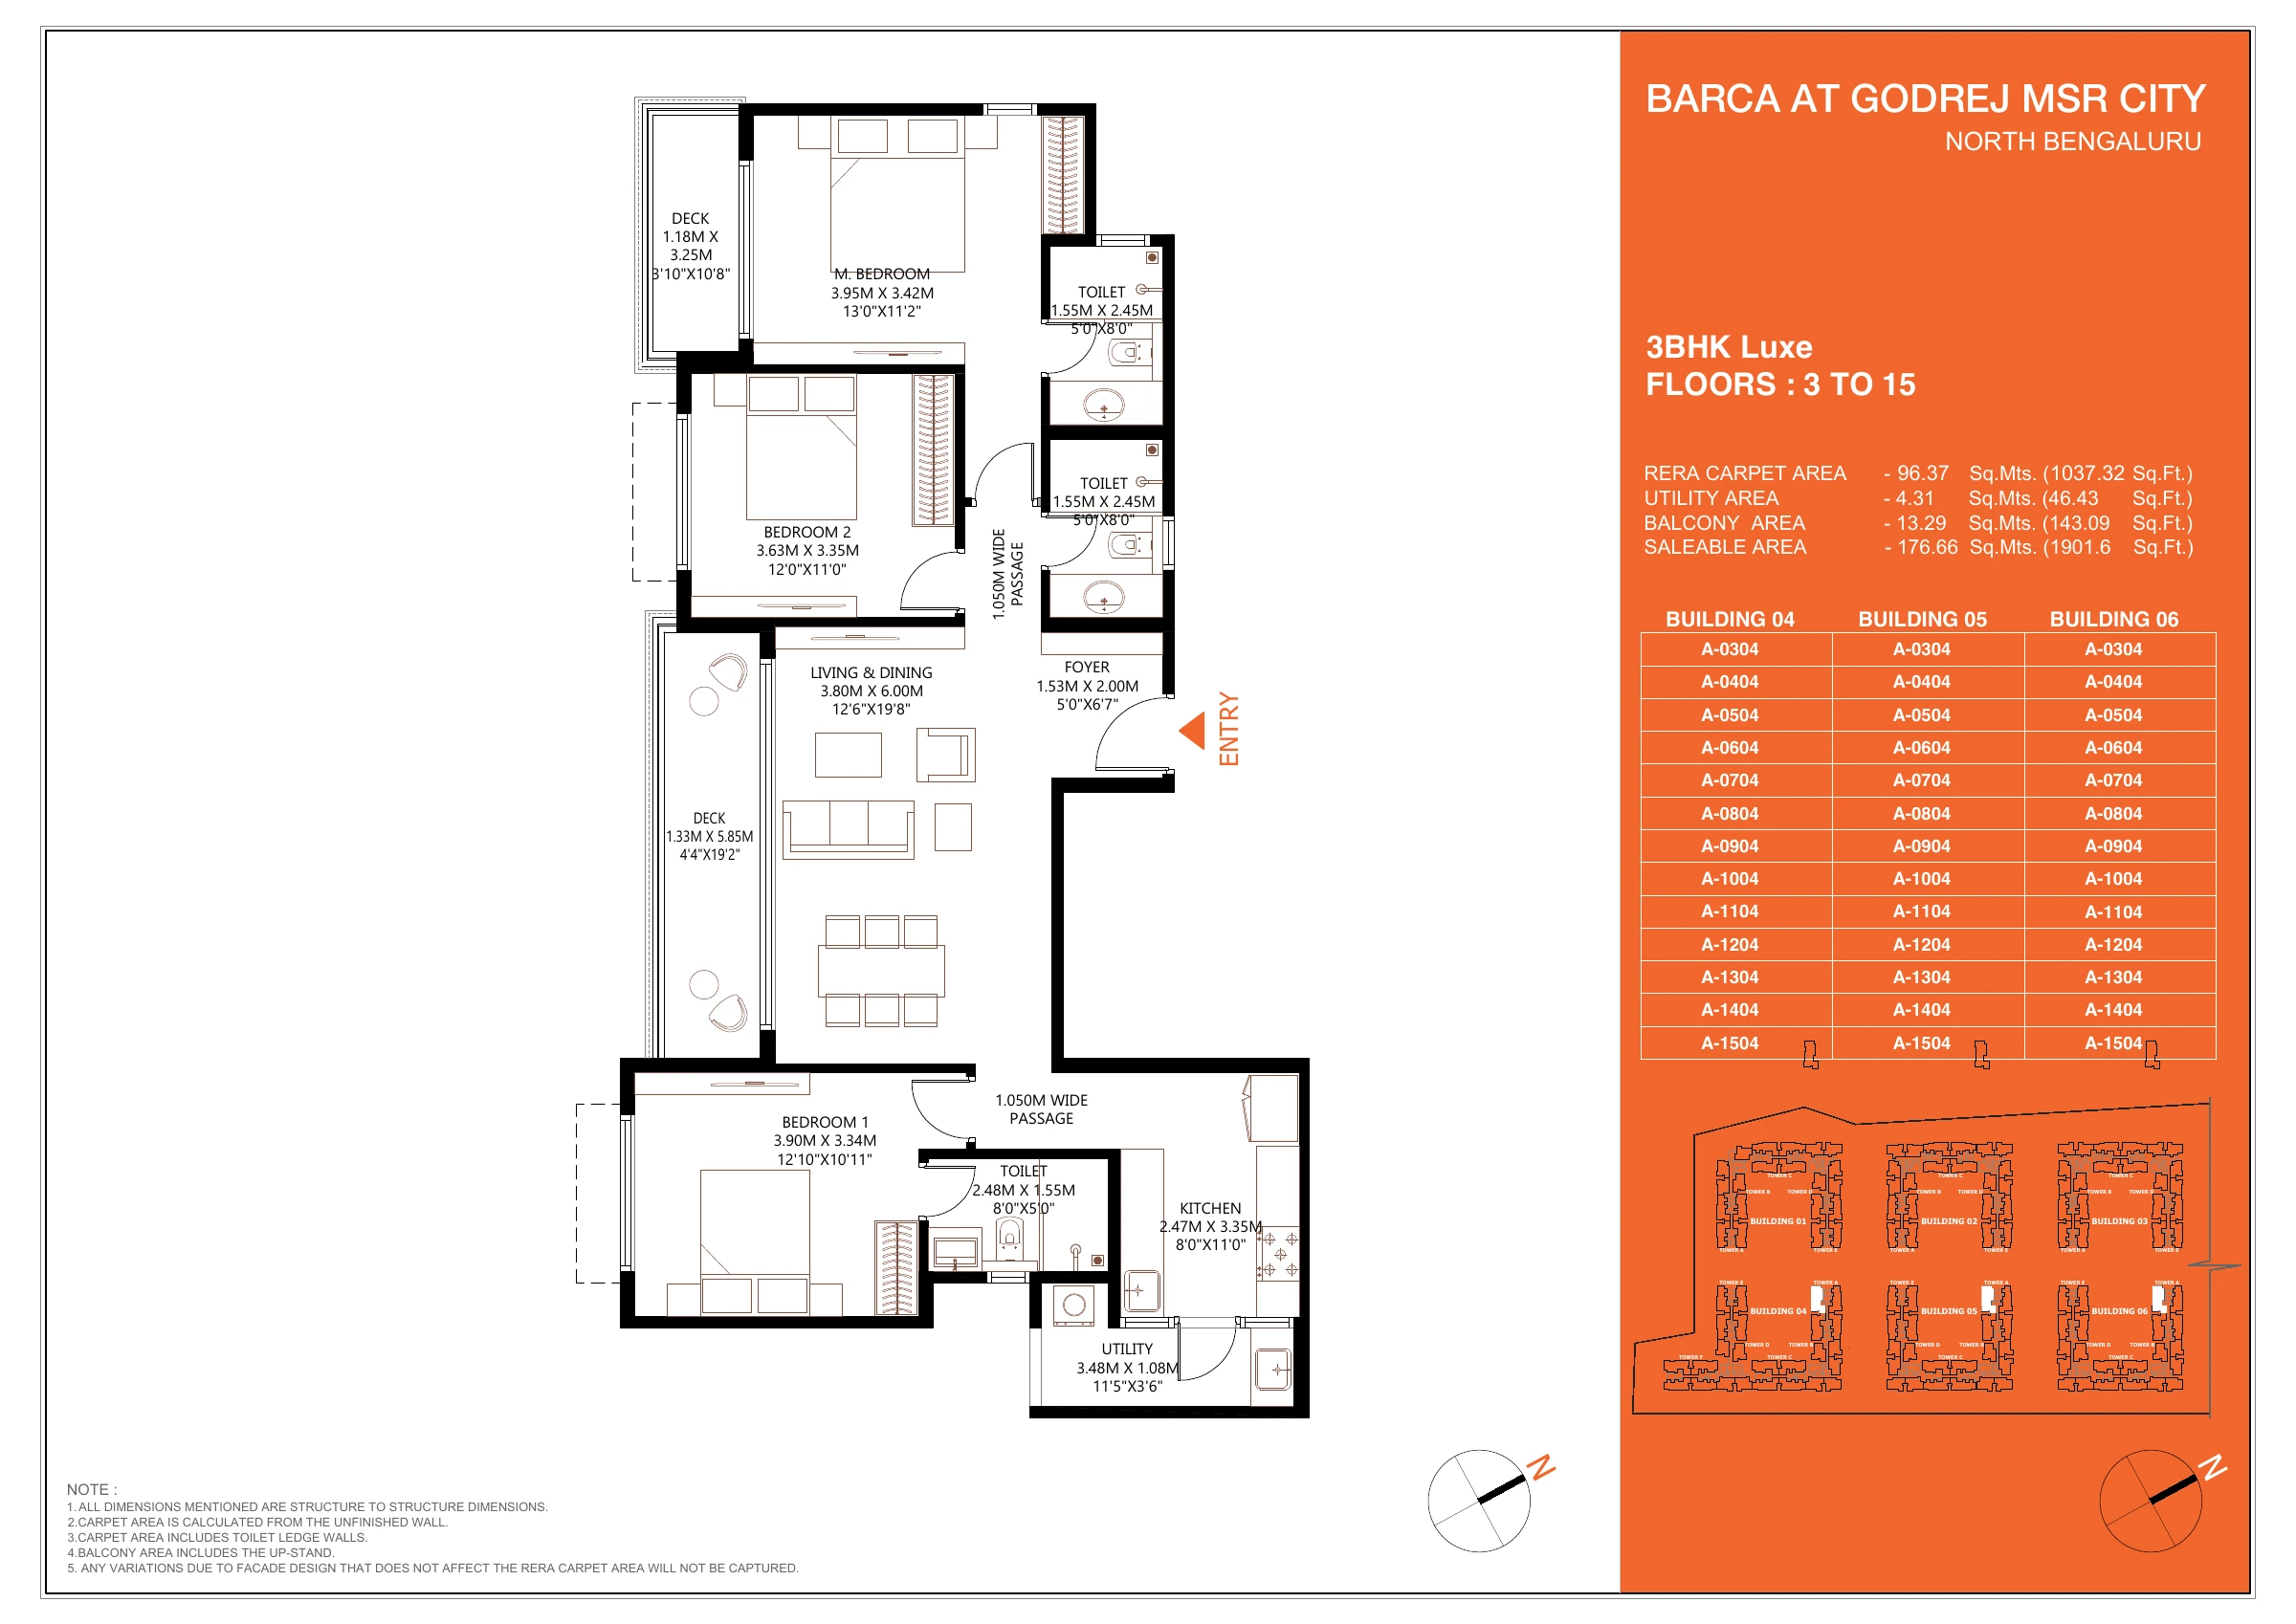
Open full-size drawing ↗
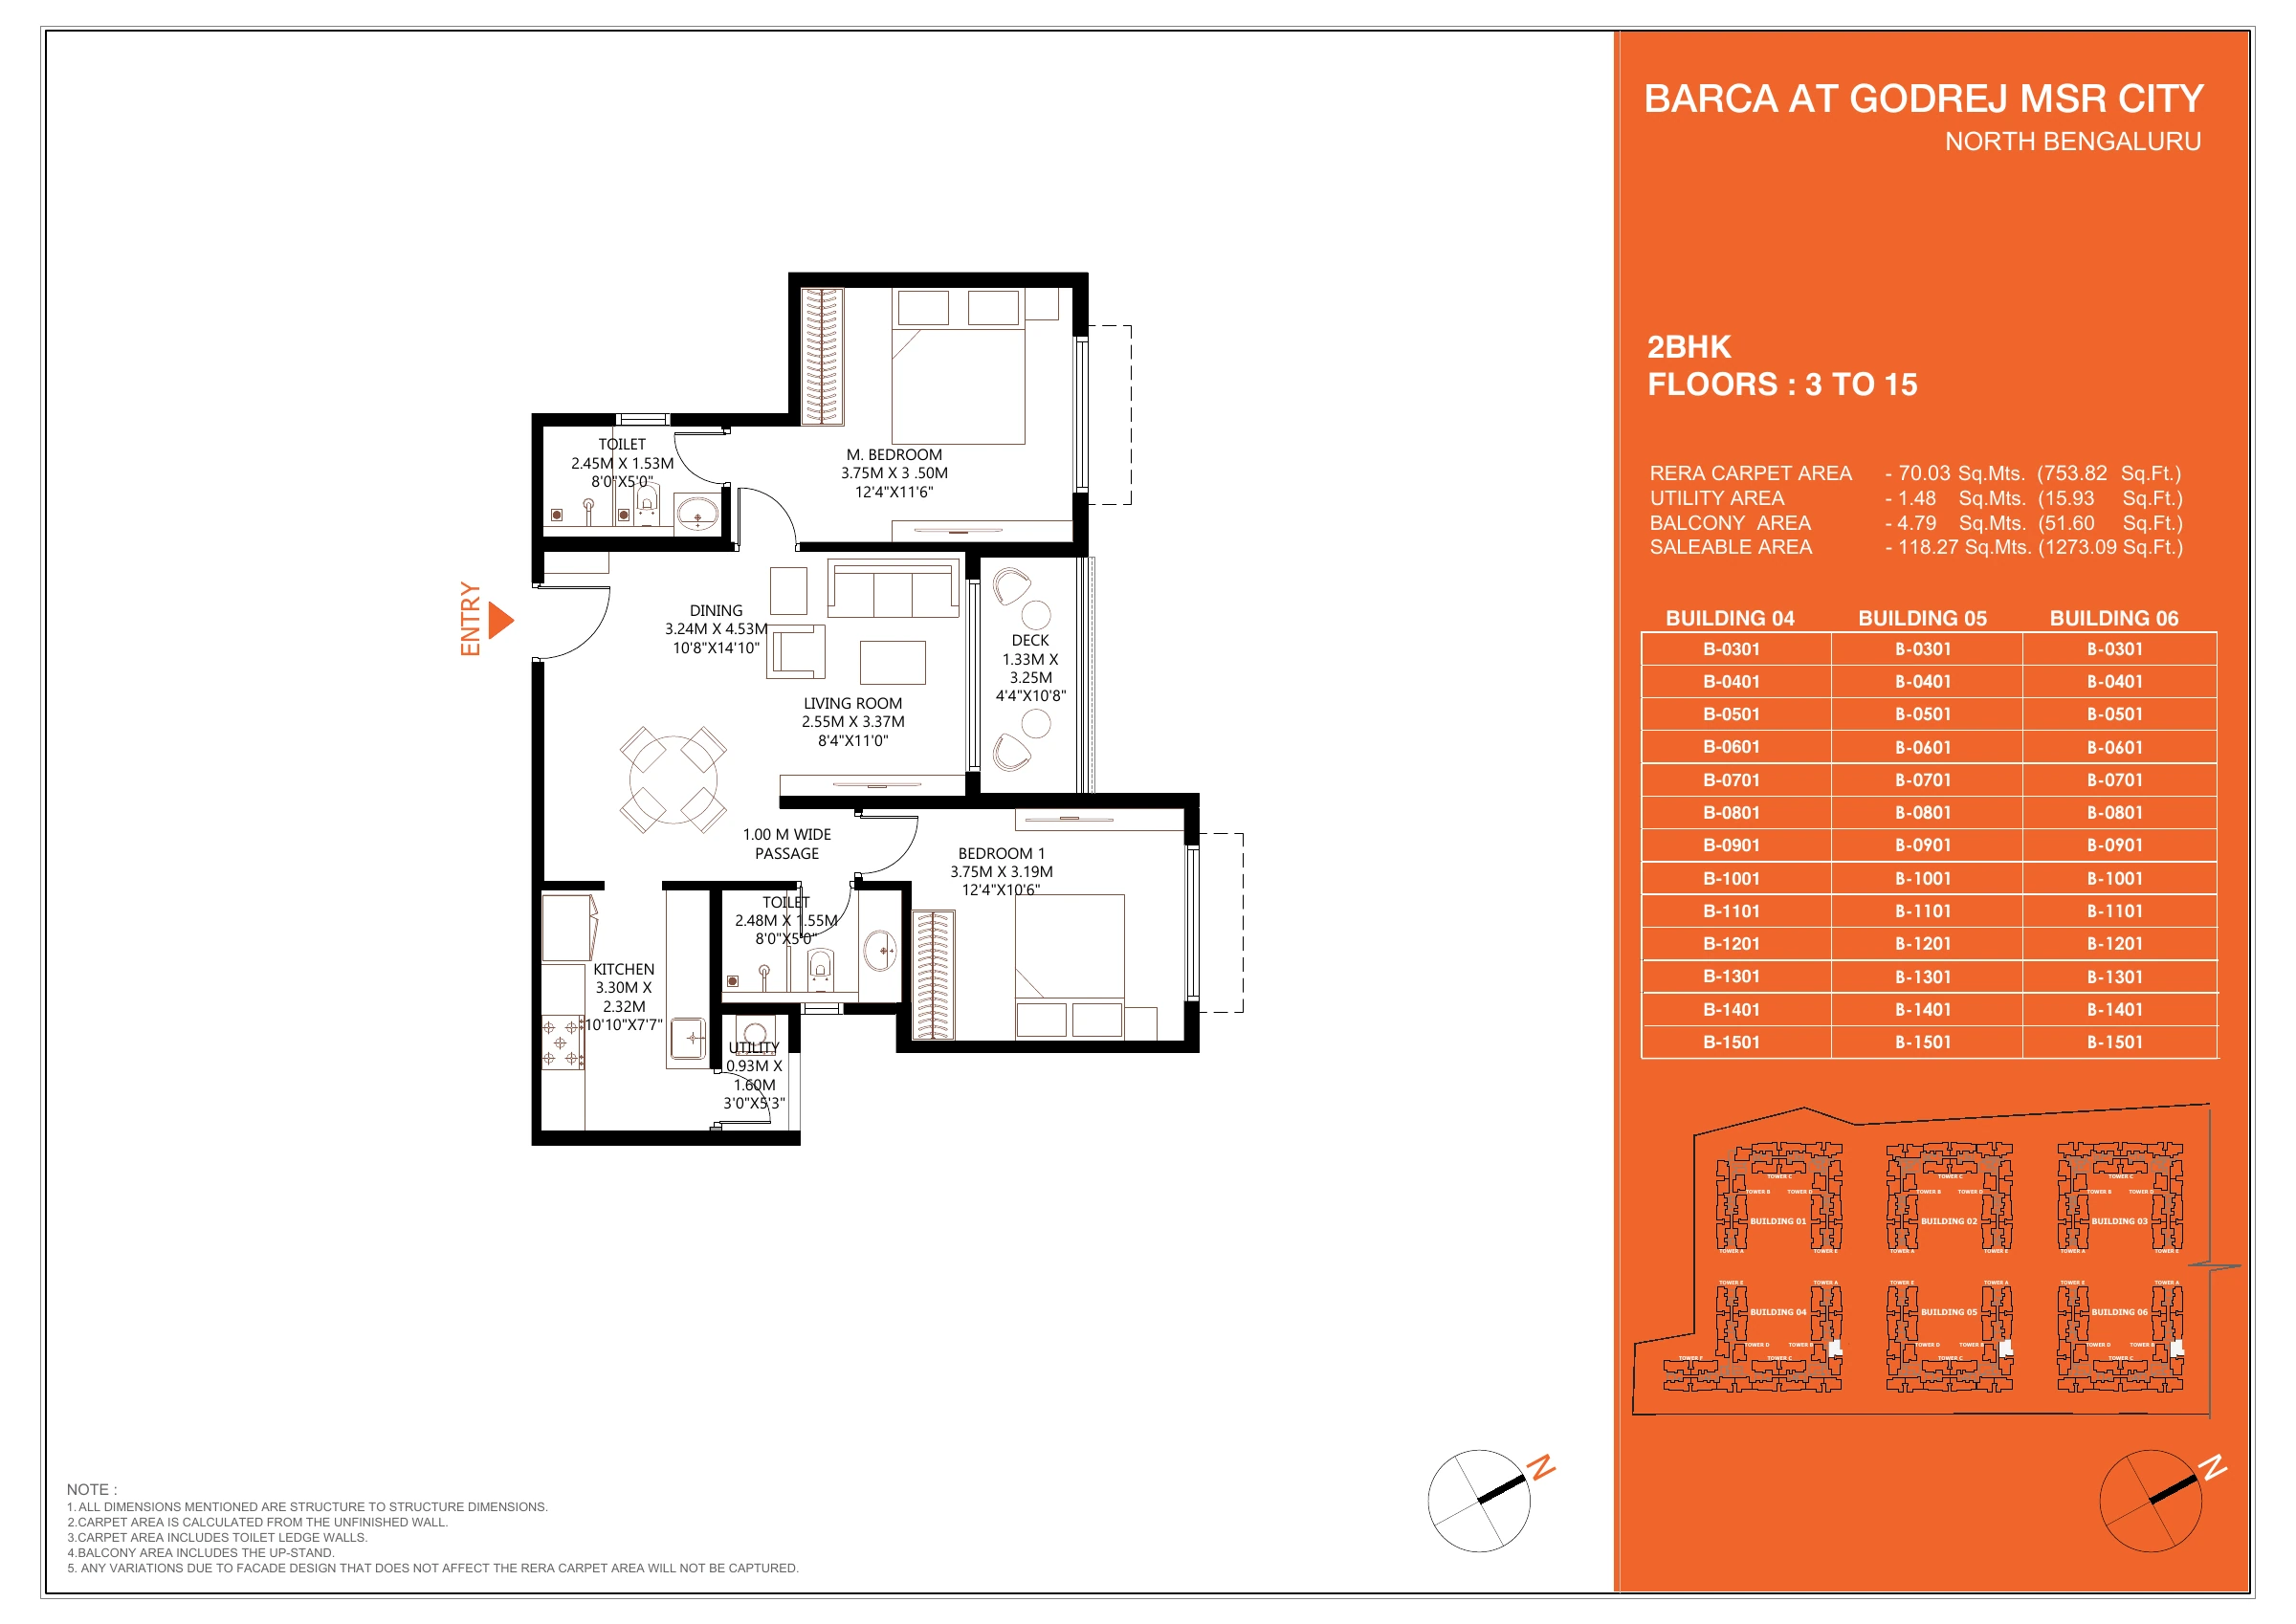
Open full-size drawing ↗
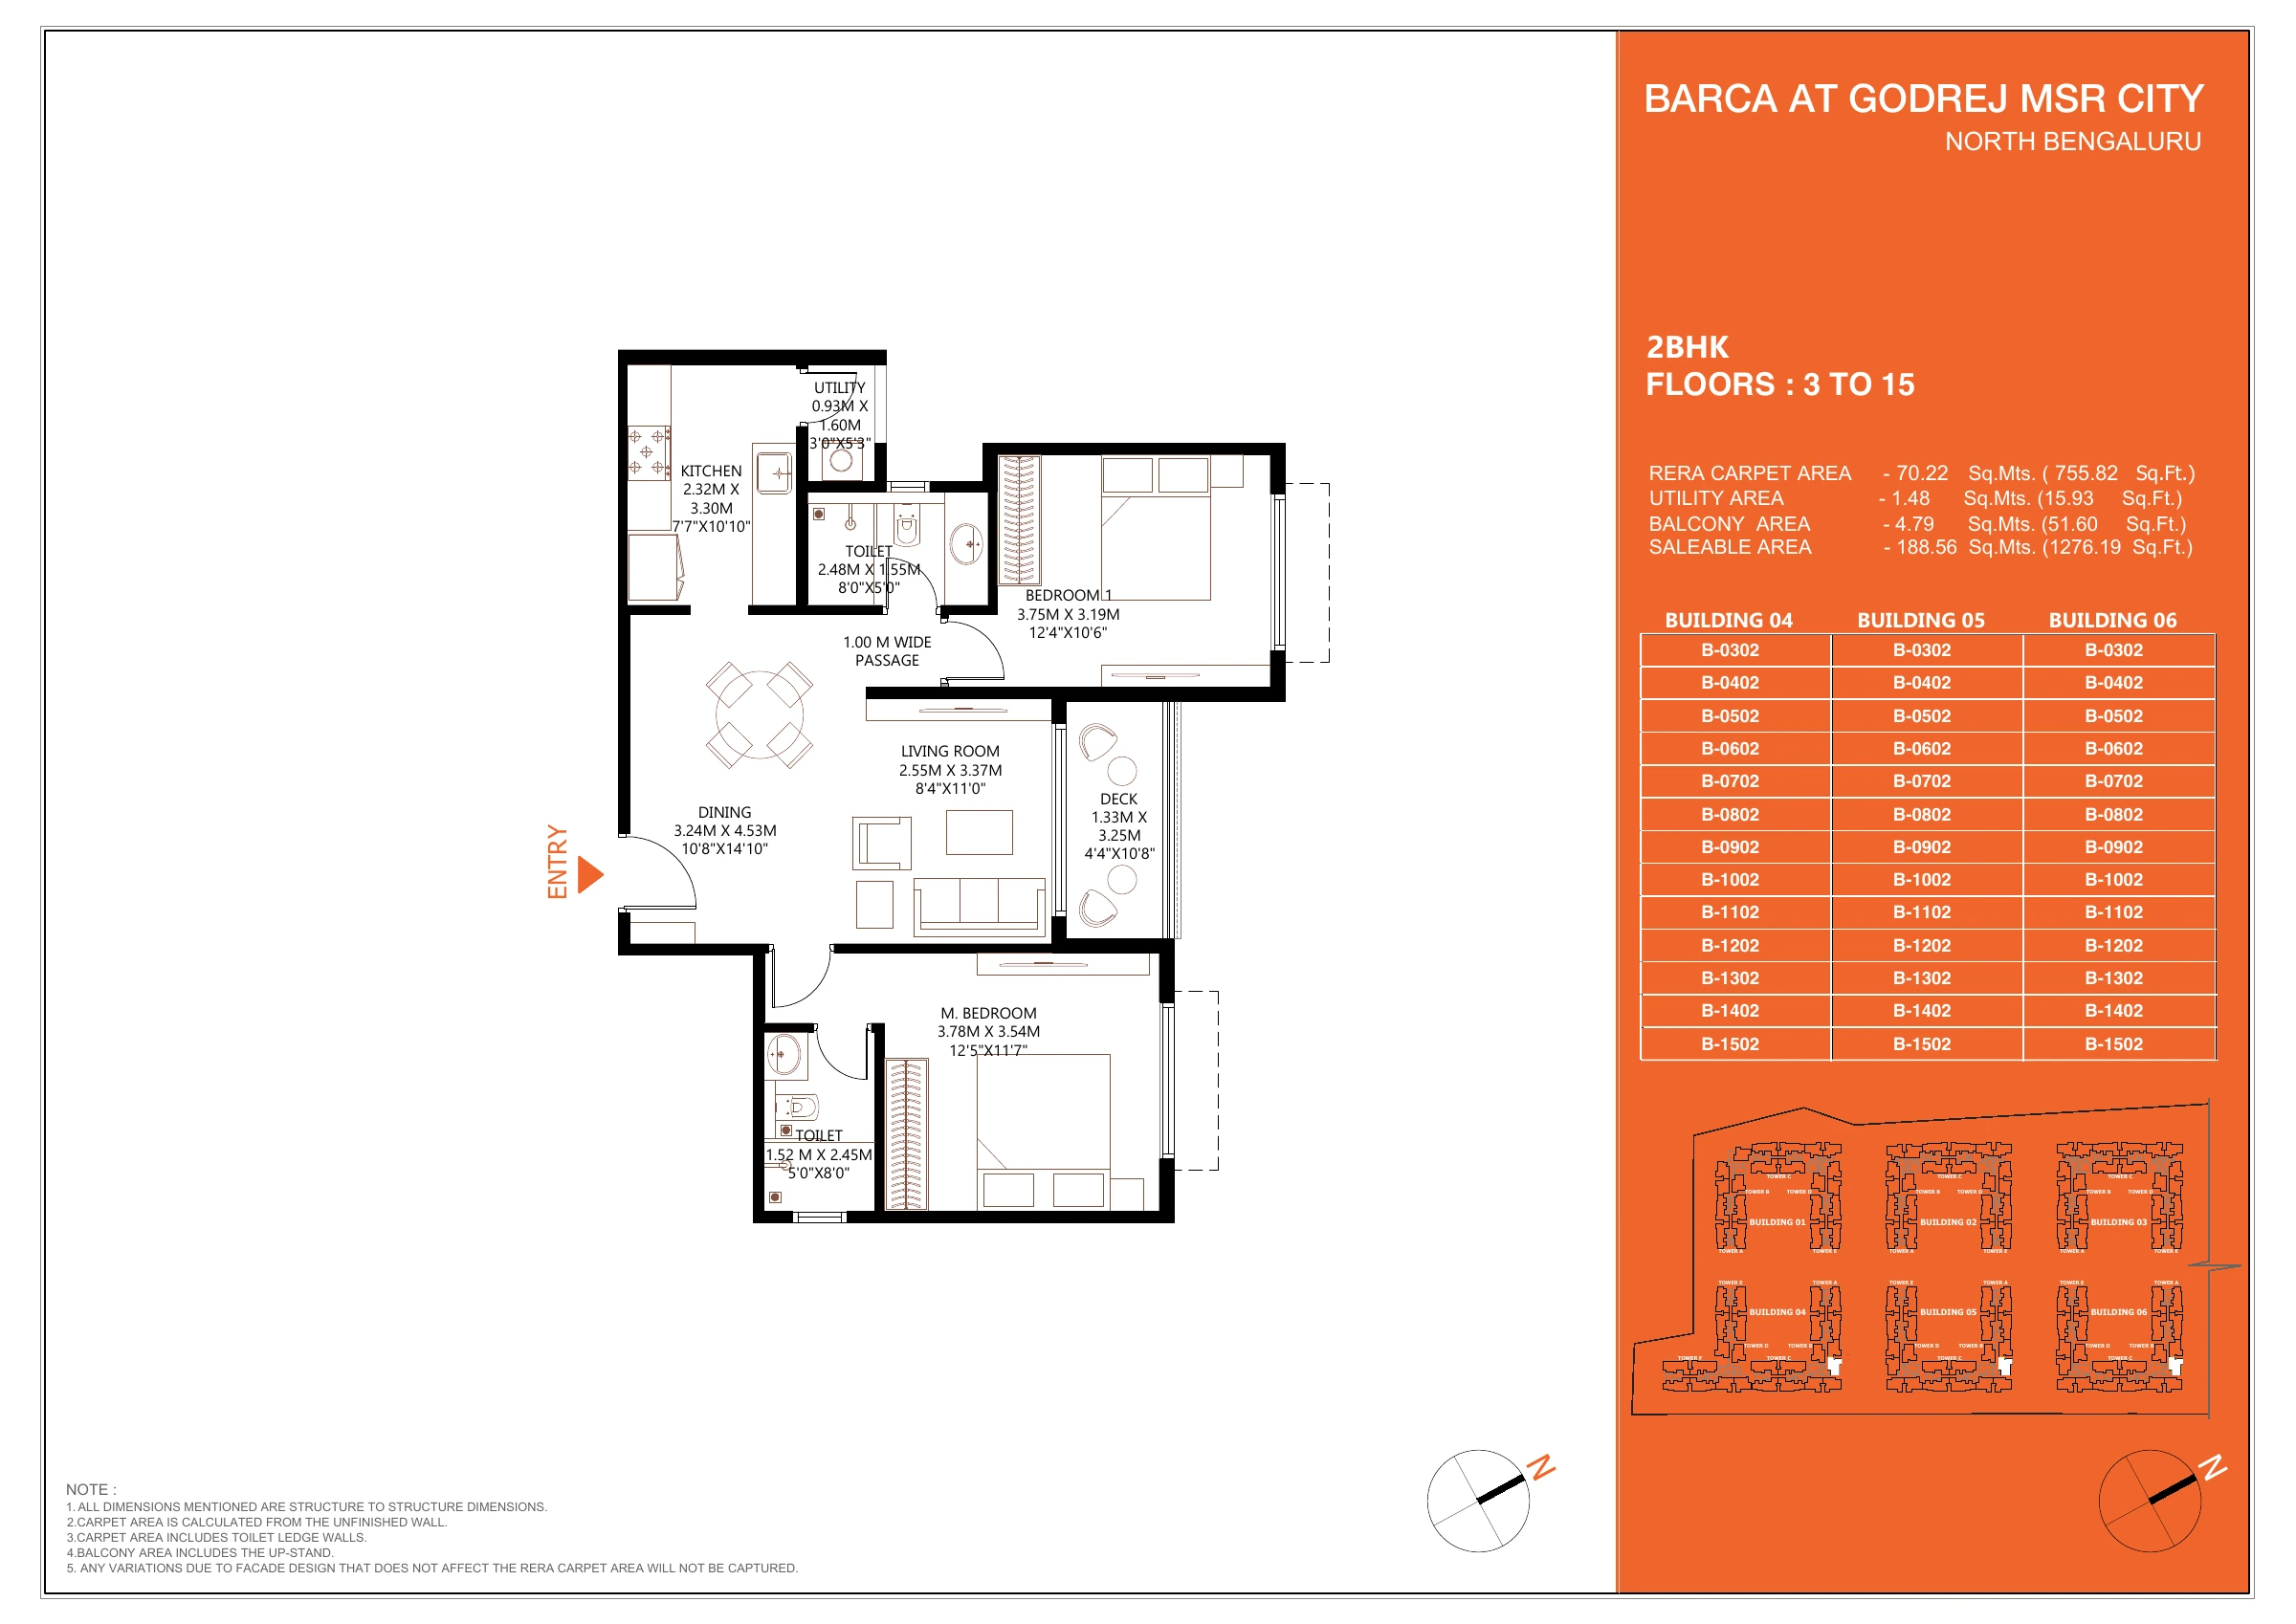
Open full-size drawing ↗
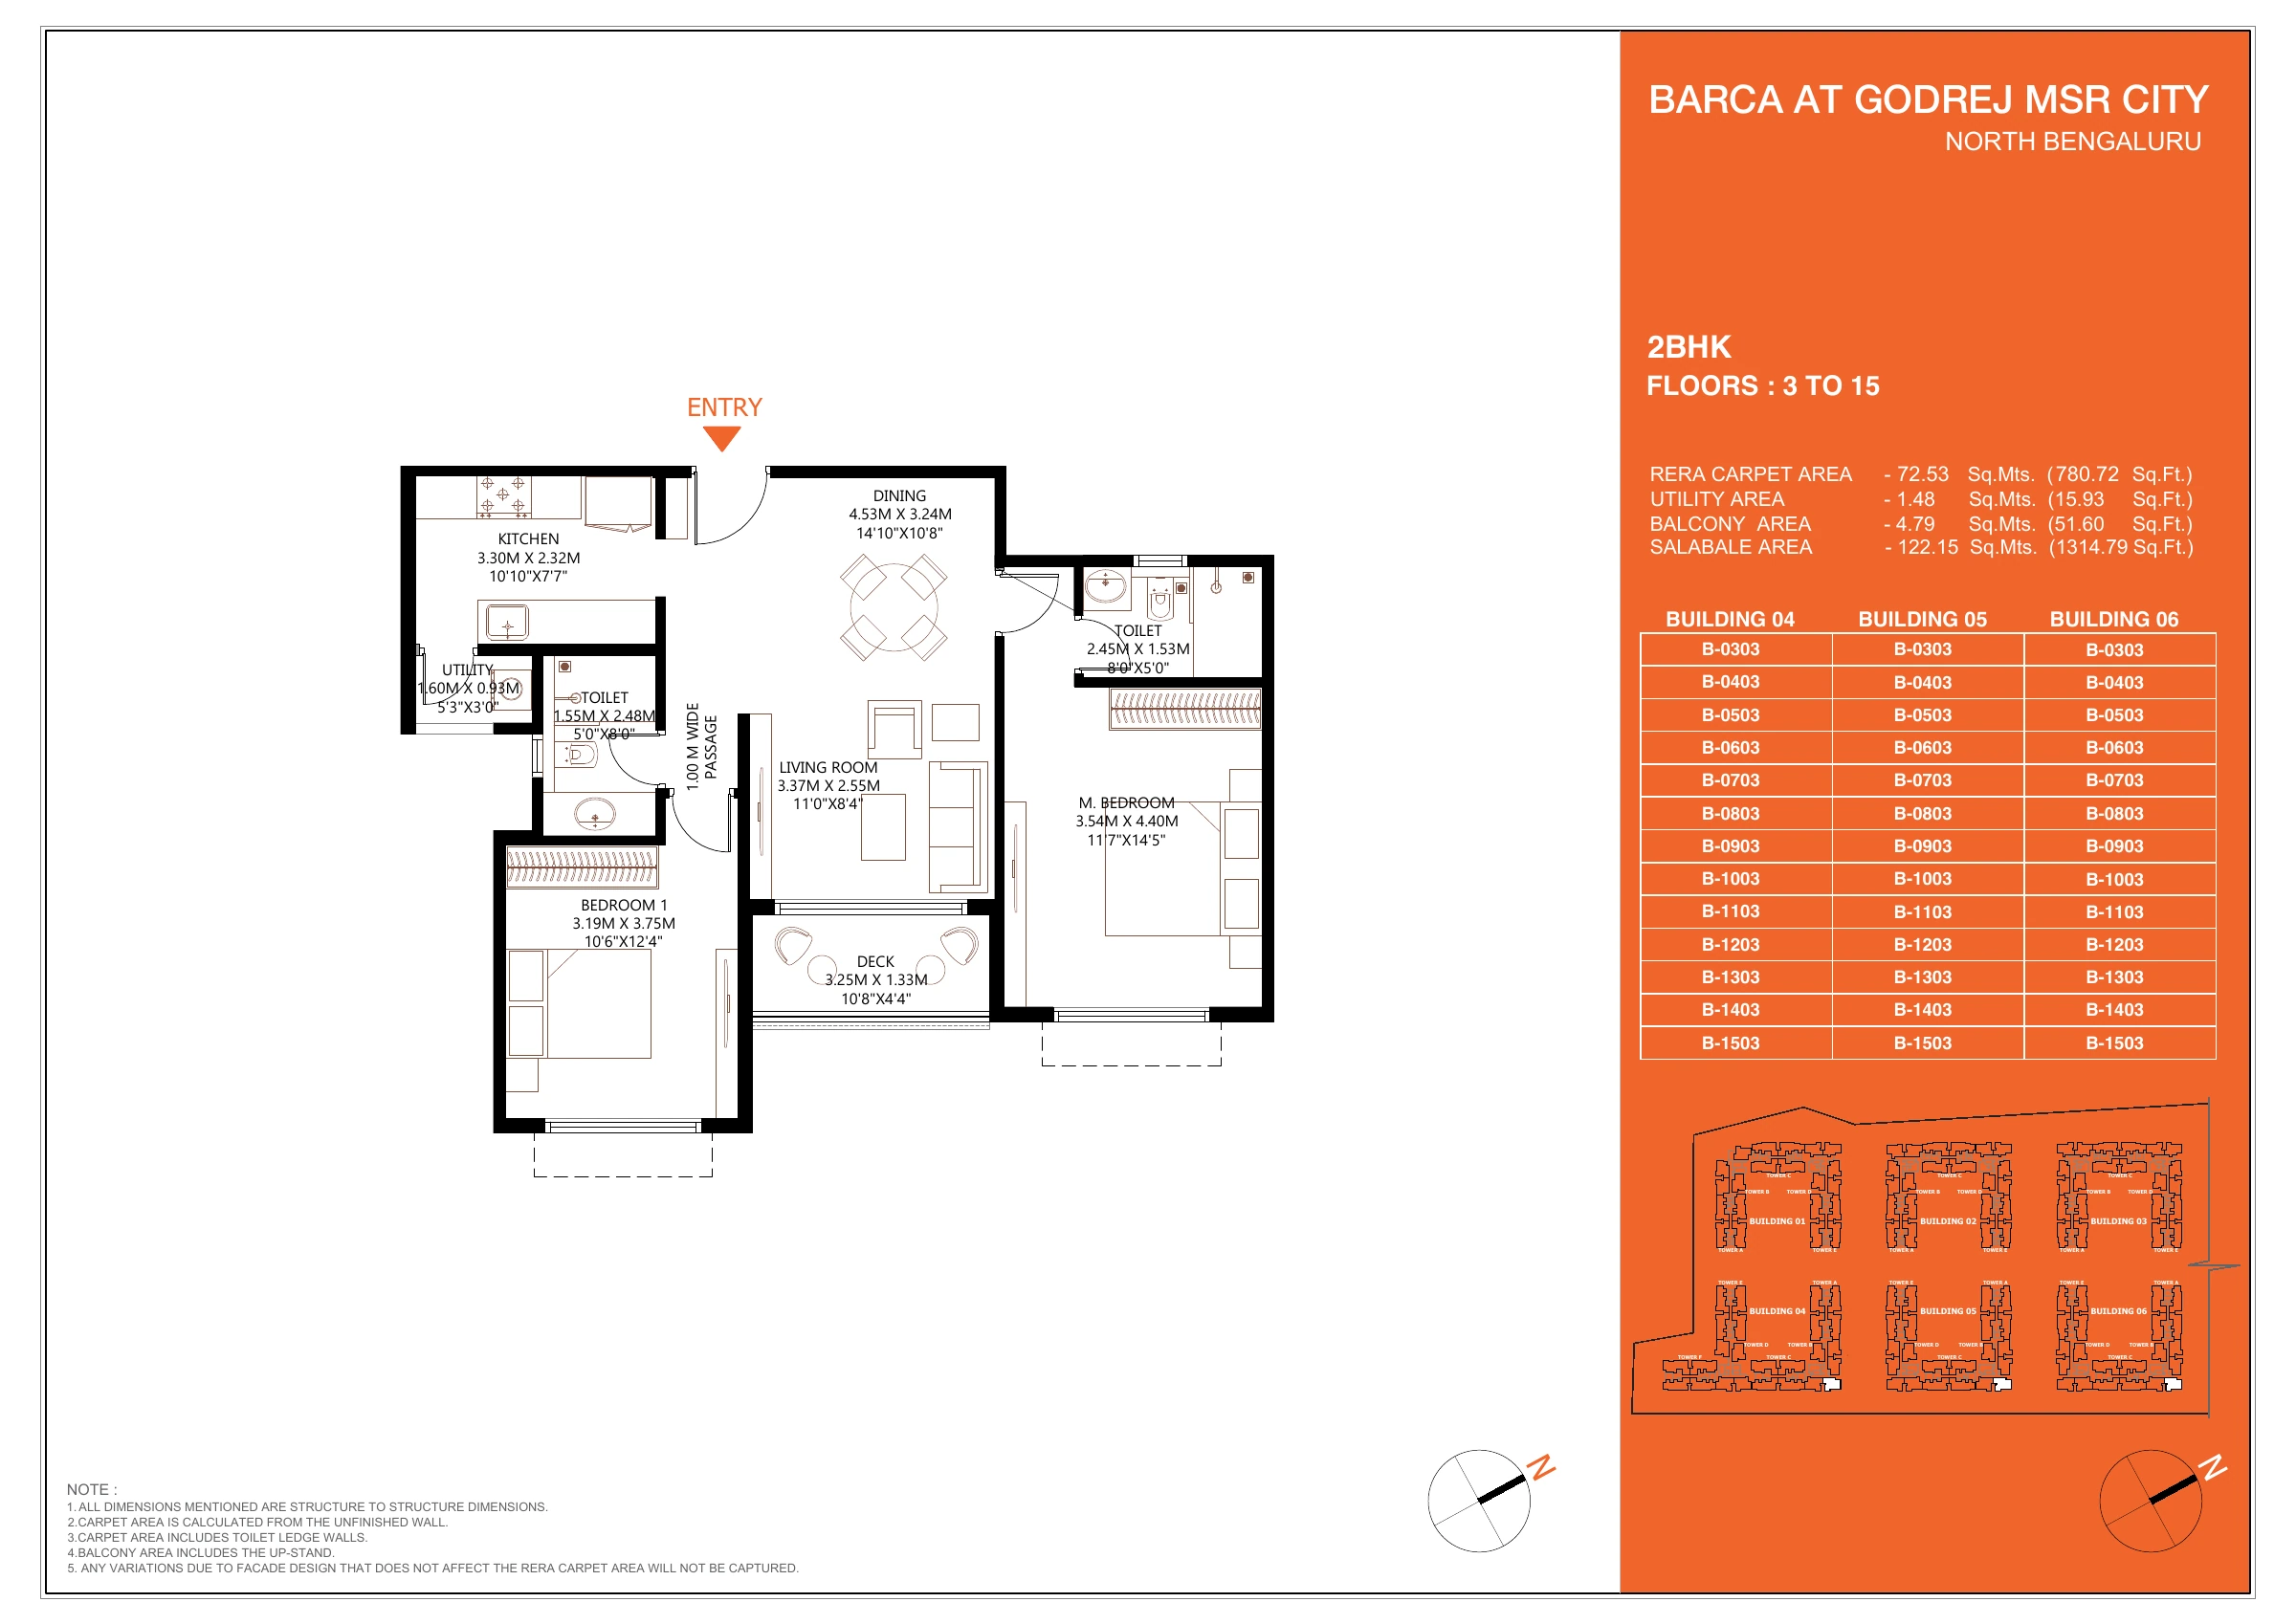
Open full-size drawing ↗
Open full-size drawing ↗
Open full-size drawing ↗
Open full-size drawing ↗
Open full-size drawing ↗
Individual floor plans: drawings 57–64 of 89
Open full-size drawing ↗
Open full-size drawing ↗
Open full-size drawing ↗
Open full-size drawing ↗
Open full-size drawing ↗
Open full-size drawing ↗
Open full-size drawing ↗
Open full-size drawing ↗
Individual floor plans: drawings 65–72 of 89
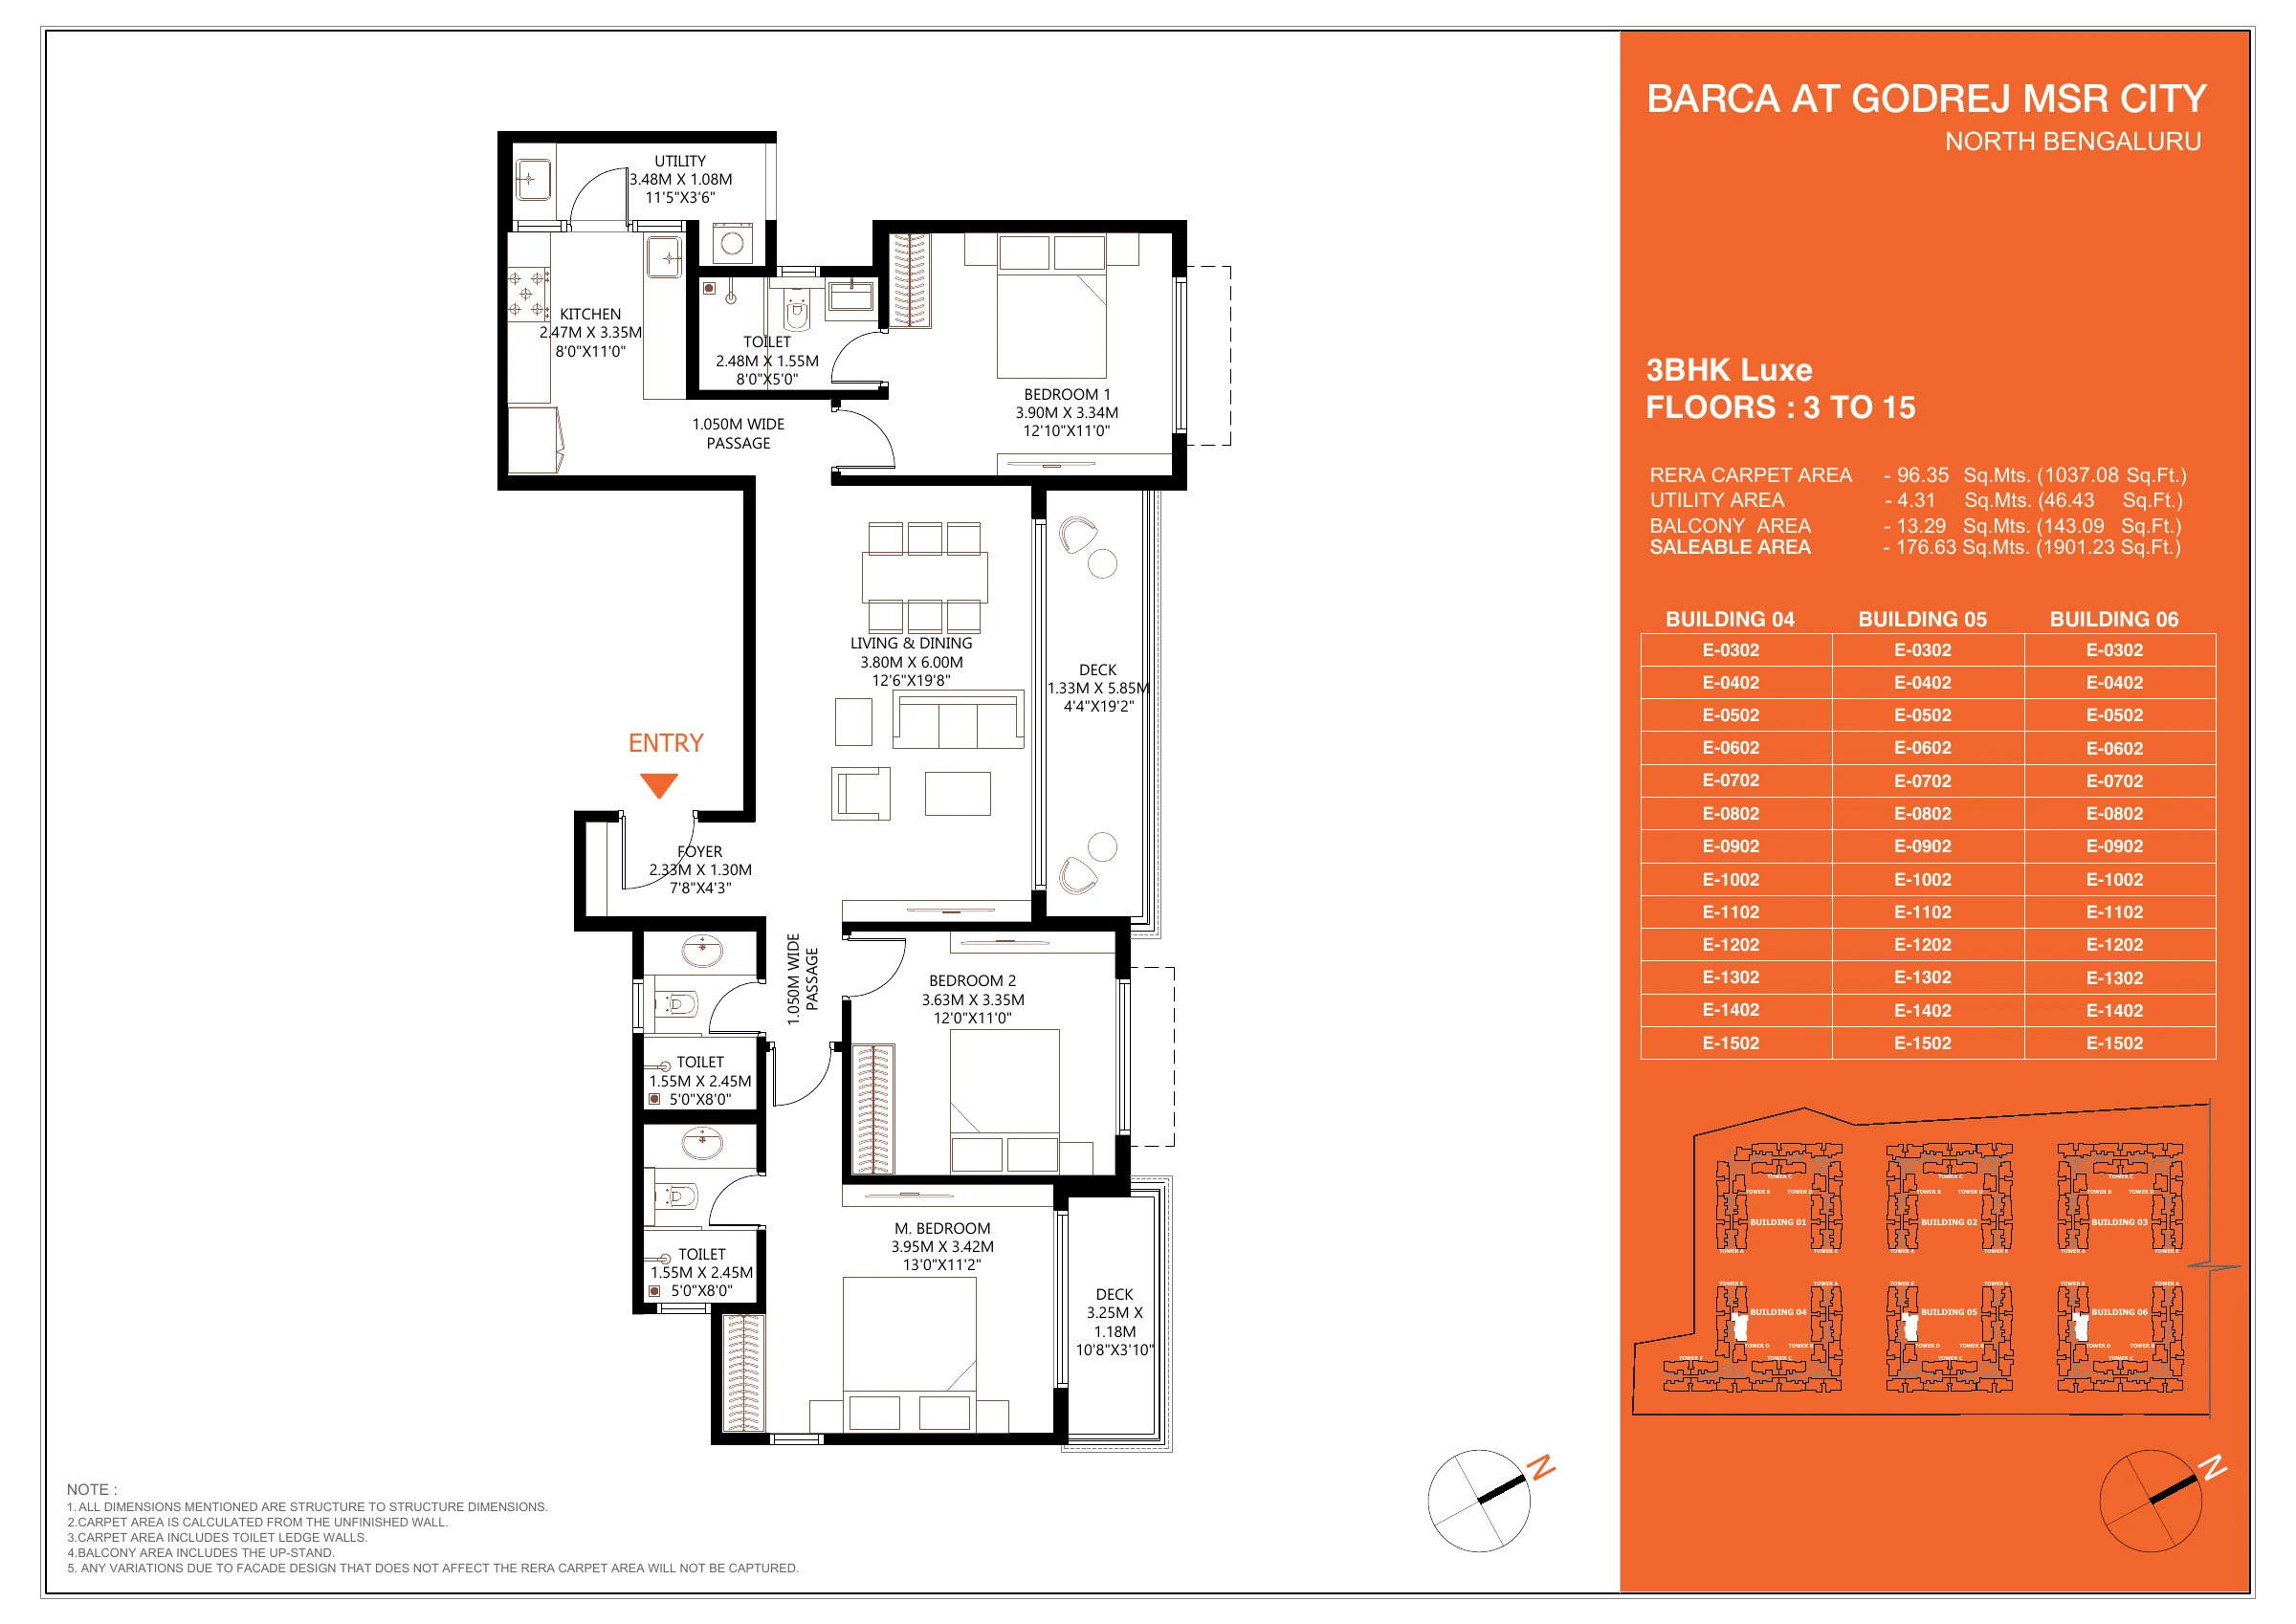
Open full-size drawing ↗
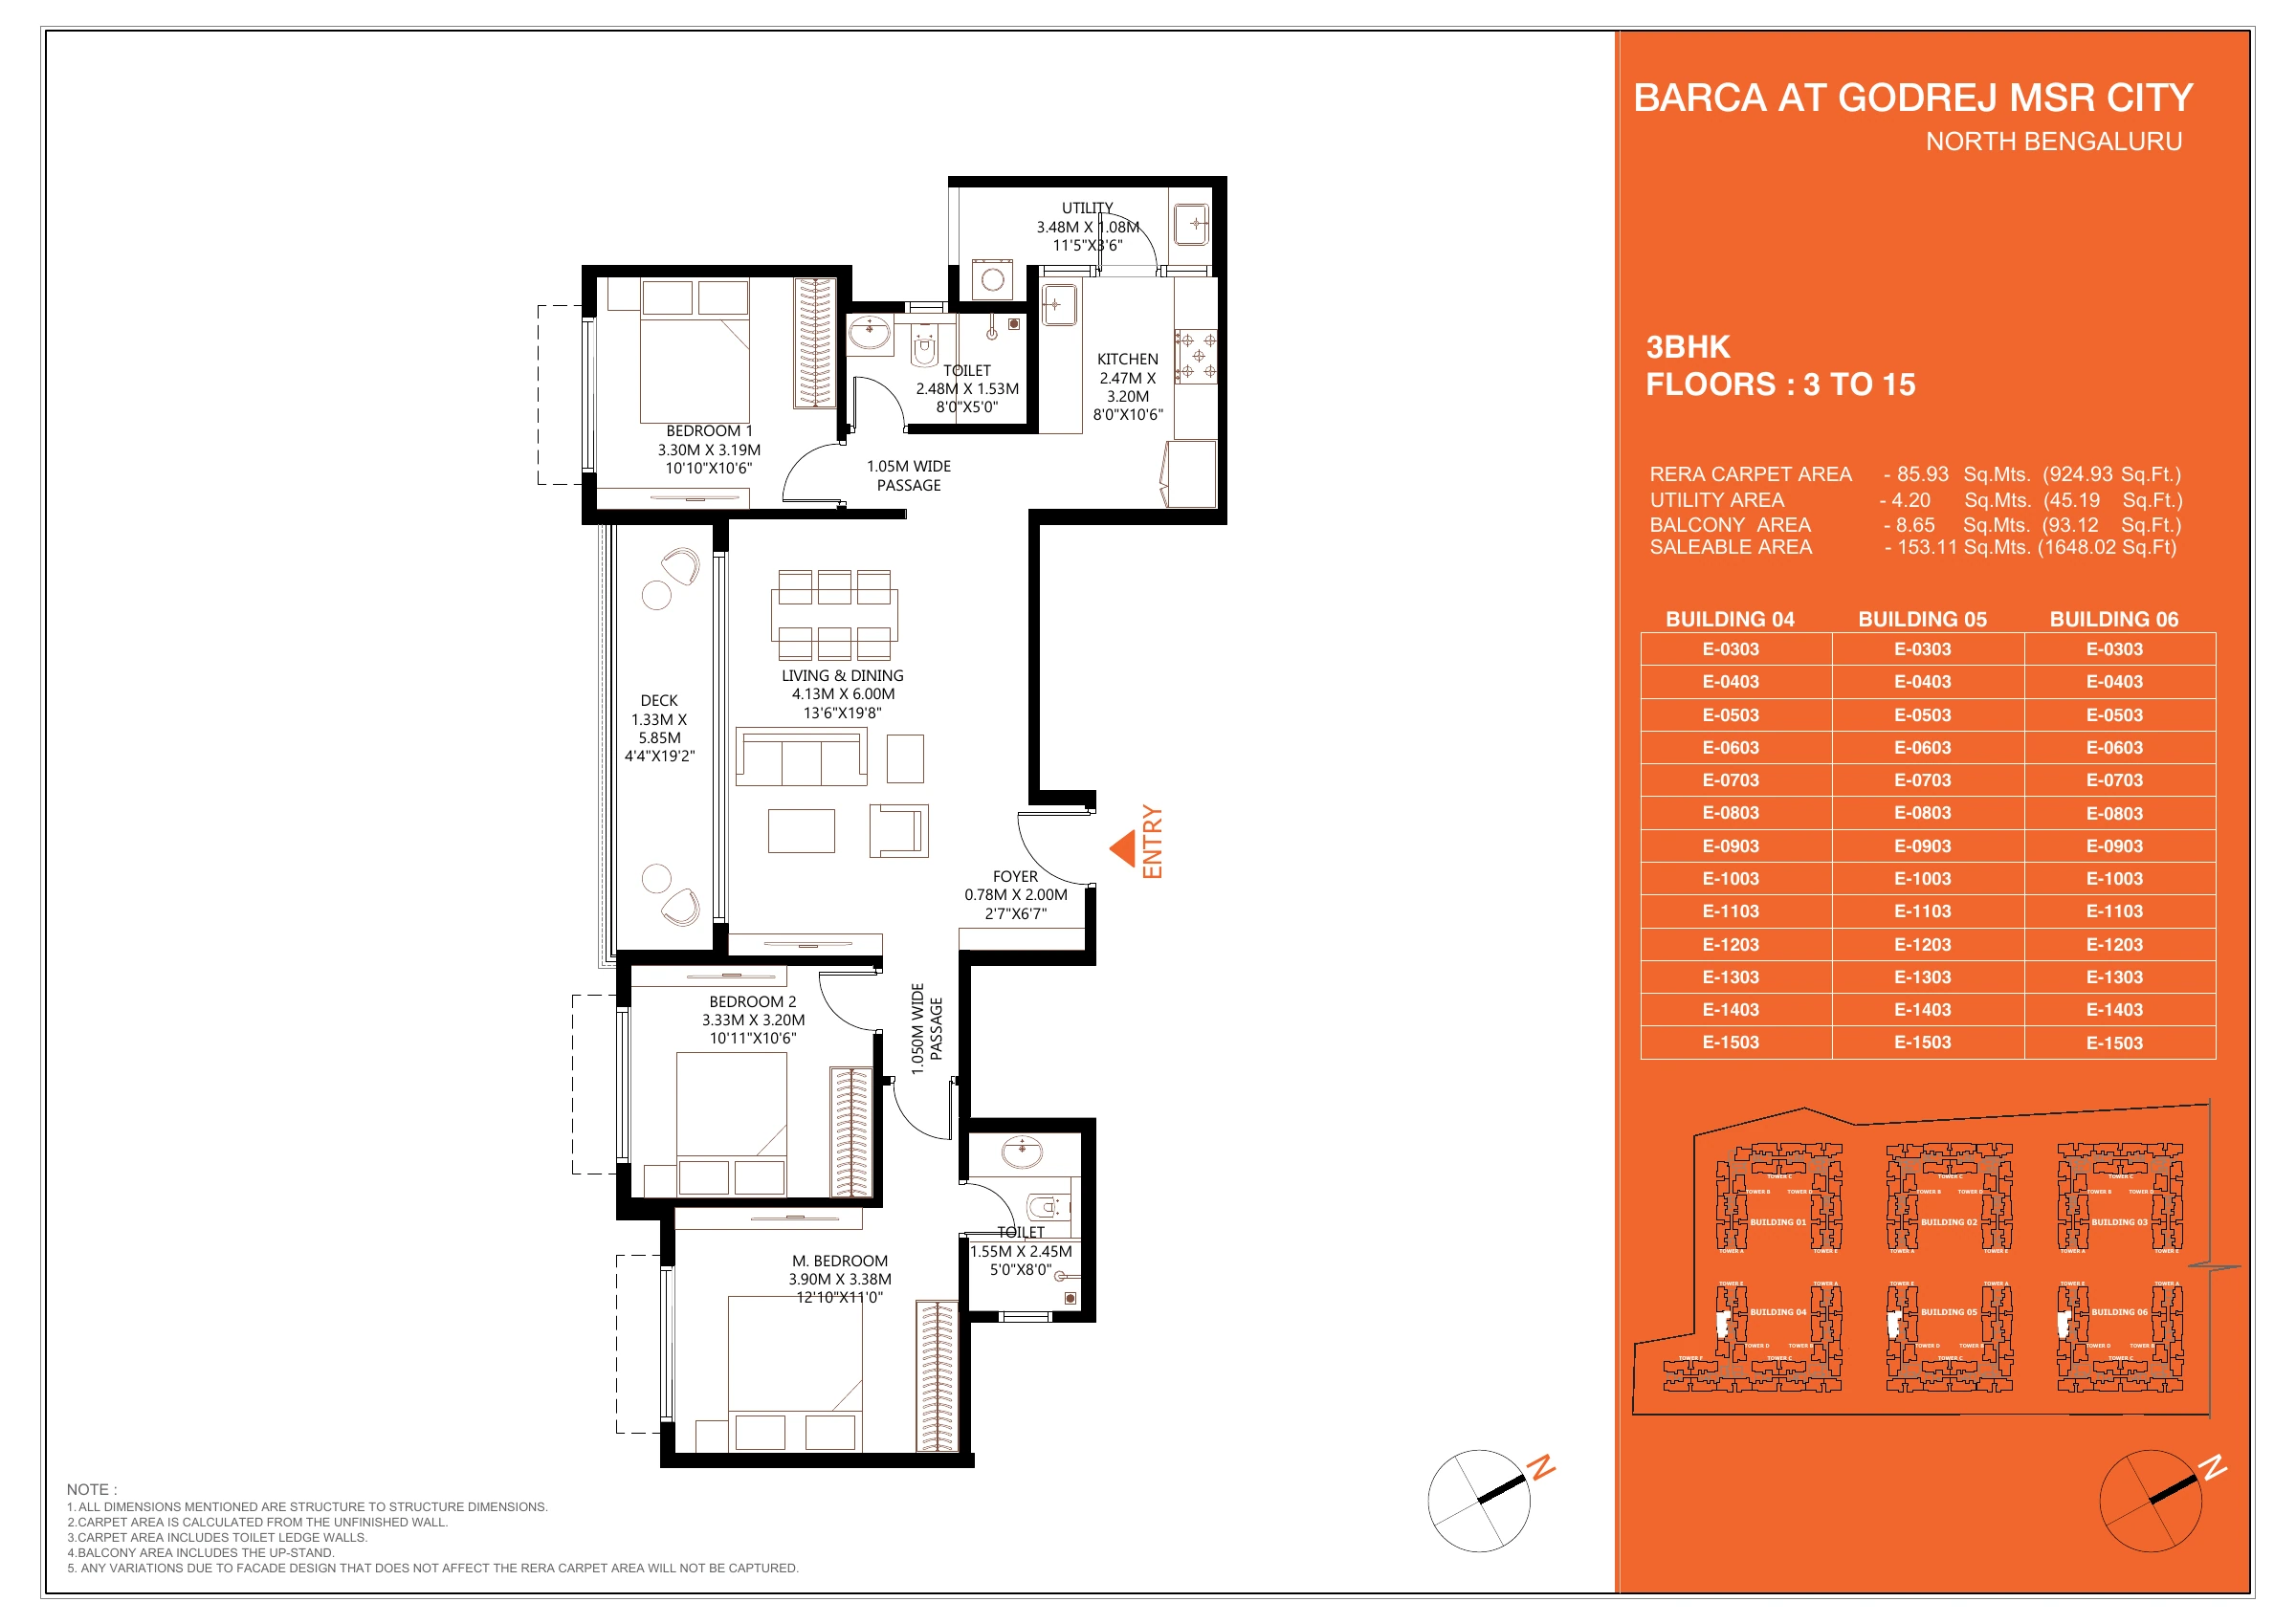
Open full-size drawing ↗
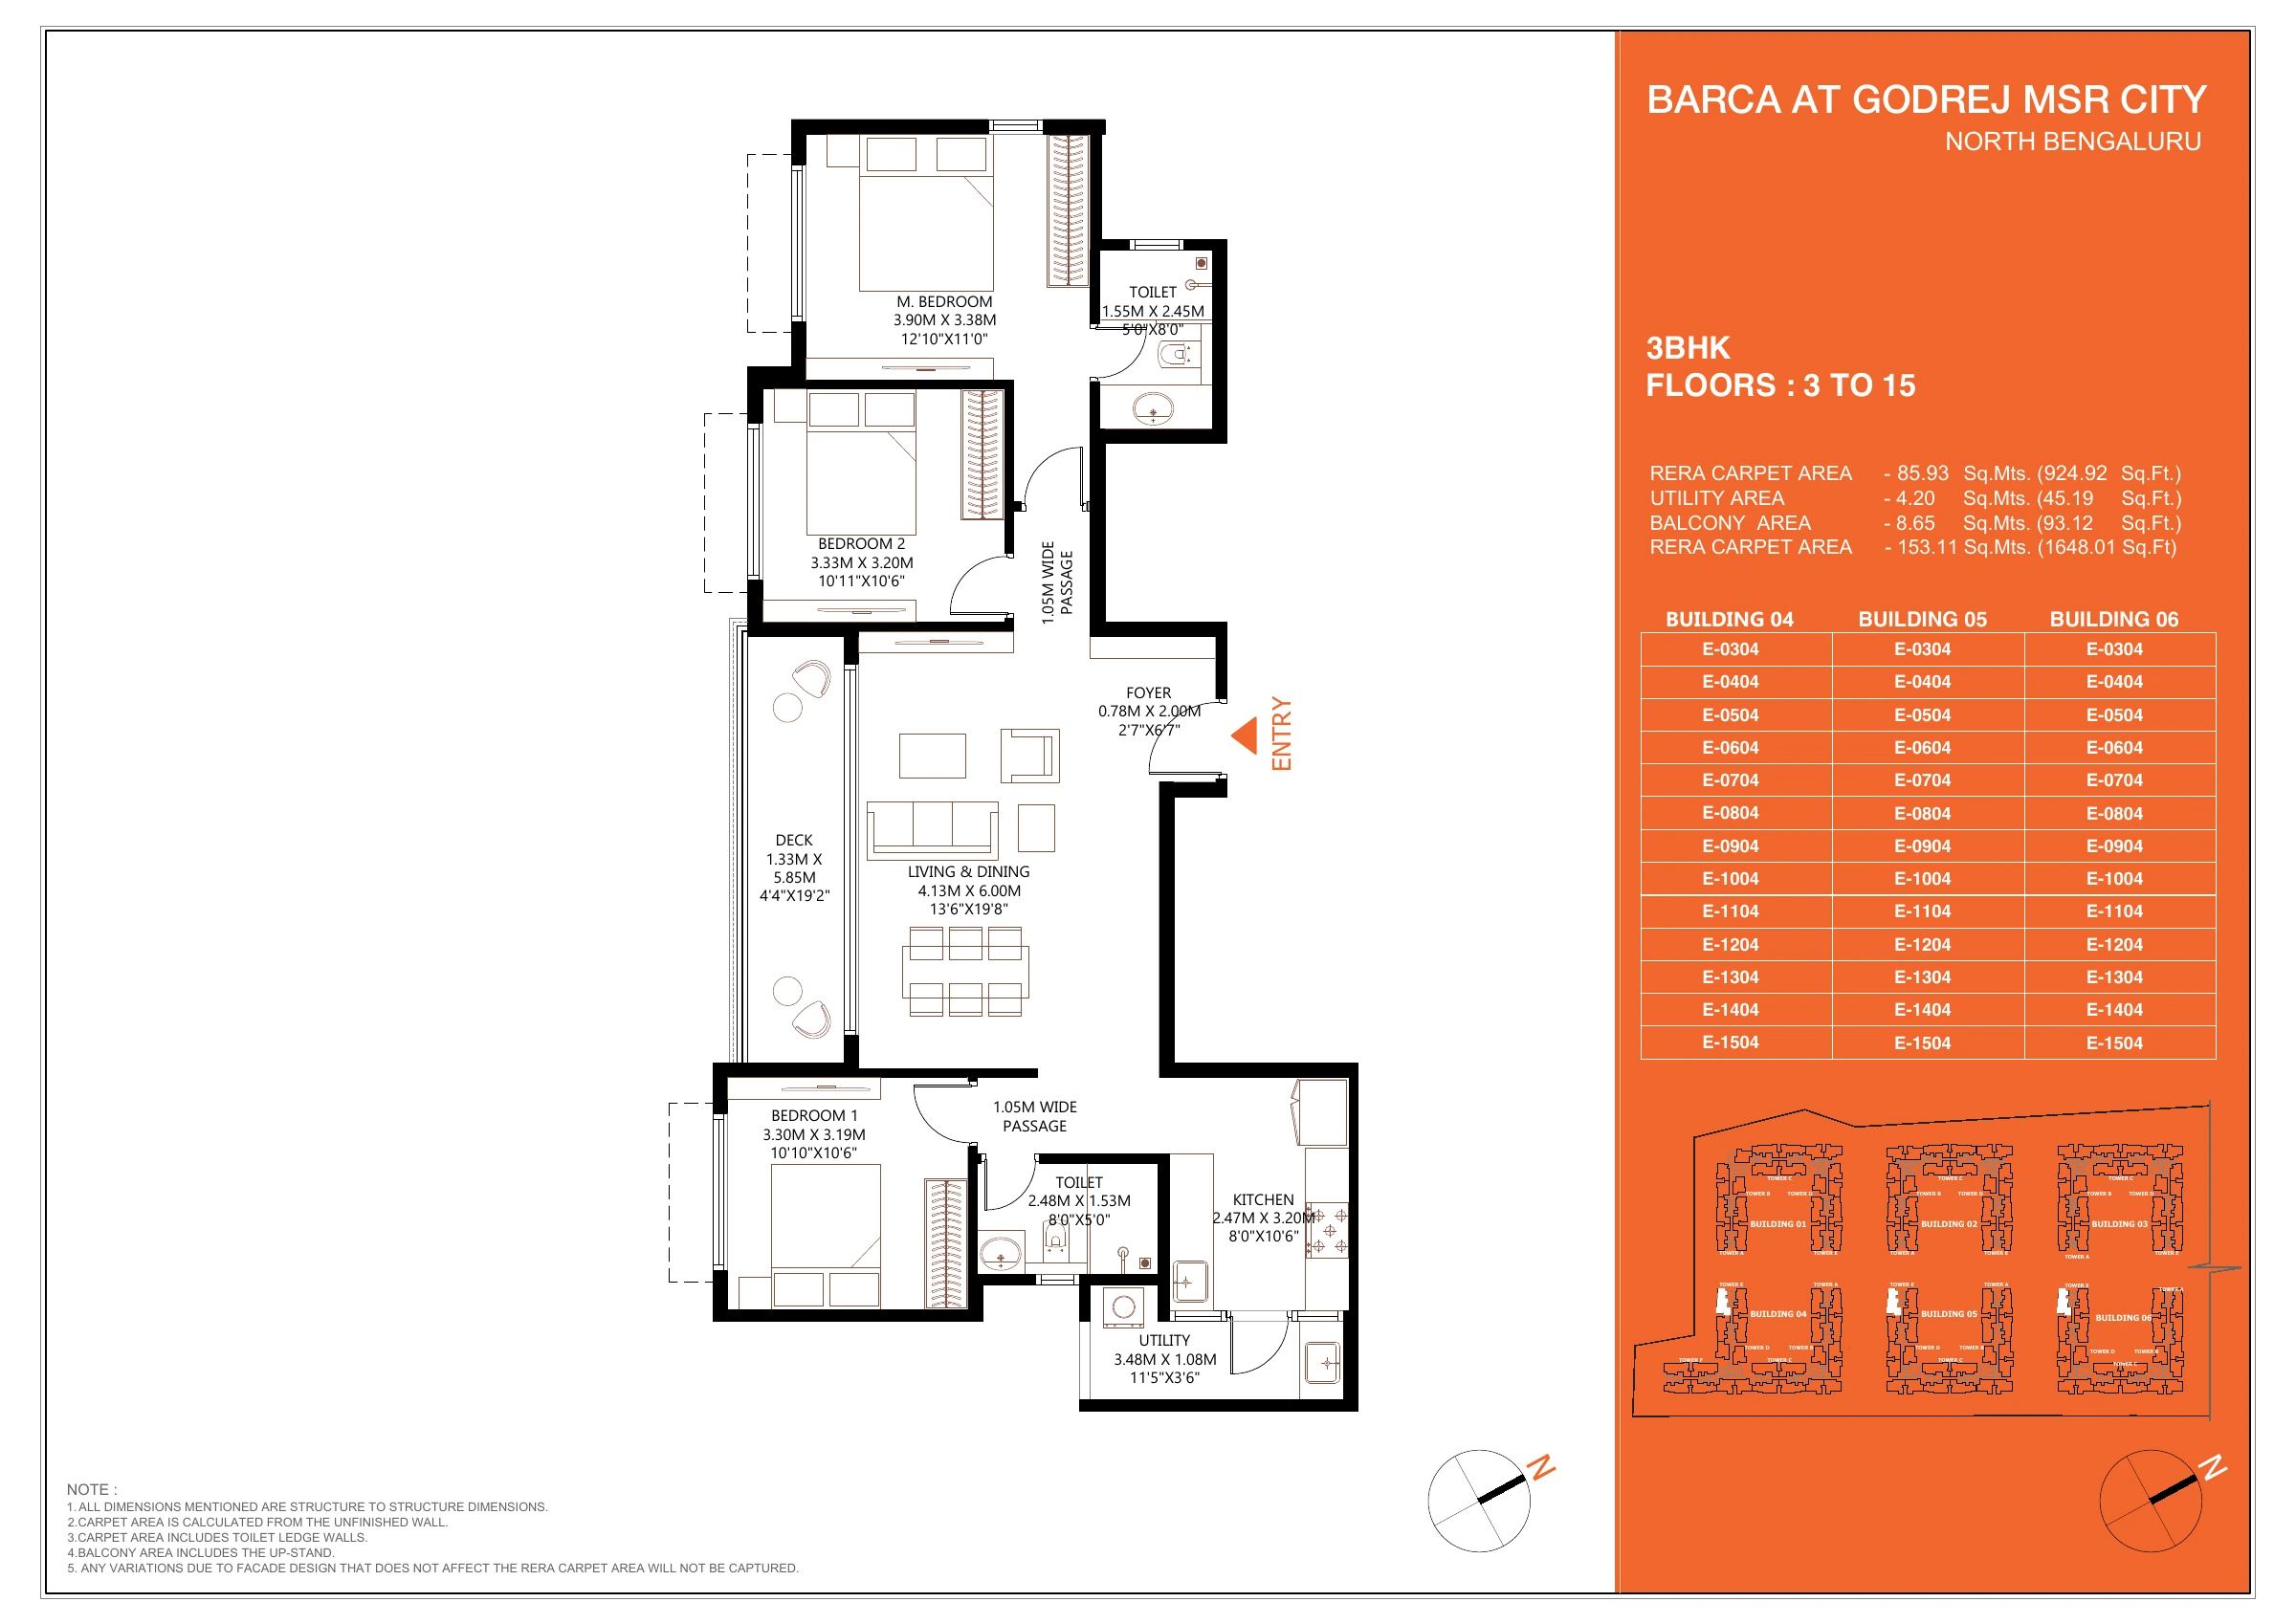
Open full-size drawing ↗
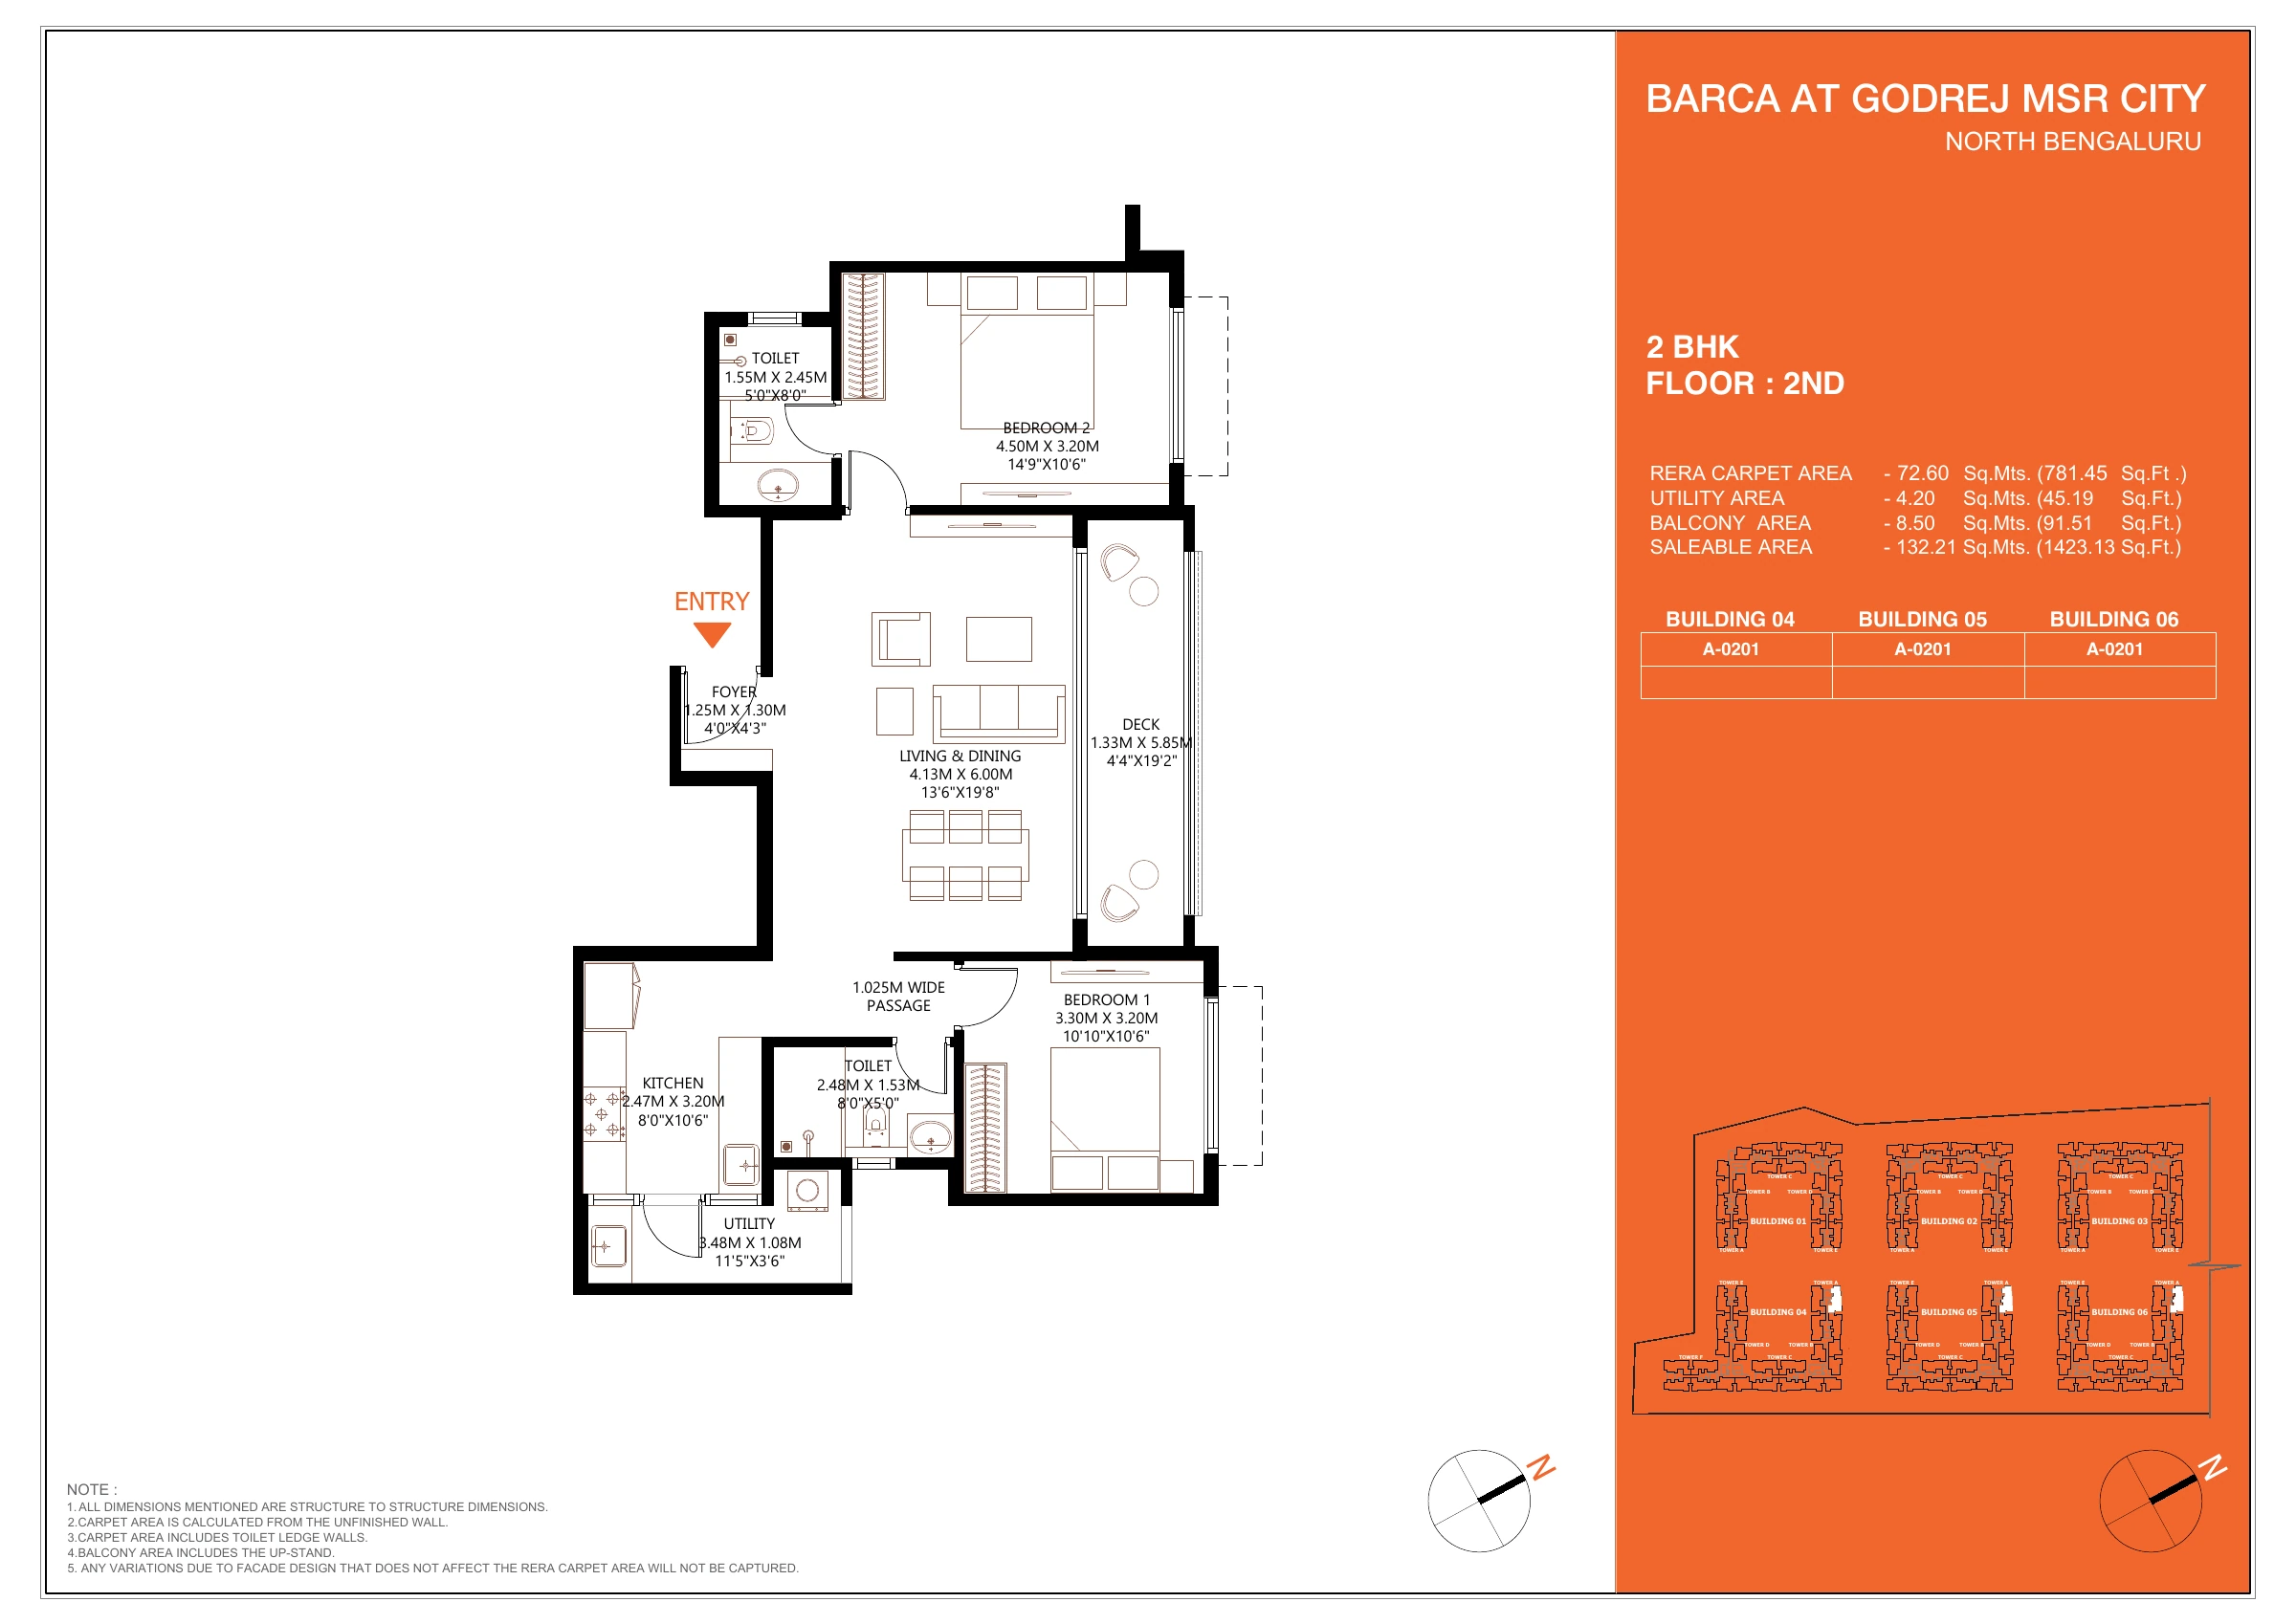
Open full-size drawing ↗
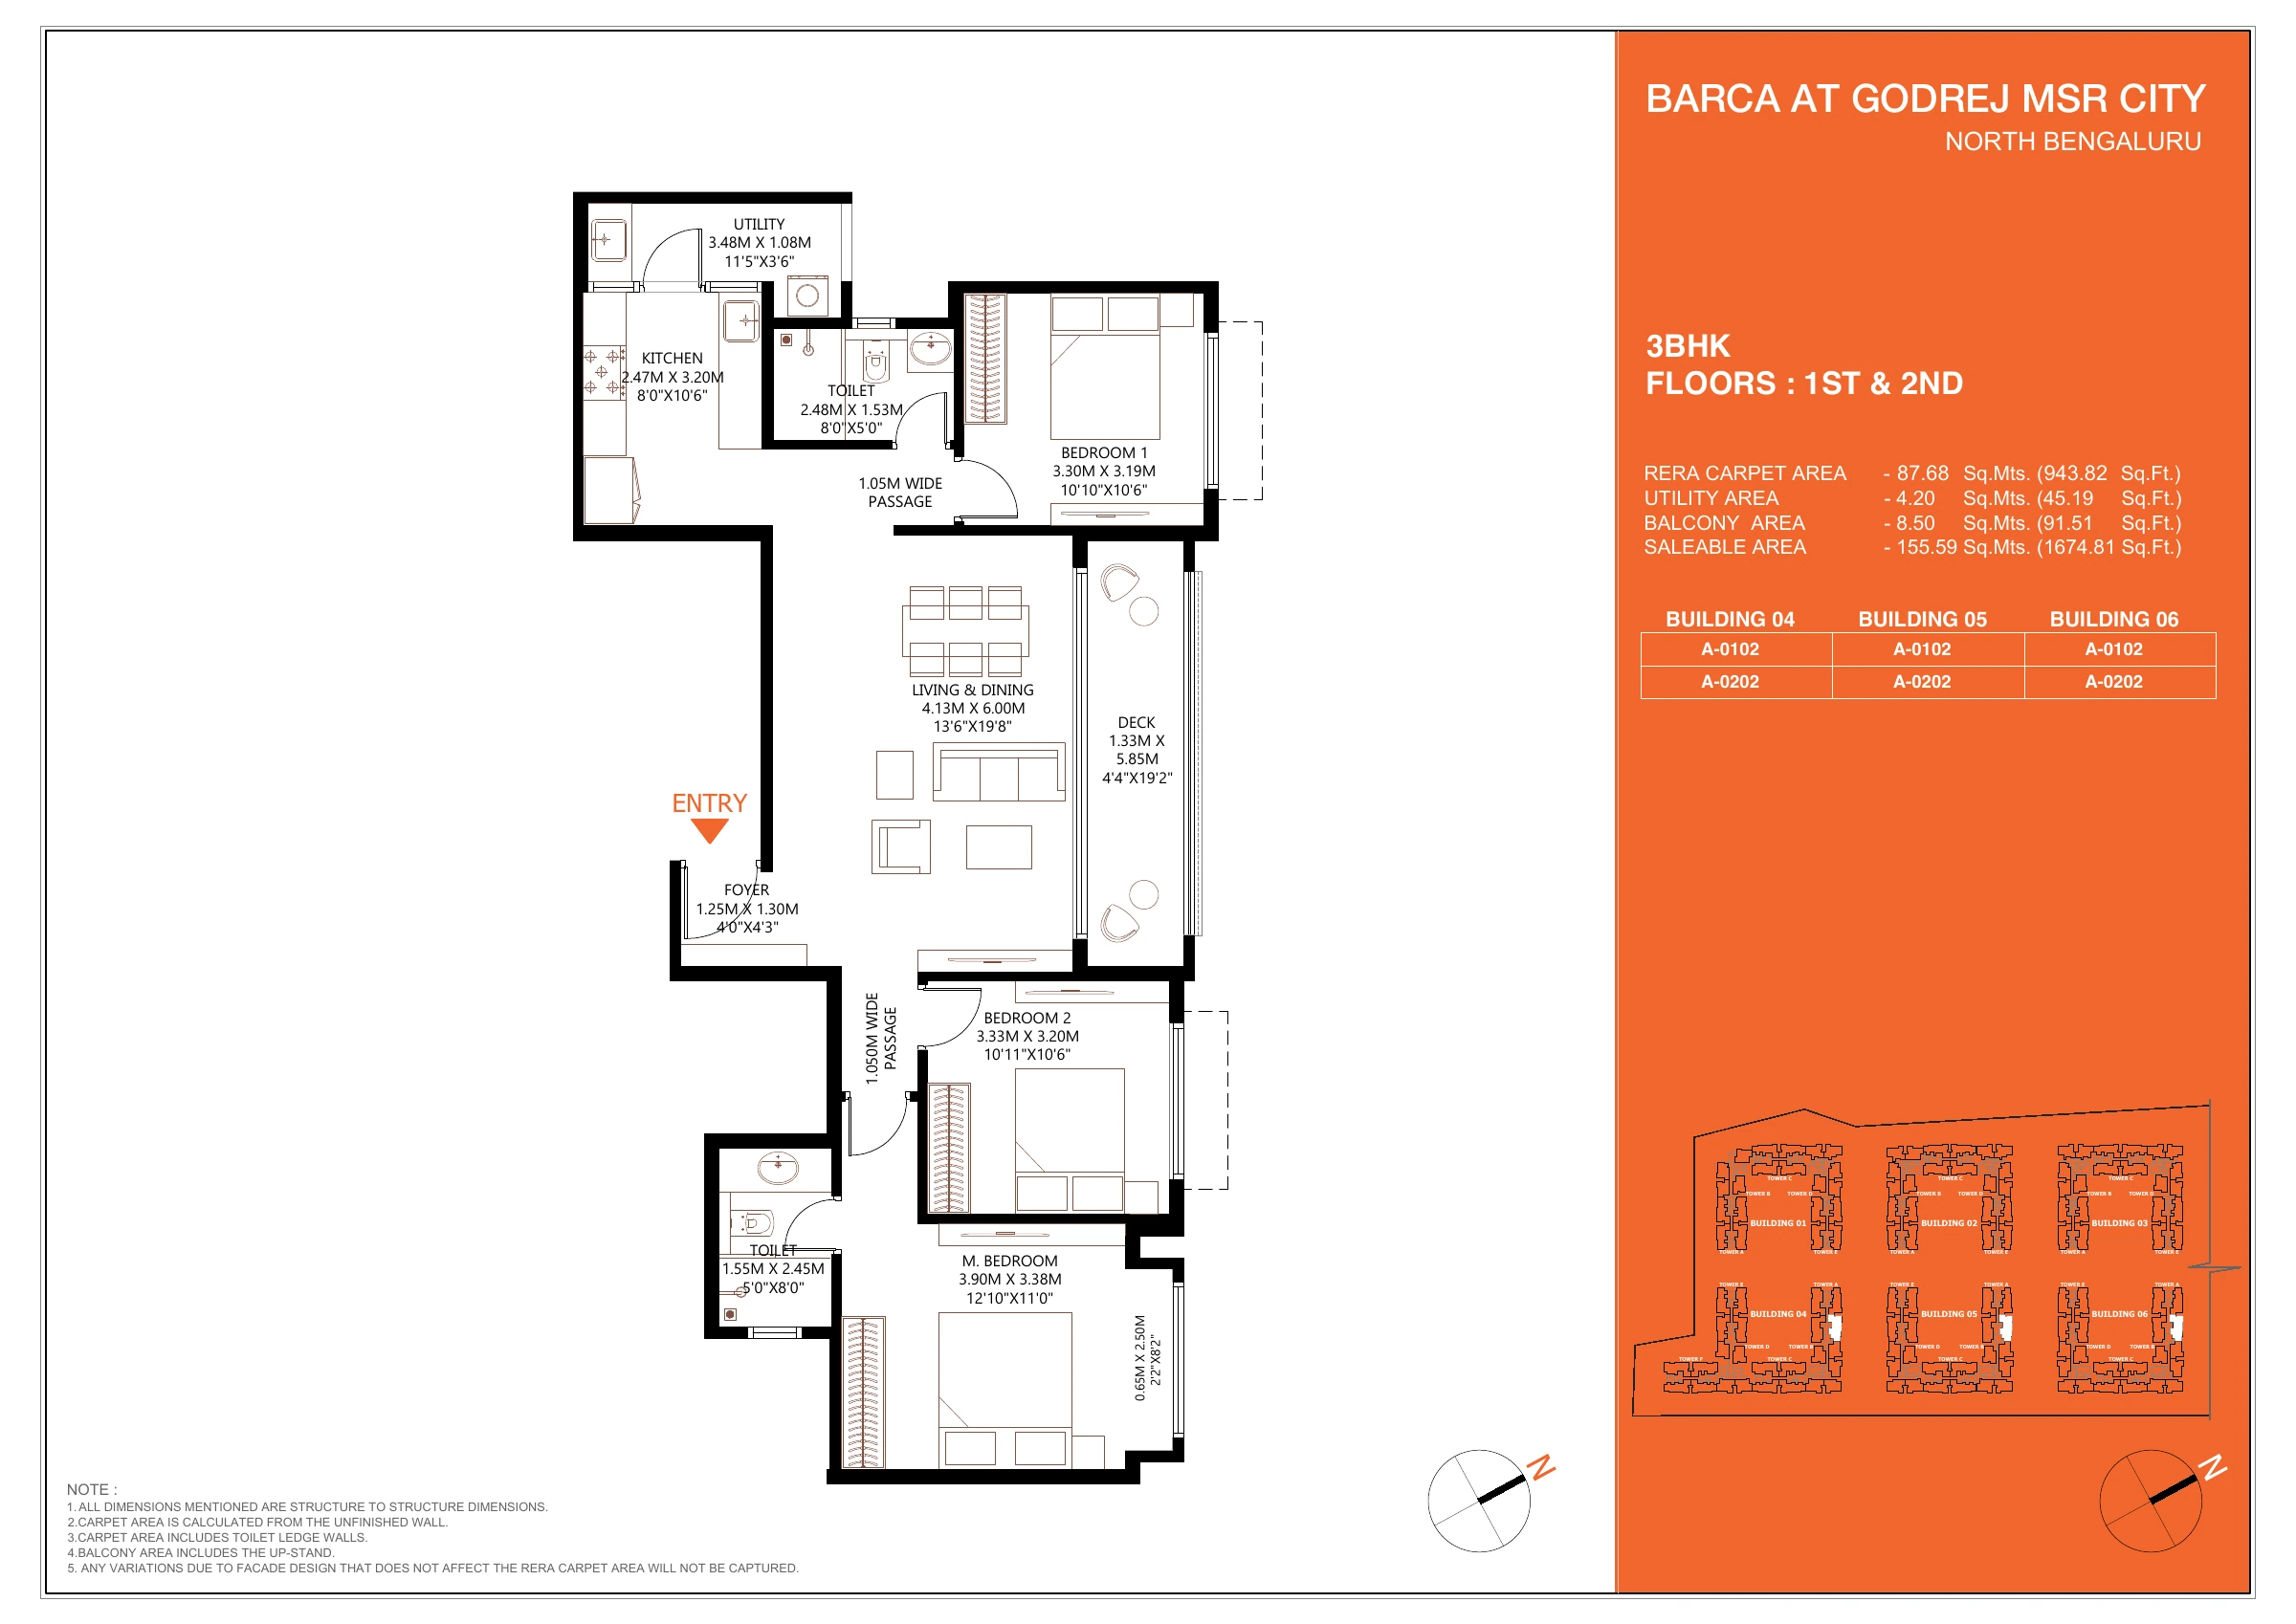
Open full-size drawing ↗
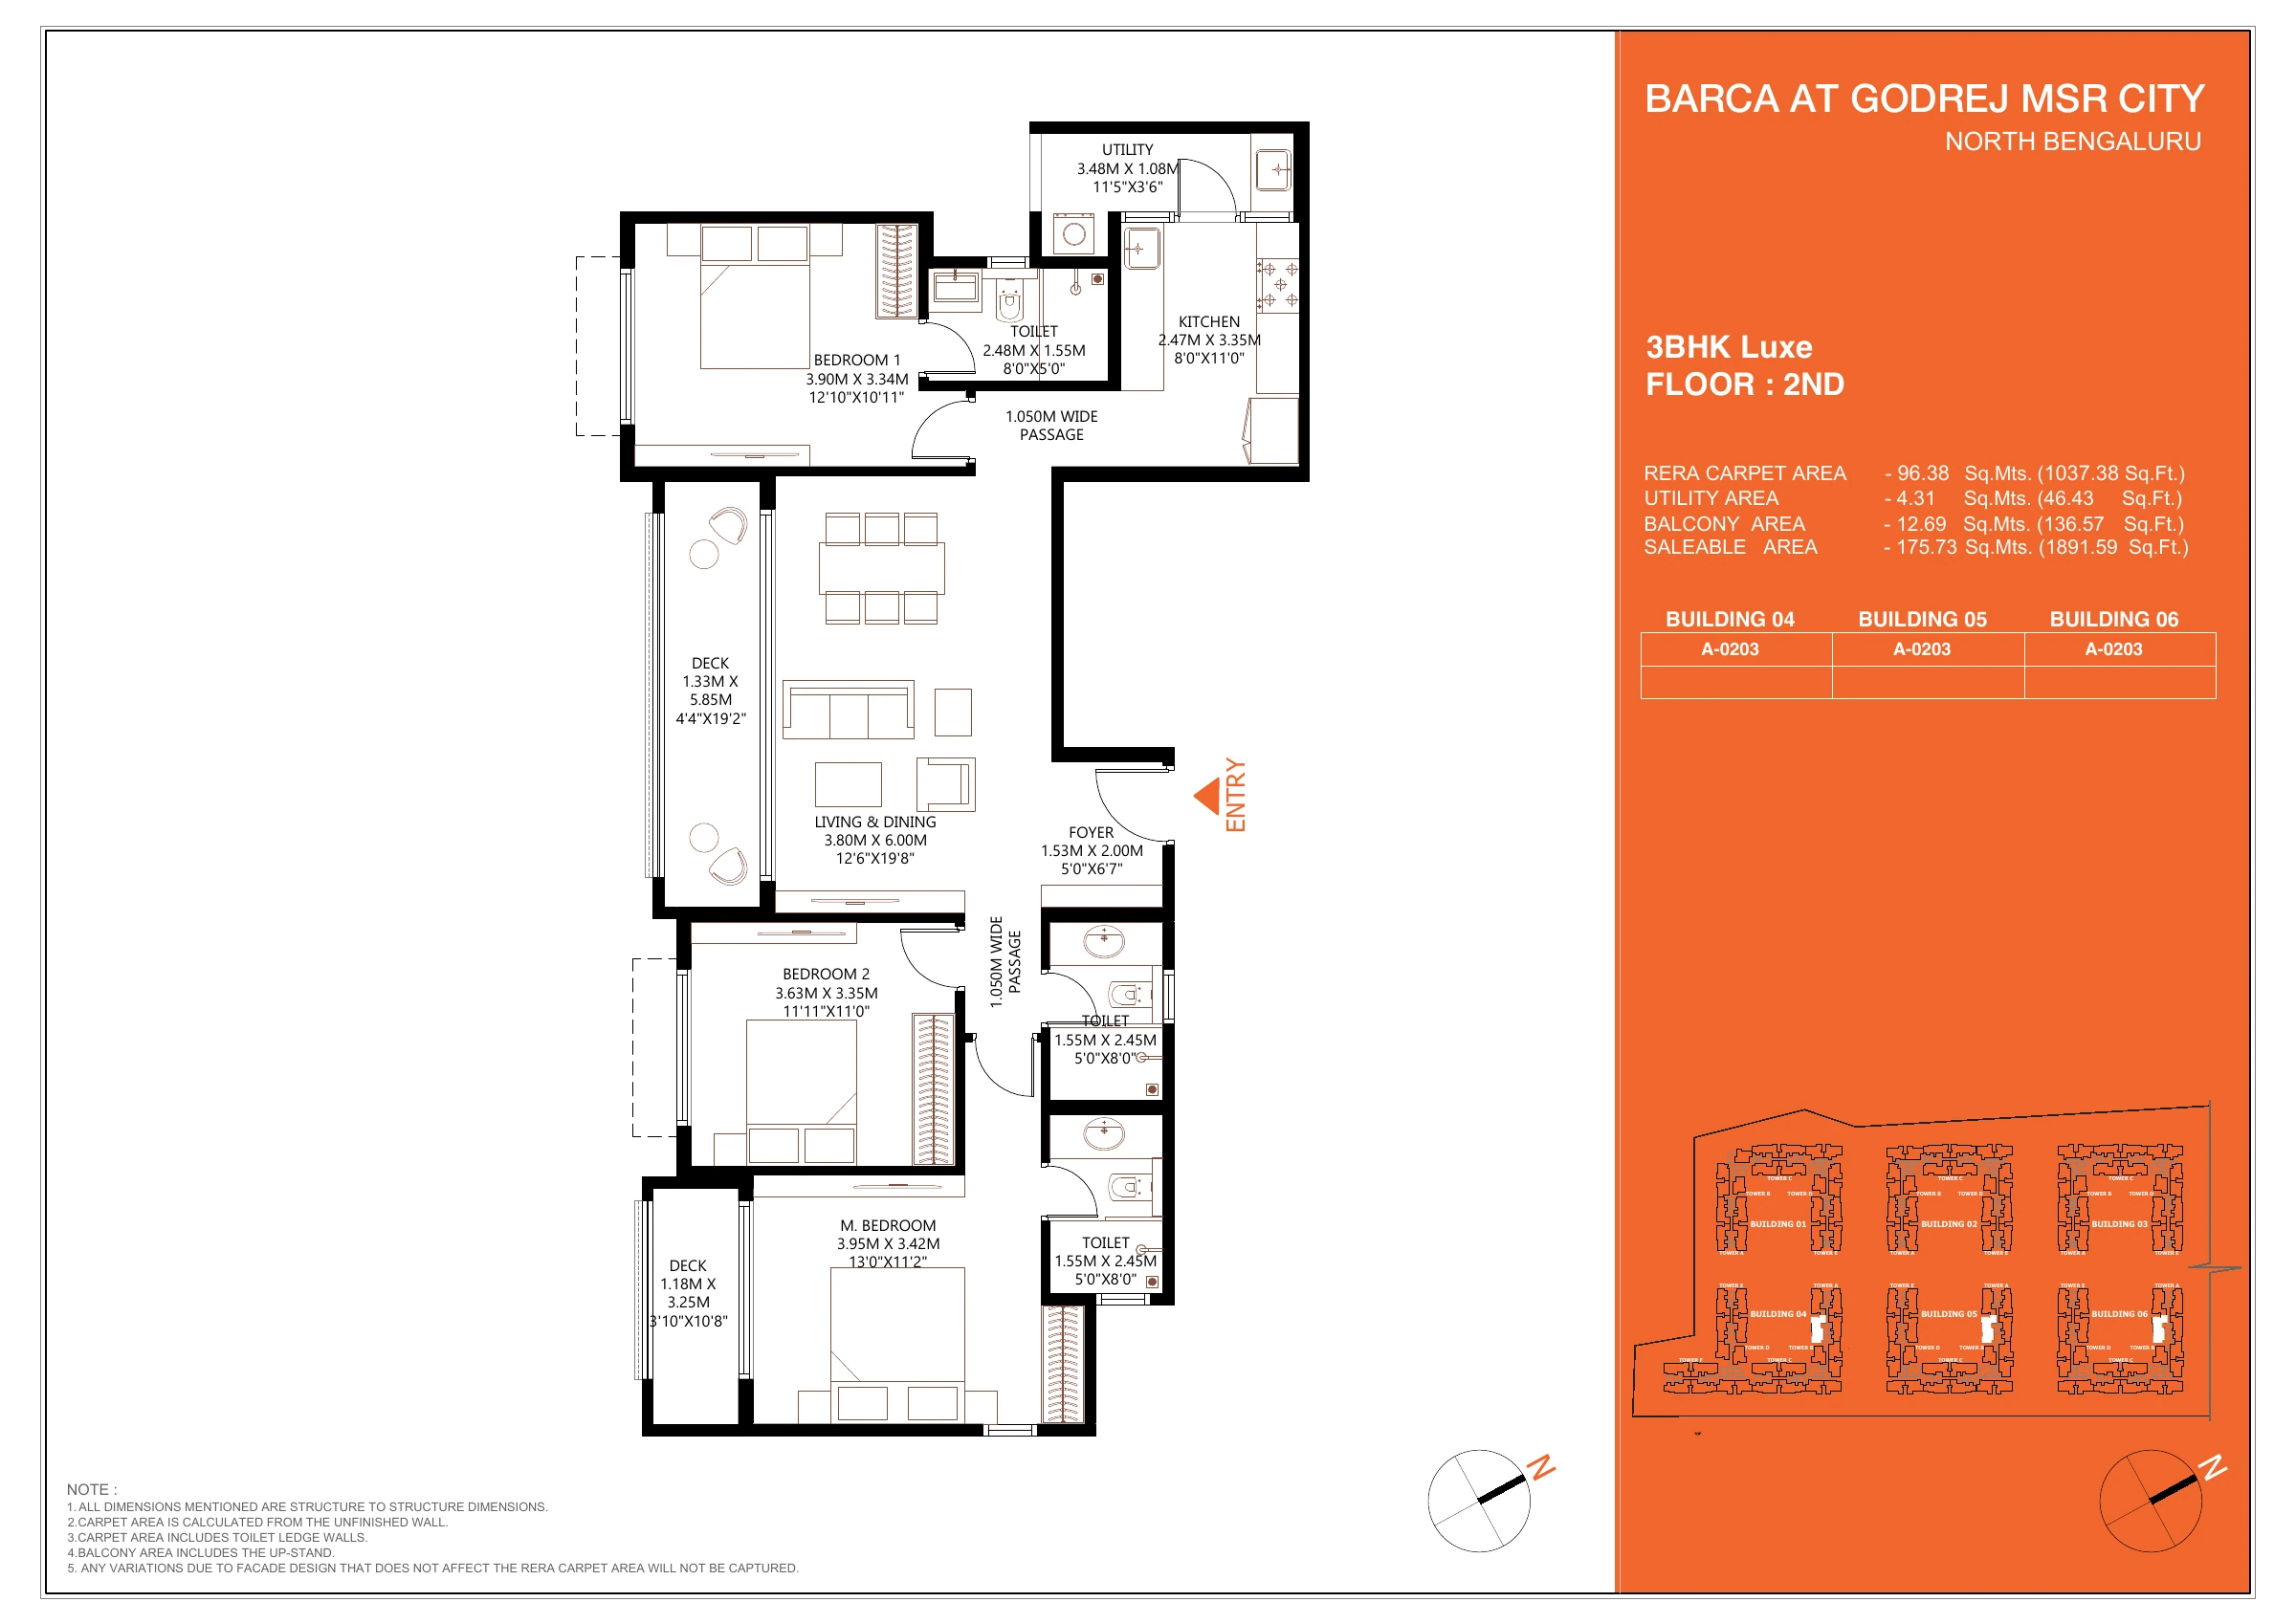
Open full-size drawing ↗
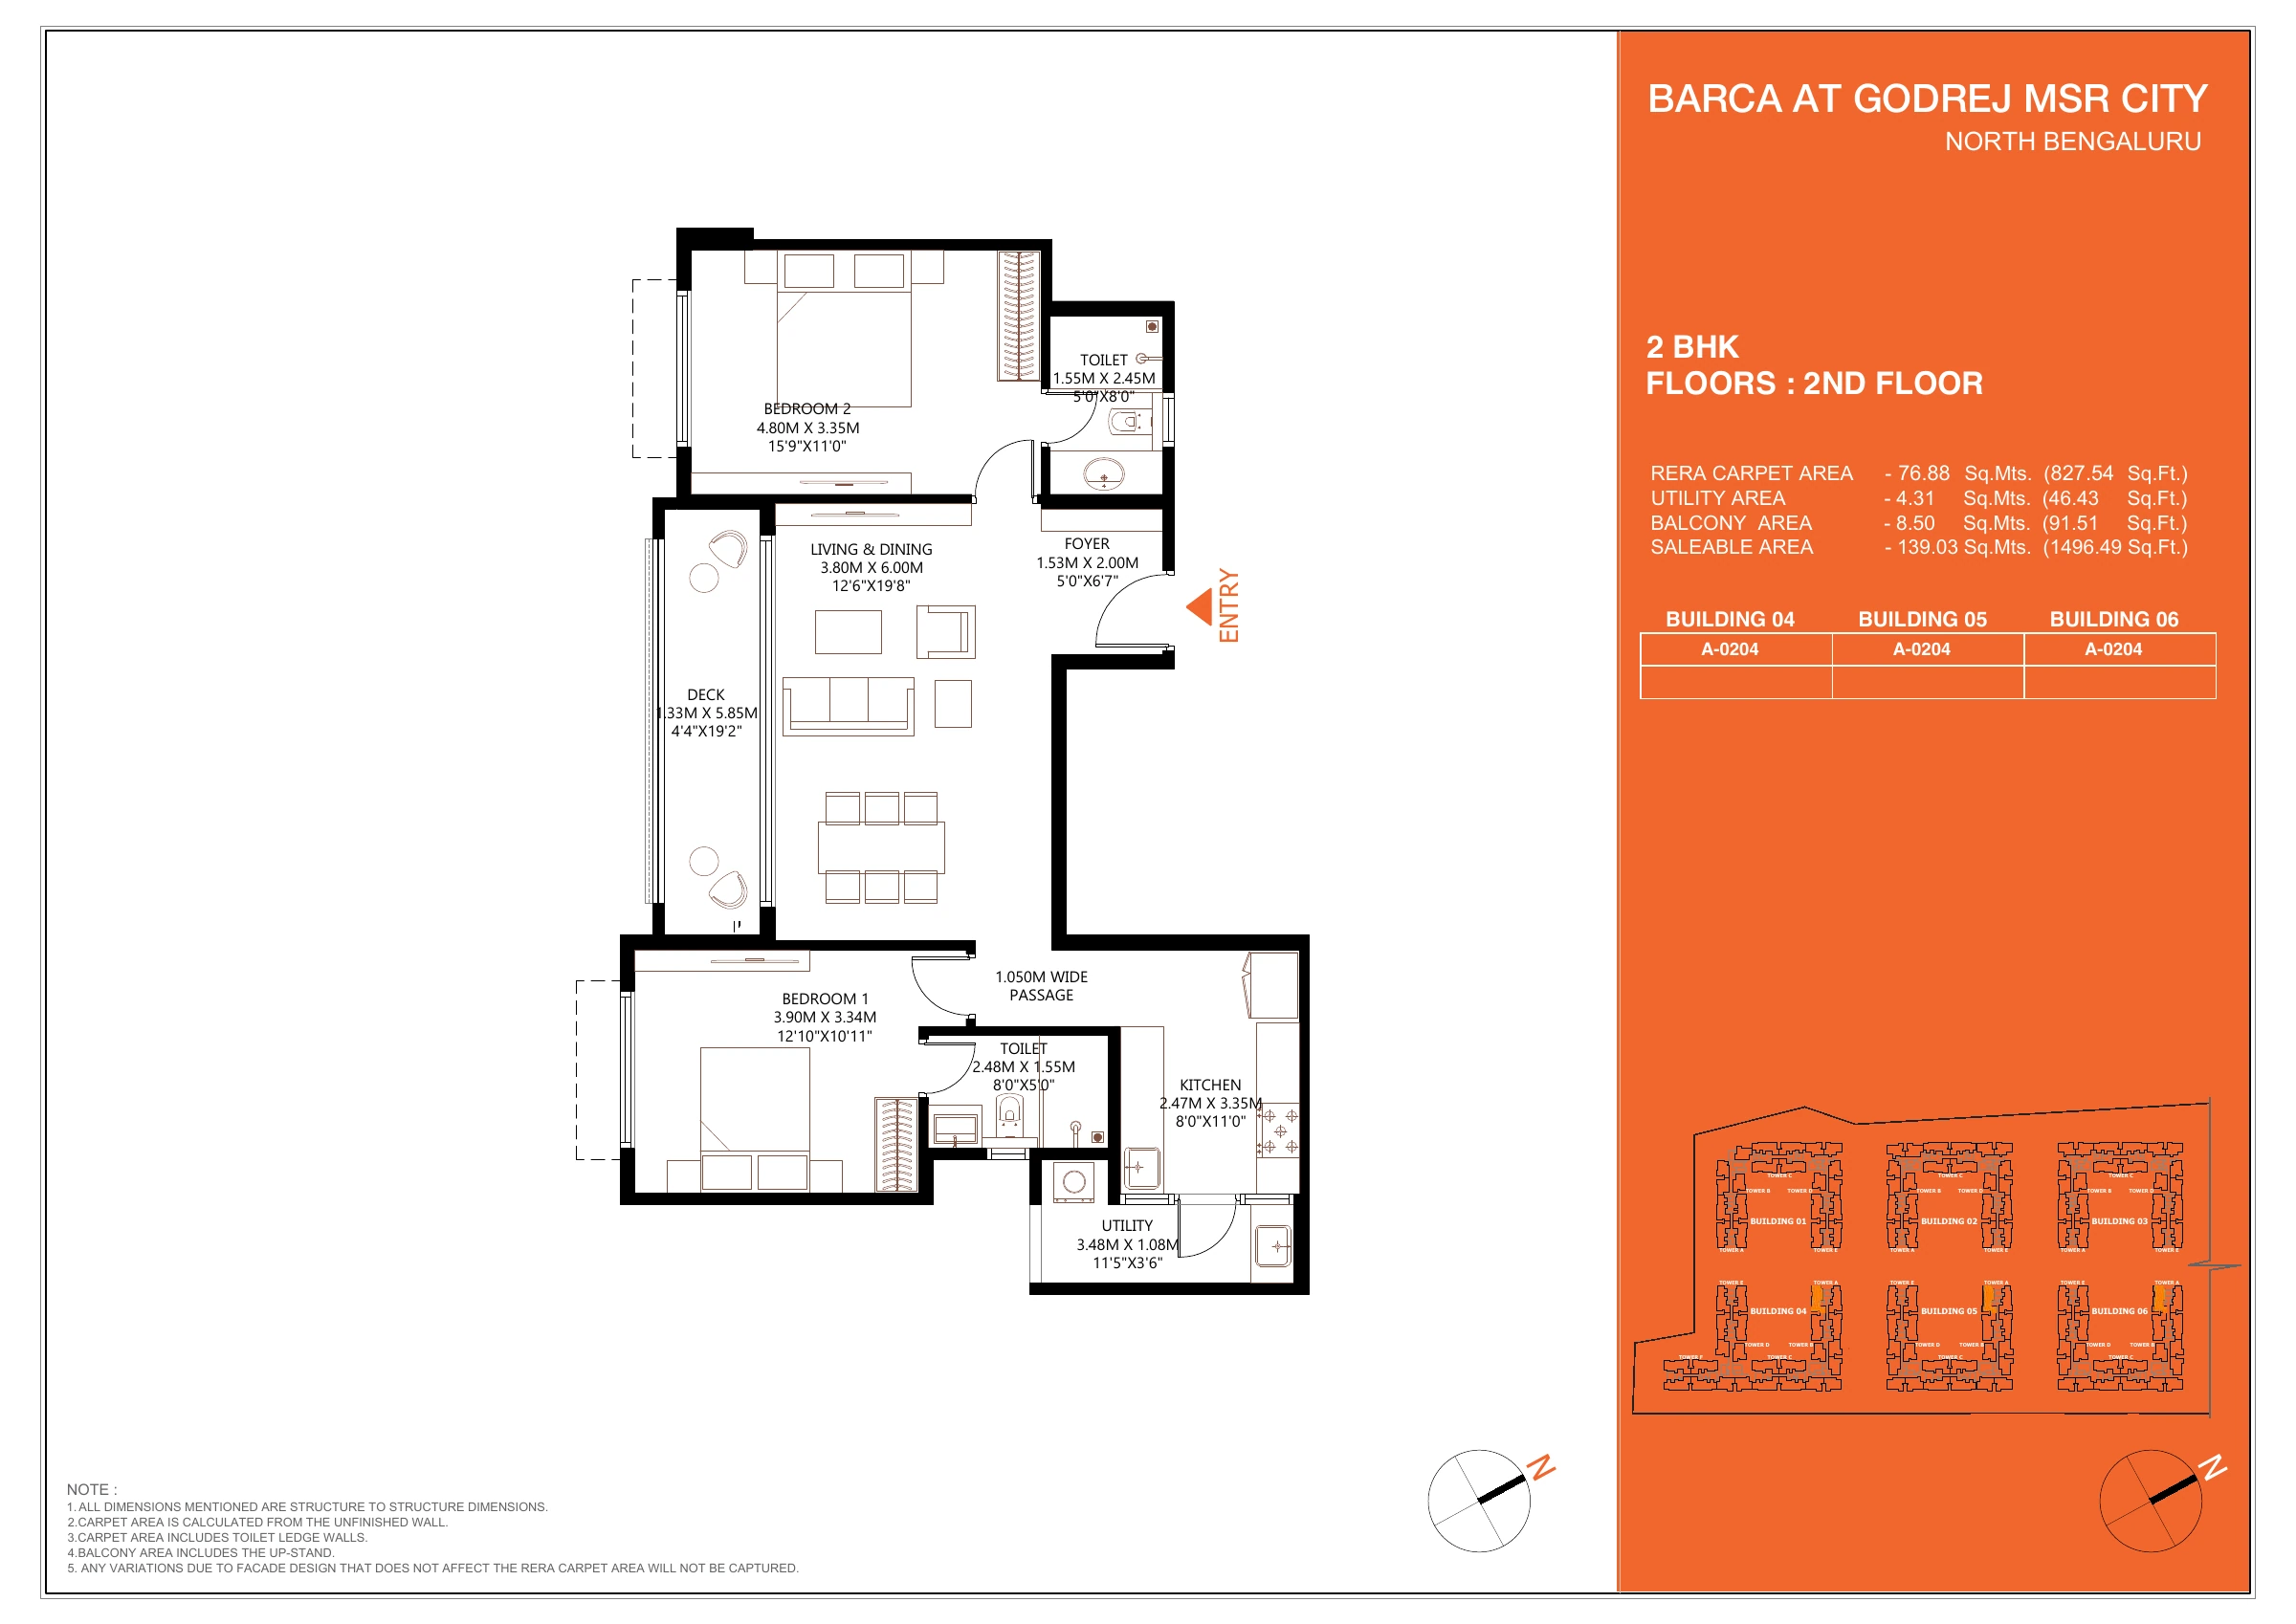
Open full-size drawing ↗
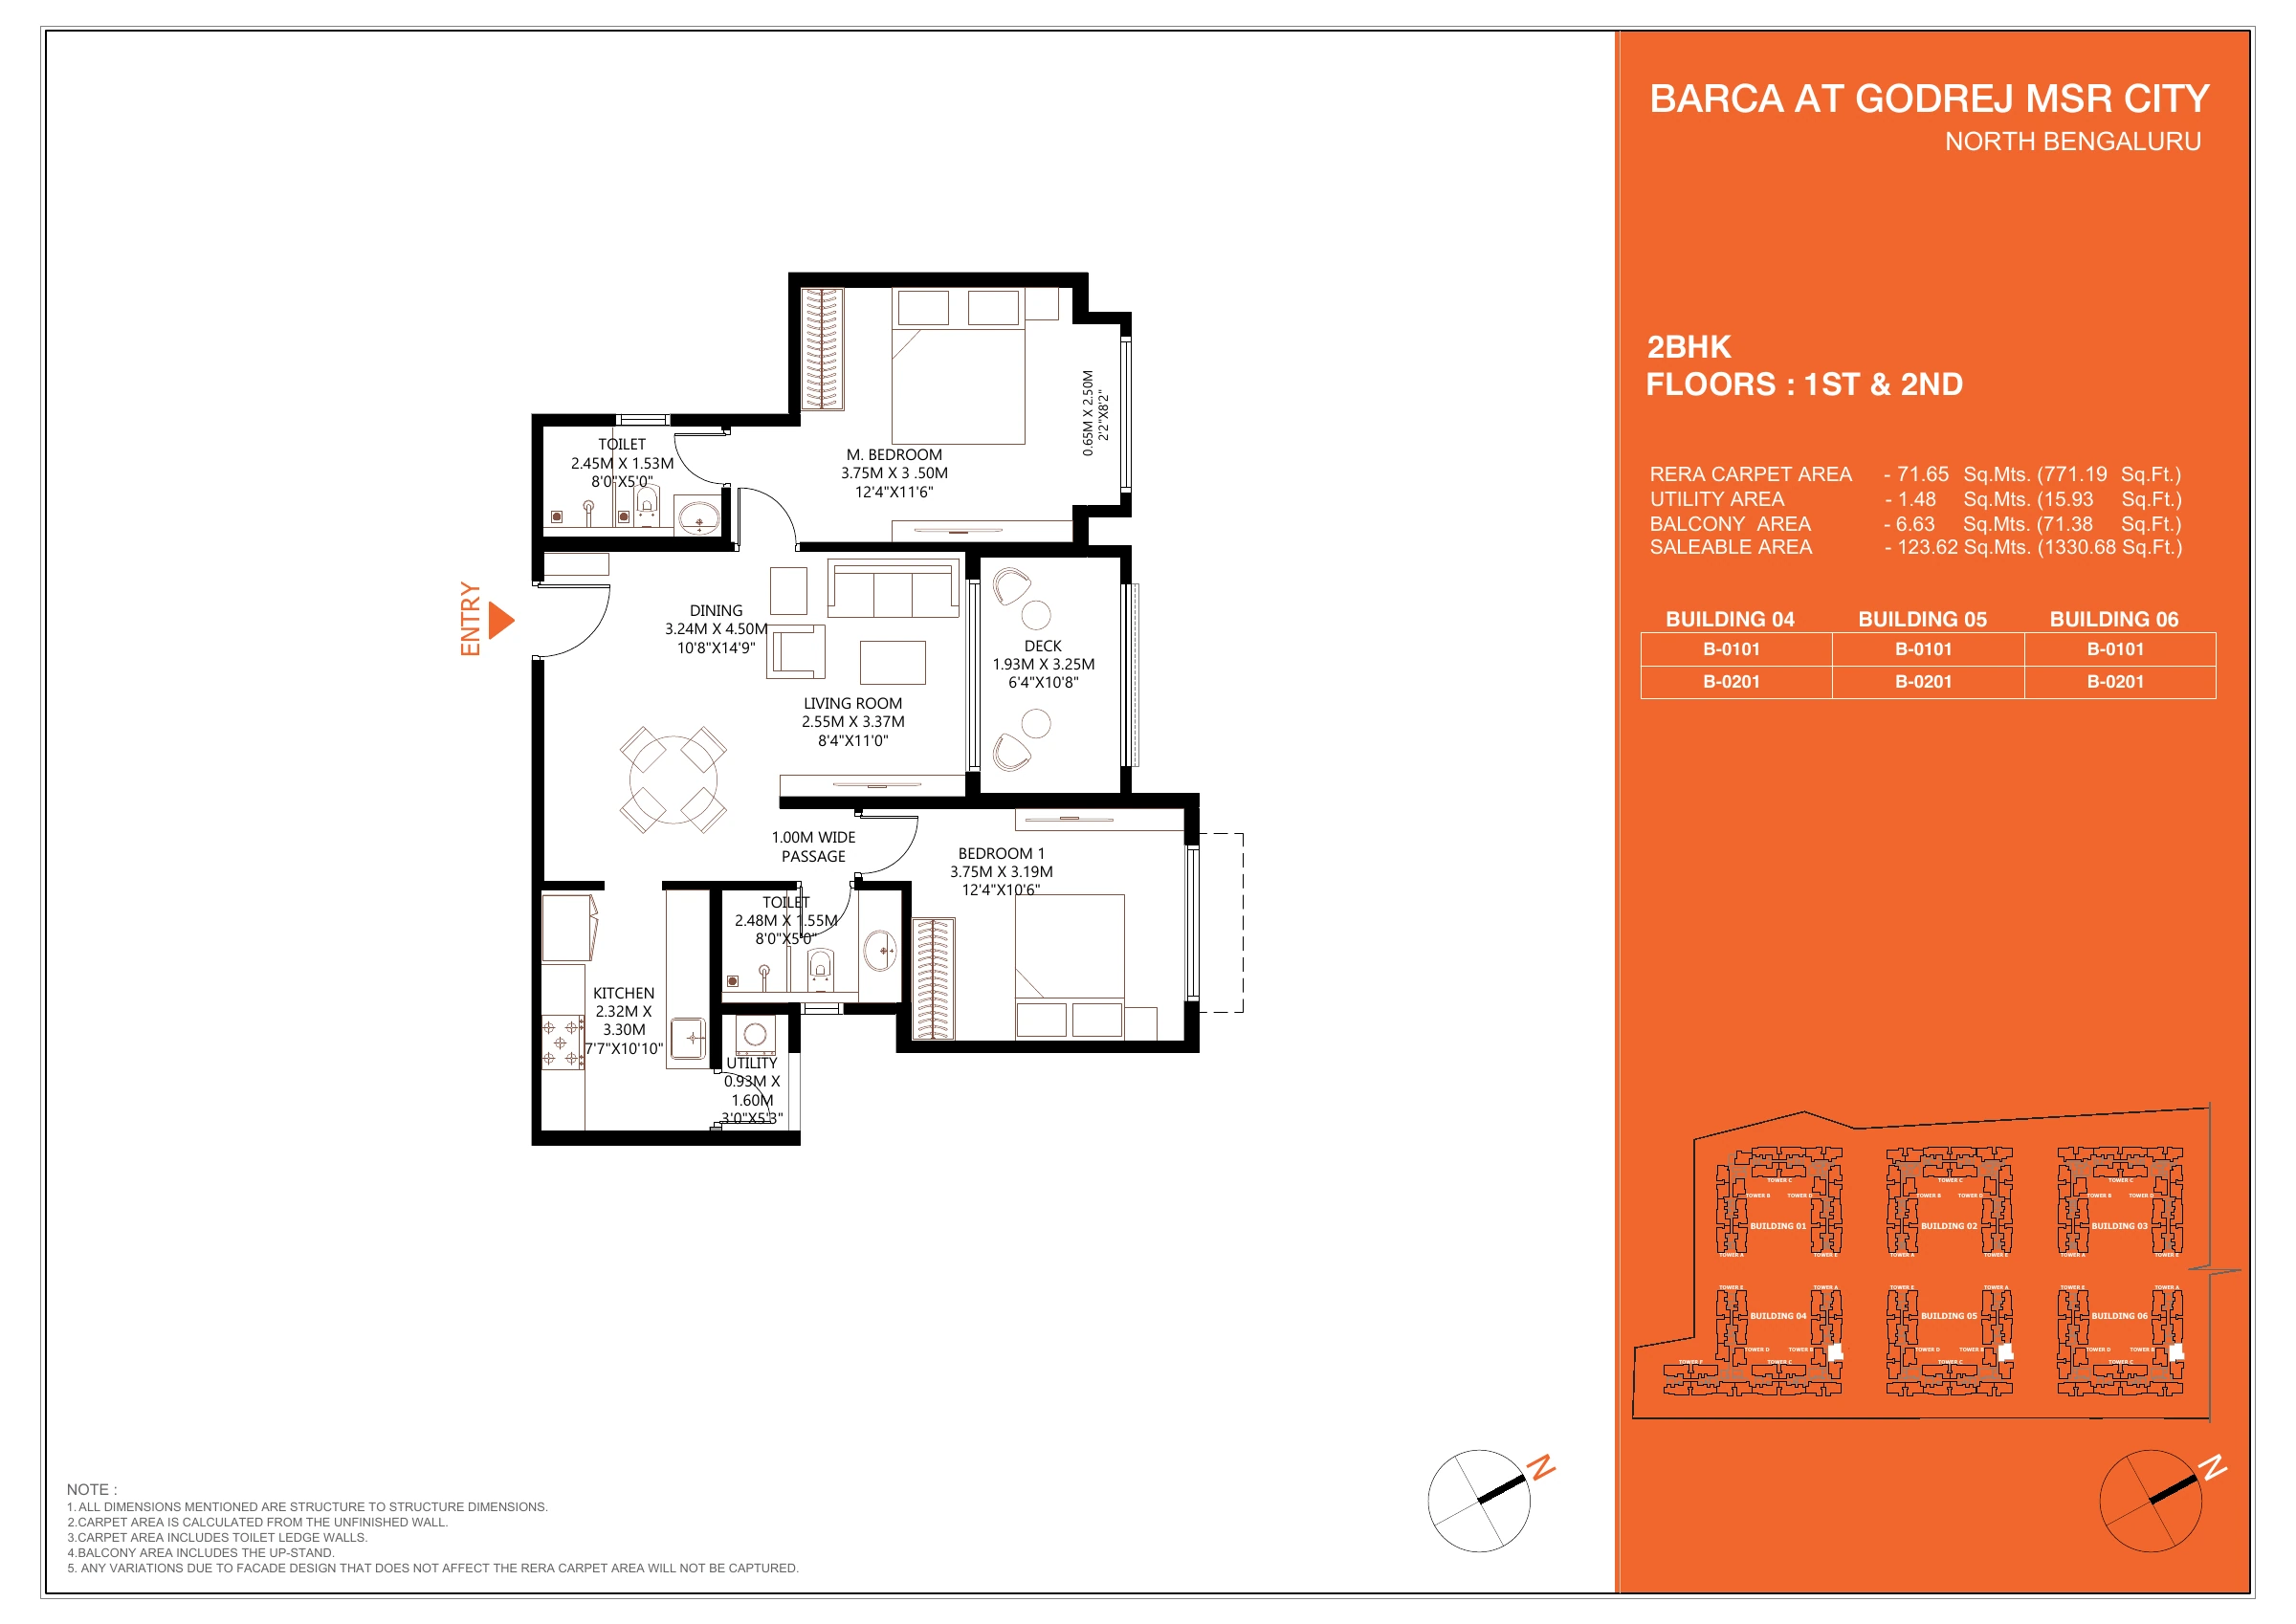
Open full-size drawing ↗
Individual floor plans: drawings 73–80 of 89
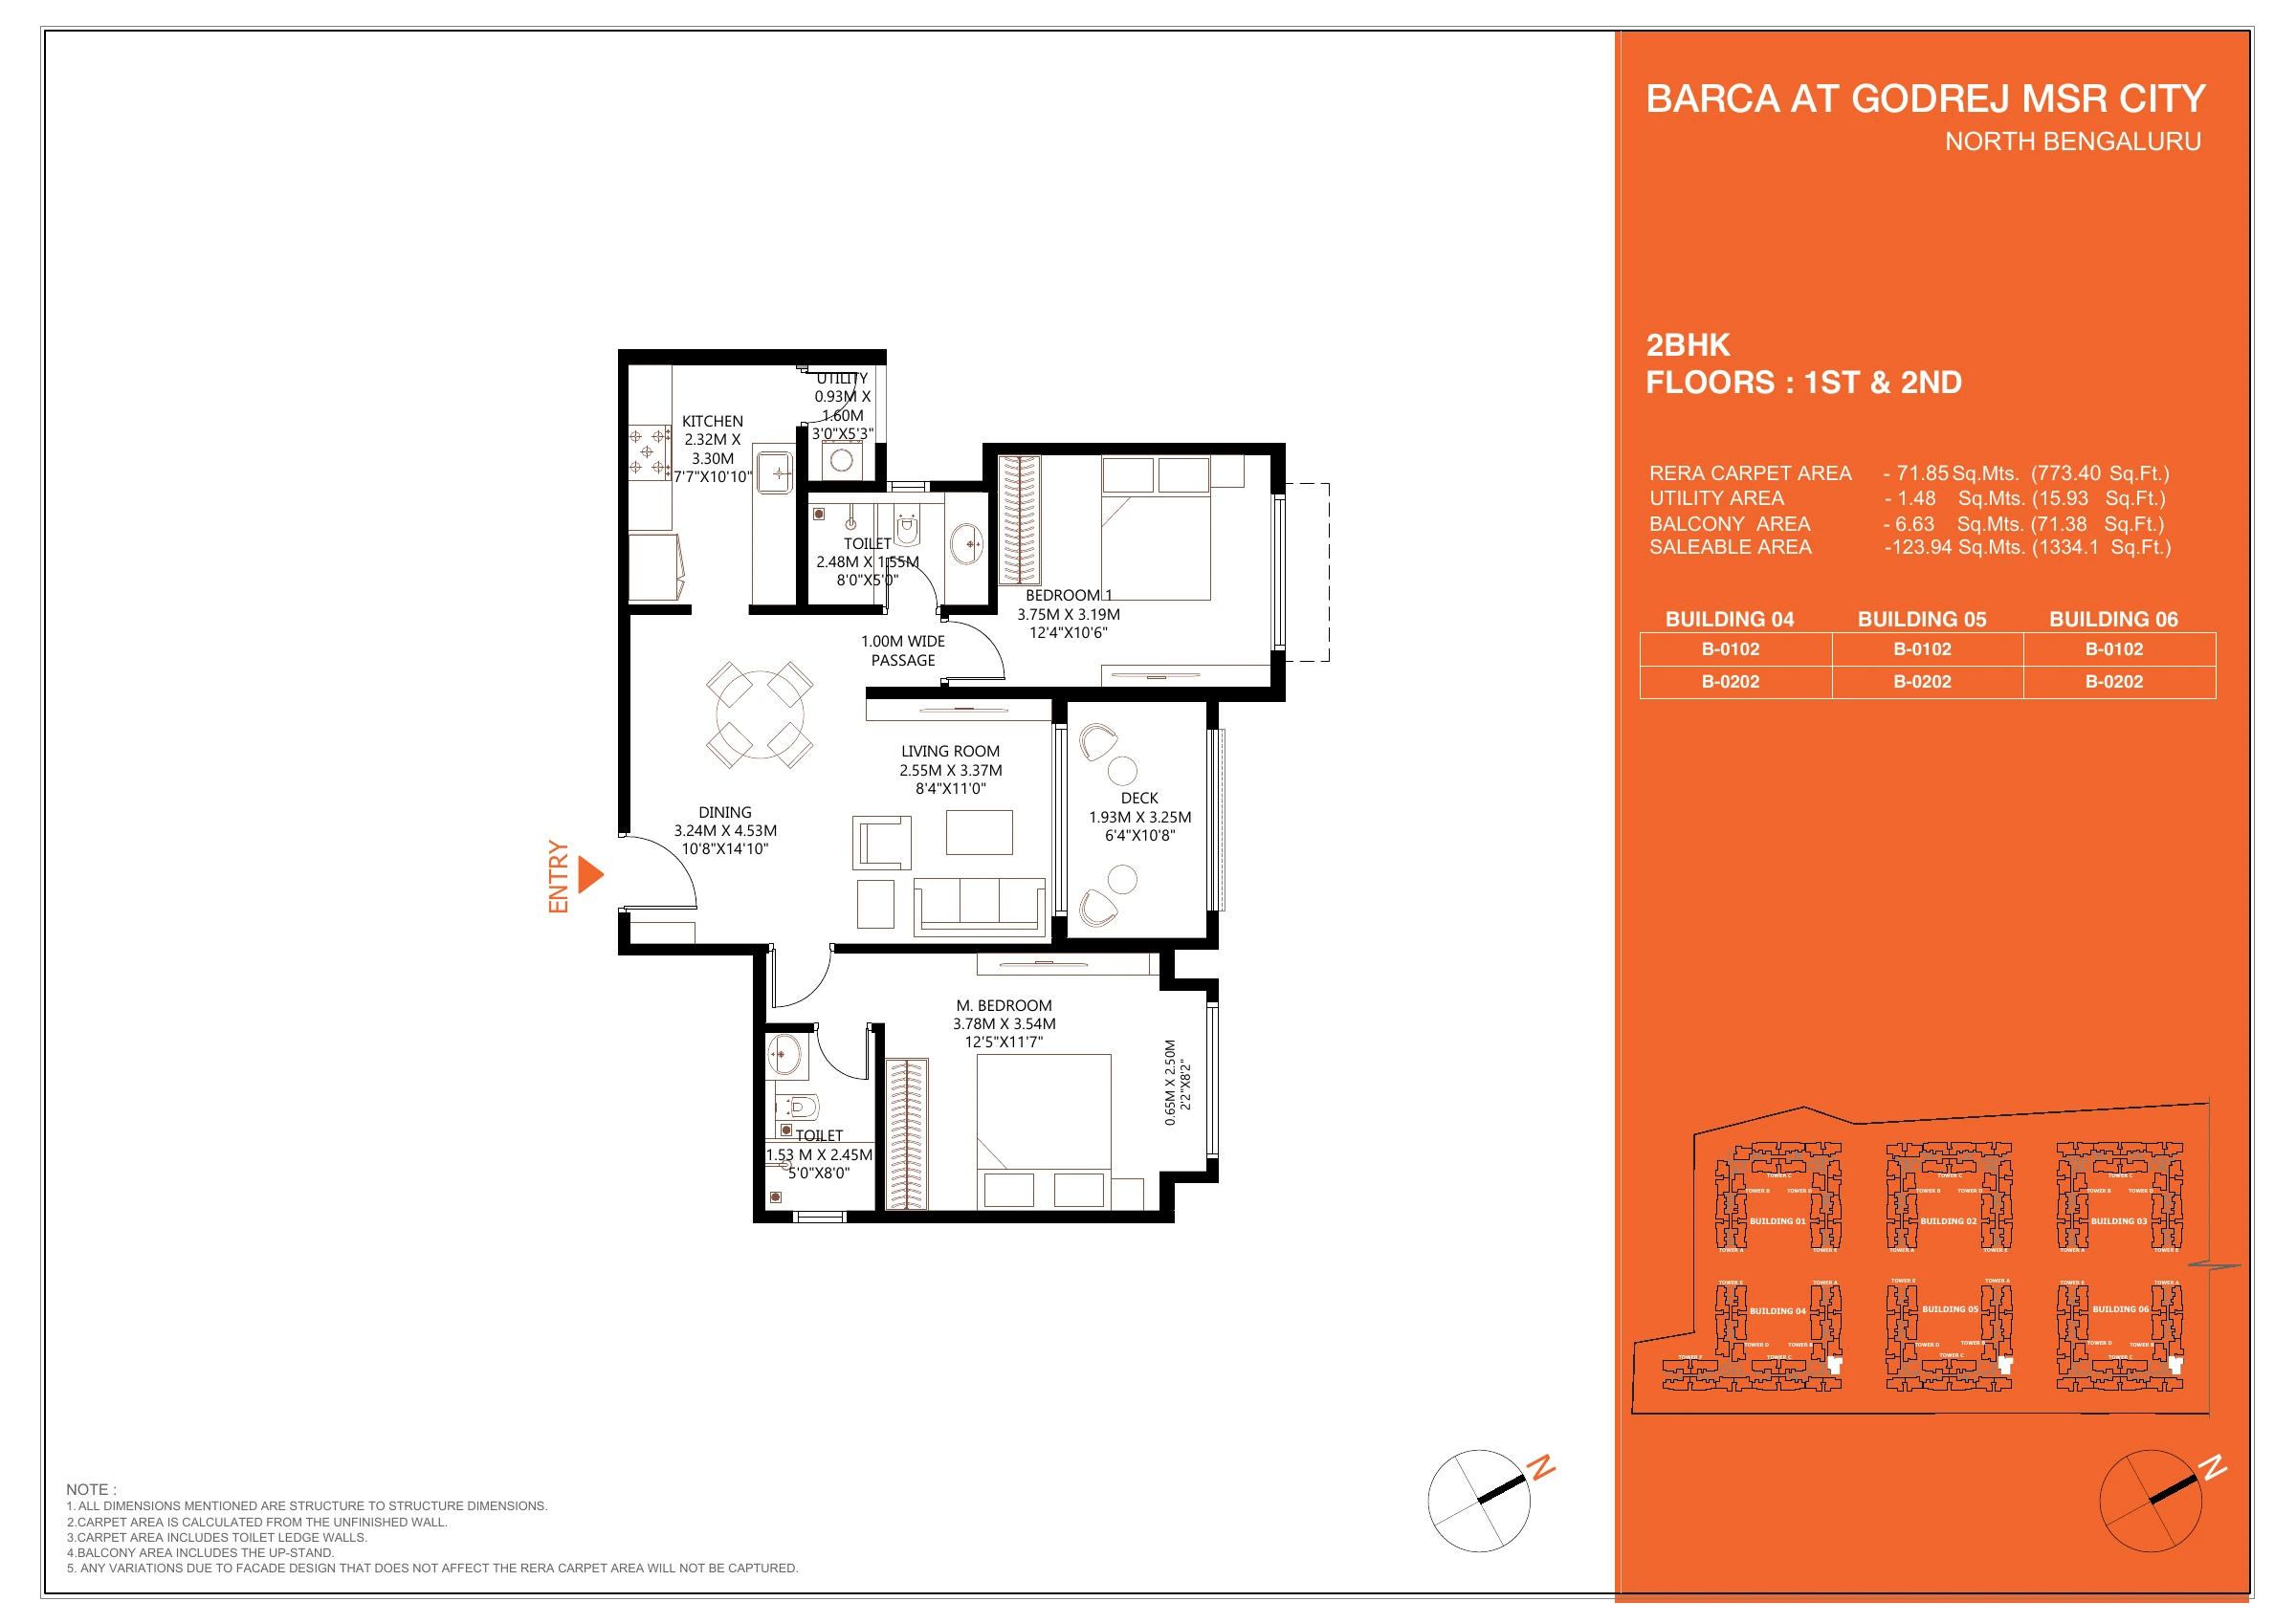
Open full-size drawing ↗
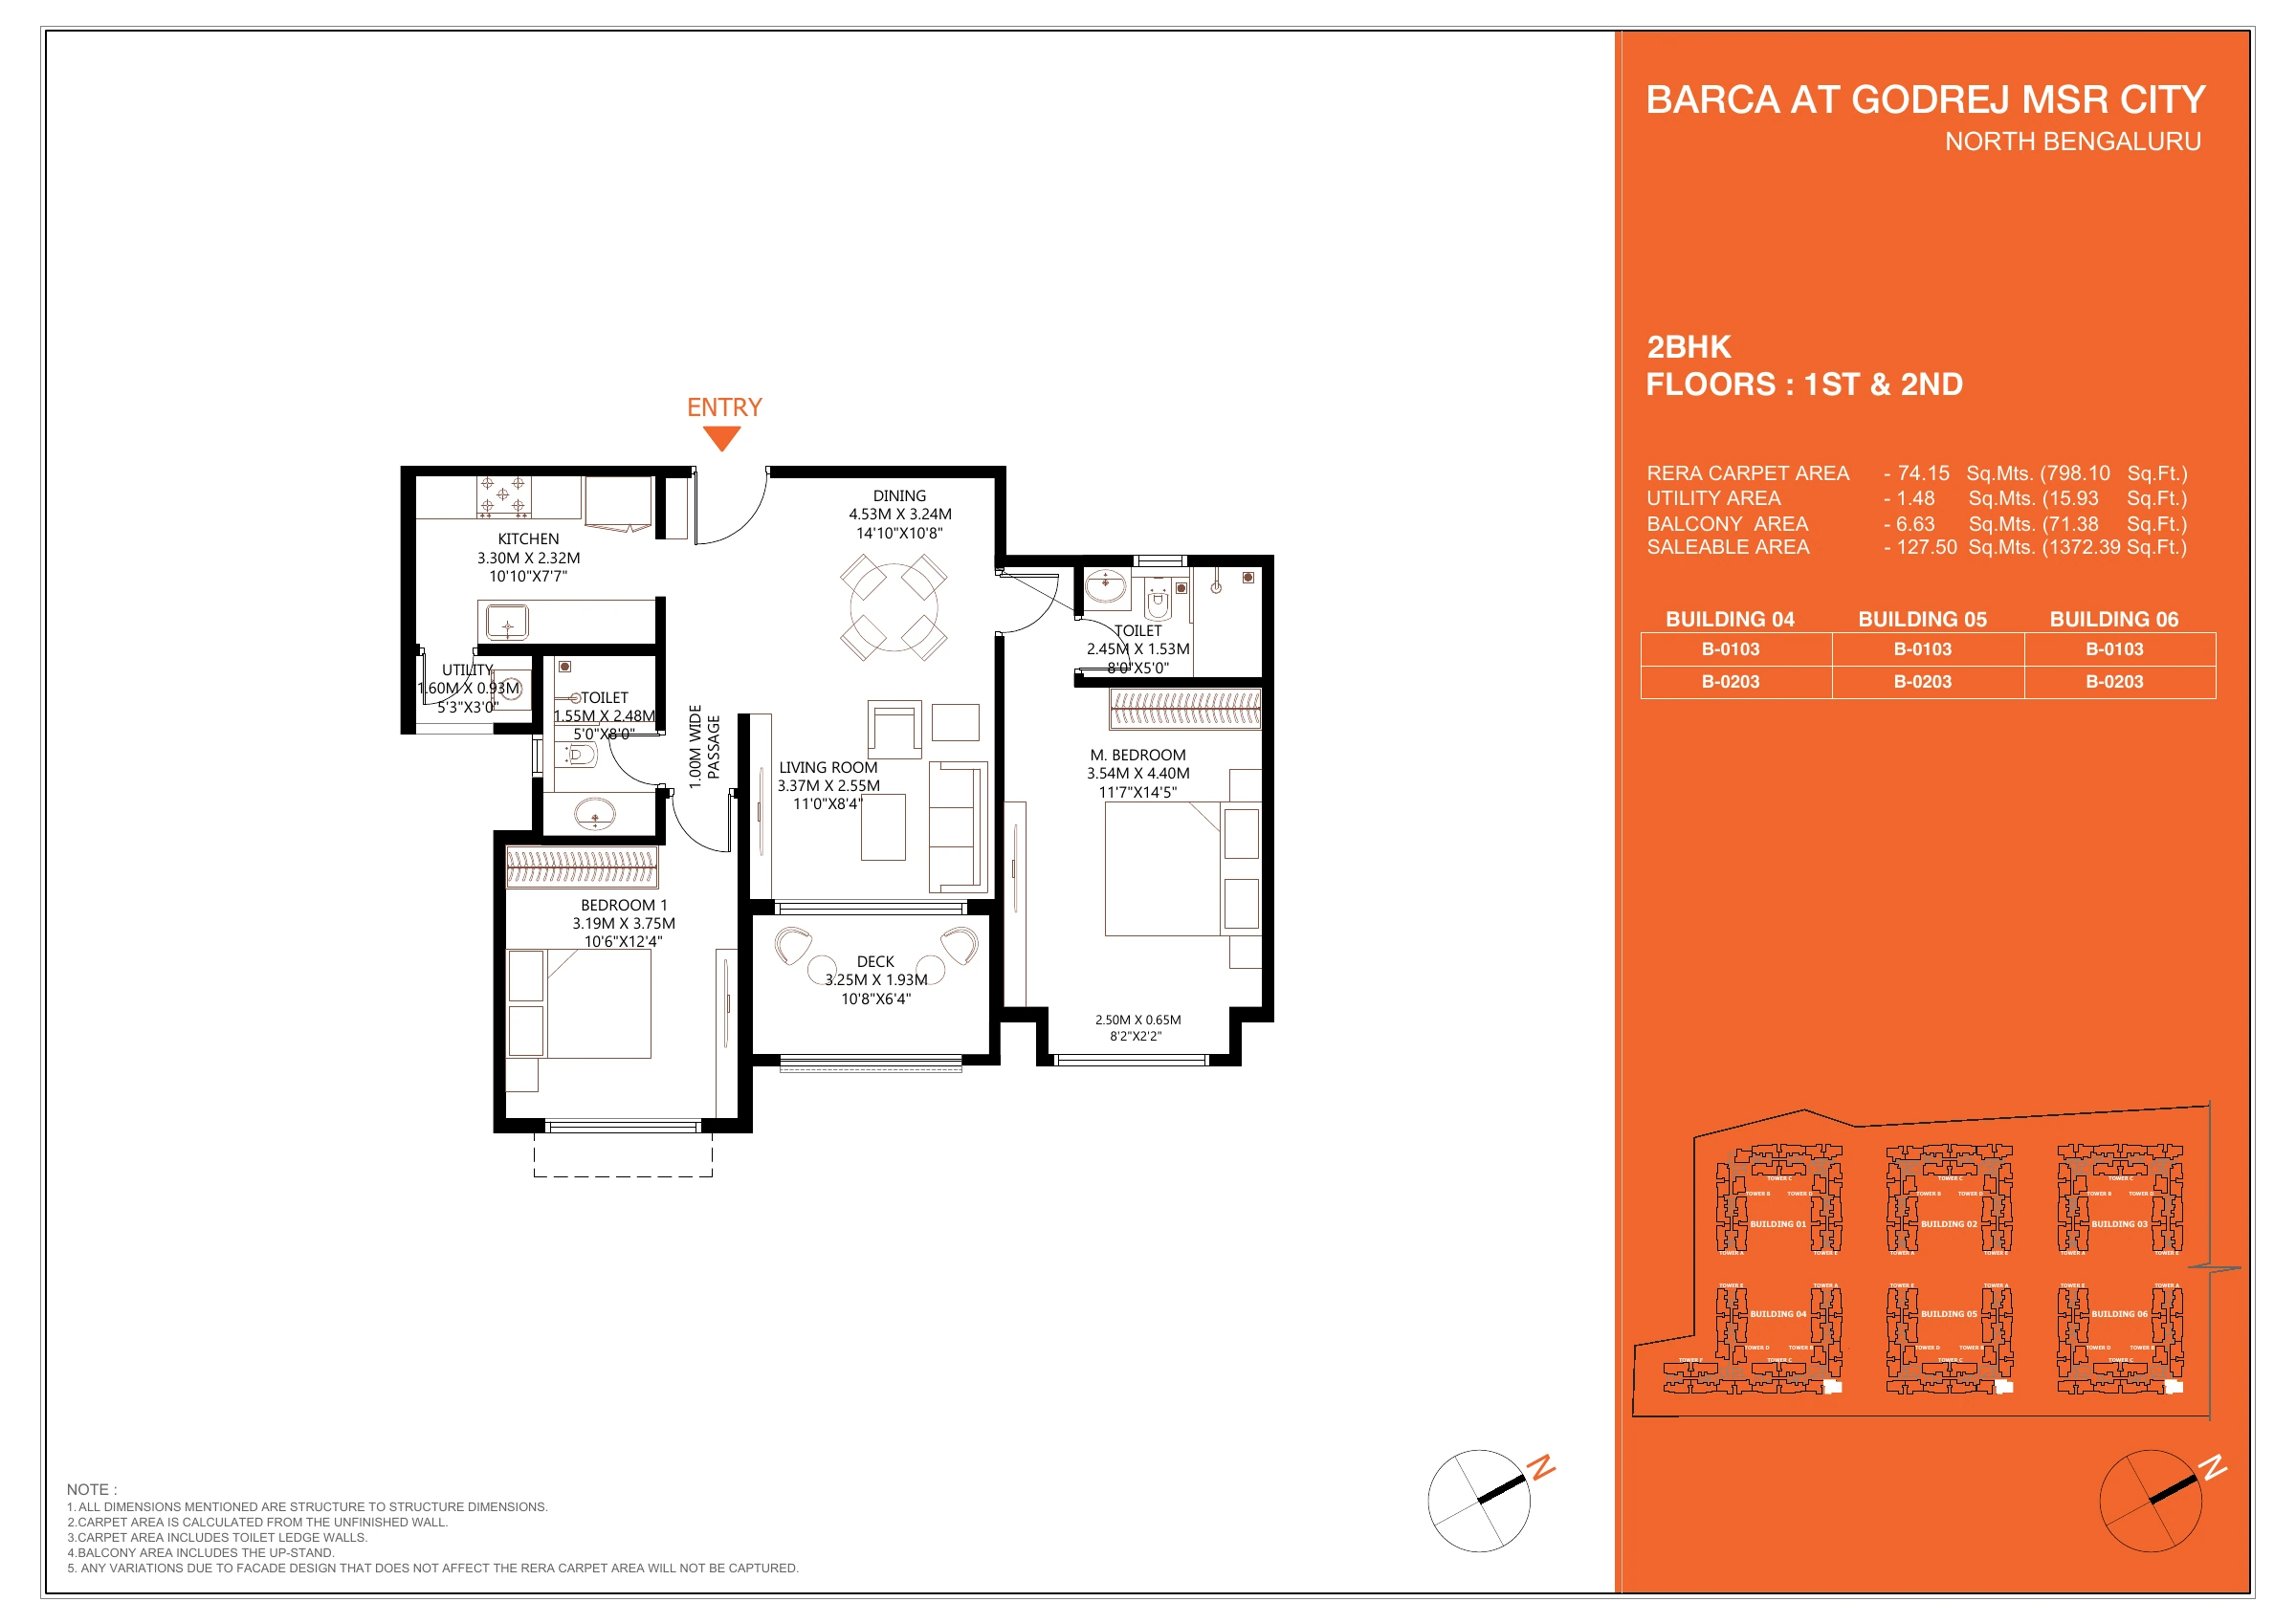
Open full-size drawing ↗
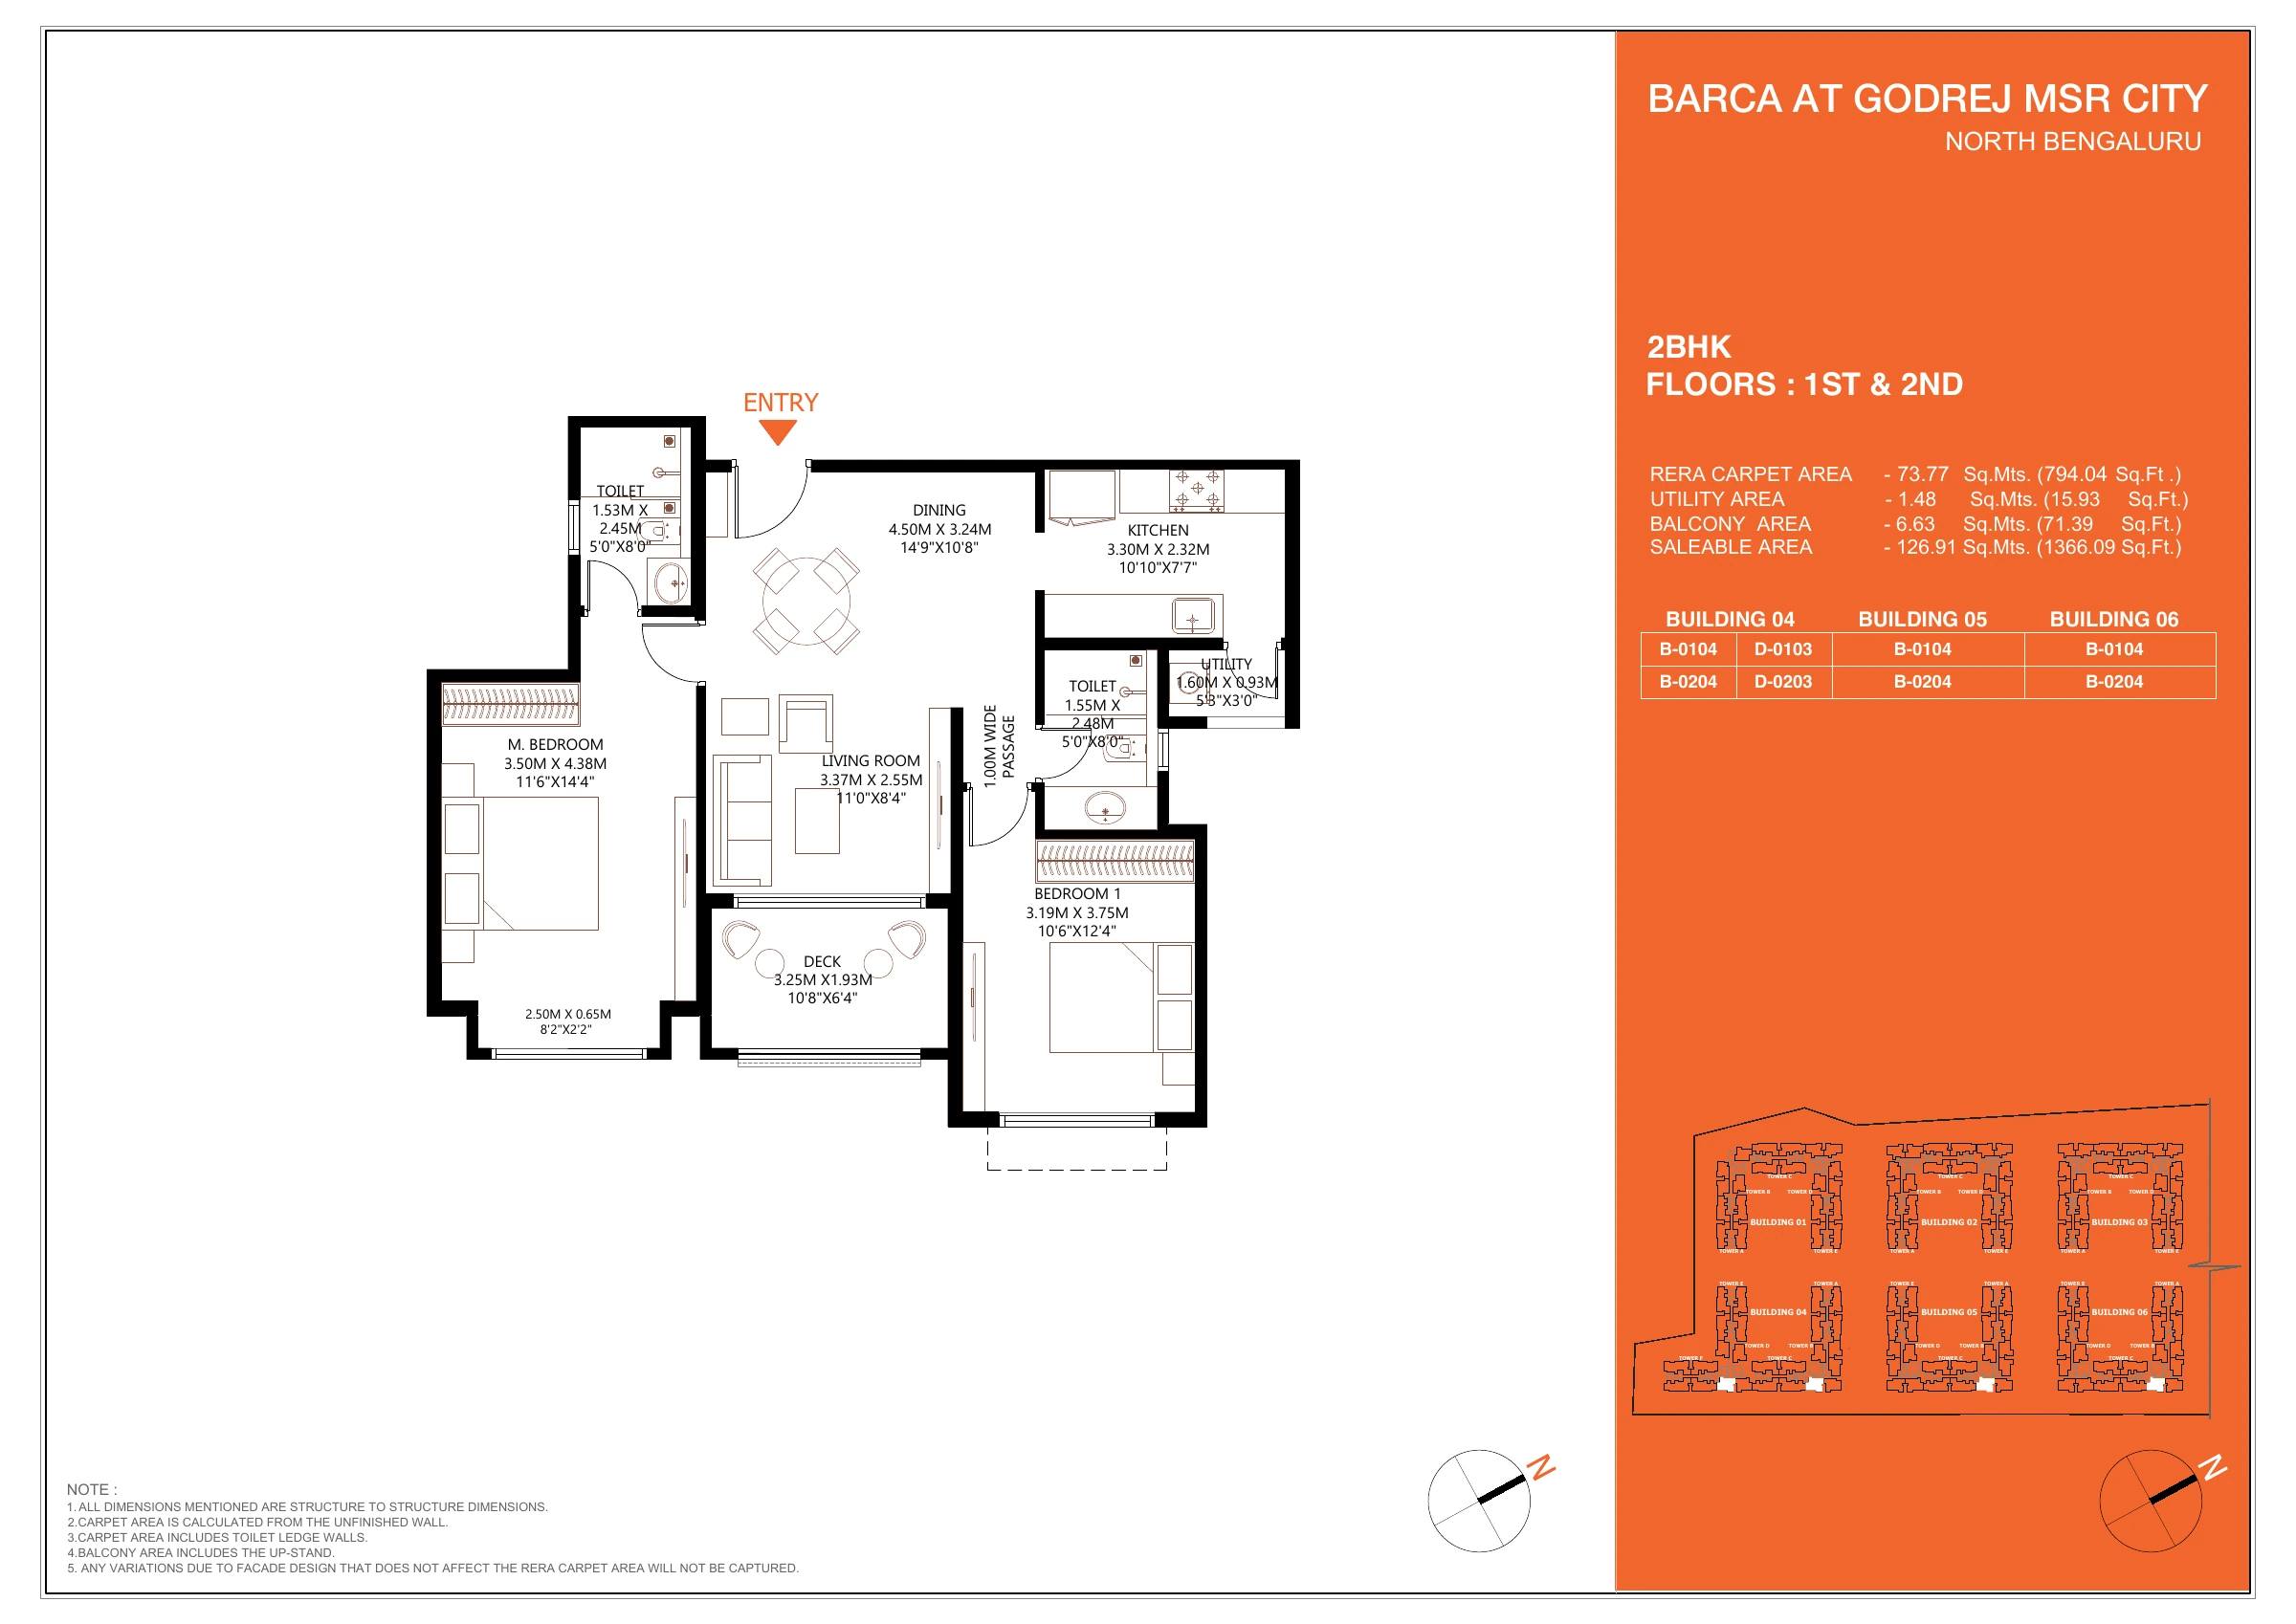
Open full-size drawing ↗
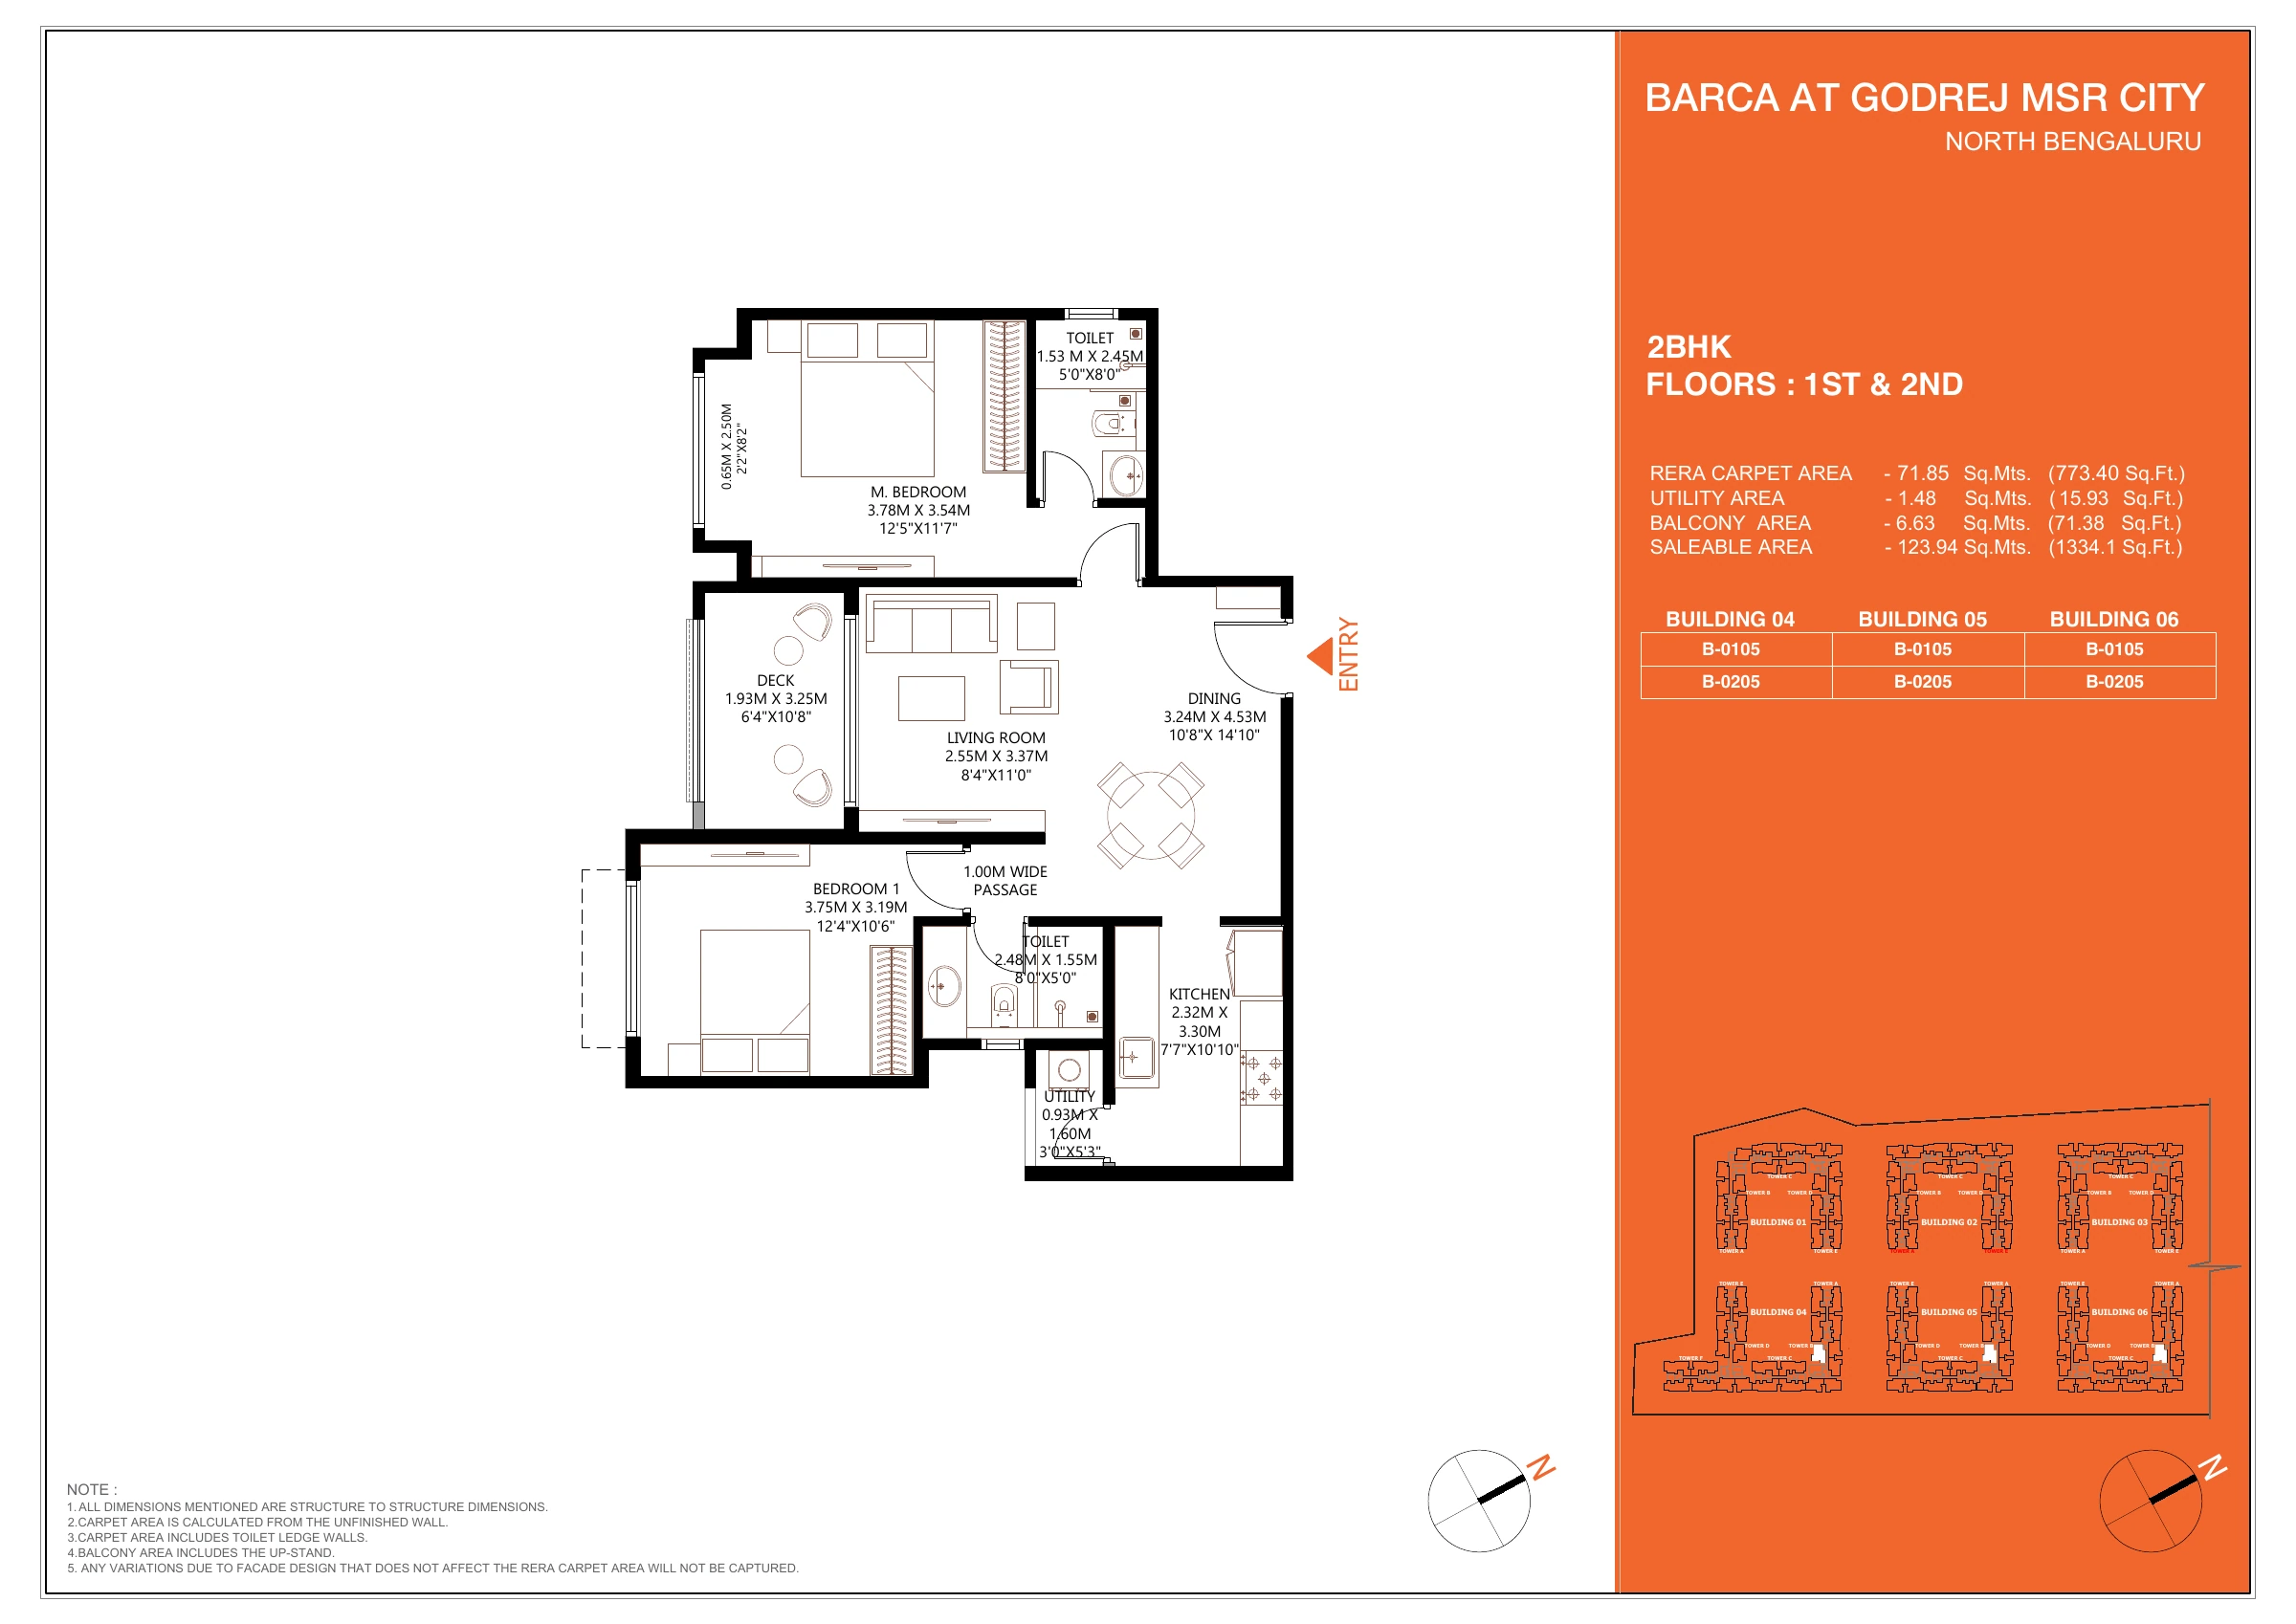
Open full-size drawing ↗
Open full-size drawing ↗
Open full-size drawing ↗
Open full-size drawing ↗
Open full-size drawing ↗
Individual floor plans: drawings 81–88 of 89
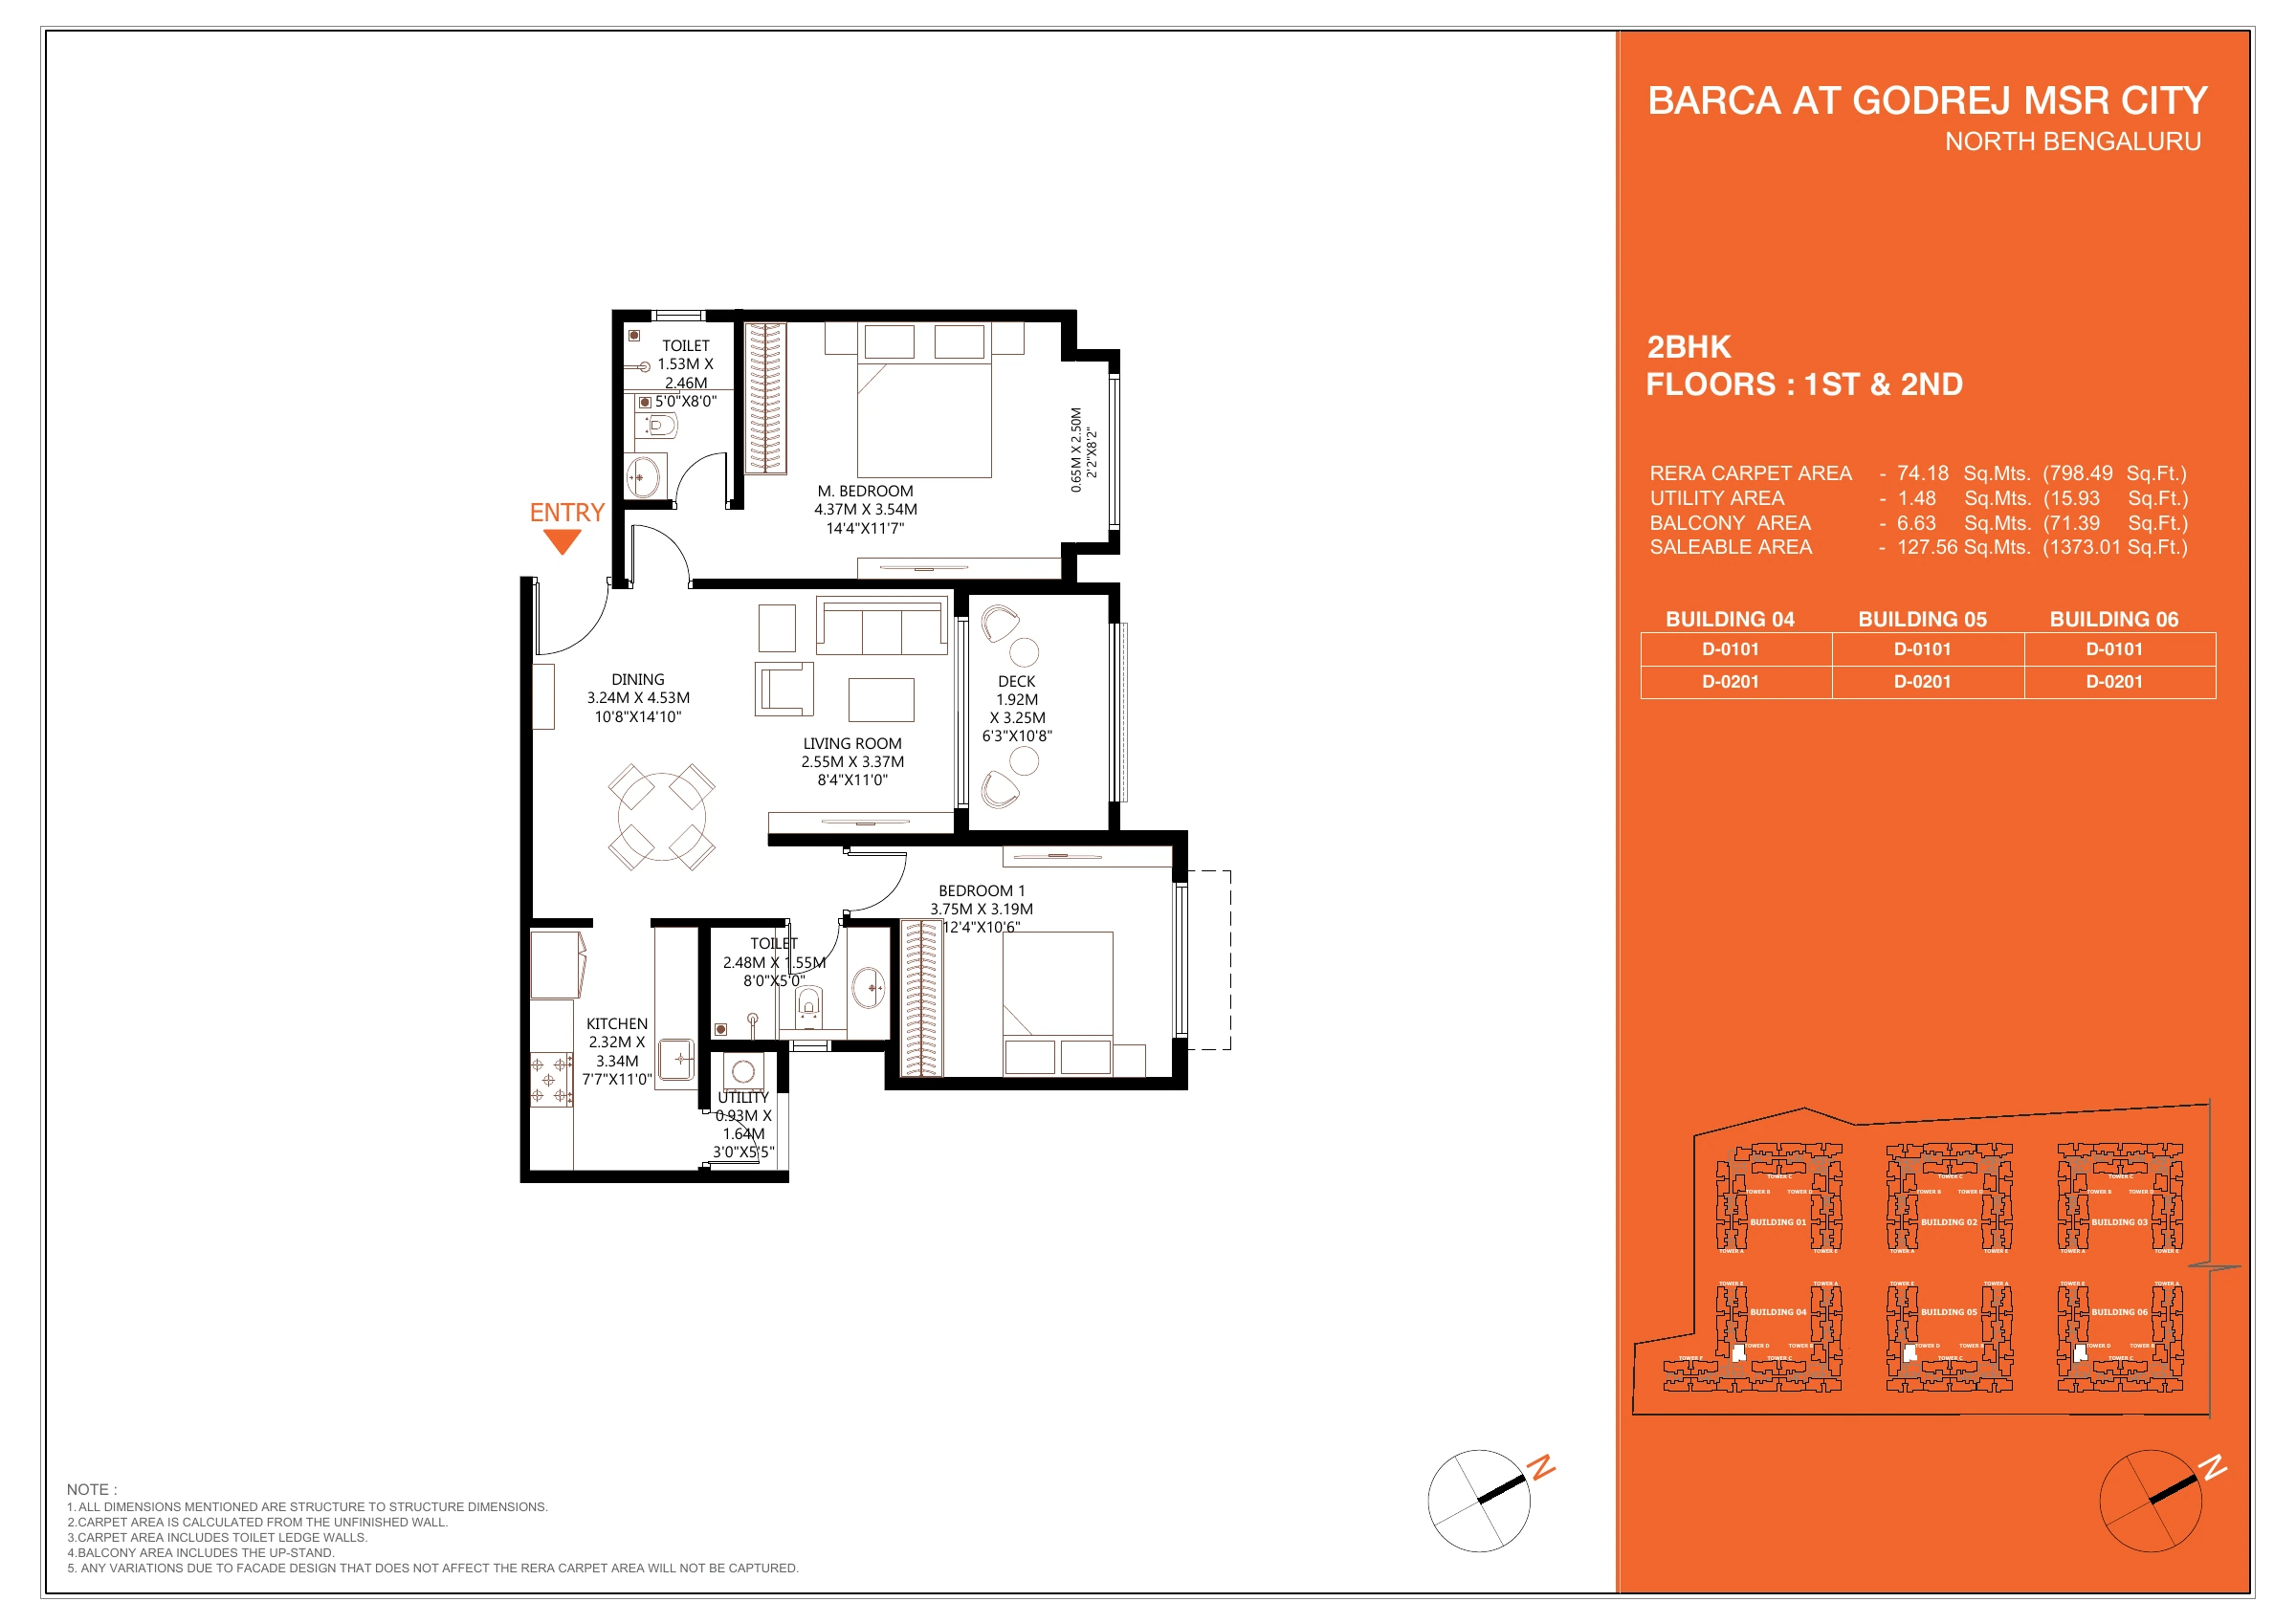
Open full-size drawing ↗
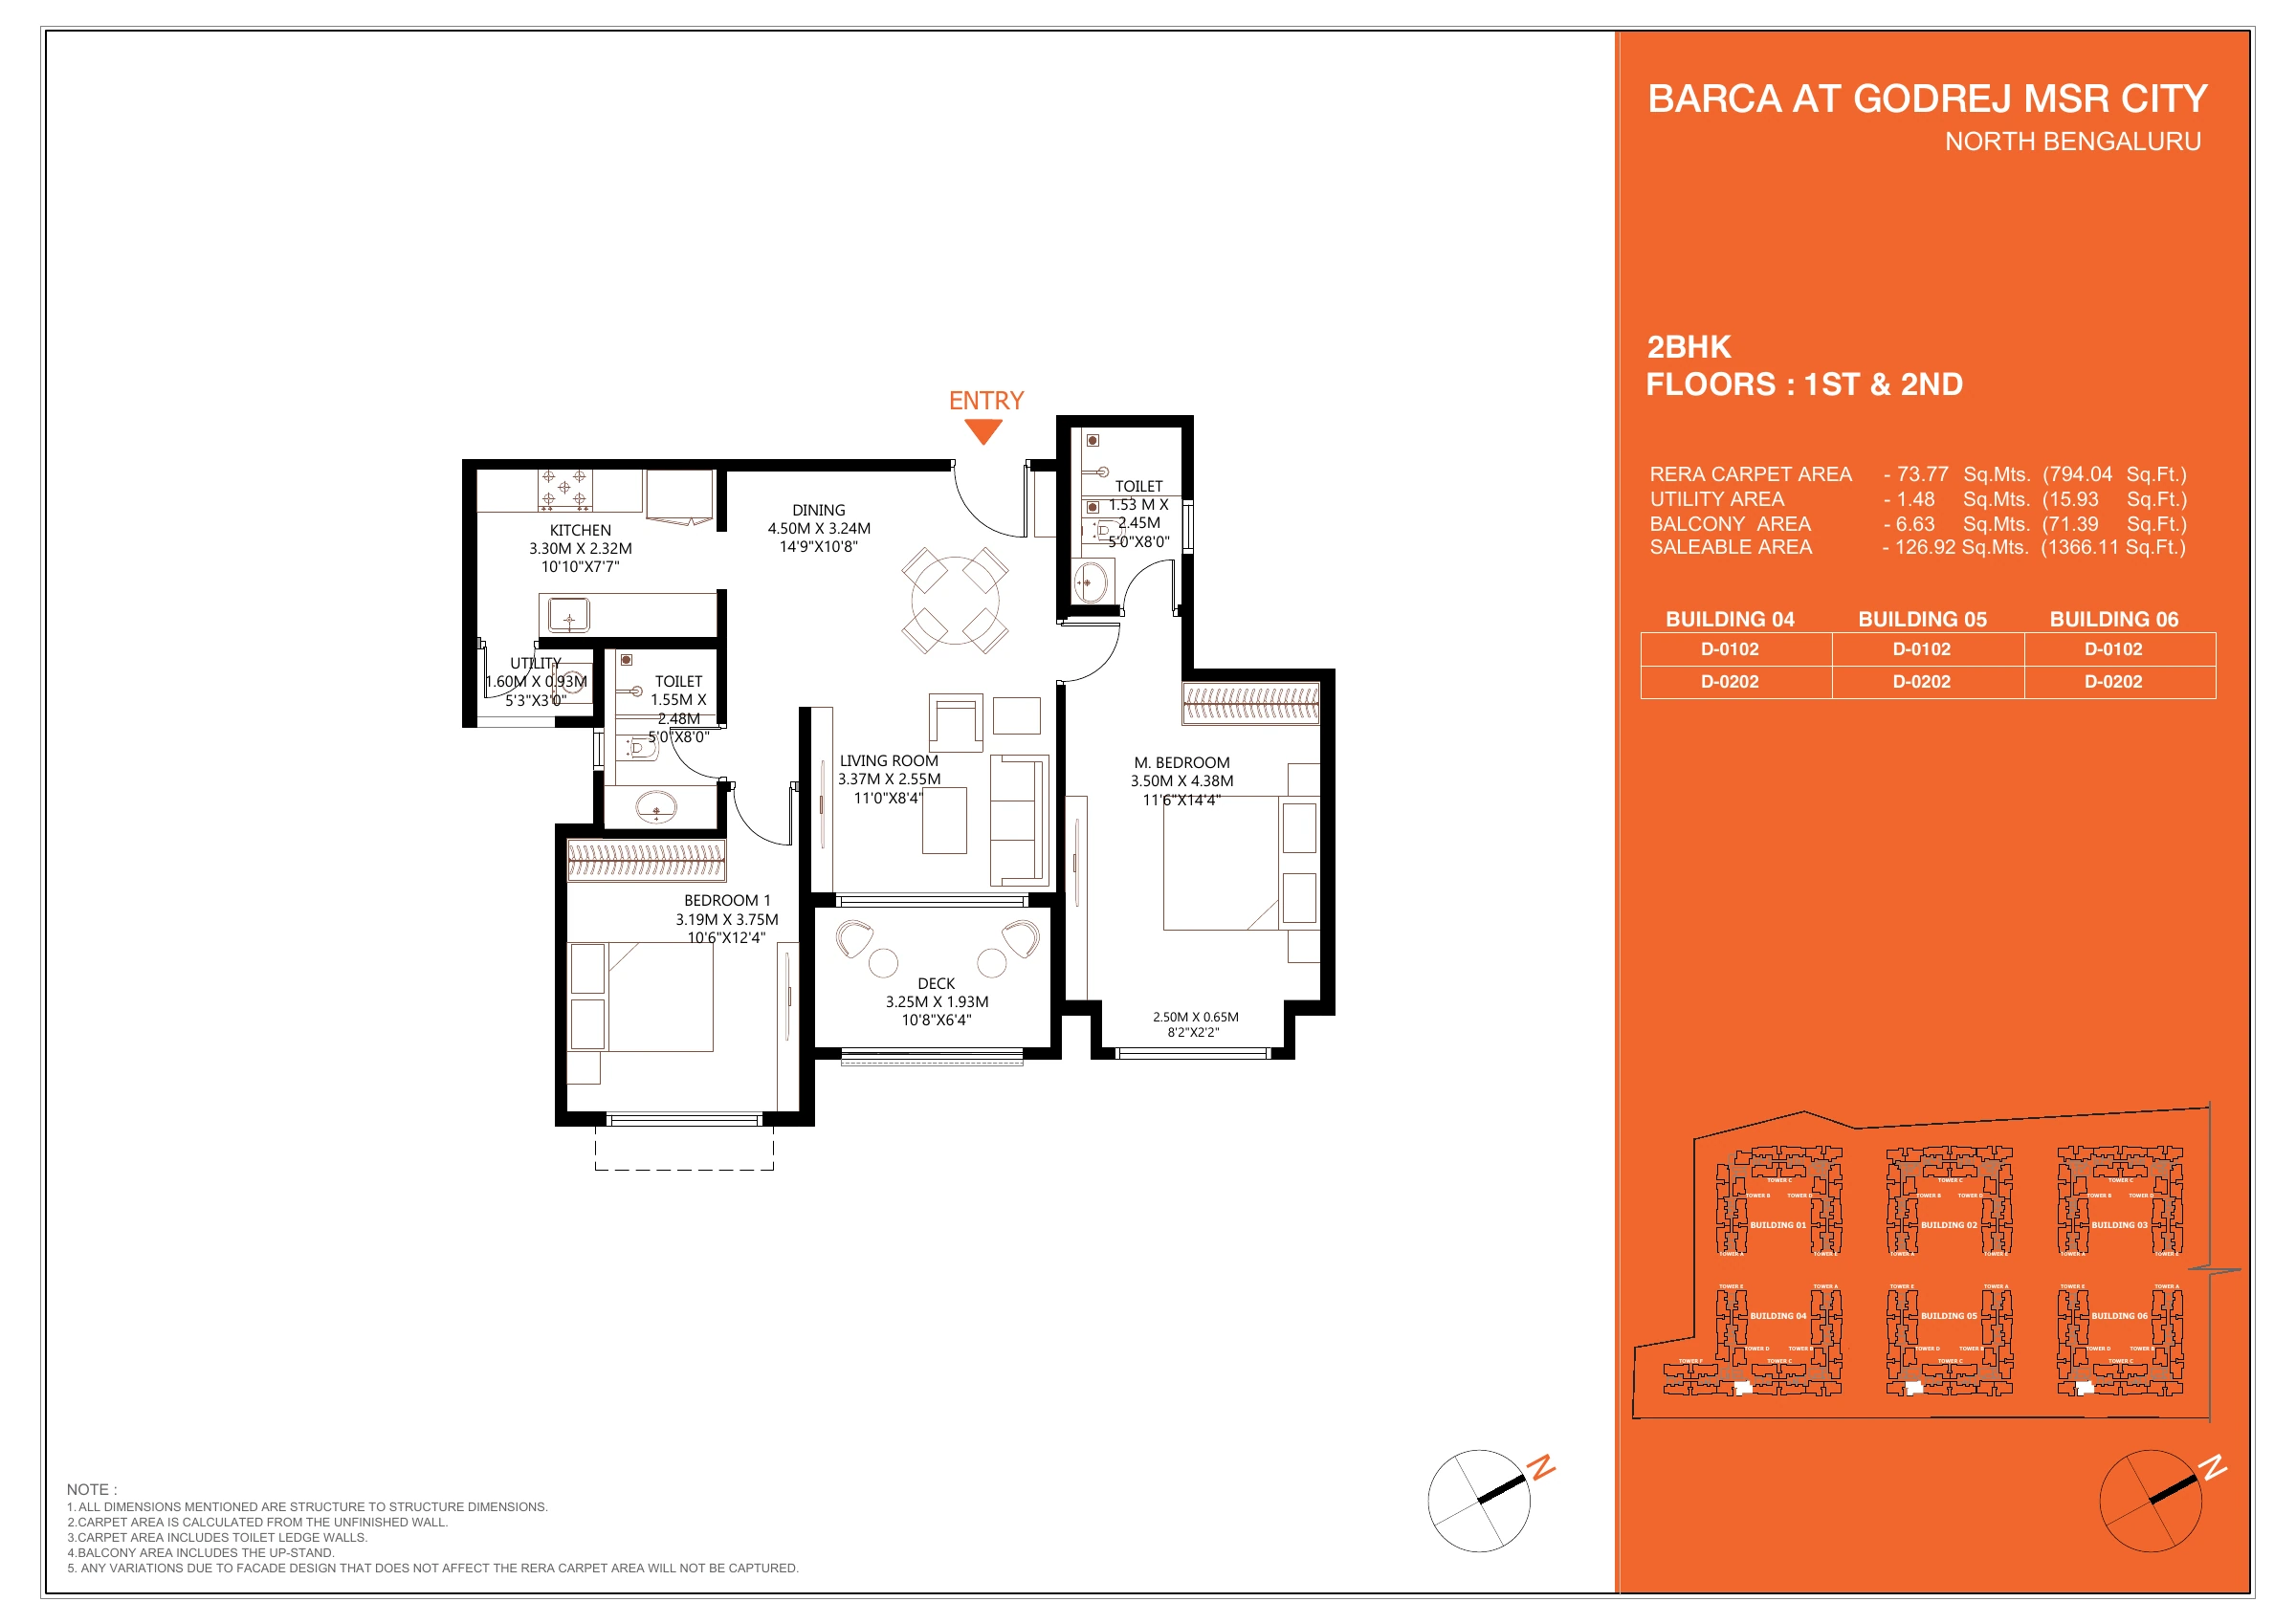
Open full-size drawing ↗
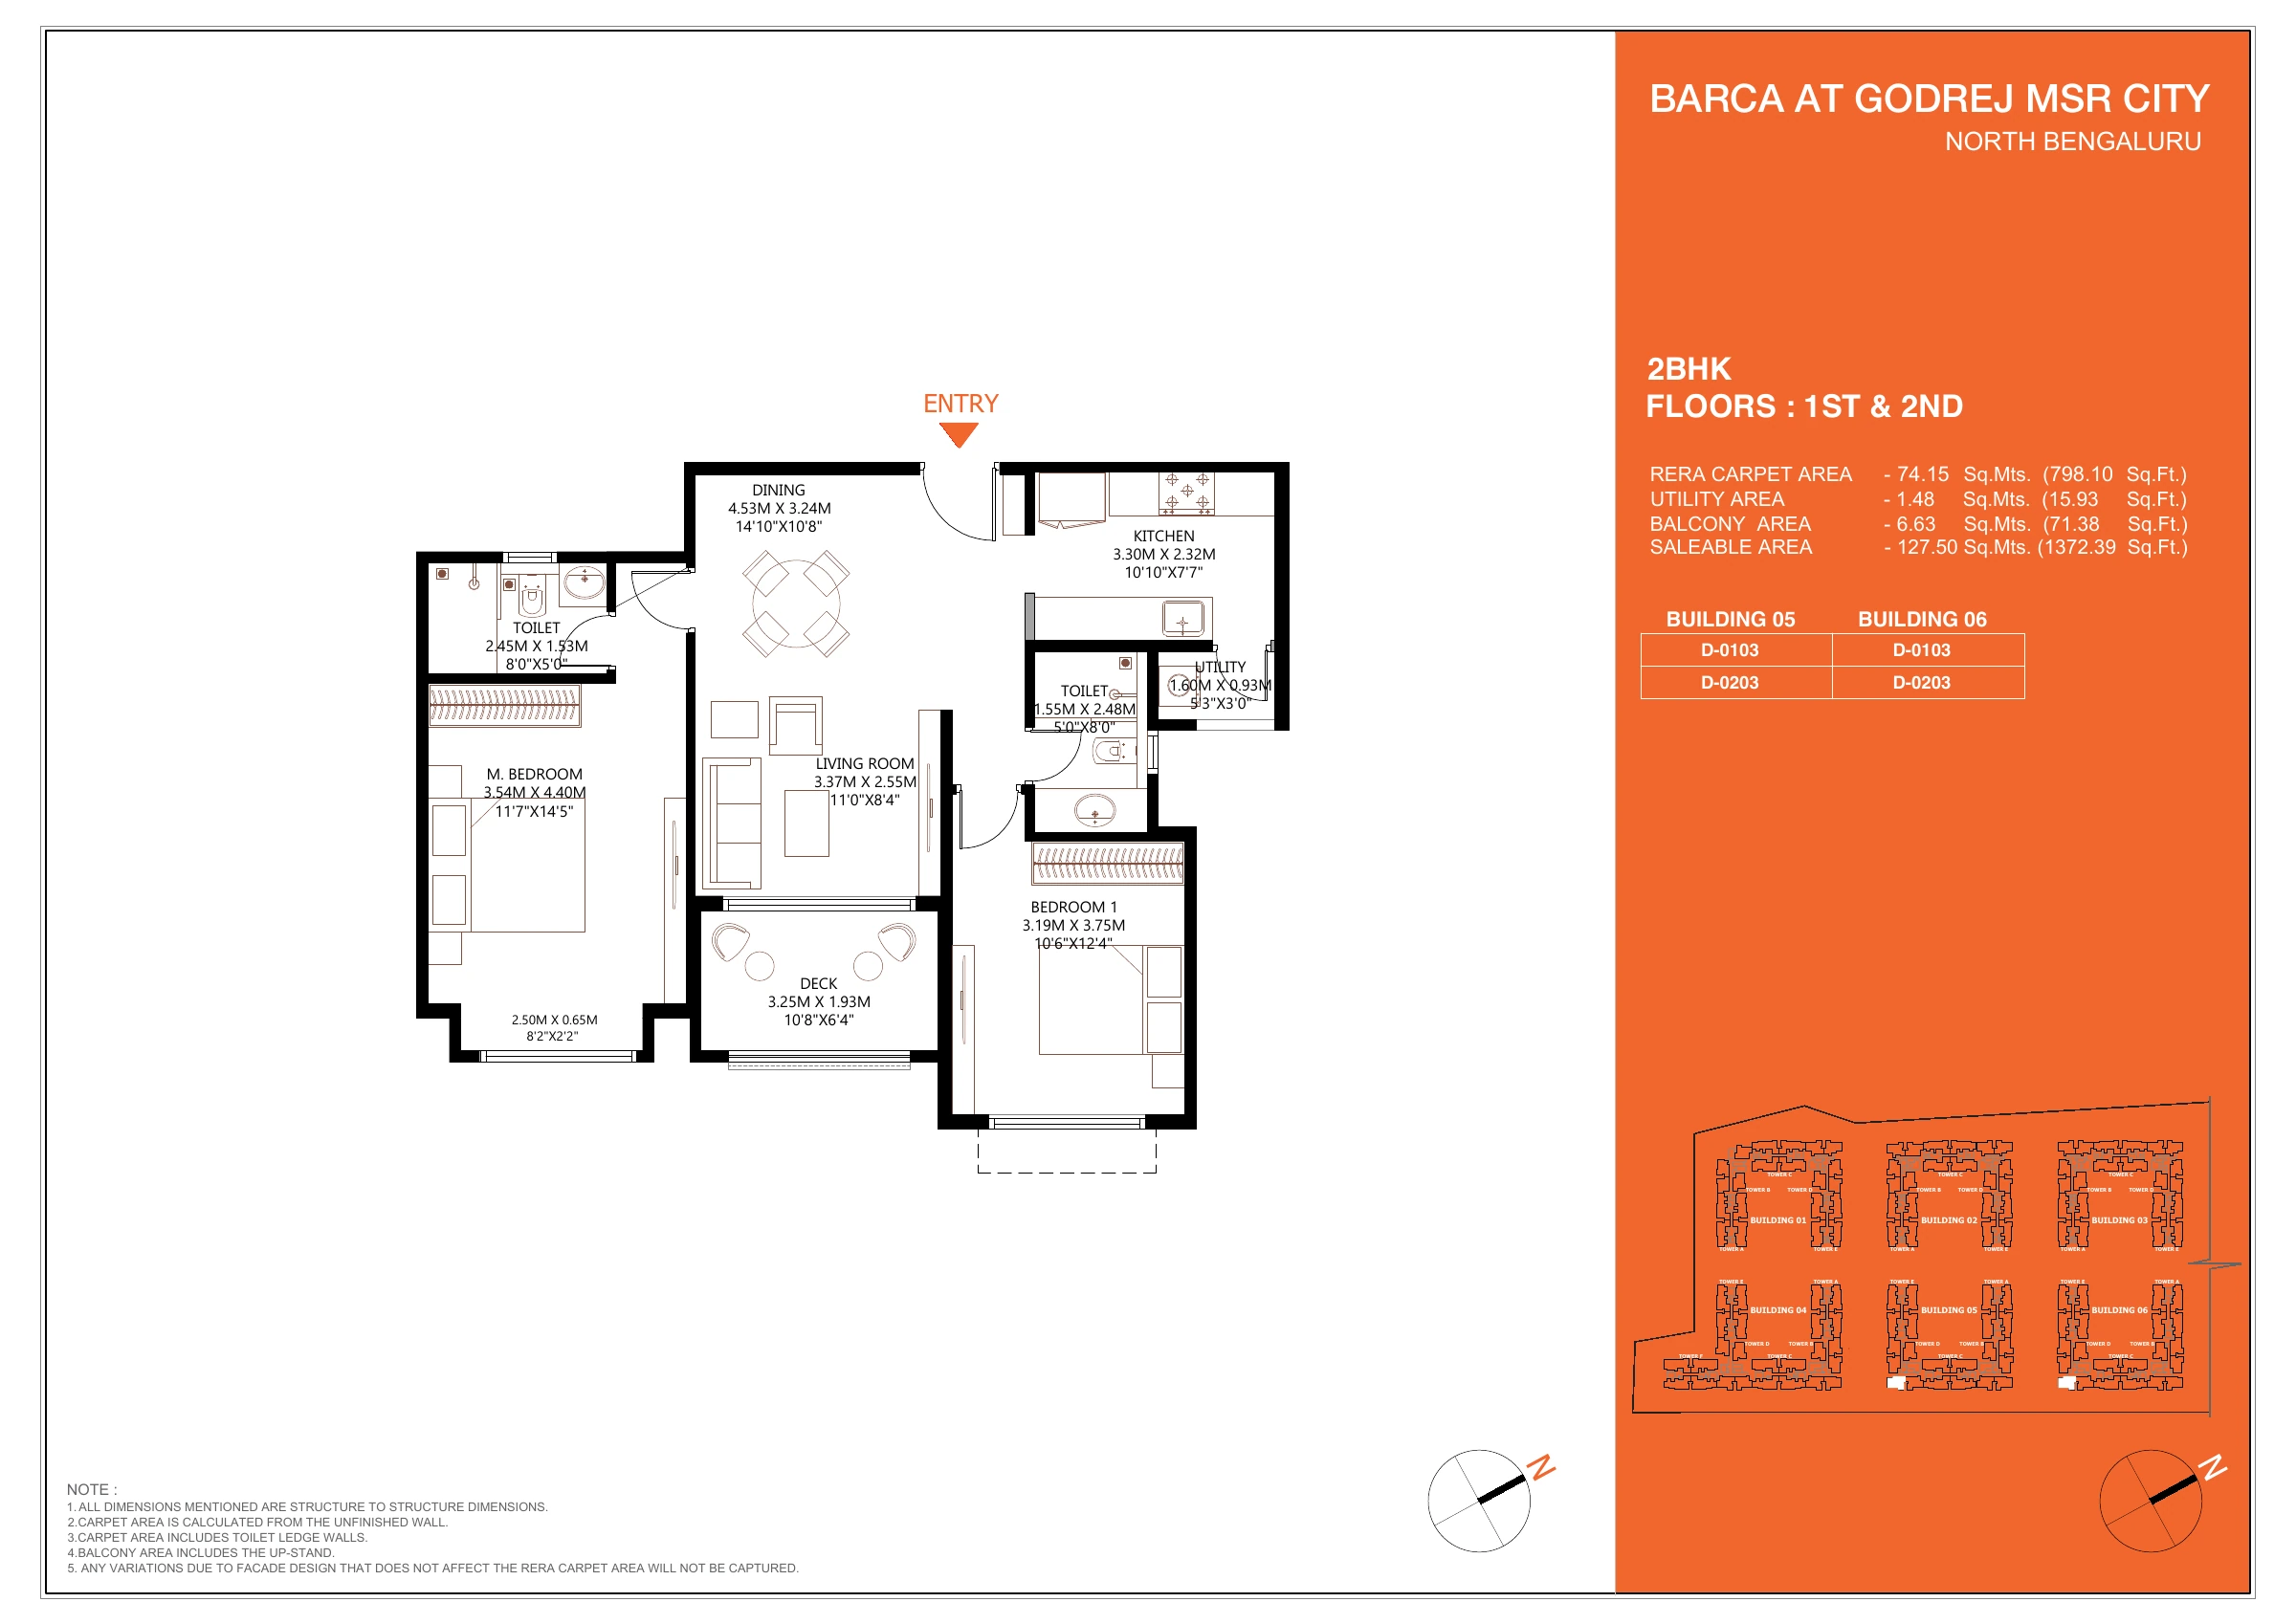
Open full-size drawing ↗
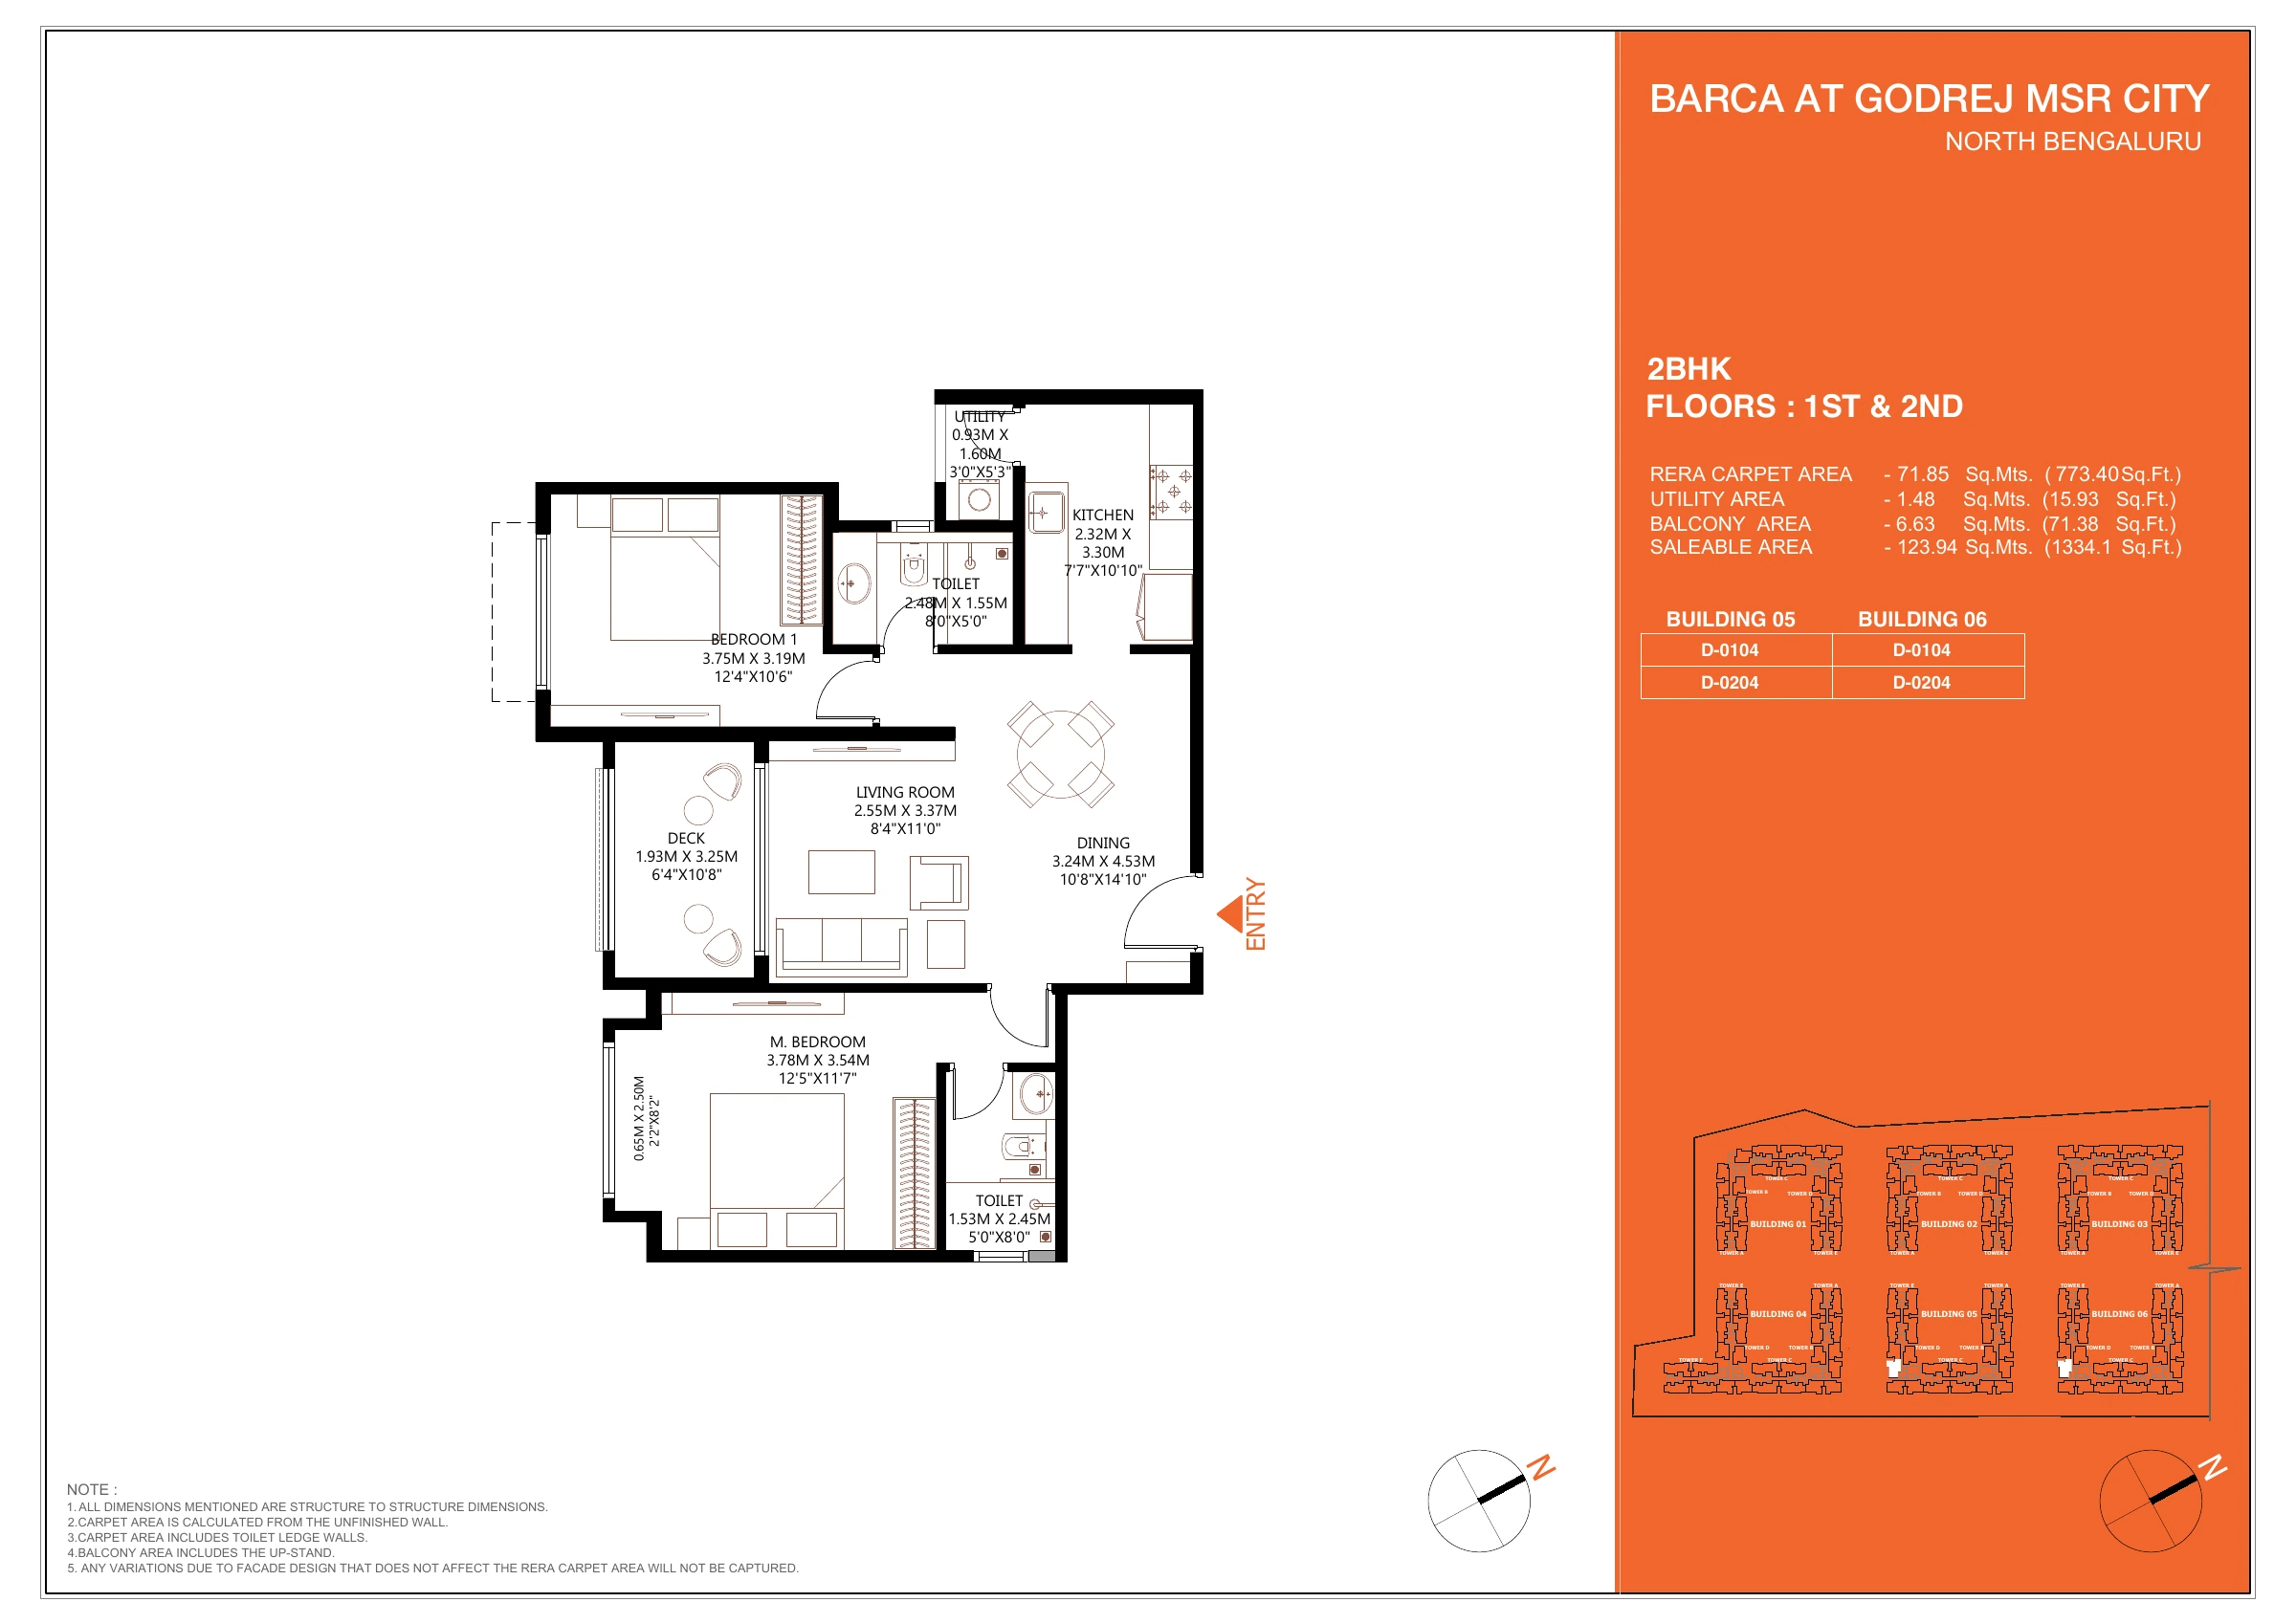
Open full-size drawing ↗
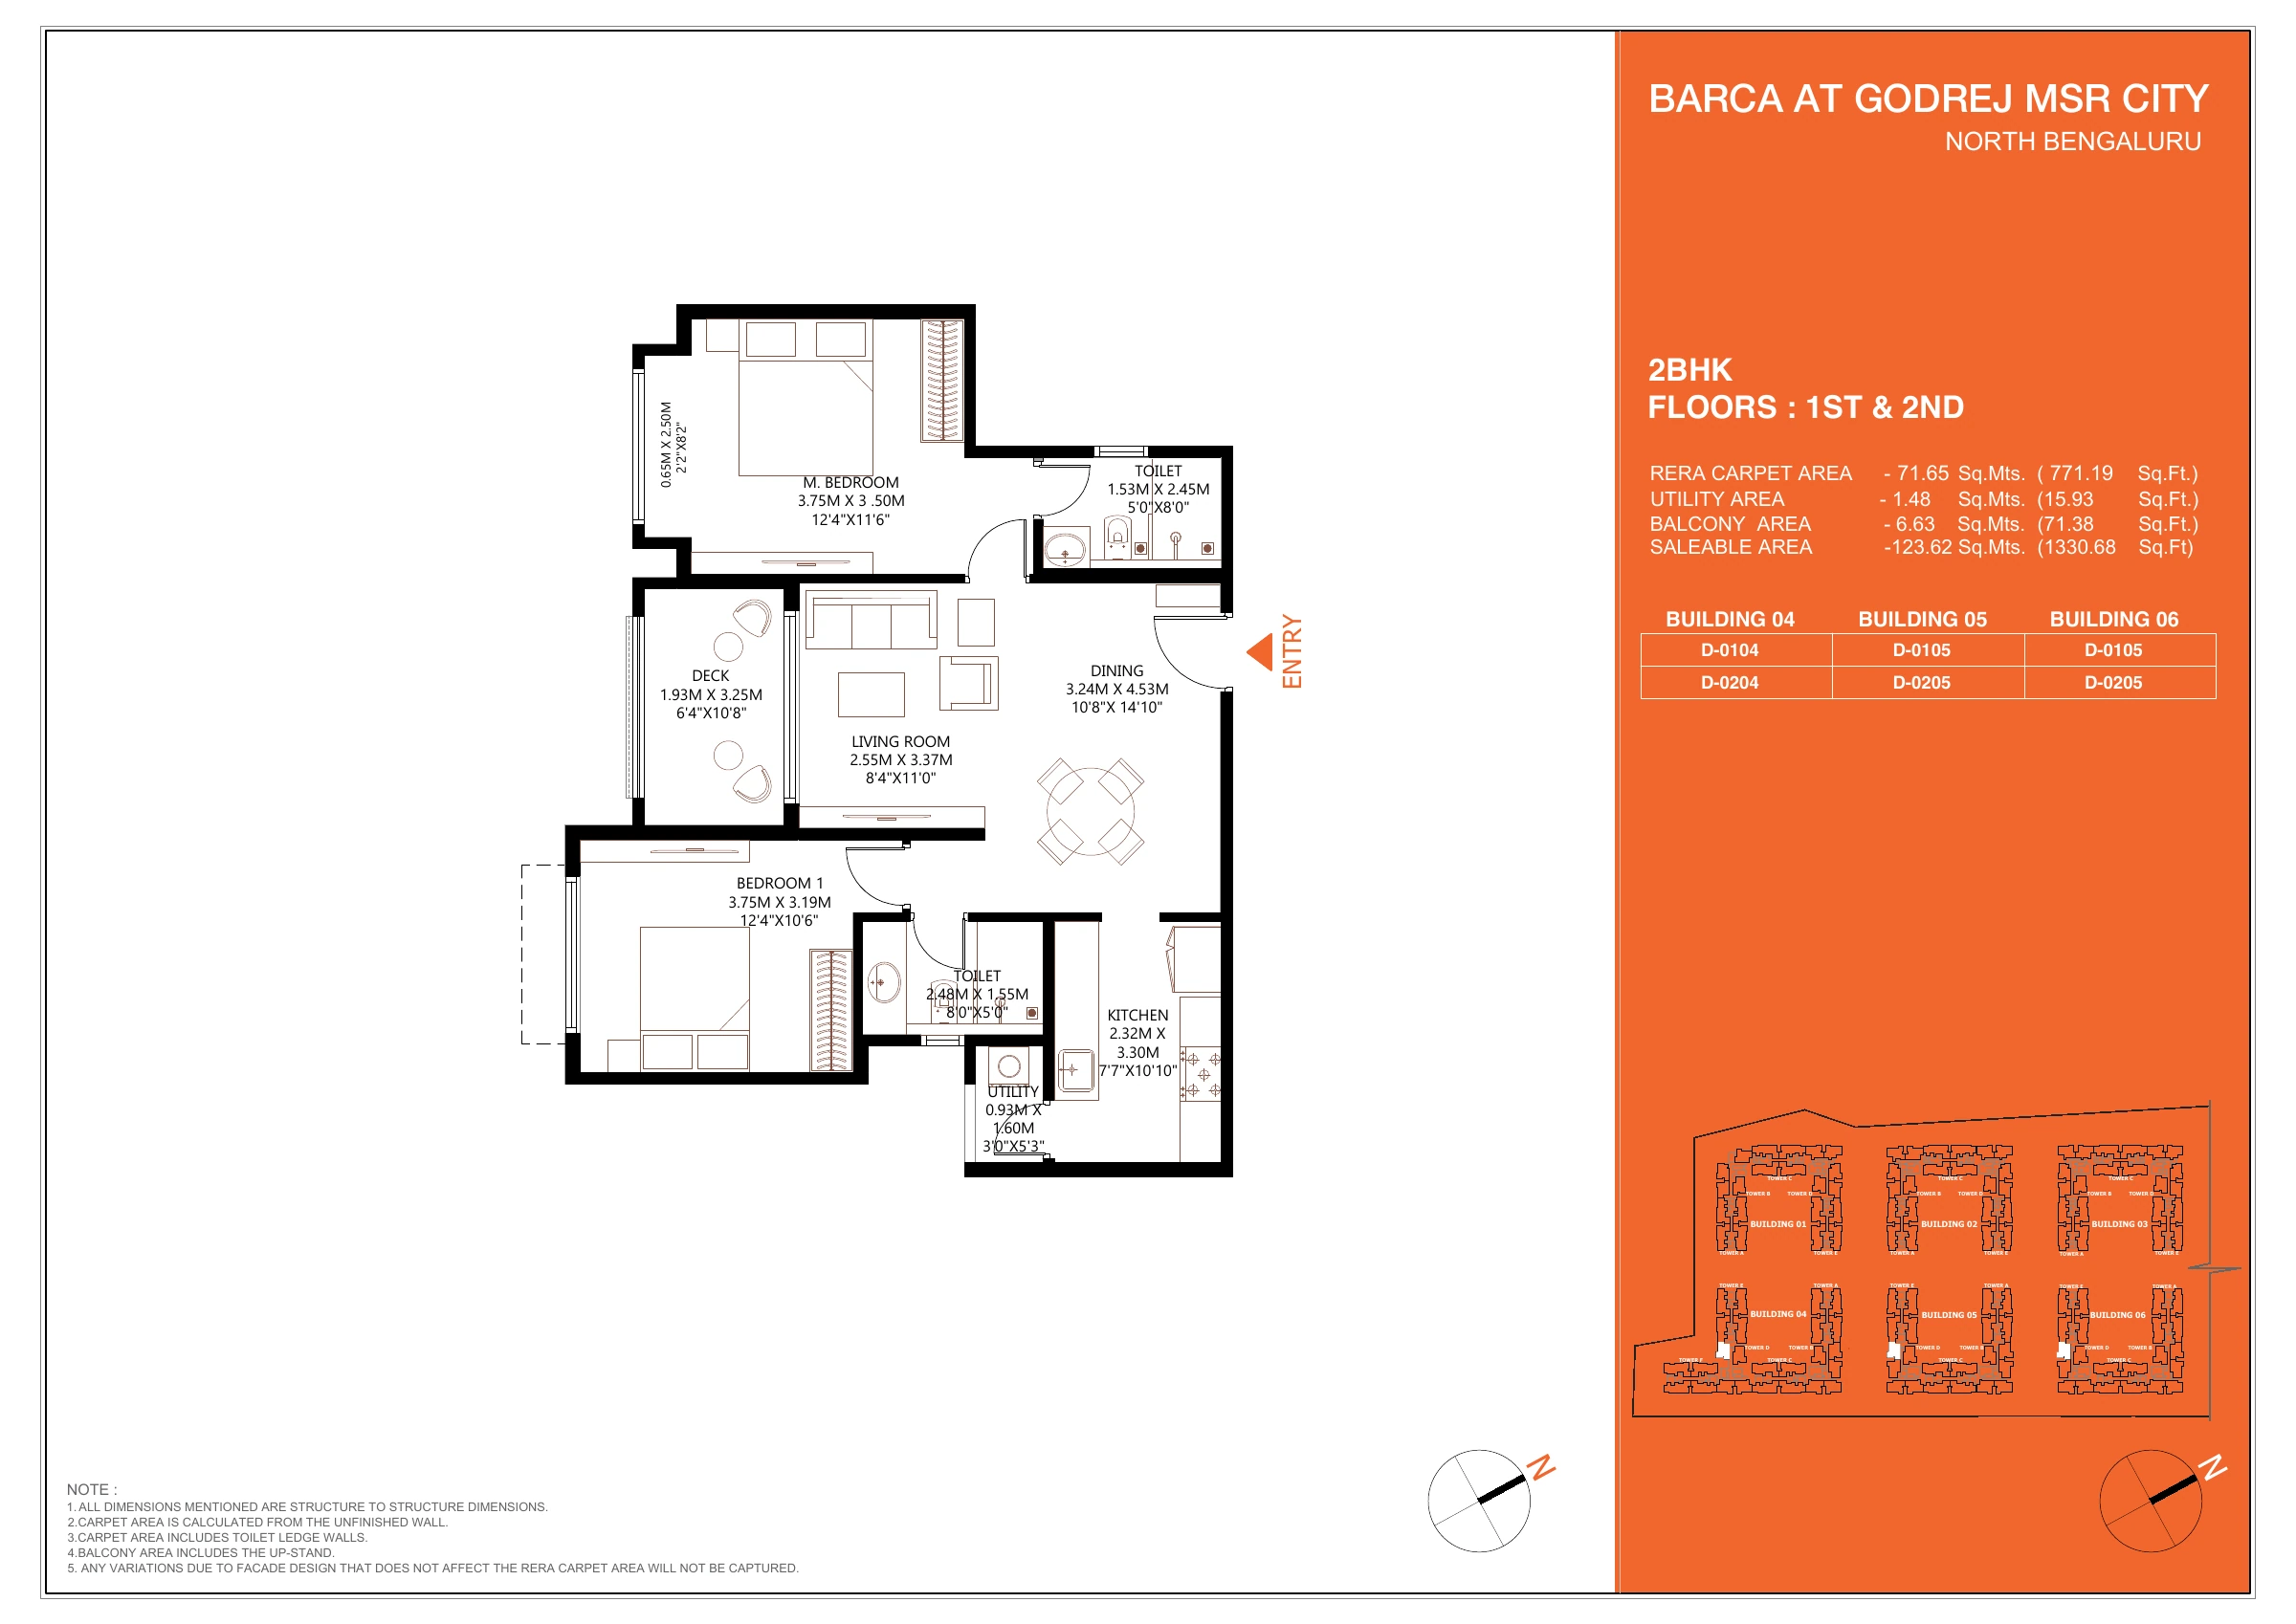
Open full-size drawing ↗
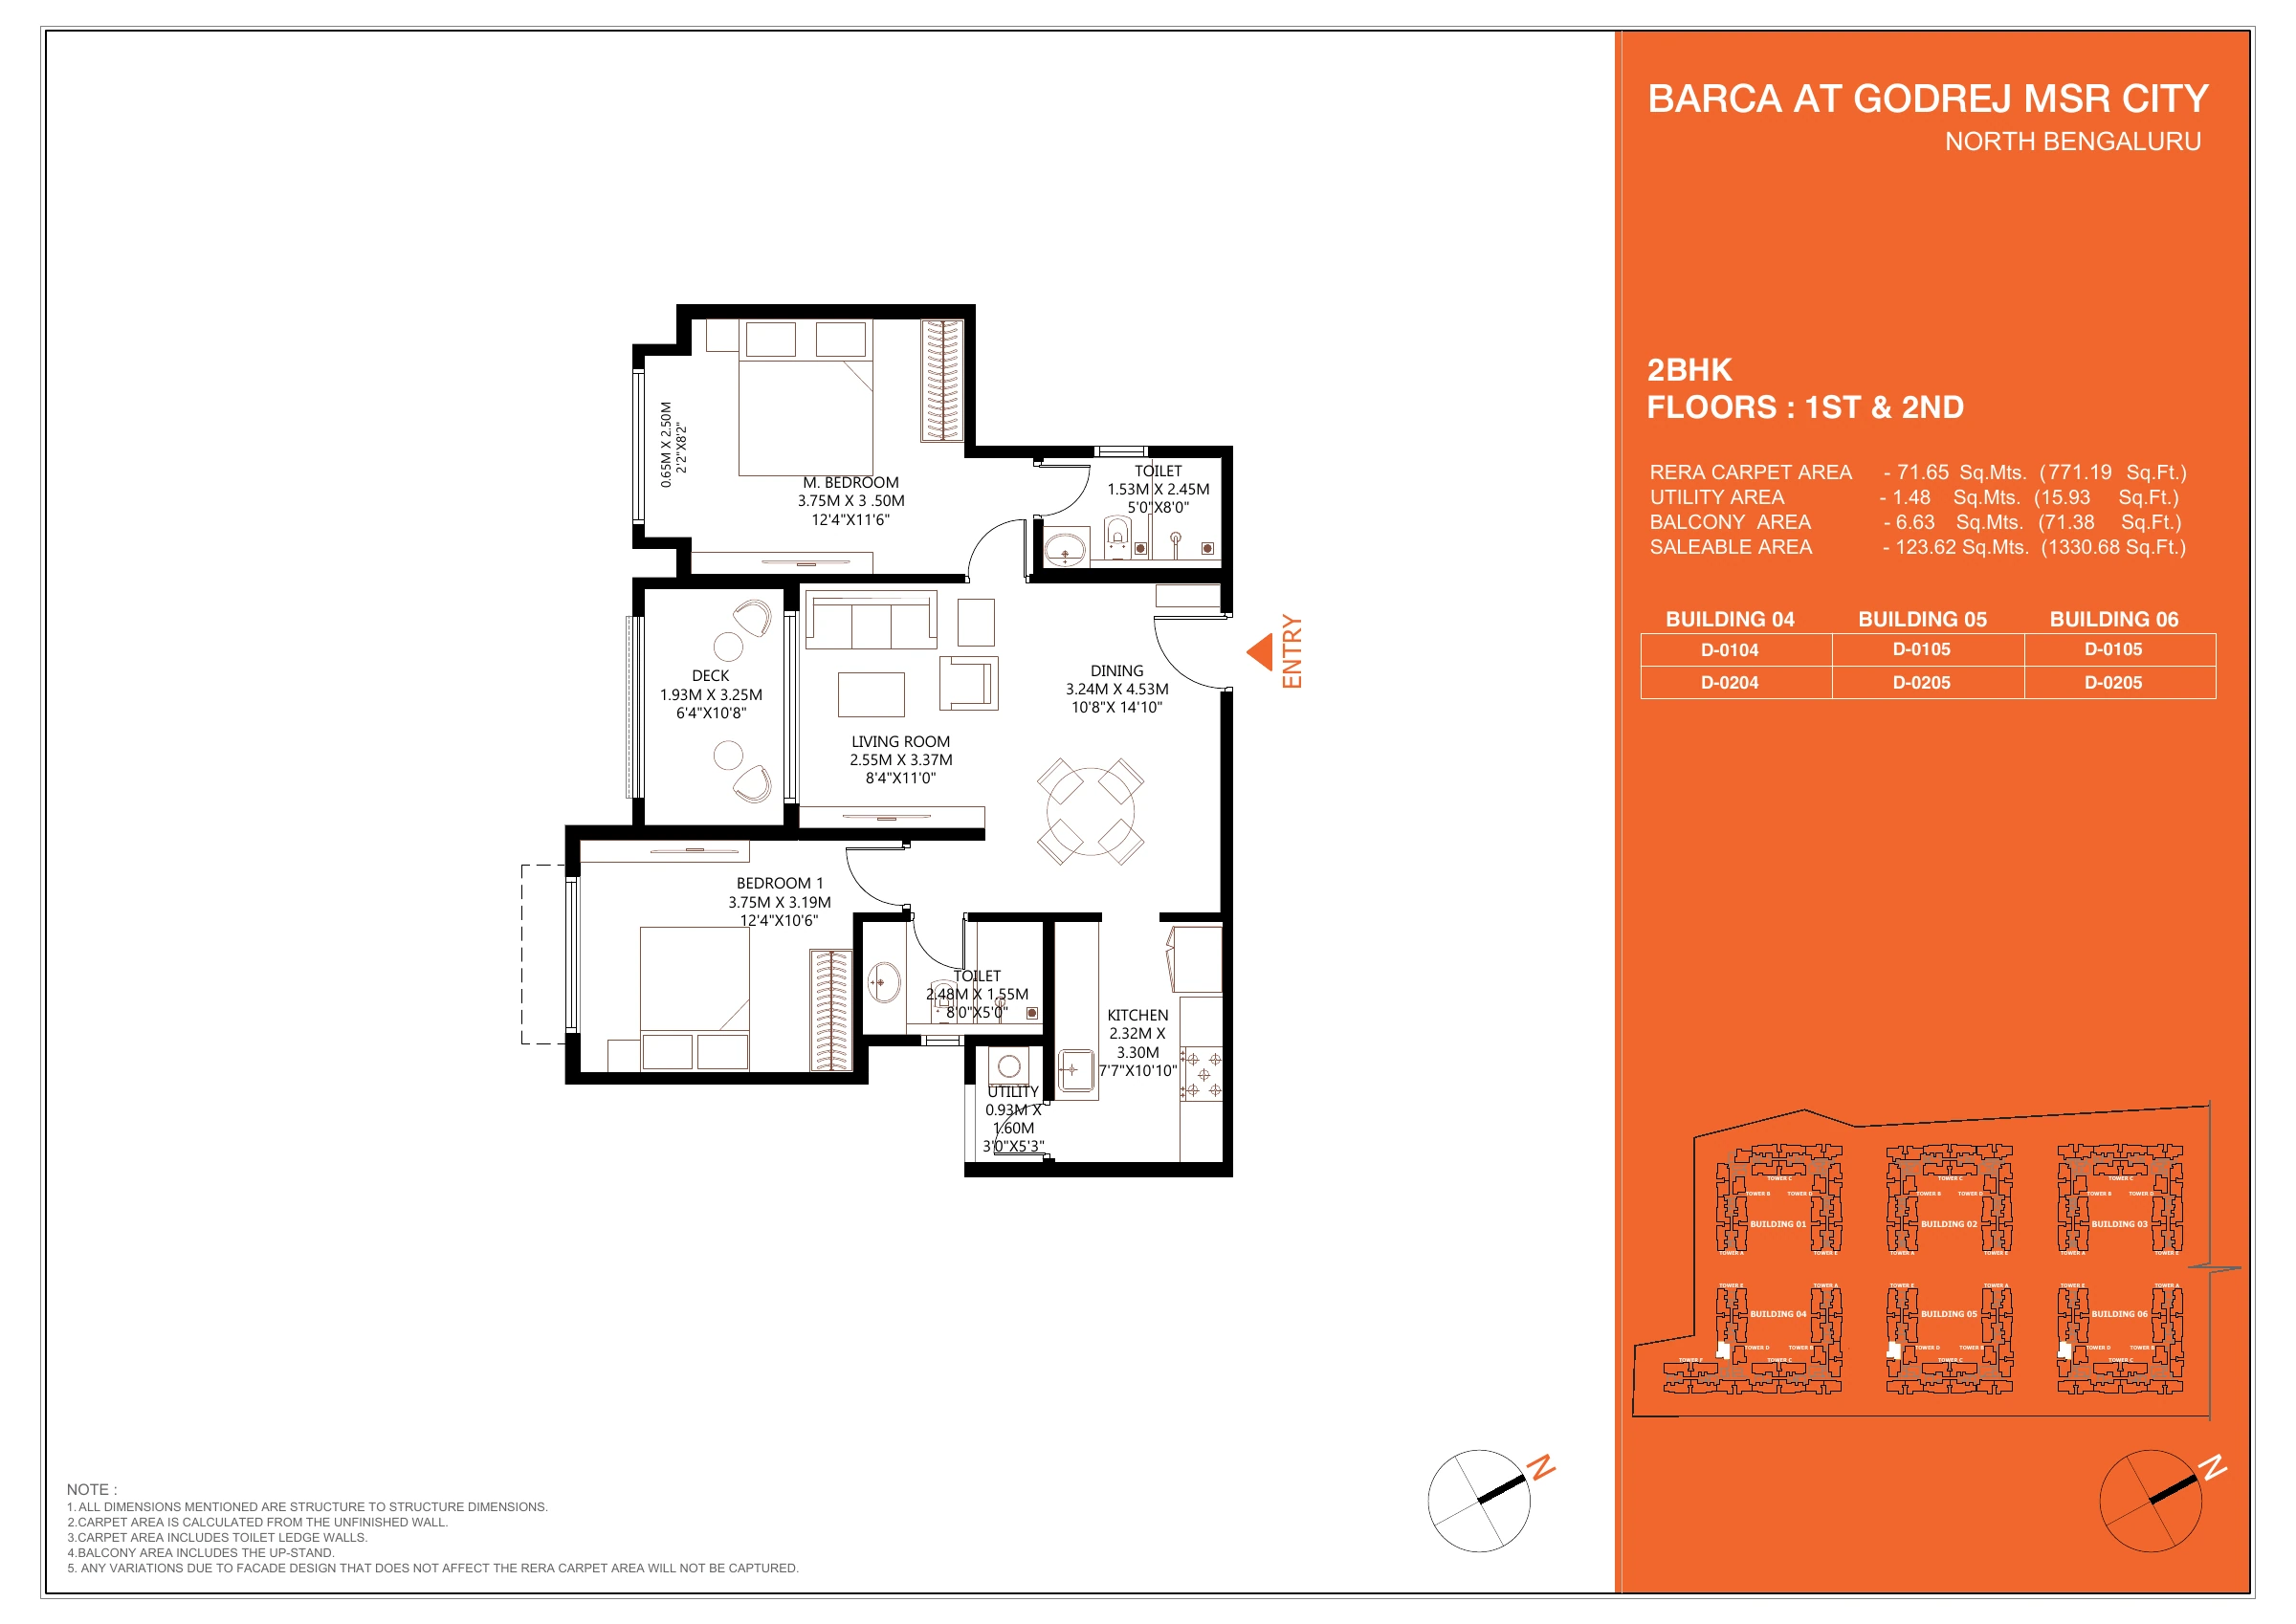
Open full-size drawing ↗
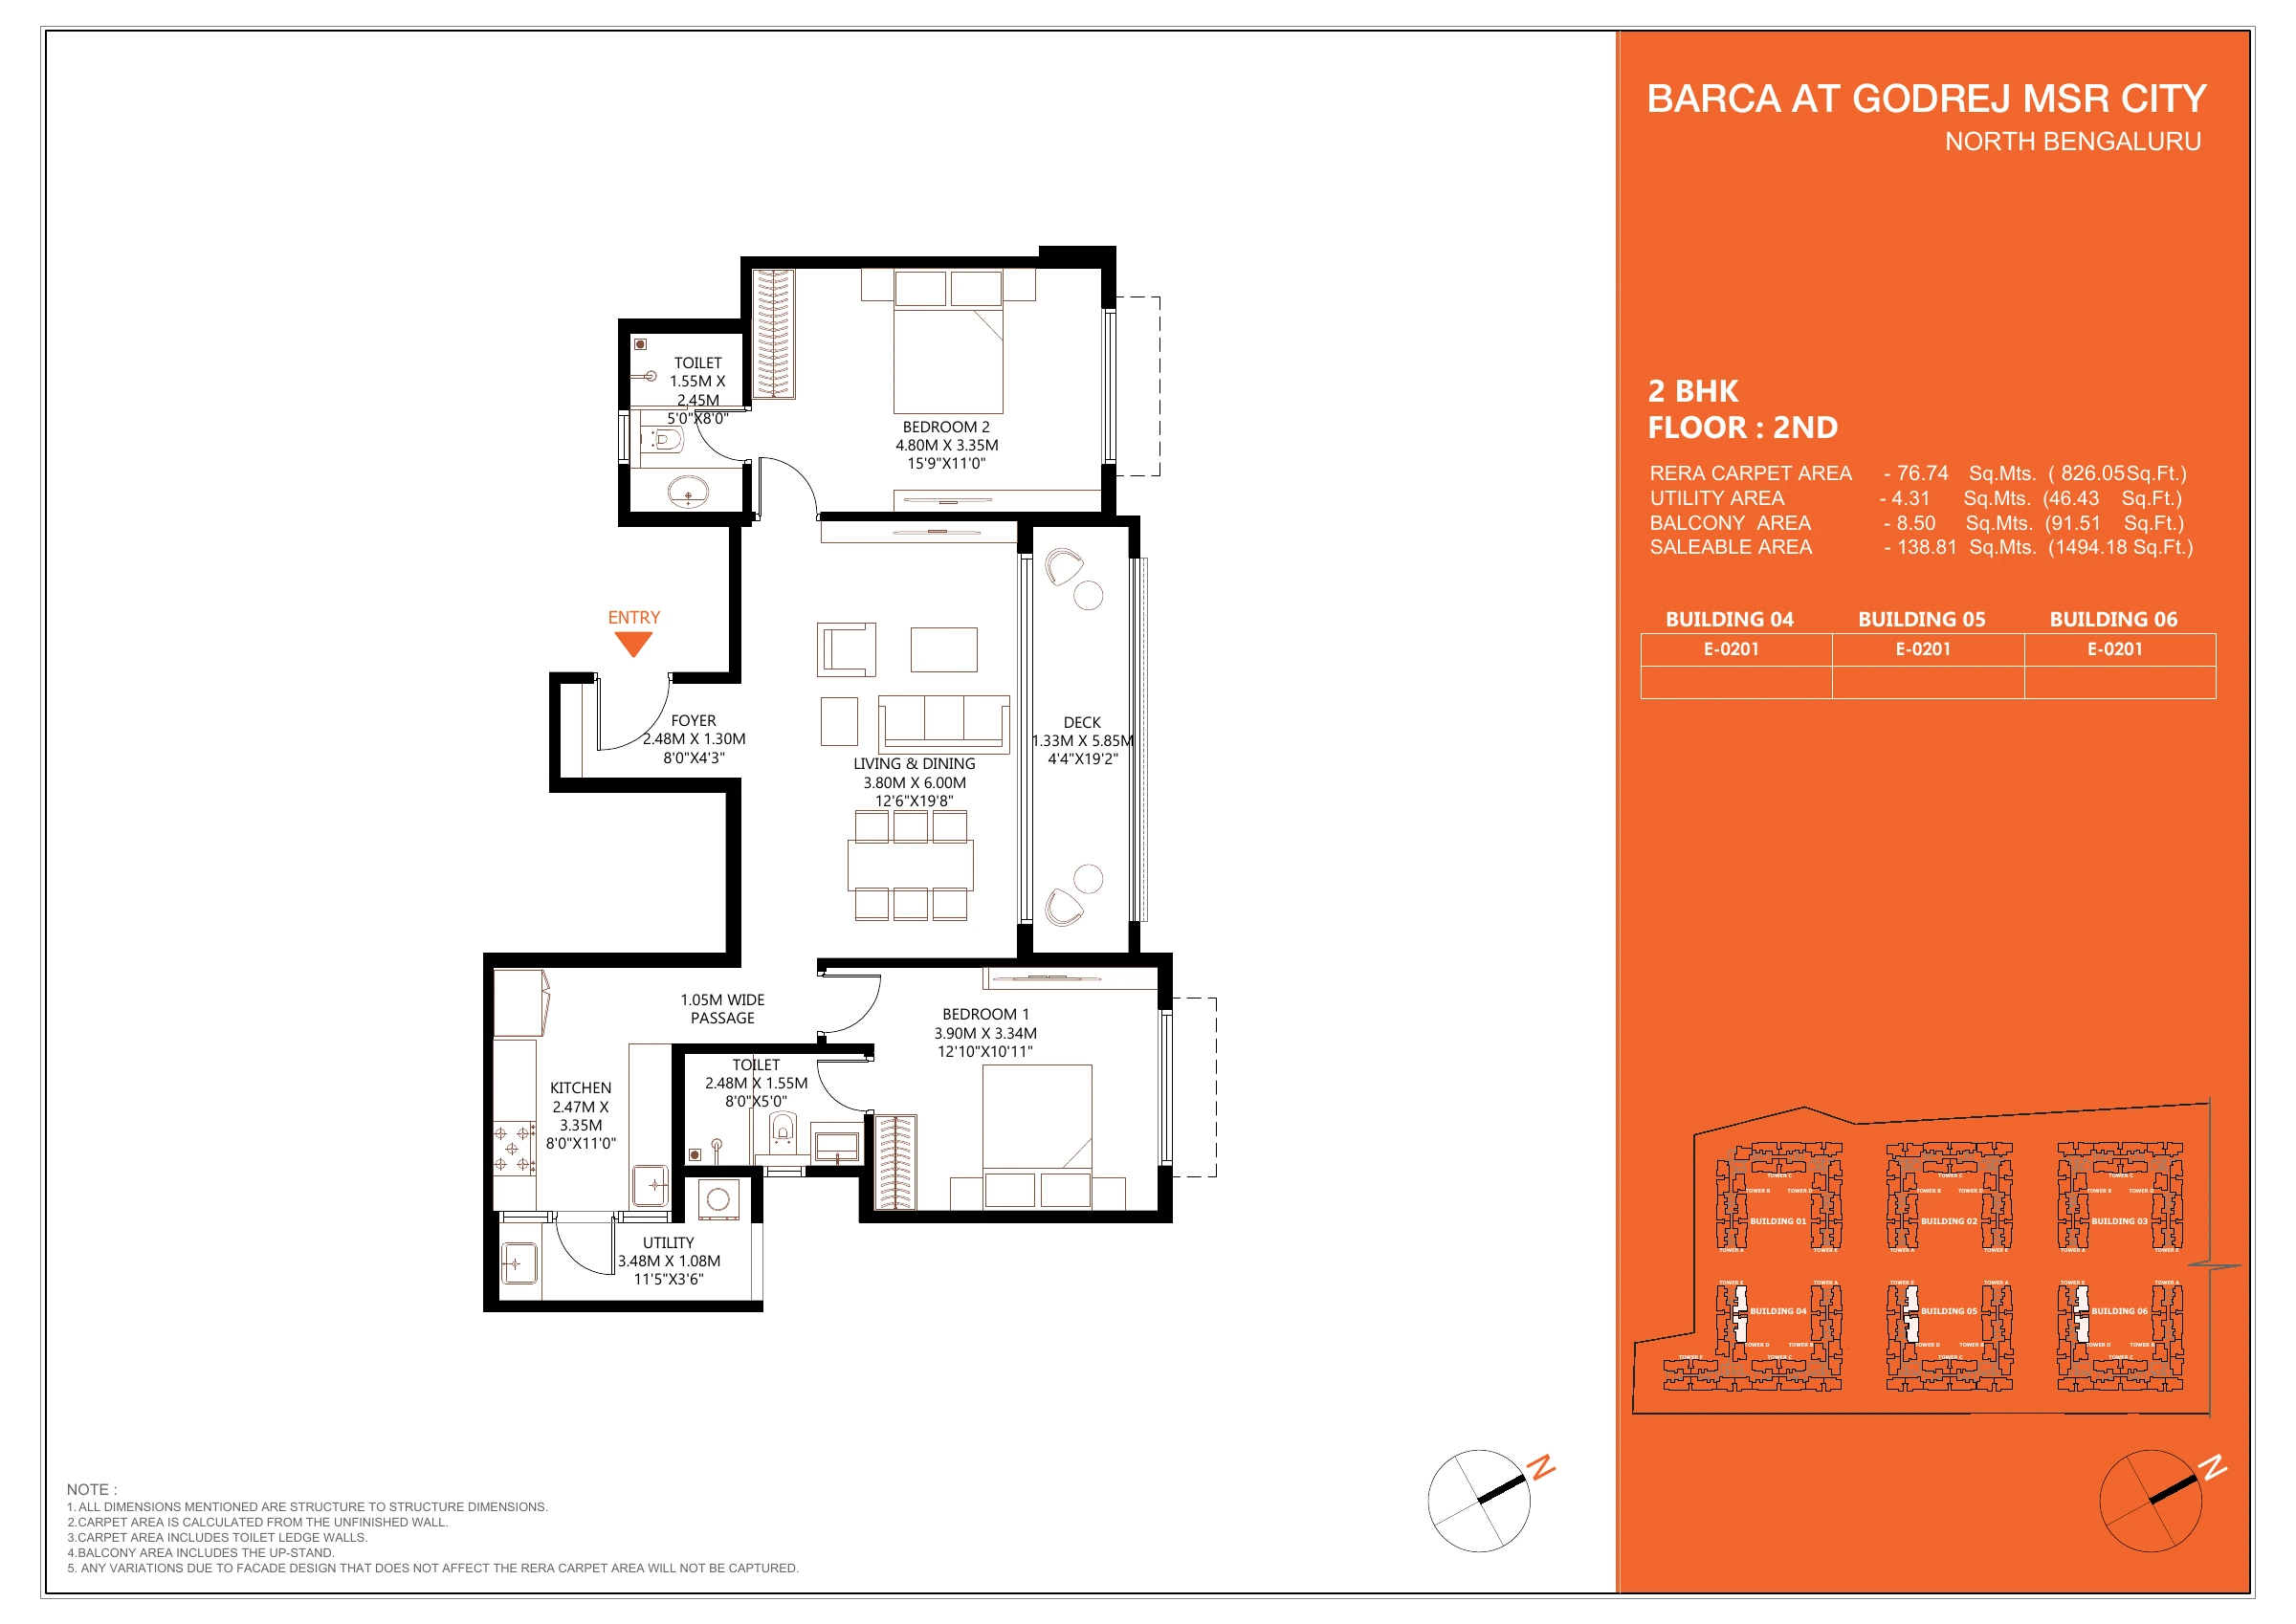
Open full-size drawing ↗
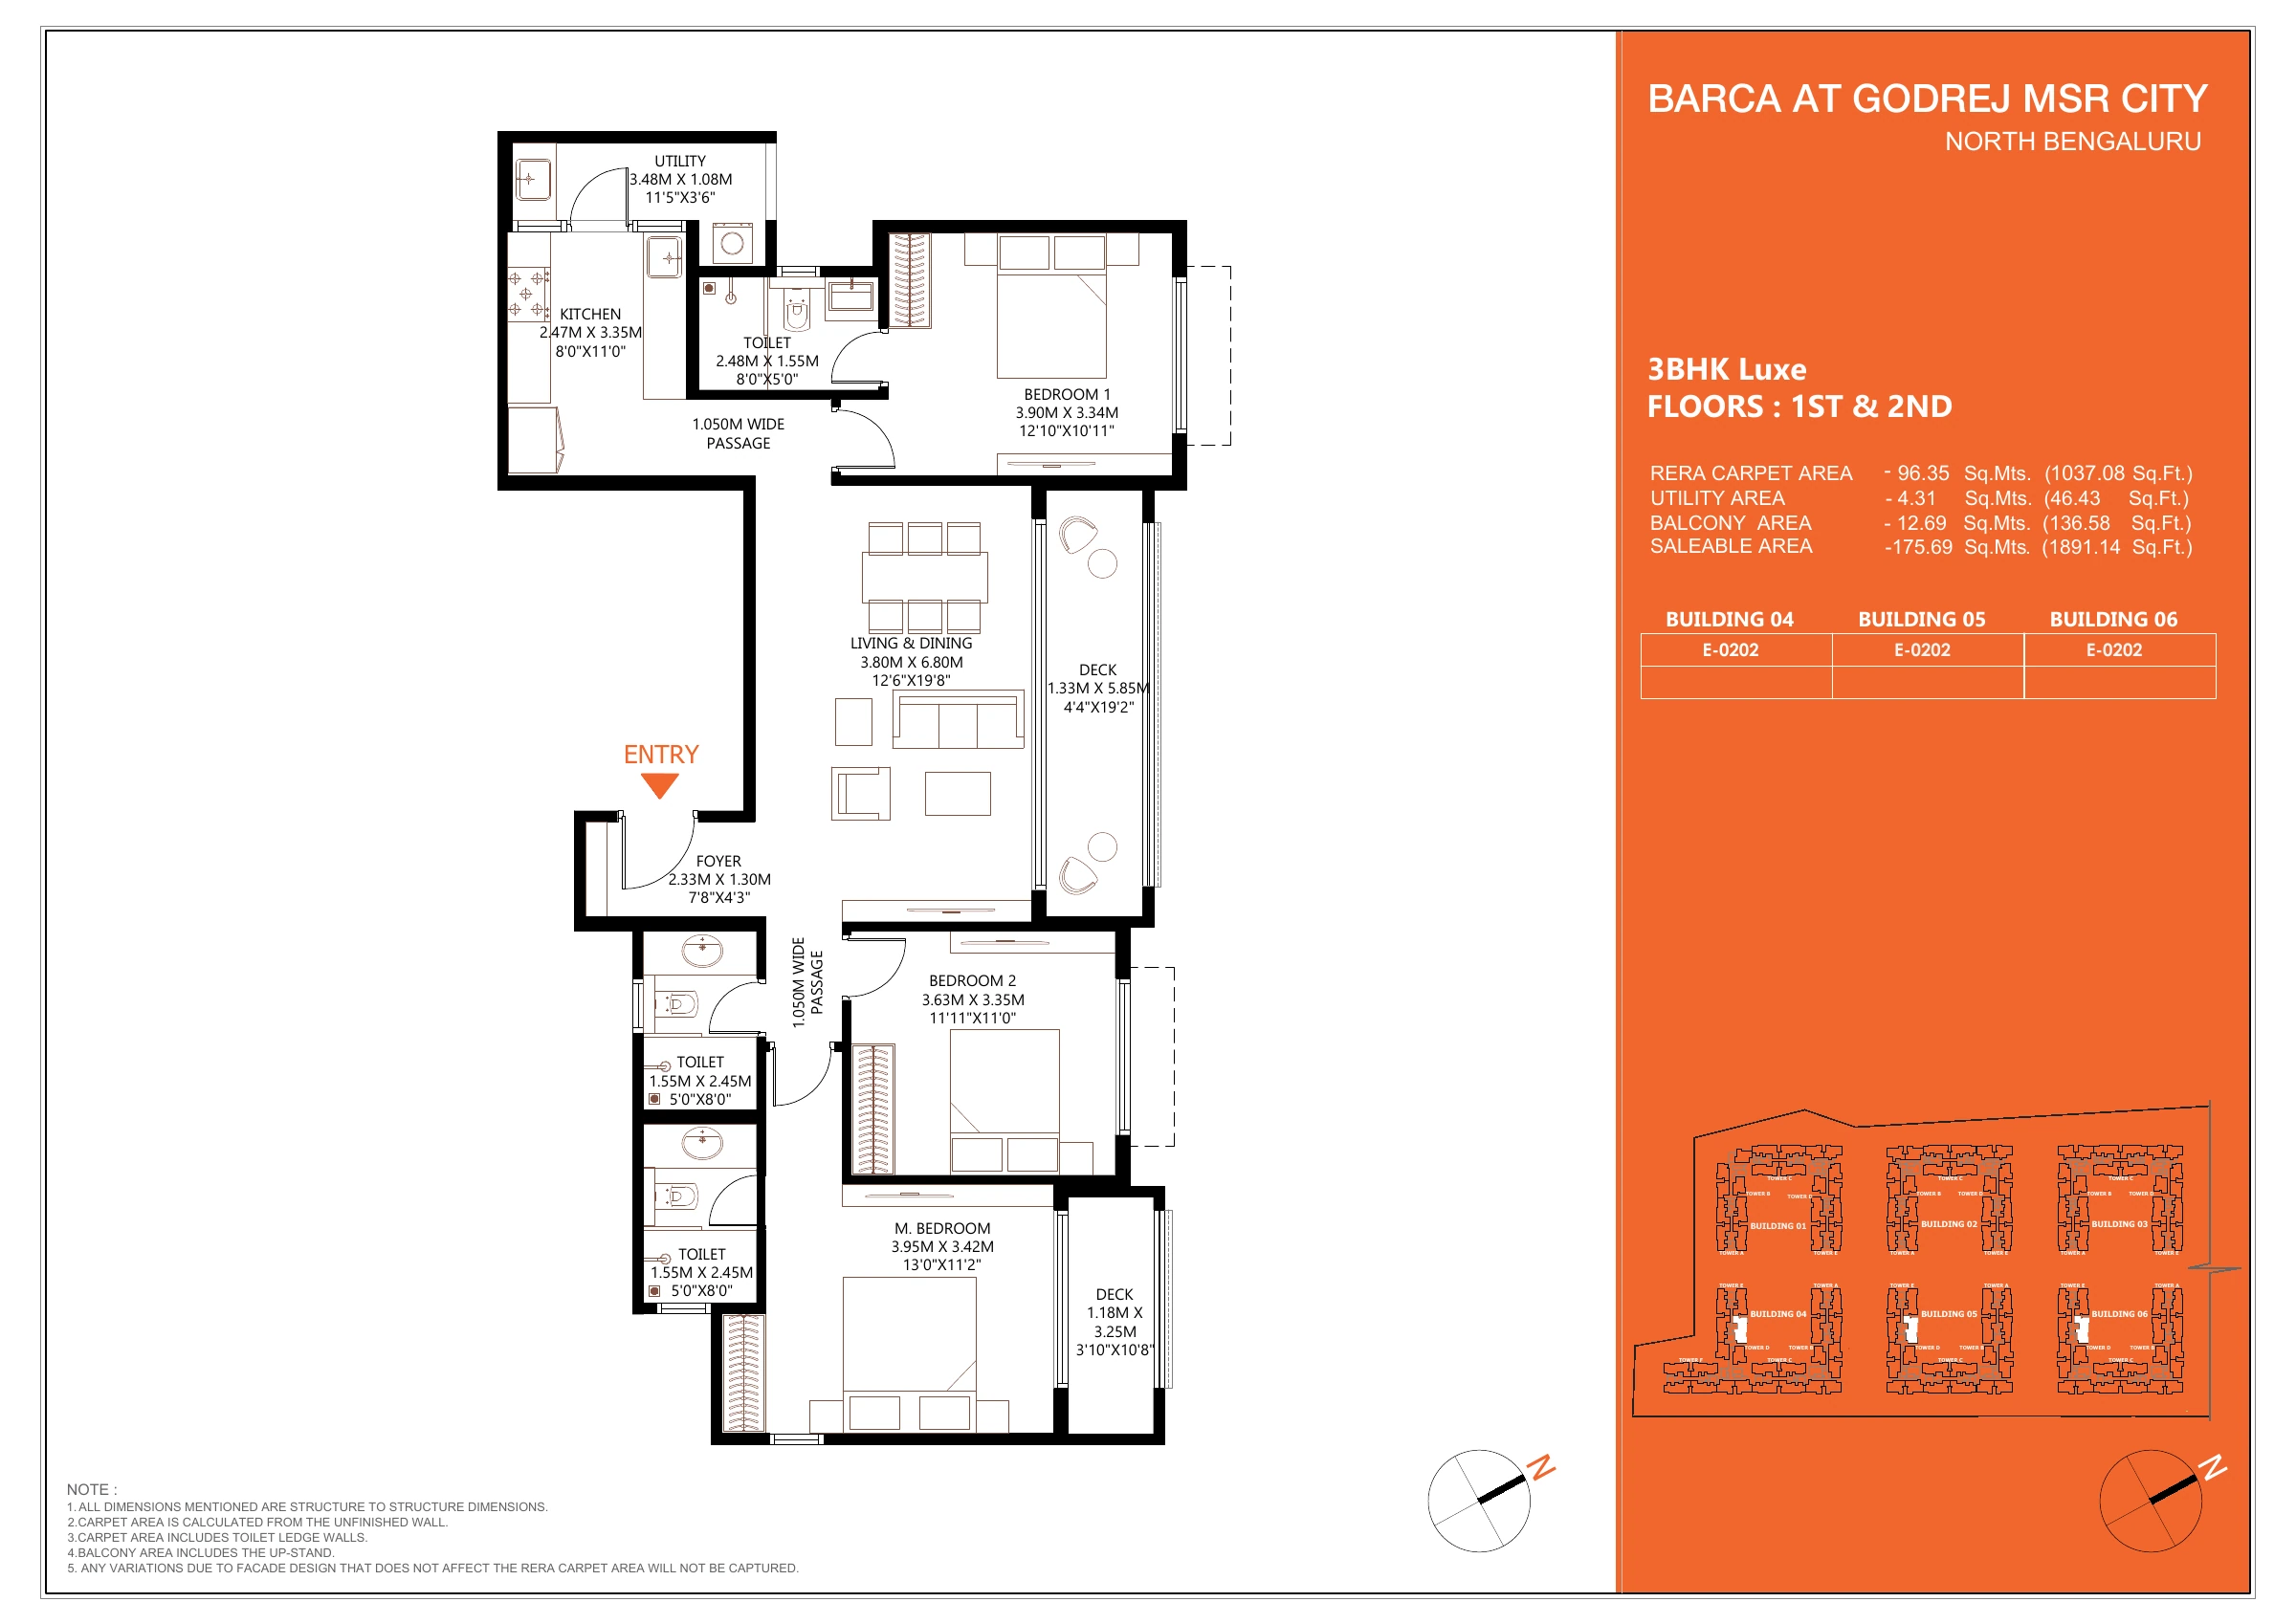
Open full-size drawing ↗
Individual floor plans: drawings 89–89 of 89
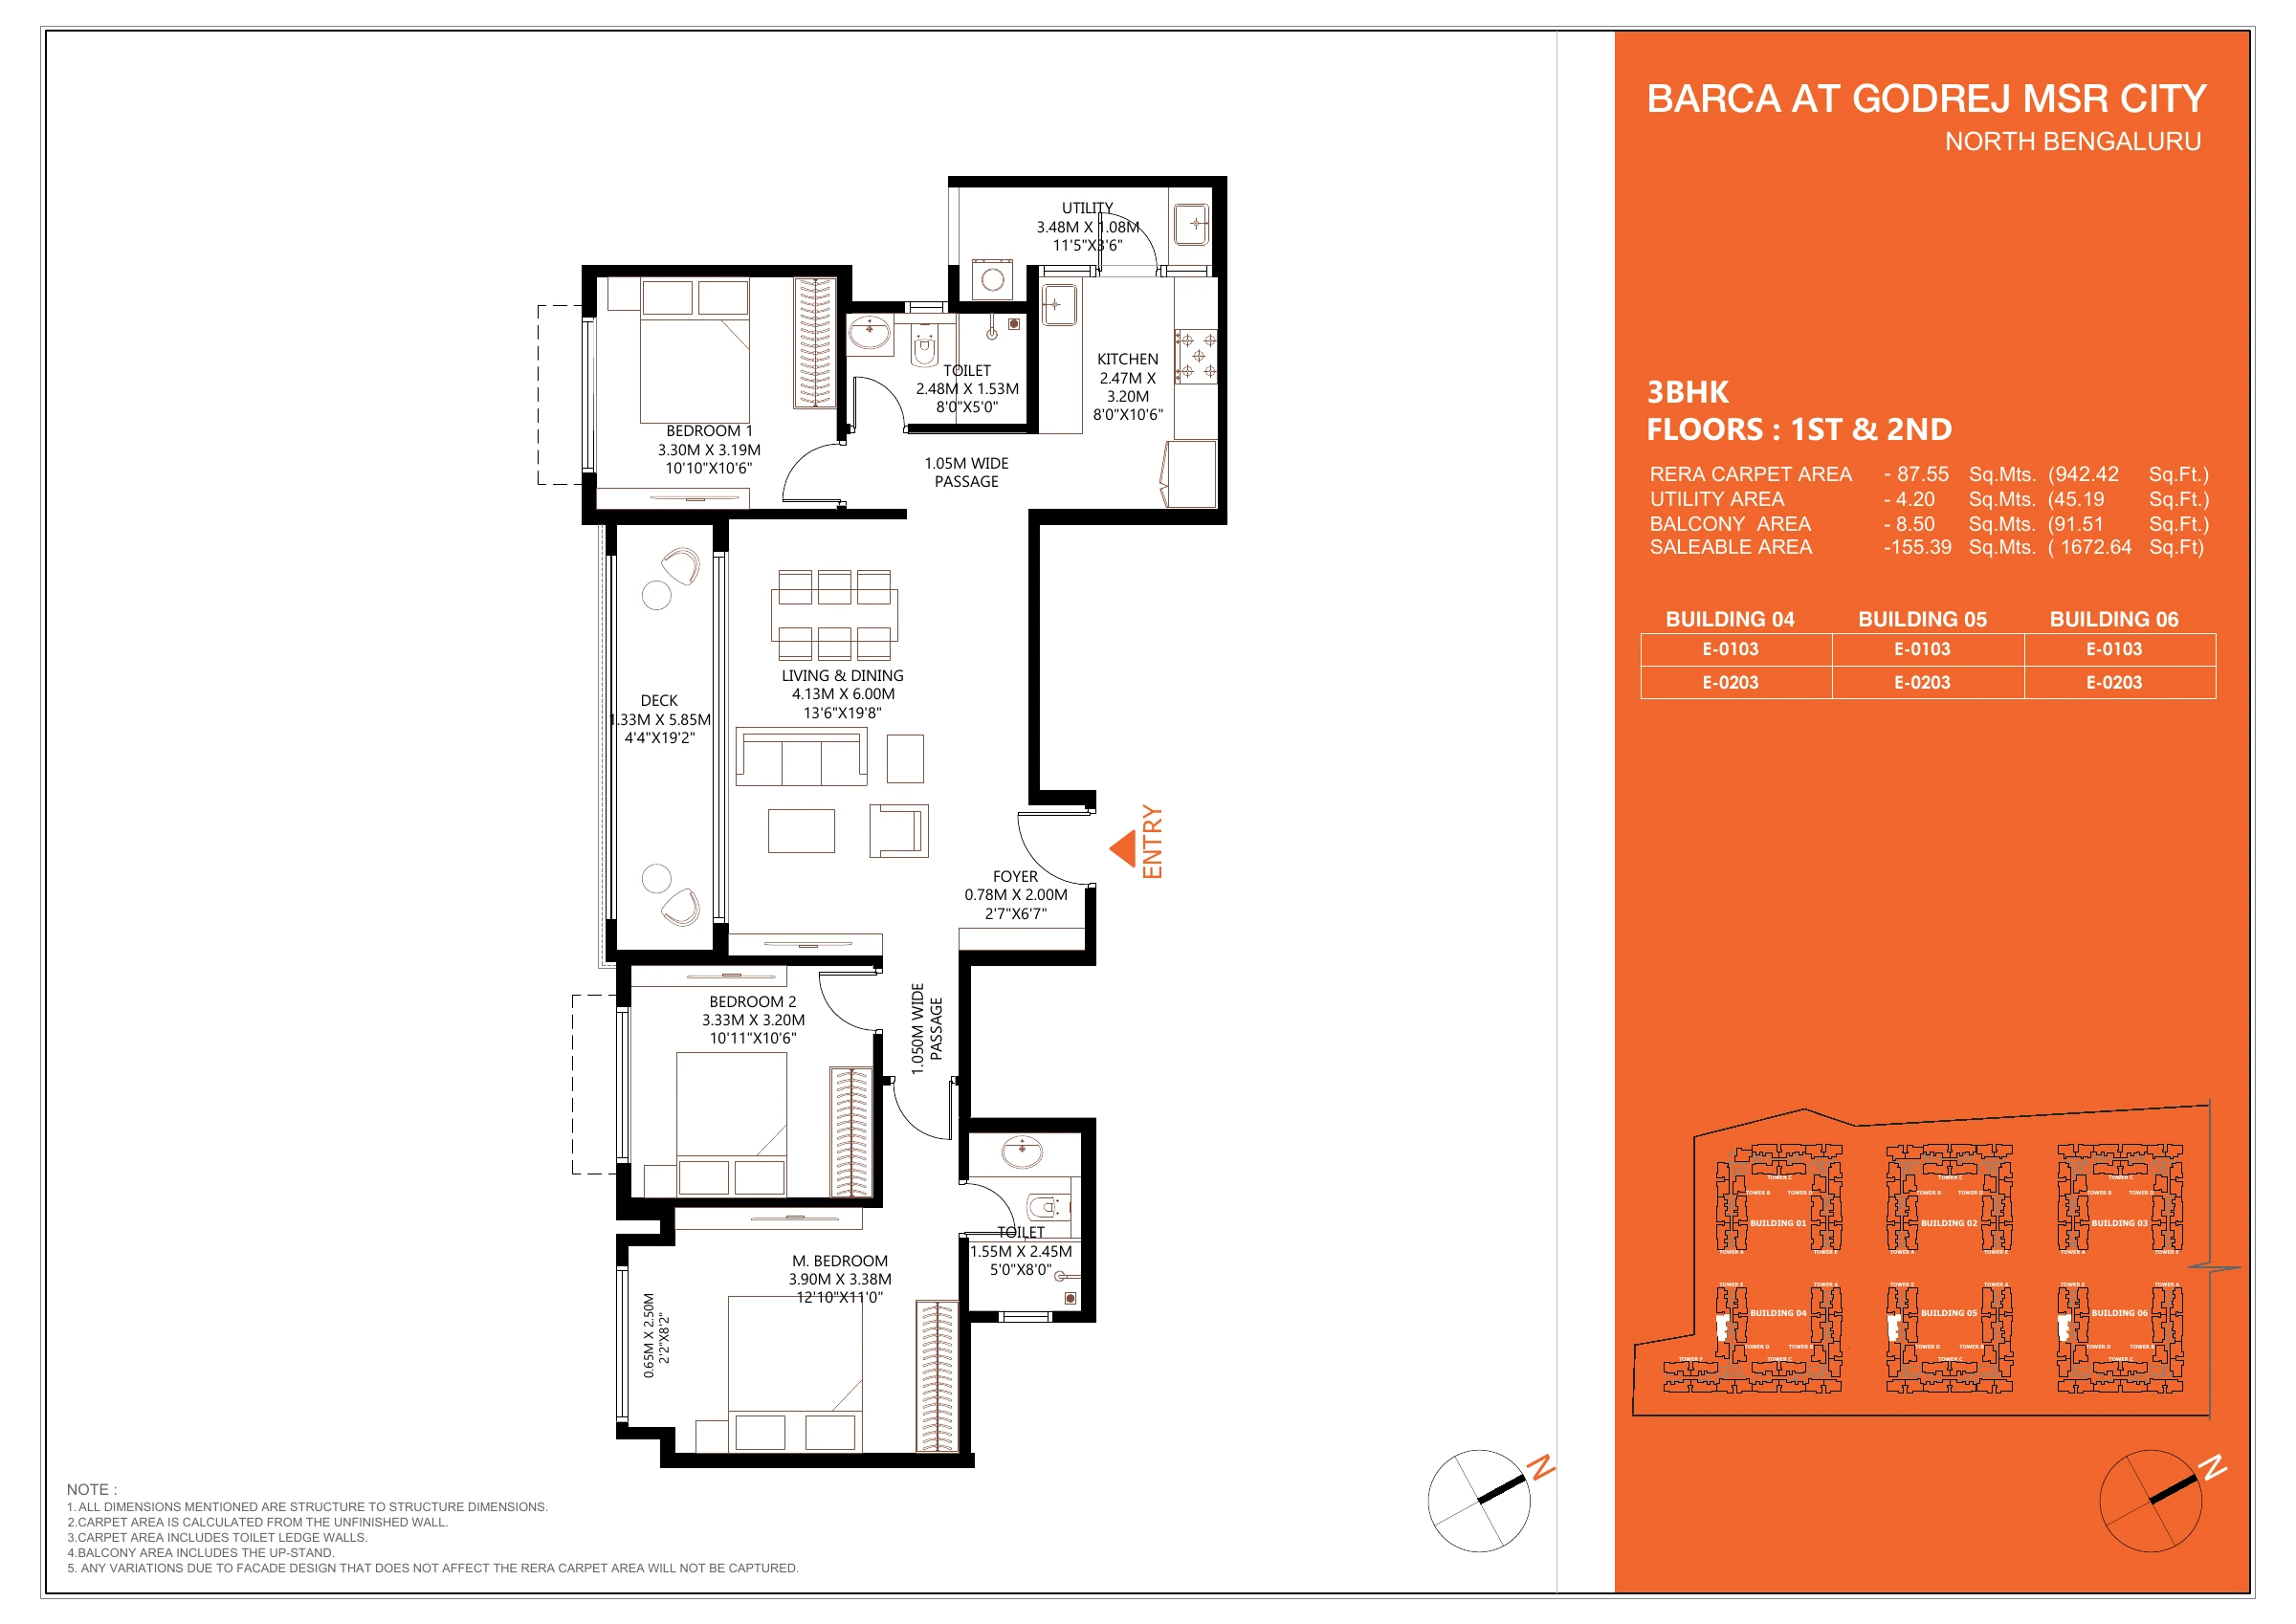
Open full-size drawing ↗
Godrej MSR City location & everyday connections
Shettigere places Godrej MSR City in Bengaluru’s northern residential corridor. The location may appeal to households whose work, travel or family commitments already take them towards this part of the city. Begin with the exact Barca entry point when assessing a route rather than using a broad North Bangalore search result.
Compare the approach to the site with the destinations that shape your week. An airport-side location can be useful for some households, while regular travel to a different employment corridor may need more planning. Check both directions of the journey during the time you would actually travel.
For a developing neighbourhood, inspect the services that are operating today: grocery shopping, healthcare access, school transport and the last stretch of road. Ask how the project’s internal roads and facilities will open across phases. A large community should be evaluated at the phase you are buying into, not only at its eventual scale.
Amenities and community life
The Barca brochure describes spaces for exercise, play and gathering. The master layout helps show their relationship with the residential buildings. Consider how a child, an older resident or a person carrying groceries would move between the entrance, lift lobby and shared spaces. Ask about the phase-wise delivery and operating arrangements for each facility.
- Community courtyards
- Fitness facilities
- Children’s recreation
- Walking and jogging spaces
- Skating and outdoor activities
- Indoor social and leisure spaces
Make your site visit useful
Bring the plan for the unit you are considering and note how its entrance, living room and bedrooms connect. Check whether your existing furniture fits without blocking a passage. If you work from home, think about noise, daylight and a comfortable place for a desk rather than relying only on the number of bedrooms.
Walk through the arrival experience, including vehicle access, visitor arrangements and the route from parking to the lift. Ask about water, power backup, maintenance and the handover process. Keep written answers with the quotation and drawing so that a later comparison uses the same information.
Godrej MSR City: frequently asked questions
What is Barca at Godrej MSR City?
Barca is the phase of Godrej MSR City covered by the supplied brochure, master layout, tower plans and floor-plan documents on this page.
What is the current Godrej MSR City price?
The current developer Barca listing advertises 3 BHK homes from ₹1.79 crore*. Confirm the complete cost and available inventory with a dated quotation.
Why are 2 BHK plans shown when the listing says 3 BHK?
The supplied plan archive includes 2 and 3 BHK variants. The current listing highlights 3 BHK homes; an archived drawing does not establish present availability.
When is Barca possession listed?
The current developer listing gives March 2030. Confirm the specific phase and agreement date for the unit you choose.
How should I choose the correct MSR City plan?
Match the building or tower plan with the parcel, floor and unit number on the floor-plan sheet. Ask the project team to confirm the drawing revision before making a decision.
Project documents and information sources
Project registration reference: PRM/KA/RERA/1250/303/PR/010425/007644. Match the project name, phase and current registration details with the Karnataka RERA record and the agreement before proceeding.
Current developer project listing · Additional project reference · Karnataka RERA portal
The current developer listing is used for the advertised starting price. Supplied brochures and plans may cover a wider configuration mix or an earlier release. Confirm current inventory, approvals, drawing revisions, possession terms and the complete cost in the project documents.
Related articles
Explore our existing home-buying guides, including advice on layouts, prices and project enquiries.

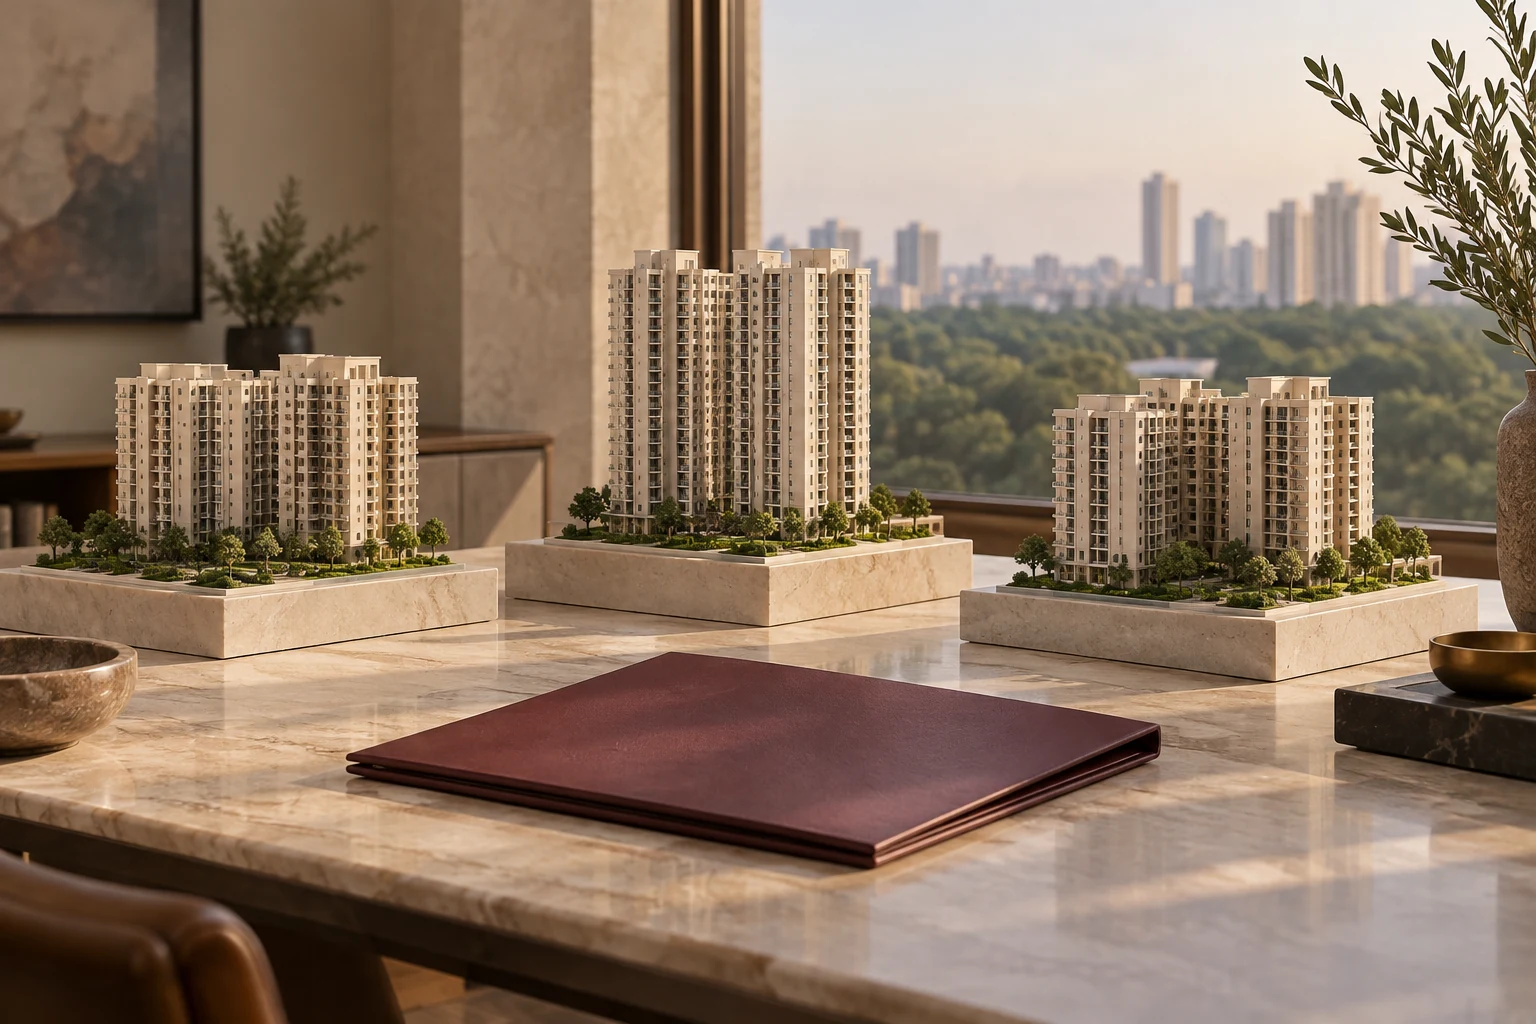
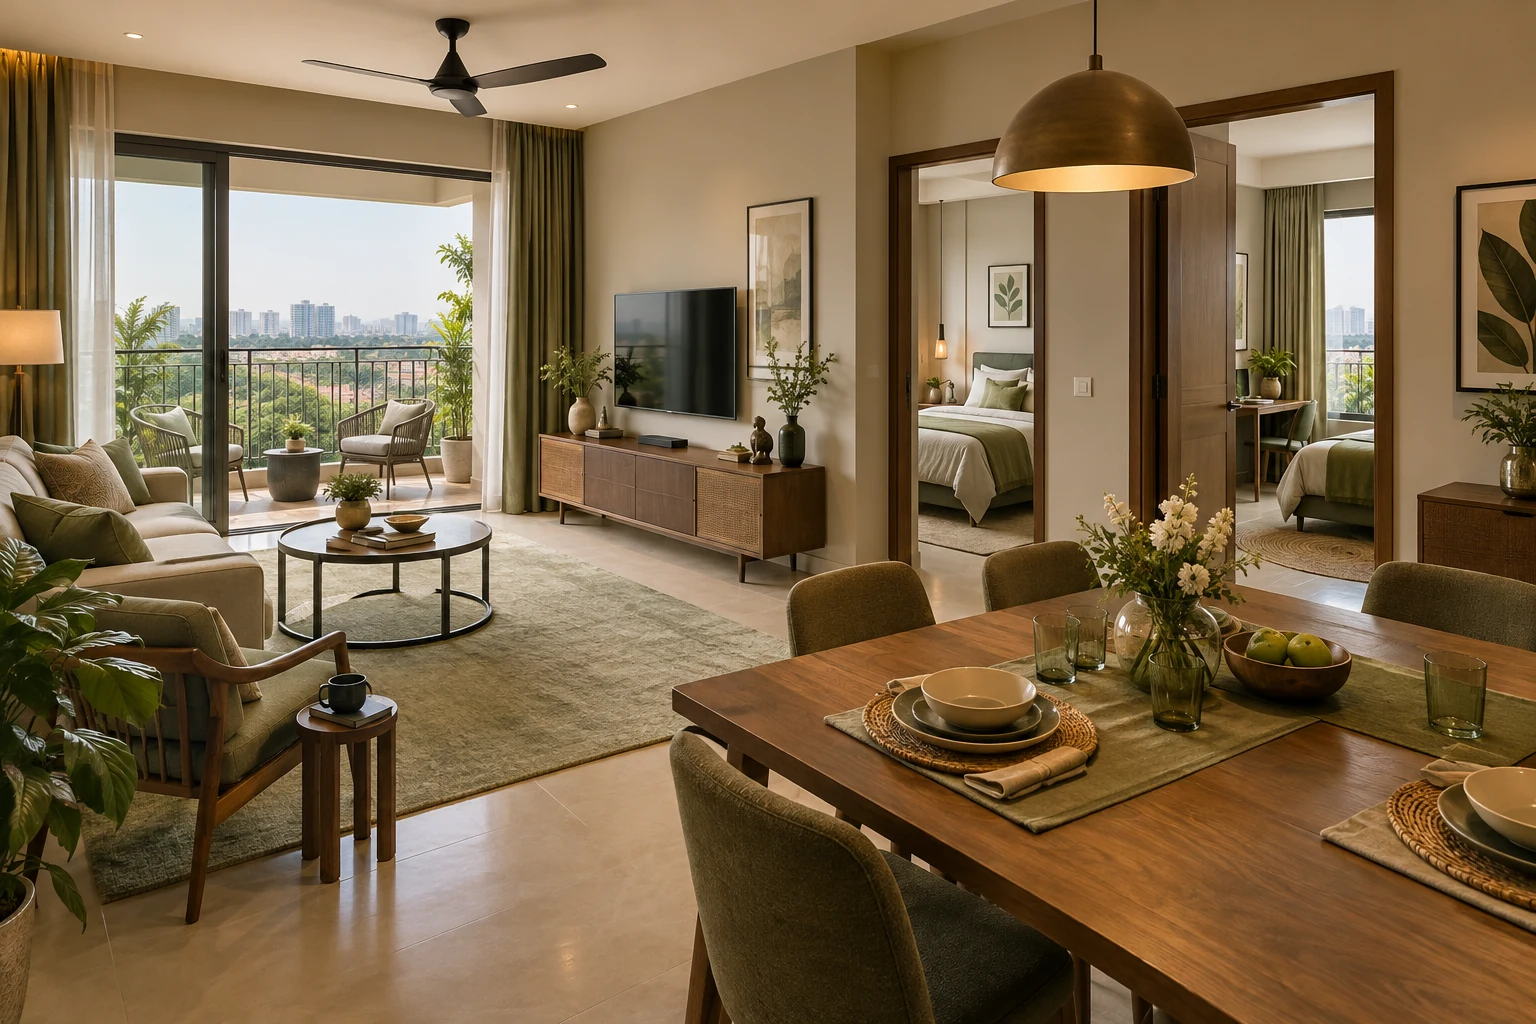
Browse all 15 Godrej MSR City articles
- Godrej MSR City Price: Build a Complete Budget
- Godrej MSR City Barca: Match the Right Phase
- Godrej MSR City 3 BHK Premium vs Luxe
- Godrej MSR City Carpet vs Saleable Area
- Godrej MSR City Floor Plans: Furniture Fit
- Godrej MSR City Balconies and Utility Space
- Godrej MSR City: Why Floor Variants Matter
- Godrej MSR City Master Plan: Everyday Routes
- Godrej MSR City Airport Access: Travel Guide
- Godrej MSR City to Manyata: Commute Guide
- Godrej MSR City Metro: Doddajala Guide
- Godrej MSR City: Schools and Family Living
- Godrej MSR City Amenities: Work and Leisure
- Godrej MSR City Utilities and Handover Checks
- Godrej MSR City vs Aveline: Which Fits You?
EXPLORE THE PORTFOLIO
Projects by the same builder


Browse all Godrej project guides
Interested in Godrej MSR City?
Ask for a current price list, the relevant plan or a site visit. The button opens WhatsApp with this project already identified in your message.