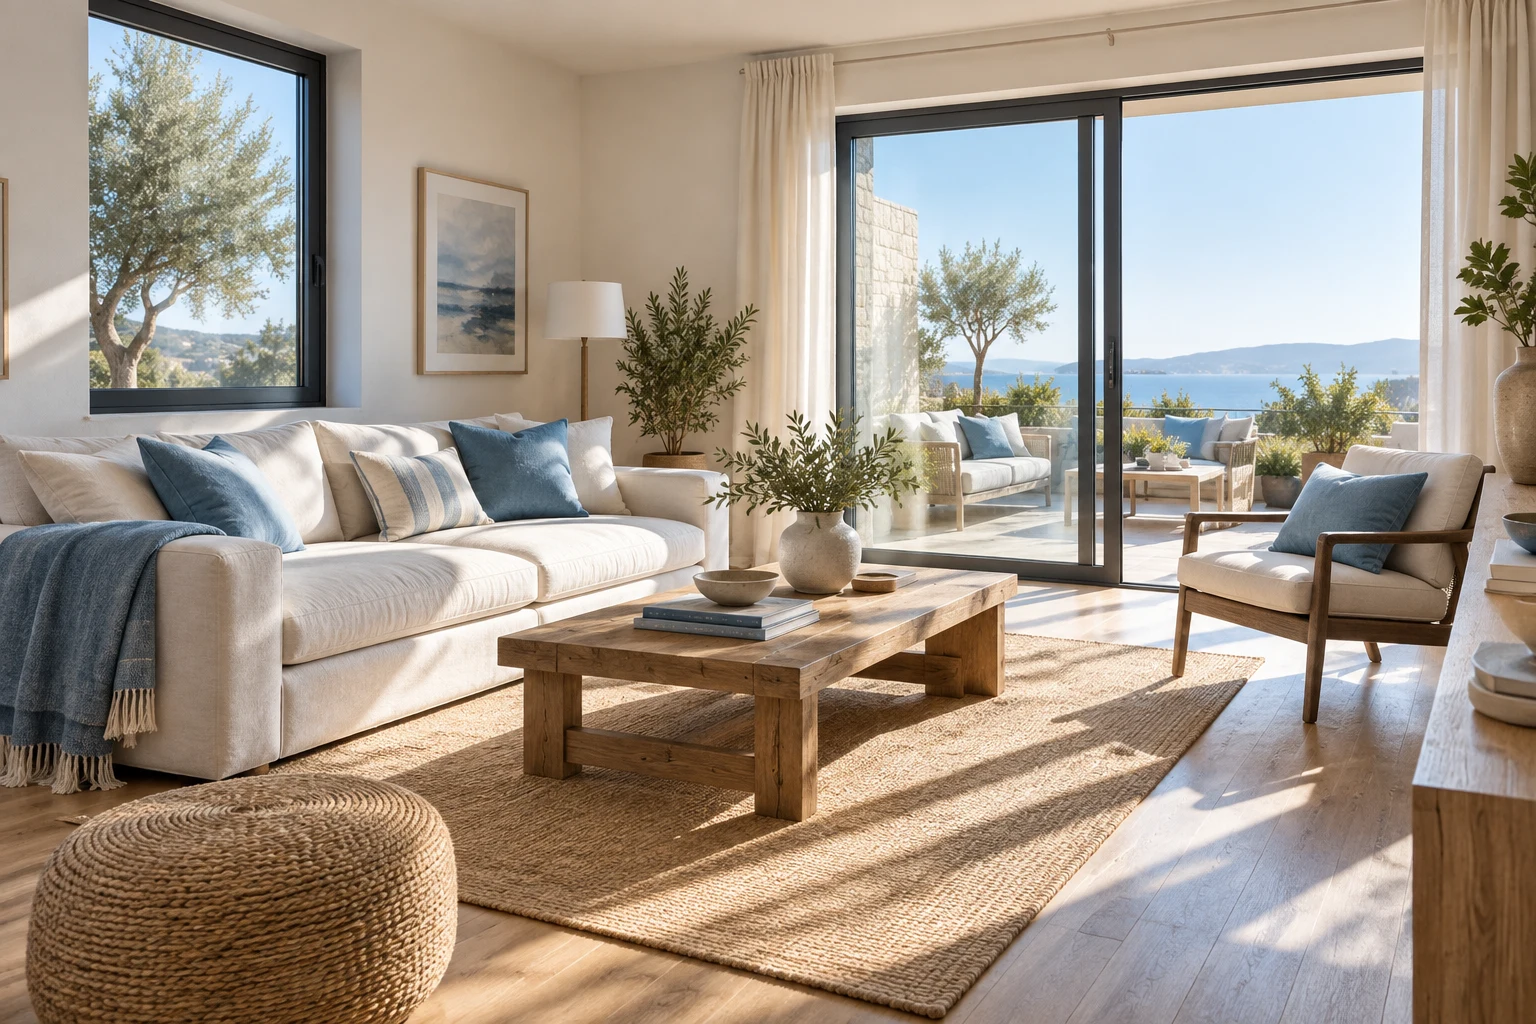
GODREJ SOUKYA ROAD · DAYLIGHT
Godrej Soukya Road: Assessing Natural Light
Assess natural light at Godrej Soukya Road with room plans, window outlooks, useful viewing times and practical questions.
19 September 2026 · 1,400 words · About 8 minutes
Ask about this topicNatural light can make a room feel welcoming, but a bright photograph does not explain how that room will work through an ordinary day. Buyers exploring Godrej Row Houses Soukya Road can get a clearer picture by studying openings, surrounding structures and their own routines together. This guide is a way to ask better questions, not a daylight assessment of an inspected unit. Exact sunlight, shade and comfort depend on the selected home, its surroundings and the time of year. Begin with the current drawings and distinguish what you can observe from what still needs confirmation.
Start with the room you will use
Choose the spaces where daylight matters most to your household. That might be a study used throughout the working day, a breakfast area or a bedroom where someone reads in the afternoon. Rank these rooms before looking at compass directions. Otherwise, it is easy to favour a label that does not improve the spaces you actually occupy.
Write down the usual hours of use for each room. A beautiful morning patch of sun may be less important in a room that stays empty until evening. Conversely, a modestly bright room could be entirely suitable for a task that does not require direct sun. Treat the activity and the light as a pair.
The Godrej Whitefield villa project reference is a starting point for configuration research. Ask for the relevant unit plan alongside it, including the north arrow and all levels. A general project illustration cannot establish the daylight conditions in a particular bedroom.
Read openings and obstacles together
Mark each window, balcony door and any other opening shown on the drawing. Note the room it serves, its apparent location and the available specification. Do not infer opening dimensions from a thumbnail image. Ask for a clearer sheet or a written window schedule when those measurements matter to your comparison.
Then look beyond the wall. Opposite homes, boundary elements, roof projections and nearby landscaping can affect the outlook and the amount of sky visible from inside. A window facing open space on a simple diagram may not have an unobstructed view in the complete design.
Keep the distinction between light and view clear. A pleasant green outlook does not necessarily mean a room receives direct sun, and a bright room may overlook a less interesting surface. Both can matter, but they are separate preferences. Recording them separately makes it easier to compare two homes honestly.
Visit at a useful time
If an accessible example or relevant site position is available, arrange the visit around your main question. A midday appointment cannot fully answer what an afternoon workspace feels like. Explain the purpose of the visit so the representative can help identify what can reasonably be assessed at the current construction stage.
Take notes from the position where you would sit or work, not only from the doorway. Look towards the window and then back into the room. Record whether you are observing the actual unit, a sample home or a representative space. Those are different kinds of evidence.
When checking the Soukya Road listing search, keep your own visit notes beside the descriptions. Phrases such as bright, airy or open are broad impressions. Your notes should say which room you observed, at what time and under what conditions, so that later comparisons remain meaningful.
Think about screens and reading positions
A desk directly facing a strong light source may not be the most comfortable arrangement for every task. Before deciding where to work, sketch more than one desk position and consider the screen, window and seating together. The right position depends on the room and the equipment you use.
For a reading chair, imagine the book or magazine in your hands rather than judging only how attractive the chair looks near the window. Ask whether the planned arrangement leaves space for a lamp when daylight is insufficient. A flexible room can work well across changing conditions.
Avoid treating curtains as a correction for every layout problem. They are part of the plan, but your furniture arrangement should still make sense when curtains are open, partly closed or drawn. Discuss shading and furnishings after establishing what the room itself provides.
Compare every level separately
In a home arranged across floors, the same side of the building can present different conditions at different levels. An upper opening may look over a nearby element that is prominent at ground level. Equally, a roof projection or terrace arrangement may alter the upper room’s exposure. Use the complete drawing set to understand these relationships.
The Godrej Soukya Road rowhouse overview helps identify the project being discussed. It should not replace a room-by-room review of the chosen variant. Ask the sales team to clarify which drawings apply to the exact unit, especially when brochure examples combine several configurations.
Do not assume that a room with a balcony will automatically be brighter than one without it. Study the depth and enclosure of the adjoining outdoor space. The practical question is how the complete arrangement supports your activity, not how many attractive features appear in its description.
Make a simple observation record
Create one page for each candidate home. Give every important room a row and record its intended use, opening position, outlook, observed time and unanswered question. Use plain words such as “not observed” where necessary. An empty field is better than a confident guess.
If photographs are permitted, take comparable views from roughly similar positions. Avoid relying on camera brightness as a measurement. Phones often adjust exposure automatically, so two photographs can look equally bright even when the spaces feel different in person. Use the pictures to remember the arrangement, supported by written notes.
Ask for professional daylight analysis if your decision depends on a precise performance question. A sales description, compass arrow or personal visit cannot replace that assessment. For an ordinary shortlist, however, a consistent observation record can reveal which questions deserve closer attention.
Separate present facts from future assumptions
A developing site may not yet show every surrounding structure or finished landscape element. Ask what is planned around the selected home and which information is final. Do not assume that an open construction view will remain unchanged after the community is complete.
The current Soukya Road property search may offer additional descriptions, but future outlook and shading should be checked against the relevant project documents. Keep uncertainty visible in your notes. It is reasonable to prefer one option while still recognising that part of the assessment is incomplete.
Avoid promises about all-day sunlight, a permanently open view or guaranteed cooling unless they are supported by appropriate evidence. A useful guide helps you ask the next question; it should not turn an appealing photograph into a performance claim.
Example
Imagine that your shortlist includes two possible study rooms. In the first, the desk would face a window; in the second, it could sit against a side wall with the window nearby. Rather than deciding that the larger window wins, sketch where the screen, chair and storage would go in both rooms. Ask what you would see during a call and whether the planned desk position leaves a useful route to the door.
Then record the evidence you actually have. Perhaps one room was viewed during a cloudy afternoon while the other was seen only in a rendering. That is not a fair basis for a confident brightness ranking. Ask for a comparable viewing or leave the daylight comparison unresolved while evaluating other known differences.
The exercise also helps you avoid overcorrecting. You may discover that a modest change in desk position addresses your concern without changing the preferred room. A useful observation should lead to a specific question or adjustment, rather than a sweeping judgement about the entire home.
Choose light that suits your routine
Compare the two or three rooms that matter most rather than averaging every space into one vague impression. A household working from home may prioritise the study, while another may care more about breakfast and evening seating. Those priorities can lead to different, equally sensible shortlists.
Before the next discussion, summarise what you observed, what the plans show and what remains to be checked. Bring that record to your Godrej Soukya Road project enquiry. You will have a more useful conversation about the actual home and fewer assumptions based on broad orientation labels or polished marketing images.
More Godrej Soukya Road articles
EXPLORE THE PORTFOLIO
Projects by the same builder



Browse all Godrej project guides
Discuss your Godrej Soukya Road shortlist
Ask for the project details relevant to this guide.
Chat about Godrej Soukya Road: Assessing Natural Light