
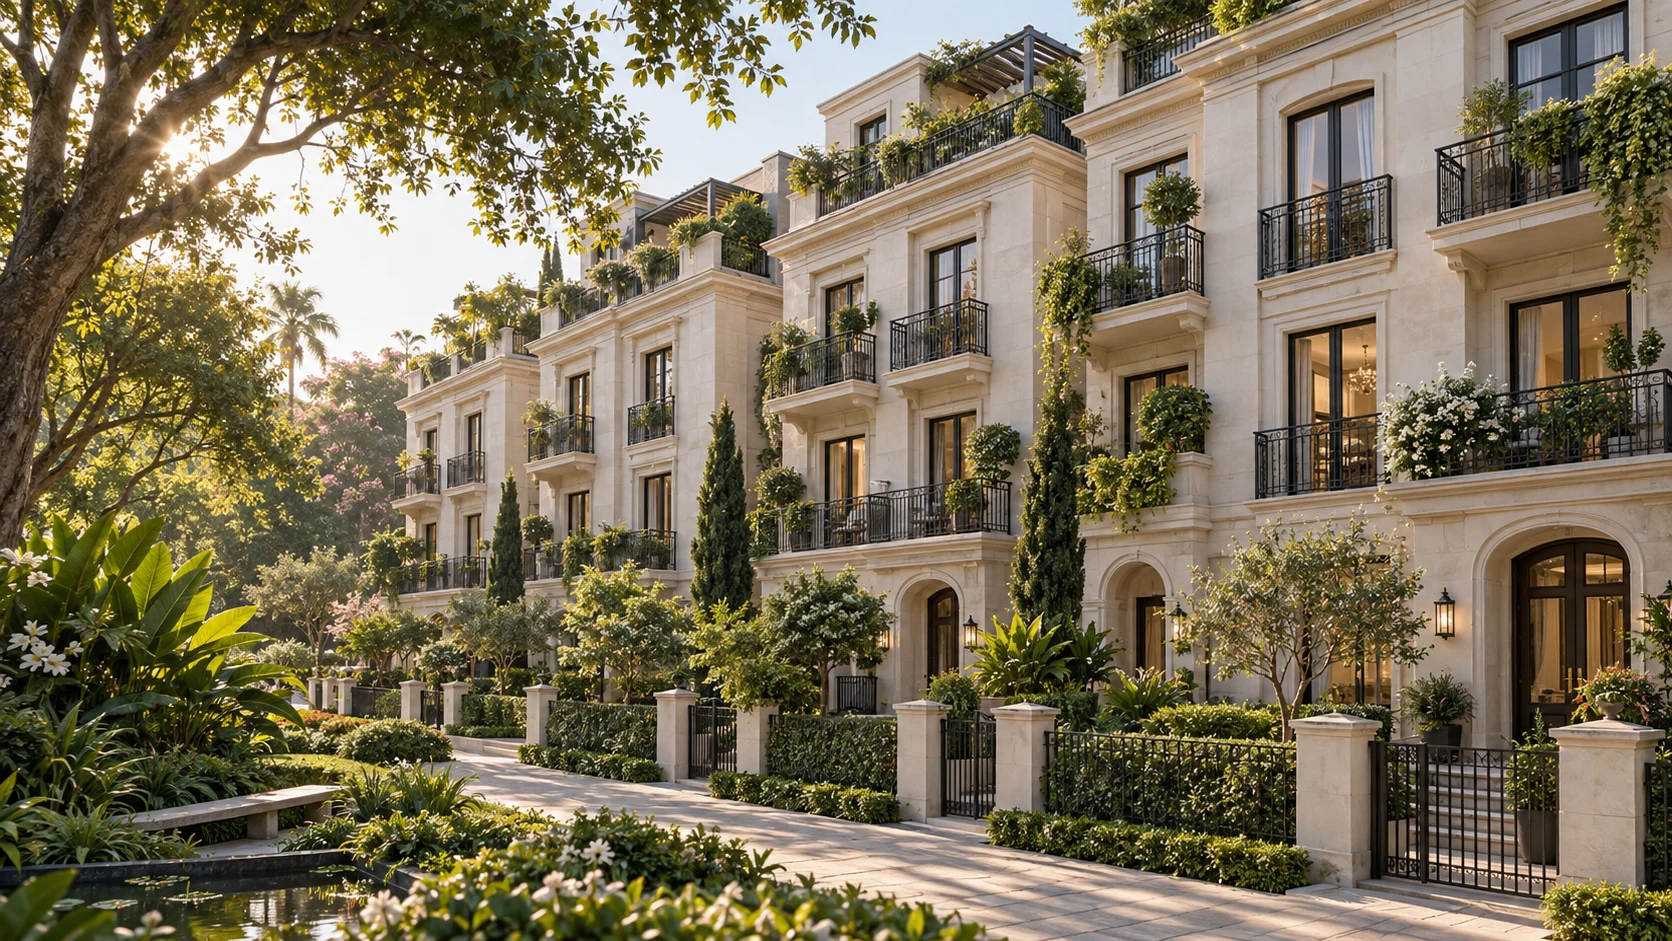
OFF SOUKYA ROAD · WHITEFIELD · BENGALURU
Godrej Florenne
A little more garden.
A lot more room to call your own.
French-inspired 4 & 5 BHK rowhouses
From ₹5.40 Cr* onwards
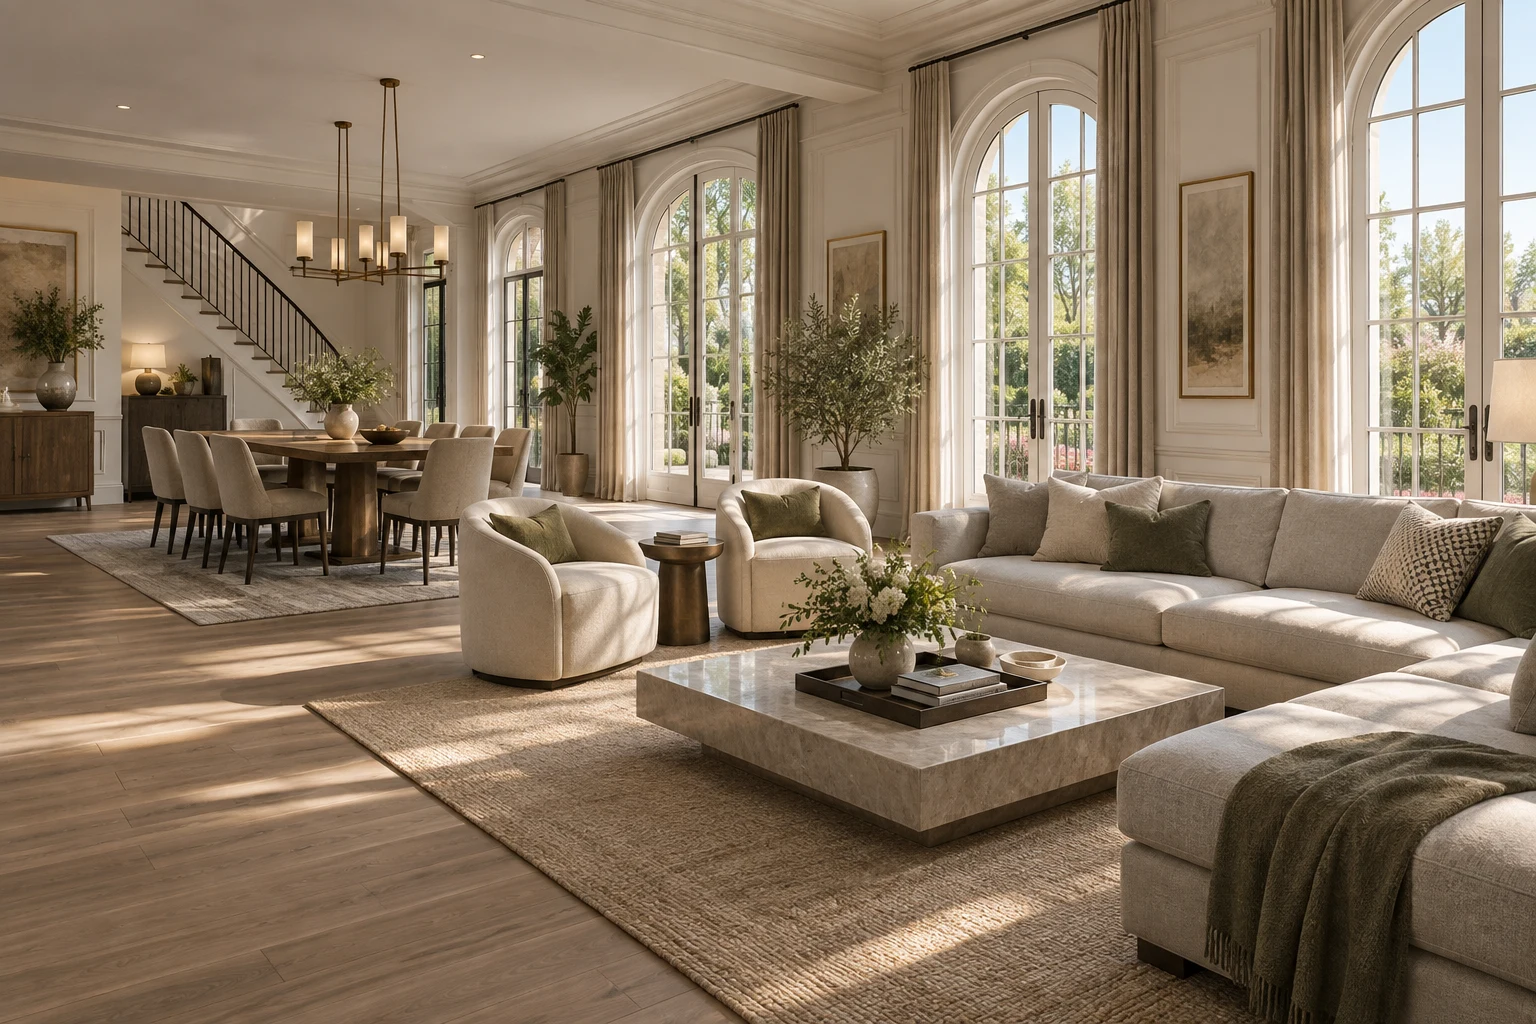
Explore your homeAI-generated concept image. Not an actual project photograph.
A different rhythm of home
Space for the way you live.
Godrej Florenne brings a rowhouse address to Whitefield, off Soukya Road in Bengaluru. The developer describes a French-inspired architectural approach by Hafeez Contractor, with balconies and terraces that extend the home outdoors.
A home arranged across levels invites a different conversation from a single-floor apartment. Think about where the family gathers, which bedroom needs the easiest access and how often you would use an outdoor sitting area. Those everyday choices are a useful starting point when comparing a Godrej Florenne floor plan.
Request the project brochureYour home, considered carefully
Room to come together
Compare living and dining arrangements with the furniture and routines you already enjoy.
Room to retreat
Consider bedroom privacy and how different generations will move between levels.
Room to step outside
Review each unit’s outdoor areas in its specific drawings, including access, dimensions and maintenance.
Configurations & indicative pricing
Find the space that fits.
GODREJ FLORENNE
4 Bed Optima
₹5.40 Cr*
3,725 sq ft · saleable area
Request cost sheetGODREJ FLORENNE
4 Bed Premia
₹5.85 Cr*
4,061 sq ft · saleable area
Request cost sheetGODREJ FLORENNE
4 Bed Luxe
₹6.55 Cr*
4,515 sq ft · saleable area
Request cost sheetGODREJ FLORENNE
5 Bed Luxe
₹8.00 Cr*
5,523 sq ft · saleable area
Request cost sheet*The developer lists a starting price of ₹5.40 Cr onwards. Variant prices and saleable areas above are from the supplied project reference and are indicative, subject to availability and revision. Saleable area is not RERA carpet area. Ask for a dated, unit-specific cost sheet showing taxes, registration and every applicable charge before deciding.
The bigger picture
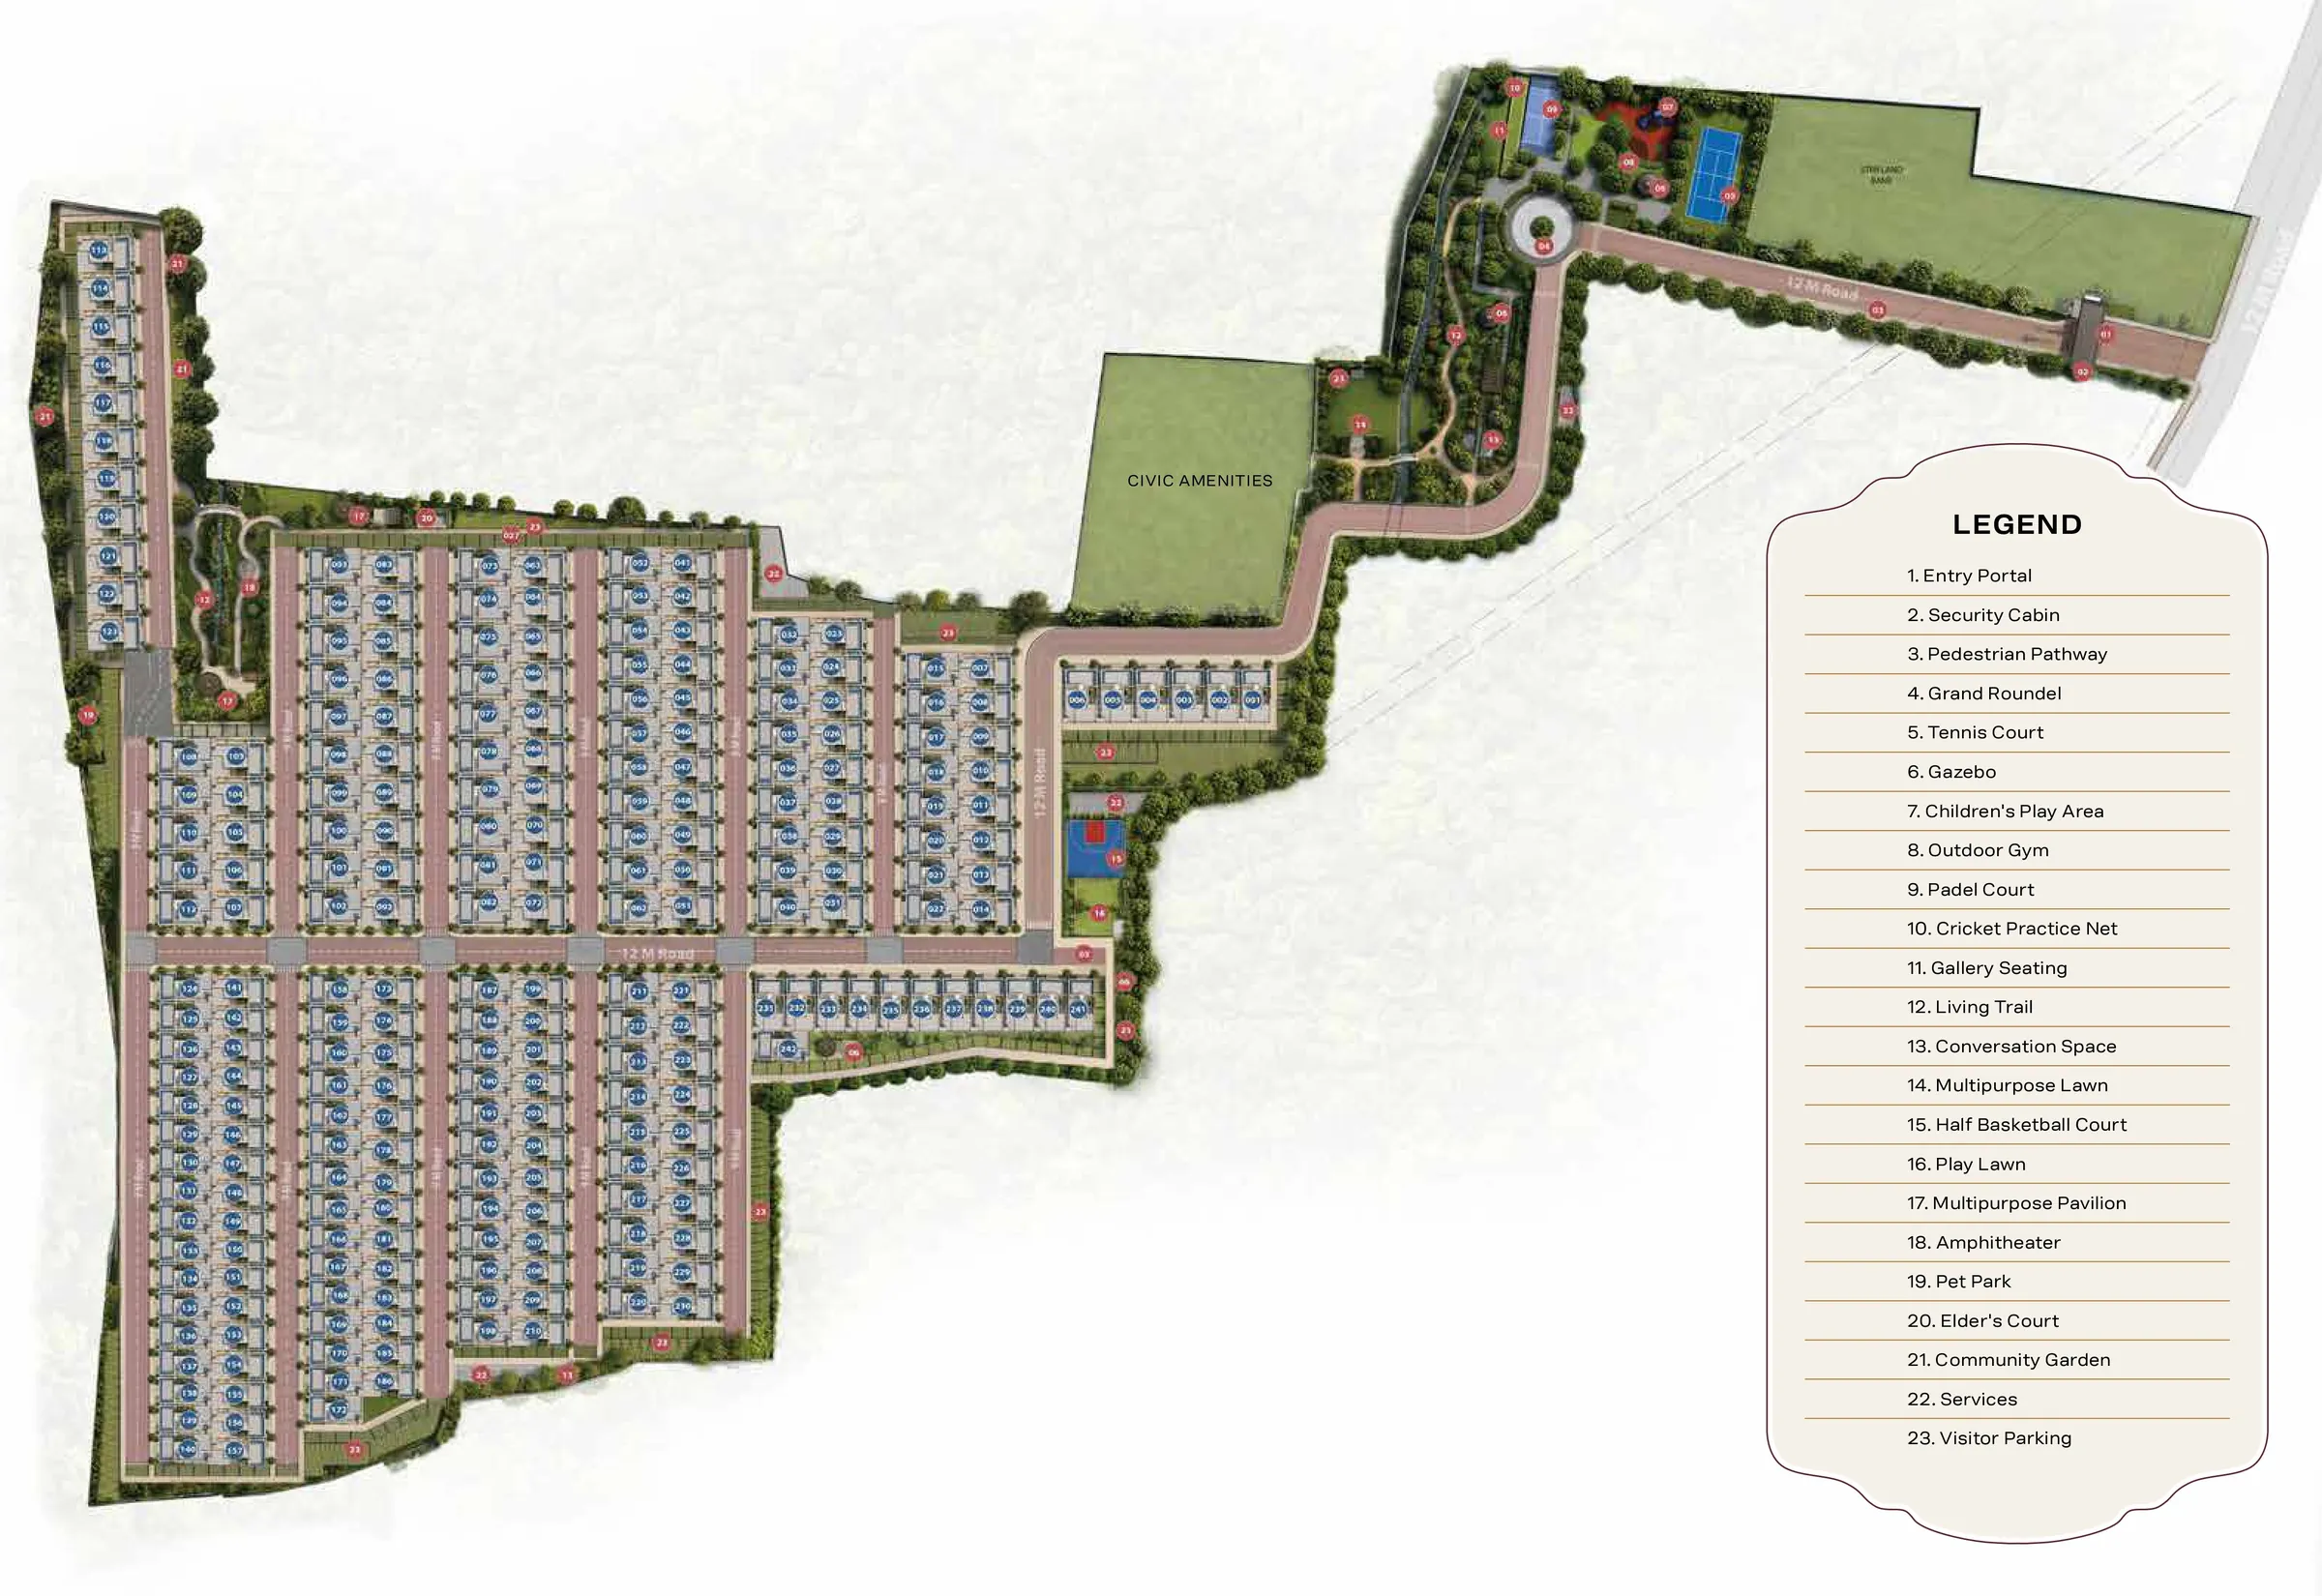
Godrej Florenne master plan
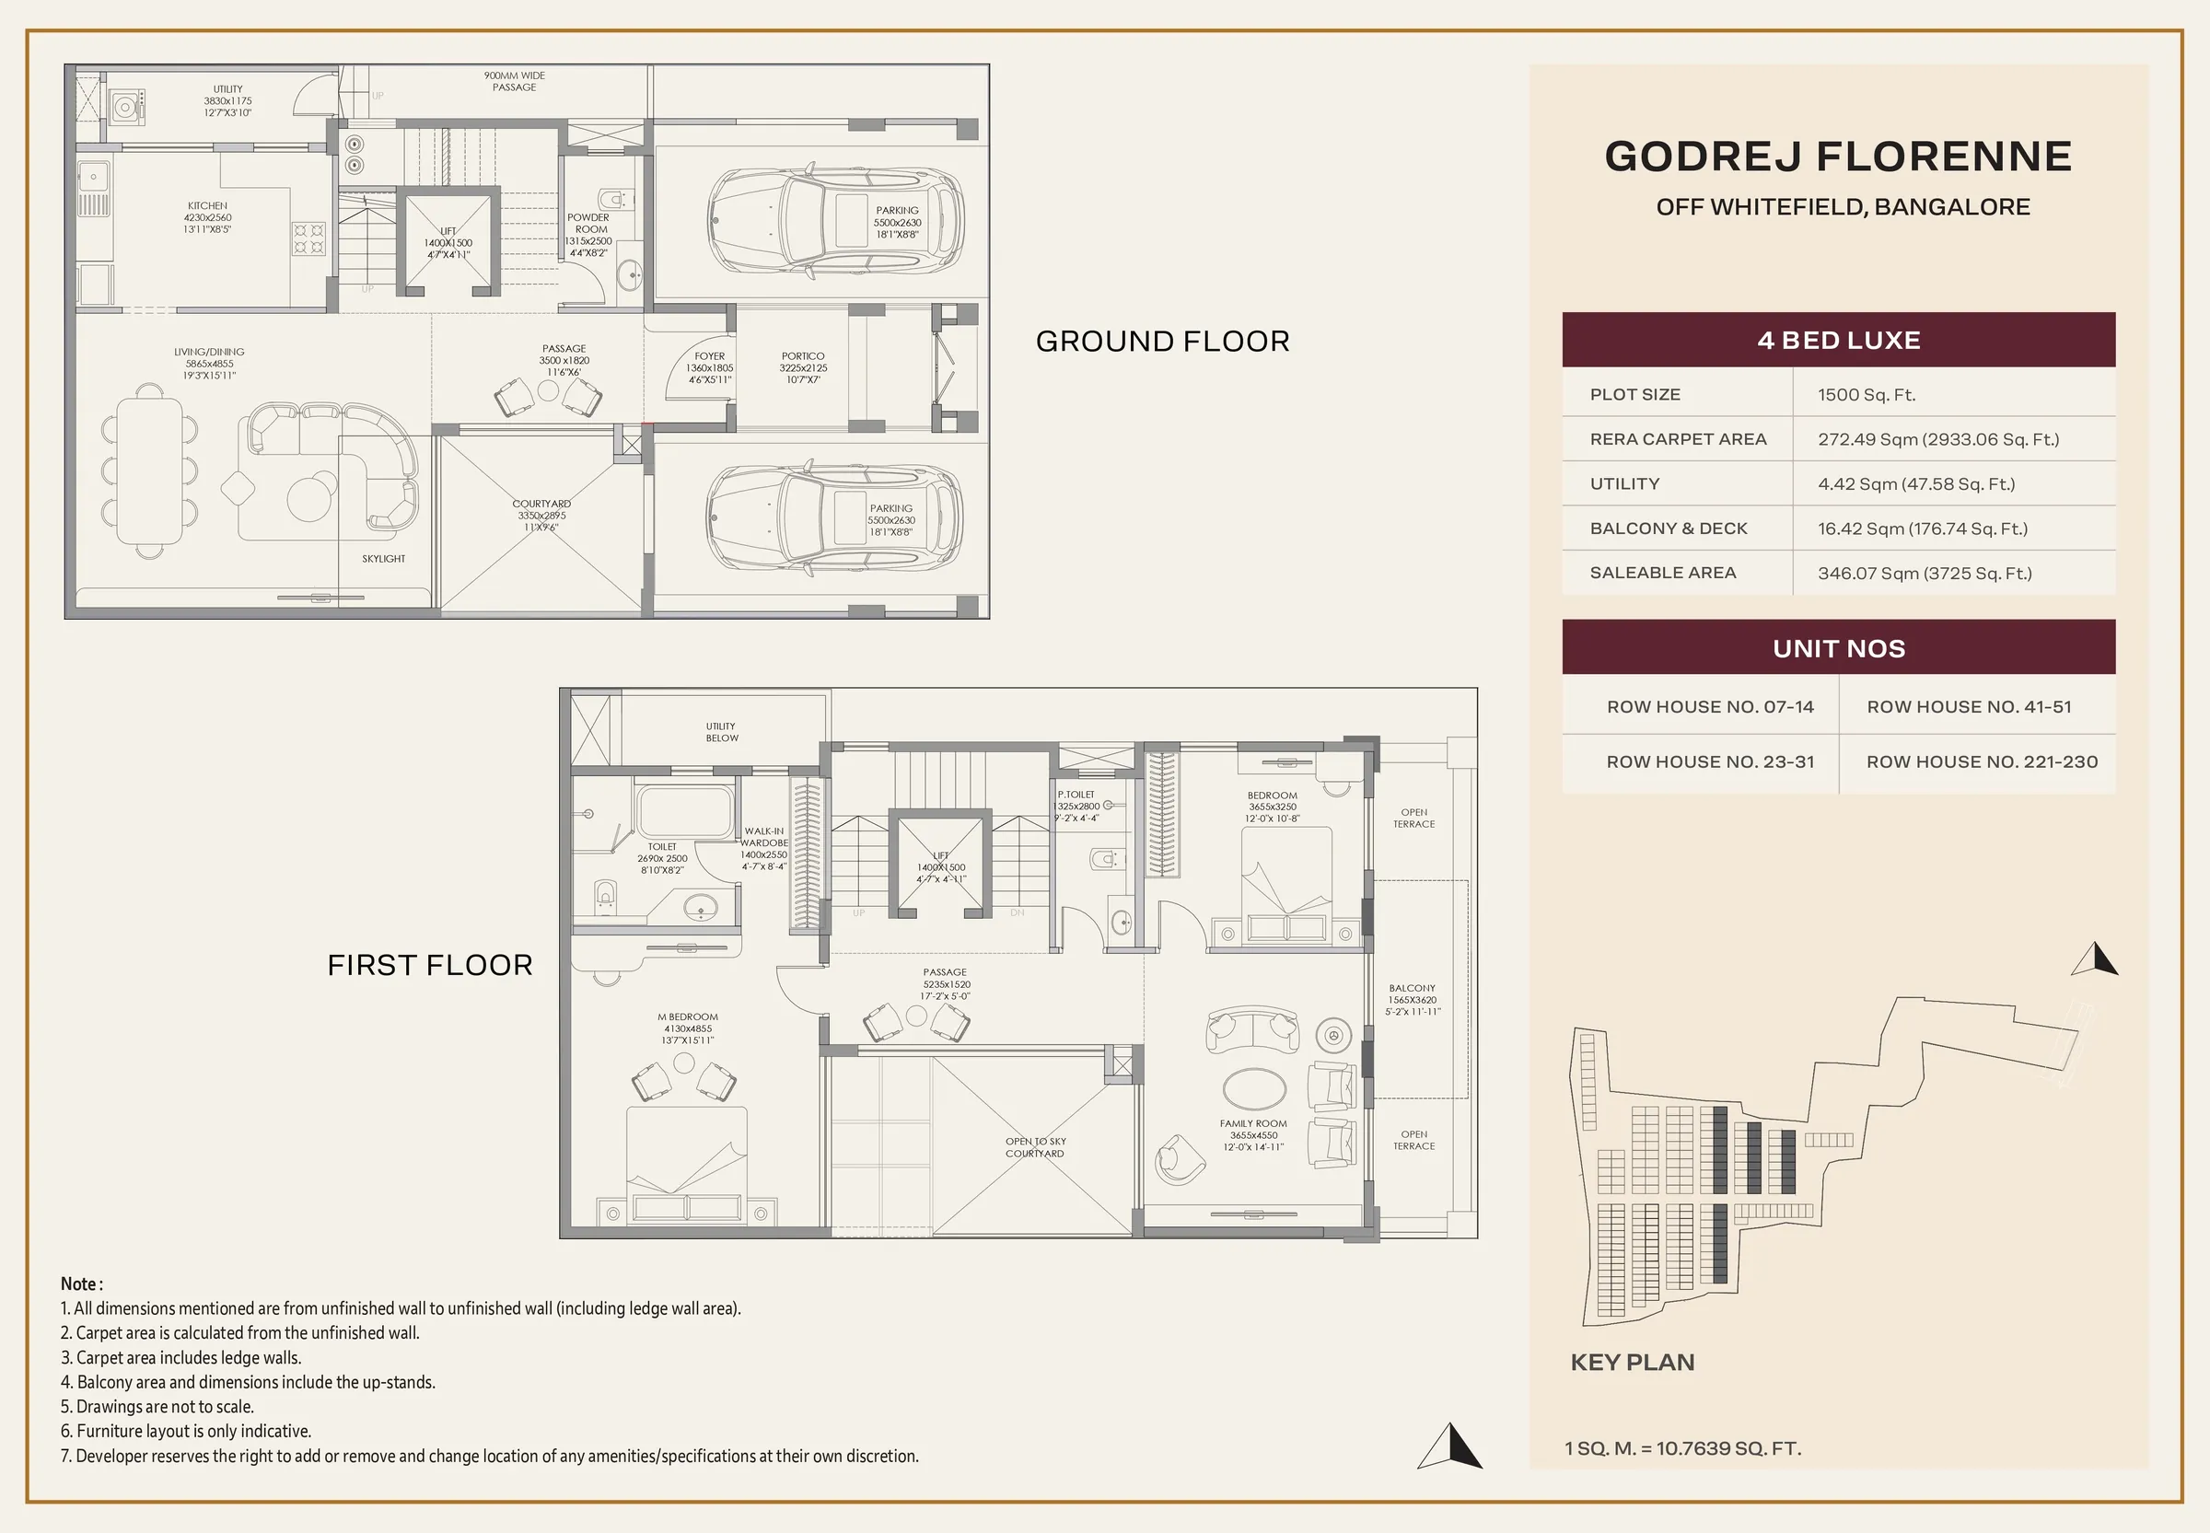
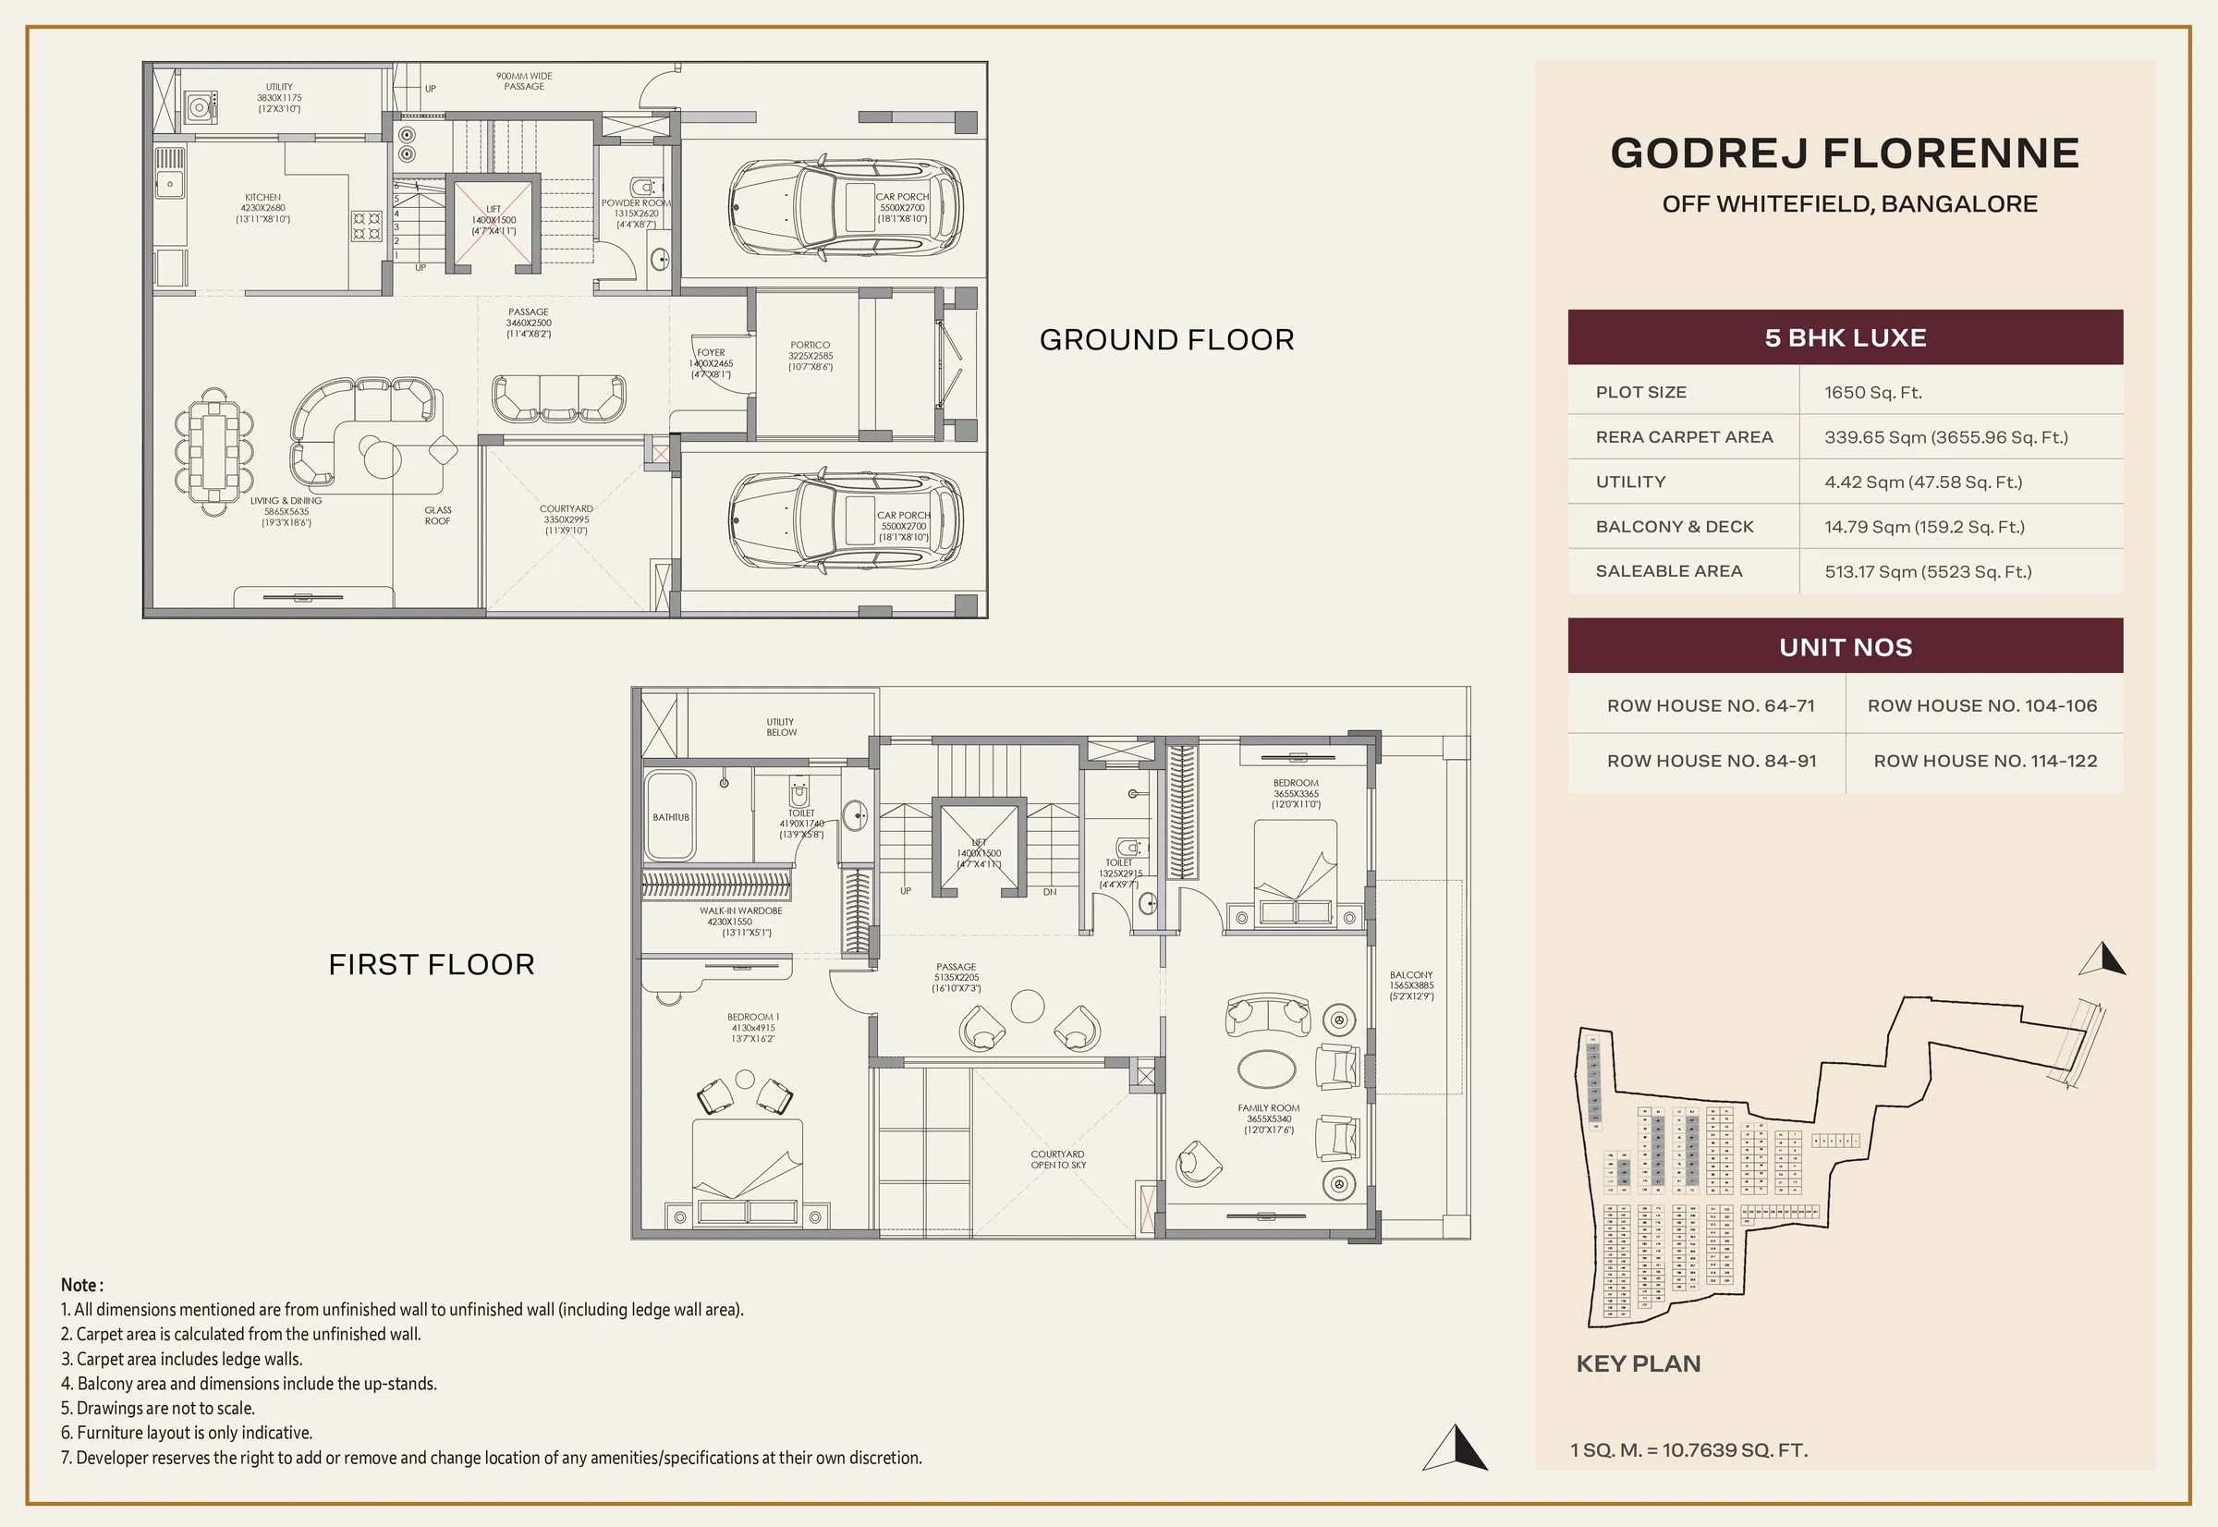
Start with the wider layout, then look closely at the home. On the master plan, identify the entrance, internal streets and shared spaces before comparing the position of an individual rowhouse. On each floor plan, check room dimensions, stair circulation and the connection between living spaces.
Look a little closer
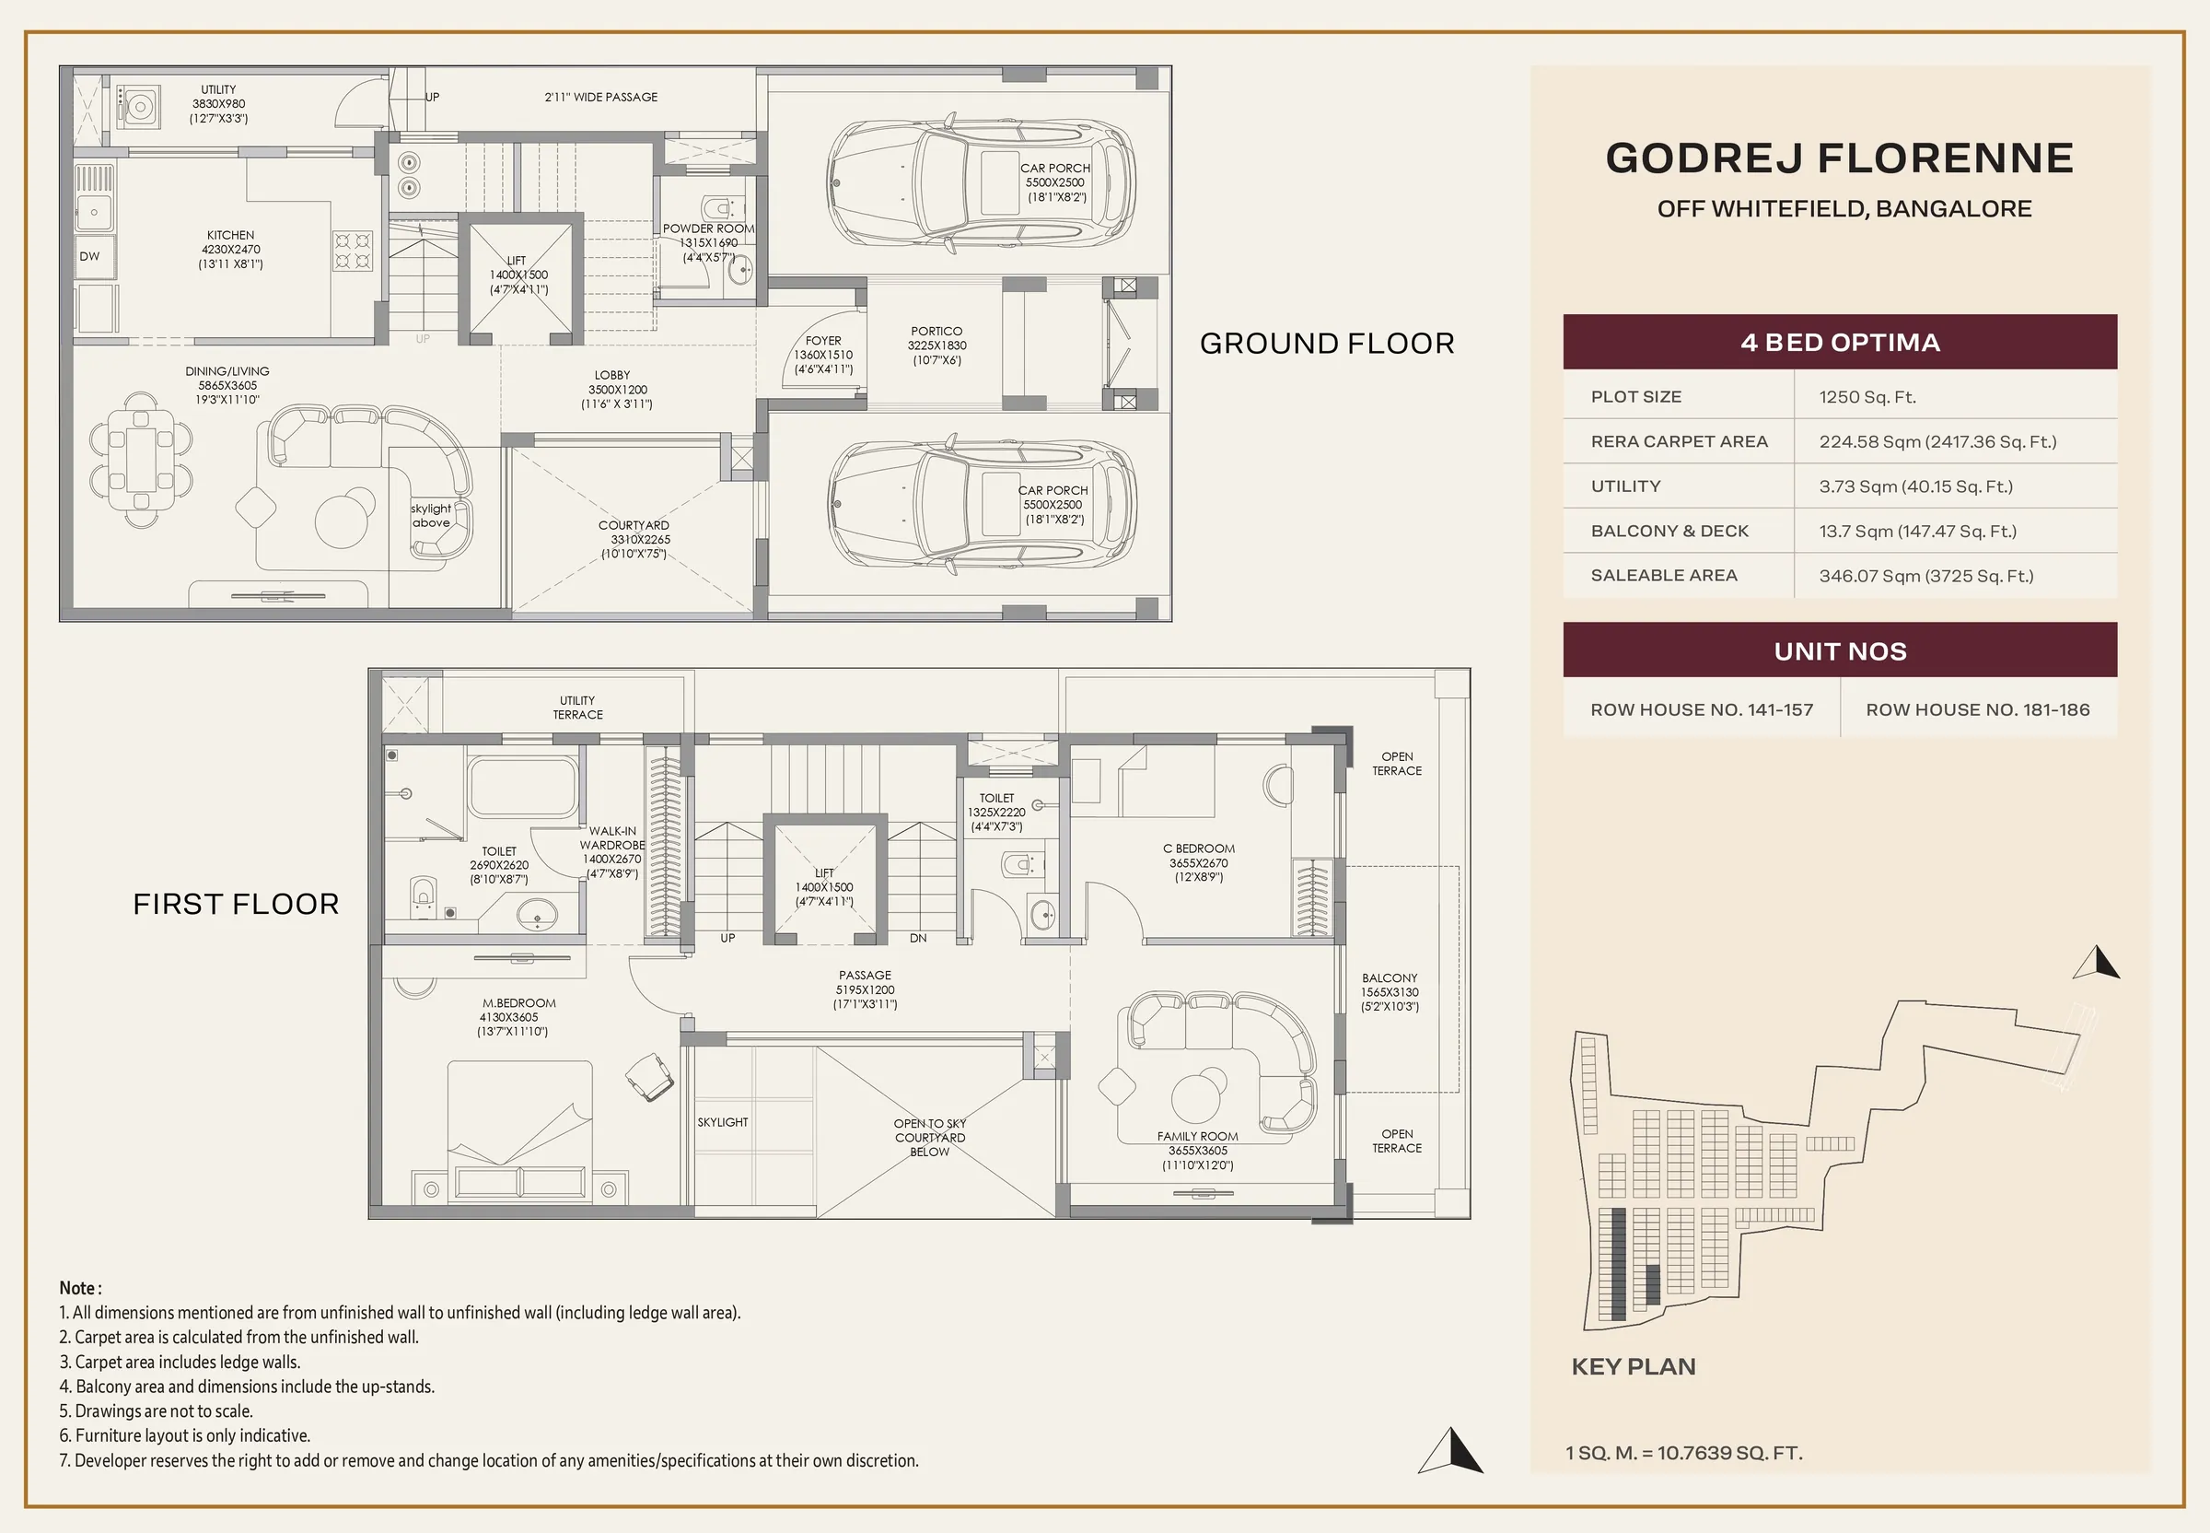
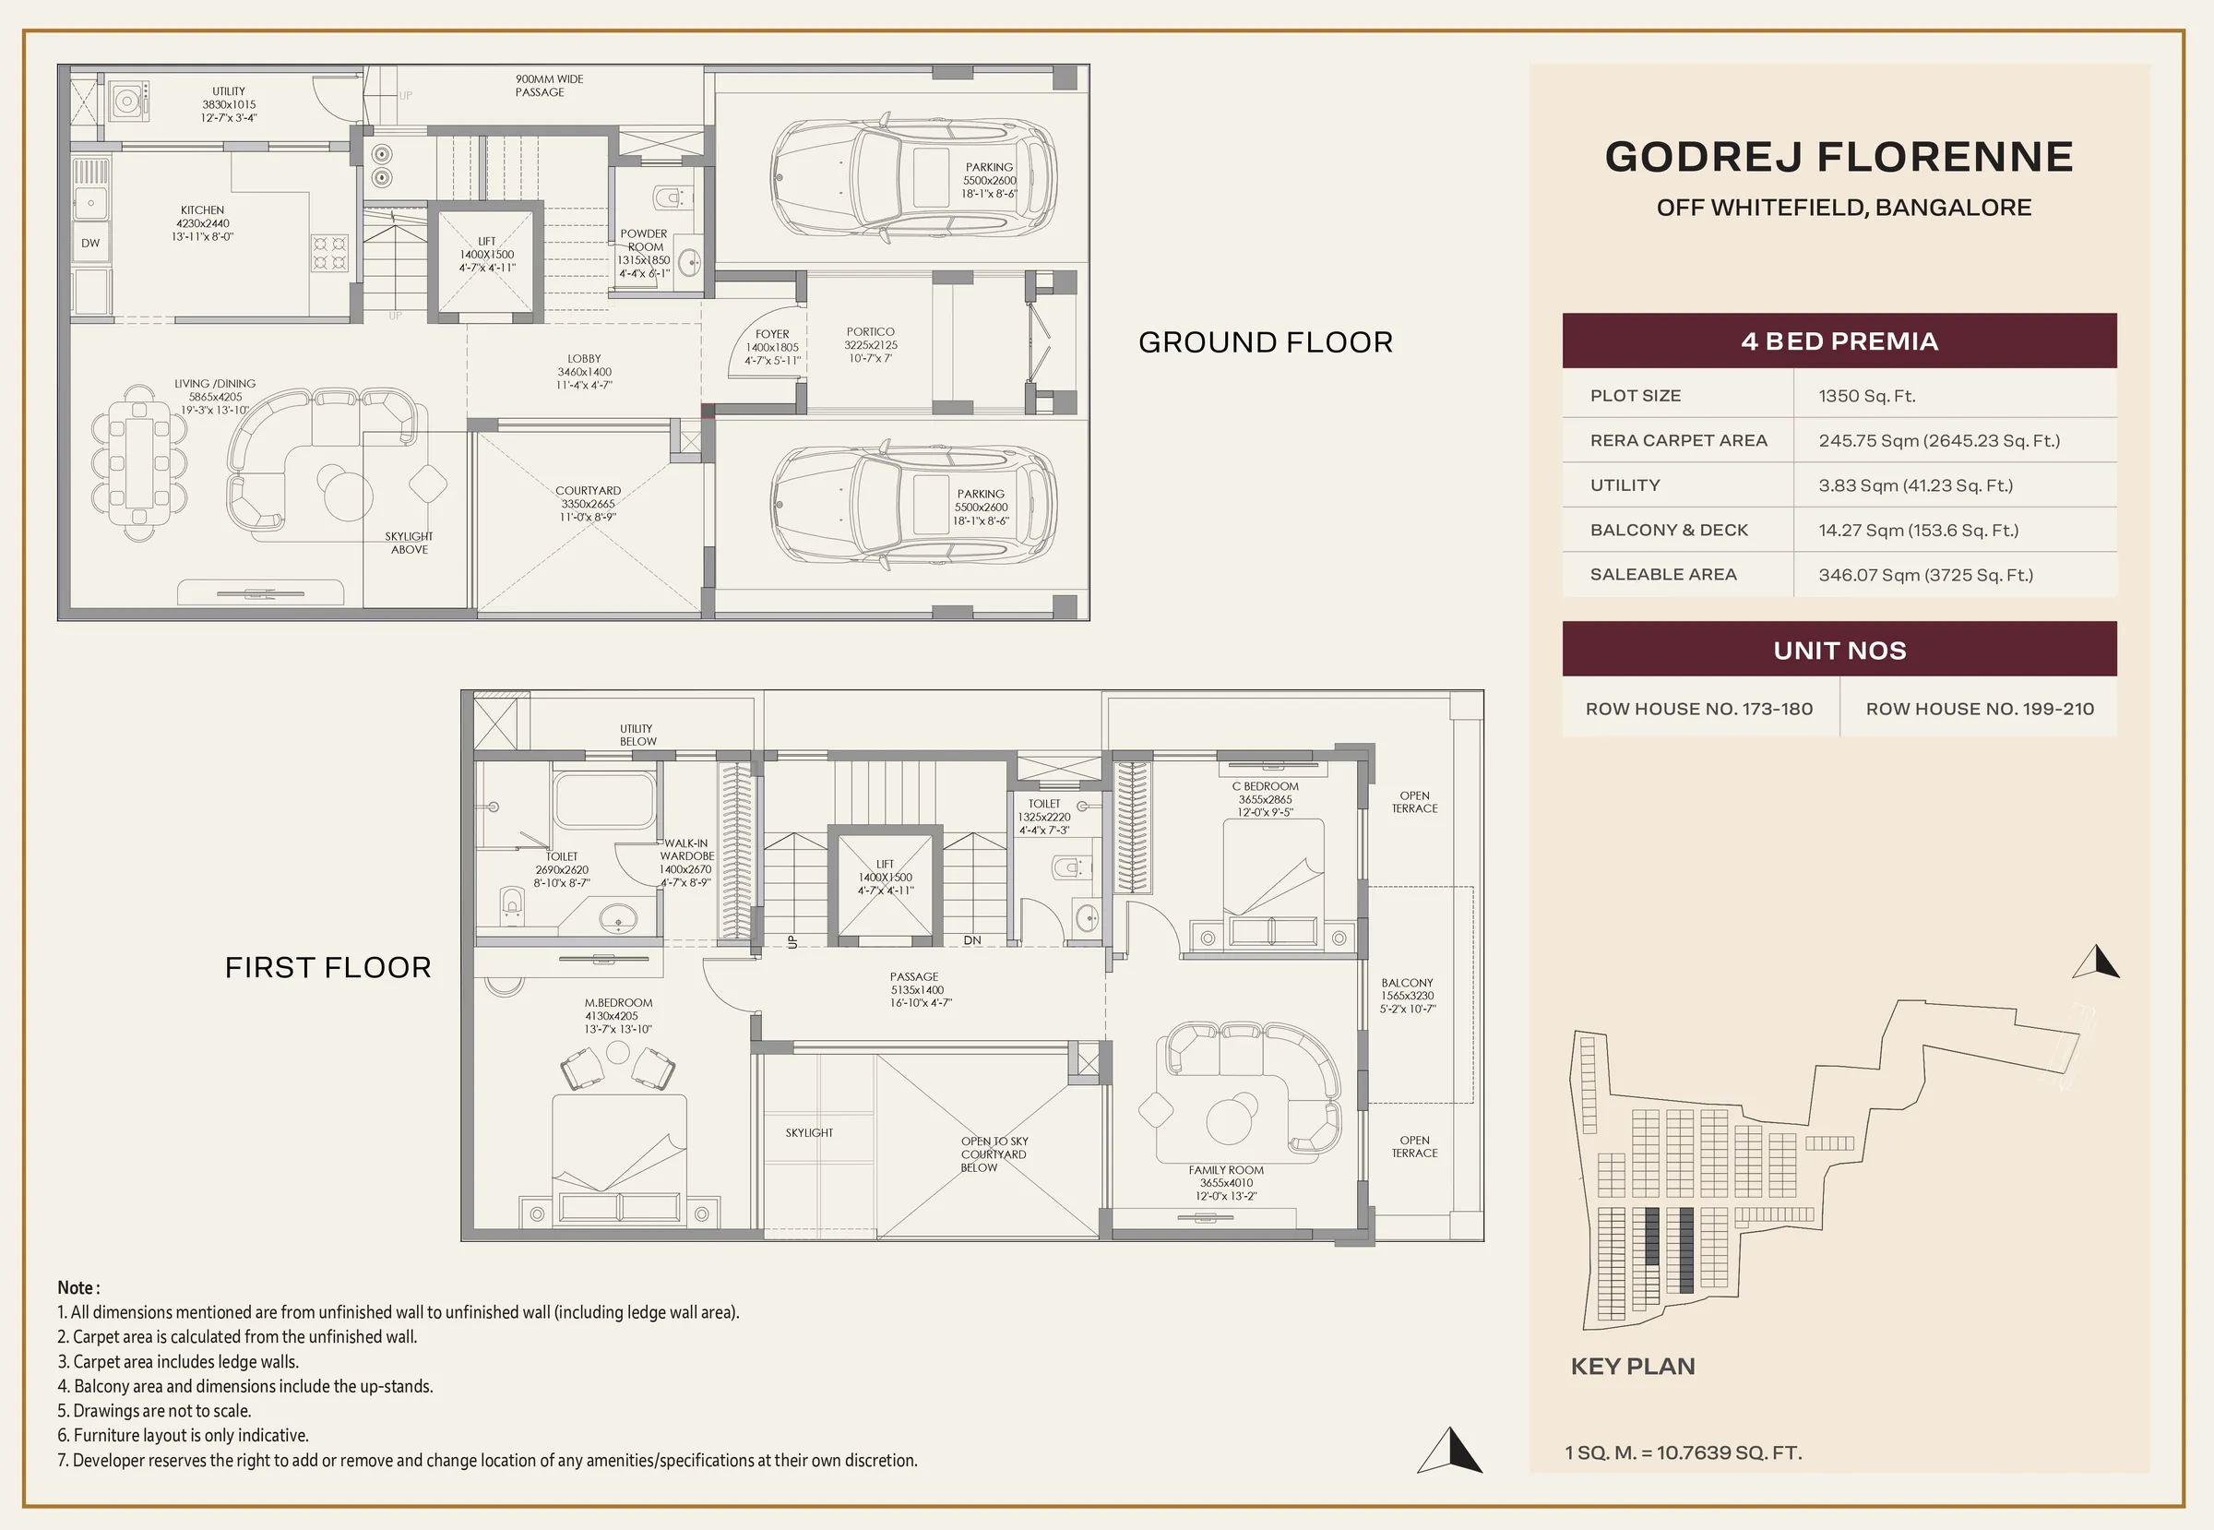
Godrej Florenne floor plans
These sheets show the ground and first floors, not every level of the home. Request the complete drawing set, area statement and specifications for the exact variant you are considering. The images are reproduced from the supplied reference; they are not a substitute for the latest contractual drawings.
Life beyond the front door
Make room for your everyday.
Move
Review the proposed fitness and recreation spaces and consider which ones fit your weekly routine.
Unwind
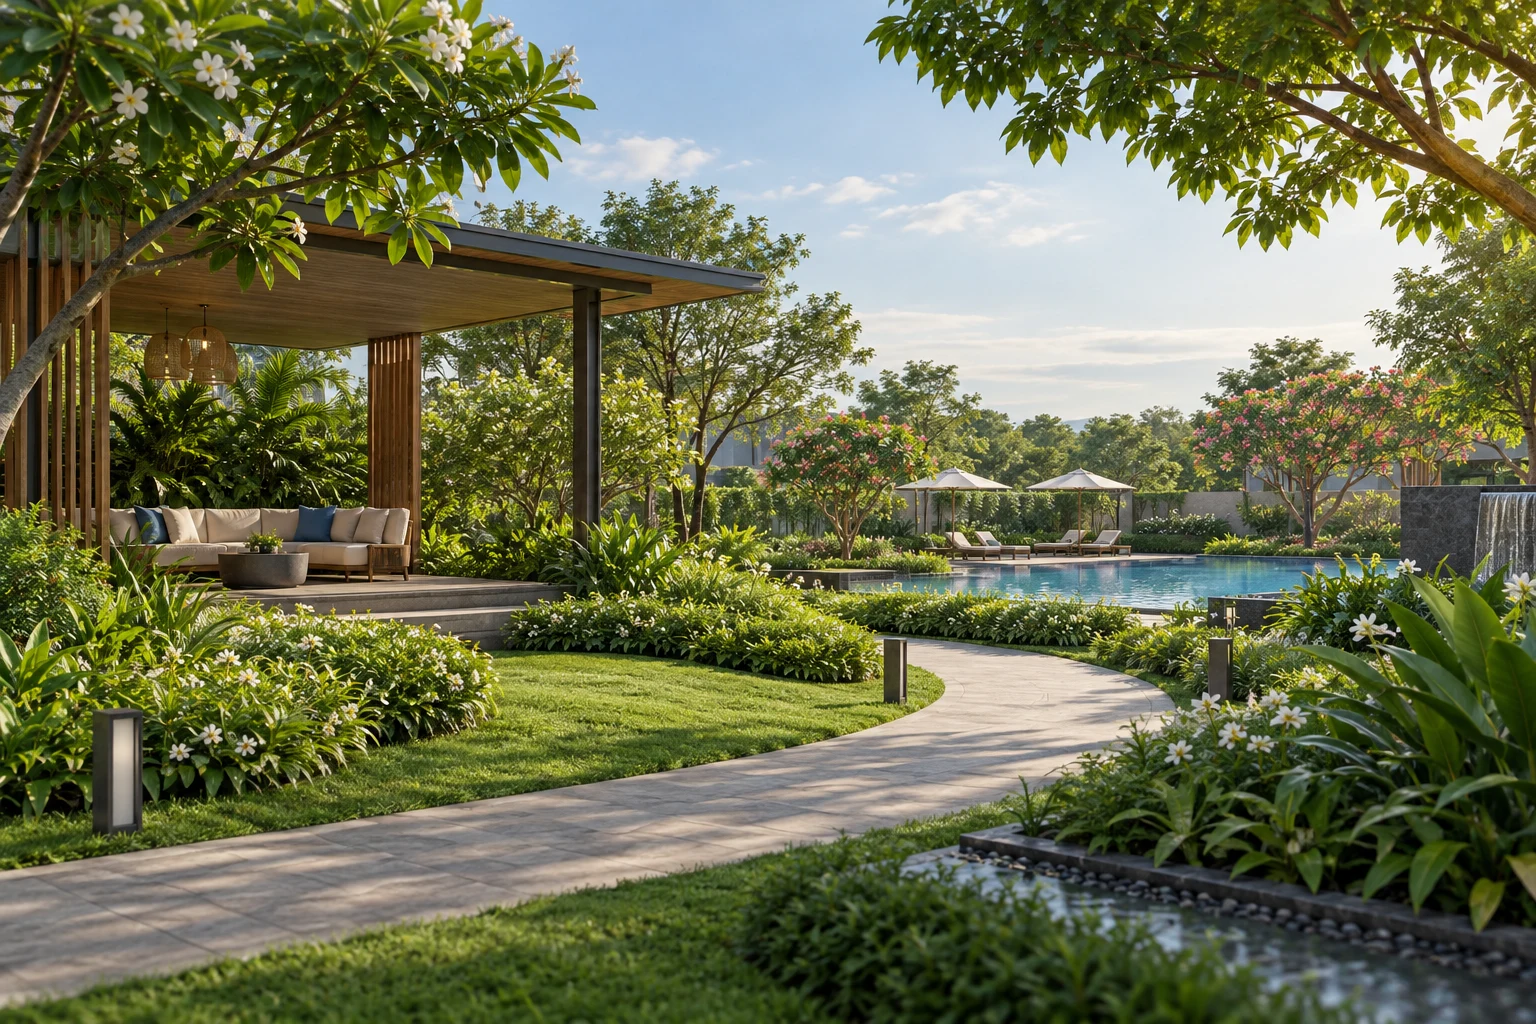
Landscape and shared outdoor areas can make time at home feel less hurried. Check their position against your chosen unit.
Connect
Ask about the planned clubhouse, indoor activities and spaces intended for spending time with neighbours.
Play
Review children’s play areas and the routes connecting them to homes. Ask about supervision and access arrangements.
Amenity themes reflect the supplied project material. Facilities, access rules, delivery phases and maintenance charges should be confirmed in the current specifications.
Off Soukya Road, Whitefield
A location to test against your day.
Godrej Florenne is located off Soukya Road in the Whitefield area of East Bengaluru. When shortlisting a home here, start with the places you visit most often: your workplace, school, preferred hospital and regular shopping stops.
Visit during your usual commuting hours and test the route from the actual project entrance. A map distance alone cannot tell you what a daily journey will feel like. Check the last-mile connection to the metro and the approach road during your site visit.
Arrange a site visitTake these questions on your visit
- Which entrance serves the unit I am considering?
- How does the route feel at school and office hours?
- What is included in the handover specification?
- Which shared spaces will be ready in my phase?
- What does the complete payment schedule include?
Useful answers
Godrej Florenne FAQs
Where is Godrej Florenne located?
The developer identifies the address as off Soukya Road, Whitefield, Bengaluru. Request the precise site location before planning a visit.
What configurations are available?
The developer lists 4 and 5 BHK rowhouses. Ask for current variant and unit availability; brochure options do not necessarily indicate available inventory.
What is the starting price?
The developer lists ₹5.40 Cr onwards. Request a written unit-specific quote, including applicable additional charges, rather than treating the starting figure as an all-inclusive total.
When is possession expected?
The developer’s current project listing states September 2031. Confirm the phase-specific schedule, registration details and agreement terms for the unit being offered.
Can I see the floor and master plans?
Yes. This page includes the master layout and four variant sheets from the supplied project reference. The floor sheets show ground and first floors; enquire for the full current drawing set.
How can I enquire without filling in a form?
Use any WhatsApp enquiry button on this page. It opens a conversation with a prefilled Godrej Florenne message that you can review before sending.
YOUR NEXT STEP
Let’s talk about your Florenne home.
Get the latest availability, complete plans and a detailed quote.
Chat about Godrej FlorenneMore Godrej Florenne guides

Browse all 10 Godrej Florenne articles
- Godrej Florenne Floor Plans: A Practical Guide
- Godrej Florenne Master Plan: What to Check
- Godrej Florenne Brochure: Seven Useful Checks
- Godrej Florenne Location: A Soukya Road Guide
- Godrej Florenne Possession Date: What to Confirm
- Godrej Florenne Amenities: An Everyday Guide
- Godrej Florenne Specifications: Buyer Checklist
- Godrej Florenne Site Visit: A Useful Checklist
- Godrej Florenne: Multigenerational Living Guide
- Godrej Florenne: Terrace and Garden Planning