

GODREJ FLORENNE · THE COMMUNITY LAYOUT
Godrej Florenne Master Plan: What to Check
Review the Godrej Florenne master plan through unit position, entrance routes, shared spaces and current drawing checks.
19 September 2026 · 1,400 words · About 8 minutes
Ask about this topicThe master plan shows the setting around a home: its row, approach, shared spaces and relationship to the rest of the community. For buyers exploring Godrej Florenne, it is the bridge between a unit floor plan and everyday life outside the front door. The available reference drawing can help you ask informed questions, but it has not been independently verified here as the latest sanctioned layout. Published references also differ on the total number of homes. This guide therefore focuses on reading the layout accurately rather than repeating an uncertain density figure as fact.
Establish the drawing’s identity
Ask for the current master plan with its project name, revision and relevant phase information. Check whether the sheet covers the whole development or a particular part. A cropped image may be useful for a presentation while omitting the legend, boundary or revision details needed for a proper comparison.
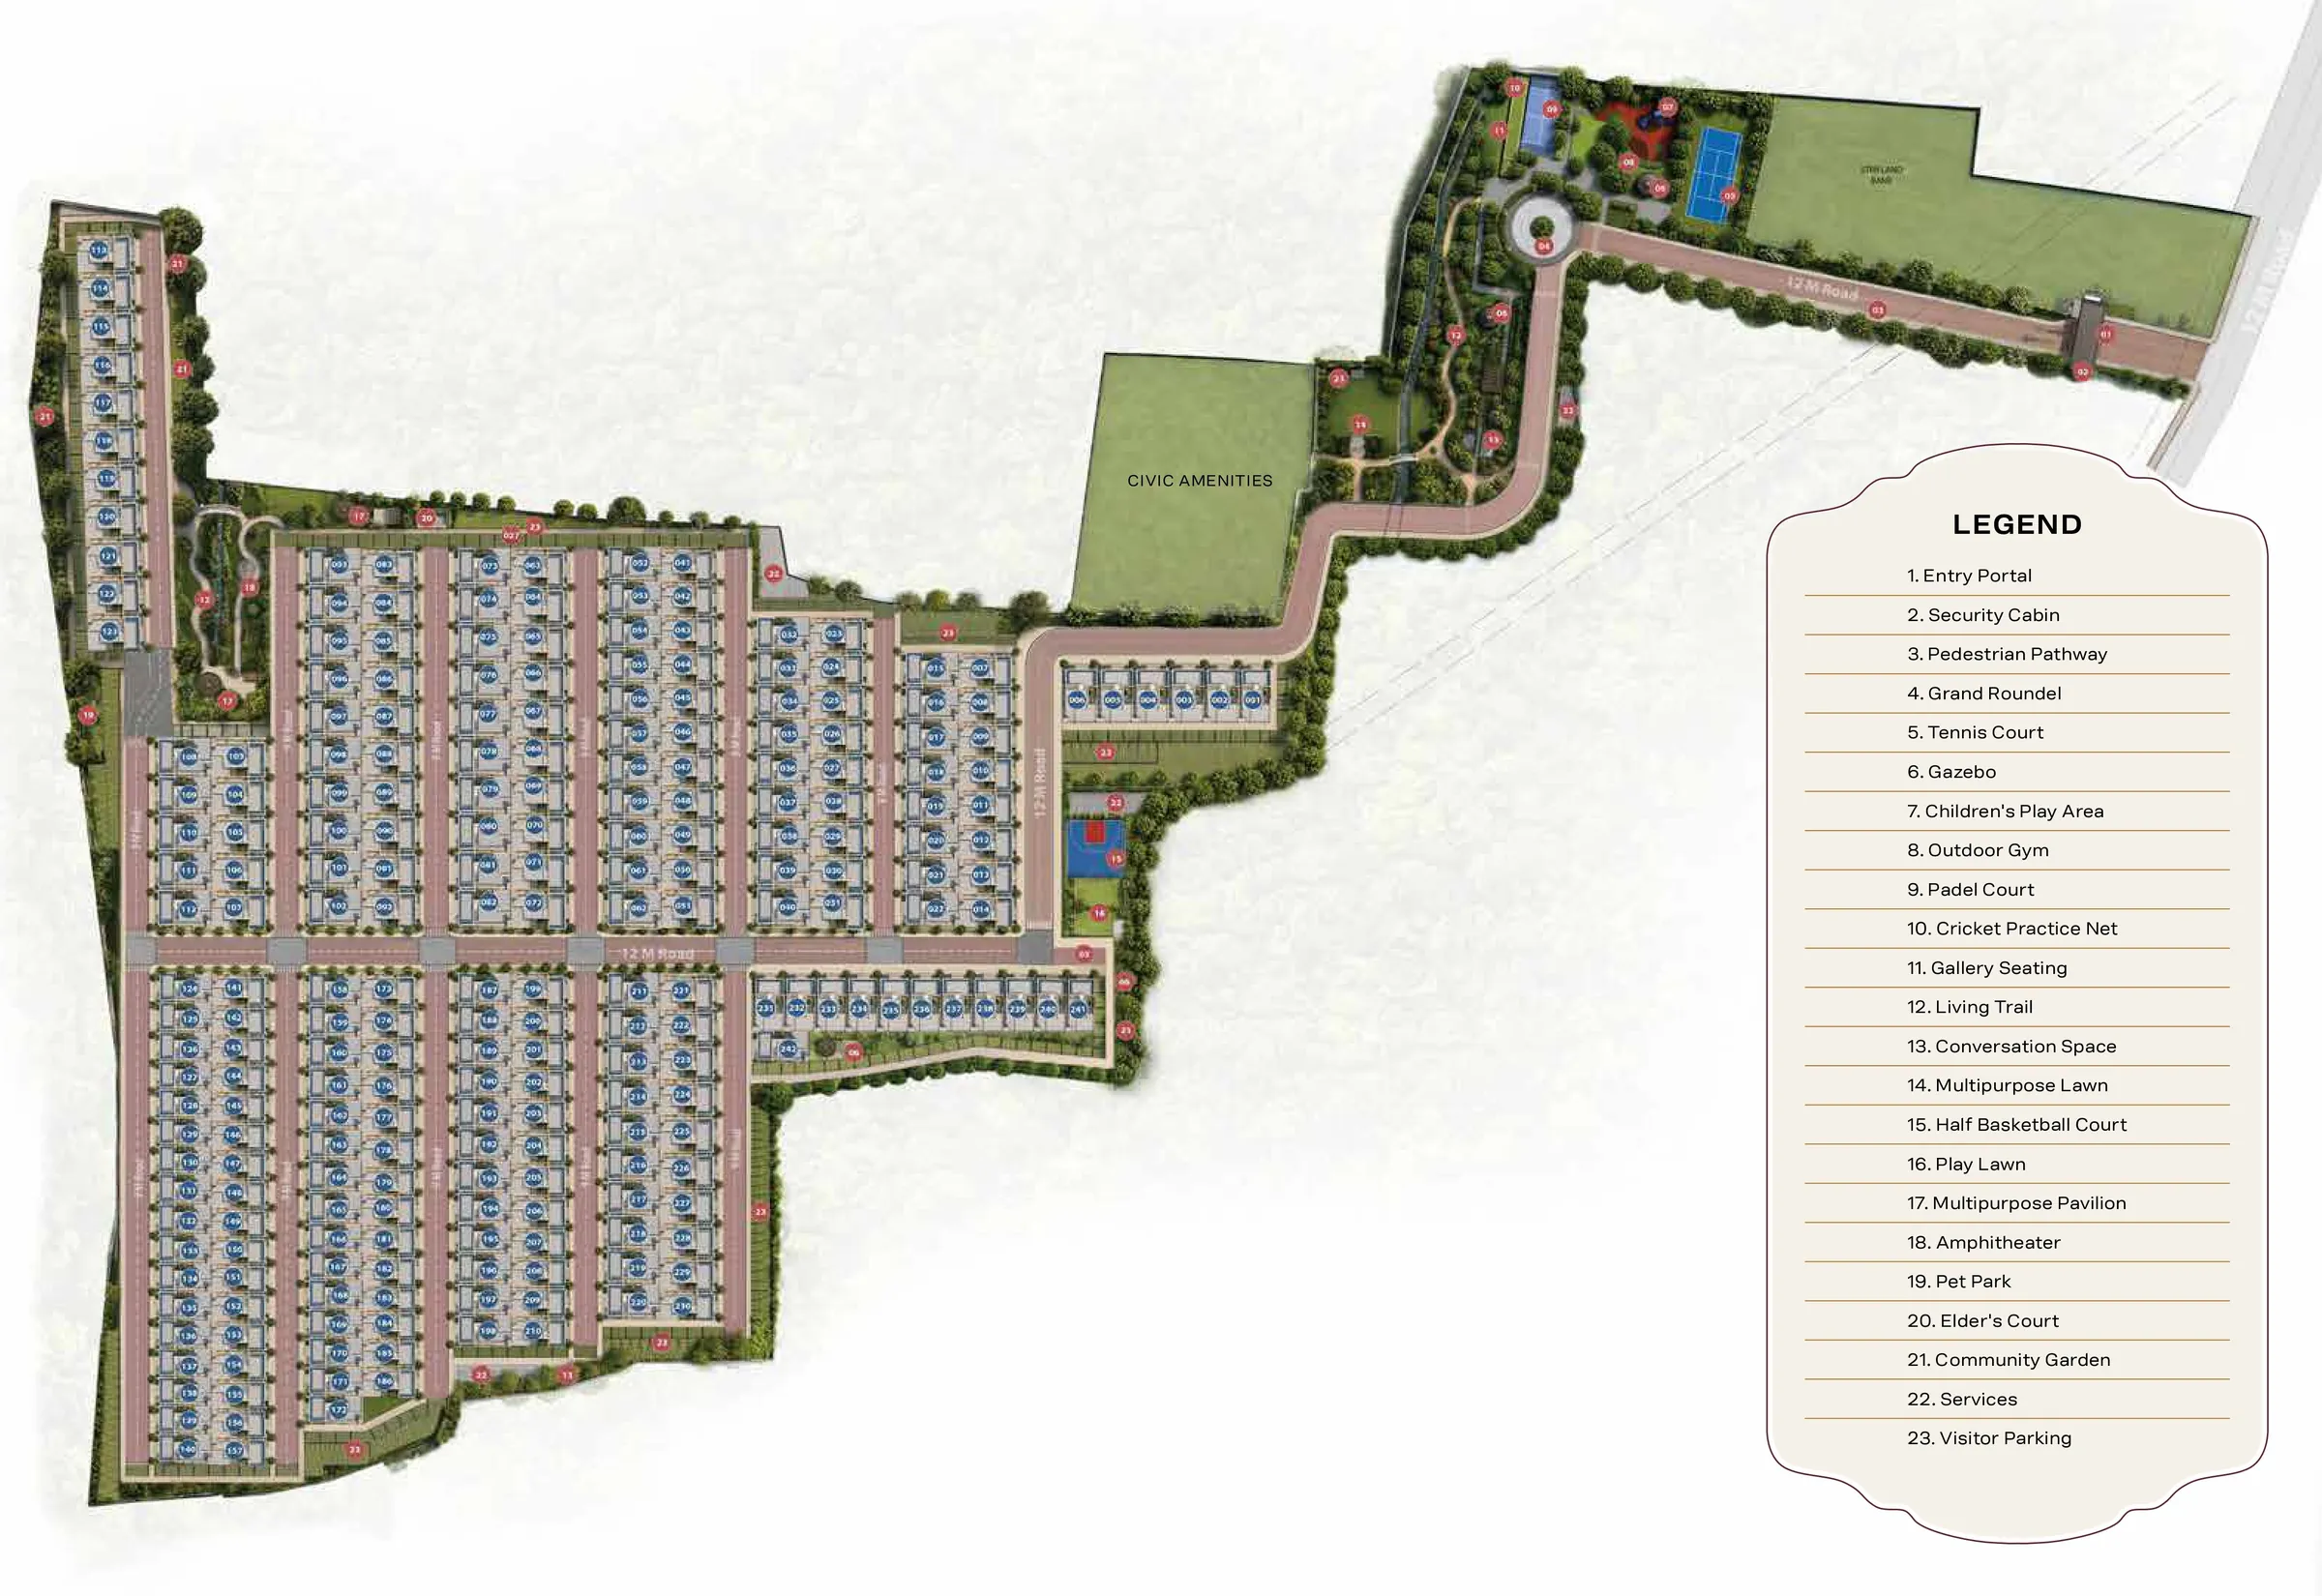
Find the legend before interpreting colours and symbols. A green area may represent a shared landscape, a reserved space or a specific amenity. Similar colours do not necessarily mean the same access or ownership arrangement. Ask the representative to explain any unclear notation on the current drawing.
The Godrej Florenne project listing offers a broad overview, but figures and descriptions should be matched to the actual plan. If a listing and a drawing disagree, request clarification instead of combining whichever details sound more attractive.
Locate the home precisely
Mark the selected unit and its row on the complete layout. Then identify the neighbouring plots and spaces immediately around it. The position of one home cannot be understood from an enlarged floor plan alone, even when the room arrangement is clear.
Check that the unit number on the layout matches the quotation and other documents. If the sales team changes the offered option, repeat the location check. A similar configuration in another row can have a different approach, outlook and relationship to shared areas.
Write a simple description of the position in your own words. For example, identify the internal street it faces and the type of space behind it, using the plan’s actual labels. This helps you remember the home without relying on a vague description such as near the gardens.
Trace the arrival route
Find the relevant entrance and follow the planned route to the unit. Note junctions, bends and the transition from common movement to private access. Ask how visitors, deliveries and residents are expected to use the approach rather than assuming they all follow the same procedure.
Consider the pedestrian route as well as the vehicle route. A home that appears close to a facility in a straight line may require a different walk through the actual path network. Use the planned connections instead of measuring across spaces that may not be accessible.
The Florenne community information page can help you gather the marketed features. For circulation questions, however, use the complete layout and ask the responsible team about planned operation. A decorative aerial image cannot establish the route used by a visitor.
Read shared spaces by their purpose
The supplied reference plan includes a legend naming outdoor recreation and gathering spaces. Review each feature by the activity it is intended to support, then ask about its current specification and delivery phase. A label on a reference image does not confirm that the facility is complete or available for use.
Select the shared spaces that would matter to your household during a normal week. You may care about a walking route, a place to sit outdoors or an area for children’s activity. Their position and access can be more useful to understand than the overall length of the amenity list.
Ask whether any facility has operating arrangements that affect how you expect to use it. Booking, access, supervision and maintenance are separate from the physical location. Keep these questions with the plan so they are not lost in a general amenities discussion.
Consider boundaries and nearby uses
Look at the development edge around the selected row. Ask which adjacent areas are part of the project and which lie outside it. Do not assume that everything visible in a presentation belongs to the community or will remain unchanged indefinitely.
The Godrej Florenne layout reference helps identify the project being discussed, but the boundary interpretation should come from current documents. If a home faces a reserved area or a differently labelled parcel, ask for a clear explanation of that notation and the information currently available.
Separate observed surroundings from future expectations. A site visit may show open land today without establishing its long-term use. Record the observation honestly and leave future conditions as an open question where they cannot be confirmed.
Compare convenience and privacy together
Being near a shared space may shorten a walk, while a position farther away may suit another household’s preference for separation. Neither arrangement is automatically better. Consider when the feature would be used and how its access route relates to the home’s openings.
Ask about the proposed landscape and boundary treatment around the unit, then compare it with the room drawings. A master plan can show a path beside a home; the floor plan helps you see which rooms face that path. Reading the two together creates a more useful privacy discussion.
Avoid predicting noise levels or activity from a symbol alone. Ask what the space is designed for and whether a relevant completed example can be inspected. Keep the distinction between a planning observation and an unverified performance claim clear.
Use a consistent shortlist record
For each candidate position, record the entrance route, nearby shared spaces, immediate surroundings and unresolved questions. Use the same headings for every home. This prevents the most detailed presentation from appearing to be the best option simply because more information was supplied.
Return to the Florenne rowhouse overview as a reference while keeping your shortlist tied to the current unit documents. Save dates and revisions so a later change can be identified. If a figure or feature changes, update the comparison rather than leaving contradictory notes side by side.
A marked plan is often easier to discuss than a long message. Ask the representative to highlight the selected unit, the entrance route and any feature you are questioning. Keep that marked copy with the rest of the home’s information.
Try a normal weekend on the plan
Imagine leaving the home for a short walk, meeting a visitor and using one shared activity space. Follow the actual routes for those events. You may discover that the most relevant feature is an ordinary connection between places rather than a prominent facility in the brochure.
This exercise also reveals assumptions. If your imagined walk crosses a landscaped area without a shown path, ask whether that route is intended. If the visitor needs to stop somewhere, ask where that happens. A useful master-plan review converts those assumptions into answerable questions.
Do not overcomplicate the exercise with every possible event. Choose the routines that are likely to recur and let them guide the comparison. The home’s setting should make sense in the life you expect to lead.
A useful final check is to explain the selected home’s position to someone who has not seen the presentation. Point to the entrance, follow the route and identify the spaces immediately beside the unit. If you cannot explain a symbol or boundary, add it to the question list. This exercise catches gaps that can remain hidden when a representative moves quickly through a familiar drawing. It also helps family members discuss the same position rather than remembering different parts of the presentation. Keep the marked plan large enough to read, with the legend visible and the unit number clearly identified. A small screenshot is convenient to share, but the complete source sheet should remain available for detailed review.
Confirm the current version before deciding
Request clarification of the total project scope and any conflicting published figures before using them in a decision. The topic list’s number of homes is not sufficient evidence by itself, and this guide does not calculate density from uncertain inputs.
Use your Godrej Florenne project enquiry to obtain the latest layout, the selected unit’s position and written answers to the remaining questions. A well-read master plan helps you understand access, shared space and surroundings without treating every attractive element in a reference image as a confirmed promise. Keep the full legend with every comparison.
Godrej Florenne reference drawings
Drawings from the supplied project reference. Verify the latest applicable revision. Unit sheets show ground and first floors only; request the complete drawing set.
More Godrej Florenne guides

Discuss your Godrej Florenne shortlist
Ask for the project details relevant to this guide.
Chat about Godrej Florenne Master Plan: What to Check