
GODREJ FLORENNE · READING THE PLANS
Godrej Florenne Floor Plans: A Practical Guide
Read Godrej Florenne floor plans with checks for room use, circulation, area statements and the complete drawing set.
19 September 2026 · 1,400 words · About 8 minutes
Ask about this topic
A useful floor plan explains how a home works after the presentation ends. For someone considering Godrej Florenne, that means understanding the rooms on every level, the routes between them and the outdoor spaces attached to the selected rowhouse. The developer describes four and five bedroom rowhouses, but that broad description does not tell you which layout suits your household. This guide shows how to compare the drawings without confusing a large total area with the usefulness of individual rooms. Start with the exact variant and ask for the complete current drawing set.
Identify the sheet before reading the rooms
Look for the project name, configuration, drawing title and revision information. If the sheet contains several floor levels, identify each one before following the room labels. Keep the selected unit number beside the plan, particularly when a brochure uses one example to represent several homes.
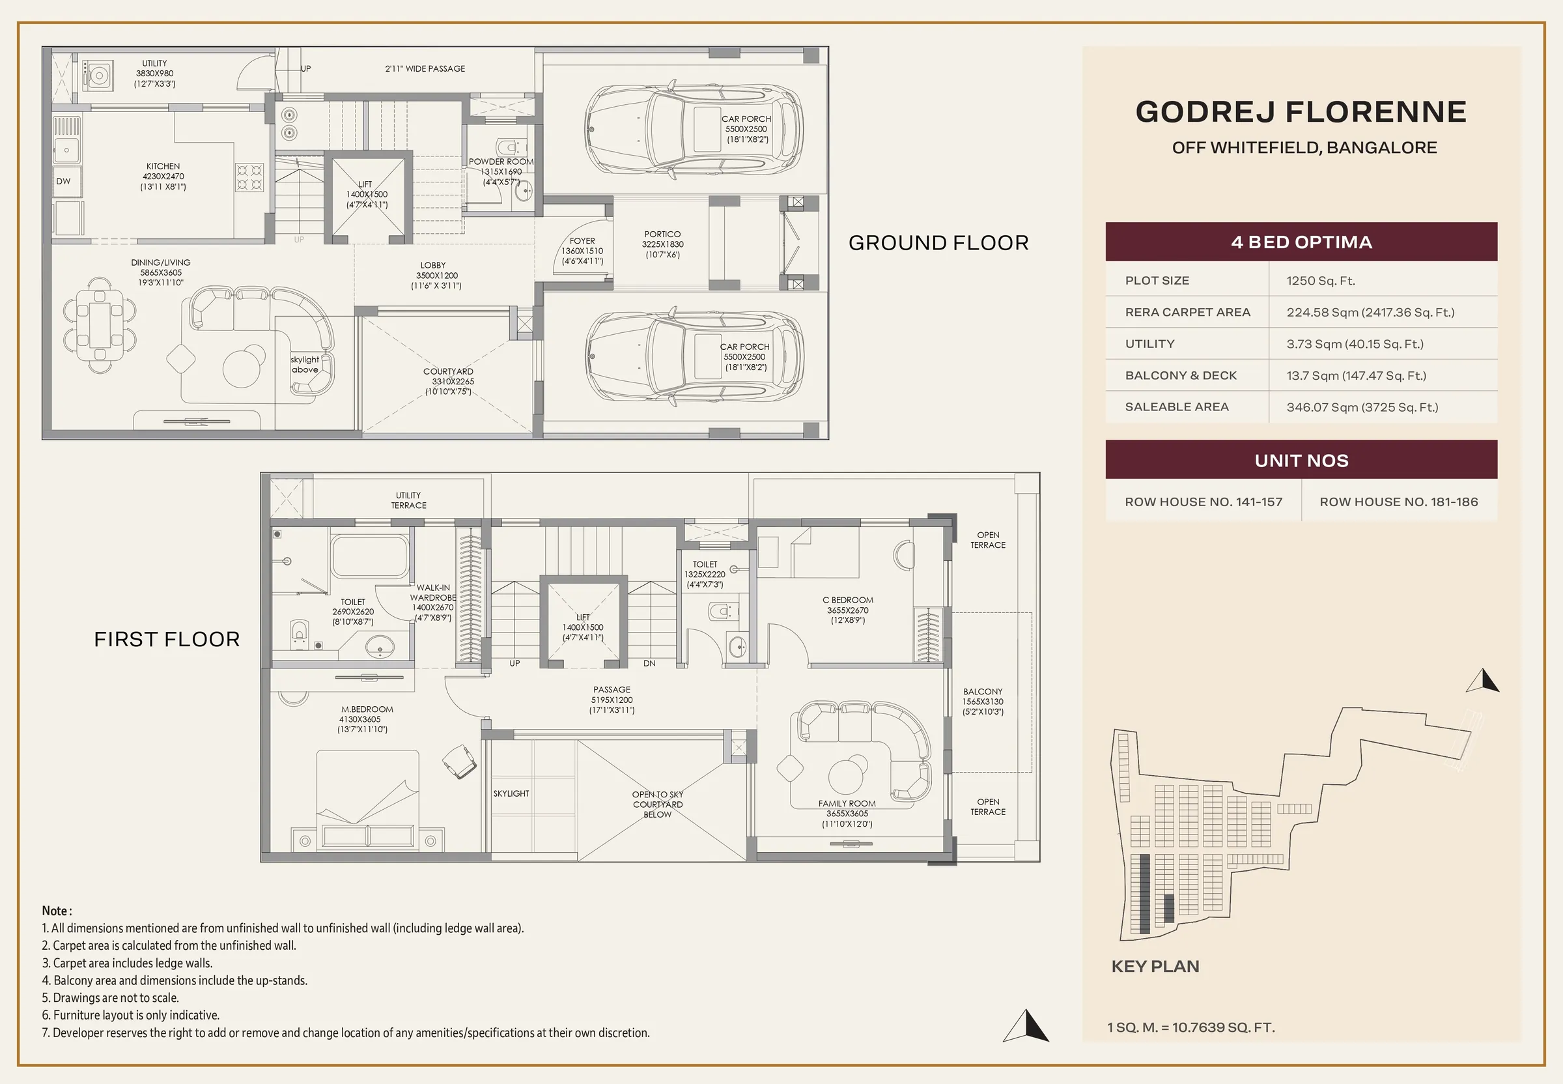
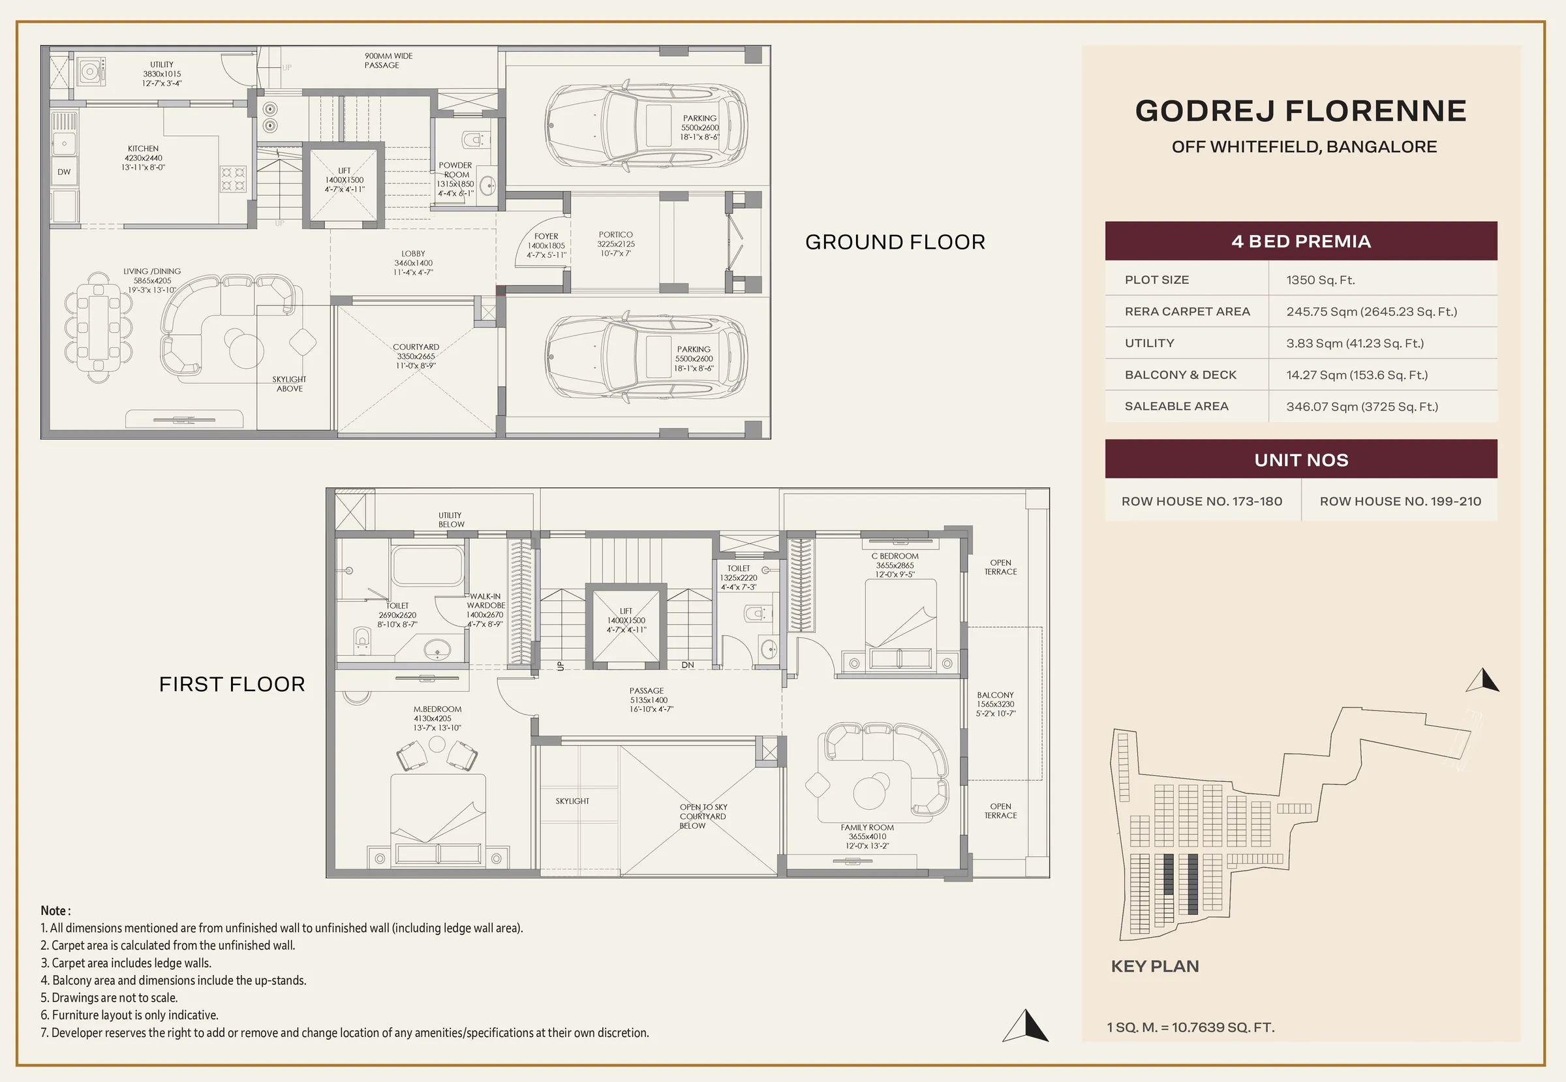
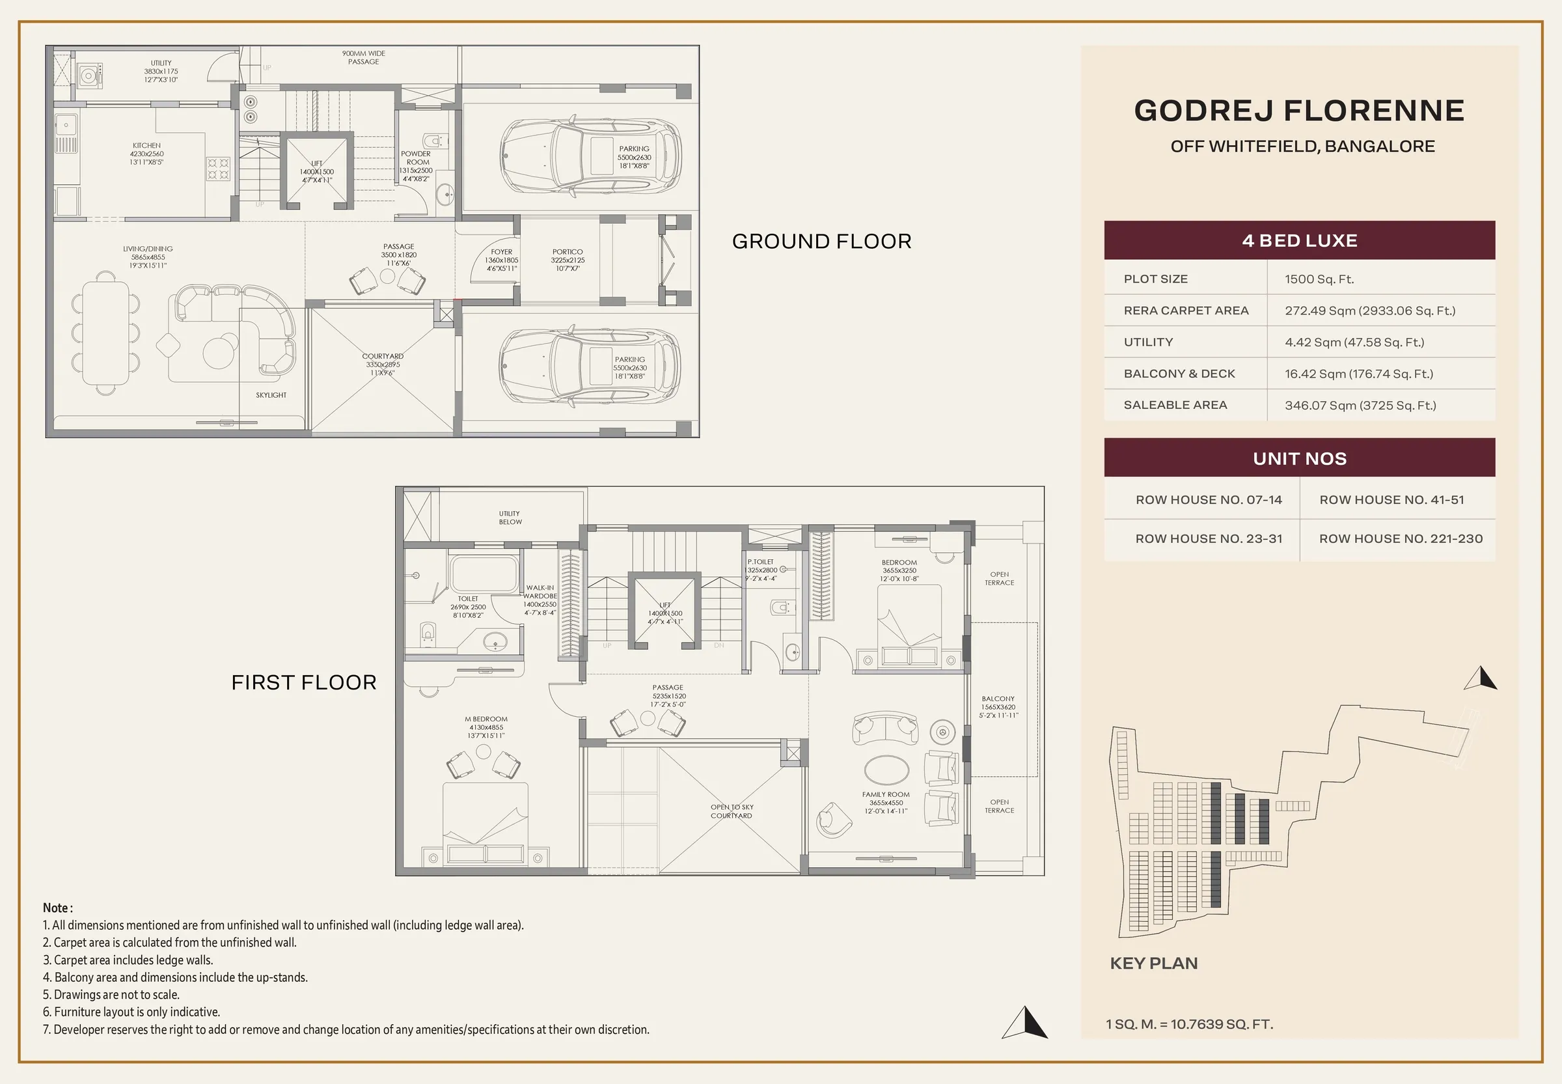
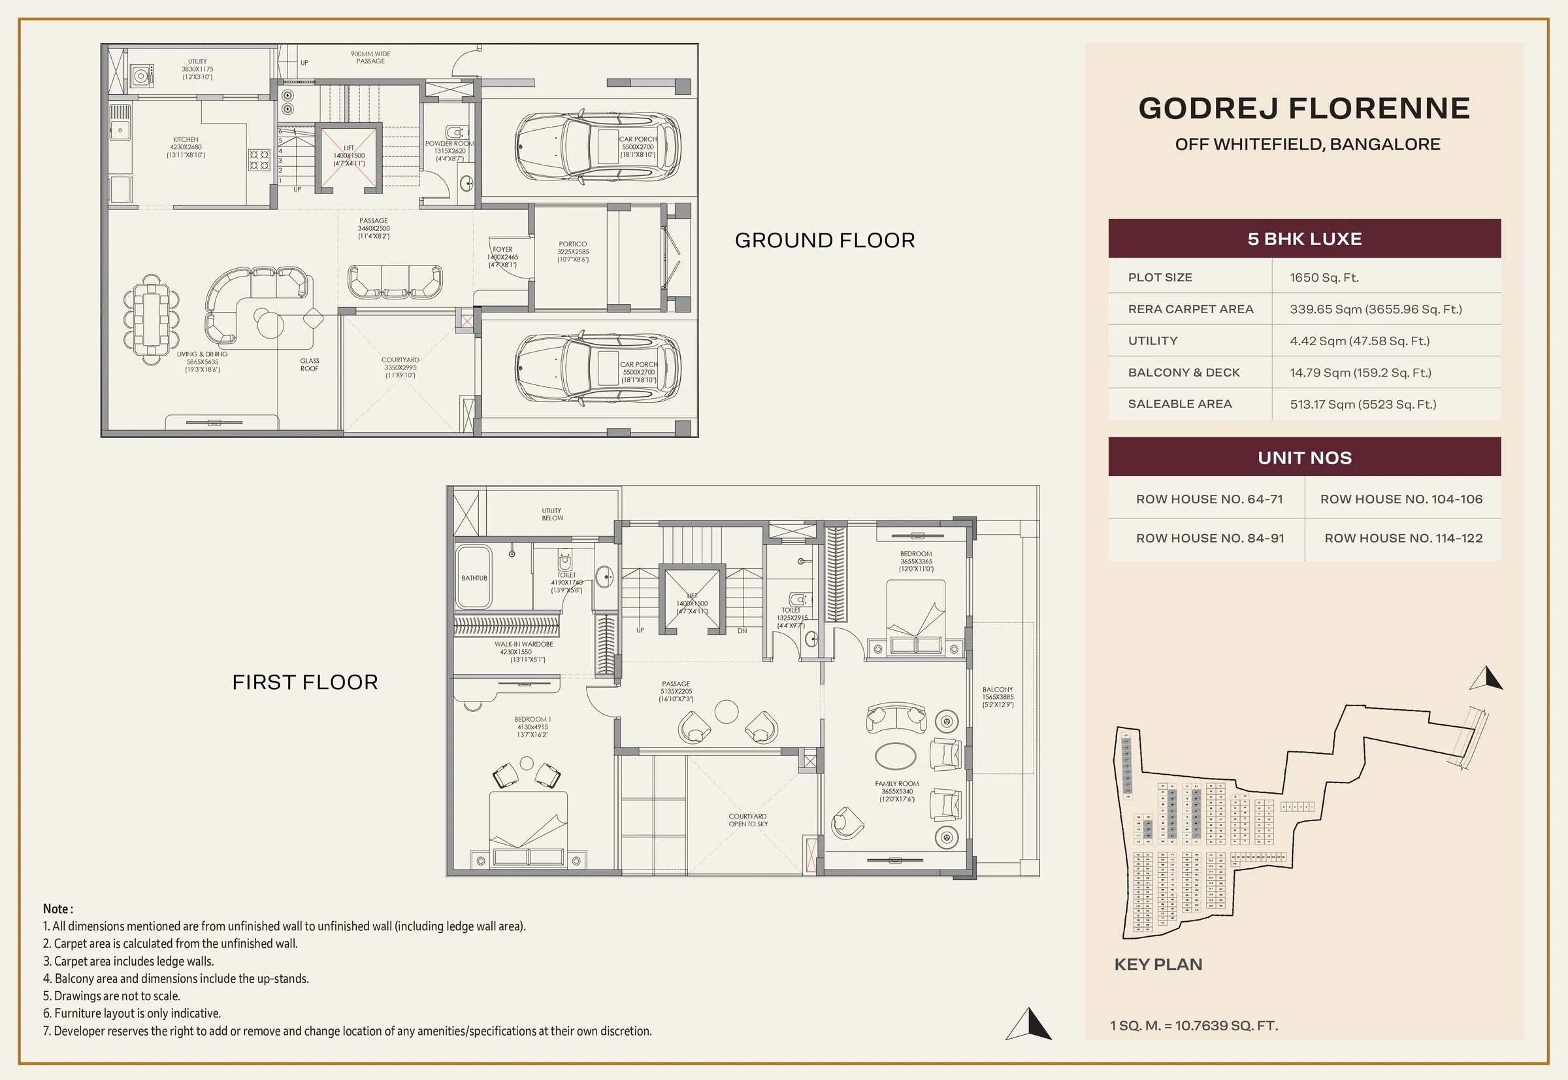
The available reference sheets on this website show ground and first floors for the named variants. Those sheets are useful, but they do not explain every upper level. Ask for the remaining drawings and confirm how the complete home relates to the quotation. Do not invent missing rooms from a perspective image.
The Godrej Florenne configuration listing can help organise the options you want to discuss. Treat its descriptions as a reference and match them to current developer-issued documents. A marketing label should lead you to the correct drawing, not replace the drawing itself.
Follow the entrance into daily life
Begin at the front door and trace the route to the living area, kitchen and staircase. Imagine returning with shopping, greeting a visitor and putting down a work bag. These ordinary moments help you notice whether the entrance works as a transition or opens immediately into a busy activity.
Mark the furniture you expect to retain. Use its actual dimensions rather than relying on the sofa and dining symbols already printed on the plan. Those symbols illustrate an arrangement; they do not necessarily represent the furniture you own or the amount of circulation your household prefers.
Pay attention to doors that open into shared routes. A room can have enough nominal area yet require careful furniture placement because several openings compete for the same wall. Sketch the doors in use and keep access clear before deciding where additional storage will go.
Read the staircase as a connection
Place all floor sheets side by side and follow the stair through the home. Identify where each landing arrives and which rooms are reached from it. A multilevel layout should be understood as one connected home, rather than a collection of attractive floor diagrams.
Map a normal morning for the people who will live there. Consider where they sleep, prepare for the day and eat breakfast. An arrangement that gives each activity its own level may offer separation, but it also changes the amount of movement involved. Decide whether that pattern suits your family.
The Florenne rowhouse information page provides another view of the marketed configurations. Use it to collect questions about the layout, then resolve the answers against the exact unit documents. Do not assume that every home has identical stair or lift arrangements.
Compare bedrooms by use
Give each bedroom a likely purpose before comparing sizes. One may become a regular bedroom, another a guest room and another a workspace. Check the relationship to bathrooms, shared areas and outdoor openings. The largest bedroom is not automatically the most suitable room for every family member.
Draw the bed, wardrobe and any desk with their operating space. Include drawers opening, a chair pulled back and a route around the bed. A neatly fitted furniture outline can conceal an awkward everyday arrangement if everything is shown permanently closed.
For a room that must change between work and guests, sketch both states. Ask where work materials would go during a stay and whether the guest would still have somewhere to put luggage. Flexible use needs a practical changeover, not just two labels written inside the same room.
Separate area figures carefully
Ask what the quoted area measures and request the relevant area statement. Saleable area, carpet area and outdoor areas describe different things. Do not substitute one for another or divide a price by an unfamiliar figure and assume the result is directly comparable with another home.
The Godrej Florenne floor-plan reference lists variants, but the detailed comparison should show which spaces are included in each stated area. If terrace, balcony or other exclusive-use areas are mentioned, ask how they are documented for the selected unit. Keep the wording used in the actual statement.
When a reference rounds a size and a drawing shows a more precise figure, ask which document governs the current offer. A rounded marketing number may be convenient for browsing, but it should not be treated as the final measurement for furnishing or purchase documentation.
Examine the outdoor connections
Locate each balcony, terrace or garden access point that appears in the complete drawings. Consider which room serves it and when the household would use it. Outdoor space reached through a private bedroom may support a different routine from an area opening beside a shared living room.
Ask about boundaries, permitted use and maintenance responsibilities. A green patch in a rendering does not establish ownership, exclusive access or freedom to add structures. These details need confirmation before you plan planting, furniture or equipment around them.
Keep the first outdoor arrangement modest. A few suitable pieces of furniture can test how the space feels in practice. Avoid filling a drawing with large planters and seating before the actual dimensions, access and relevant technical requirements are understood.
Build a clear comparison sheet
For each shortlisted variant, note the rooms that work well, the compromises and the unanswered questions. Use the same furniture and household assumptions in every option. Otherwise, a generous layout in one sketch and a minimal arrangement in another can distort the comparison.
You can return to the Florenne property overview while tracking the marketed options, but keep your final comparison attached to the dated drawings. If the unit or variant changes, update the sheet. An answer about one home should not quietly become an assumption about another.
Ask the representative to mark important differences directly on the plans. A highlighted opening, boundary or room arrangement is easier to revisit than a vague note saying that one option is more spacious. Clear comparisons help everyone discuss the same features.
Test one ordinary household scenario
Imagine a family in which one person works at home, a guest stays occasionally and most meals are shared. Compare where the workspace, guest belongings and dining routine would fit in each variant. The exercise may show that a better room relationship matters more than a small difference in a headline area.
This is a hypothetical example, not a proposed use of a particular Florenne unit. Its value is the method: describe the activity, identify the room and follow the route. Repeat it with your own household rather than copying someone else’s priorities.
Before ordering any fitted furniture, arrange the appropriate final measurements and professional checks. Brochure plans support shortlisting; they are not a substitute for installation measurements taken against the completed relevant surfaces.
Consider a practical question about the fifth bedroom: would it be used regularly, or would another room already serve the intended purpose? Compare the whole arrangement before deciding. An additional room can be useful, but its value to the household depends on location, access and the activities it accommodates. Write down the expected use now and the alternative use if circumstances change. That makes the configuration discussion more concrete than assuming that a higher bedroom count must always produce a better home. Keep both options on the shortlist until the relevant drawings explain the difference.
Request the complete picture
Keep the full drawing set, area statement and current specification together. Record the unit number and the questions still awaiting a written answer. If a sheet is missing, say so explicitly rather than filling the gap with an assumption from a rendering.
Bring that record to your Godrej Florenne project enquiry. You will be able to explain which rooms and connections matter to you, making the next conversation more useful than simply asking which variant is biggest. A good floor-plan review ends with a home you can understand through ordinary use. Ask for clarification before comparing an incomplete drawing set.
Godrej Florenne reference drawings
Drawings from the supplied project reference. Verify the latest applicable revision. Unit sheets show ground and first floors only; request the complete drawing set.
More Godrej Florenne guides


Discuss your Godrej Florenne shortlist
Ask for the project details relevant to this guide.
Chat about Godrej Florenne Floor Plans: A Practical Guide