GODREJ SOUKYA ROAD · ROOM MEASUREMENTS
Godrej Soukya Road: Usable Room Dimensions
Check usable room dimensions at Godrej Soukya Road through furniture, openings, circulation and a measured room brief.
22 September 2026 · 1,411 words · About 8 minutes
Ask about this topicAn advertised area can introduce a home, but it does not tell you whether your dining table fits comfortably or whether a wardrobe door can open beside a bed. For Godrej Soukya Road room dimensions, move from the overall figure to the spaces your household will actually use. A room becomes understandable when its walls, openings, furniture and circulation are considered together.
This guide concerns practical room planning, not legal definitions of saleable or carpet area. Ask the appropriate professional to explain contractual area statements where needed. Keep the Godrej Soukya Road project details with the current unit drawing and use the following method to identify the measurements required for your furnishing decisions. Avoid treating an unscaled image as a reliable measuring tool.
Begin with the drawing reference
Ask which unit and revision the drawing represents. Confirm whether the dimensions shown are preliminary, approved for a particular purpose or suitable for the decision you are making. A marketing plan can help explain the arrangement while still being unsuitable for ordering custom cabinetry. The document's purpose matters as much as its appearance.
Check the units used and ask for clarification of any notation you do not understand. Do not assume that every number refers to the clear usable distance between finished surfaces. Mark the dimensions that matter to you and request an explanation of exactly what they describe. This avoids comparing measurements with different bases.
When reviewing Godrej row houses on Soukya Road, identify the current plan for the home under consideration. If a listing contains several layouts, keep their dimensions separate. A useful feature in one variant should not become an assumed feature in another simply because both carry the same bedroom count.
Measure the furniture you intend to use
Record the complete dimensions of important furniture, including projections, handles and extended positions. A mattress size is not the same as the size of its bed frame. A dining table needs space for chairs and movement around them. A recliner or extendable table changes its footprint during use.
Place the largest items on a scaled plan before adding smaller pieces. Keep their orientation realistic. Turning a sofa slightly on a drawing may make it appear to fit while creating an awkward route in practice. Test the arrangement through the way people enter, sit, stand and move to the next room.
If an item has not been selected, use a clearly labelled provisional size and avoid treating it as final. Compare real product dimensions before purchase. A generic furniture symbol may be useful for an early layout but should not be the last check before an expensive or difficult-to-return order.
Include doors and openings in the usable space
Mark doors in their open positions and identify windows or other openings that require access. A wall can look long enough for a cabinet until the door swing is included. A desk can fit beneath a window while making the handle difficult to reach. These interactions are part of usable space, not minor details added afterward.
Check the approach to cupboards and drawers. The furniture footprint should include the action of using it. If two doors open into the same area, test whether their simultaneous use matters to the household. A room may work with an agreed sequence, but you should understand that sequence before fixing the layout.
Use the Godrej Whitefield villas reference for project context, while asking for the relevant opening dimensions directly. Rendered furniture and doors may be illustrative. A measured room plan is a stronger basis for deciding whether the arrangement will remain comfortable once the home is furnished.
Trace the routes people use most
Draw the path from the room entrance to the bed, seating, storage or next doorway. Consider whether somebody can move through while another person uses the furniture. The aim is not to fill the room with the largest possible pieces; it is to support the activities that happen there without repeated obstruction.
Include objects carried along the route. Laundry, luggage and a tray can make an apparently simple turn feel different. If a household member has specific access needs, seek suitable advice and verify the actual requirements. Do not substitute a generic online clearance for an assessment of that person's needs and the relevant construction.
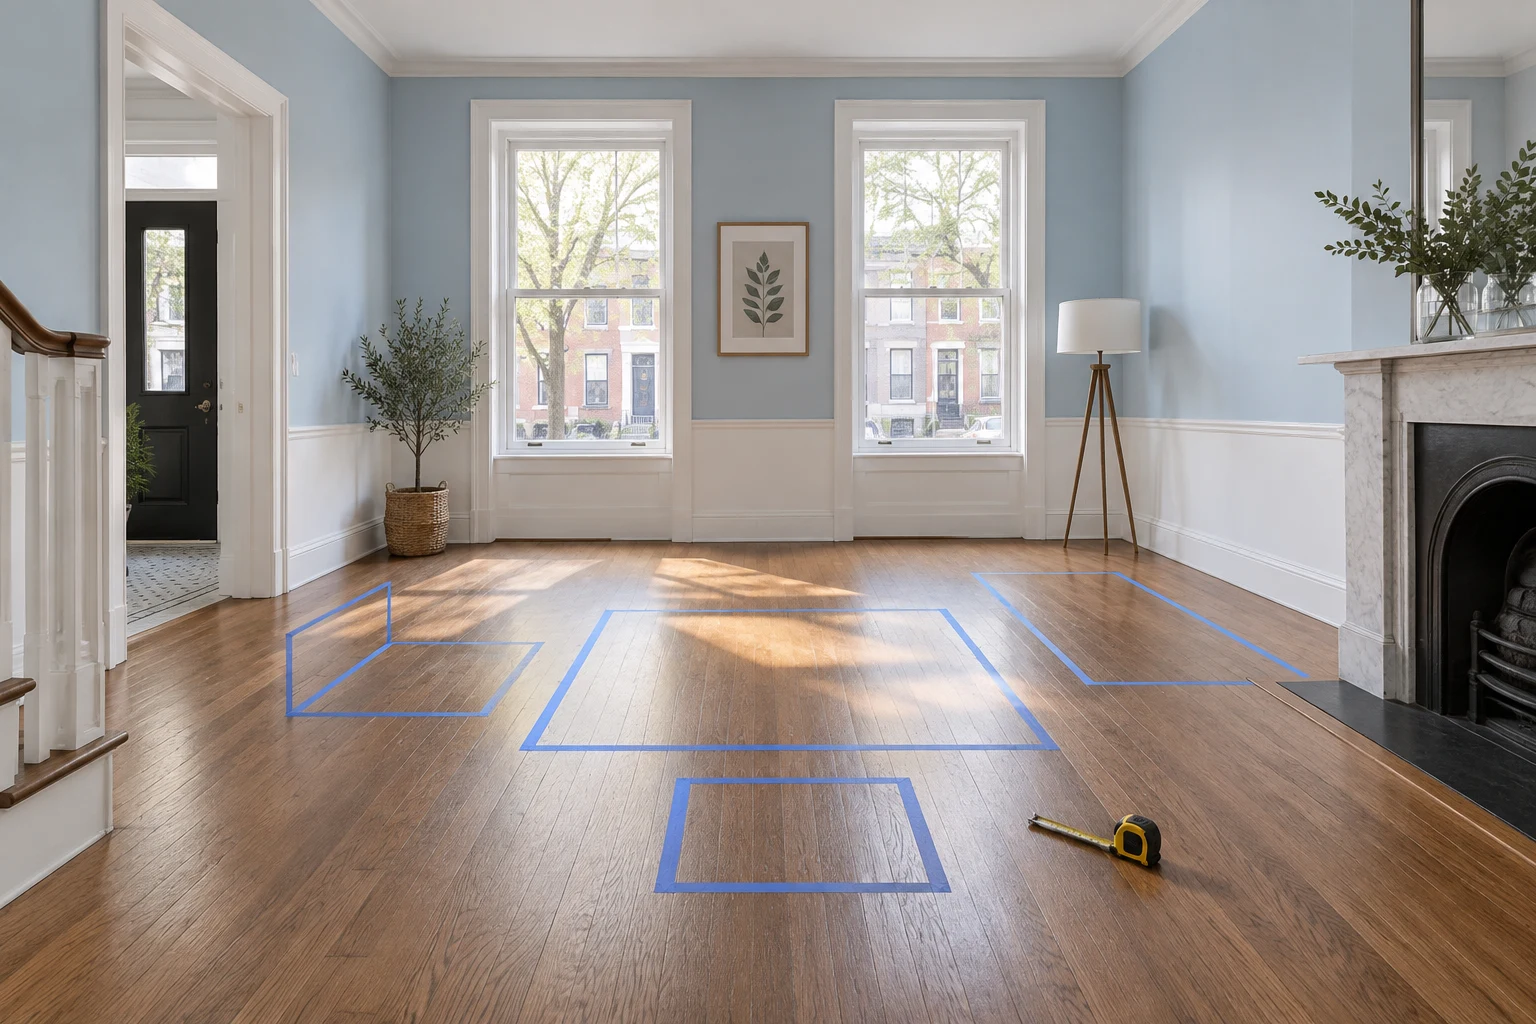
Try a taped outline where practical. Mark furniture positions in an available room or during an authorised site measurement visit. Walking the arrangement can reveal a problem more quickly than repeatedly adjusting a digital plan. Keep the trial clearly provisional until final dimensions are confirmed.
Distinguish floor area from useful wall space
Some rooms have generous floor area but limited uninterrupted wall space because of doors, windows or other elements. Identify the walls needed for beds, desks, storage and equipment. This can explain why two rooms with similar area figures support different furnishing arrangements.
Consider the height and position of relevant features as well. A low window, a sloping element or a service panel may affect a proposed cabinet. Ask the appropriate designer or installer to assess the actual condition. Avoid assuming that a blank area on a simple floor plan represents an unrestricted surface for fixing or construction.
A Soukya Road property information search can help you gather references, but do not use the overall area alone to predict furnishing capacity. Ask for the measurements that connect to your intended use. A smaller number of well-chosen dimensions can be more useful than a large collection of unrelated figures.
Keep a measurement schedule by decision
Organise measurements according to what they support: bed placement, dining arrangement, cabinet fabrication or appliance installation. Record the source, date and whether the measurement is provisional or confirmed. This makes it easier to know which decisions can proceed and which still depend on a site check.
For custom work, ask the fabricator to complete the appropriate final measurement process. Do not transfer responsibility through an informal message containing a number without context. The person ordering or making the item should understand the reference points, finish allowances and installation conditions relevant to the work.
When a dimension changes, revisit the affected decisions rather than updating the number alone. A small change may alter a door opening, storage arrangement or furniture route. Keeping a short link between measurement and decision prevents those consequences from being missed during a busy interior-planning process.
Prepare a furniture test sheet
Choose one room and list the furniture that must fit, including pieces you already own. Record each item's actual dimensions and any movement it needs during use. A desk chair, wardrobe door or bedside drawer changes the working footprint. Put the source of each measurement beside it so estimated dimensions are easy to identify and replace later.
Draw two arrangements using the same room outline. In the first, prioritise the activity performed most often. In the second, test the alternative that initially appealed to you. Compare the route through the room, access to storage and the position of each opening. This turns a vague preference into a practical comparison with visible trade-offs.
Ask another household member to describe a normal sequence of actions in each arrangement. They may notice an interaction you missed, such as needing to pass behind a chair while someone is working. Record that observation before choosing the final layout. The exercise is useful even when it shows that a smaller item would serve the room better.
Keep the resulting sheet with the verified drawing. It becomes a reference when shopping, helping you reject unsuitable sizes before placing an order.
Review the room as a complete arrangement
Once the main dimensions are known, test the room with its ordinary activities. Sit at the proposed desk, imagine opening the wardrobe and trace the route to the door. Check whether the arrangement still works when a second person enters. The room should be assessed as a place to use, not merely a shape that contains furniture.
For a further search for Godrej Soukya Road homes, retain the unit context with every plan you save. If you change units or variants, repeat the relevant measurement checks. An apparently similar room may have different openings or usable walls that affect the layout.
Use the Godrej Soukya Road home overview to organise outstanding drawing questions. A useful dimension review ends with a clear furnishing arrangement, identified circulation routes and a record of the measurements still needing confirmation. That provides a more practical understanding of space than an advertised area figure on its own.
More Godrej Soukya Road articles
EXPLORE THE PORTFOLIO
Projects by the same builder



Browse all Godrej project guides
Discuss your Godrej Soukya Road shortlist
Ask for the project details relevant to this guide.
Chat about Godrej Soukya Road: Usable Room Dimensions