GODREJ SOUKYA ROAD · PARKING
Godrej Soukya Road: Parking Layout Checklist
Review Godrej Soukya Road parking with your actual vehicles, door openings, pedestrian routes and unit-specific drawings.
19 September 2026 · 1,400 words · About 8 minutes
Ask about this topic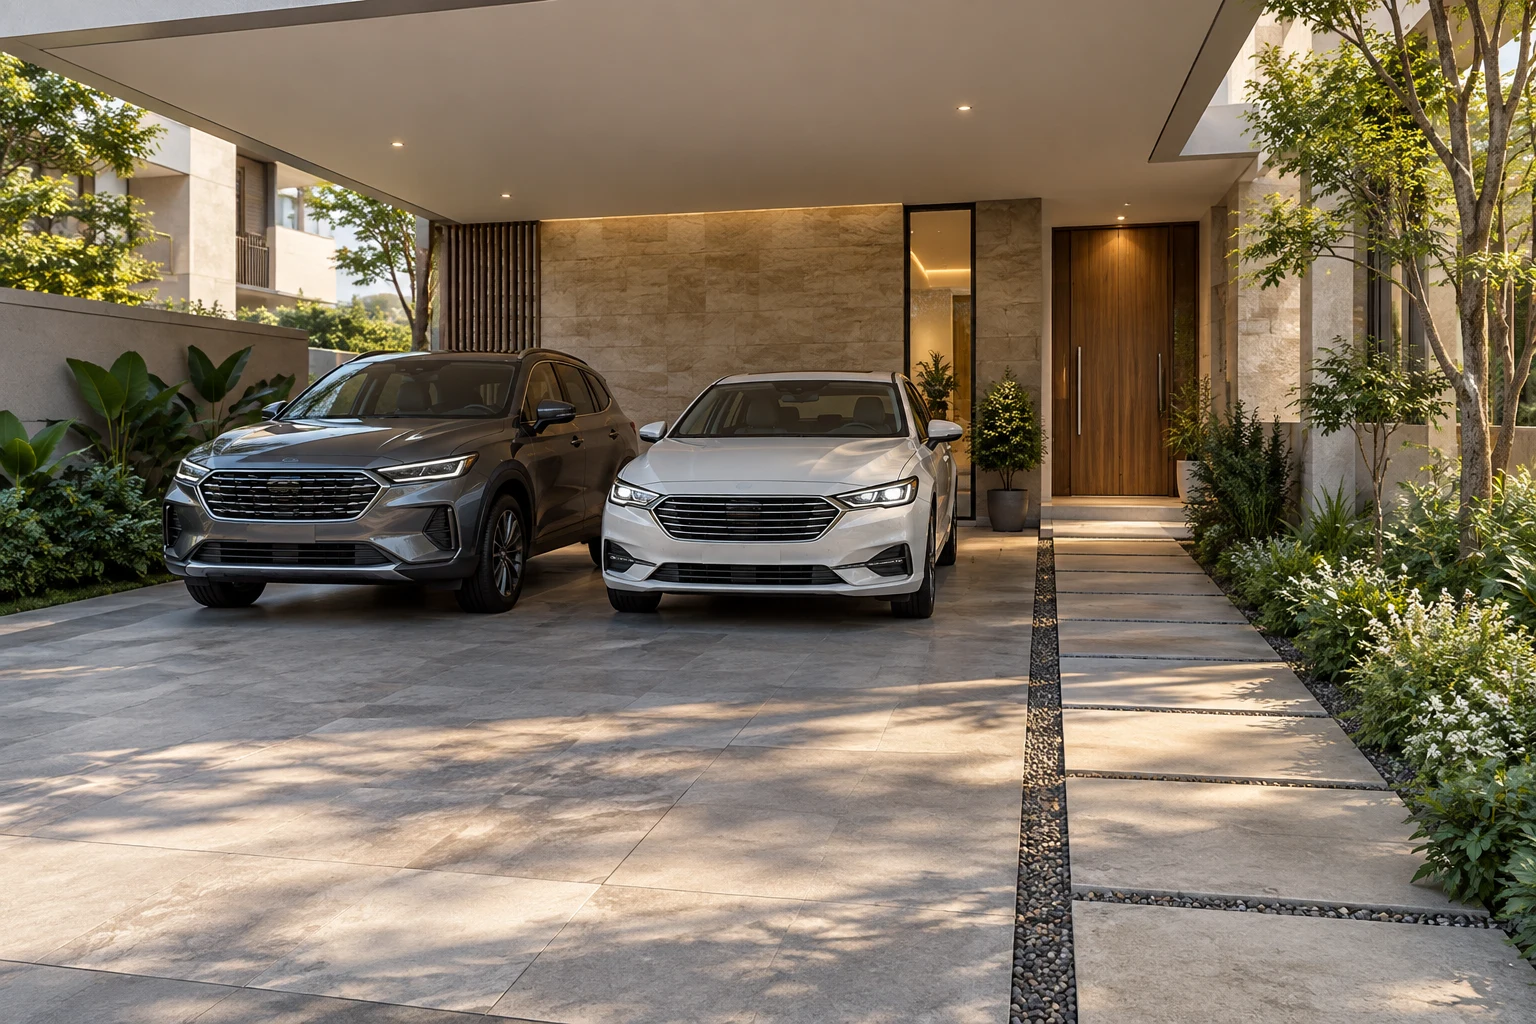
In this guide
- Begin with the cars you own
- Read the complete parking boundary
- Open the doors in your comparison
- Follow the walk to the front door
- Understand the approach and exit
- Check practical services without assumptions
- Test a realistic arrival sequence
- A two-car household example
- Keep the confirmed arrangement on record
Parking is easy to reduce to a number in a brochure. Daily use is more specific: someone opens a door, carries bags inside, reverses out or arrives while another vehicle is already parked. When shortlisting Godrej Row Houses Soukya Road, examine the actual parking arrangement alongside the home. This article provides a practical checklist for comparing the space with your vehicles and routines. It does not certify dimensions, allocation or manoeuvring conditions for any unit. Ask for the current parking drawing and written allocation before relying on a general description.
Begin with the cars you own
Record the make, model and year of each vehicle you expect to use. Obtain its dimensions from the relevant manufacturer information, including mirror width where available. Keep the information for the actual model rather than substituting a similar car. Accessories and body styles can make comparisons less straightforward than they first appear.
Note how the vehicles are used. If one leaves early every morning while the other stays home, their preferred positions may differ from a household in which both leave together. Include occasional drivers in the conversation. A parking arrangement should be understandable to everyone who regularly uses it.
The Godrej Whitefield villa details can introduce the project’s marketed features, but a count of spaces does not establish usable clearances. Ask the representative to identify the allocated area on the drawing for your selected rowhouse, then compare that area with the actual vehicles.
Read the complete parking boundary
Locate walls, columns, steps, planted edges and the entrance door around the bay. The overall rectangle is only part of the picture. A column near a car door can affect everyday access even when the vehicle itself fits within the marked space. Request dimensions between finished surfaces where possible.
Check whether the arrangement is side by side, in sequence or another layout. Ask which spaces are exclusive to the home and which areas must remain available for common movement. Do not infer permission to park on an adjoining path simply because it looks empty in a rendering.
If a gate or movable barrier is proposed, ask how it opens and where its movement sits relative to the parked vehicles. Keep this as a question for the actual design rather than assuming every rowhouse has the same entrance treatment. Small layout differences can change the daily routine.
Open the doors in your comparison
The useful test is not just whether two car outlines fit on a sheet. Consider the space required for occupants to enter and leave, the boot to open and bags to be lifted. Use the actual opening arrangements for your vehicle rather than a generic parking diagram found online.
Think about the passenger who needs the most convenient route. A person carrying a child, a large work bag or shopping may prefer a different side from the regular driver. Discuss those needs without assuming one standard clearance suits every household. A relevant site demonstration is more informative than a broad assurance.
Keep the Soukya Road property listings as background material while collecting these answers. The final comparison should come from the current parking plan and an assessment of your own vehicles. Listing photographs are often taken from angles that make practical clearances difficult to judge.
Follow the walk to the front door
Trace the pedestrian route with both cars in place. Look for any point where a person would have to squeeze between a vehicle and a fixed edge. Also consider where shopping bags or a folded stroller would be set down briefly while the door is opened.
Do not use the circulation route as overflow storage in your planned layout. A cabinet or bicycle may seem to occupy unused space until someone needs to pass beside an open car door. Treat storage and parking as separate requirements that must work together.
Ask how the front entrance relates to the parking level. If there are steps or a change in level, assess the actual arrangement with the people who will use it. This is a personal usability check, not a claim that any particular unit meets an accessibility standard.
Understand the approach and exit
Look beyond the parking bay to the internal road. Ask how a vehicle enters and leaves the allocated area and what nearby features affect the movement. A turning demonstration using an appropriate vehicle can reveal more than a still image of an empty porch.
The Godrej Soukya Road rowhouse reference helps keep the discussion attached to the correct project, but manoeuvring questions require the specific unit and approach layout. Do not assume that the arrangement shown for one row applies unchanged to another.
Discuss visitor parking separately. Ask where guests should stop, where longer visits are accommodated and whether a visitor vehicle would interfere with the household’s normal departure. These are operational questions for the community team; avoid building a routine around informal use of common space.
Check practical services without assumptions
If you want electric vehicle charging, ask what infrastructure is included, what requires an additional installation and who approves that work. An electrical professional should assess the actual equipment and connection. The presence of a parking space does not by itself establish charging readiness.
Ask about lighting and the proposed surface finish in the parking area. You can request the specification and observe a relevant completed example if one is available. Avoid drawing conclusions about drainage or technical performance from a photograph; those questions need the appropriate project documents and professional input.
Consider everyday maintenance access as well. If a service point, meter or inspection cover is shown near the bay, ask how it remains reachable when vehicles are present. Furniture and storage should not be planned across access that must remain available.
Test a realistic arrival sequence
Imagine returning after a grocery trip while the second car is already parked. Follow the sequence from turning into the bay to unloading and entering the house. Then imagine the reverse sequence during a busy morning. Record the points where the arrangement feels straightforward and those that need another look.
Review the current Soukya Road search results only as supporting context. Ask the sales team to demonstrate or explain unresolved movements on the actual drawing. If the answer depends on removing a proposed landscape element or using shared space, request clarification before treating it as a workable solution.
A useful comparison might reveal that one bay offers easier passenger access while another gives a simpler route to the front door. Put those findings beside the rest of the home’s advantages. Parking matters, but it should be assessed as part of the whole daily routine.
A two-car household example
Imagine a household with a car used daily and another used mainly at weekends. If the spaces are arranged in sequence, ask whether the daily car can leave without moving the other vehicle. If they are side by side, compare which position gives the regular passenger a more convenient route to the house. These are different questions even though both arrangements may be described as two parking spaces.
Now add a realistic change: someone arrives with luggage while another person is unloading groceries. The purpose is not to invent the busiest possible scenario, but to identify movements that happen often enough to matter. A short demonstration can clarify whether the arrangement supports them comfortably.
Keep the result in plain language: which car uses which space, how occupants get out and where they walk. If that explanation depends on repeatedly moving unrelated belongings, reconsider the storage plan before assuming the parking itself is unsuitable.
Keep the confirmed arrangement on record
Save the dated parking drawing, written allocation and relevant responses with the unit quotation. Label them with the rowhouse number. If the available home changes during the sales conversation, repeat the check rather than carrying over assumptions from the earlier option.
Before making a selection, explain how both cars, their occupants and the pedestrian route fit together. Be explicit about any future vehicle change that remains uncertain. A larger replacement car may need a fresh assessment rather than a promise made from today’s smaller vehicle.
Bring these notes to your Godrej Soukya Road project discussion. You will be asking about a practical arrangement you can understand and use, rather than relying only on the number of spaces listed in a brochure. Recheck the arrangement whenever the proposed vehicle or selected unit changes.
More Godrej Soukya Road articles
EXPLORE THE PORTFOLIO
Projects by the same builder



Browse all Godrej project guides
Discuss your Godrej Soukya Road shortlist
Ask for the project details relevant to this guide.
Chat about Godrej Soukya Road: Parking Layout Checklist