Godrej Vanantara Sunlight and Balcony Privacy
Assess Godrej Vanantara sunlight, balcony outlook and neighbour sightlines before paying for a preferred orientation.
12 September 2026 · 1,400 words · About 8 minutes
Ask about this topic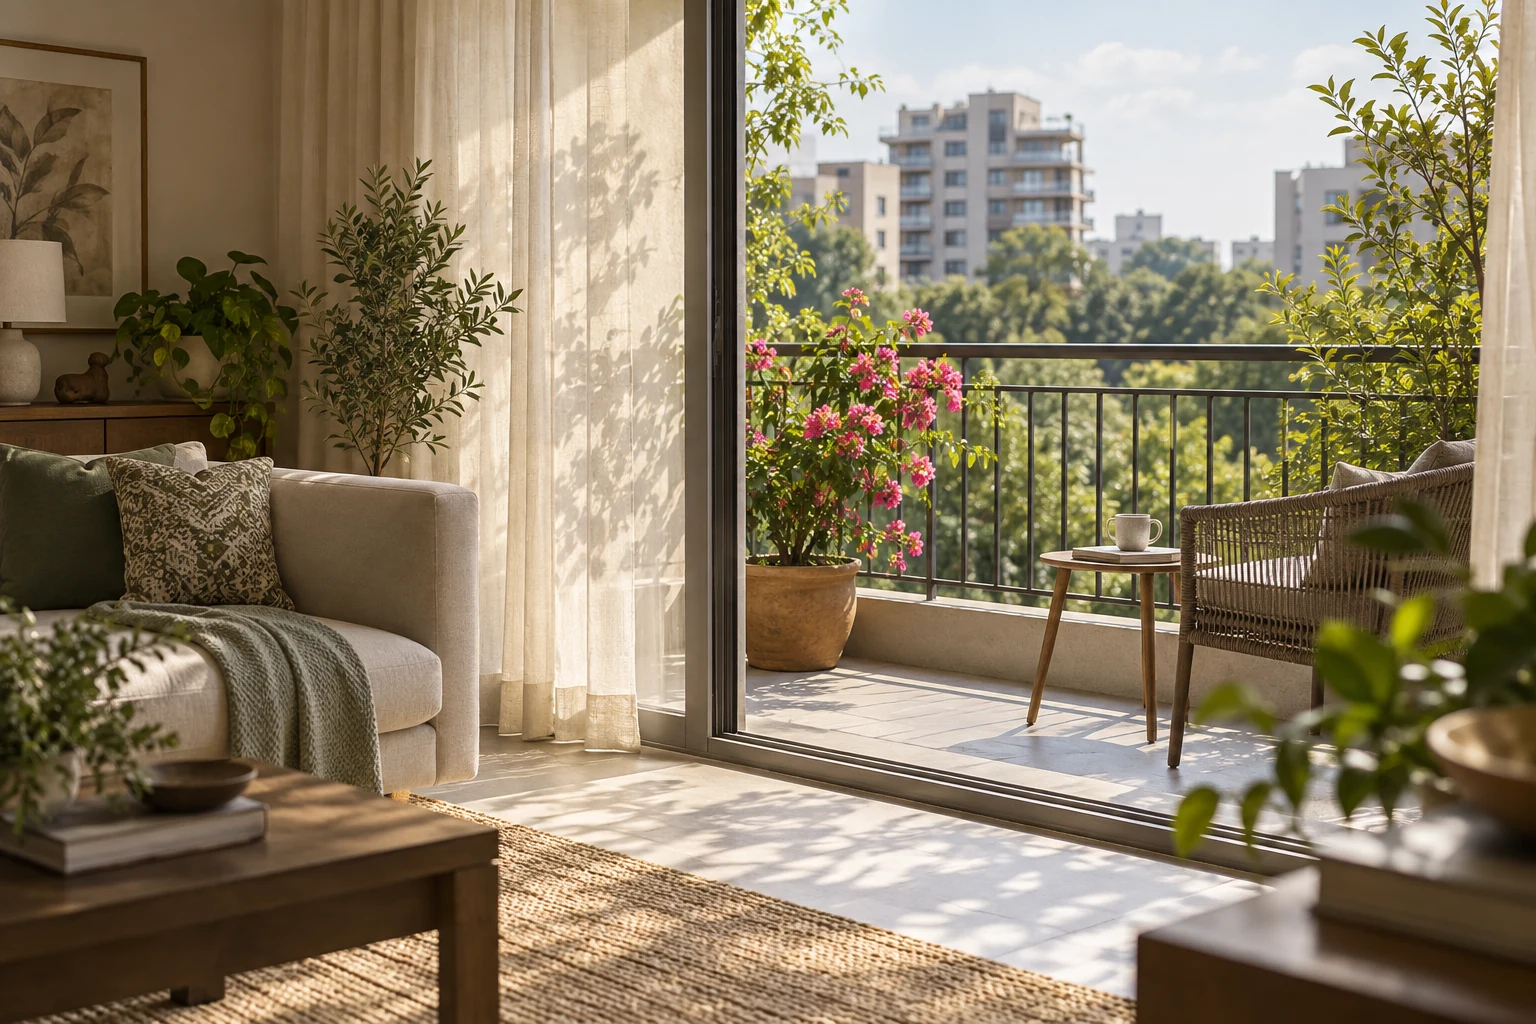
In this guide
- Separate daylight from direct sunshine
- Identify the direction of the actual openings
- Read neighbouring buildings in three dimensions
- Test the balcony as a usable room outside
- Observe glare, heat and ventilation separately
- Compare two positions using the same questions
- Observe one room at two useful times
- Choose comfort you can describe
Godrej Vanantara sunlight and privacy depend on the selected apartment's windows, orientation and surroundings. A direction label on its own cannot tell you how a room will feel at breakfast or whether a neighbouring balcony looks directly into it. Evaluate each important room at the times your household is likely to use it.
Begin with the tower position and unit drawing from the Godrej Vanantara project guide. This is a practical observation framework, not a daylight simulation or a guarantee about any apartment. Where an actual unit cannot be visited, distinguish what the drawings show from what still needs technical confirmation.
Separate daylight from direct sunshine
Daylight is the natural light entering a space; direct sunshine is the sun's beam reaching it. A room can feel bright without receiving direct sun for long periods. Another may receive strong sunshine through a limited opening while still having darker corners. Decide which experience matters for each activity rather than treating more direct sun as automatically better.
A desk, for example, needs comfortable visibility without persistent screen glare. A balcony used for morning tea may benefit from a different condition than a bedroom used by someone sleeping after a night shift. Write down the activity and preferred time before ranking apartment orientations.
Seasonal changes matter too. A single visit gives evidence about that date and weather, not every month of the year. Ask whether the developer can provide relevant orientation or shading information for the selected tower. Keep any broad prediction separate from your own observed conditions.
Identify the direction of the actual openings
An entrance direction is not necessarily the direction of the living room windows or balcony. Mark the north arrow on the plan and identify where each main opening faces. If the drawing lacks a clear orientation, request clarification rather than guessing from how the sheet is rotated on a phone screen.
Next, note the depth of balconies and any structure above or beside the openings. These elements can shade a room and influence how far light reaches inside. Ask which features belong to your specific floor or unit series. A furnished sample home may demonstrate a configuration without reproducing its exact external surroundings.
Think about the furniture arrangement at the same time. A television opposite a bright opening may be affected differently from one on a side wall. A desk placed with the window beside it may work better than the arrangement shown in a promotional image. Practical layout choices can improve comfort without changing the apartment's direction.
Read neighbouring buildings in three dimensions
The master plan gives a horizontal view, but privacy and light also depend on height. Identify the building or structure opposite the selected window and ask about the relevant levels. A generous looking gap on a small plan should be checked against a readable scale and the actual building relationship.
Trace potential sightlines from living areas, bedrooms and balconies. Directly opposing openings deserve a different assessment from windows at an angle. Consider whether people would naturally stand or sit in those positions. The aim is to understand ordinary use, not to imagine every theoretical viewpoint as a problem.
The Vanantara master plan guide helps connect these observations with tower selection. Keep external land separate from internal project space. A current open outlook beyond the boundary may change, and a marketing image cannot establish permanent protection from future development.
Test the balcony as a usable room outside
Write down what you want to do on the balcony: sit with another person, grow a few plants, read or simply open the doors for an outdoor connection. Place appropriately sized furniture on the drawing. Check that the door can open and that people can pass without moving every chair.
Review the relationship between balcony depth and the room behind it. A deeper balcony can offer useful covered space while influencing how much light reaches the interior. Neither condition is automatically preferable. Your choice should reflect the balance between outdoor use and the comfort of the living area you occupy most.
Ask about permitted balcony additions and safety requirements before assuming you can install screens, enclosures or heavy planters. The appropriate answer comes from the applicable rules and technical guidance. Plan privacy using permitted options rather than relying on an alteration that may not be allowed.
Observe glare, heat and ventilation separately
Sunshine can bring warmth and glare as well as brightness. During a visit, note where reflections fall and whether you instinctively avoid part of a room. Do not convert one observation into a yearly performance claim, but use it to ask better questions about glazing, shading and the specified window arrangement.
Ventilation is a related but distinct issue. Openings on different sides, internal doors and surrounding conditions affect airflow. A brochure phrase cannot confirm a particular air movement pattern in every unit. Ask for the relevant design information if ventilation is a major reason for your selection.
Curtains, blinds and furniture positioning may help manage light, but they should not be expected to solve every concern. If privacy would require keeping the main windows covered all day, consider whether the apartment still provides the experience you want. The most attractive orientation on paper may not be your best practical fit.
Compare two positions using the same questions
Choose the rooms that matter most and assess each option consistently. Record likely daytime use, direction of openings, neighbouring sightlines, balcony usability and remaining unknowns. Avoid giving one unit a detailed inspection while judging the other from a flattering photograph. Equal questions produce a more useful comparison.
Include the price difference only after recording those observations. Otherwise, a premium label may influence what you expect to see. The floor premium guide can help decide whether a demonstrable improvement is worth the additional quoted amount for your household.
Where evidence is limited, use plain language such as drawing suggests or needs confirmation. A confident sounding label does not improve incomplete information. If daylight is essential because of a particular health, work or accessibility need, obtain suitable professional advice using the actual plan and specifications.
Observe one room at two useful times
Suppose a household expects to use the living room for breakfast and evening relaxation. During a permitted visit to an equivalent accessible space, they record where light reaches in the morning and whether the seating position creates glare on a screen later. They keep the date, weather and the limits of the comparison beside the notes. An equivalent space is not treated as proof of the future unit's performance.
They then look at the selected unit drawing and mark the main opening, balcony depth and neighbouring structure. Where the observed space differs, they write the difference down. This prevents a memorable bright sample room from standing in for an apartment with another orientation or outlook.
For privacy, they ask each household member which activity needs protection from direct overlooking. A bedroom, a work desk and a balcony seating area may deserve different priorities. The comparison becomes more useful when it focuses on the places people actually occupy rather than describing the entire apartment with one broad privacy rating.
Finally, they consider ordinary permitted window treatments and furniture positions. If those choices provide a comfortable arrangement without closing the home off all day, the plan may suit their needs. If the desired experience depends on an unverified view or a prohibited alteration, they identify that dependency before making a commitment.
Photographs can help you remember an observation, but camera exposure changes how bright a room appears. Keep a written note of what you experienced alongside any permitted photograph. If two images were taken with different settings or at different times, avoid using their brightness as a direct measurement of daylight. For a careful household comparison, the plan, context and actual observation remain more useful than the photograph alone.
Choose comfort you can describe
Your final reasoning should identify a few specific benefits: a comfortable place to work, a balcony that accommodates normal use, or a bedroom with a preferred degree of privacy. These are more meaningful than simply choosing an east facing or higher floor label without checking the apartment itself.
Use the Godrej Vanantara unit selection page to request the drawings needed for that comparison. A home feels right through the relationship between its rooms, light and surroundings. Understanding that relationship makes the choice clearer and the expectations more realistic.
More Godrej Vanantara articles

EXPLORE THE PORTFOLIO
Projects by the same builder

Browse all Godrej project guides
Discuss your Godrej Vanantara shortlist
Ask for the project details relevant to this guide.
Chat about Godrej Vanantara Sunlight and Balcony Privacy