GODREJ SOUKYA ROAD · TV ROOM
Godrej Soukya Road: TV Room Planning
Plan a TV room at Godrej Soukya Road with practical checks for seating, reflections, cables and everyday family use.
21 September 2026 · 1,401 words · About 8 minutes
Ask about this topic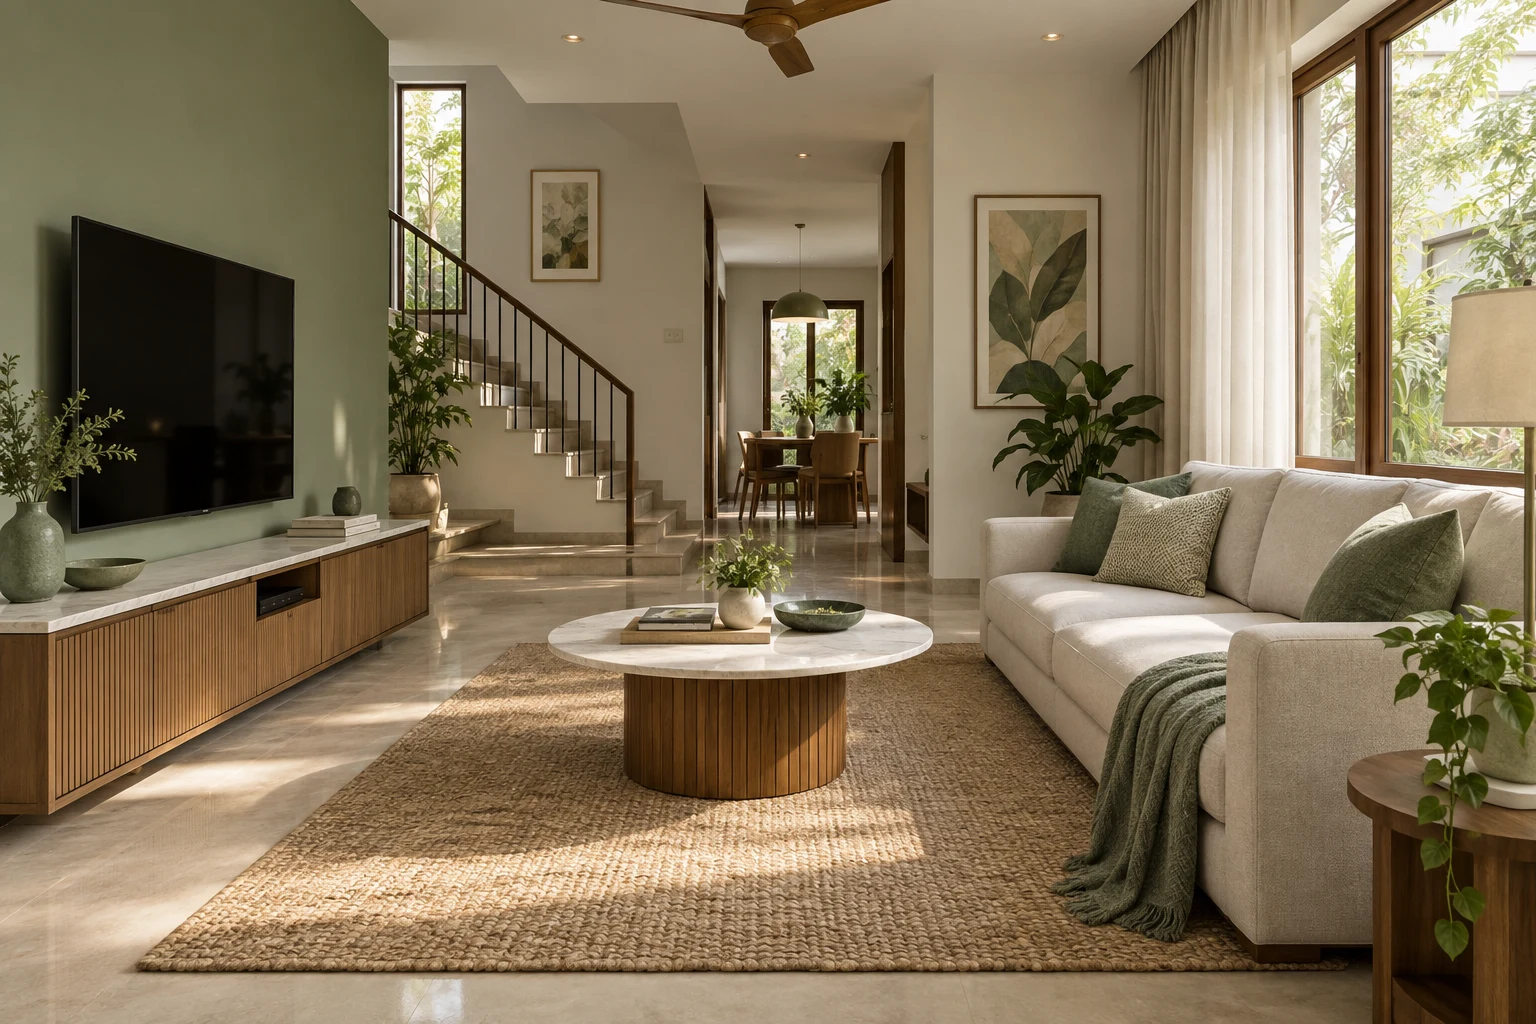
A television can become the centre of a living room before anyone has decided how that room should work. For a Godrej Soukya Road TV room, start with the people using the space. Some households watch a film together every weekend. Others keep the news on while preparing dinner, follow sport with friends or prefer a quiet living room without a screen. These habits lead to different arrangements, even when the floor plan is identical.
Use this guide to prepare a room brief before ordering a screen, console or sofa. It covers viewing positions, daylight, everyday circulation and the small pieces of equipment that are easy to overlook. The examples are planning ideas, not confirmation of the fittings supplied at the development. Keep the current Godrej Soukya Road project details beside your room drawing so that your layout starts with the relevant home rather than an attractive photograph.
Decide which room should carry the screen
Write down when the television will be used and who will be nearby. A main living room may suit shared viewing but also receive visitors. A separate family room may make evening entertainment easier to contain, if your selected layout provides one. Neither choice is automatically better. The useful question is whether somebody can read, talk or rest elsewhere while the screen is in use.
Draw the route between the room entrance and the next frequently used space. People should not need to pass immediately in front of the screen every time they fetch water or answer the door. Check sofa positions against that route before centring the television on the longest wall. A visually symmetrical arrangement can still feel awkward during an ordinary evening.
When reviewing Godrej row houses on Soukya Road, request the drawing for your actual unit variant. A general illustration cannot establish the wall width, socket position or passage available in your home. Note these items as open questions until the relevant drawing or site measurement resolves them.
Test seating before choosing screen size
Use the sofa you intend to keep, or mark the footprint of a proposed sofa on the floor. Sit where each person is likely to sit. A corner seat may have a very different view from the central cushion. Include the chair somebody pulls forward for a match and the place where children might sit during a film. The room should work for its normal audience, not only for a staged photograph.
Choose a screen size after checking the intended viewing distance and the manufacturer's guidance for that particular model. Avoid adopting a universal distance from a social media image. Screen resolution, content, personal preference and room geometry all affect comfort. A cardboard rectangle on the proposed wall can help you judge visual dominance before a purchase.
Think about height while seated, not while standing beside the console. Ask the installer to demonstrate the proposed position and consider the full range of seats. If a wall bracket can tilt or extend, confirm its operating envelope. A moving bracket should not collide with a shelf, pull cables tight or create a sharp projection beside a walking route.
Read reflections at different times
A window opposite the screen may produce reflections at the hours your household watches most often. Stand and sit in the room at those times when access is available. If you are still planning from drawings, mark the windows and ask about their orientation and nearby obstructions. Treat that as an initial assessment rather than a reliable prediction of every lighting condition.
Curtains or blinds can provide control, but their placement needs coordination with handles, doors and furniture. Leave enough room to operate them without climbing behind a sofa. Check the position of lamps as well. A bright lamp reflected in the screen can be distracting even after daylight has faded. Try the intended arrangement with temporary lighting before final installation.
The Godrej Whitefield villas reference can support your broader project research, but a marketing image does not demonstrate screen reflections in a particular room. Keep the distinction clear when discussing options with a designer. Ask for a layout that records the screen, seats, window treatment and lighting together.
Give every device a place
List the devices that will actually connect to the television. A streaming box, router connection, game console, sound system and charging dock can consume more space than the screen itself. Record their dimensions and the ventilation clearances specified by their manufacturers. A beautiful closed cabinet is not useful if equipment becomes inaccessible or cannot operate as intended.
Plan cable routes with the installer before closing cabinetry. Identify which cables need to be accessible for replacement and which devices are likely to change. Provide a sensible route between the screen and console without assuming that a wall may be chased or drilled anywhere. Concealed services, wall construction and project permissions require appropriate checks.
Keep remotes and controllers near the seats where they are used. A shallow drawer or a small removable tray may be enough. Avoid filling the console with decorative objects before reserving space for practical equipment. If children use the room, choose storage that can be managed without moving heavy accessories or reaching behind powered devices.
Consider the rooms beside and above
Entertainment sound does not stop at the edge of a seating plan. Identify nearby bedrooms, workspaces and shared boundaries before placing speakers. A sound system that suits a showroom may be unnecessary for your household. Start with the listening levels and hours you expect to use, then discuss suitable equipment and placement with an installer.
Rugs, upholstery and curtains change the feel of a room, but do not describe them as guaranteed soundproofing. If sound separation is a major concern, ask a qualified acoustic specialist to assess the actual construction and your intended use. Do not assume a decorative wall panel will prevent sound travelling to another floor or adjoining home.
You can use Soukya Road property search results when collecting current marketing information. For the TV room itself, prioritise the unit drawing and the equipment schedule. Keep unanswered questions about walls and services in the same brief so that the interior team can resolve them before committing to a built-in installation.
Make the room useful when the television is off
Arrange at least some seating so conversation remains comfortable. A room in which every chair faces the screen may work for films but feel rigid when friends visit. A movable chair or light side table can help the space adapt. Check that these additions have an obvious resting place rather than becoming permanent obstacles.
Reserve a surface for a cup, book or snack near the main seats. Consider where charging leads will go when someone uses a phone. Small everyday needs often explain why a tidy showroom arrangement becomes cluttered at home. Planning for them early is usually easier than buying more storage after the room is complete.
Try a simple household scenario: one person is watching, another crosses the room and a visitor arrives. Then try the same layout with the screen off and four people talking. If both situations feel comfortable, the arrangement is likely to serve more than one purpose. Record any changes before ordering the largest pieces.
Keep a photograph of the final cable arrangement before cabinetry closes, so future equipment changes can be planned more easily.
Prepare a brief the installer can use
Bring a dimensioned room sketch, the proposed seating arrangement and a list of equipment to the installation discussion. Add photographs of the relevant wall where available. Ask for confirmation of bracket compatibility, wall suitability, cable access and service clearances. Obtain installation guidance from the equipment supplier rather than relying on a generic online diagram.
For a further search for Godrej Soukya Road information, keep the date and unit context with anything you save. Project information can change while your room planning continues. Recheck the relevant specifications before final work, especially if a showroom feature influenced your expectations about what would be supplied.
Finish with a trial rather than a shopping list. Mark the screen and furniture positions, sit in the main seats and walk the normal routes. Use your Godrej Row Houses Soukya Road overview to organise the project questions, then keep the room decisions in a separate installation brief. A useful TV room supports the way your household spends time together, with the screen as one part of that routine.
More Godrej Soukya Road articles
EXPLORE THE PORTFOLIO
Projects by the same builder



Browse all Godrej project guides
Discuss your Godrej Soukya Road shortlist
Ask for the project details relevant to this guide.
Chat about Godrej Soukya Road: TV Room Planning