GODREJ SOUKYA ROAD · MOVING BETWEEN FLOORS
Godrej Soukya Road: Staircase Circulation Guide
Review Godrej Soukya Road staircase circulation through daily routines, landing layouts, room allocation and access questions.
19 September 2026 · 1,400 words · About 8 minutes
Ask about this topic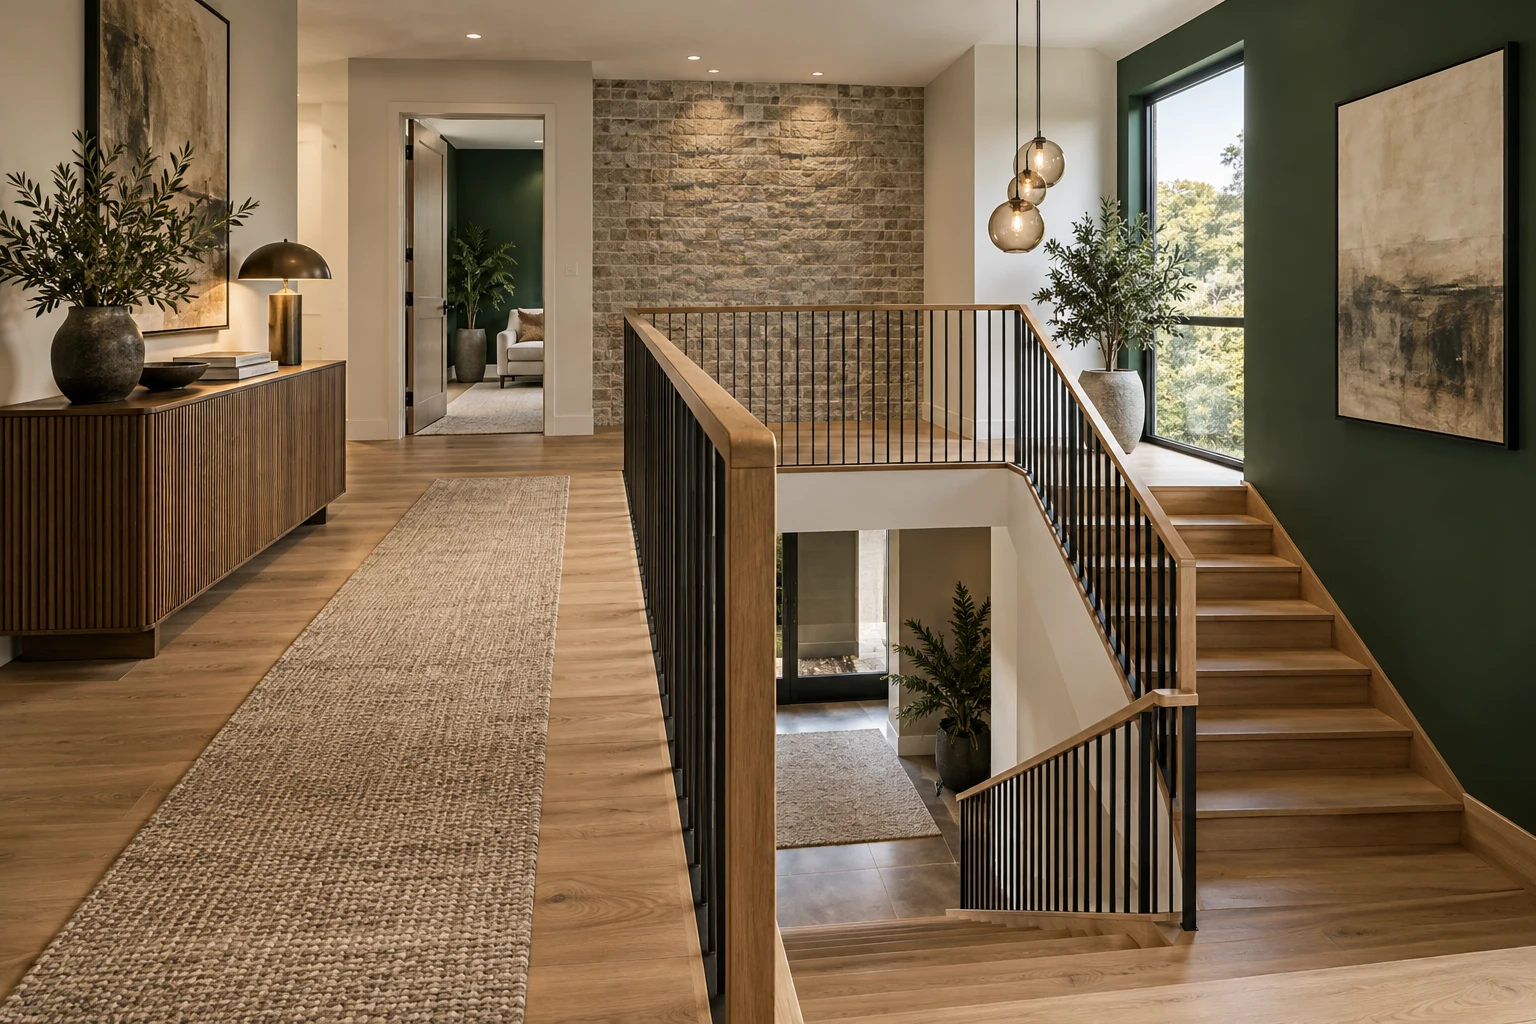
In a multilevel home, the staircase is part of almost every ordinary routine. It connects meals, bedrooms, work and outdoor spaces, so its relationship to the rooms matters as much as its appearance. Buyers reviewing Godrej Row Houses Soukya Road can use the staircase to understand the complete layout rather than studying each floor separately. This is a practical planning guide, not a structural or safety certification. Confirm dimensions, finishes, guarding and any lift provision in the selected unit’s current drawings and specifications, with professional advice where needed.
Trace a complete day through the home
Write down the main activities of a weekday and place them on the relevant floors. Start with waking up, breakfast and leaving home, then include work, deliveries, laundry and evening routines. Draw the journeys between them. The exercise often reveals more about a layout than simply counting bedrooms.
Look for repeated journeys caused by an avoidable arrangement. If everyday work materials are stored on a different floor from the desk, for example, the household may create extra movement without gaining anything useful. Some decisions can be improved through room allocation before any furniture is purchased.
The Godrej Whitefield villa overview offers a broad introduction to the project. Ask for all floor plans together when discussing a particular home. A ground floor sheet can show the staircase footprint but cannot explain the full route to upper rooms or outdoor areas.
Read the arrival at each landing
Follow the stair on the drawings and identify what you face when you reach each level. Notice nearby doors, passages and any space shown for seating or storage. An attractive landing should still function when doors are open and people are moving between rooms.
Consider how the landing relates to private bedrooms. A route that passes directly in front of a bedroom door may affect how that room is used. This does not make the layout unsuitable; it gives you a specific point to discuss with the household before assigning rooms.
Avoid treating every apparent gap as spare furnishing space. A chair or console can look appealing in a rendering while changing a useful route. Keep circulation clear in the first furniture plan, then evaluate any additional pieces against the actual dimensions and relevant professional guidance.
Think about what travels between floors
List the objects that regularly move through the home: clothing, books, work bags, cleaning supplies and occasional luggage. Decide which items genuinely need to travel and which can have an appropriate place on each floor. The aim is a workable routine, not duplicate storage everywhere.
Keep temporary holding places away from the walking route. A basket left on a step is not a substitute for a planned collection point. If you want a place to gather items before moving them, identify a suitable space that does not obstruct access or create a trip hazard.
Use the Soukya Road listing search to organise the project information you receive, but review circulation on the actual unit plans. Lifestyle photographs rarely show the ordinary objects that influence how a household moves through a home after occupation.
Review lighting and controls
Ask where lighting controls are located at the bottom, top and intermediate landings. Request the current electrical layout if the locations are important to your decision. A photograph of an illuminated stair cannot tell you how someone operates the lights from different levels.
Discuss any desired changes with a qualified professional and confirm the permissions required. Do not assume that an additional switch, fitting or control can be installed wherever a sketch suggests. The actual wiring, construction and selected equipment need to be considered together.
Think about the staircase during different household schedules. Someone coming home later may need a route that can be used without unnecessary disturbance to sleeping rooms. This is a useful design discussion, but it should not turn into an unsupported promise about acoustic or lighting performance.
Keep furniture delivery in view
Daily circulation and moving large furniture are related but different checks. A route that feels comfortable for people may still need careful assessment for a long sofa or tall cabinet. Ask the supplier to review packaged dimensions, turns and access before accepting an order.
The Godrej Soukya Road rowhouse details provide the project reference, while the delivery assessment needs the specific staircase and the actual item. Do not infer a guaranteed furniture route from the size of the room at the destination. The object must reach that room as well as fit inside it.
Where a lift is shown or offered, confirm its current scope and the relevant operating restrictions. Do not assume it can carry every household item or replace the need to assess the stairs. Ask for the applicable specifications and discuss delivery arrangements with the responsible team.
Match room allocation to the people
Ask household members which activities they prefer to keep near one another. Someone may want a bedroom close to the main living area, while another values separation for work. These preferences can influence the usefulness of a layout more than a decorative stair finish.
If a person has particular mobility requirements, assess the home with appropriate professional advice and direct involvement from that person. A general article cannot determine whether a staircase or lift arrangement meets individual needs. Keep those requirements explicit during the shortlist discussion.
Think about occasional visitors too. Show them a clear route to the room they will use and consider how shared facilities are reached. Familiarity makes a home easier for residents, but a visitor experiences the circulation without knowing where every door leads.
Avoid decorating the route too early
It is tempting to plan a gallery wall, large plant or statement light before understanding the stair and landing. Start with the confirmed layout and installation requirements. Decorative choices should support the space without obstructing movement or compromising any required clearances.
The latest Soukya Road search references may show appealing interiors, but those images do not establish what can be installed in your chosen home. Ask the relevant supplier or professional to assess fixing locations, access and maintenance before ordering large or suspended pieces.
Leave the first plan simple. Once the household understands the space, a modest number of well-placed objects may be enough. A staircase does not need to become a display area to feel considered; comfortable movement and clear room connections are valuable qualities themselves.
Compare two room-allocation options
Imagine that a household is deciding whether to place its study on the same level as the main bedroom or closer to the family living space. In the first arrangement, work materials and personal belongings may be nearby, but breaks involve a different route. In the second, refreshments and shared activity may be more accessible, while concentration needs closer consideration. This example is about room use, not a claim about a particular project plan.
Draw the journeys for both arrangements and mark the times when several people are likely to use the staircase together. You may find that changing storage locations solves more than changing the room itself. For instance, keeping frequently used reference books beside the desk avoids unnecessary trips without altering the architecture.
Ask every regular user to review the sketch. People often remember different activities: one thinks about laundry, another about late arrivals or helping a visitor. Combining those observations creates a more realistic circulation plan than assuming the person who first studied the brochure has captured every routine.
Ask for one coordinated explanation
Bring the floor plans together and ask the representative to walk through the full vertical route with you. Mark unanswered questions on a single set of drawings instead of collecting disconnected answers for each level. Keep the unit number and revision date visible on your notes.
Summarise where the staircase supports your routine and where you would adapt room use or storage. If an important question remains unresolved, leave it marked as such rather than assuming it will be easy to change later.
Use this record in your Godrej Soukya Road project enquiry. It turns the staircase from a feature in a photograph into part of a complete home you can understand: where people go, what they carry and how the rooms work together. Keep the marked drawings available for the furnishing discussion so each supplier understands the routes that must remain usable, rather than planning an individual room without considering how people reach it each day.
More Godrej Soukya Road articles
EXPLORE THE PORTFOLIO
Projects by the same builder



Browse all Godrej project guides
Discuss your Godrej Soukya Road shortlist
Ask for the project details relevant to this guide.
Chat about Godrej Soukya Road: Staircase Circulation Guide