Godrej Villa Whitefield plot size should be checked separately from the home's floor area. A large number in a property description may refer to built space across several levels rather than the land footprint associated with one unit. This guide explains how to ask for the right dimensions and compare the usable arrangement around a row house. It does not publish a verified unit wise plot schedule or interpret ownership documents. Request the current developer records for the shortlisted home and obtain suitable professional advice where the legal description or measurement basis affects your decision.
Ask what each advertised area means
Begin by listing every area figure quoted for the home and asking what each one describes. Keep land area, built space, terrace and garden entries separate. The Soukya Road development reference can provide starting questions, but a specific plot measurement needs the relevant unit documents. Do not assume that the largest figure is the plot size. A multilevel home can contain floor space on more than one level, while its ground footprint is a different measure. Clear labels prevent a comparison from becoming misleading before you have even considered the shape of the site.
Request the dimensions and outline
An area total does not reveal the shape of the land associated with the home. Ask for the dimensions and the relevant outline, including any irregular boundary. Identify which side meets the access road and where the building sits within that outline. If only a broad master plan is available, request the more detailed information needed for the individual unit. When looking through Godrej Soukya Road property searches, do not attach a dimension from one listing to another home without confirmation. Similar configuration labels can still refer to different arrangements or differently defined areas.
Distinguish footprint from space across levels
The ground footprint shows the building's relationship with the land at that level. The total space described across several floors answers another question. Keep both in view when assessing a row house. A larger total floor area may come from more space upstairs rather than a larger garden or wider side passage. Ask the project team to explain the relationship using the actual plans. Avoid making a price comparison by dividing figures that use different area definitions. This guide focuses on spatial understanding, so the first task is simply to identify which quantity you are looking at and what it includes.
Examine the usable outdoor arrangement
Once the outline is clear, locate the entrance path, parking area and any outdoor space described for the home. Ask which areas are available for the intended private use and how that is recorded. Do not assume every unbuilt part of a drawing is a private garden. Some spaces may support access, services or another function. Consider whether the shape allows the activity you have in mind, such as seating or a small planting arrangement. A narrow strip and a deeper rectangular area can offer very different experiences even if their totals appear similar. Dimensions are essential for this practical comparison.
Look closely at frontage and approach
The side facing the access route influences how the entrance, parking and front edge of the home are arranged. Ask for the relevant dimensions and identify any fixed features that affect movement. Consider bringing groceries inside, receiving a delivery and approaching the main door with visitors. Do not judge frontage only by a wide angle illustration. The actual route may involve a turn, step or shared access arrangement that is not obvious in the image. Keep the approach drawing with the floor plan so you can see how outdoor movement connects with the rooms at the entrance level.
Clarify side and rear spaces
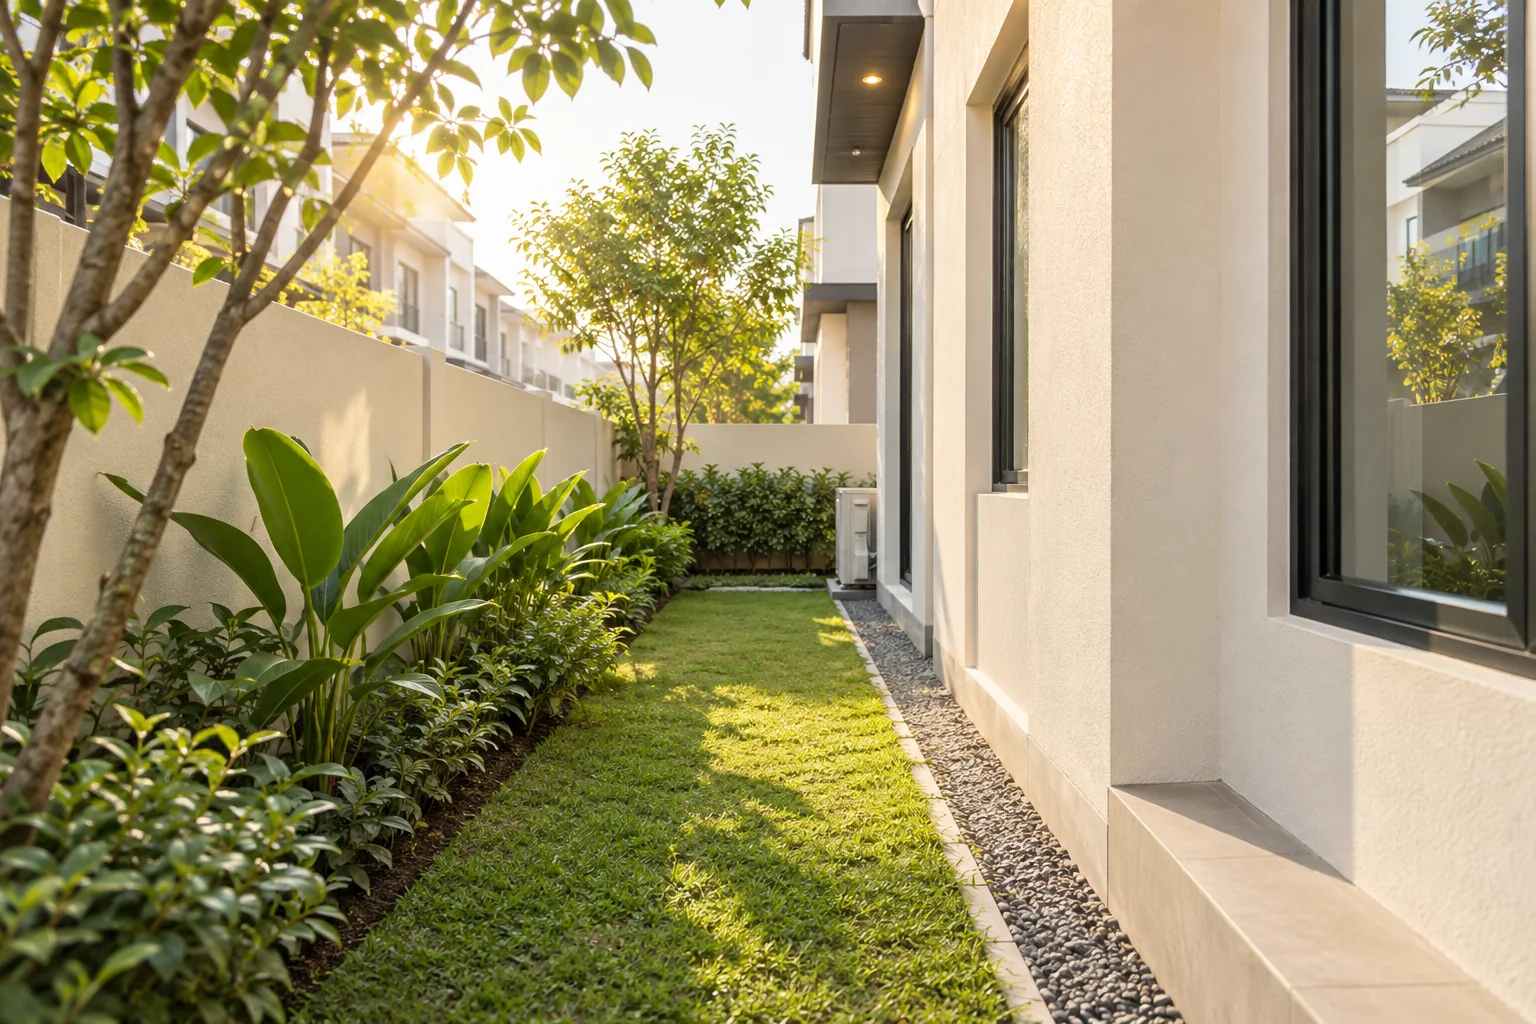
Ask how the areas beside and behind the home are shown in the current documents. Identify their purpose and any access that must remain clear. A space could support light, maintenance or services rather than the outdoor activity you initially imagined. Do not assume that it can be enclosed or built over later. If you are considering changes, ask about the applicable project requirements and seek qualified advice. For the initial property comparison, focus on the arrangement provided. A home that works without relying on uncertain alterations is easier to assess than one whose usefulness depends on a future change that has not been confirmed.
Keep boundary treatment in the discussion
The outline on paper should be read alongside the specified boundary treatment and the relationship with neighbouring homes. Ask where walls, fences or other features are proposed and whether their scope is included in the unit information. Consider privacy from normal positions in the outdoor area. A larger plot figure does not automatically mean greater privacy if the arrangement places openings close together. Where drawings leave the relationship unclear, request a suitable explanation. Keep assumptions about planting separate from constructed boundaries, particularly when an illustration shows mature vegetation that may not reflect the initial condition after handover.
Compare like with like across sources
The Whitefield villa area reference uses another name for the same project. Where figures or labels differ, ask the developer to identify the correct schedule for the chosen home. Do not average conflicting numbers or treat a promotional range as a unit measurement. Write the source and date beside each figure until the discrepancy is resolved. This creates a useful record for anyone helping with the review. The aim is to arrive at one coherent description of the property, with clearly defined measurements, rather than a collection of appealing numbers taken from different pages.
Understand rights through the actual documents
The practical use of land and the legal description of a property are related questions, but they are not answered by an advertising label alone. Ask for the applicable documents and have a qualified legal professional review important issues concerning the property interest, boundaries and use. This article does not establish a particular ownership arrangement for the project. Keep the professional's review tied to the exact unit and document version. A general explanation of how row houses sometimes work cannot substitute for the records governing the home you are considering. Resolve material uncertainties before treating the plot description as settled.
Use searches to locate questions, not measurements
Additional Soukya Road home listings and references may help you notice terms that need explanation. A search page does not independently verify a land measurement. If a listing uses plot area, saleable area or another phrase without a definition, add that to your enquiry rather than assuming the terms are interchangeable. Ask the representative to point to the figure in the current documents. Keep the answer concise and specific. This makes your next comparison more reliable and reduces the risk of carrying an unclear measurement into furniture planning, outdoor design or another purchase related discussion.
Make a practical measurement sheet
Use one page for the unit identifier, land outline, frontage, building footprint and confirmed outdoor spaces. Add the source document beside each entry. Leave a blank where a dimension has not been supplied. Then draw a simple intended use arrangement with realistic furniture or equipment sizes. This exercise will not replace professional measurement, but it helps you identify the information still needed. If two homes are available, use the same fields for both. Comparing them in a consistent format can reveal whether your preference is driven by extra land, a more usable shape or simply a larger total floor area upstairs.
If outdoor furniture is part of your plan, measure the pieces before evaluating the remaining clear space. Include movement around chairs and access to doors or service points. An area can accommodate furniture on paper while leaving an awkward route through it. Use the confirmed dimensions to test an arrangement that would remain convenient after the initial presentation and everyday settling in period. Keep the access route clear.
Choose the arrangement that supports your needs
Godrej Soukya Road plot size research should lead to a clearly defined land measurement and an understandable relationship between the building and its surroundings. Keep plot dimensions separate from floor area and outdoor use descriptions. Review important document questions with the appropriate professionals and avoid relying on a promotional image for measurement. Once the information is confirmed, compare how the actual shape, access and outdoor arrangement fit your household. That is more useful than selecting a home because one unexplained area figure appears larger than another.