Searching for Godrej Row Houses Soukya Road often brings up the phrase Godrej Villa Whitefield as well. The two names refer to the same project in this guide. That overlap can make the home format sound less clear than it should be. Before comparing it with another development, ask what is actually proposed, how the homes relate to one another and which documents describe the selected property.
In everyday property marketing, row house and villa are sometimes used loosely. A row house generally forms part of an arranged row, while an independent villa is commonly understood as a detached home. Those broad descriptions are useful starting points, but the exact layout, ownership arrangements and responsibilities must come from the project documents. The label alone cannot answer how a particular home will work.
Begin with the relationship between homes
The first distinction to examine is the physical relationship to neighbouring homes. Ask whether the proposed property shares walls, how entrances are arranged and what space separates different units. A plan or site layout is more useful here than a decorative exterior image. Identify the selected home rather than discussing the development only in general terms.
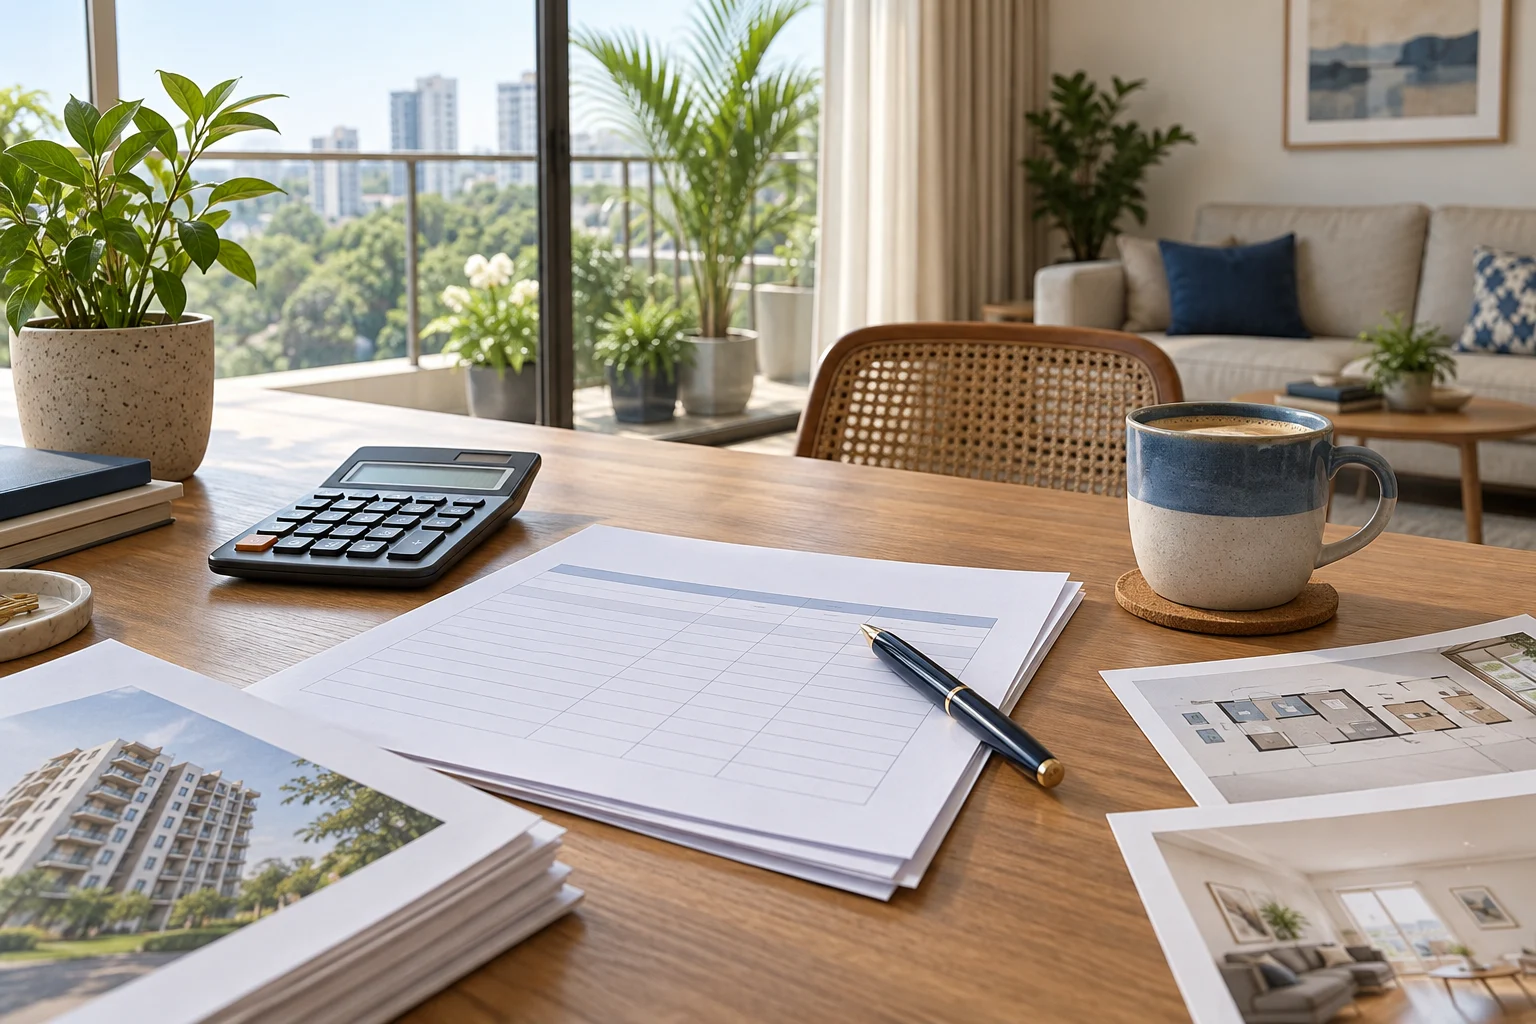
For Soukya Road, official floor-plan and master-plan images have not been supplied to this website. Its blurred plan illustration is a placeholder. Avoid drawing conclusions about boundary distances or individual unit positions from that image. Keep the relevant questions ready and review them against the official material when the project team provides it.
Think about privacy in several ways
Privacy is not a single feature. It can mean separation at the entrance, fewer direct views into a room, a quiet place to work or outdoor space that feels comfortable to use. Write down which meaning matters most to you. Then ask how the actual layout supports it rather than assuming that one property label guarantees every type of privacy.
An end position in a row and a middle position may offer different relationships to adjoining spaces, but the details depend on the design. A detached home can also have close neighbours or overlooking windows. Compare the drawings and site context. The most useful answer is specific to the home you are considering, not a general promise associated with its name.
Consider the way rooms span floors
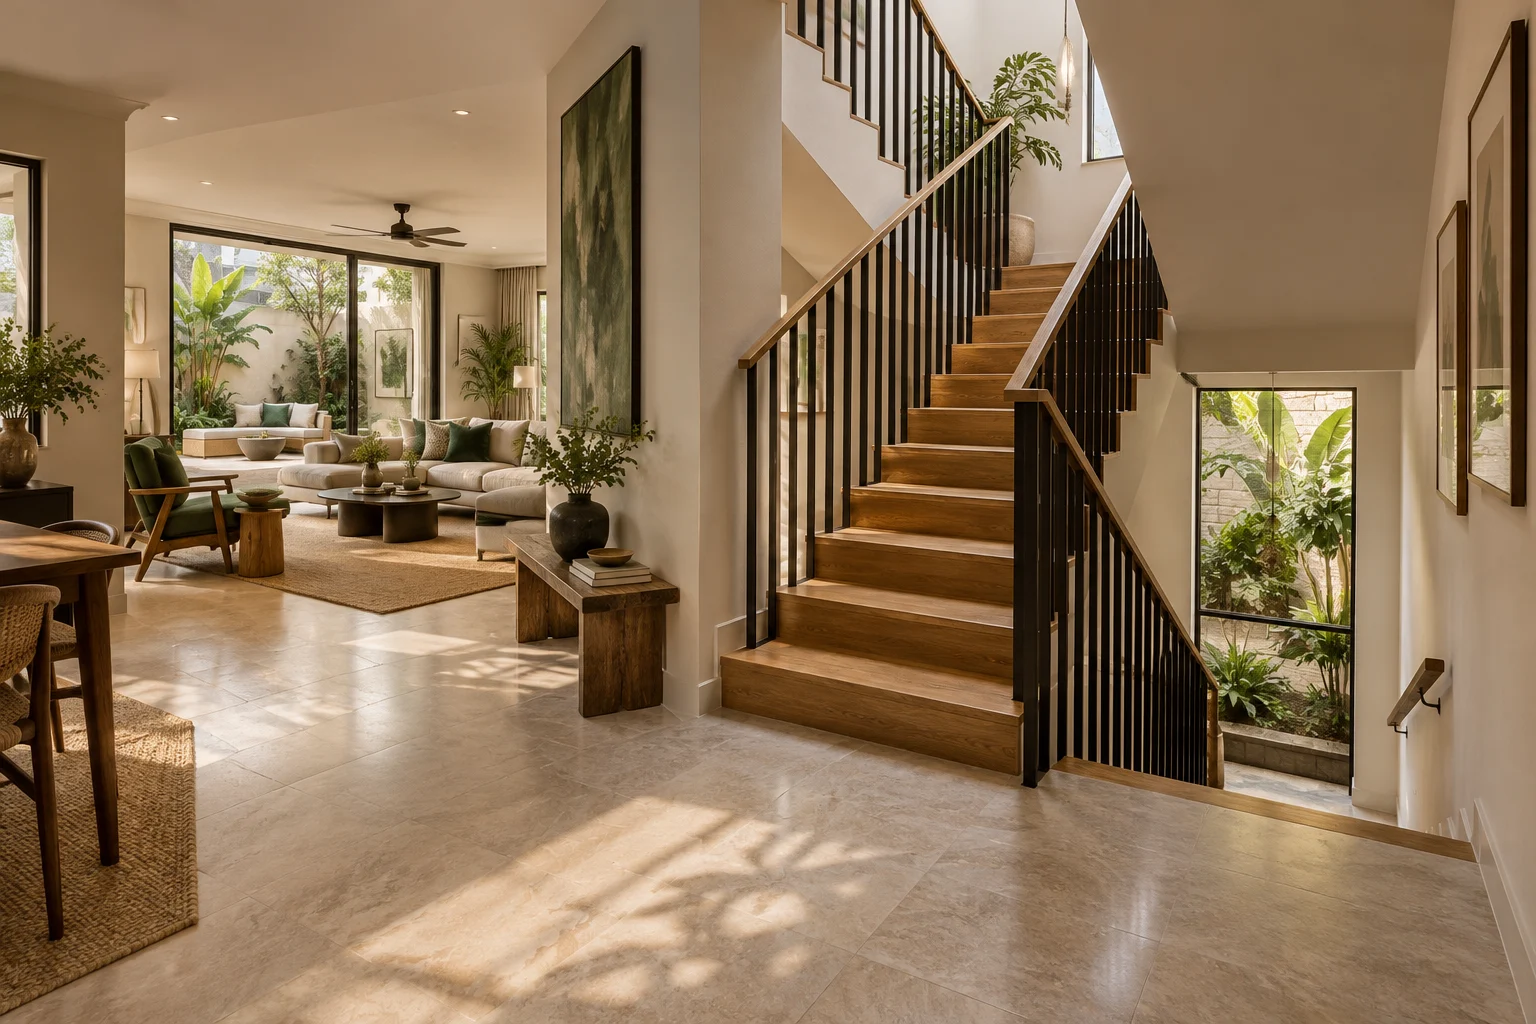
Many buyers are attracted to the separation possible in a home arranged across levels. A living area on one floor and bedrooms elsewhere may suit some households. For others, repeated stair use could be an inconvenience. Think through an ordinary day from waking up to bedtime and count the movements that the proposed arrangement would involve.
Include laundry, groceries, visitors and working from home in the exercise. Consider how the needs of the household could change over time. If a lift is mentioned, ask whether it is installed, included or only provided for in the design. Do not assume that the same arrangement applies to every typology without a specification for the selected unit.
Examine private outdoor space
A garden or terrace can be appealing, but its usefulness depends on access, dimensions and the rules that apply. Think about whether you want planting, seating, children’s activities or simply a view of greenery. These uses require different amounts and shapes of space. Keep your expectations tied to the official plan rather than a lifestyle image.
Ask which outdoor areas are part of the property, which are for exclusive use and which are shared. Also ask who is responsible for maintenance and what changes are permitted. The answers may affect how freely you can adapt the space. Record them alongside the layout instead of treating outdoor space as a single uncomplicated benefit.
Compare daylight and openings
The arrangement of neighbouring homes can influence where windows and openings are placed. Review the actual plans to understand which rooms receive external openings and how the home relates to its surroundings. Do not assume that a detached label means every room is equally bright or that a row position necessarily makes a home dark.
Think about your preferred activities. A reading corner, study desk or kitchen workspace may benefit from different light conditions. Ask the project team to explain orientation and neighbouring structures for the selected unit. A rendered elevation does not confirm the daylight or view from every room, particularly when the final drawings are still awaited.
Understand community living
Both row houses and detached villas can sit within managed communities. Shared facilities, access arrangements and community rules may therefore be relevant to either format. Ask what is proposed for the specific development and how the management structure will be described. The presence of a private entrance does not remove the need to understand shared responsibilities.
Consider how much interaction with neighbours you would enjoy. Some buyers value a walkable internal street and shared recreational spaces. Others prioritise more separation. Neither preference is automatically better. Your comparison should identify the environment that suits your household while recognising that the eventual community experience also depends on management and residents’ behaviour.
Look beyond the bedroom count
The Soukya Road references describe 4 and 5 BHK homes. Bedroom count helps narrow the search, but the placement of those rooms matters. A guest room close to shared living space serves a different purpose from one on an upper level. Wait for the official drawings before assigning functions to spaces that have only been described in marketing material.
Prepare a list of must-have arrangements, such as a usable work area or a suitable room for an older family member. Separate those from preferences that are flexible. This prevents the comparison from becoming a contest over which property has the larger number. The best layout is the one that meets your priorities with understandable compromises.
Include upkeep in the comparison
A larger home and private outdoor areas can create additional tasks. Ask which elements the community maintains and which remain the owner’s responsibility. Consider access for cleaning, routine care and any systems delivered with the property. Keep the discussion practical rather than assuming that a premium description means everything will be handled for you.
Your personal comfort with upkeep matters. Some households enjoy maintaining a garden and adapting interiors over time. Others prefer a simpler routine. Think about the time you can realistically devote to the home and the services you would need. This helps you compare the living experience alongside the purchase price without inventing project-specific maintenance figures.
Use the references to clarify the naming
The Godrej Row Houses Soukya Road reference describes the project through the row-house format. Read it to understand the proposed positioning and the information currently being advertised. Ask the project team to resolve any difference between that description and the official documents supplied during your enquiry.
The Godrej Villa Whitefield reference uses the villa name for the same development. Keep both references in one project folder rather than treating them as competing projects. Naming consistency helps you avoid comparing duplicate information and makes your questions about configuration, price and layout much more precise.
Try describing your ideal Saturday to another household member. Include waking up, preparing breakfast, doing laundry, welcoming a visitor and spending an hour outdoors. Then imagine the same sequence in a home arranged across several levels. Notice which movements feel natural and which would require a different habit. Repeat the exercise for a busy weekday when people leave at different times. These ordinary scenarios can reveal more than a broad preference for villas. Keep the exercise flexible because the official Soukya Road drawings are still awaited. Its purpose is to identify useful questions, not to claim knowledge of a layout that has not been supplied. Bring the resulting list to the project team when the relevant plans become available for review.
Make the comparison personal
Choose a small set of criteria: room arrangement, movement between floors, privacy, outdoor space and upkeep. Write what each criterion means for your household. When official plans are available, assess the selected home against those notes. Leave any question that cannot yet be answered clearly marked instead of filling it with an assumption.
Row house or independent villa is therefore a starting question, not the final decision. The actual home, its location and its written terms deserve the closer examination. For Godrej Row Houses Soukya Road, use the current project stage honestly and return to the comparison when the approved layout and configuration details are available.