GODREJ SOUKYA ROAD · UNIT POSITION
Godrej Soukya Road: Corner or Middle Rowhouse?
Compare corner and middle rowhouses at Godrej Soukya Road through outlook, privacy, access and your household priorities.
19 September 2026 · 1,400 words · About 8 minutes
Ask about this topic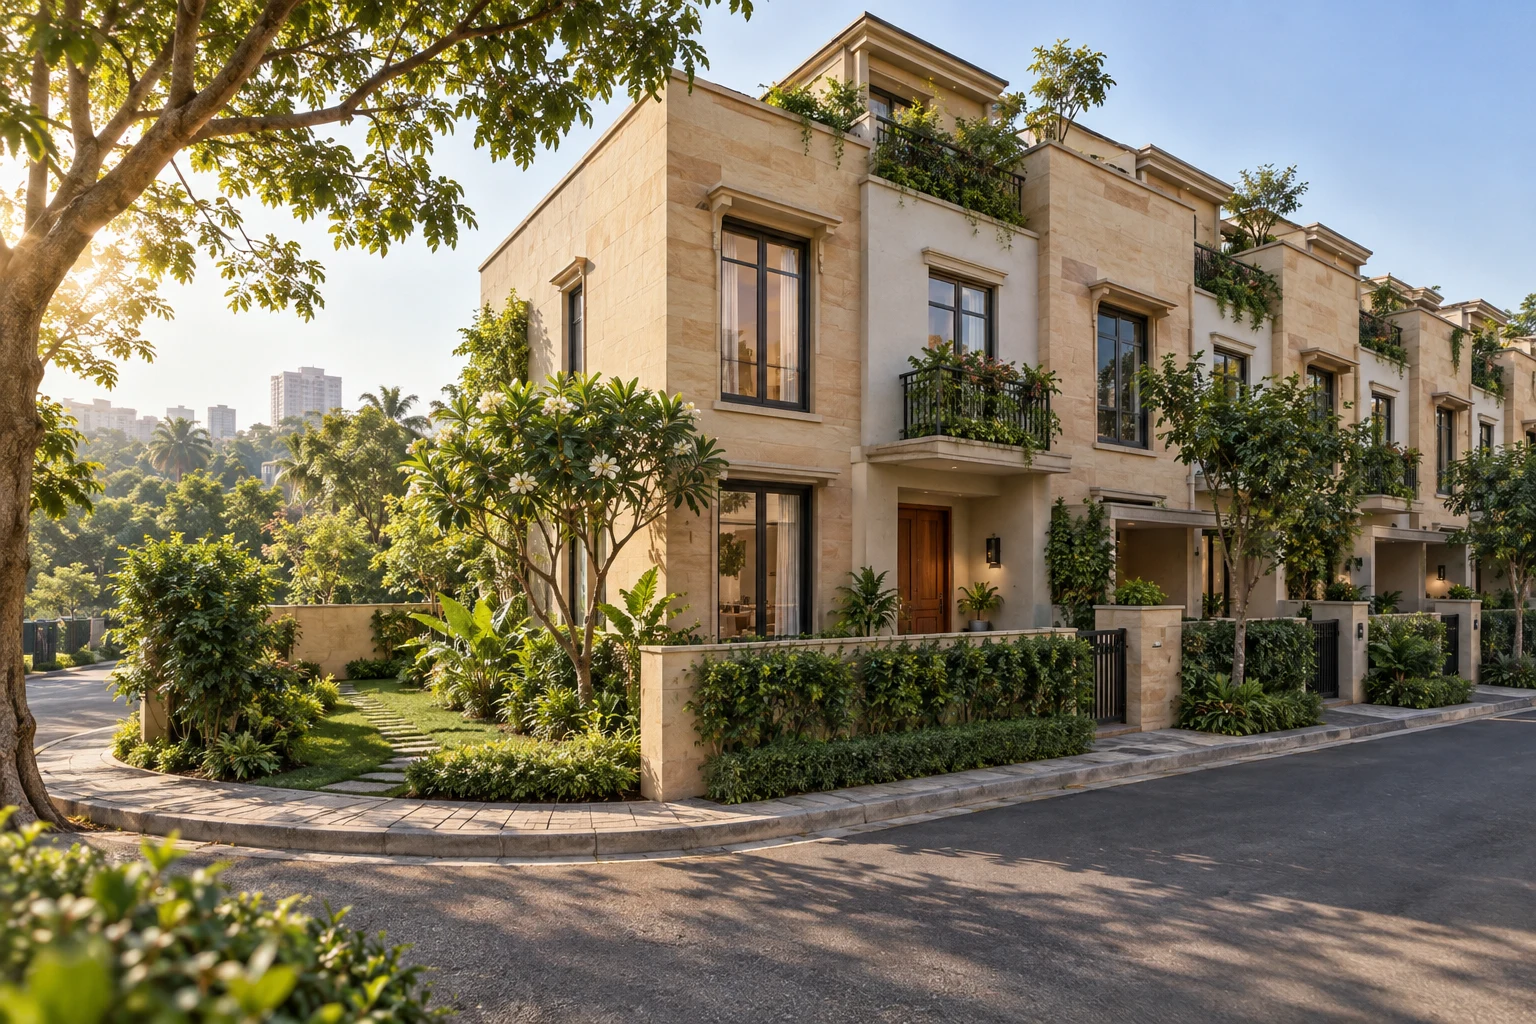
A corner rowhouse can look like the obvious choice when you first study a community layout. It may appear more open, have a different outlook or sit beside an attractive landscaped edge. A middle home may look less distinctive on paper yet suit your household better. For buyers considering Godrej Row Houses Soukya Road, the useful question is how each available unit works in everyday life. This guide explains a practical comparison method. It does not assume that a particular corner configuration, side garden or additional window is included in the current inventory.
Establish what corner actually means
Ask the sales team to identify the exact row, unit number and boundary on the current master plan. A home at the end of a row is not necessarily on the corner of a road. A bend in an internal street can also create a corner position without giving the home an additional open side. Treat the label as a starting point, then examine the drawing.
Mark the spaces immediately beside the home. These might be another plot, landscape, a pedestrian route or an area reserved for a community function. The difference matters because an attractive open patch in a rendering does not tell you whether it is private, shared or accessible. Ask for the area schedule and boundary details rather than estimating ownership from colour shading.
The Godrej Whitefield villa overview provides a project reference for the broader shortlist. Match any configuration described there to the current drawing supplied for your chosen unit. Marketing categories and individual positions answer different questions, so keep both documents available during the discussion.
Compare openings rather than labels
Count actual windows and doors in the rooms you expect to use most. Then note what each opening faces. A corner location only changes your daily experience if the relevant rooms benefit from it. An extra opening in a stairwell may be pleasant, but it does not automatically improve the bedroom where you spend the afternoon.
For a middle rowhouse, examine the front and rear carefully before assuming the interior will feel enclosed. The size, placement and outlook of those openings may suit your routine. Request the complete plans for every level; a ground floor sheet cannot explain the upper bedrooms or terrace access.
Imagine your furniture in both homes. A window can be valuable while also reducing the uninterrupted wall available for a wardrobe, television or desk. This is not an argument against windows. It is a reminder to compare the whole room instead of adding up features separately.
Look at privacy from several positions
Stand, or ask the representative to stand, where the main seating would be. Consider the view from the entrance, adjoining path and any opposite home. A photograph taken from the middle of an empty room can miss a direct view into a favourite chair. Ask whether the proposed boundary treatment changes that view.
Privacy is also about how the household uses outdoor space. A corner garden beside a frequently used route may feel different from a smaller rear area. If you hope to have breakfast outside, consider the time you would use it and the activities likely to happen nearby. Avoid assuming that a larger outdoor area always feels more private.
You can revisit the Soukya Road property search while gathering the available listing descriptions. Use it to organise questions, not as proof that a screening detail or landscape feature belongs to a specific home. Unit drawings and written specifications should resolve those details.
Follow the routes around the home
Trace the route from the community entrance to the parking area, then from the parking area to the front door. Repeat the exercise for a visitor arriving on foot. A prominent corner position might be easy to find, but the route could also pass close to windows you want to keep quiet.
Look for junctions and turning movements in the layout. Ask where visitor vehicles wait and how deliveries are handled. You do not need to predict traffic volumes. You need to understand the planned arrangement and decide whether it fits the way your family comes and goes.
Compare practical tasks as well. Where would a resident carry groceries? Is the walk to shared facilities convenient for the people who will use them? A home slightly farther from one feature may still offer a better overall arrangement. Write down these tradeoffs rather than trying to remember them after several visits.
Understand the exact premium being quoted
If a corner home costs more, request separate written quotations for both units on the same date. Check whether the difference is described as a location premium, a different area, a different configuration or a combination. Two headline prices cannot explain why the totals differ.
The Godrej Soukya Road rowhouse details can help you keep the project context in view, but only a unit-specific cost sheet can show the offered package. Confirm the current specifications, included areas and applicable charges with the sales team. This comparison is about clarity, not a prediction of future resale value.
Ask yourself which benefit you would actually use. Paying for an open side may make sense for a household that values that outlook. Another household might prefer the same budget to remain available for furnishing. Avoid letting the word premium make the decision before you understand the practical difference.
Use the same household scenario twice
Choose one ordinary weekday and walk through it in each layout. Imagine the first person leaving for work, breakfast preparation, a delivery, an afternoon call and an evening gathering. Note where the position of the home changes the experience and where the two options work equally well.
For example, a household might find that the corner unit has a pleasant side outlook but a less convenient furniture wall in its preferred study. The middle unit might offer a more straightforward study while requiring curtains on a front-facing room. Neither observation is a universal verdict. Together, they explain what this household would gain and give up.
Have each decision maker record their preferences before discussing them. This helps distinguish a shared priority from a strong first impression. A simple page with headings for outlook, privacy, access and room usability is often more useful than a complicated scoring model.
Resolve the remaining drawing questions
Keep a short list of points that require confirmation: boundary ownership, side access, window placement, landscape treatment and the quoted area. Send the unit numbers with every question. Otherwise, an answer intended for one rowhouse can easily be carried into a conversation about another.
The latest Soukya Road search listings may change as marketing material develops. Save the date of the reference you used, but base your final selection on the current unit documents. Where a drawing and a listing disagree, ask for a written clarification instead of choosing the more appealing version.
Request a marked comparison from the sales representative if the two units have similar names. Highlighting the actual differences on the plans can prevent a long discussion about a feature that both homes already share.
Consider a hypothetical pair of homes with the same advertised configuration. The corner option has an additional side outlook, while the middle option is closer to the route the household would use most. One family might accept the longer walk for the view; another might prefer the simpler daily journey. Neither preference requires claiming that one position will appreciate faster. Keep the decision attached to benefits you can identify now. If you cannot describe how the additional exposure improves a room you use, pause before treating the location premium as an automatic advantage over the alternative.
Make the choice you can explain
Before finalising your shortlist, describe your preference in three ordinary sentences. State the room or outdoor area that works better, the compromise you accept and the information still awaiting confirmation. If your explanation consists only of “corner units are better,” return to the drawings.
A middle rowhouse should not be dismissed because it has a simpler position, and a corner home should not be selected solely because it sounds scarce. The more useful choice is the one whose layout, surroundings and quoted terms match your priorities. Keep that reasoning with your notes for the Godrej Soukya Road project so the next conversation starts from a clear comparison rather than a fresh sales impression. Ask for the same detail before comparing another position.
More Godrej Soukya Road articles
EXPLORE THE PORTFOLIO
Projects by the same builder



Browse all Godrej project guides
Discuss your Godrej Soukya Road shortlist
Ask for the project details relevant to this guide.
Chat about Godrej Soukya Road: Corner or Middle Rowhouse?