
GODREJ MSR CITY · BROCHURE GUIDE
Godrej MSR City Brochure: What to Check
Use the Godrej MSR City brochure to organise drawings, specifications and questions before choosing an apartment.
24 September 2026 · 1,447 words · About 8 minutes
Ask about this topic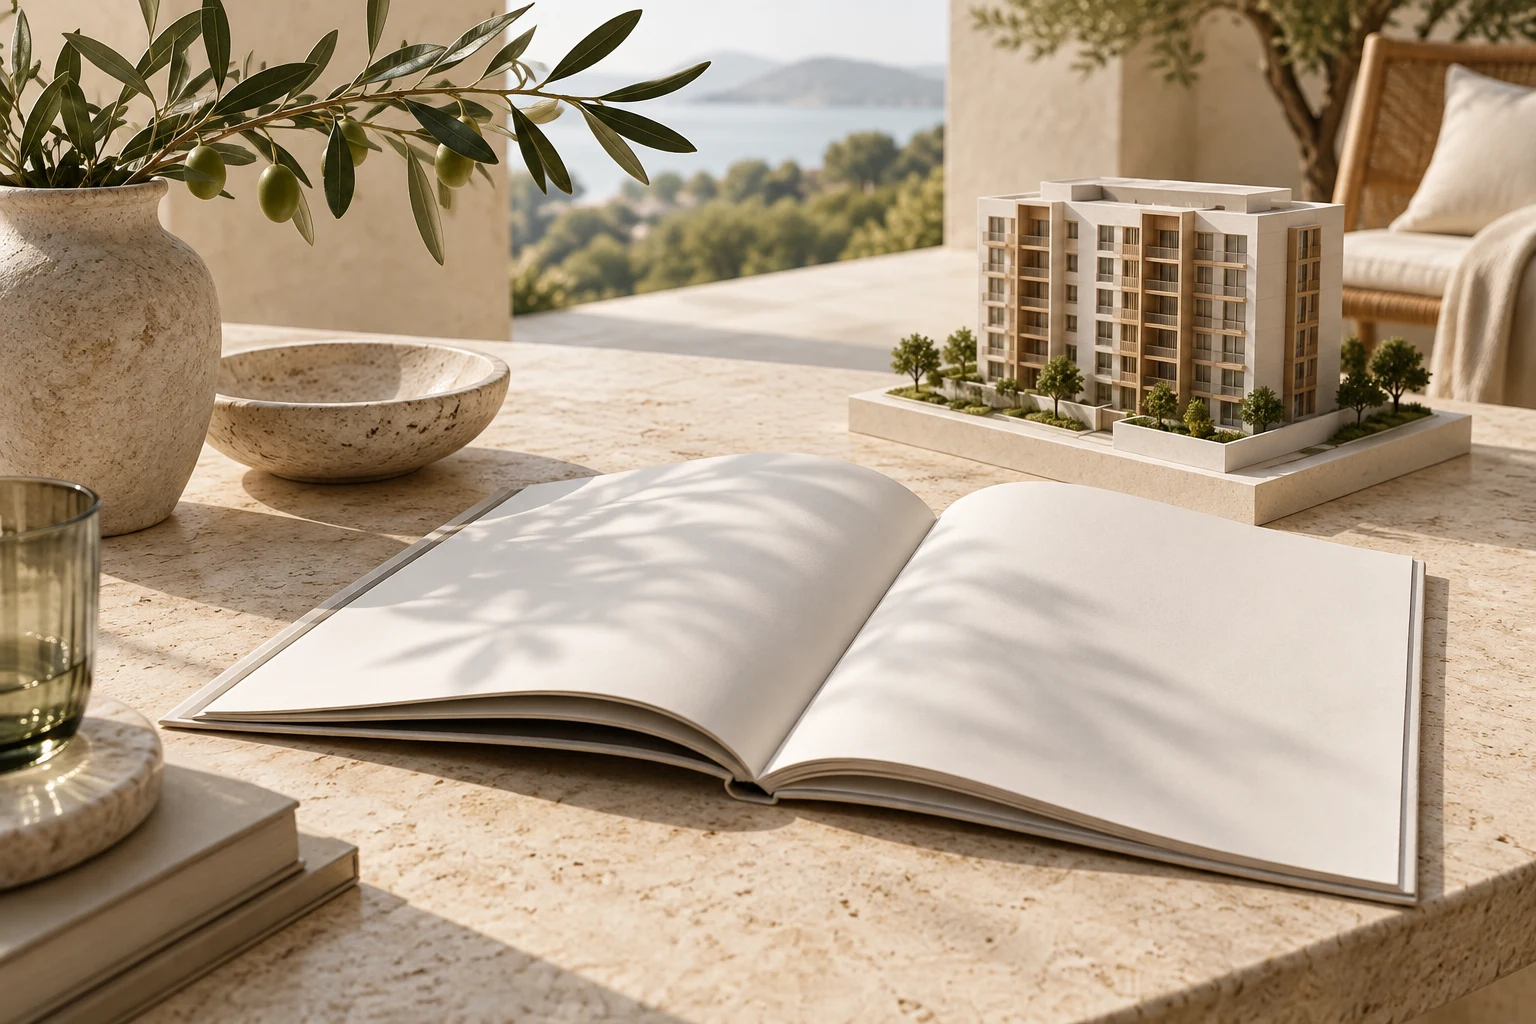
In this guide
- Identify the Godrej MSR City brochure version
- Read the project story as context
- Connect the master layout to your apartment
- Read the floor plan beyond the bedroom count
- Separate specifications from display details
- Turn the brochure into a visit brief
- A useful way to annotate three pages
- Questions buyers often ask about the brochure
The Godrej MSR City brochure is a useful introduction to the development, but its value depends on how you read it. A good review connects the design story to the particular apartment, phase and documents you are considering. Start by identifying the brochure, then turn its pages into a practical list of questions rather than trying to remember every image.
The Godrej MSR City overview and supplied plans provides the existing Barca reference material on this website. Keep that scope in mind when requesting additional documents. A brochure for another phase may describe a different release or arrangement. This guide explains a method for reading the material without assuming every illustration is a current inclusion.
Identify the Godrej MSR City brochure version
Begin with the cover, project description and any issue or revision information. Note the complete phase name and where the file came from. If it was forwarded without context, ask the sender to identify it. A familiar cover image does not establish that two files contain the same drawings or commercial information inside.
The Godrej MSR City apartment information reference can help you prepare the initial request. Ask for the brochure that applies to the configuration and phase you want to discuss. Save the original file with a clear name, and keep any later replacement separately until you understand what changed between the versions.
Look for explanatory notes throughout the document, not only on the last page. They may distinguish concept images, proposed features and drawing limitations. Read those notes alongside the relevant image. Separating them from the presentation can make a brochure appear more definite than its own wording supports, especially when pages are shared as individual screenshots.
Read the project story as context
The developer presents Barca with a Barcelona-inspired Mediterranean design story. That helps explain the visual character of its marketing material. It does not by itself specify the finish of an individual apartment, the dimensions of a room or the date a shared space becomes usable. Use the story to understand the concept, then examine the supporting details.
Make a short list of the features that attracted you. Perhaps it is a courtyard, a balcony arrangement or a shared recreation space. Beside each, write what you need to know before it influences your choice. This turns a broad impression into a question that can be answered through a drawing, specification or phase-specific explanation.
Keep personal preference separate from evidence. You can like a colour palette or architectural style without assuming the rendered scene is a completed photograph. The brochure is easier to use when you allow it to introduce ideas while asking the appropriate documents to establish the actual scope of the offered home.
Connect the master layout to your apartment
Locate the building or tower relevant to your shortlist. Identify the plan's orientation, legend and labels before trying to read distances from an image. Ask which version applies to the phase under discussion. A township-scale layout can show relationships while leaving unit-specific questions unanswered, so keep the two levels of information separate.
For a Godrej MSR City Phase 2 brochure enquiry, request the matching phase material explicitly. Do not relabel a Barca master layout because it arrived in the same conversation. Ask the representative to show where the selected building sits and to explain any surrounding areas marked for a different scope or future development.
Trace the routes you expect to use: arrival, the building entrance and relevant common facilities. Write down anything that is unclear rather than estimating a convenient route through an unlabelled space. A short set of marked questions can be more useful during a visit than a long list of amenities copied from the brochure.
Read the floor plan beyond the bedroom count
Find the exact configuration and drawing reference, then identify the entry, main rooms, openings and service areas. Read the area schedule using its own labels. Do not combine differently described areas into a single figure without understanding the basis. Keep the plan notes attached when sharing the drawing with a designer or another family member.
Use everyday tasks to interpret the arrangement. Where would shoes and bags go on arrival? Can the dining table be used without blocking a frequently opened door? Where would a work surface fit? These questions make the plan relevant to your household without treating illustrated furniture as a promise that your own furniture will fit.
Where a dimension matters, ask for the appropriate confirmation process. Promotional drawings may have stated measurement limitations. A floor plan can support a shortlist while still requiring further measurement before custom work. Record the distinction so a useful early sketch is not accidentally treated as a fabrication drawing later in the purchase process.
Separate specifications from display details
Create two columns: documented supplied items and features visible only in an image. A decorative light, wall treatment or furniture arrangement belongs in the second column unless the applicable specification confirms it. This approach makes the review clearer without assuming the presentation is misleading. It simply asks each kind of material to do its own job.
Use the Godrej MSR City Shettigere configuration details to frame questions about the home you are considering, then ask for the relevant specification schedule. If a description uses a broad category rather than a model or finish, ask what level of detail is currently confirmed and how any later selection will be documented.
Discuss optional changes separately from the delivered scope. Ask whether a proposed alteration is permitted and who would review it. Do not let an interior-design idea become an assumed builder inclusion. Keeping those decisions separate helps the household understand both the home being purchased and any work it may choose to arrange afterward.
Turn the brochure into a visit brief
Choose a few pages that directly affect your shortlist and attach questions to them. Include the page reference, the feature you want explained and the kind of answer you need. For example, a question about a common facility may need a phase-scope explanation, while a room-layout question may need the matching unit drawing.
Send that brief before the visit where possible. Ask what can be shown and which points need a written follow-up. This helps avoid spending the whole appointment repeating the brochure's introduction. The visit should deepen your understanding of the selected home, not simply replay the presentation you already read.
Afterward, update the brief with observations and answers. Keep verbal explanations distinguishable from confirmed documents. If an important point remains unresolved, identify who will provide the answer and what record you expect. The brochure then becomes the beginning of an organised enquiry rather than a file that is repeatedly opened without advancing the decision.
A useful way to annotate three pages
Start with one master-layout page, one unit plan and one specification page. On each, mark only the details that matter to your household. Avoid highlighting everything. Give each note a short label such as route, measurement, inclusion or phase. These labels make the questions easier to group when you contact the project team.
For the master layout, identify the building and one important daily route. For the unit plan, test one major furniture arrangement. For the specification page, select one feature that could affect your separate furnishing plans. Ask a concrete question for each. Three well-formed questions are often more productive than a request to explain the entire brochure.
Keep the original pages unaltered and save your annotations separately. If a new version arrives, compare the relevant references before transferring your notes. This preserves the source and makes it easier to notice a change. It also avoids sending an annotated page later as though your personal marks were part of the issued document.
Questions buyers often ask about the brochure
Does a brochure prove that an apartment is available? No; request a current unit shortlist. Does a rendered image show the delivered interior? It may be illustrative, so check the specification. Does a floor plan apply to every floor? Read the stated applicability and ask for the drawing corresponding to the exact apartment reference.
When requesting Godrej MSR City Phase 2 project material, ask for the brochure, matching plans and current enquiry details as a coherent set. Avoid combining the most attractive page from several different versions. A consistent set is easier to review and gives the representative a clearer basis for answering your questions.
Return to the Godrej MSR City project information for the established Barca overview. Read the brochure for orientation, use the drawings for the relevant spatial questions and request written clarification for the offered unit. That sequence makes the material useful while keeping the limits of each document clear.
CONTINUE READING
More Godrej MSR City guides

EXPLORE THE PORTFOLIO
Projects by the same builder



Browse all Godrej project guides
Discuss your Godrej MSR City shortlist
Ask for the project details relevant to this guide.
Chat about Godrej MSR City Brochure: What to Check