
GODREJ FLORENNE · WORK AND ENTERTAINMENT
Godrej Florenne: Home Office and Theatre Guide
Plan a home office and media room at Godrej Florenne with practical zoning, lighting, equipment and sound questions.
21 September 2026 · 1,412 words · About 8 minutes
Ask about this topic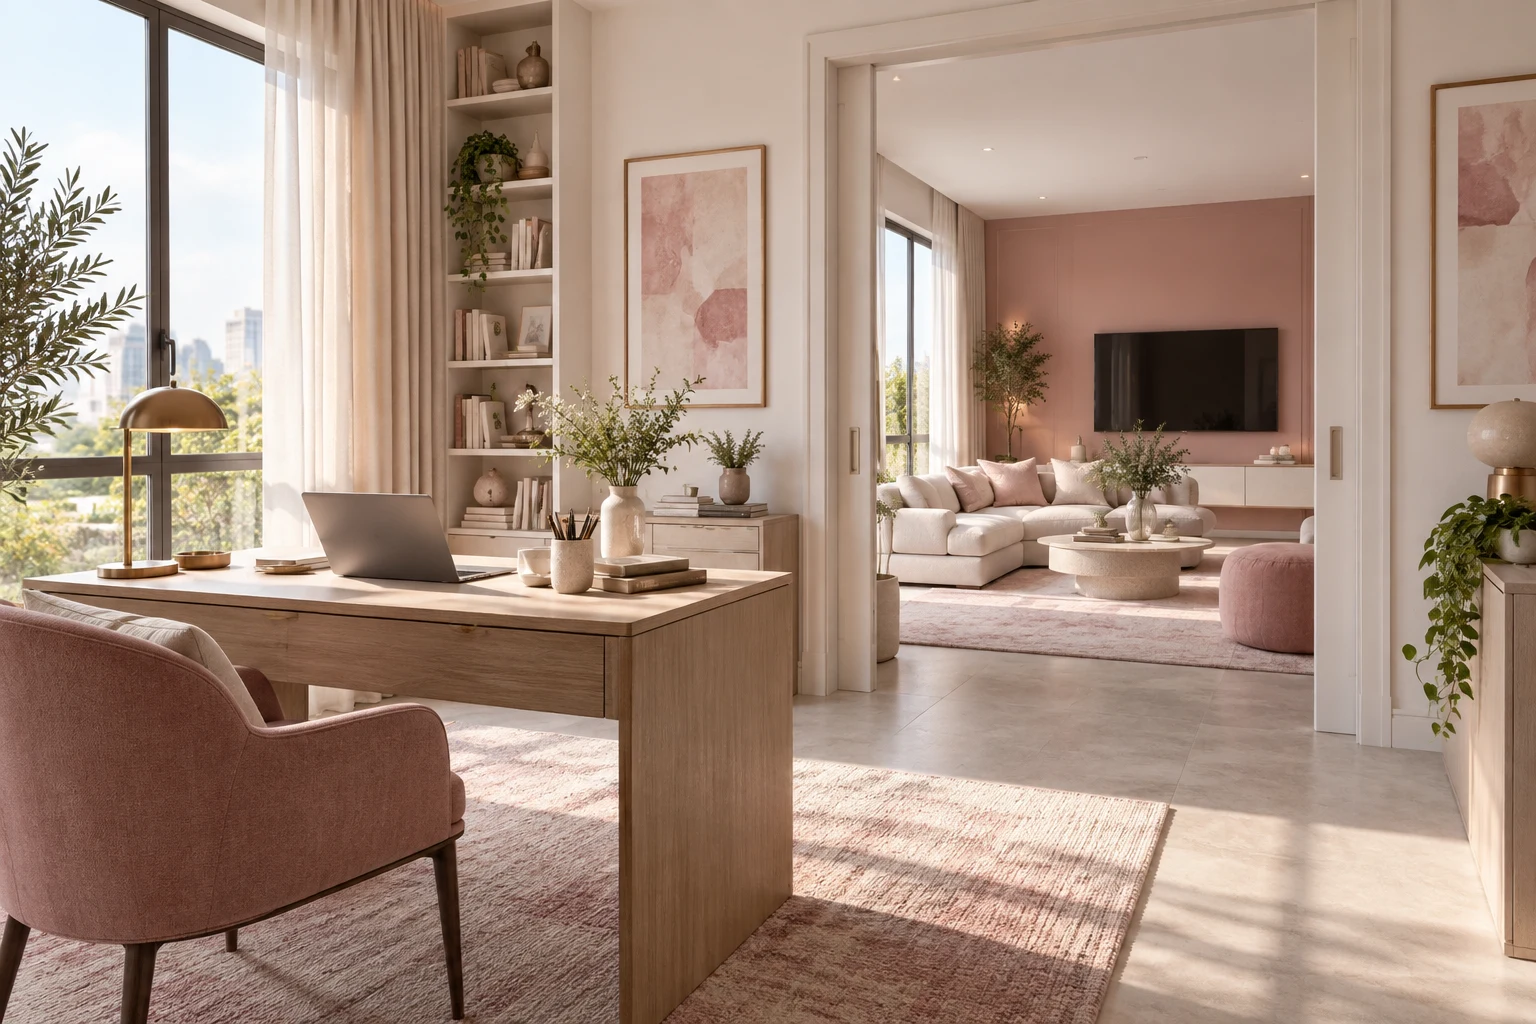
A considered home.
An easier routine.
Start with the activities that matter to your household, then plan the space around them.
A home office and a media room can both benefit from a larger home, but they do not ask the same things of a space. Work may need daylight, a stable background and privacy for calls. Film viewing may need control over light, comfortable seating and careful equipment placement. For Godrej Florenne home office and theatre planning, decide whether these activities belong together or in separate rooms before buying furniture and electronics.
This guide is a practical brief for discussion with designers and installers. It does not confirm room dimensions, acoustic performance or supplied services in a particular unit. Use the Godrej Florenne project overview to gather the current plan and specification, then map the actual activities your household wants to support. A useful room begins with a clear routine rather than a wall full of equipment.
Compare the hours of work and entertainment
Write down when calls, concentrated work and shared viewing normally happen. If the office is busy during the day and the household watches films only occasionally, one room might adapt between uses. If work continues into the evening while others want entertainment, a combined room may create regular conflict.
Include setup and clearing time. Moving a laptop, adjusting curtains and rearranging seats every day can become inconvenient. A flexible room works best when the change is simple and equipment has a clear resting place. Draw both arrangements before assuming that a desk and a sofa automatically create a successful multipurpose space.
When reading Godrej Florenne Whitefield home details, identify which current rooms might suit each use. Do not treat the presence of an additional bedroom as confirmation that it can serve every technical requirement. Position, dimensions, services and nearby activities all matter.
Build the office around actual work
List the equipment used during a normal working day: monitor, laptop, documents, charging accessories and any specialist items. Measure the desk area needed for those tasks. A shallow decorative console may look tidy in a photograph while being unsuitable for the way someone works for several hours.
Think about the chair position and the space behind it. Someone should be able to sit, stand and reach storage without a repeated shuffle of furniture. If video calls are common, consider both the camera background and what other household members can see or hear. A practical arrangement protects concentration without turning the room into an isolated store.
Review daylight and reflections at the intended desk location. A window can be pleasant while also creating screen glare or a difficult camera exposure. Test the position with the actual equipment where possible. Discuss lighting and electrical requirements with appropriate professionals before fixed work is completed.
Plan viewing from the seats outward
Start the media arrangement with the people who will use it. Mark the normal seating positions and the route through the room. A television or projection surface should be chosen in relation to the room and the selected equipment's guidance, not simply because the largest available size fits one wall.
Check the view from every regular seat, including an occasional chair used for guests. Consider the height of the screen while seated and the effect of nearby windows and lamps. Ask the supplier to demonstrate the proposed arrangement where possible. A product recommendation should respond to your room rather than a generic showroom setup.
Use Florenne row-villa information on Soukya Road to support the project discussion, then keep media equipment decisions in a separate schedule. A marketing image cannot establish suitable viewing distances, mounting conditions or the cable routes needed for your chosen system.
Treat sound as a room relationship
Identify the rooms beside, above and below the proposed media area. Consider when other people will rest, work or study there. A sound system should suit the household's listening habits and the construction, not merely the visual scale of the room. Ask an appropriate specialist where sound separation is important.
Do not describe decorative panels, rugs or curtains as guaranteed soundproofing. They may affect the feel of a room, but controlling sound transfer requires a suitable assessment of the actual space and construction. Keep any proposed acoustic work separate from the supplied project specification unless its inclusion is confirmed.
For the office, consider speech privacy as well as background noise. A quiet-looking corner beside a shared room may still be unsuitable for confidential calls. Explain the work requirements clearly to the designer and test the arrangement through a realistic household scenario before committing to fixed cabinetry.
Coordinate equipment and service access
List every device that needs a home, including routers or network equipment where relevant, media players, speakers and charging accessories. Obtain the installation and ventilation requirements for the selected products. A closed cabinet should not be designed around the appearance of equipment while ignoring the space needed to operate and service it.
Plan cable routes with the appropriate installers before walls or cabinetry are closed. Confirm the actual electrical and communications provisions in the unit. Do not assume that a convenient outlet or network point will be supplied wherever the furniture plan places a desk or screen. Record any proposed additions and the approvals they require.
The Godrej Florenne project information reference can help organise questions about supplied services. Keep those answers distinct from the interior contractor's proposed work. This makes responsibility clearer if a later equipment change requires access or an adjustment to the installation.
Make a combined room easy to reset
If one room will serve both purposes, give work materials a defined storage place that does not interfere with viewing. A closed cupboard may help visually, but it needs usable internal dimensions and convenient access. Avoid designing a room that can look tidy only after a lengthy packing routine.
Check how lighting changes between work and entertainment. Discuss suitable controls and fixtures with a qualified professional, and consider where the switches are reached from each activity. The room should not require a complicated sequence just to move from a call to an evening film.
A further Godrej Florenne villa reference may help you collect current home information, but the room-reset test belongs to your household. Walk through ending work, putting equipment away and taking a seat. If the sequence feels cumbersome on paper, simplify it before ordering furniture.
Test the handover between activities
Before finalising a combined room, rehearse the change from work to entertainment using a simple furniture outline and the equipment you already own. Close the working session, put documents away, adjust the intended lighting and move to the viewing seat. Note every action that feels awkward. If a monitor blocks the screen or a chair has no resting place, resolve that on the plan rather than assuming it will be easy after installation.
Then test the room the following morning. Can work begin without reconnecting several devices or searching for materials? A successful shared arrangement should work in both directions. If it does not, consider whether the office and media functions should be separated or whether one can be simplified. The exercise is about daily convenience, not the sophistication of the equipment.
Share the observations with the designer and relevant installers. Ask them to show how storage, cables and controls support the agreed sequence. Keep the final arrangement understandable to other household members so one person is not responsible for resetting the room every time. A clear, repeatable handover can make a multipurpose space useful, while an elaborate conversion may be a sign that the activities need different locations within the home.
Keep the first installation proportionate
Begin with the equipment and furniture needed for the activities you already do. Leave room to learn how the space behaves before adding a more elaborate system. A modest installation that is comfortable and reliable can be more useful than a complex setup whose features rarely match the household's habits.
Keep the product manuals, installation drawings and service details together. Record which components are accessible and how the room should be maintained. A photograph of concealed cable routes before closure can help future changes, provided it is kept with the relevant room documentation and does not replace professional checking.
Use the Godrej Florenne home overview to resolve the remaining unit questions. The final brief should explain who uses the room, when they use it, what equipment is required and how light, sound and storage will be handled. Whether the activities share one room or occupy separate spaces, the arrangement should make working and relaxing easier for the whole household.
More Godrej Florenne guides

Discuss your Godrej Florenne shortlist
Ask for the project details relevant to this guide.
Chat about Godrej Florenne: Home Office and Theatre Guide