The meaning of Godrej Aveline 3.5 BHK should be understood from the apartment plan and specification, not from the number alone. Buyers often interpret the additional half room as a study, guest space or small bedroom, but the label does not explain its dimensions or intended use. This guide shows how to evaluate that extra space and decide whether it solves a real household need. It does not confirm a room size or promise that the space can be converted into a full bedroom. Ask the developer to identify the room on the exact plan you are considering.
Begin with the developer's room description
Godrej's official project information lists a 3.5 BHK option at Aveline. Request the corresponding apartment drawing and ask what the additional room is called in the documents. Marketing shorthand and the label printed on the plan may not provide the same level of detail. Keep the room description, clear dimensions and location together. Do not assume that the half means exactly half the area of another bedroom. The practical question is what the space can accommodate and how it connects to the rest of the home. That answer comes from the layout rather than a mathematical reading of the configuration name.
Name the problem the extra room should solve
Before examining furniture arrangements, decide why you want the additional space. It could support video calls, schoolwork, a hobby or occasional visitors. Choose the most frequent use first. A room intended for focused work has different needs from a room used mainly for storage. If two household members want it for different purposes, describe the times each would use it. The arrangement may work well if those schedules do not overlap. If both need privacy at the same time, a single compact room may not solve the problem. This conversation helps you judge the layout honestly before becoming attached to the configuration label.
Check usable dimensions with furniture
Measure the desk, chair, cabinet or other furniture you expect to use. Then place those dimensions on a scaled copy of the room outline. Include the space needed to open the door, pull out a chair and reach storage. A desk fitting against one wall does not prove that the room functions comfortably as an office. Check where a person would sit relative to the doorway and any window. If you do not own the furniture yet, use a realistic example from a product specification rather than a small decorative block in a marketing plan. Keep the arrangement simple enough that movement through the room remains clear.
Assess the room as a work space
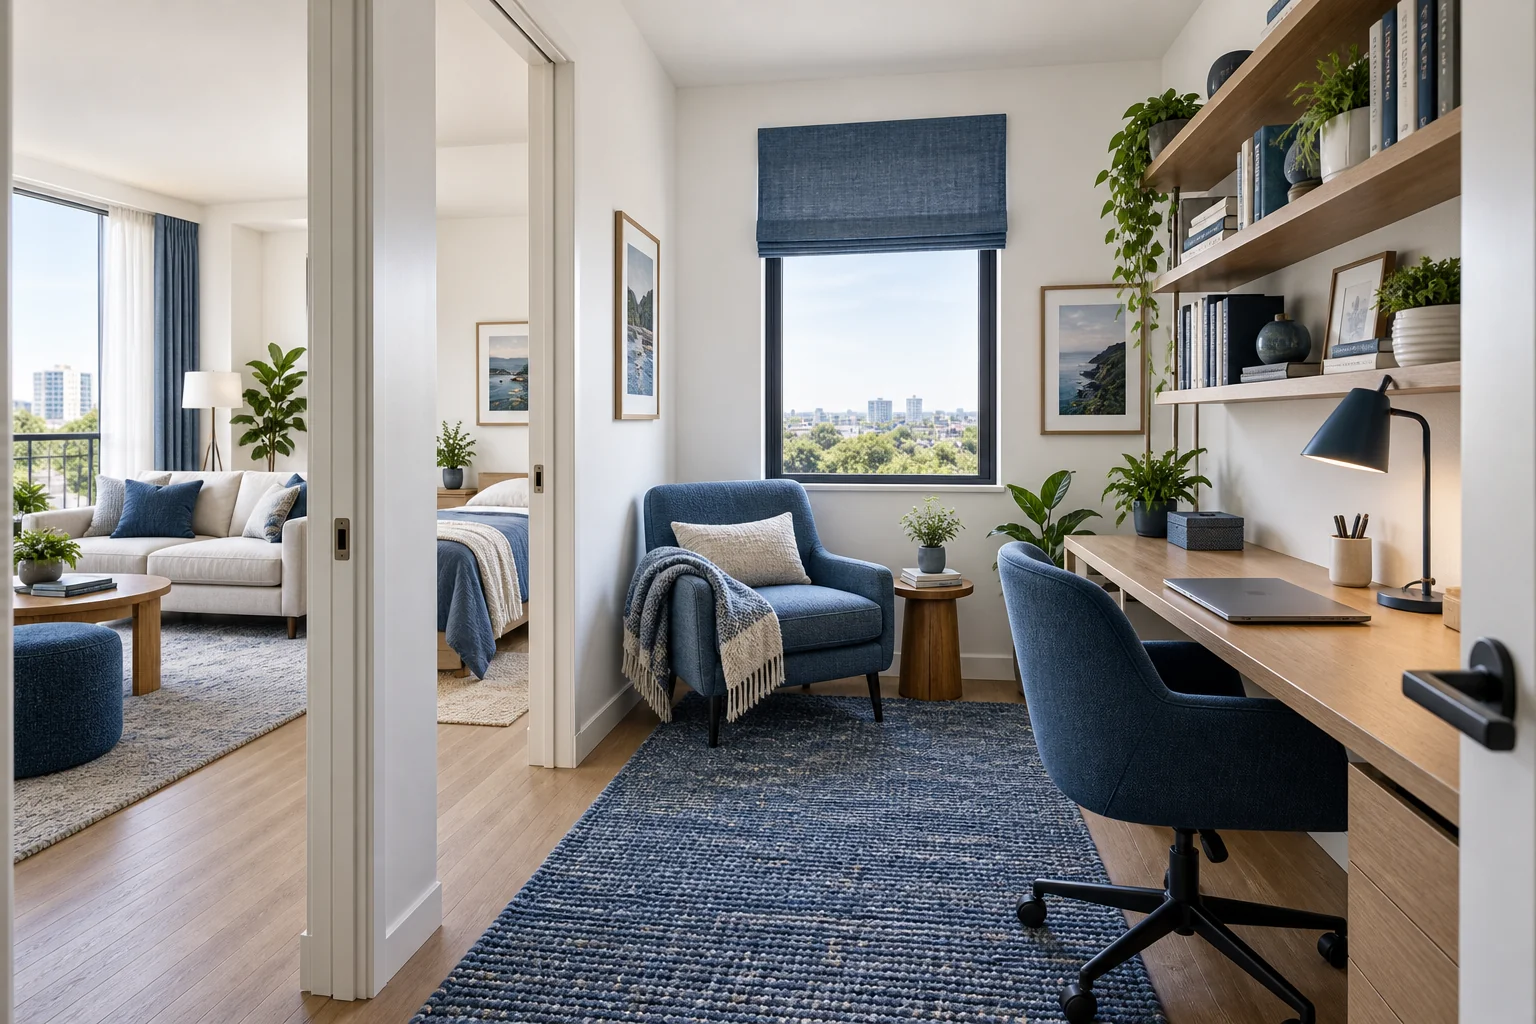
For regular work, consider the desk position, background for calls, lighting and available electrical points. Ask which points and communication provisions are included in the apartment specification. Do not assume that a furnished image shows the handover arrangement. If the room opens near a busy living area, think about interruptions during calls and whether a door is provided. A quiet looking illustration cannot establish acoustic separation. Discuss any special requirement with the project team and, where needed, an interior professional. The best work space supports your actual equipment and daily schedule without forcing awkward changes to circulation elsewhere in the apartment.
For another listing to compare with your notes, review Godrej Aveline Yelahanka on Houseadda.
Evaluate light and ventilation directly
Locate the room's window or other opening on the drawing and ask how it is intended to operate. If the room relies on another arrangement, have the developer explain it. Do not infer daylight from the fact that the apartment has a balcony elsewhere. The room's own position matters. Consider whether a desk would face direct glare or whether artificial lighting would be needed for much of your use. For any proposal to change the room's function, seek appropriate professional advice about ventilation and other requirements. A flexible room can be valuable, but flexibility should not be assumed to mean every possible use is suitable.
Be careful with guest bedroom expectations
An occasional guest may need a sleeping surface, space for a bag and comfortable access to a bathroom. Check those needs on the actual plan. A sofa bed can require much more space when opened than when folded. Draw both positions and include the route to the door. Do not call the additional room a full guest bedroom unless its intended use and relevant requirements support that description. If hosting visitors is your main reason for choosing the configuration, compare it with a layout that provides a clearly designated additional bedroom. The better choice depends on the frequency of visits and the comfort you expect to offer.
Give hobbies a realistic storage plan
A hobby room can become difficult to use when equipment has nowhere to go. List the items involved, such as books, craft materials or musical equipment, and estimate their storage needs. Consider whether the activity affects other rooms through sound, dust or frequent movement. A reading nook may need only a chair and shelves, while another hobby could require a work surface that stays clear. Avoid filling every wall with storage before checking the room's usable width. A compact space often works better when it supports one activity well. Think about setup and cleanup time, because those small routines influence whether the room is used regularly.
Compare flexibility with the rest of the apartment
The extra room should not distract you from the main bedrooms, kitchen and living area. Compare circulation and furniture fit across the whole home. A configuration with a useful study may still be unsuitable if another room does not meet a nonnegotiable requirement. Ask each household member to identify the spaces they use most. Then compare the 3.5 BHK option with another available configuration on those points. Avoid judging only by the total advertised area. How that area is distributed can matter more than the headline figure. Keep the current plans side by side so you can see what each layout gives and what it asks you to compromise.
Before contacting the team, revisit Houseadda’s Godrej Aveline project overview and note any details requiring confirmation.
Distinguish included features from interior ideas
Built in desks, decorative shelves, special lighting and sliding partitions may be interior design suggestions rather than included items. Ask for the written specification and mark what is actually provided. If you plan alterations, confirm the applicable restrictions before assuming a wall or doorway can be changed. Take the actual drawing to a qualified professional for proposals that affect services or construction. Do not base a purchase decision on an unconfirmed conversion. A room that already meets the main requirement with ordinary furniture is easier to assess than one whose usefulness depends on a substantial change that may not be permitted.
Use the same questions across projects
The Aveline configuration reference is useful for beginning the enquiry, followed by the developer's current unit documents. If you are also exploring a larger multilevel home, the Whitefield villa reference provides another format to compare. Ask where work or hobby space would sit in that home and how often you would move between floors. More rooms do not automatically create a better work arrangement. The relevant comparison is whether each option supports the same tasks with suitable privacy, access and storage for your household.
Consider a trial arrangement in your current home before deciding that the additional room is essential. Set aside the furniture and equipment you expect to use, then observe how much working space and storage the activity needs. You may discover that the desk must be wider, that a second person needs access or that equipment stays out between sessions. Bring those observations to the apartment discussion. They make the extra room easier to evaluate and reduce the temptation to accept a cramped arrangement simply because the configuration includes a study sized space on paper. Use the trial to identify the minimum comfortable arrangement before comparing the available apartment plans together.
Decide whether the additional space earns its place
Godrej Aveline 3.5 BHK meaning becomes clear when you can describe the extra room's main purpose, furniture arrangement and confirmed features. Keep a simple sketch with the official room dimensions and note any unresolved questions. Imagine using it on a normal working day and during an occasional visit from guests. If the space solves a recurring problem without creating new compromises elsewhere, it may be a useful part of your shortlist. If its value depends on uncertain alterations or several conflicting uses, compare another layout before deciding. Choose the configuration for its practical fit with your life.