GODREJ REGENT PARK · BALCONY USE
Godrej Regent Park Balconies: Usable Space
Assess Godrej Regent Park balconies through access, dimensions, furniture, privacy and the exact apartment drawing.
12 September 2026 · 1,400 words · About 8 minutes
Ask about this topic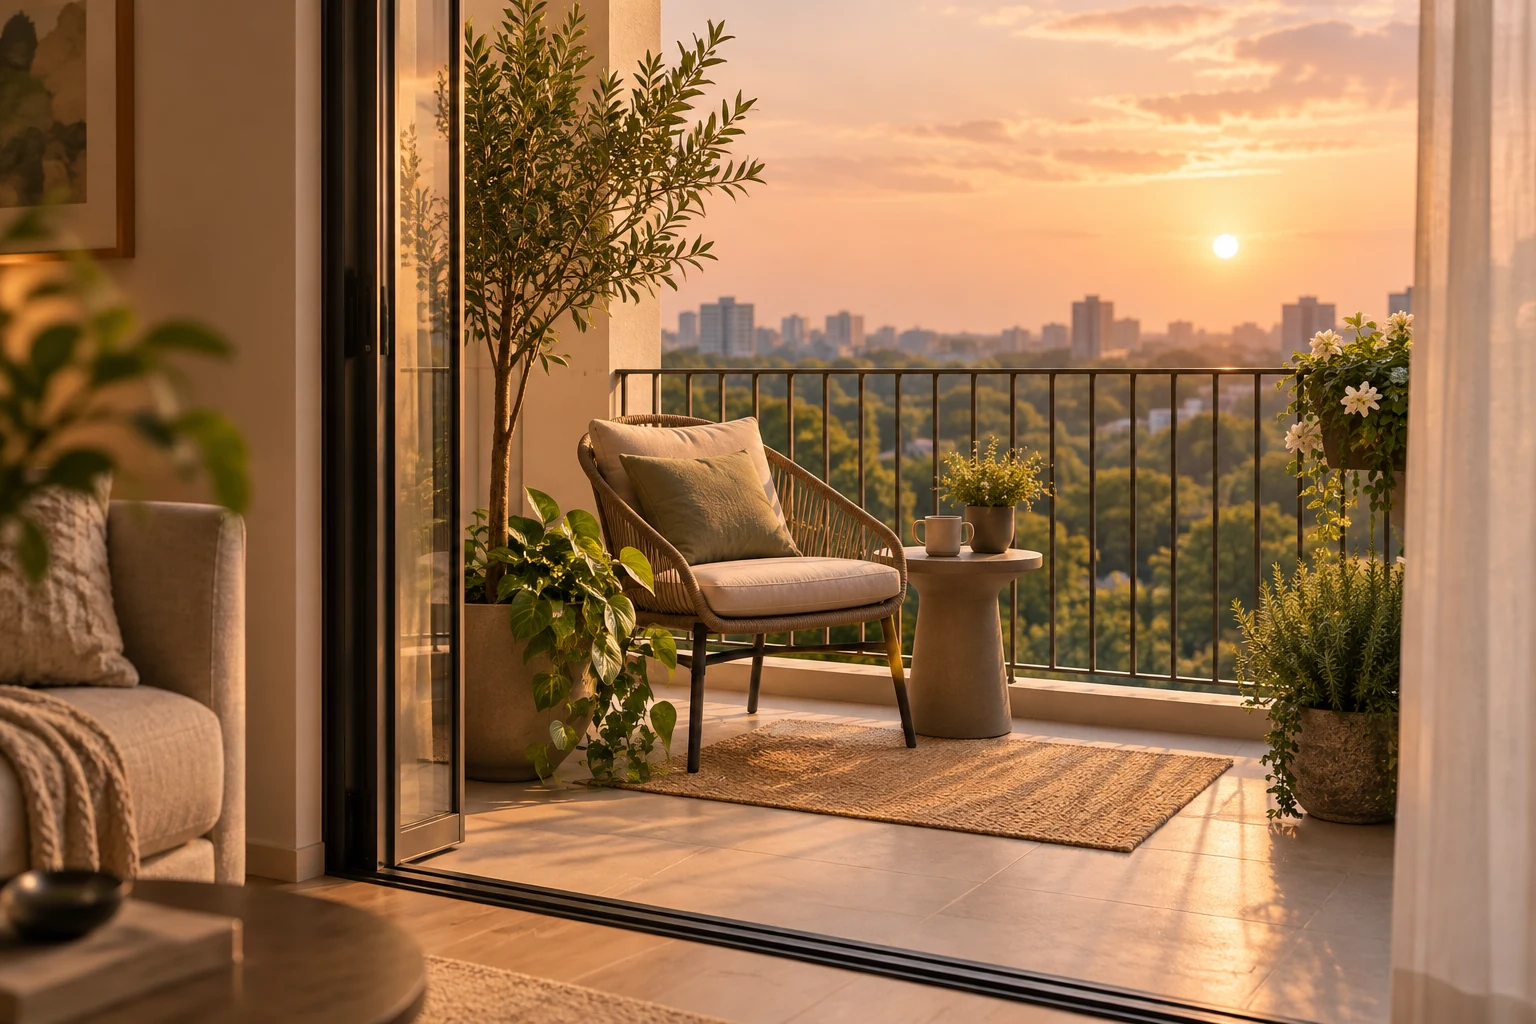
Godrej Regent Park balconies can support a quiet outdoor break, a small seating arrangement or a few plants, depending on the actual unit. Their usefulness comes from shape, access and the room they serve. A total balcony-area figure is a helpful starting point, but it cannot tell you whether your preferred arrangement will work comfortably.
Open the supplied drawings through the Godrej Regent Park apartment plan guide and identify your shortlisted unit. This article examines reference dimensions and practical questions. It does not assume a particular view, unrestricted alteration rights or current availability of every plan shown in the collection.
Read the Premium balcony as a separate space
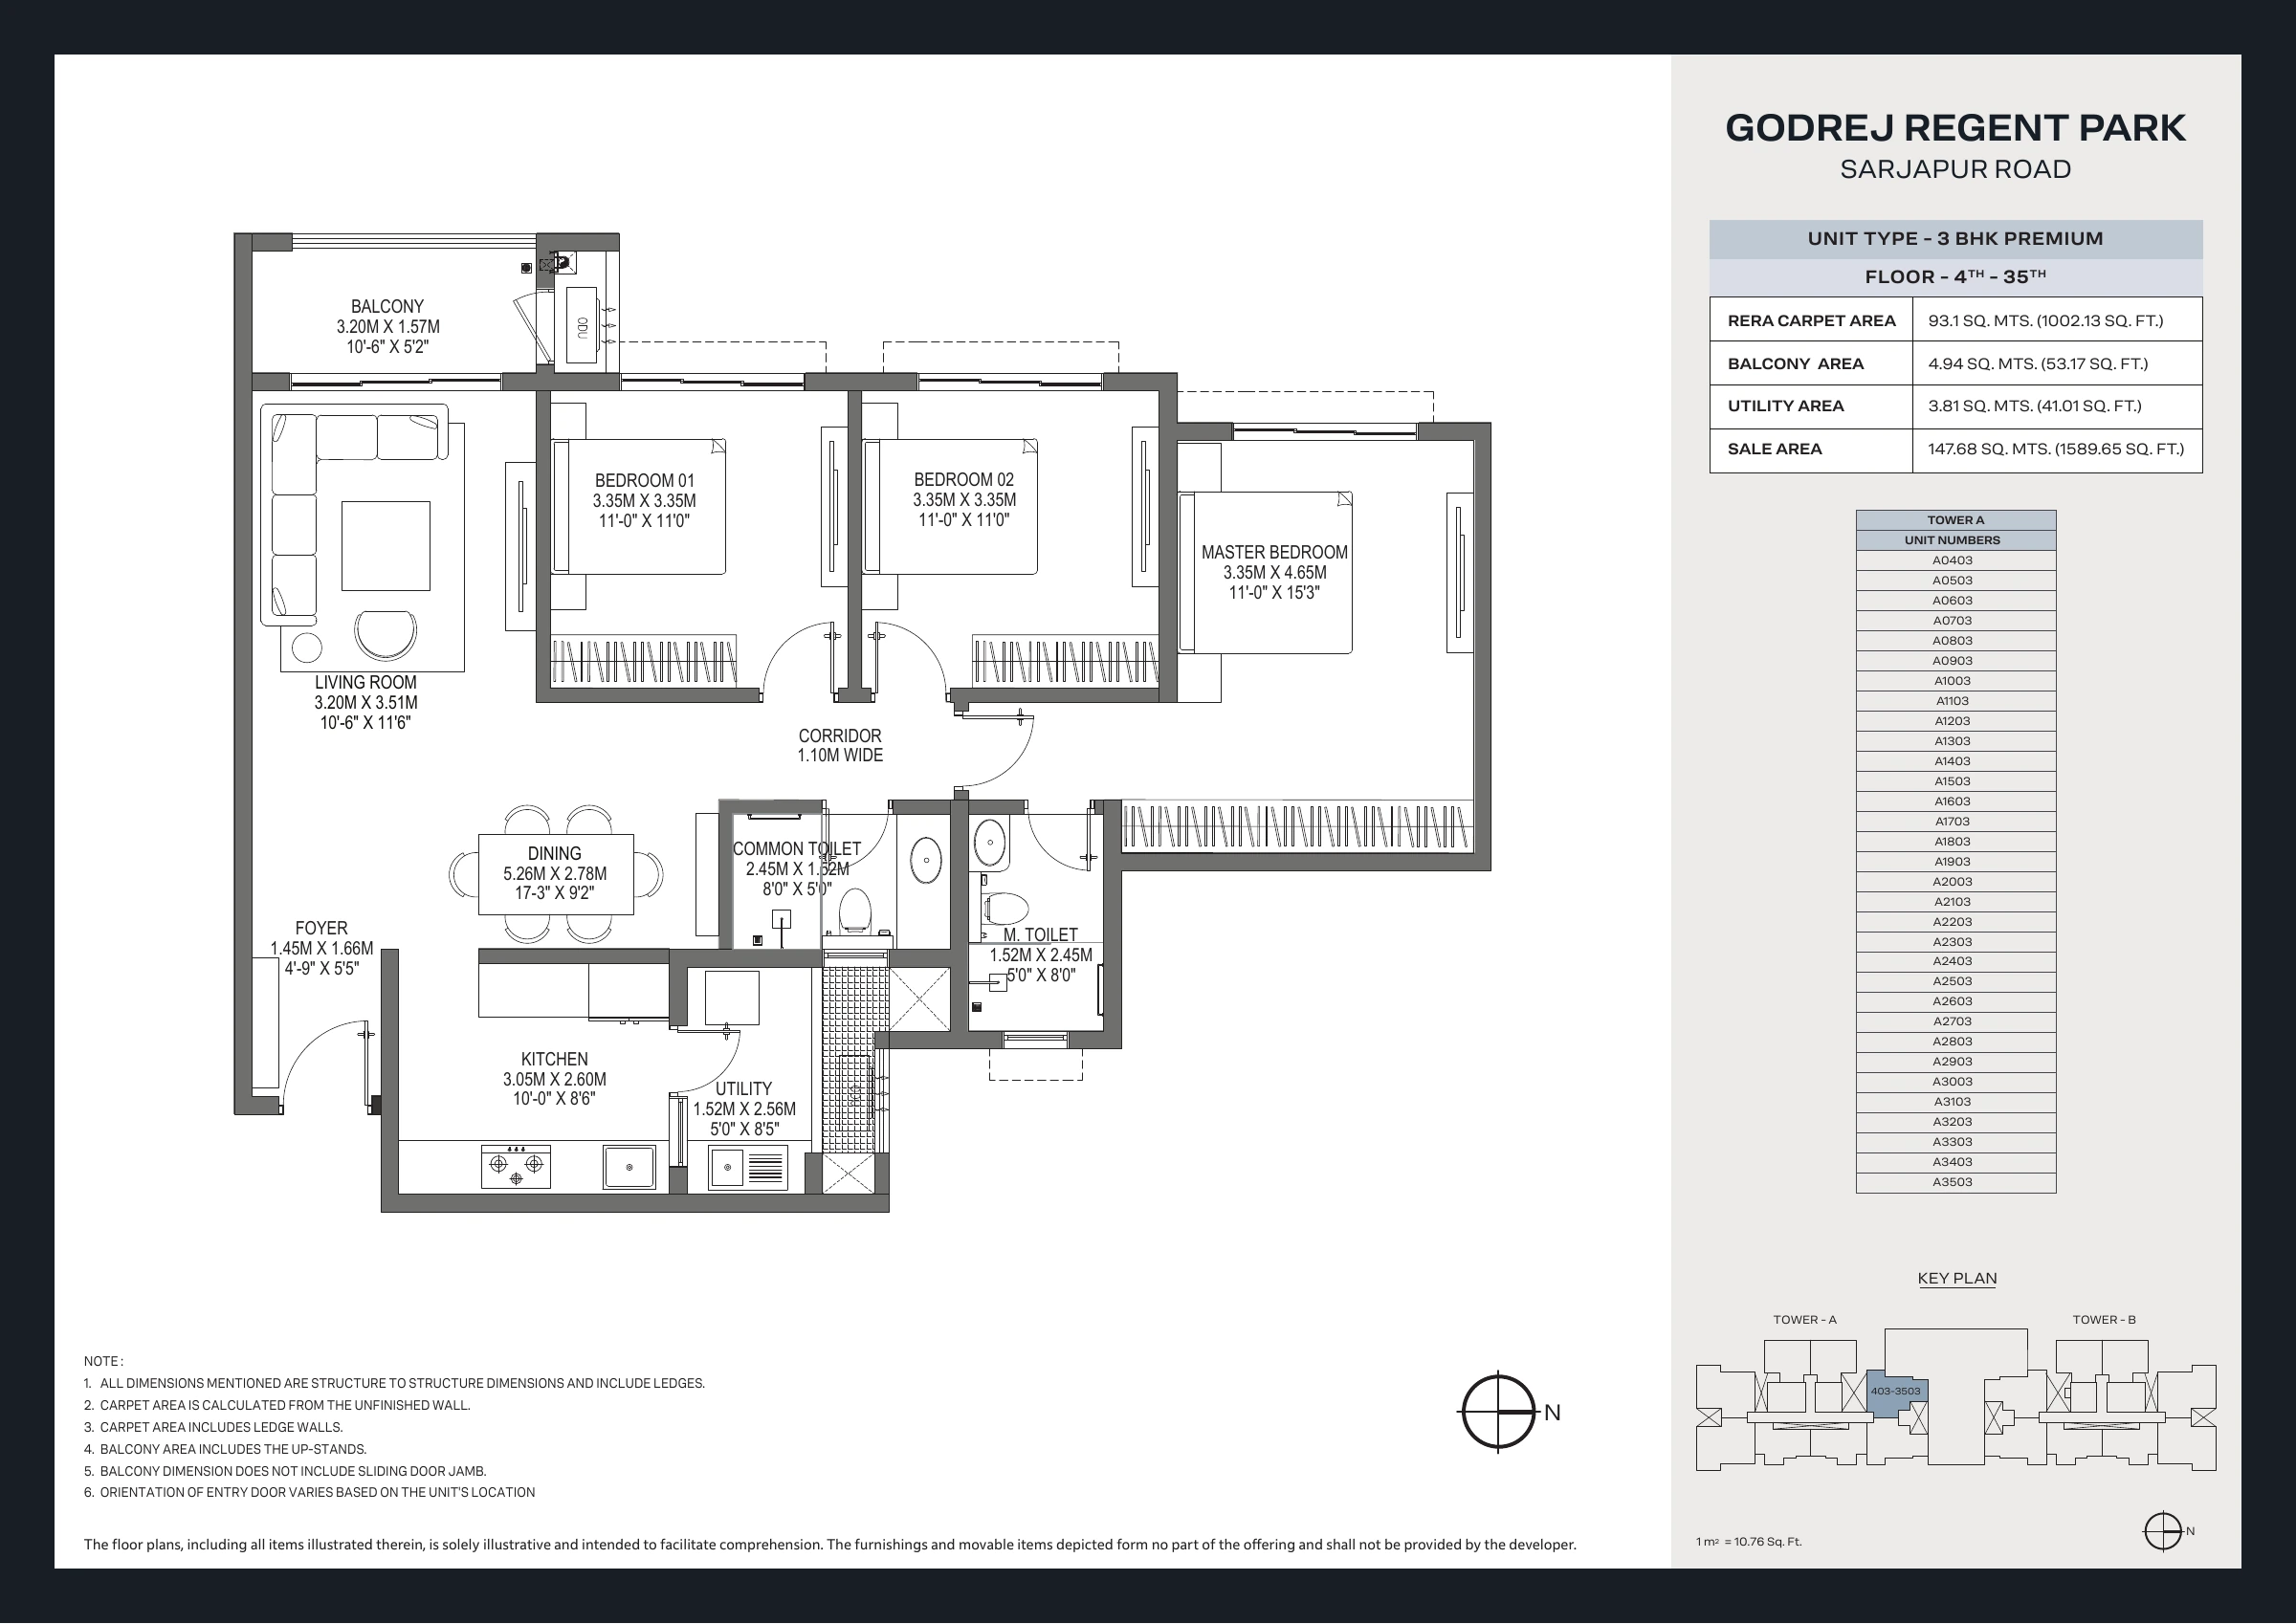
The supplied typical Premium reference labels its balcony 3.20 by 1.57 metres and lists 53.17 square feet of balcony area. The drawing notes explain relevant measurement assumptions, including treatment of the sliding-door jamb. Use those notes when asking about the finished usable space.
Begin with one chair or a small table rather than assuming a complete outdoor dining set. Mark the door opening and a clear route. A balcony can be pleasant without being densely furnished, especially when access and cleaning remain straightforward.
Think about how the balcony connects with the living room. If it is a shared household space, someone should be able to reach it without moving furniture repeatedly. The interior arrangement and the outdoor arrangement need to be tested together.
Compare the Luxe balconies individually
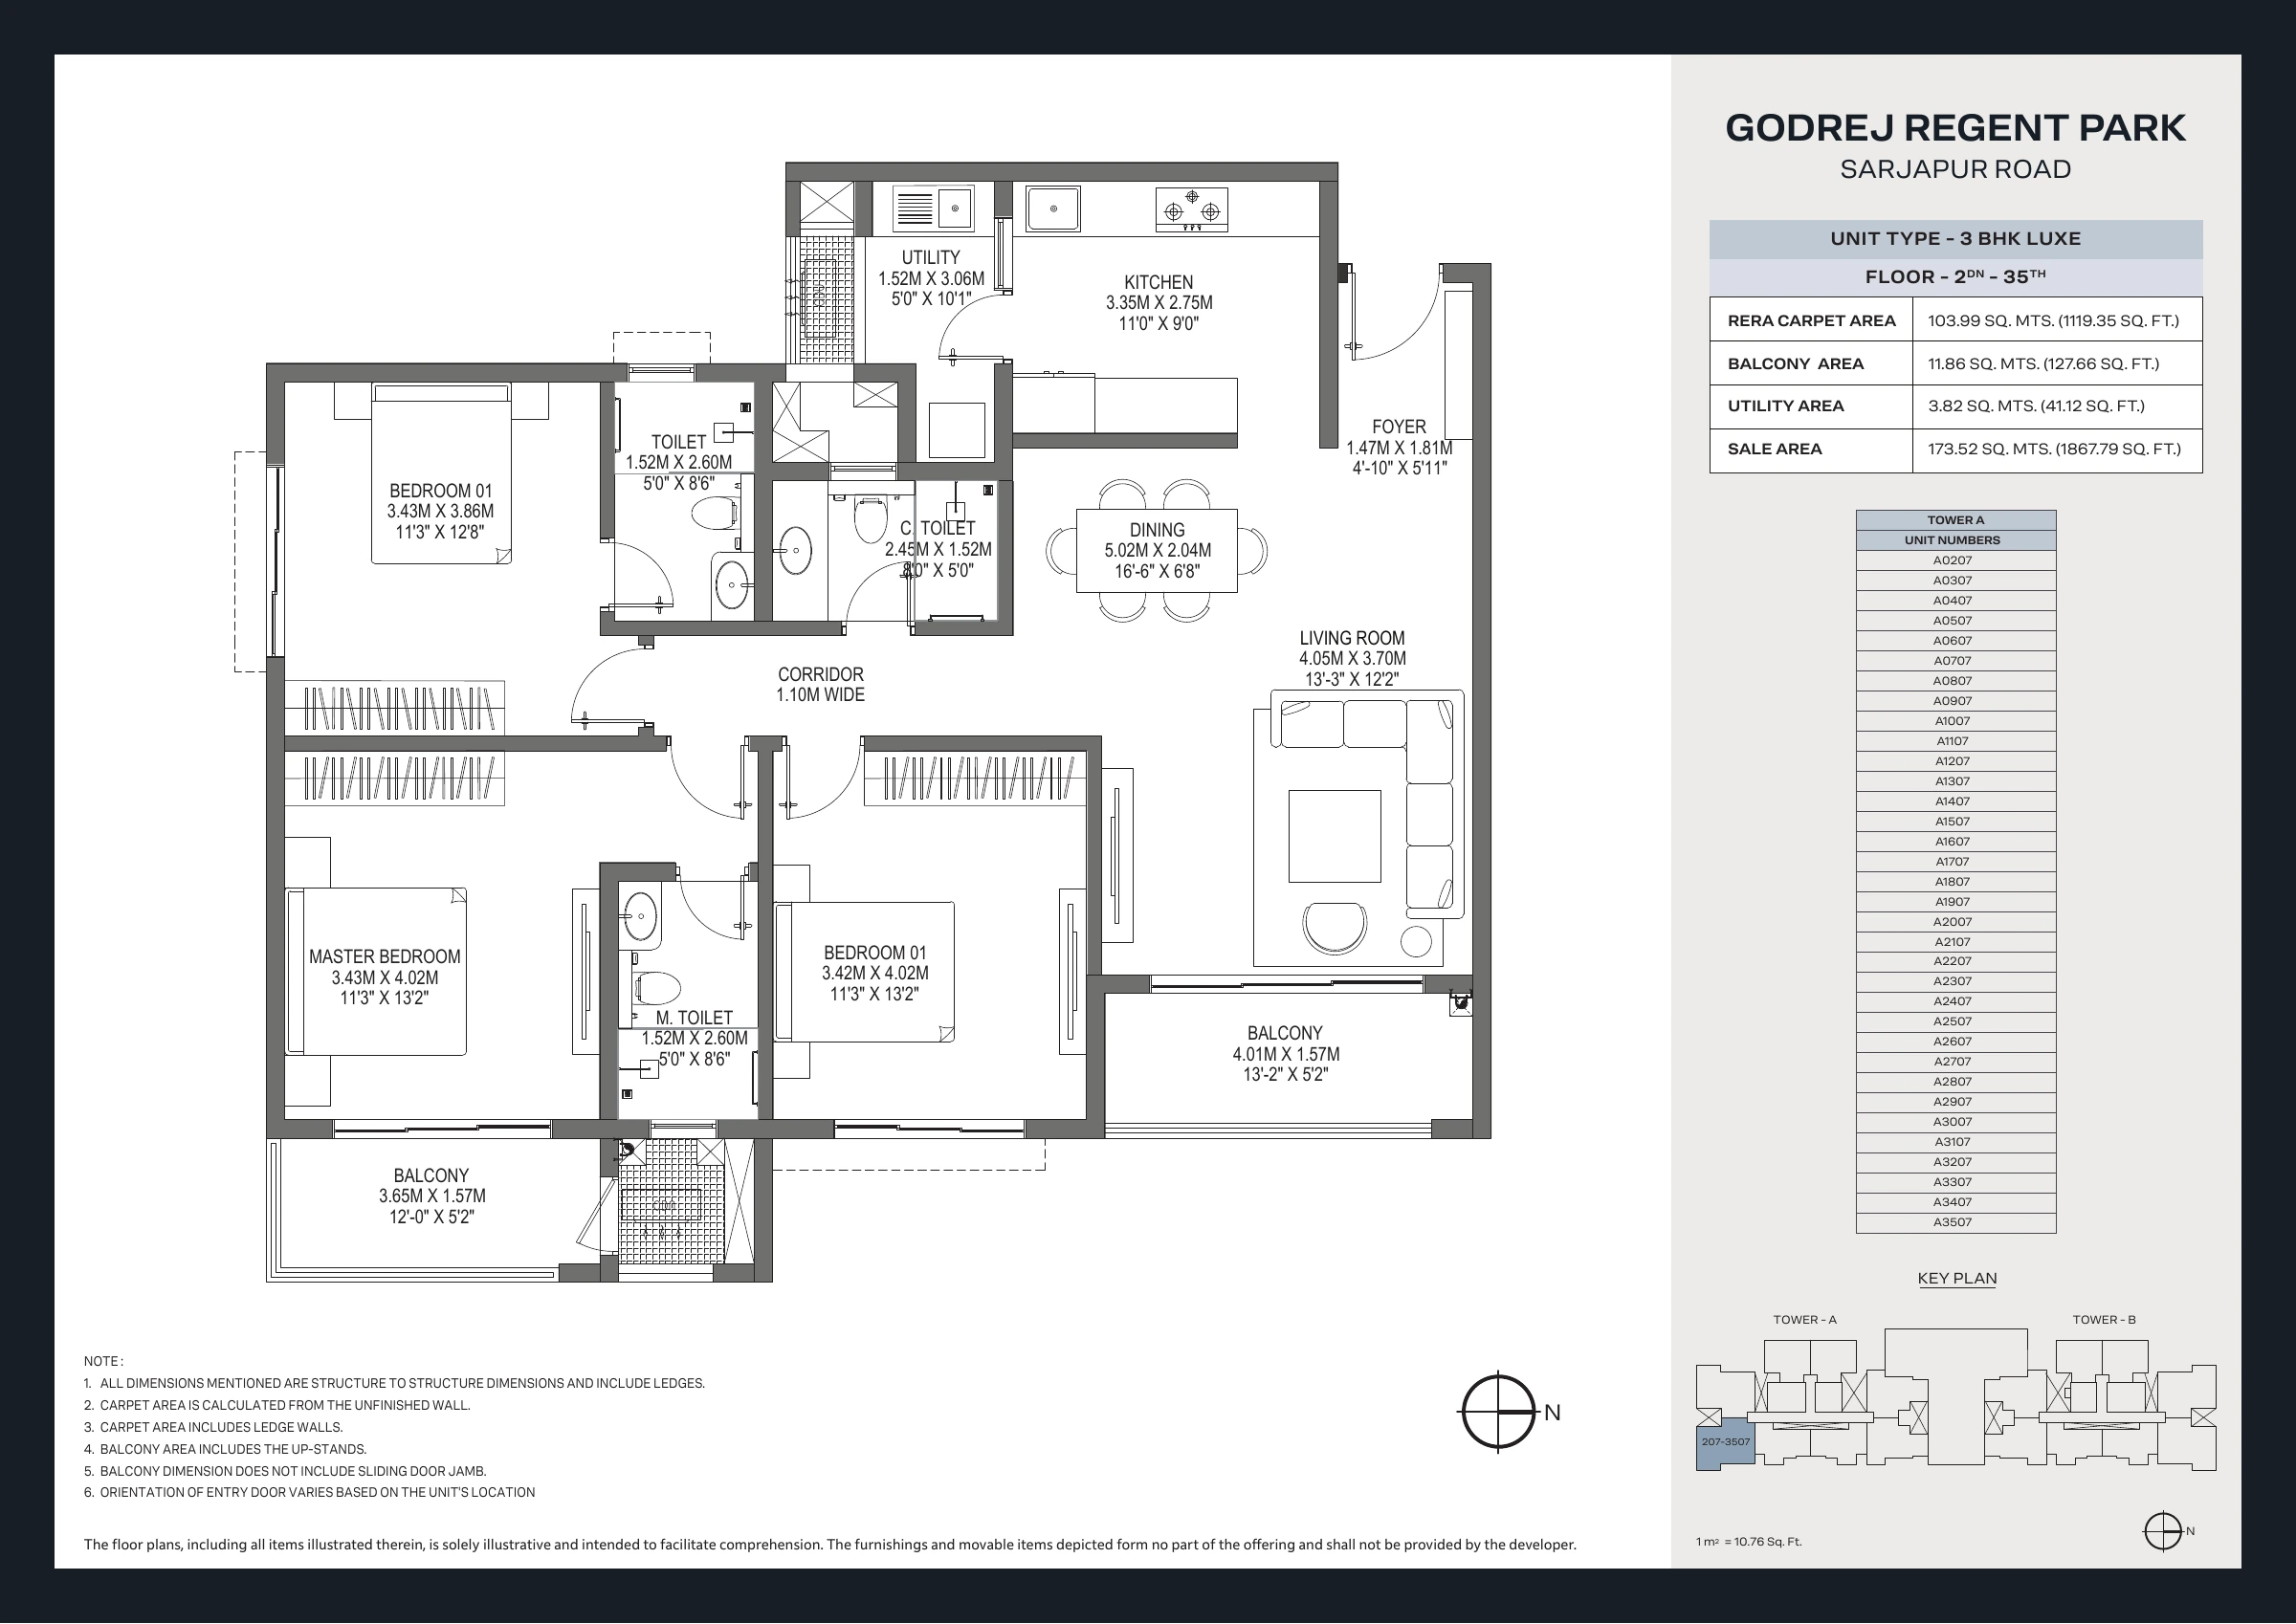
The supplied Luxe reference shows two balconies, labelled 4.01 by 1.57 metres and 3.65 by 1.57 metres. Its area statement lists 127.66 square feet of balcony area. Those separate spaces relate to different rooms and should not be imagined as one combined outdoor room.
Assign a likely use to each. A living-room balcony may support shared sitting, while a bedroom-connected balcony may provide a more private break. Whether that distinction is valuable depends on who uses the rooms and at what times.
The Premium and Luxe comparison considers the broader tradeoff. More balcony area can be appealing, but it should be assessed alongside internal layout and complete cost. The benefit is strongest when you can explain how the separate spaces fit your routine.
Do not confuse a balcony with a terrace variant
The supplied collection includes special third-floor Premium sheets with a separately labelled private terrace. That is a different arrangement from the typical balcony reference. Confirm the full unit identifier and current drawing before discussing its outdoor area.
Read the third-floor terrace guide for the specific reference and questions about written terms. A special plan should not be treated as a feature of every Premium apartment, nor should terrace area be folded into a generic balcony or carpet total.
If a representative offers another outdoor variant, request its own documents. Similar marketing language does not establish identical access, dimensions or responsibilities. Keep the comparison tied to the actual home you can consider.
Test furniture with movement included
Measure the full chair and table footprints, including the space needed to sit down and stand up. Then draw the route from the door. A set that fits as static rectangles may still make the balcony inconvenient when people use it.
Consider furniture that can be moved or stored easily if that suits your routine. The appropriate choice depends on the space and applicable specifications. Avoid assuming that a permanent installation is acceptable simply because it would fit geometrically.
Keep cleaning access visible too. A balcony that requires several heavy objects to be moved before routine cleaning may become less enjoyable over time. Simplicity can be an advantage when it allows the space to remain easy to use and maintain.
Plan plants without blocking the basics
If planting is your priority, begin with a modest arrangement and retain clear access to the door and relevant drainage points. Ask for the applicable guidance and rules before choosing fixed or substantial installations. Structural suitability and drainage questions need appropriate technical assessment.
Think about watering, maintenance and what happens when you travel. A plant collection should match the attention you can realistically provide. You may prefer a few manageable plants rather than filling every available edge because an illustration suggests abundant greenery.
Do not use the generated article image as evidence of a permitted or provided planting arrangement. It is a concept intended to illustrate the topic. The actual apartment specifications and rules govern what can be installed and how the space should be used.
Check privacy and outlook for the exact unit
Locate the balcony on the tower and master plans, then ask what it faces. A configuration name does not establish its view. Neighbouring buildings, shared facilities and land beyond the project boundary can all affect the experience.
Consider the times you expect to use the balcony. A morning break and an evening conversation may place different emphasis on light, activity and privacy. Ask for relevant orientation information without inferring precise year-round conditions from a small plan.
If a view depends on land outside the development, record what is known and what is not. Avoid assuming that an open outlook is permanent. A clear understanding of uncertainty is more useful than a promise that the supplied drawing does not support.
Ask about rules before designing changes
Confirm the applicable arrangements for screens, shades, planters and other additions. Do not assume a balcony can be enclosed or incorporated into an interior room. Proposed changes may involve technical, legal and community requirements that need proper review.
For households with children, pets or specific access needs, obtain the relevant information and professional guidance for the actual space. This article does not assess a particular railing or installation. The practical step is to identify your needs and evaluate them using the right evidence.
Keep any important clarification in writing with the unit reference. That makes it easier to brief a designer or supplier later and reduces the chance that an informal idea is mistaken for an approved arrangement.
Compare a balcony habit with a balcony image
An attractive outdoor photograph may show several chairs, layered planting and decorative lighting. Before copying that arrangement, describe the habit you actually want: perhaps sitting alone for ten minutes or sharing a drink with another person. The simpler description often leads to a more usable design for the available space.
Place only the essential objects first and leave access clear. Then ask whether another item improves the routine or merely fills an empty corner. This is a helpful way to avoid making a modest balcony difficult to clean or move through in pursuit of a visual style.
Consider the view from inside as well. Furniture or planting that looks pleasant outdoors may obstruct light or movement near the sliding door. The balcony and living room should be assessed as connected spaces, with the exact unit orientation and finished dimensions confirmed.
If your household rarely uses outdoor seating, a restrained arrangement may still provide a pleasant outlook without creating unnecessary upkeep. The value of the balcony comes from a routine you enjoy and can maintain, not from reproducing every detail in a concept image.
Think about where outdoor items will be kept when they are not in use. A folding chair or movable table still needs a sensible storage place if you intend to clear the balcony regularly. Avoid solving that question by blocking an indoor passage or filling a bedroom corner needed for another activity. The outdoor arrangement should remain connected with the household’s overall storage plan. If the simplest setup is one chair and a few manageable plants, that can still provide a welcome daily break. The aim is a space that remains easy to enjoy, rather than a design that looks complete only when every item is carefully staged and no one needs to move through it. Keep the door route clear and review the arrangement with everyone who will use the balcony regularly.
Choose an outdoor routine you will repeat
Imagine a normal week and identify when you would use the balcony. If the answer is a short morning coffee or an evening pause, design around that simple routine. You do not need to create an elaborate outdoor setting for the space to have value.
Return to the Godrej Regent Park balconies and floor plans with your intended furniture and questions. A well-understood balcony contributes to daily comfort through usable space, clear access and an arrangement suited to the people living inside.
More Godrej Regent Park articles

EXPLORE THE PORTFOLIO
Projects by the same builder



Browse all Godrej project guides
Discuss your Godrej Regent Park shortlist
Ask for the project details relevant to this guide.
Chat about Godrej Regent Park Balconies: Usable Space