GODREJ PARKSHIRE · 3 BHK PLANS
Godrej Parkshire 3 BHK Premium vs Luxe
Compare Godrej Parkshire 3 BHK Premium and Luxe drawings, including bathrooms, carpet area, balconies and family routines.
12 September 2026 · 1,400 words · About 8 minutes
Ask about this topic
Choosing between Godrej Parkshire 3 BHK Premium and Luxe involves more than deciding whether you want a larger apartment. The published drawings distribute bedrooms, bathrooms and shared space differently. Those differences can affect a busy school morning, an overnight guest's comfort or the way two adults work from home. Start with those ordinary situations and the comparison becomes much clearer.
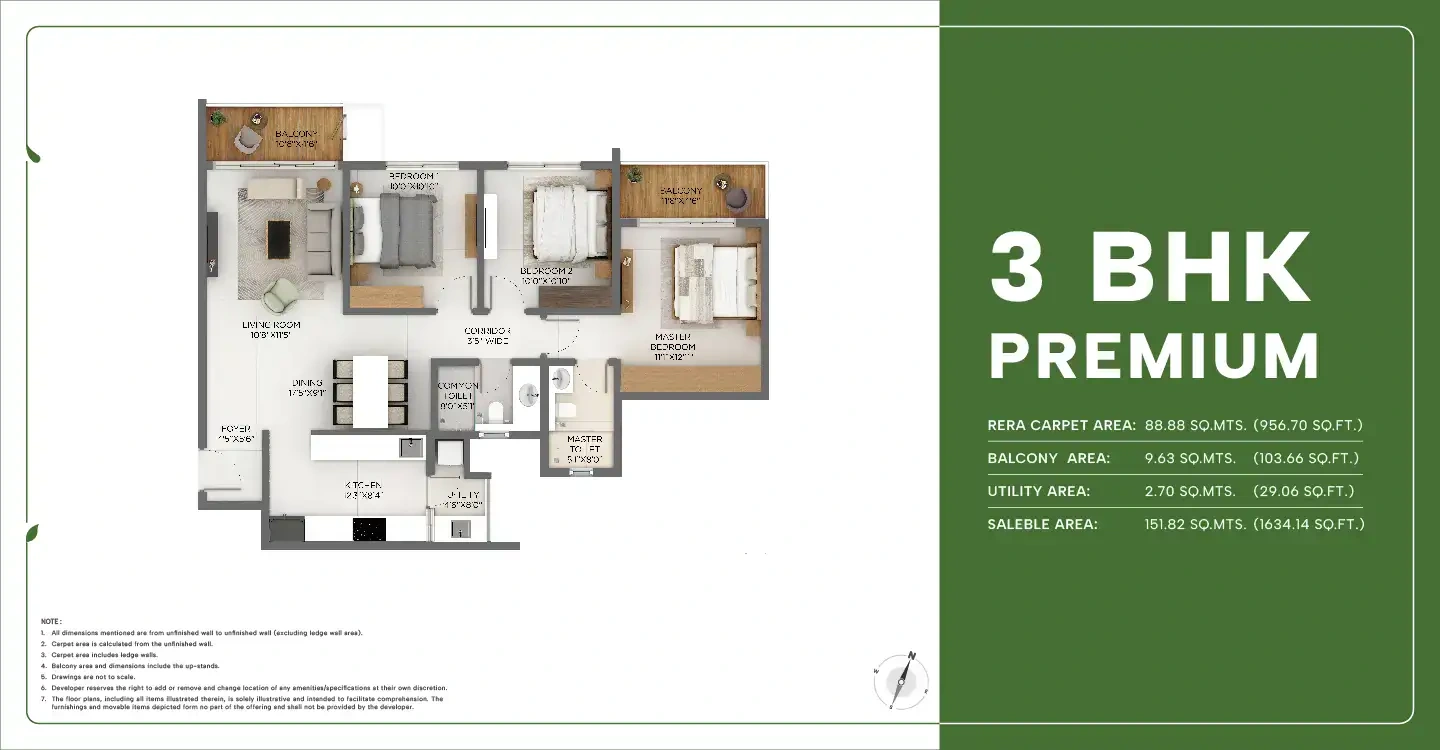
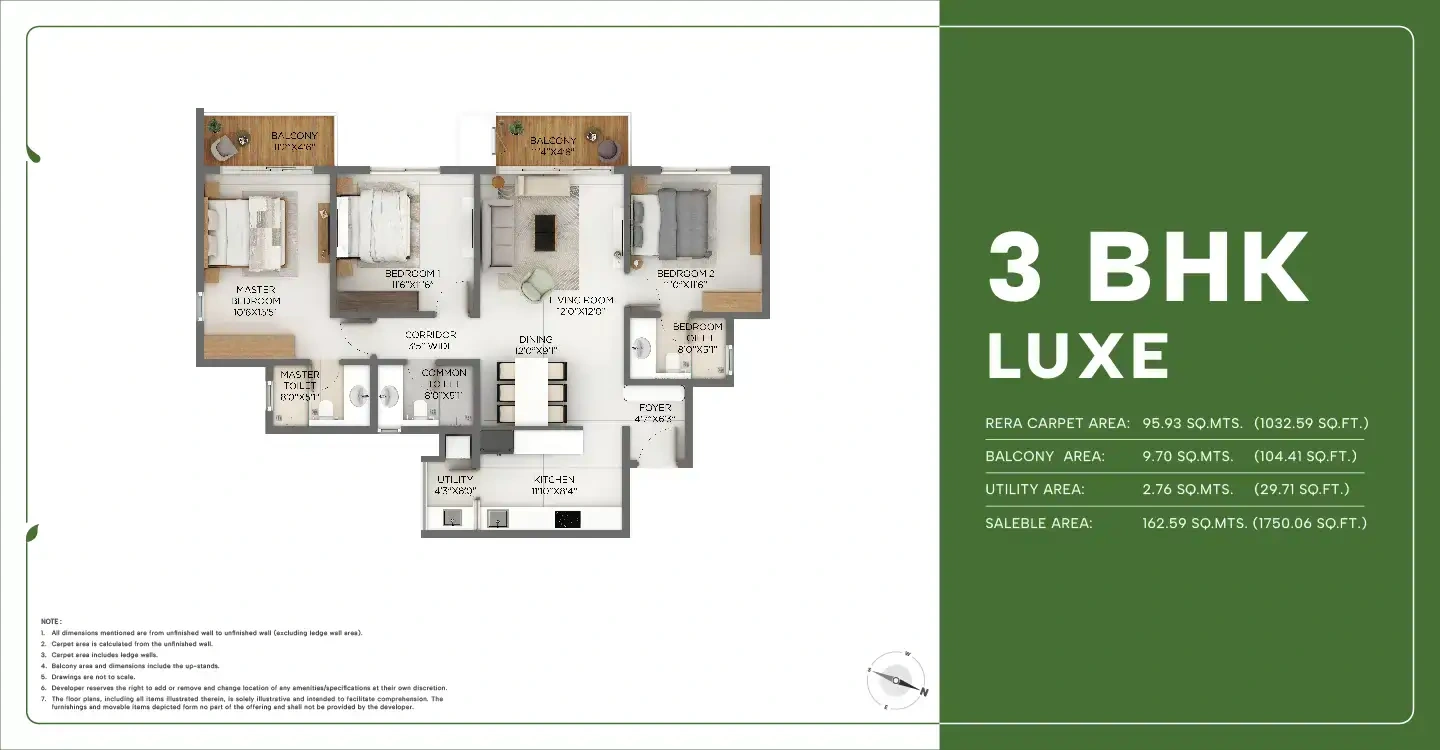
This article uses the published 3 BHK Premium drawing and 3 BHK Luxe drawing. Confirm the current variant before selecting a unit. The Godrej Parkshire 3 BHK project guide brings together the location and project information that should accompany your plan comparison.
Put the measured difference in context
The Premium reference lists 956.70 square feet of RERA carpet area and 1,634.14 square feet of saleable area. The Luxe reference lists 1,032.59 square feet of RERA carpet area and 1,750.06 square feet of saleable area. The difference in carpet area is 75.89 square feet. It is distributed through a different layout rather than presented as a separate extra room.
Both references show two balconies, but their positions and relationship to the rooms deserve attention. The total balcony areas listed are 103.66 square feet for Premium and 104.41 square feet for Luxe. That relatively small numerical difference does not explain how either balcony will feel when furnished or accessed from inside.
Use the Parkshire carpet area guide if you are comparing a quotation expressed through saleable area. Keep your furniture planning tied to room dimensions and finished clearances. A large total area figure cannot tell you whether a particular study desk will fit beside a bed.
The bathroom arrangement changes daily use
The Premium drawing shows two toilets, while the Luxe drawing shows three. This is a meaningful difference for a household with several people leaving home at similar times. It can also matter when a guest stays for a week or an older family member prefers convenient access from their bedroom.
Map a typical morning onto each plan. Identify who uses which bathroom, where towels and toiletries would be stored and whether someone must pass through another room to reach a facility. A third bathroom can offer convenience, but it also brings another space to clean and maintain. Consider both sides of that tradeoff.
If you prefer fewer wet areas and more emphasis on other rooms, explain that preference rather than assuming every extra bathroom is essential. Conversely, if bathroom sharing is already a source of friction in your present home, give the arrangement proper weight. This is a household decision that the bedroom count alone will not resolve.
Assign a purpose to every bedroom
Before comparing furniture, give each bedroom a primary role. One may be your main sleeping room, another a child's room and the third a study that occasionally accommodates guests. Alternatively, all three may be permanent bedrooms. The same plan can function very differently under those two arrangements.
For a permanent bedroom, test the bed, wardrobe and movement around them. For a study, test the desk depth, chair movement, power requirements and background for calls. If a room must change roles, draw both arrangements. A sofa bed can be useful, but only if its open position does not block the door or essential storage.
Think ahead without trying to predict every future event. A room that can accommodate more than one sensible arrangement offers flexibility. However, flexibility should be demonstrated by a workable layout, not just by calling the room multipurpose. Write down which functions can happen simultaneously and which require furniture to be moved.
Examine shared living and dining space
Shared rooms connect the household. Trace the route from each bedroom to the living room, dining area and kitchen. Look for places where a dining chair, cabinet or open door could narrow a frequently used passage. An attractive furnished illustration may not show the larger pieces you already own.
Use the dining table as a practical test. Count the seats you use daily and those needed only for occasional guests. Then check whether chairs can be pulled out while someone passes behind them. A modest table with comfortable circulation may serve a family better than a larger one that dominates the room.
For the living room, test television viewing and conversation separately. A sofa arrangement that faces a screen may not be ideal when several guests visit. Decide which situation occurs more often. Your plan comparison becomes stronger when it reflects actual frequency instead of designing every room around a rare event.
Compare balcony access and privacy
Open the two drawings side by side and follow the balcony doors. Ask who would use each balcony and at what time. A balcony accessed from a bedroom serves a different routine from one reached through the living area. That distinction may matter more than a small difference in the combined area statement.
If you enjoy an outdoor breakfast, test the table and chair dimensions with enough space to move safely. If you prefer plants, allow room for maintenance and the door opening. Avoid assuming that a balcony can support any alteration you imagine. Confirm applicable rules and specifications before planning permanent additions.
Privacy depends on the exact tower, unit orientation and surroundings. The reference drawing alone cannot establish the final outlook. Read the floor and privacy guide and ask to locate your shortlisted apartment on the current tower and master plans. A label such as garden-facing needs a specific view direction to become meaningful.
Decide what the larger option is worth to you
Consider a family of four with grandparents visiting regularly. They might value the Luxe bathroom arrangement and a bedroom that remains ready for guests. Another household may use the third room mainly for storage and occasional work, making the Premium plan worth a closer look. Neither example predicts which apartment you should buy.
Request quotations for comparable available units and identify what causes the difference. A floor or location variation may affect the total alongside the configuration. Keep the plan comparison separate from those pricing variables first, then bring them together. This helps you understand whether you are paying for the layout you prefer or another feature.
Avoid stretching the decision around the word Luxe itself. Explain the benefit in ordinary language: an additional bathroom, a furniture arrangement that works better or a more suitable room relationship. If you cannot identify a benefit your household will use, ask whether the extra commitment supports a priority you genuinely have.
Compare a guest week with an ordinary week
Draw two versions of your household routine. In the first, only the usual residents are at home. In the second, a relative stays for several nights. Identify sleeping arrangements, bathroom use and where work or study happens. This shows whether the third bedroom needs to remain permanently available or can reasonably serve another role between visits.
The bathroom difference between the reference plans may carry more weight in the guest scenario than in the ordinary one. However, the frequency of those visits matters. A room or facility that supports a monthly routine deserves different consideration from one needed only on rare occasions. Discuss that frequency honestly before assigning value to extra space.
Also consider the visitor's comfort without overlooking the residents' needs. A guest arrangement should not make a regular workday impossible for someone else. The most suitable plan is the one that handles your common situations well and offers a manageable solution for less frequent ones.
Ask whether the specific available apartment currently is mirrored relative to the reference drawing. A mirrored plan may retain the same area statement while changing how you prefer to arrange furniture or approach a room. Mark the actual version before discussing interiors, so that your family and adviser are working from the same apartment rather than imagining different arrangements.
Make the final comparison specific
Prepare a marked copy of each plan with furniture, room roles and unresolved questions. Confirm the drawing revision, unit series and any mirrored arrangement. Ask for final clear dimensions before commissioning interiors. The plan notes and agreement specifications should be read together, especially where illustrative furniture could be mistaken for an included item.
Return to the Godrej Parkshire apartment information with your preferred layout and current quotation. The right three-bedroom home is the one that supports your household's shared routines and private space at a complete cost you understand, rather than the one with the most appealing label.
More Godrej Parkshire articles


EXPLORE THE PORTFOLIO
Projects by the same builder



Browse all Godrej project guides
Discuss your Godrej Parkshire shortlist
Ask for the project details relevant to this guide.
Chat about Godrej Parkshire 3 BHK Premium vs Luxe