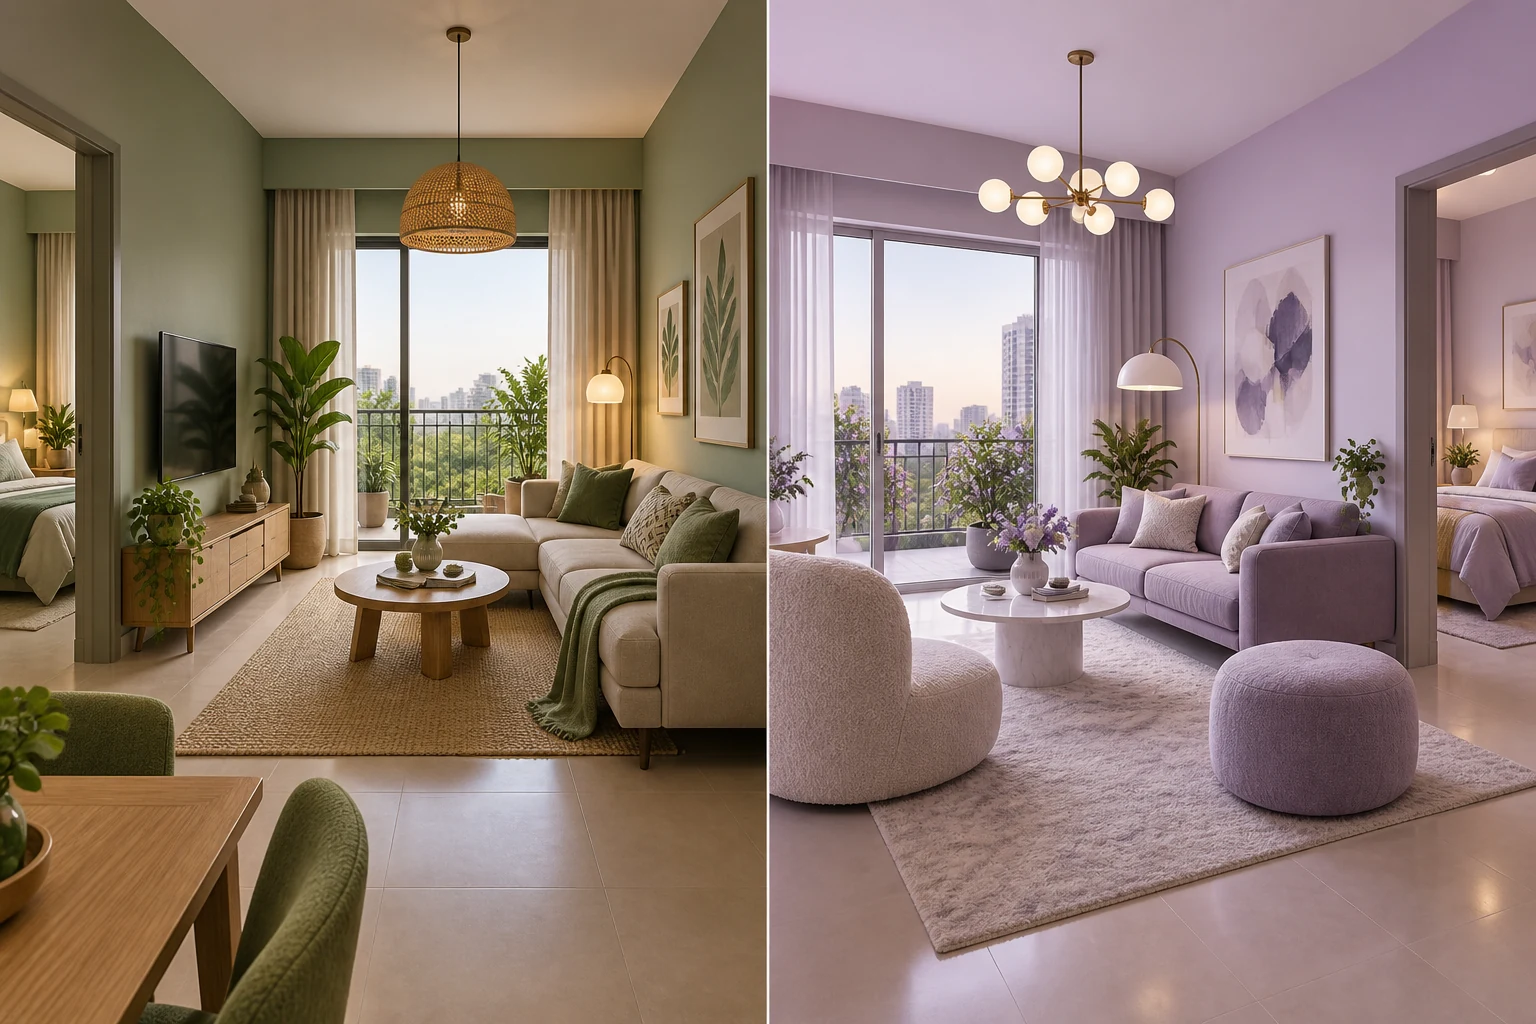
GODREJ PARKSHIRE · 2 BHK PLANS
Godrej Parkshire 2 BHK Premium vs Luxe
Compare the published Godrej Parkshire 2 BHK Premium and Luxe plans through carpet area, furniture and daily room use.
12 September 2026 · 1,400 words · About 8 minutes
Ask about this topicIn this guide
- Compare the area statements first
- Walk through the entrance and dining space
- Test the two bedrooms independently
- Look closely at living room flexibility
- Keep balcony and utility needs distinct
- Compare value through a household example
- Try a storage exercise before choosing
- Ask for the exact available variant
The Godrej Parkshire 2 BHK Premium and Luxe plans share the same bedroom count, but they are not simply identical apartments at different sizes. Their entrance arrangements, room proportions and placement of everyday spaces deserve a closer look. A useful comparison begins with how you live: where you eat, work, store belongings and move around each morning.
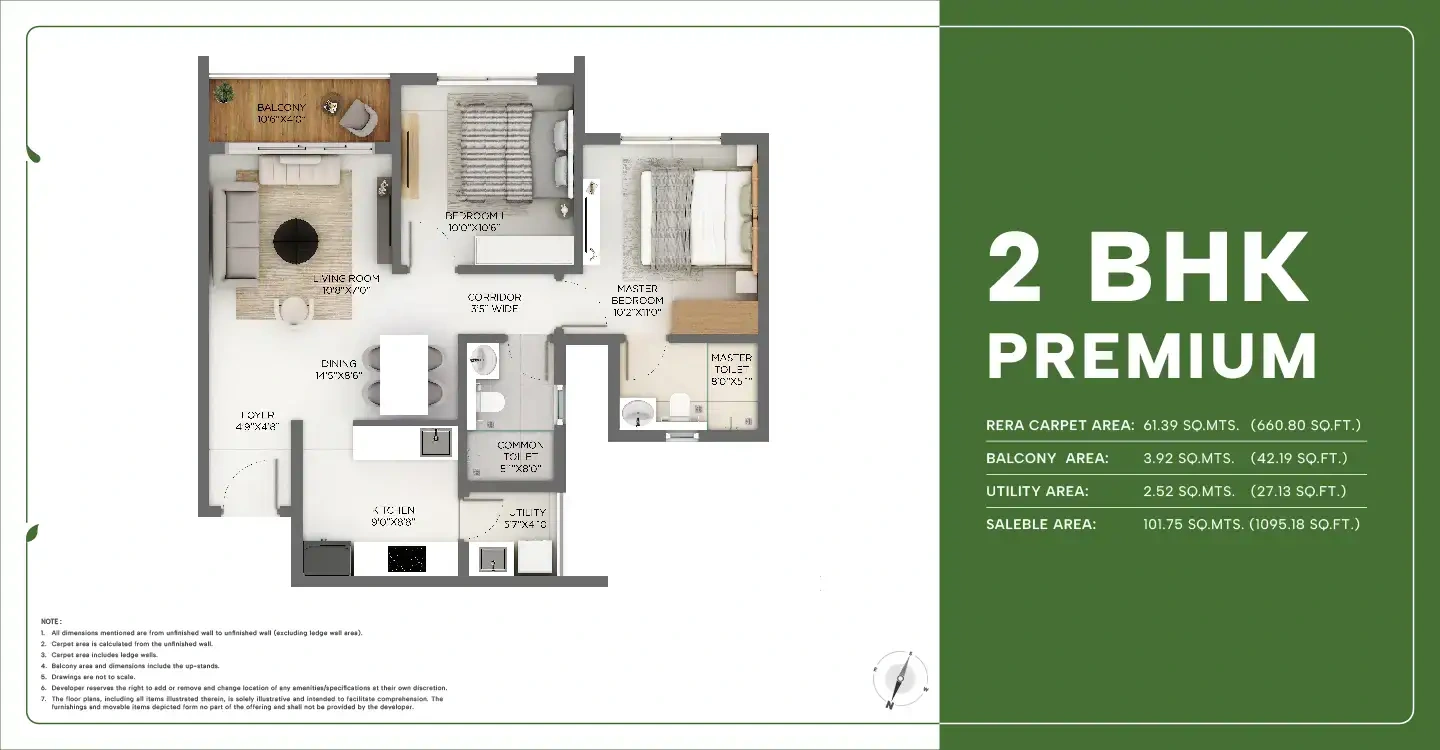
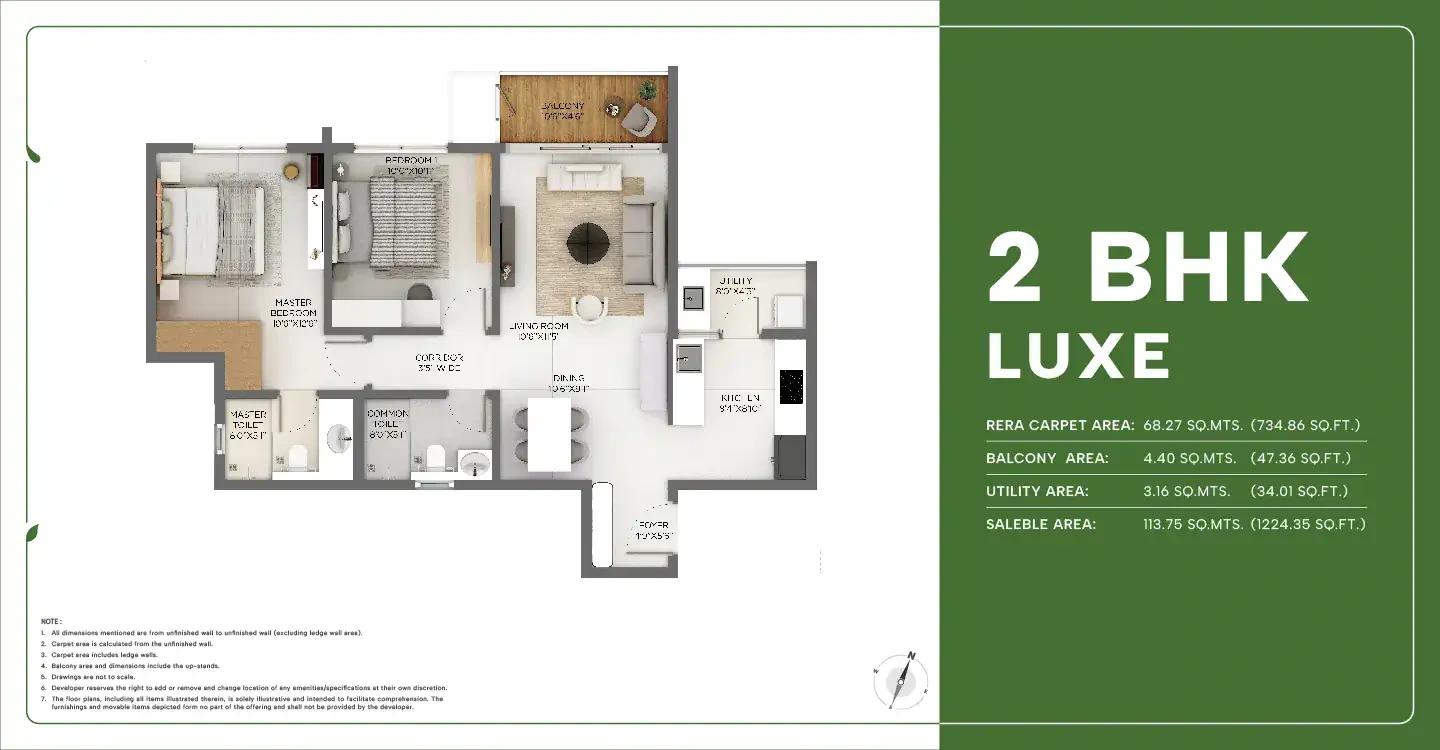
This guide reads the published 2 BHK Premium plan and 2 BHK Luxe plan. These are reference drawings, not a confirmation of current inventory. Open the Godrej Parkshire apartment page for the wider project context and obtain the matching drawing for any unit you shortlist.
Compare the area statements first
The Premium drawing lists 660.80 square feet of RERA carpet area, with 42.19 square feet of balcony and 27.13 square feet of utility area shown separately. Its stated saleable area is 1,095.18 square feet. Keeping those categories separate prevents you from treating the largest number as the indoor space available for furniture.
The Luxe drawing lists 734.86 square feet of RERA carpet area, 47.36 square feet of balcony, 34.01 square feet of utility and 1,224.35 square feet of saleable area. The carpet difference is 74.06 square feet. That difference is worth examining, but its usefulness depends on where the additional space appears in the plan.
Do not picture the extra area as one empty room added to the Premium apartment. Compare the room shapes and circulation instead. The Parkshire area explanation shows why several area categories can increase together without being interchangeable. Ask for a unit-specific area statement if the available apartment differs from either reference.
Walk through the entrance and dining space
On each drawing, begin at the entrance and trace your route while carrying shopping bags. Identify where you could pause, remove shoes and place keys without blocking someone else. The Luxe plan shows a defined foyer arrangement; the Premium entrance relates differently to its dining and kitchen spaces. Neither arrangement should be judged only by the decorative furniture drawn on it.
Think about your dining habits. A household that eats together every evening may prioritise comfortable chair movement around a table. Someone who usually eats at a smaller table might value open circulation more. Draw your actual furniture footprint and allow space for a person to sit down while another walks past.
If you frequently host guests, trace the route from the entrance to the living area and common bathroom. Notice which private rooms are visible along that route. A layout can feel more comfortable when everyday guest movement does not interfere with a bedroom being used for rest or focused work.
Test the two bedrooms independently
Both plans provide two bedrooms, but each bedroom should have its own purpose in your comparison. Decide whether the second room is primarily for a child, guests, a parent or a work desk. Trying to fit all four functions into one room without planning can make a reasonable layout feel crowded later.
Use the bed and wardrobe sizes you intend to own. A visually attractive bed symbol in a brochure is not a furniture specification. Check door swings, wardrobe opening space and the route to the window. Ask for clear finished dimensions before ordering fitted furniture, because the drawing notes describe measurements that are not a final interior installation survey.
For two adults working from home, consider whether one bedroom will regularly double as an office. Test the desk background, door position and likely interruptions. A slightly larger room is useful only if it permits the particular arrangement you need. Write down the proposed layout rather than relying on a feeling that everything will probably fit.
Look closely at living room flexibility
The living area has to support more than a sofa and television. It may also be the route to the balcony, a place for a child to play or the setting for an occasional video call. Mark those uses on the drawing before deciding which plan feels more spacious for your household.
Compare a compact sofa arrangement with a larger sectional. The latter may look appealing in a showroom but restrict access in a smaller living room. If you already own a sofa, measure its full depth and projecting arms. Include space for curtains, side tables and any cabinet you intend to place against the wall.
Avoid filling every edge of the room on paper. Clear movement space is part of comfortable living. A Premium apartment with carefully chosen furniture may function better for one household than a Luxe apartment furnished too heavily. The comparison should reveal your preferred balance between furniture capacity and open floor space.
Keep balcony and utility needs distinct
The balcony and utility areas serve different routines. One may become a place for a short outdoor break, while the other supports washing and household tasks. Do not treat their combined area as a single leisure space. Read the location and access to each separately on both drawings.
Test your intended balcony arrangement using the actual chair or plant stand dimensions. A balcony should retain a clear route through its door. If you prefer plants, consider the space needed to water and maintain them. Confirm the community's applicable rules before planning fixed installations or changes to the exterior.
For the utility, list the appliances and activities you expect to accommodate. Ask about the relevant service points and final specifications. The larger utility figure in the Luxe drawing does not by itself confirm that a particular machine arrangement will work. Appliance dimensions and access for maintenance still need checking.
Compare value through a household example
Imagine a couple who need one bedroom for sleeping and the other for a permanent office. They rarely host overnight guests and already own compact furniture. For them, the Premium plan may deserve a serious trial layout. They can assess whether its room arrangement meets their needs before considering a larger option.
Now imagine a family whose second bedroom needs a bed, study desk and substantial storage. That family may value the Luxe arrangement differently. The decision should come from a measured furniture test and the complete quotation, rather than a general belief that the larger label is always the better choice.
Give each plan three scores of your own: daily comfort, flexibility and complete cost. Explain each score in a sentence. This makes the comparison useful when family members have different priorities. A disagreement about size often becomes clearer when it is translated into a specific activity or piece of furniture.
Try a storage exercise before choosing
Take one category of belongings, such as school materials or work equipment, and list where it would live in each plan. Then repeat for luggage and everyday cleaning items. Storage needs are easy to overlook when comparing attractive bedroom and living-room illustrations, yet they strongly influence how tidy and usable a compact home feels.
Imagine returning from a trip with two suitcases while someone is using the dining table. Where would the cases be opened without blocking the main route? This is a temporary situation, but it reveals whether your proposed furniture leaves any flexible floor space. A home does not need a dedicated area for every occasional task; it does need a practical way to handle them.
Finally, distinguish storage you need immediately from items you may reduce or replace. The exercise should describe your real household rather than force every possession into a plan at any cost. It can help you identify whether the Premium arrangement is sufficient or whether the Luxe layout solves a specific, recurring need.
Take photographs of existing furniture carefully where helpful, with measurements recorded separately. An item can have projecting handles, arms or legs that its advertised size does not make obvious. Sharing those details with a designer makes the exercise more accurate and helps you compare the two layouts using the belongings you really intend to keep.
Ask for the exact available variant
Before deciding, confirm the tower, floor, orientation and current drawing revision for the apartment offered. Ask whether the unit is mirrored or otherwise differs from the reference plan. A room arrangement that works well in one orientation may need a different furniture layout in another.
Use the Godrej Parkshire 2 BHK project details with your marked plans and the site visit checklist. The better choice is the apartment whose rooms, outdoor areas and cost you understand clearly enough to picture an ordinary week inside it.
More Godrej Parkshire articles


EXPLORE THE PORTFOLIO
Projects by the same builder



Browse all Godrej project guides
Discuss your Godrej Parkshire shortlist
Ask for the project details relevant to this guide.
Chat about Godrej Parkshire 2 BHK Premium vs Luxe