GODREJ MSR CITY · TOWER & FLOOR
Godrej MSR City: Why Floor Variants Matter
Compare typical and second-floor Barca drawings, unit series and orientation before choosing a Godrej MSR City apartment.
12 September 2026 · 1,400 words · About 8 minutes
Ask about this topic
Godrej MSR City tower plans and unit sheets should be matched to the exact floor you are considering. A typical floor drawing is not a promise that every level repeats without change. The supplied Barca collection includes separate floor variants, making the floor range on a sheet an important part of the apartment's identity.
Use the Godrej MSR City plan library to compare the source pages, then ask the project team which current revision applies to your shortlisted unit. This article explains documented differences in selected examples. It does not rank all floors or suggest that a different area automatically makes one apartment better for every household.
Read the floor range before the room layout
Start with the title panel and the unit list, not the furniture illustration. Confirm the configuration, building references and floors covered by the sheet. A drawing may look familiar because it belongs to the same unit family, while its stated range excludes the apartment you are being offered.
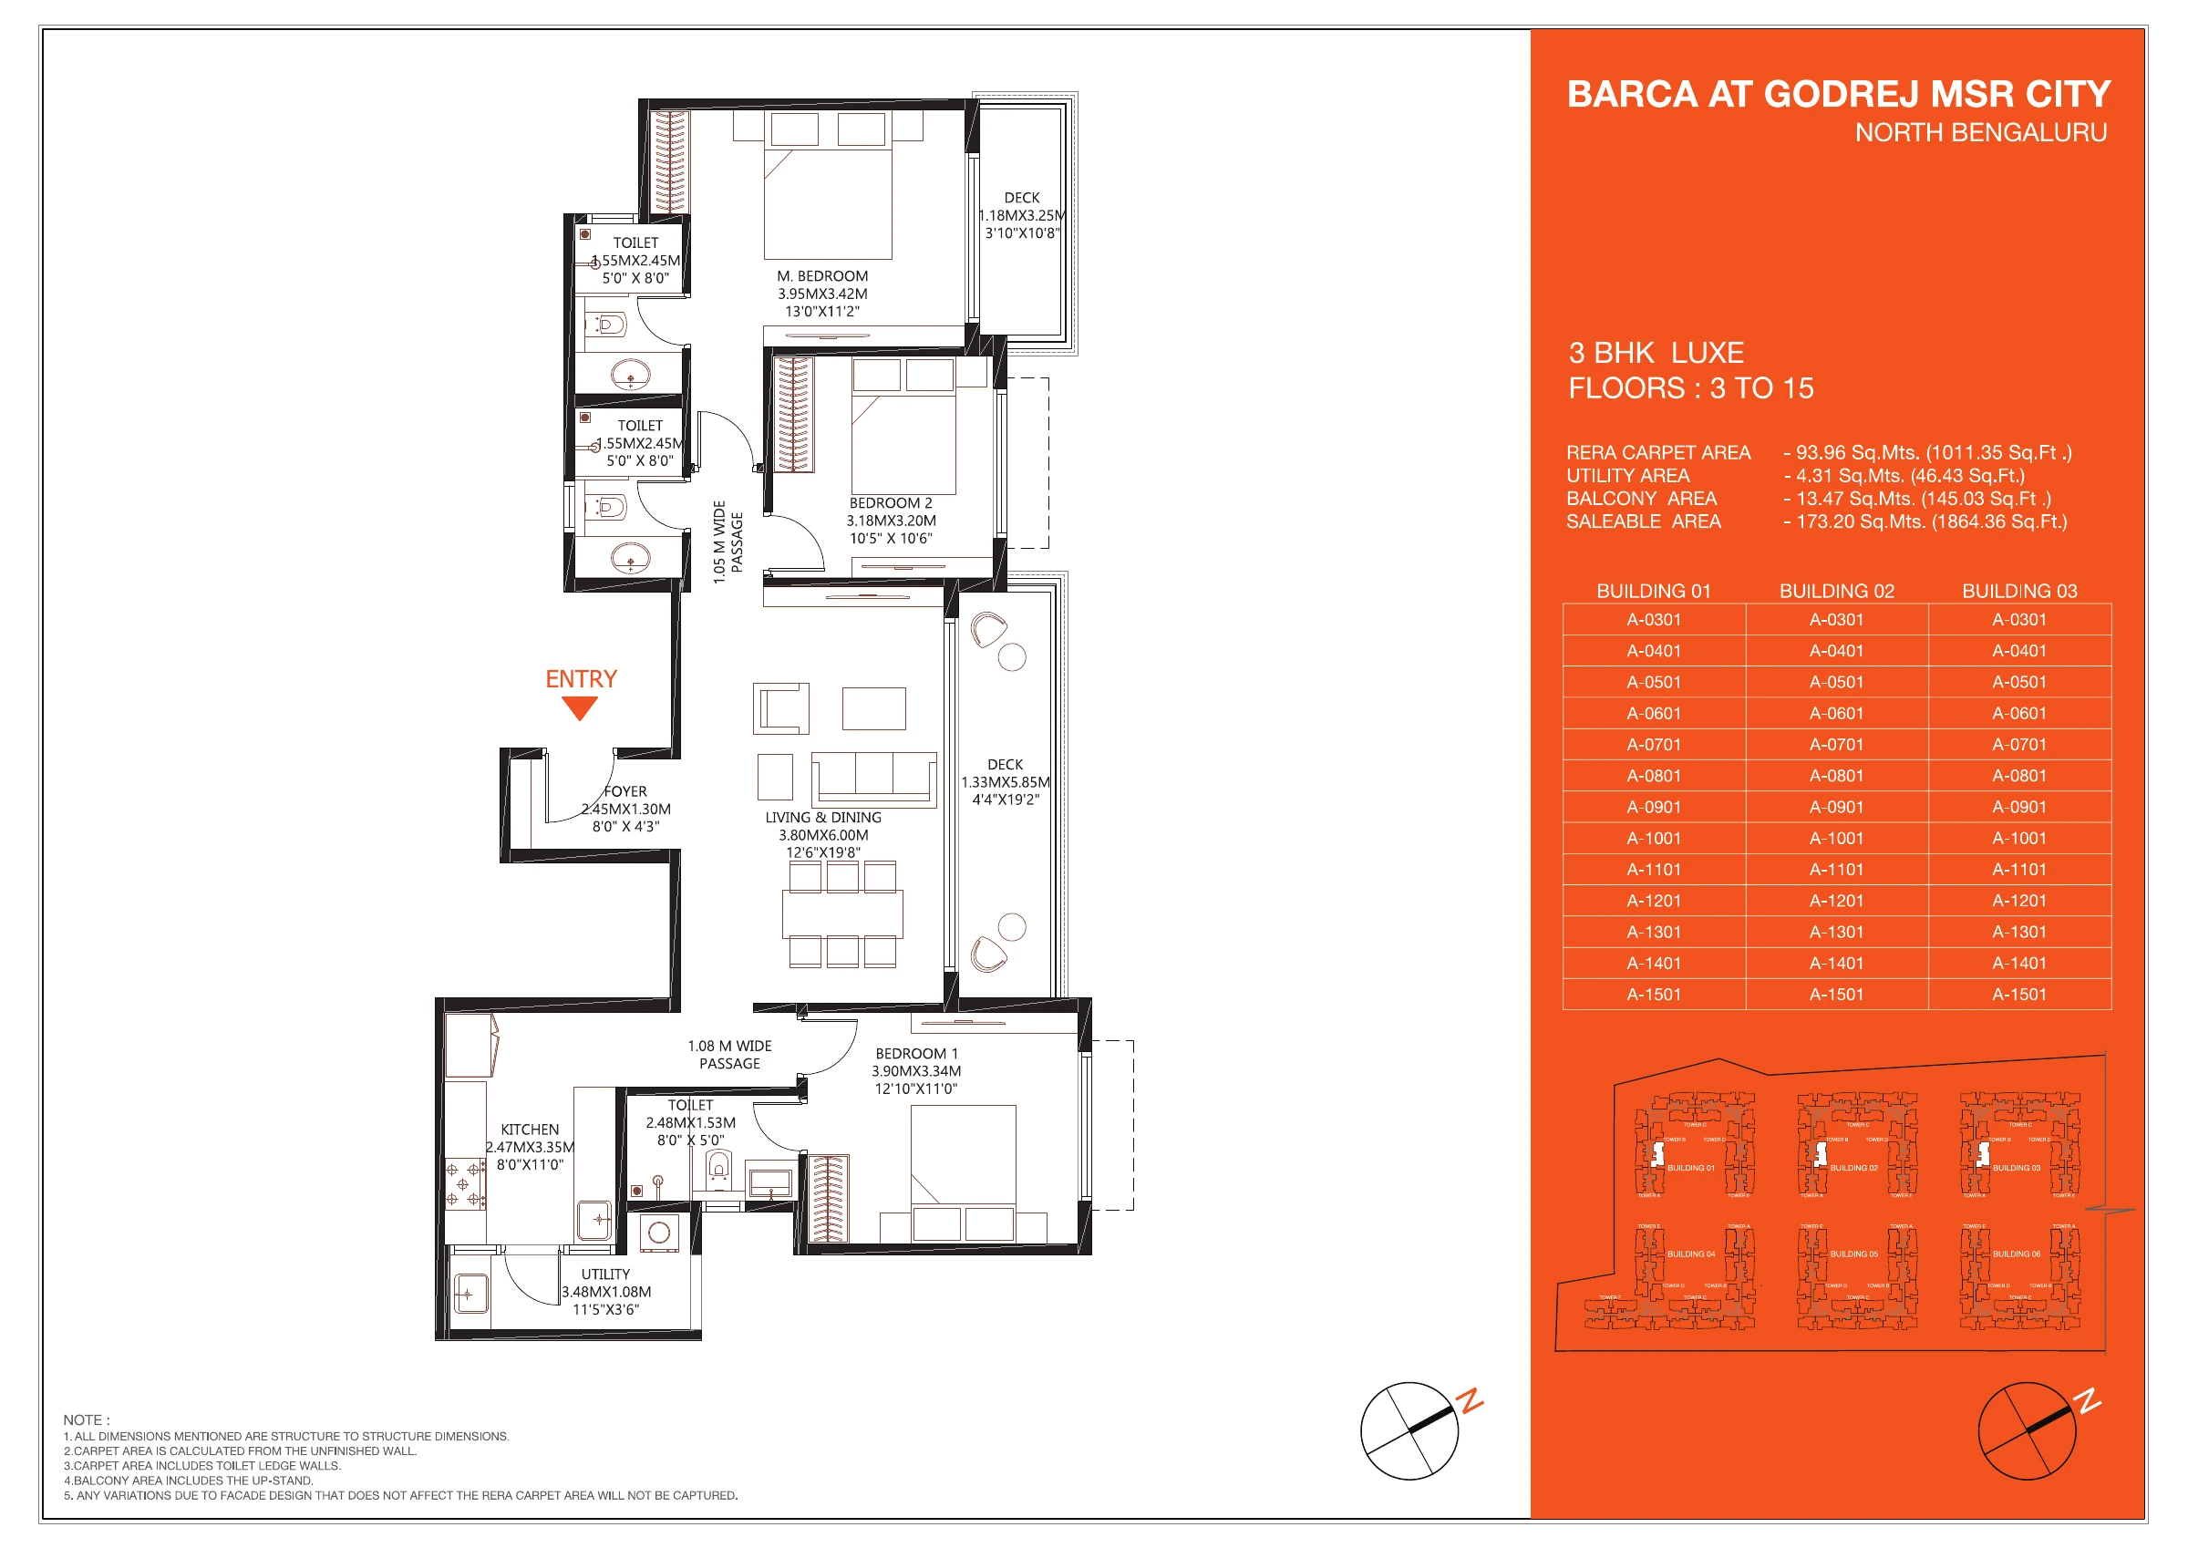
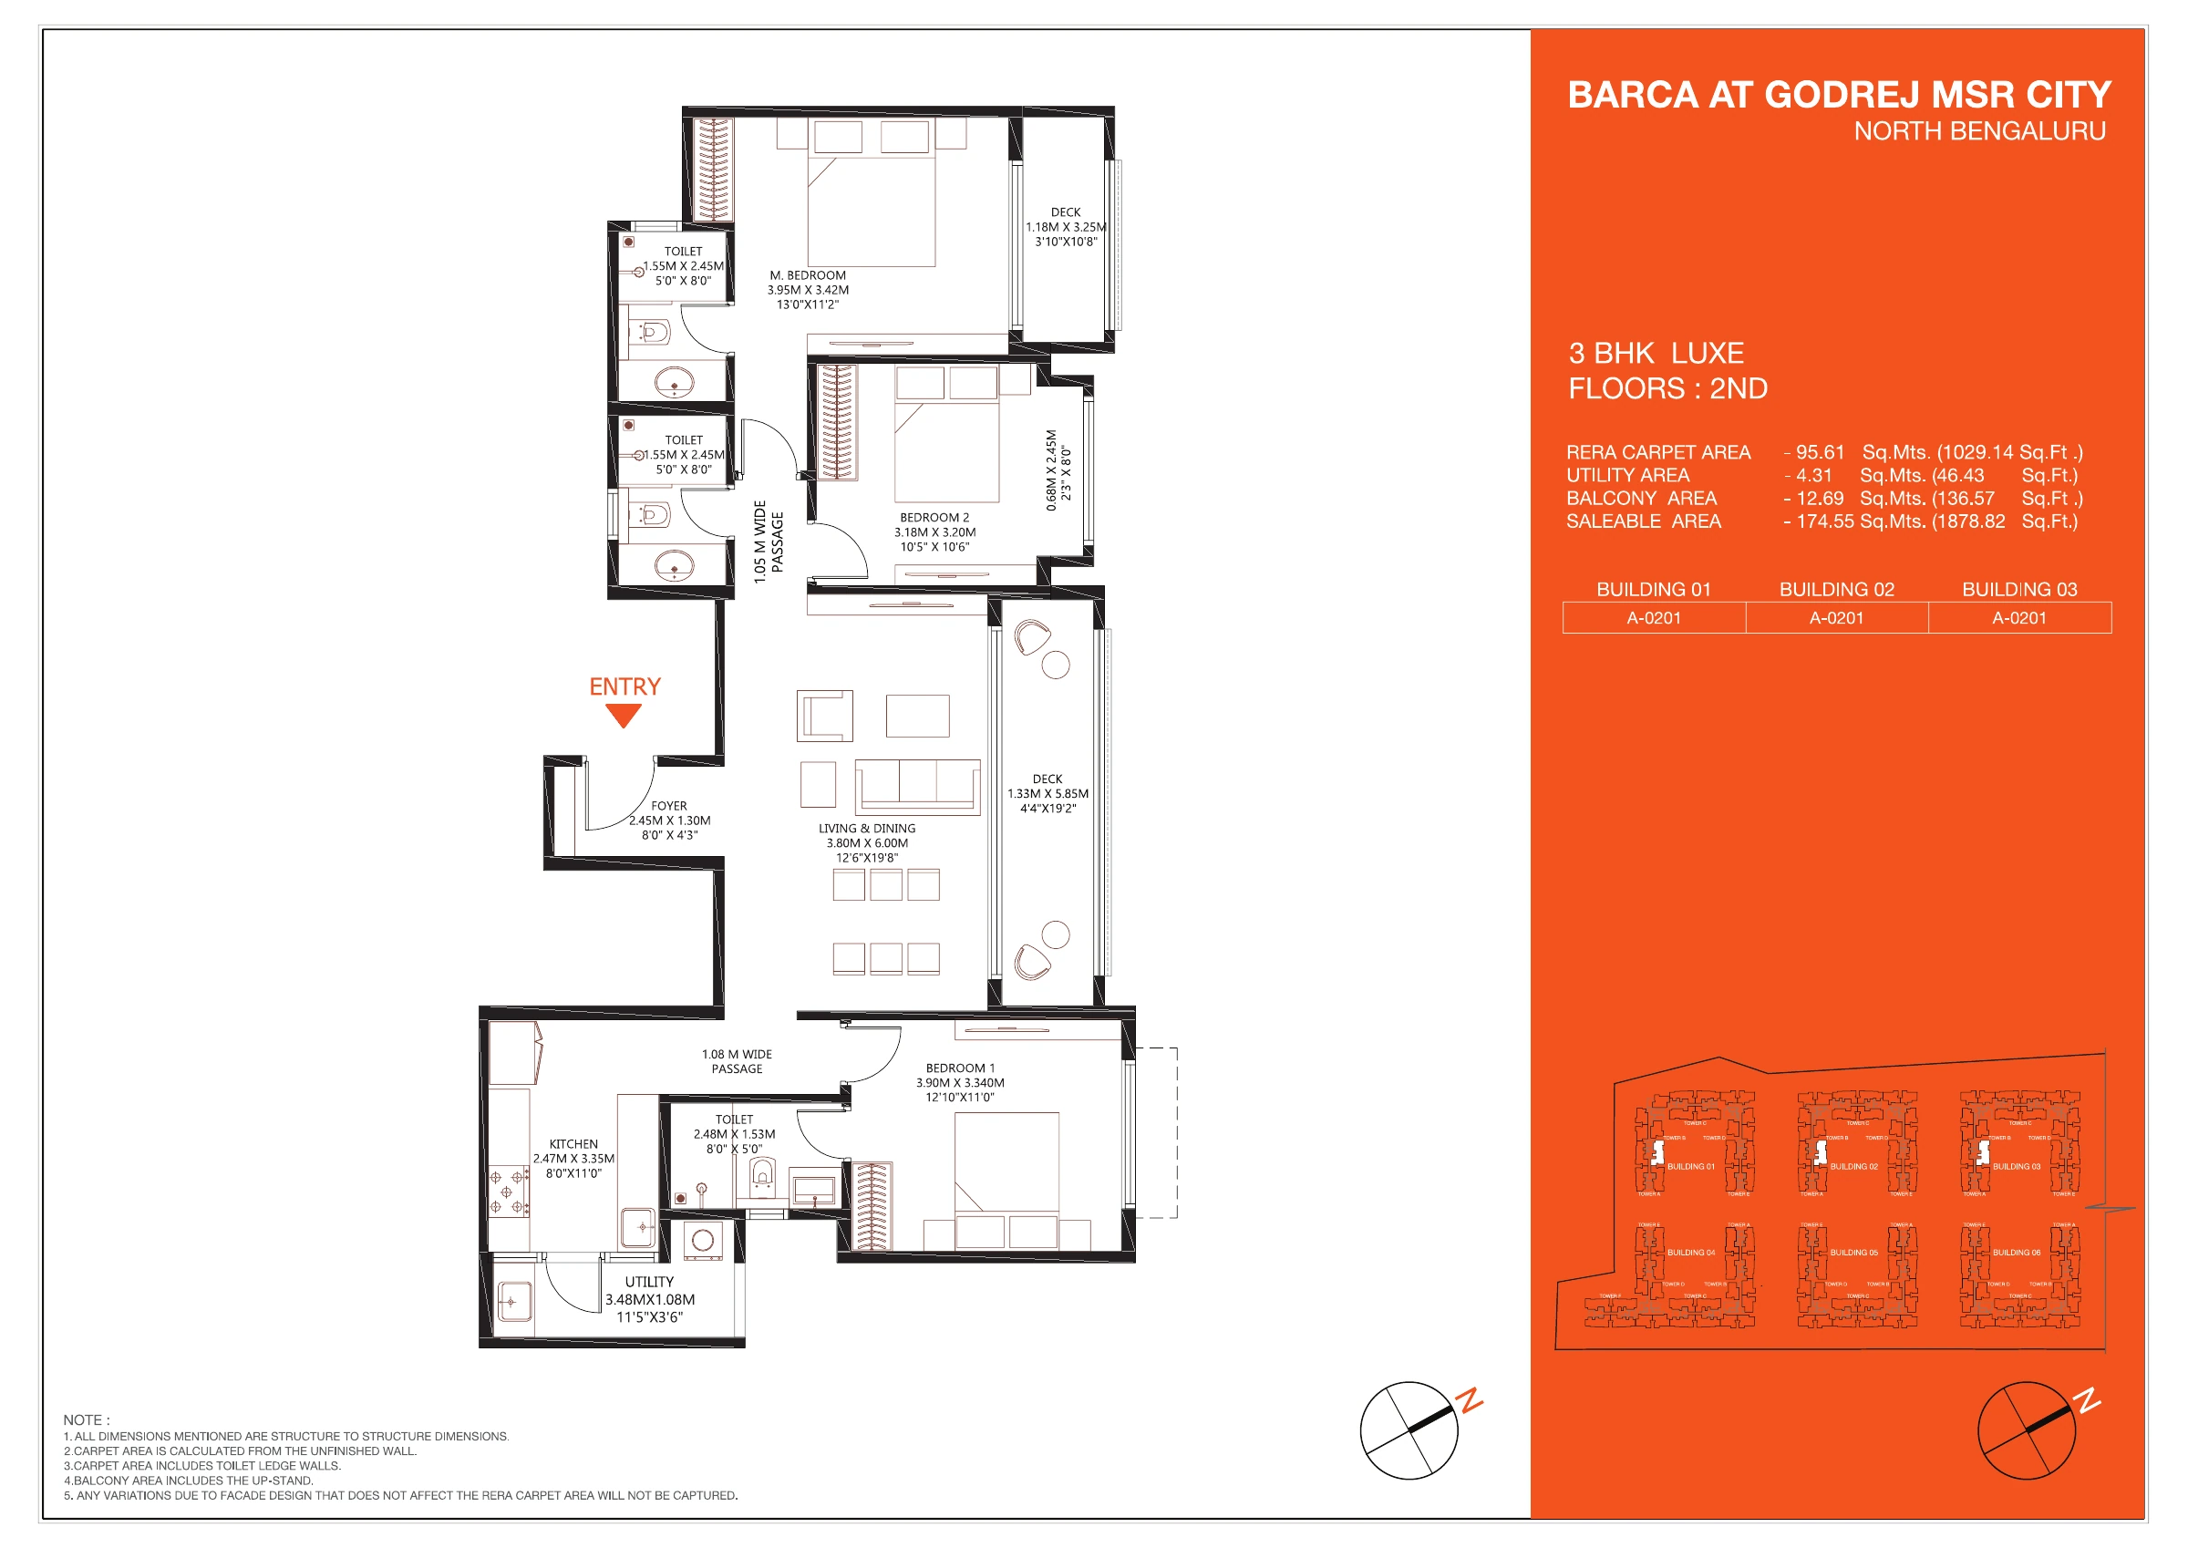
The supplied page three is a Luxe example marked for floors three to fifteen. The page twenty-six example is marked for the second floor. Their shared design language does not make the sheets interchangeable.
Keep the page number beside your notes. It gives the sales or technical team a precise reference when you ask why two apparently similar drawings differ. A cropped image with its title panel removed makes that conversation unnecessarily difficult.
Notice differences without overstating them
In these supplied examples, page three lists 1,011.35 square feet of RERA carpet area, while page twenty-six lists 1,029.14 square feet. The balcony figures also differ. These numbers belong to those particular sheets and should not be generalised into a rule about every second floor or every Luxe apartment.
The practical next step is to identify where the difference occurs on the plan. It may affect a space you use often or a component that matters less to your household. Ask for clarification if the visual change is difficult to interpret. More area is meaningful only when its location and measurement basis are understood.
Do not calculate a value judgement from the figures alone. Compare room arrangement, outdoor space, surrounding structures and the complete quotation. A small numerical difference can coexist with a more important change in outlook or daily access.
Keep building and unit series attached
The supplied sheets list unit codes across several buildings. Retain the building reference as well as the apartment code when requesting information. Similar series can appear in more than one part of the collection, and an incomplete identifier can lead to the wrong plan being discussed.
Ask the project team to show the unit within the tower arrangement and then locate that tower on the master plan. This connects the room drawing with the actual position in the development. Without that link, it is easy to choose a layout you like while imagining an outlook belonging to another unit.
The Barca phase matching guide explains the broader document sequence. Use it when a conversation moves between parcel, building and tower names, especially if different team members use different shorthand.
Check orientation rather than rotating the image mentally
Read the north arrow and the entrance position on the applicable sheet. A plan rotated on a screen can create confusion about direction if the viewer focuses only on where the door appears. The orientation of the living room and decks may matter more to your daily use than the entrance direction alone.
Compare the surrounding buildings at the relevant level. A master plan gives a horizontal relationship, while privacy and daylight also depend on height. Ask for appropriate information where a particular outlook is important to your choice. A floor number by itself cannot establish unobstructed views or comfortable light.
If a preferred orientation carries a premium, ask what exact benefit is being priced and how it relates to the selected unit. Keep the financial comparison separate until you understand the physical difference rather than allowing the premium label to define it for you.
Look for floor specific surroundings
Ask whether the selected level has a different relationship with podiums, roofs, terraces, services or shared spaces shown in the relevant documents. This is a general inspection question, not a claim that a particular Barca floor has an adverse condition. The aim is to understand the environment immediately around the apartment.
A typical unit drawing may not show everything outside the apartment boundary. Use the building plan and any relevant sections or elevations to fill that gap. If the answer requires technical interpretation, ask a qualified professional to review the applicable drawings.
Consider the route through the lobby and lift area as well. The apartment's internal plan is only one part of arriving home. Ask how the relevant common areas and access arrangements relate to the floor, particularly when comparing options from different parts of the development.
Recheck the furniture plan after a unit change
If your shortlisted apartment changes from one floor variant to another, repeat the critical furniture checks. Do not assume a bed, desk or cupboard fits in exactly the same way because the configuration name remains unchanged. Door positions and small dimensional differences can affect an arrangement.
Keep the notes on structural measurements in mind. The supplied drawings support an initial planning exercise, while fitted furniture needs the appropriate verified dimensions later. A designer can help identify which differences matter now and which need checking at the fitout stage.
Use the furniture planning guide with the correct sheet. The value of the exercise is consistency: the same household requirements should be tested again whenever the actual apartment changes.
Handle a change from the original shortlist
Suppose a preferred apartment becomes unavailable and the team offers another unit with the same configuration name on a different floor. The buyer likes the original plan and is tempted to accept the replacement without reopening the drawings. Instead, they request the applicable sheet and compare its title panel with the earlier copy.
The floor range differs, so the buyer checks the area statement, deck arrangement and room outlines again. They do not assume the change is either an upgrade or a disadvantage. They identify the actual differences and ask how those affect the quoted amount and the specific furniture requirements already recorded.
Next, they locate the replacement in the tower plan. A change of series or building may affect orientation even if the internal arrangement looks familiar. The buyer marks the living room and main bedroom openings, then asks what lies opposite them at the relevant level.
The household repeats only the checks affected by the replacement. A confirmed school enquiry may remain relevant, while the furniture sketch or privacy assessment may need revision. This keeps the process efficient without pretending that all earlier reasoning automatically applies to a different home.
Before proceeding, the buyer updates the reference sheet and obtains the matching quotation. The previous option stays in the folder as an earlier comparison, clearly marked as unavailable. The final choice is therefore based on the apartment actually being offered, with its own plan and position understood, rather than on the memory of a preferred unit that is no longer part of the transaction.
If a difference is difficult to see on a phone, open the full drawing on a larger screen or request a clearer copy. Avoid making a precise decision from a blurred crop. The source page, floor range and unit table should remain readable together so the team can answer the question without guessing which version or apartment you mean. Keep a dated copy of the answer for reference.
Close the comparison with matching documents
Before proceeding, ensure the quotation and proposed transaction papers identify the same building, floor and apartment as the selected drawing. If the team supplies a revision, ask what changed and whether any quoted area or amount is affected. Keep the earlier copy for reference rather than overwriting it.
Create a short note stating why you prefer the chosen variant and what remains unconfirmed. This makes the decision easier to explain and reduces the risk that a later replacement inherits assumptions that only applied to the original unit.
Request the applicable sheet through the Godrej MSR City floor selection enquiry. Choosing a floor becomes more reliable when the drawing, location and quotation describe the same home, with differences examined rather than hidden behind a familiar configuration label.
More Godrej MSR City articles



EXPLORE THE PORTFOLIO
Projects by the same builder



Browse all Godrej project guides
Discuss your Godrej MSR City shortlist
Ask for the project details relevant to this guide.
Chat about Godrej MSR City: Why Floor Variants Matter