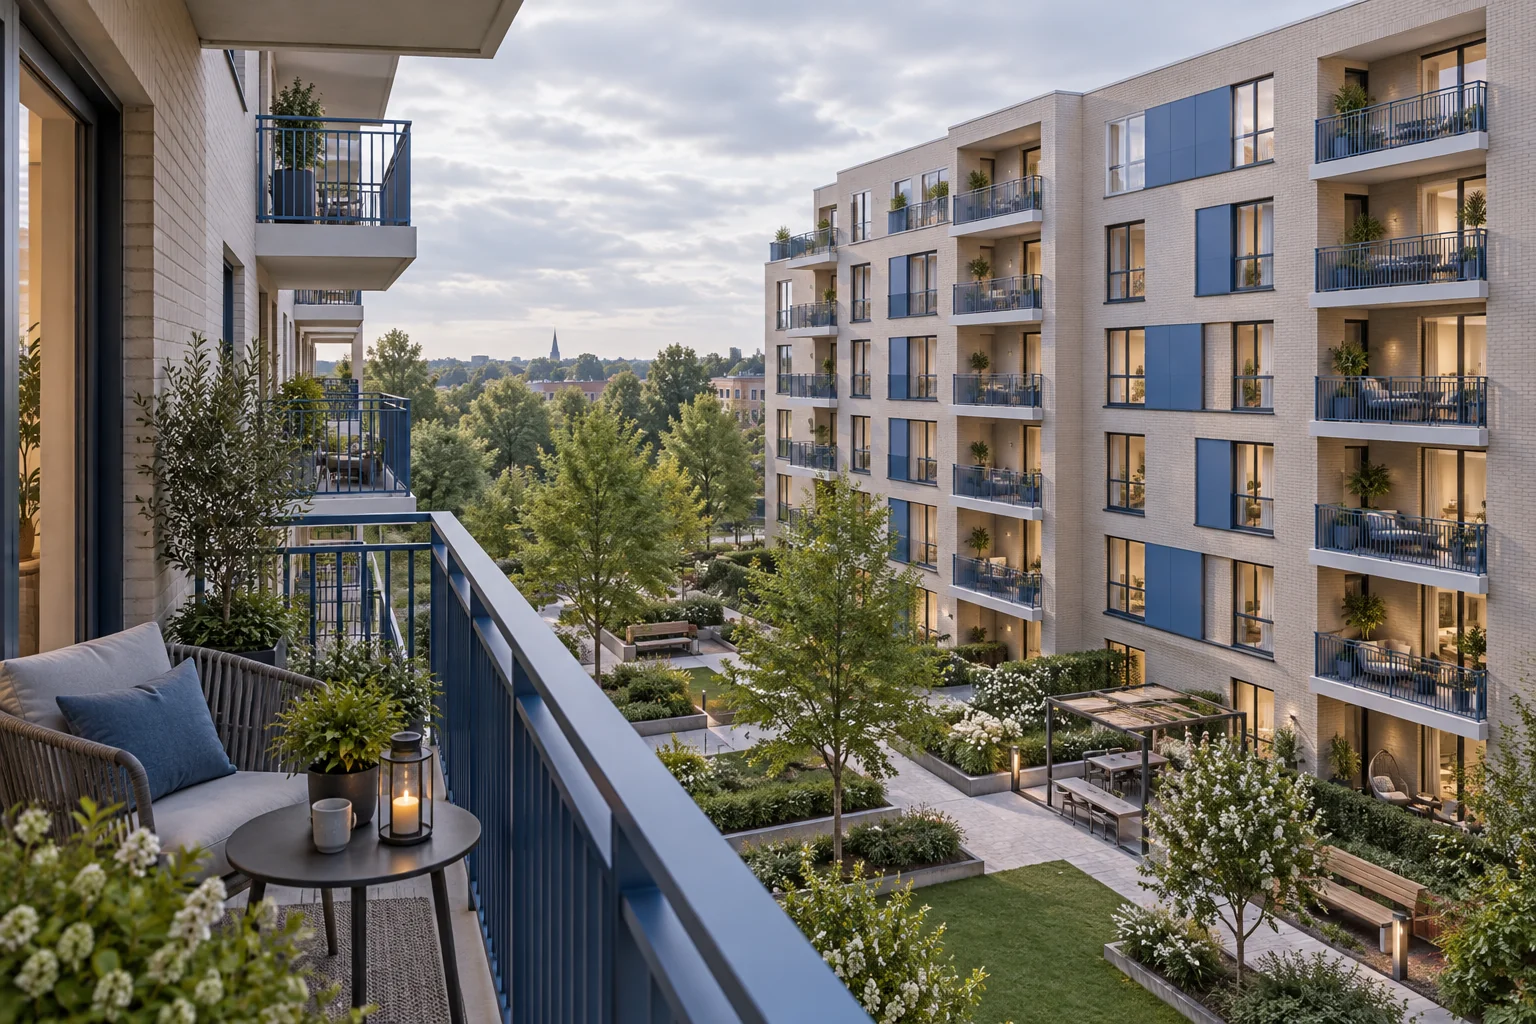
Choosing a Godrej Aveline lower floor or higher floor involves more than deciding which view looks attractive. The floor affects how the apartment relates to neighbouring buildings, shared areas and the journey between home and ground level. Different households can reasonably prefer different levels in the same tower. This guide helps you compare two actual options using your routines and the developer's unit information. It does not promise that a higher home will be quieter, that a lower home will be cooler or that any particular floor will offer a protected view. Those questions need evidence specific to the apartment.
Compare the same layout where possible
Begin with two homes that have the same configuration and similar orientation. This helps you understand the effect of the floor without mixing it with major differences in room arrangement. Record the tower, apartment number, plan revision and floor for each option. If the available homes have different layouts, note that clearly and compare room suitability separately. Otherwise, a preference for a better living room could be mistaken for a preference for height. Ask the project team to explain how floors are labelled, including any podium or service levels that affect the relationship between the apartment and the ground outside.
Identify what each apartment would overlook
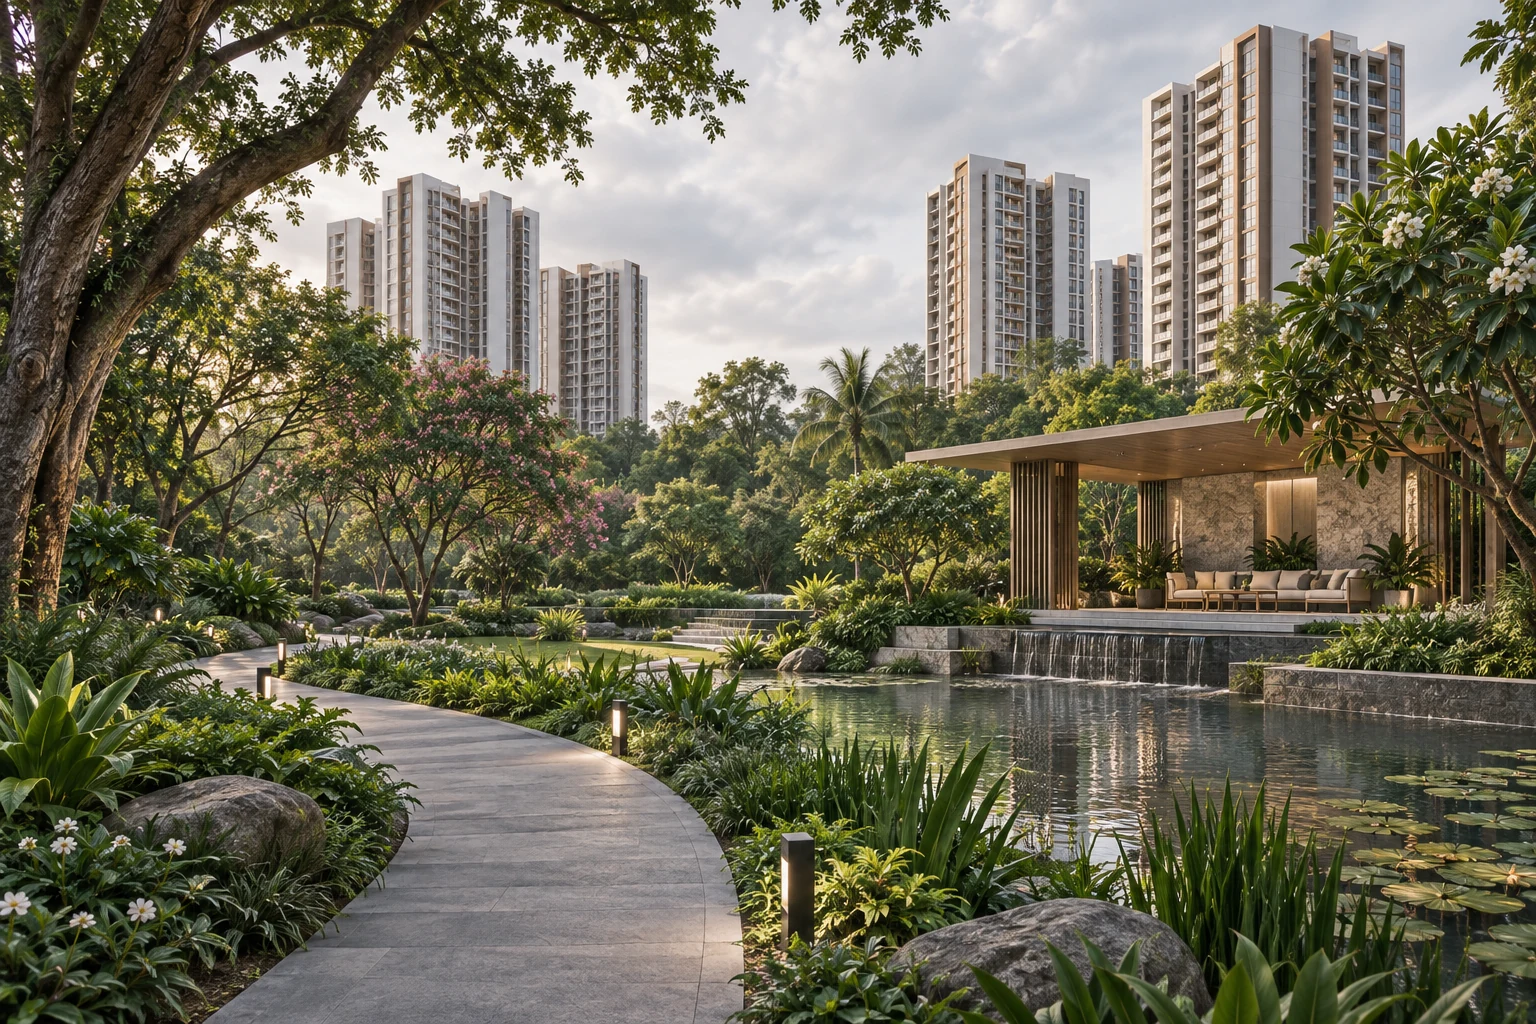
Use the master plan with the relevant building information to understand the view from each level. A lower apartment might relate closely to landscaped areas, while a higher one may look across roofs or beyond the site. These are possibilities to investigate, not guaranteed characteristics. Ask what structures are planned in front of the unit and whether a section or elevation can clarify the outlook. A marketing perspective taken from an unspecified height cannot establish the view from your balcony. If you are shown a photograph, ask where and when it was taken. Keep present surroundings and proposed development separate in your notes.
Consider privacy from normal sitting positions
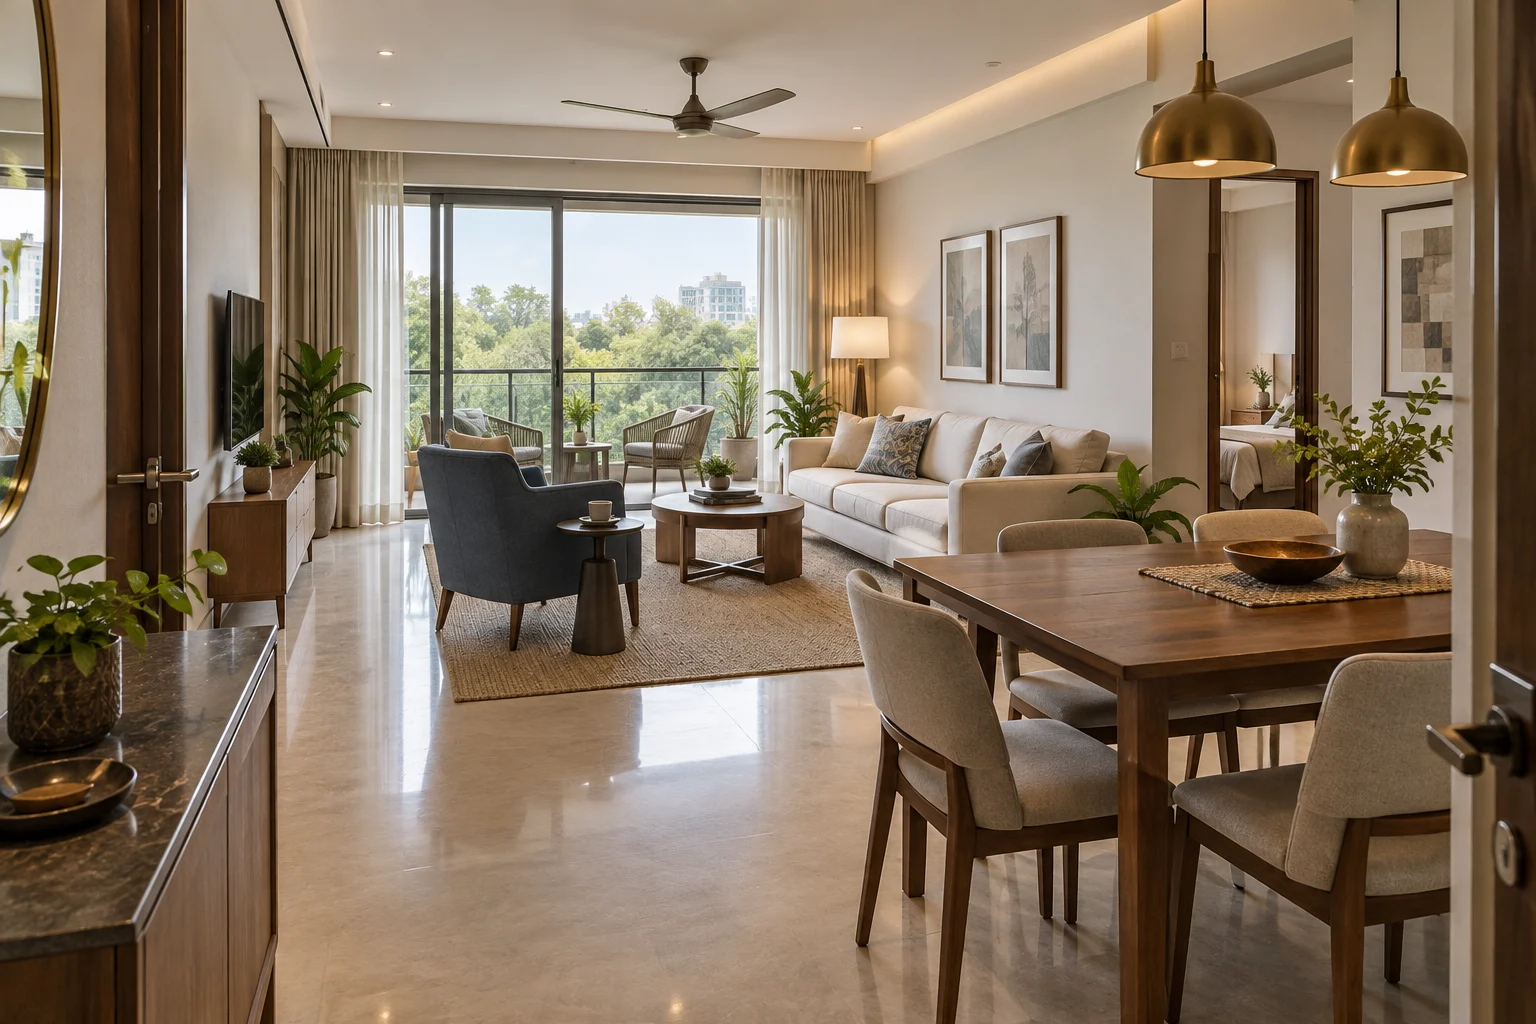
Privacy changes with angles and neighbouring openings. Look at the relationship between the living room, bedrooms and nearby apartments, rather than assuming that height alone solves the issue. Think about what is visible when you sit on the sofa, work at a desk or use the balcony. At lower levels, the relationship with shared paths may matter. At higher levels, other towers may still face the apartment directly. Ask for enough information to understand both conditions. Curtains and interior arrangements can help, but you should know whether they would need to stay closed during the periods when you most want daylight or an open outlook.
Review the journey out of the building
Imagine an ordinary morning from the apartment door to the project exit. Consider lift access, the route through the lobby and movement toward parking or pickup points. Ask how many lifts serve the relevant tower and what the project specifies for their operation. Do not calculate waiting times from lift counts alone. Occupancy, lift capacity and use patterns would also matter. A lower floor may appeal to someone who prefers an occasional stair journey, but stair use depends on individual ability and the building arrangement. Inspect permitted routes when possible and make sure each household member is comfortable with the everyday access pattern.
For another listing to compare with your notes, review Godrej Aveline Yelahanka on Houseadda.
Ask focused questions about services
Request the current specifications for lifts, common area backup and apartment backup separately. The phrase power backup can cover different loads and systems, so ask what applies to the particular home. Water supply arrangements and maintenance procedures also deserve a clear explanation from the project team. Avoid assuming that one floor will experience a service problem or that another is immune to it. Your task is to understand the designed provision and the responsibilities for maintaining it. Keep written answers with the specifications. If a technical detail is important to your decision, ask a qualified professional to review the relevant documents rather than relying on a general sales assurance.
Assess light and weather exposure together
A higher position may change the amount of surrounding obstruction, but daylight also depends on orientation, window size, balcony depth and nearby buildings. Compare those elements for the two units. Ask about glazing and shading details in the specification. If one household member is sensitive to glare while working, focus on the room and time of day involved. For balconies, consider the exposure and the permitted outdoor furniture arrangements. Do not assume that an image of an open upper floor terrace describes an apartment balcony. Work from the actual unit drawing and identify any point that requires further design information.
Treat noise as a location specific question
Noise cannot be ranked reliably by floor number alone. Identify potential sources around each unit, including roads, shared gathering spaces and building services where these are shown. Ask the project team about the positioning of relevant equipment and the specified windows. If the actual home or a comparable completed location is accessible, observe it at a time connected with your concern. Record what you hear without turning one visit into a promise about all conditions. A quiet morning does not establish the experience during evening activity. Compare the likely sources and available evidence, and avoid broad claims that all higher apartments are quieter.
Think about family routines over time
Your preferred floor today should also work for foreseeable changes in the household. Consider visiting parents, children becoming more independent and the way groceries or larger deliveries reach the apartment. A person working from home may value a particular outlook, while another may prioritise quick access to shared outdoor areas. Talk through these preferences openly rather than assuming everyone values height in the same way. You do not need to predict every future situation. Identify the routines that are likely to continue and the needs that would make one option difficult. This turns a general floor preference into a decision tied to real users.
Before contacting the team, revisit Houseadda’s Godrej Aveline project overview and note any details requiring confirmation.
Keep price differences separate from preferences
Ask for current written quotations for the exact units if you want to understand any floor related price difference. Do not infer the amount from a general project starting figure. First decide what practical benefit, if any, you see in the more expensive option. Then review the complete quotation in the context of your own purchase planning. A preferred view may have personal value without becoming a guaranteed resale advantage. This article does not predict future prices. The useful question is whether the documented differences between the two homes justify the choice for your household, using the actual terms presented to you.
Use project references without skipping unit checks
The Aveline project reference provides a place to start your apartment enquiry. For a different arrangement of vertical living, review the Soukya Road row house reference. A multilevel home raises questions about movement between rooms inside the dwelling, while an apartment floor choice concerns the position of the whole home within a larger building. Keep those distinctions clear if both formats are on your shortlist. The more suitable option is the one that fits your household's access, privacy and room use preferences after the relevant documents have been checked.
If family members disagree about height, visit or review the two options together and let each person explain one specific concern. Keep the discussion tied to the home rather than to a general preference for prestigious or practical floors. A person may discover that the real issue is balcony privacy, while someone else is mainly concerned about leaving home with children. Once those needs are stated clearly, another apartment might offer a workable compromise. Record which concern has been resolved and which remains open. That makes a later availability change easier to handle, because you can look for the same useful features instead of starting the entire conversation again. Ask the project team to confirm any replacement unit against your recorded requirements.
Write down the reason for your choice
Before finalising the shortlist, complete one sentence for each option: this floor suits us because of these specific features. Then list the unresolved questions beneath it. If the reasons remain only higher is better or lower is easier, return to the actual drawings and routines. Godrej Aveline floor selection becomes more useful when you can explain the tradeoffs in plain language. Keep the exact unit details, confirmed specifications and current quotation together. That record will help you revisit the decision consistently if availability changes and another apartment is offered later.