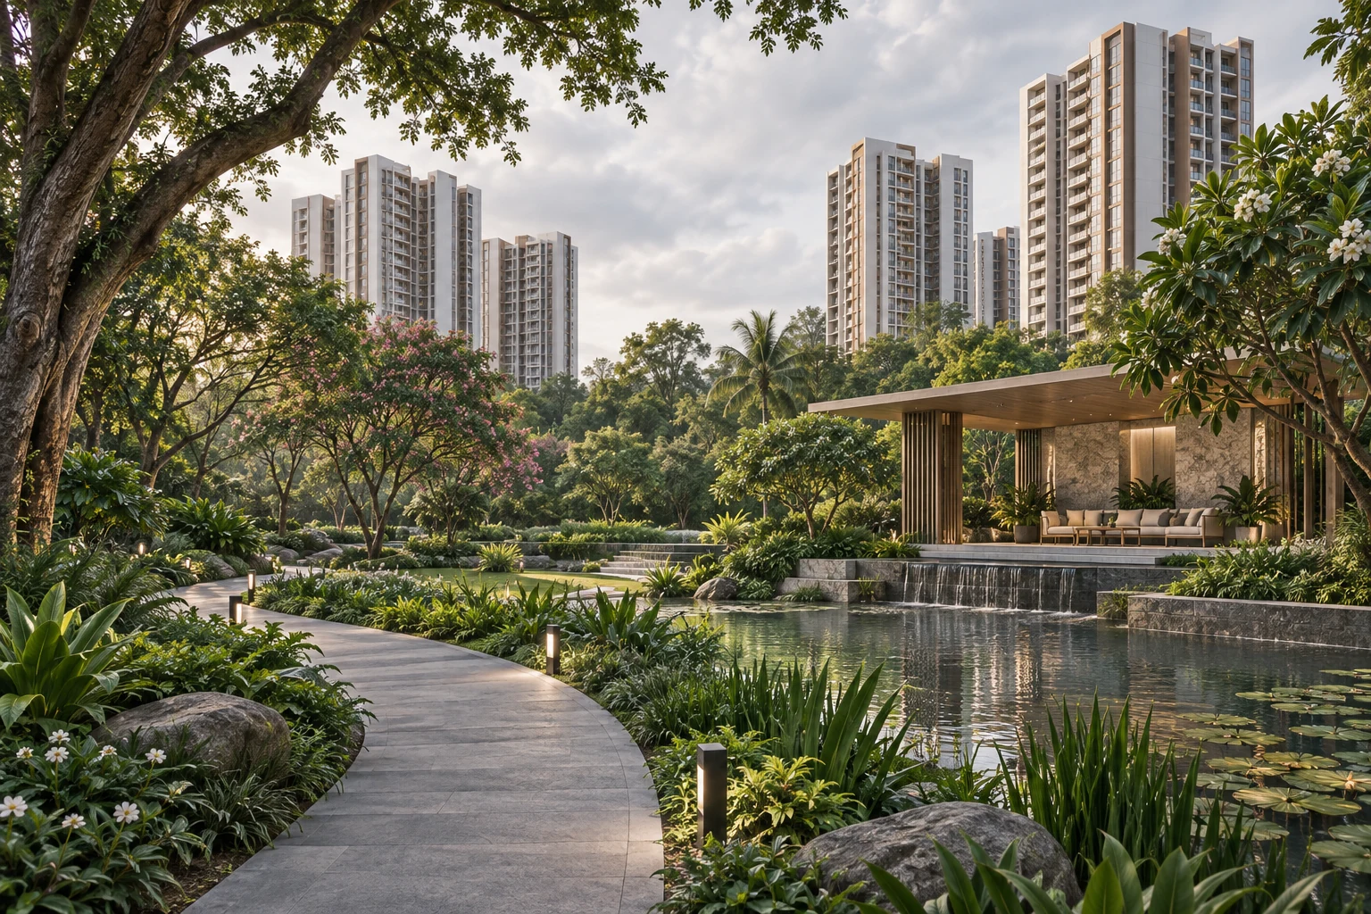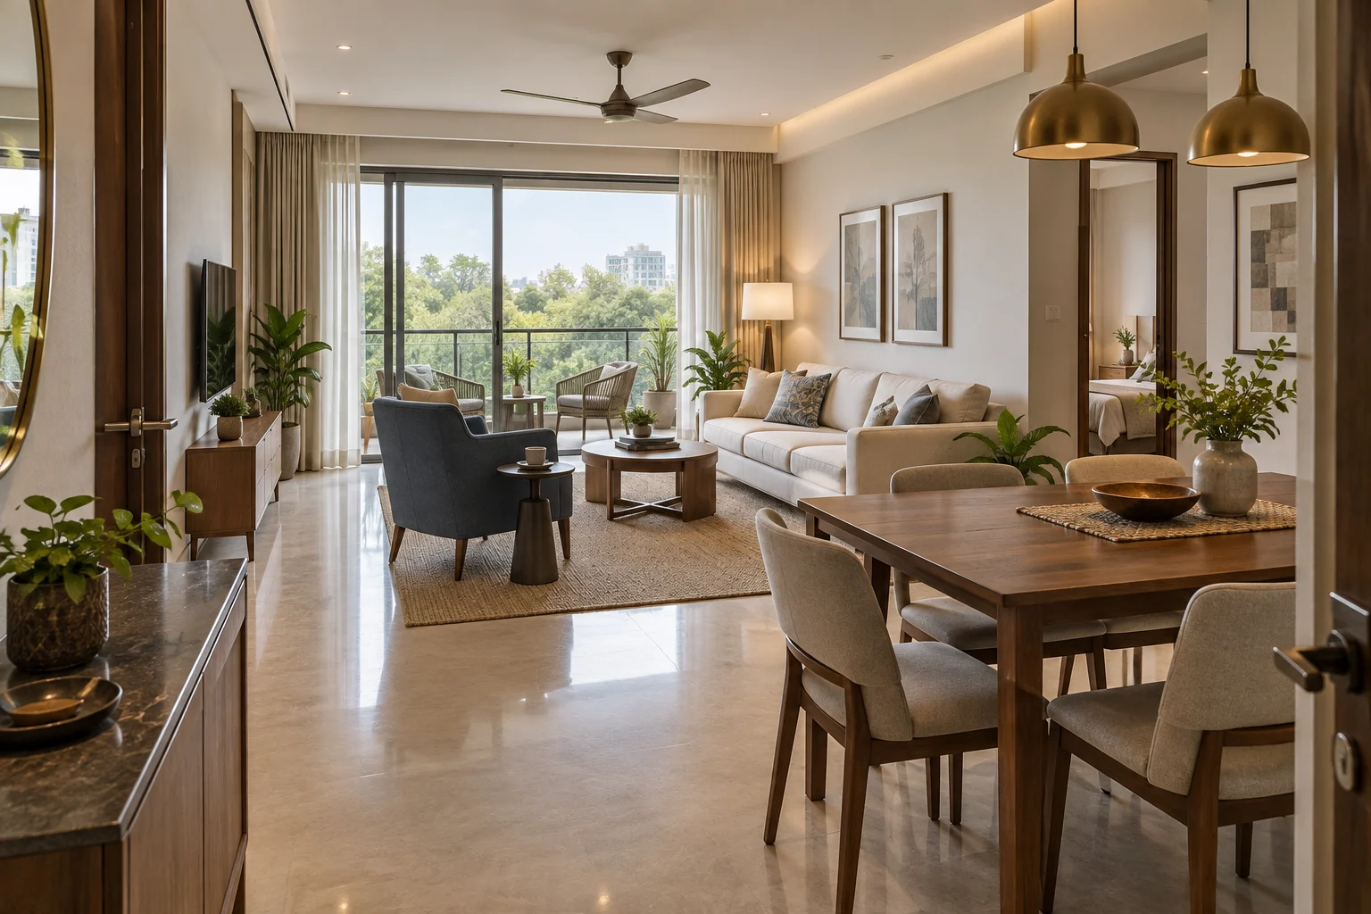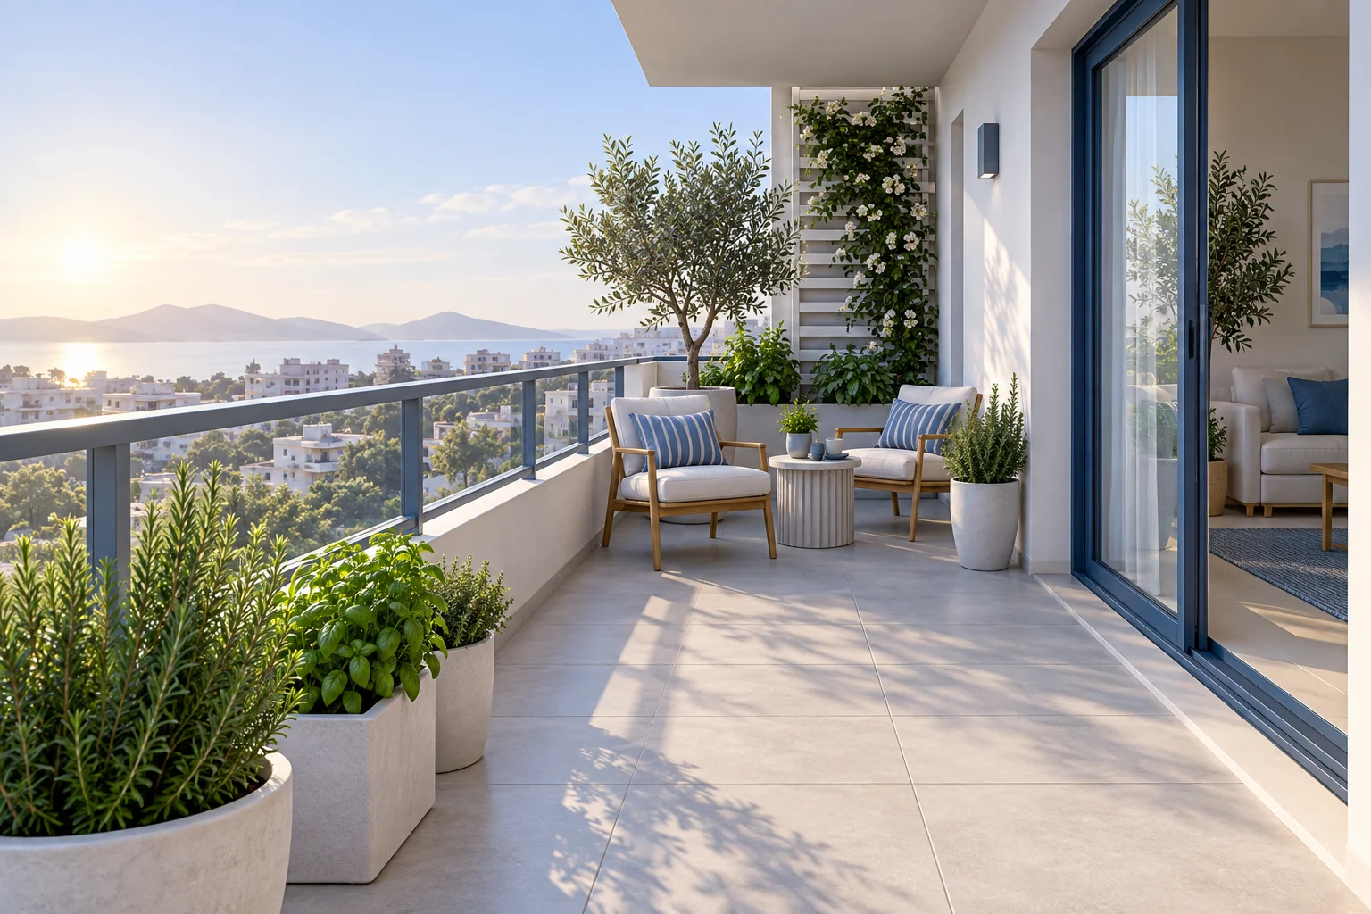
Godrej Aveline balcony size is best assessed through the space available for everyday use, not just the impression created by a wide photograph. A balcony may need to accommodate seating, plants, a drying rack and movement through the door. Whether those uses fit depends on its shape, clear dimensions and relationship with the room inside. This guide explains what to measure and which questions to ask when comparing apartments. Exact balcony dimensions for a shortlisted unit should come from the current developer drawing. The illustration on this page is a general design example and does not represent a promised project balcony.
Ask for clear dimensions
Start with the length and depth of the balcony on the apartment drawing. Ask whether the measurements describe the clear usable space or include structural elements. Columns, wall returns and irregular corners can change where furniture fits. If the drawing gives only an area, request the dimensions that produce it. A long, narrow balcony and a shorter, deeper one can have similar areas but support different arrangements. Keep the tower, floor and apartment number beside your measurements. Do not transfer a dimension from a sample apartment or another configuration without confirming that it applies to the unit under discussion.
Decide what the balcony must do
Choose one primary use before planning everything else. You might want a place for two people to have tea, a small collection of plants or a quiet seat outside the living room. Treat additional uses as secondary until you know they fit. A balcony that is expected to be a dining area, garden, laundry zone and exercise space at the same time can become crowded. Write down how many people will normally use it and at what time of day. This makes the discussion concrete. The best arrangement is the one you can use comfortably in an ordinary week, rather than a layout prepared only for a photograph.
Test furniture at its real size
Measure the chairs or table you intend to use, including the space needed to sit down and stand up. Furniture dimensions alone do not account for those movements. On a simple scaled sketch, show the door, railing, columns and clear floor area before adding furniture. If you already own suitable pieces, mark their footprint on an open floor at home with removable tape. Walk around the arrangement and try the movement you expect to make outside. This exercise cannot replace the project dimensions, but it can reveal whether your preferred furniture is realistic. Folding pieces may offer flexibility, provided they have a sensible storage place when not in use.
Keep the doorway easy to use
Check the type of balcony door shown in the specifications and ask how it opens. The opening width, handle position and threshold affect access. A chair that fits beside a door may still obstruct movement through it. Consider carrying a tray, watering can or laundry basket between the room and balcony. If someone in the household uses a mobility aid, ask for detailed threshold and clear opening information rather than relying on an illustration. Keep the access route clear in your furniture plan. The balcony should feel like a useful extension of the room, and that depends partly on how easily you can enter and leave it.
For another listing to compare with your notes, review Godrej Aveline Yelahanka on Houseadda.
Understand sun, shade and exposure
The balcony's direction, depth and overhead cover influence how it can be used. Ask where it faces on the master plan and what sits above or beside it. Then connect that information with your intended routine. A morning reading spot and an evening seating area may call for different conditions. Do not assume that every balcony in a tower has the same exposure. Where direct observation is unavailable, ask for the relevant drawings and record what remains uncertain. Avoid treating decorative screens, added awnings or glazing in an inspiration image as included features. Any changes would need to follow the applicable project and community requirements.
Look beyond the railing
An outdoor space is shaped by its surroundings as well as its dimensions. Identify the neighbouring openings, shared areas and other buildings that face the balcony. Ask what is planned where the outlook currently appears open. A view shown during construction may change as the development progresses. Think about privacy while seated, not only while standing at the railing. A balcony could have an attractive distant view and still be directly visible from nearby homes. Decide how much that matters to you before comparing units. Avoid relying on tall planters or improvised screens as an automatic solution, because installation and load restrictions may apply.
Plan plants around practical care
If plants are your priority, think about watering, drainage, sunlight and the weight of containers before deciding how many to buy. Ask what the project permits and obtain professional advice for unusually heavy items. Keep pots away from drainage outlets and access paths. A few plants matched to the actual exposure may be easier to maintain than a dense arrangement selected from a generic balcony image. Consider where water will go when you irrigate and how you will clean underneath the containers. Plan for travel periods too. A balcony garden remains enjoyable when its care routine suits the household, rather than becoming a responsibility that nobody has time to manage.
Check drainage and cleaning access
Ask the project team to identify drainage points and explain the specified balcony finish. When the actual apartment can be inspected, check the area through the appropriate handover process rather than assuming a drawing proves performance. Keep cleaning access in mind when positioning furniture. Narrow spaces behind large pieces can collect dirt and make routine maintenance awkward. Ask how the exterior side of any fixed glass or screen is intended to be maintained. Avoid leaning beyond railings or planning improvised access methods. These questions belong in the comparison before purchase because an attractive outdoor space also needs a realistic way to stay usable.
Before contacting the team, revisit Houseadda’s Godrej Aveline project overview and note any details requiring confirmation.
Make household needs part of the layout
Children, pets, older relatives and frequent visitors may change the way you organise a balcony. Review the railing and door details with the project team and seek suitable professional guidance where a household has specific safety needs. Do not place climbable furniture against a railing. Ask what protective additions are permitted rather than assuming you can install any net or enclosure later. Consider whether the balcony can be supervised from the room where adults usually spend time. These are practical planning questions, not a claim that one balcony arrangement guarantees safety. The right setup depends on the actual construction, approved changes and how the household uses the space.
Compare balconies across housing formats
Use the Aveline apartment reference to organise your questions before requesting the relevant unit plan. If private outdoor space is a major reason for moving, the Soukya Road row house reference offers a different housing format to investigate. A balcony, terrace and ground level garden should not be compared by area alone. Access, upkeep, privacy and the distance from the main living room all affect use. Compare the routine each space would support, then confirm the actual entitlement and dimensions in the documents for the shortlisted home.
Try describing a complete balcony session from beginning to end. You open the door, bring out a drink, sit down, move a chair into shade and return inside. Then imagine cleaning the space and putting the furniture away. If any step needs another item to be moved first, consider whether that inconvenience would discourage regular use. This small exercise often reveals more than a furniture catalogue image. It helps you choose pieces and arrangements that leave the balcony usable when life is busy, rather than only when everything has been carefully positioned for guests or photographs. Leave enough room for those movements in the final furniture arrangement.
Bring a short checklist to the discussion
Keep your preferred furniture measurements, primary use and household requirements on one page. Ask for the clear dimensions, opening details, direction, drainage location and relevant alteration rules. Mark each answer as documented, observed or awaiting confirmation. That distinction is especially useful when the apartment is still being built. Godrej Aveline balcony research should leave you with a workable arrangement and a clear list of unresolved details. Choose the space that supports your daily habits, and keep the verified drawing with your notes so that future interior planning starts from the same information.