GODREJ SOUKYA ROAD · POOJA SPACE
Godrej Soukya Road: Planning a Pooja Space
Plan a pooja space at Godrej Soukya Road around household traditions, daily use, storage, access and suitable installation.
22 September 2026 · 1,404 words · About 8 minutes
Ask about this topic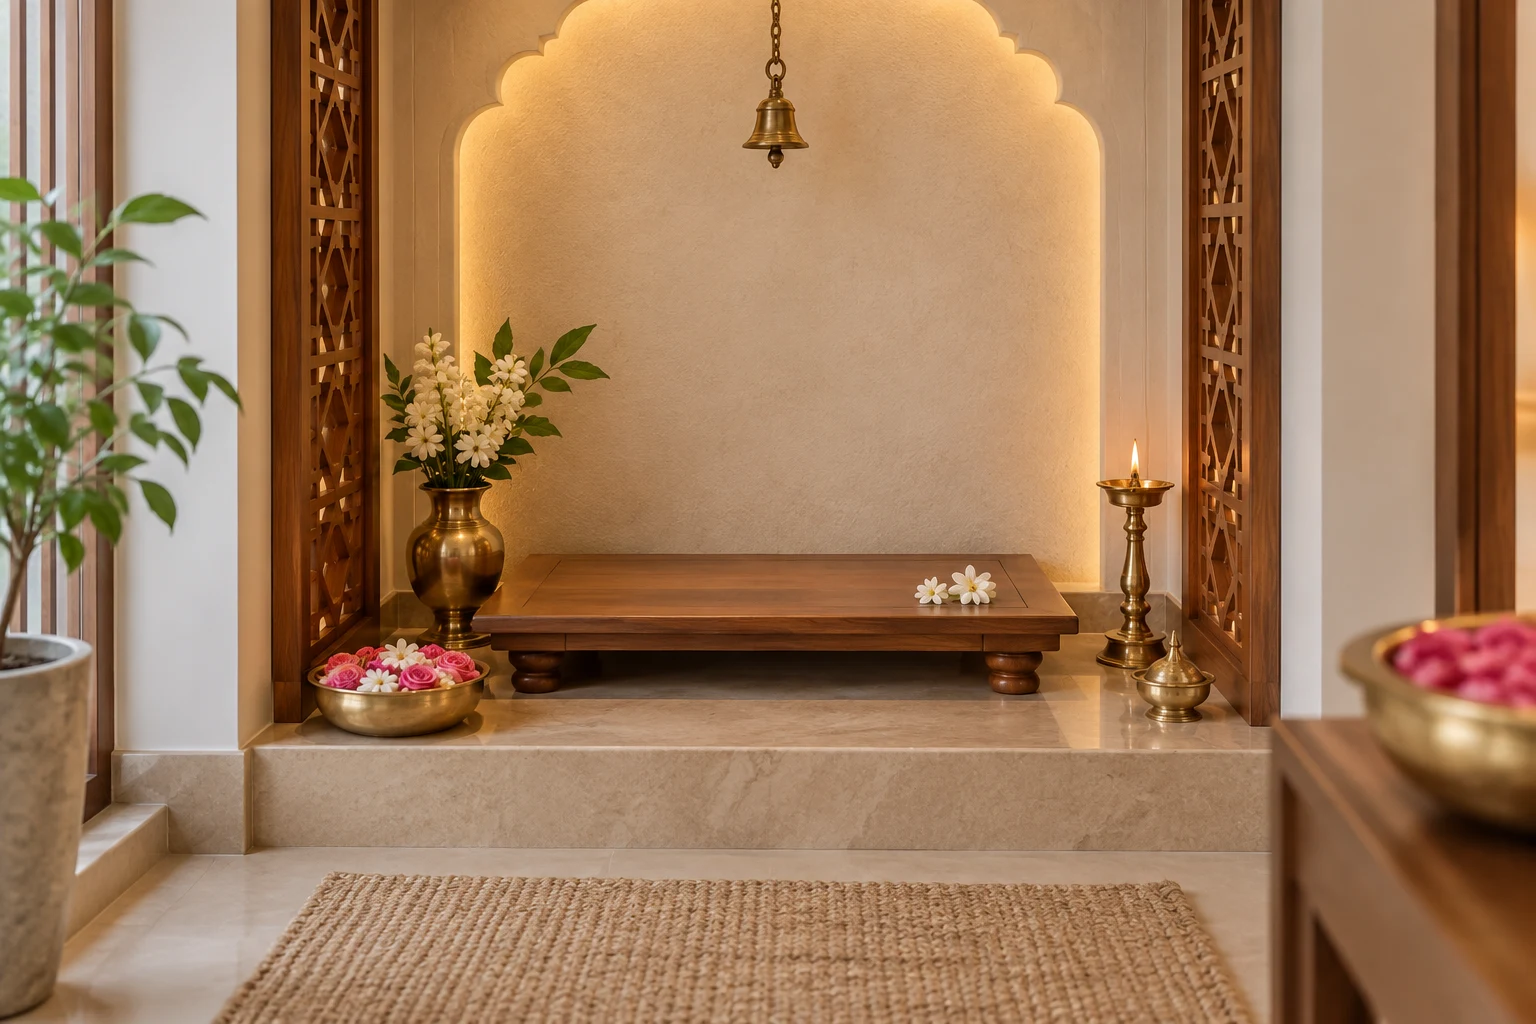
A pooja space can be a dedicated room, a carefully chosen alcove or a small part of another room, depending on the household's traditions and the available layout. For Godrej Soukya Road pooja room planning, begin with how the space will be used each day. The people, objects and practices involved provide a more useful starting point than copying the scale or decoration of a display image.
This guide supports practical room planning while respecting that religious practices and preferences differ between households. It does not prescribe rituals or claim that a particular placement guarantees an outcome. Use the Godrej Soukya Road project overview and the current unit drawing to identify possible locations, then discuss the arrangement with the family members who will use it most often.
Describe the household's daily practice
List the activities that normally take place and the items required for them. Consider whether one person uses the space briefly or several people gather together. The arrangement may need a standing position, seating, a surface for objects or storage for items used at particular times. These details determine the practical footprint.
Include preparation and clearing away. Where are flowers, cloths or other items kept before use? What needs to be returned to storage afterward? A clear routine helps keep the space manageable without requiring elaborate cabinetry. The design should support the household's actual practice rather than introduce a routine that nobody intends to maintain.
When reviewing Godrej row houses on Soukya Road, ask whether any specific pooja provision is included in the applicable layout or specification. Do not assume that a styled alcove in a sample home is supplied. Keep confirmed inclusions separate from the interior work you may choose to commission.
Choose a location through use and preference
Discuss the degree of separation the household wants. Some families prefer a quiet dedicated place, while others value a location close to shared daily life. Consider the times of use and nearby activities. A space that is peaceful at one hour may sit beside a busy route at another.
If directional or Vastu preferences matter to your household, state them clearly and seek interpretation from someone you choose for that purpose. Keep those preferences separate from physical checks such as access, construction and services. Cultural or religious significance should not be presented as a verified scientific promise about health or prosperity.
Review the chosen location with the relevant room furniture in place. A corner that seems available on an empty plan may become crowded after seating or storage is added. Preserve the normal route through the room and make sure the pooja space can be used without repeatedly moving unrelated furniture.
Make the scale appropriate to the activity
Measure the objects and storage groups you intend to use rather than estimating them from a photograph. Include the space needed to reach and arrange items comfortably. A deeper cabinet is not automatically better if its back becomes difficult to access. Ask the designer to show usable dimensions rather than only the external outline.
Consider the people using the space. A height convenient for one person may be awkward for another, particularly where seated use is preferred. Test the proposed surface and approach with a simple temporary outline. Seek suitable advice where access needs require more than a general furniture-planning exercise.
The Godrej Whitefield villas reference can help with broader project research, while the pooja arrangement needs its own household brief. Keep the selected unit's dimensions and the intended objects together so the designer responds to the actual use rather than a generic decorative composition.
Coordinate materials and care
Choose materials with an understanding of how the space will be maintained. Ask suppliers for cleaning and care instructions and explain the intended use accurately. A finish selected only for appearance may be unsuitable for the household's routine. Keep product limitations visible before making the final selection.
Where the practice involves flame, heat or incense, obtain appropriate safety advice and follow applicable product and building guidance. Do not assume that a decorative enclosure, shelf or light fitting is suitable simply because it appears in a similar image. The design should be reviewed for the actual materials and activities involved.
Plan access for cleaning around and beneath the arrangement. Small decorative recesses can collect items that are difficult to reach. Consider whether every detail serves a useful purpose and whether it can be cared for comfortably. A simpler arrangement may better preserve the calm character the household wants.
Organise everyday and occasional items
Separate items used daily from those reserved for festivals or other occasions. Everyday objects should be easy to reach and return, while occasional supplies can occupy a less prominent location. Use storage that suits the objects and the household's preferences rather than filling every available shelf.
Label or group stored items in a way familiar to the people using them. If several family members share the space, agree where things belong so one person does not become responsible for finding and rearranging everything. Keep the system straightforward enough to maintain during a busy week.
Use Soukya Road property search information to gather project references, then record storage decisions in the interior brief. General descriptions of spacious homes do not establish the capacity of a particular alcove. Actual object sizes and the selected layout are more useful for that decision.
Plan lighting and nearby services carefully
Consider the light needed to use the space comfortably and the atmosphere the household prefers. Ask a qualified professional about suitable fixtures and electrical arrangements where additions are proposed. Do not place powered accessories or wiring based only on a decorative rendering.
Check how controls are reached and whether the lighting affects nearby activities. A space within a shared room may need an arrangement that works independently from the room's main lighting. Confirm the supplied provisions before assuming that an additional control or outlet already exists in the chosen location.
If music or recorded prayers form part of the routine, think about timing and nearby rooms. Keep the arrangement considerate of other household members and neighbours. A modest, clearly located setup may serve the practice without requiring a complicated sound installation or fixed equipment throughout the space.
Write a household use brief
Invite the people who will use the space to describe their normal routine. Note whether they prefer to sit or stand, which objects are used daily and what is brought out only occasionally. Record any traditions that affect arrangement without assuming every household follows the same practice. The resulting brief should reflect the family using the home.
Sort the proposed contents into daily items, occasional items and stored supplies. Use their actual sizes when discussing shelves or enclosed storage. Leave enough practical access to retrieve them without disturbing the main arrangement. A beautiful niche can become difficult to maintain if every object must be removed to reach something used regularly.
Discuss any heat, flame or electrical elements with the relevant product supplier and an appropriate professional. Follow applicable instructions and suitable precautions for the actual installation. Do not infer that a decorative photograph demonstrates a safe arrangement. Where a planned practice needs additional assessment, resolve that before approving fixed finishes or enclosing equipment.
Try the proposed arrangement temporarily using safe, ordinary objects to represent the intended footprint. Check the approach, seating and storage access. This simple exercise can reveal whether the location feels comfortable without committing to permanent work. Keep the final design flexible where family routines are still evolving.
Prepare the design with the family
Bring the intended location, object measurements, storage list and relevant preferences to the design discussion. Ask the designer to show the normal approach and the space in use, not only a front elevation. Include any professional checks required for materials, fixing or services before fabrication begins.
For a further search for Godrej Soukya Road details, retain the unit context and verify any claimed inclusion directly. If the room arrangement changes, revisit the pooja location with the household rather than automatically preserving an earlier position that no longer works well.
Use the Godrej Soukya Road home overview to organise the outstanding project questions. A useful pooja space reflects the household's own traditions, supports its daily practice and remains easy to care for. Its value comes from that thoughtful fit, whether the final arrangement occupies a dedicated room or a modest, well-planned corner.
Review the arrangement together before approving the final details.
More Godrej Soukya Road articles
EXPLORE THE PORTFOLIO
Projects by the same builder



Browse all Godrej project guides
Discuss your Godrej Soukya Road shortlist
Ask for the project details relevant to this guide.
Chat about Godrej Soukya Road: Planning a Pooja Space