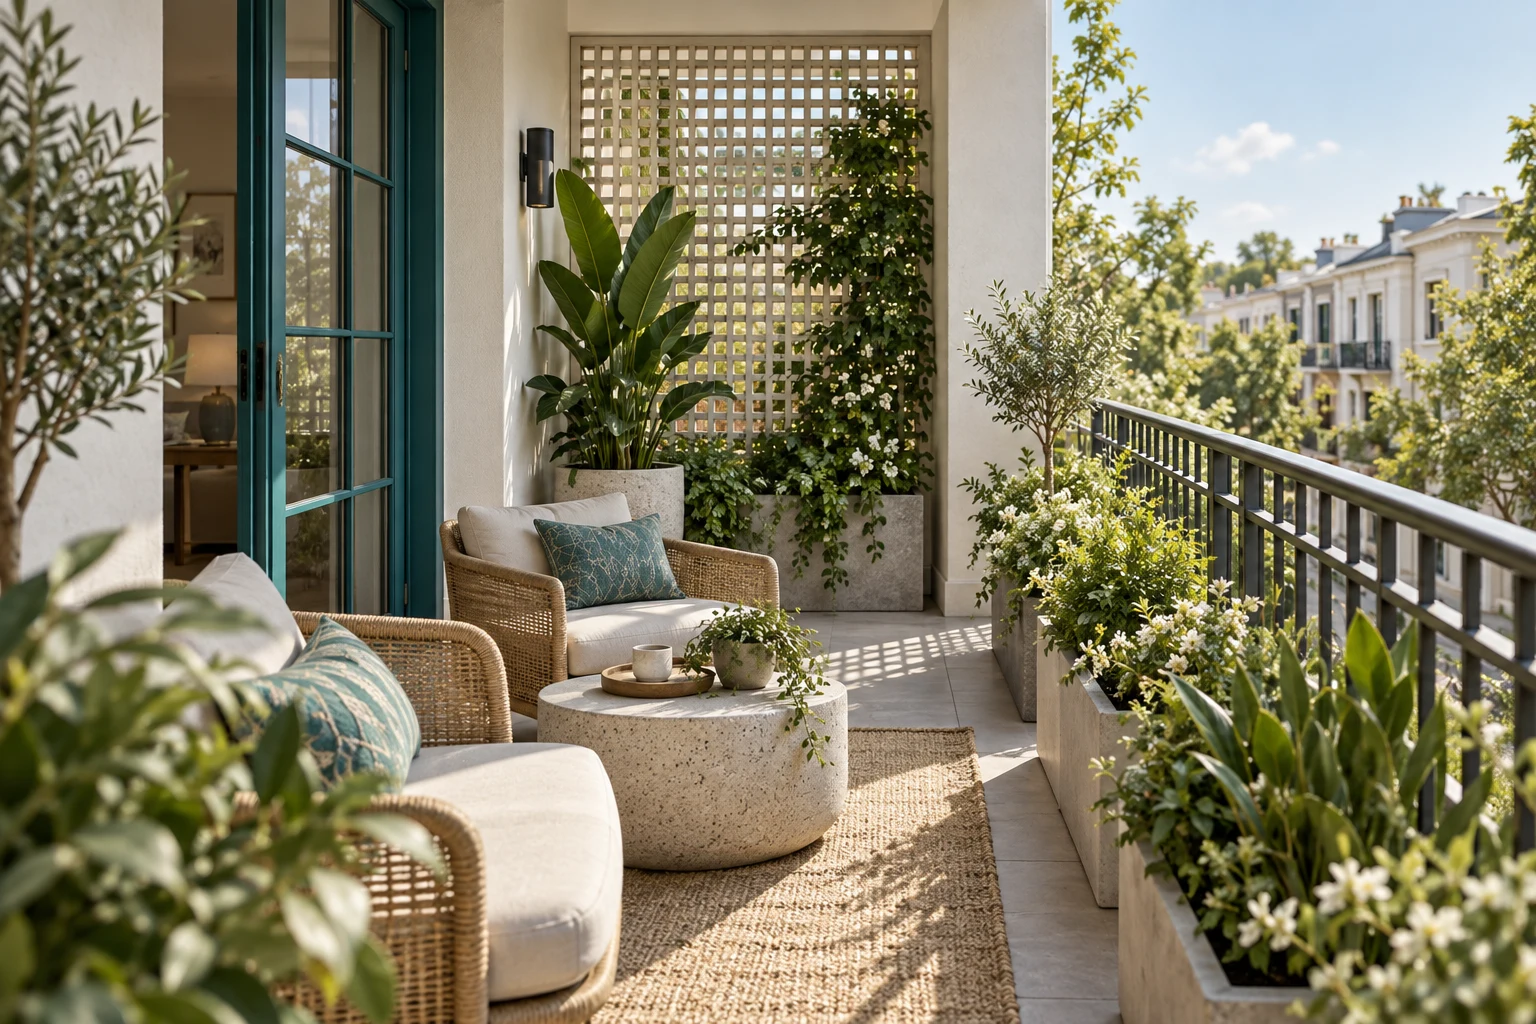
GODREJ SOUKYA ROAD · BALCONY PRIVACY
Godrej Soukya Road: Balcony Privacy Planning
Plan balcony privacy at Godrej Soukya Road with real sightlines, seating positions, suitable products and permission checks.
22 September 2026 · 1,409 words · About 8 minutes
Ask about this topicPrivacy on a balcony is not simply a choice between leaving it open and covering it with a screen. The position of the seat, the angle of a neighbouring view and the way the balcony connects to the room can all change the experience. For Godrej Soukya Road balcony privacy, begin with the activity you want to enjoy and the actual sightlines around the selected unit.
This guide offers a planning method, not approval for a screen, enclosure or alteration. Confirm the applicable project rules, product requirements and professional assessments before installation. Keep the Godrej Soukya Road project overview and your unit drawing nearby so that ideas remain connected to the space you will actually have rather than a generic outdoor photograph.
Define the privacy you are trying to create
Describe the activity first. You may want a comfortable place to read, a quiet conversation corner or a position where the interior is less visible from outside. These goals require different responses. A solution that hides the entire balcony may be unnecessary if changing the chair position addresses the specific concern.
Decide when the balcony will be used and who will use it. A short morning routine can have different priorities from regular evening sitting. Consider whether you want privacy while seated, while standing or from the adjacent indoor room. A precise goal makes the later product discussion much clearer.
When reviewing Godrej row houses on Soukya Road, ask for the balcony's location and dimensions in the relevant unit. Do not infer the surrounding views from a rendered scene. The relationship to other homes, paths and boundaries can vary across a development and should be checked for the shortlisted position.
Observe sightlines from normal positions
Look outward from the places where you expect to sit or stand. Where access is possible, note which nearby windows, terraces or routes are visible. Then consider the likely reverse view without entering private spaces or making assumptions about neighbours' routines. The aim is to understand the geometry, not to speculate about who will watch the balcony.
Include the indoor room behind it. A screen may change the balcony's appearance while leaving a direct view into the room through another angle. Curtains or furniture placement inside may be relevant to the actual concern. Review the whole connection between room and balcony rather than treating the outdoor edge in isolation.
Record the observation date and the state of the surroundings. Proposed landscaping or future buildings should remain clearly labelled. Do not treat a currently open view as a permanent condition unless the relevant evidence supports that conclusion. Keep uncertain surroundings as questions for the project team.
Try furniture placement before adding a barrier
Place the seat where it provides the view and degree of separation you prefer while preserving circulation. A small change in angle can make a difference. Test whether the door can still open normally and whether somebody can pass while the seat is occupied. A private corner should remain easy to use.
Consider the height and depth of the furniture without using it to create climbing access near an edge. Follow suitable safety guidance and product instructions, especially where children may use the space. Do not treat a decorative privacy arrangement as a safety barrier or a substitute for the balcony's required protection.
The Godrej Whitefield villas reference can support your property research, but the seating test needs the actual balcony layout. A styled image may use furniture with dimensions very different from yours. Mark the proposed pieces on a measured plan before deciding that a privacy product is necessary.
Review products through use and permission
If a screen or other addition is still needed, first ask what the project permits. External appearance, fixing methods and shared-building considerations may affect the choice. Obtain the relevant confirmation before ordering custom work. A product being sold for balconies does not mean it is suitable or permitted in every home.
Ask the supplier about the intended location, exposure, fixing requirements and maintenance. Have an appropriate professional assess the installation where needed. Do not improvise attachments to railings or assume that a freestanding product will remain stable in every outdoor condition. Use the actual product guidance and site circumstances.
Keep the purpose modest and specific. A partial treatment may address one sightline while preserving more openness, but that should be tested rather than promised. Compare options through the activity you identified at the start, not merely through how completely they cover the edge in a catalogue image.
Consider plants as living elements
Plants can contribute to the character of an outdoor sitting area, but their size, care and effect change over time. Do not treat a planting image as an instant or permanent privacy solution. Discuss suitable species and containers with an appropriate specialist and confirm the practical conditions of the balcony.
Plan watering, drainage and access for care without altering building systems casually. Keep containers from obstructing doors, maintenance access or normal movement. Ask about weight and placement where relevant rather than assuming that any container is suitable because it fits on the plan.
Use Soukya Road property search information to gather current project references, then keep planting ideas separate from confirmed landscaping supplied with the home. A resident's future container arrangement and the developer's landscape proposal are different things. Both need clear boundaries in the planning discussion.
Preserve light and everyday access
A privacy treatment can affect the way the adjacent room feels. Consider daylight, outlook and the ability to open and clean doors or windows. Ask the designer to show the relationship between the proposed treatment and the room behind it. A balcony solution should not create a new inconvenience indoors without that trade-off being understood.
Check the space used for cleaning and routine care. A narrow gap behind a large screen may be difficult to reach. A plant arrangement may look attractive until its containers need attention. Review these tasks before installation so the result remains manageable after the first week.
If the balcony serves more than one purpose, test each one. Sitting, caring for plants and accessing an outdoor area may compete for space. Give each activity enough room and avoid adding accessories simply because an image contains them. The clearest arrangement is often the one with fewer, well-chosen elements.
Compare two seating positions first
Before selecting a screen, test whether moving the main seat changes the concern. Mark two possible positions on the verified balcony outline and consider the view from each at normal seated height. Also review what happens when someone stands or walks through the space. A seating adjustment may help one activity while leaving another sightline unchanged.
Describe the remaining issue precisely. You might want less direct visibility toward a chair while retaining an open view from another part of the balcony. Give that description to the designer along with the actual conditions and permission requirements. It is more useful than asking for complete privacy without defining where it is needed.
Review any proposed product in both its usual and maintenance positions. Ask how it will be cleaned, operated or moved, and whether it affects access to existing fittings. Confirm suitability and installation through the appropriate professional review before buying. A lightweight appearance does not establish that a product is appropriate for the location.
Keep the final choice tied to the original concern. If the proposal blocks a valued view, reduces useful space or adds upkeep the household dislikes, revisit the arrangement. Privacy planning works best when those trade-offs are acknowledged early rather than discovered after a fixed installation.
Confirm the final arrangement on a marked plan
Record the seating position, sightline being addressed, proposed product and required approvals. Add maintenance access and the open position of the balcony door. This gives the supplier and project contact a concrete arrangement to review. Keep any professional conditions with the accepted design.
For another search for Godrej Soukya Road details, retain the unit reference and date of the information used. If the shortlisted home changes, repeat the sightline review. A privacy arrangement that suits one balcony may be unnecessary or unsuitable at another location.
Return to the Godrej Soukya Road home details to resolve remaining questions. Useful privacy planning creates a comfortable position for the activity you enjoy while respecting the actual space, surroundings and installation requirements. It should make the balcony easier to use, rather than simply adding a visual barrier whose everyday consequences have not been considered.
More Godrej Soukya Road articles
EXPLORE THE PORTFOLIO
Projects by the same builder

Browse all Godrej project guides
Discuss your Godrej Soukya Road shortlist
Ask for the project details relevant to this guide.
Chat about Godrej Soukya Road: Balcony Privacy Planning