
GODREJ FLORENNE · FITTINGS & FINISHES
Godrej Florenne Specifications: Buyer Checklist
Review Godrej Florenne specifications room by room and distinguish included items, provisions, display styling and proposed additions.
19 September 2026 · 1,400 words · About 8 minutes
Ask about this topic
Specifications turn a general description of a home into a clearer account of what is intended to be supplied. For buyers researching Godrej Florenne, the useful task is to connect those written details to the rooms and features that matter most. This guide explains how to organise the discussion. It does not certify construction quality or supply a verified schedule of brands, materials and equipment. Request the current specification applicable to the selected rowhouse, and distinguish included items from decorative examples or provisions for a future installation.
Start with one current specification
Ask for the latest written schedule and identify the unit or variant to which it applies. Keep its revision information with the plans and quotation. If several documents describe the same element differently, ask the representative which current description should be used in the comparison.
Do not build a personal specification by selecting attractive phrases from different websites. Those pages may describe different versions, contain broad marketing language or remain online after newer information is available. The result can be a combination that no one has actually offered.
The Godrej Florenne specification reference helps identify subjects to ask about. Use it as an enquiry aid rather than treating every phrase as a confirmed contractual inclusion. Important details should be resolved against the applicable current documents.
Read the home room by room
Organise the schedule around the entrance, living spaces, kitchen, bedrooms, bathrooms and outdoor areas. This makes omissions easier to see than reading a long list of materials without context. Put each question beside the room or element it affects.
For flooring and wall finishes, ask what is supplied in each location and whether the description changes between internal and external areas. Avoid assuming that a finish seen in a sample room appears everywhere. The written room schedule should explain those distinctions.
Keep your preferences separate from the offered scope. You may want a different finish or an additional fitted item, but that wish should be recorded as a proposed later decision rather than silently added to what you expect at handover.
Clarify the kitchen scope
Ask whether the kitchen description includes cabinetry, work surfaces, a sink, appliances or only particular provisions. These are different elements that should not be bundled into one assumption about a finished kitchen. Request a clear itemised explanation for the selected variant.
Locate relevant service points on the current drawings and discuss any proposed additions with qualified professionals. Do not assume that an appliance can be installed solely because a furniture symbol appears in the plan. The actual equipment and installation requirements need to be considered.
The Florenne rowhouse overview provides broader project information, but the kitchen brief should be based on confirmed scope and dimensions. This helps you distinguish the developer’s work from a later supplier’s quotation and avoids asking both parties to price an unclear arrangement.
Review bathrooms as coordinated spaces
Ask for the current sanitary fitting and finish descriptions, including what is supplied around the basin, shower and storage areas. A styled photograph can include mirrors, cabinets and accessories that do not all belong to the standard specification.
Keep access and maintenance questions with the product discussion. If you plan extra cabinetry or fittings, ask the relevant installer how service access and the existing construction will be respected. Do not treat permanent changes as a casual decorative adjustment.
Where a description allows an equivalent product or later selection, ask how the final applicable information will be communicated. This guide does not interpret the legal effect of substitution wording; it encourages a clear written understanding of the current offered specification.
Ask about doors and windows precisely
Separate the frame, opening arrangement, finish, hardware and any stated glazing details. A broad description of premium windows does not answer every practical question. Ask for the applicable specification and relevant drawings where the details affect your choice.
The Godrej Florenne home-details listing can prompt useful questions, but it should not be used to infer acoustic, thermal or security performance that is not documented. Such performance claims require appropriate evidence for the actual product and installation.
Consider the opening movement alongside furniture. A door or window may be well specified but still require thoughtful placement of a desk, wardrobe or seating. The specification explains the element; the plan helps you understand how the room works around it.
Distinguish equipment from provision
Make a separate note whenever the wording describes a point, space, connection or provision. Ask whether the equipment itself is included, who installs it and which responsibilities apply. A prepared location is not automatically a supplied and commissioned product.
This distinction can matter for lighting, cooling, water heating, charging or other equipment. Do not assume a particular system is present in every Florenne variant. Confirm the actual scope before making a purchasing plan around it.
Ask suppliers to review their proposed equipment against the confirmed site conditions. A brochure statement cannot replace an installation assessment by the person responsible for the work. Keep the resulting product schedule coordinated with the current drawings.
Include external areas and shared interfaces
Review the described finishes and boundaries for the parking area, terrace, balcony or garden relevant to the selected home. Ask which elements are part of the unit scope and which are managed as shared property or services. The visual edge of a rendering does not establish responsibility.
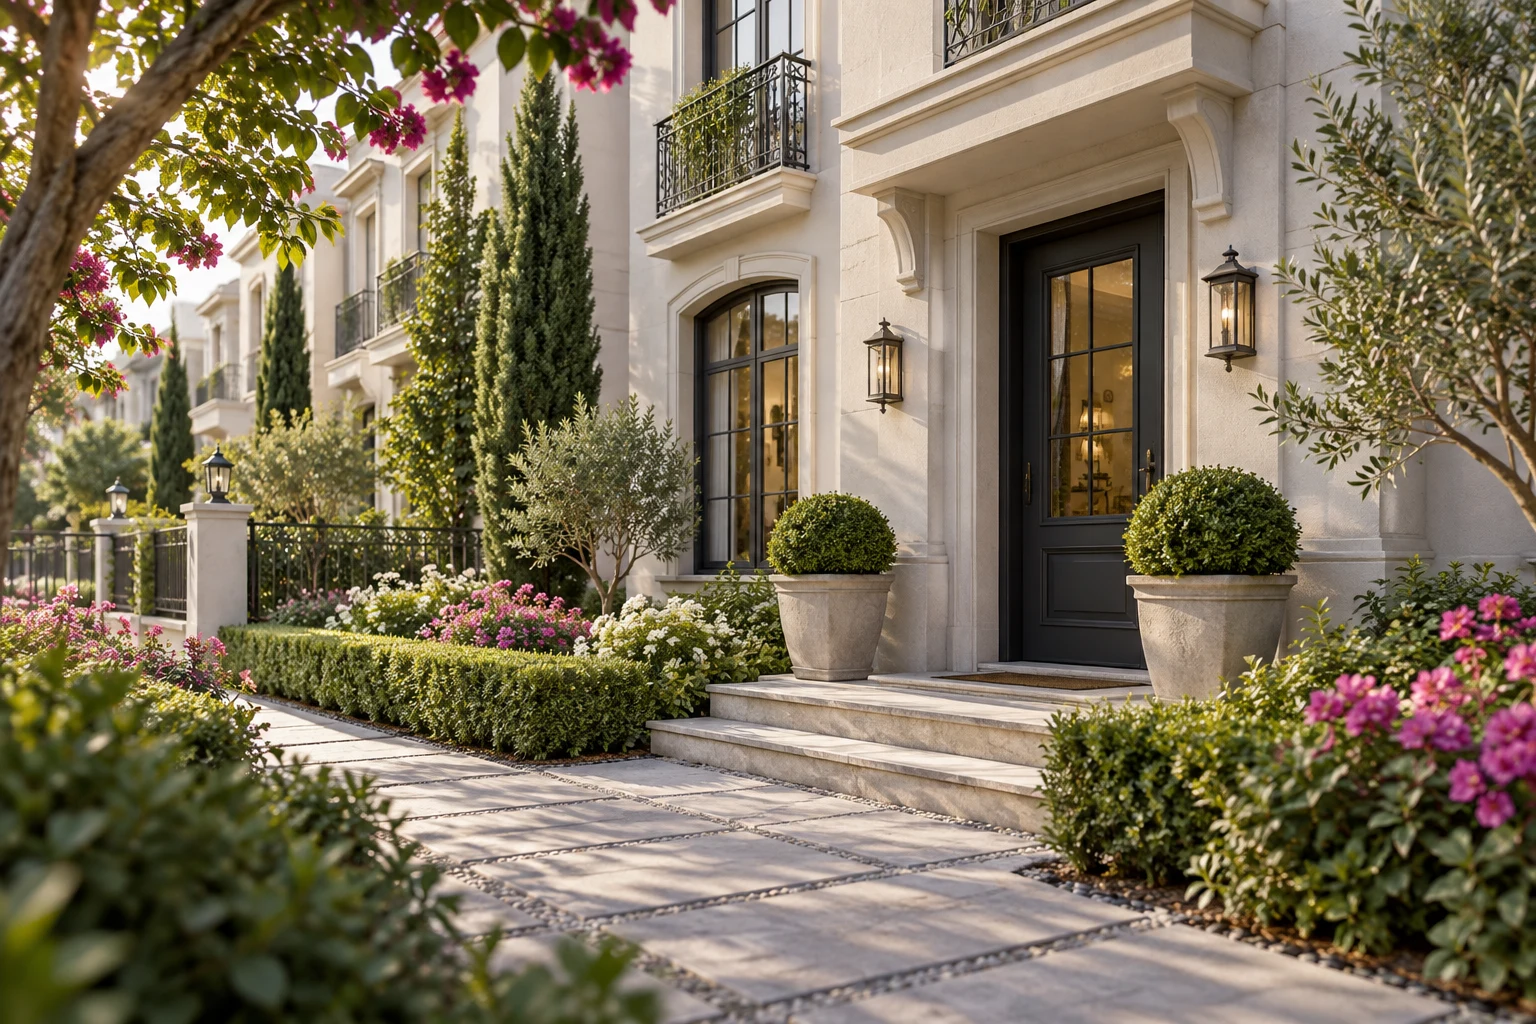
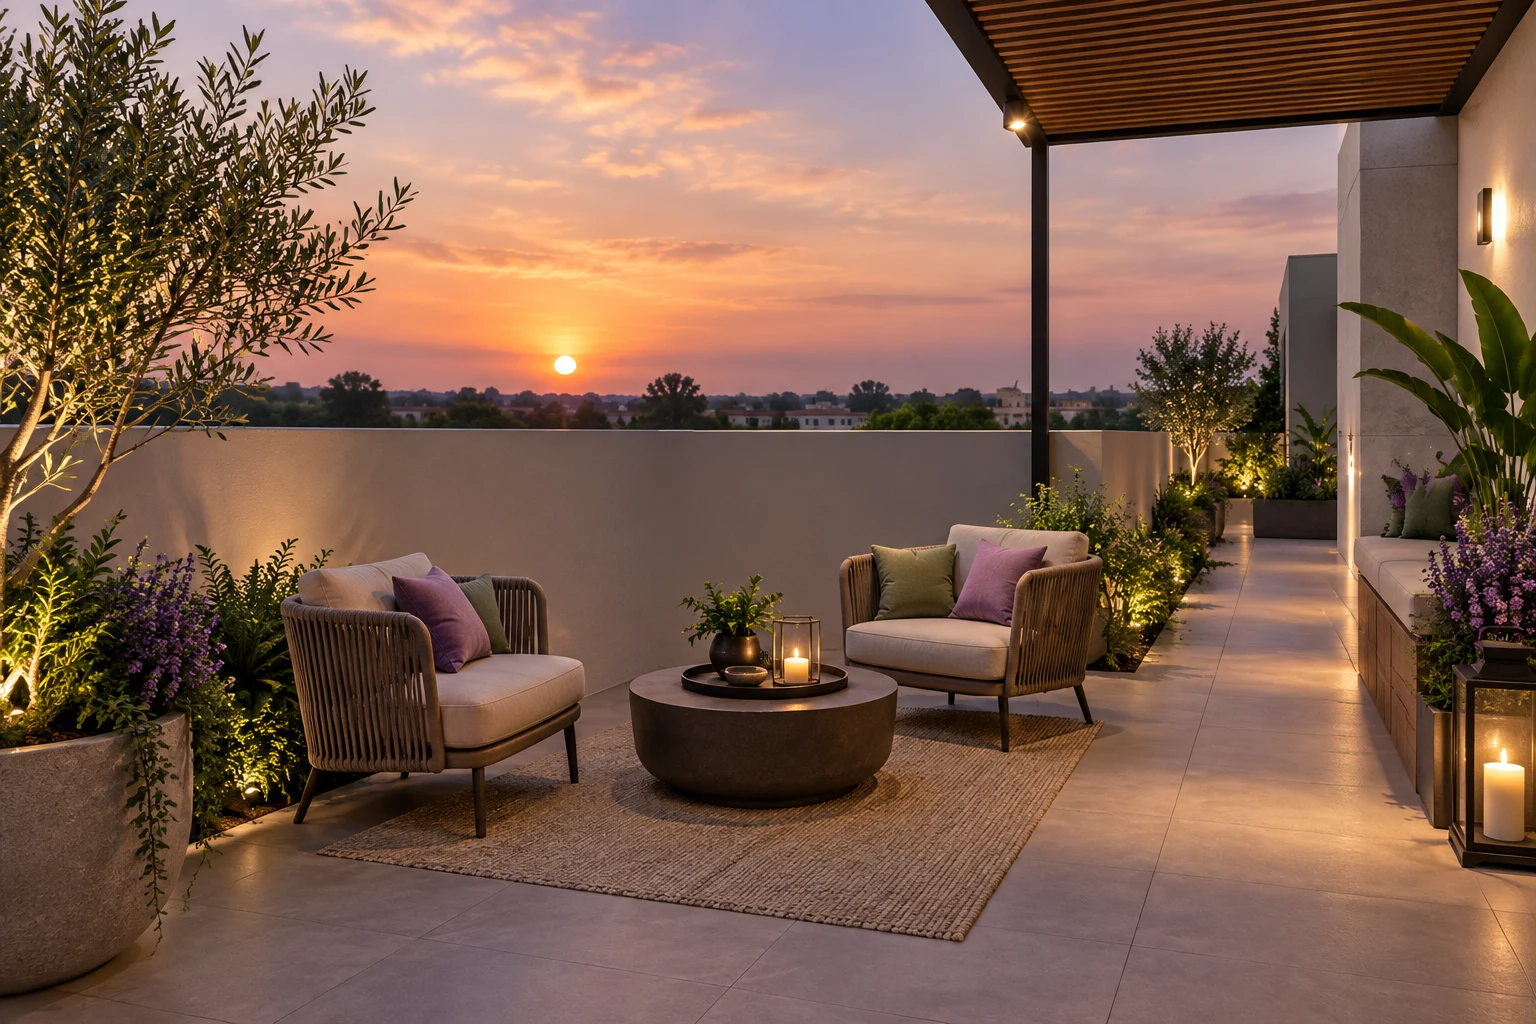
The Florenne property information page is useful background, but outdoor use and maintenance need a specific answer from the relevant documents and team. Do not assume that planting, a pergola or a decorative fitting shown in an illustration is included or permitted as an addition.
Keep questions about technical performance separate from visual preferences. Waterproofing, structural loading and similar matters require appropriate documentation and professional assessment. A material sample or photograph cannot establish those results.
Compare the sample with the schedule
If a sample home or display is available, ask the representative to identify standard items and display additions. Take notes by room rather than relying on a general assurance that the final home will look similar. Photograph labels or details only where permitted.
For example, a room may show an elaborate light, wall treatment and fitted furniture together. The useful question separates those elements and asks which are supplied. This avoids turning one attractive visual impression into several unsupported expectations.
Keep the written answer with the current schedule. If a point is unresolved, mark it as an open question. Clarity is more useful than a long checklist filled with assumptions just to make the document appear complete.
Use a simple inclusion record
Create a record with the item, the room, the current description and the question still to be answered. A separate note can identify a proposed later addition. This avoids mixing the developer’s scope with your interior preferences in one apparently complete specification.
For example, a decorative pendant might appear in a living-room image while the schedule describes the electrical provision. Record those as different pieces of information until the supplied scope is clarified. Do not assume the fitting is included, but do not assume it is excluded without asking either.
When a response arrives, add its date and source. If a supplier later quotes for the same area, share the confirmed scope so the quotation starts from the right baseline. This can reduce confusion about who provides each element without requiring you to interpret technical or legal wording yourself.
Review the record whenever the selected variant changes. A similar appearance does not guarantee identical scope, and a response tied to one unit should not silently become an answer for every other option. Keep the evidence attached to the home under discussion.
Create a brief that suppliers can use
Once the developer’s scope is clear, prepare a separate list of your proposed additions. Give each supplier the relevant confirmed dimensions and responsibilities. Ask them to identify exclusions and any work dependent on another party, so gaps can be discussed before ordering.
Bring the remaining specification questions to your Godrej Florenne project enquiry. The objective is a coherent record of what is described, what is included and what you may choose later. That record supports a practical furnishing plan and a more informed home comparison without pretending that a marketing adjective is a complete technical specification. Keep the confirmed schedule accessible to everyone arranging later work, so each supplier understands the same starting point for the selected home.
More Godrej Florenne guides

Discuss your Godrej Florenne shortlist
Ask for the project details relevant to this guide.
Chat about Godrej Florenne Specifications: Buyer Checklist