GODREJ SOUKYA ROAD · WORKING AT HOME
Godrej Soukya Road: Planning a Home Office
Plan a Godrej Soukya Road home office around your working day, room location, desk position, equipment and storage.
19 September 2026 · 1,400 words · About 8 minutes
Ask about this topicA spare bedroom does not automatically become a useful office when a desk is added. The room has to support the work you actually do, the equipment you use and the people sharing the home. For buyers considering Godrej Row Houses Soukya Road, a home office is worth planning while comparing the available layouts. This guide focuses on room selection and everyday organisation. It does not assume that a study, data point, acoustic treatment or fitted desk is included in the project specification. Confirm those details for the exact home you shortlist.
Describe your working day first
List the activities that need space: computer work, video meetings, reading, drawing, filing or working with physical samples. A laptop used for occasional emails requires a different arrangement from a full working day with two monitors and paperwork. Start with the activities before deciding how large the desk should look.
Note the hours when you need the most concentration. Then compare them with the household’s busiest periods. A room near family activity may suit someone who welcomes contact between tasks, while another person may need a door and a more separate location for calls.
Use the Godrej Whitefield villa overview to identify the configurations you want to discuss, then request complete plans. A room labelled study in marketing material is still worth testing against your equipment and routines. A different room may serve the same purpose more comfortably.
Choose the floor deliberately
Think about how often you will move between work, meals and the front door. An office on another level may provide separation, but it also changes the route for ordinary tasks. Imagine a typical day rather than judging the room during one quiet viewing.
Consider whether the office will host visitors. If it will, ask how they would reach it and which private spaces they would pass. Confirm any applicable community rules before planning business visits. A home workspace and a customer-facing business are not necessarily treated the same way.
If two people work from home, compare the location of both work areas together. Simultaneous calls may be the main challenge, even if each desk fits independently. Agree on when doors need to close and which shared room can serve as a temporary alternative.
Position the desk around real use
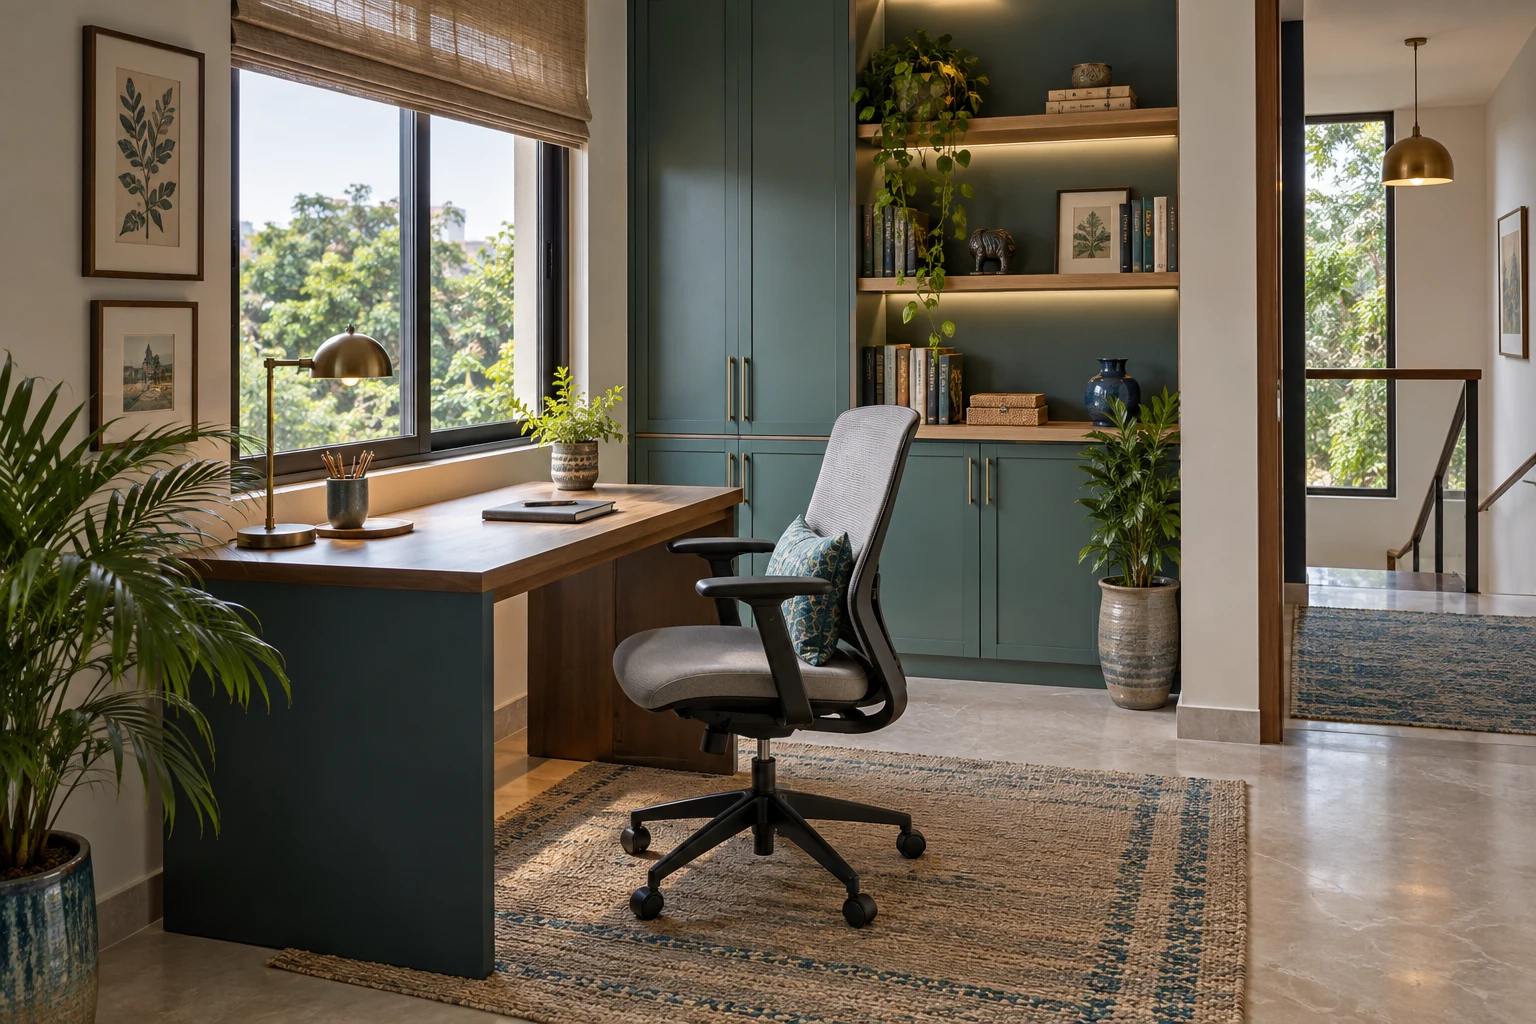
Sketch the desk, chair and equipment to scale on the confirmed room plan. Include the space used when the chair is pulled back and the route to storage. A desk that fits neatly against a wall can still leave an awkward working arrangement if everyday movement is ignored.
Look at the window, screen and likely camera direction together. Test possible positions with your own equipment where practical. Avoid choosing a background for video calls at the expense of comfortable day-to-day use. The best-looking photograph of a desk is not always the best working position.
The Soukya Road property search can help you collect the current descriptions, but it cannot establish the right desk position in your unit. Work from confirmed dimensions and keep the first furniture plan flexible until the room can be measured properly.
Give equipment a place to live
Write an equipment list that includes the less visible items: chargers, headset, docking station, printer supplies and spare cables. Decide which need daily access and which can be stored away. This prevents a generous desktop from becoming a permanent holding area for everything associated with work.
Ask about the actual locations of power and data points. Have suitable professionals assess any additions or changes. Do not plan a permanent arrangement around extension leads crossing a walking route, or assume that a point can be moved without reviewing the construction and permissions.
Leave room for the equipment to operate as intended. Manufacturer instructions should guide ventilation, mounting and cable connections. A closed cabinet that looks tidy in a sketch may be unsuitable for a particular device. Confirm the equipment before commissioning fitted storage around it.
Separate concentration from decoration
Choose a few meaningful objects rather than filling every shelf at the outset. Books, plants and pictures can make an office feel personal, but the room should still have surfaces available for the work itself. Decide what you want to see while working and what is simply waiting for another home.
The Godrej Soukya Road rowhouse details provide project context for the shortlist. They do not establish acoustic performance or the suitability of any room for confidential calls. If sound control is important to your work, seek an assessment of the actual construction and proposed treatment.
Agree on a simple signal for interruptions, such as a closed door during meetings. Household routines can help the room work better without pretending to solve a construction issue. Keep those two subjects separate when discussing the office with your family and suppliers.
Plan storage around the work cycle
Divide work materials into active, occasional and archived groups. Active items belong within convenient reach; less-used records can sit elsewhere if that arrangement is practical. Avoid paying for a wall of storage before reviewing what genuinely needs to stay in the office.
If the room will also serve guests, identify what must be put away before someone stays. Closed storage for work materials may be more useful than a decorative shelf. Confirm that the guest arrangement still leaves access to the belongings and equipment you need during the visit.
Consider the end of the working day. A tray for active papers, a charging location and a place for the laptop can make it easier to close the room down. The aim is a repeatable routine, not a spotless photograph that requires rearranging everything each evening.
Try the arrangement before fitting it
Where possible, use existing furniture or temporary markers to test the proposed layout. Spend time sitting, standing, reaching and opening storage. Notice whether the desk feels right only when the room is empty or whether it still works with everyday objects in place.
Check the latest Soukya Road listing references for updates while keeping your office requirements independent of sales language. If the available configuration changes, review the room plan again. A study that works in one variant may need a different arrangement in another.
Ask a furniture supplier to show the final dimensions and installation requirements before ordering. Custom work should be based on confirmed site measurements, not an approximate brochure drawing. Keep the approved plan with the quotation so changes are visible to everyone involved.
Example brief for a shared working week
Consider a household where one person works from home every day and another joins two days a week. The first person needs a permanent desk and accessible documents. The second needs a dependable place for calls but may not require a second full office. Writing these differences down prevents the furniture plan from treating both needs as identical.
A possible arrangement could use a dedicated office for the daily worker and a flexible room for the occasional worker. This is only an example, not a proposed layout for a particular unit. Test whether the flexible room remains available during the relevant hours and whether its other users understand that arrangement. A beautiful desk in a room that is always occupied by another activity does not solve the problem.
Next, decide how shared equipment will be handled. If the printer sits in one room, consider whether fetching documents will interrupt calls there. Moving that equipment may be easier than adding more furniture. Small decisions about access can make the household’s working week more comfortable without turning every spare room into an office.
Leave room for work to change
A useful office can adapt when equipment, working hours or household needs change. Freestanding furniture may allow easier adjustments, while fitted pieces can serve a clearly established requirement. Choose between them after understanding the room rather than treating either approach as automatically superior.
Before your next Godrej Soukya Road project enquiry, prepare a short brief naming the room you prefer, the main activities it must support and the details you still need. A practical workspace begins with these ordinary decisions. Its success depends less on a study label and more on how comfortably the room supports the work you return to every day. Keep the brief short enough to share with the household and suppliers, then update it when a confirmed room detail changes the arrangement you originally intended to use for your working day.
More Godrej Soukya Road articles
EXPLORE THE PORTFOLIO
Projects by the same builder



Browse all Godrej project guides
Discuss your Godrej Soukya Road shortlist
Ask for the project details relevant to this guide.
Chat about Godrej Soukya Road: Planning a Home Office