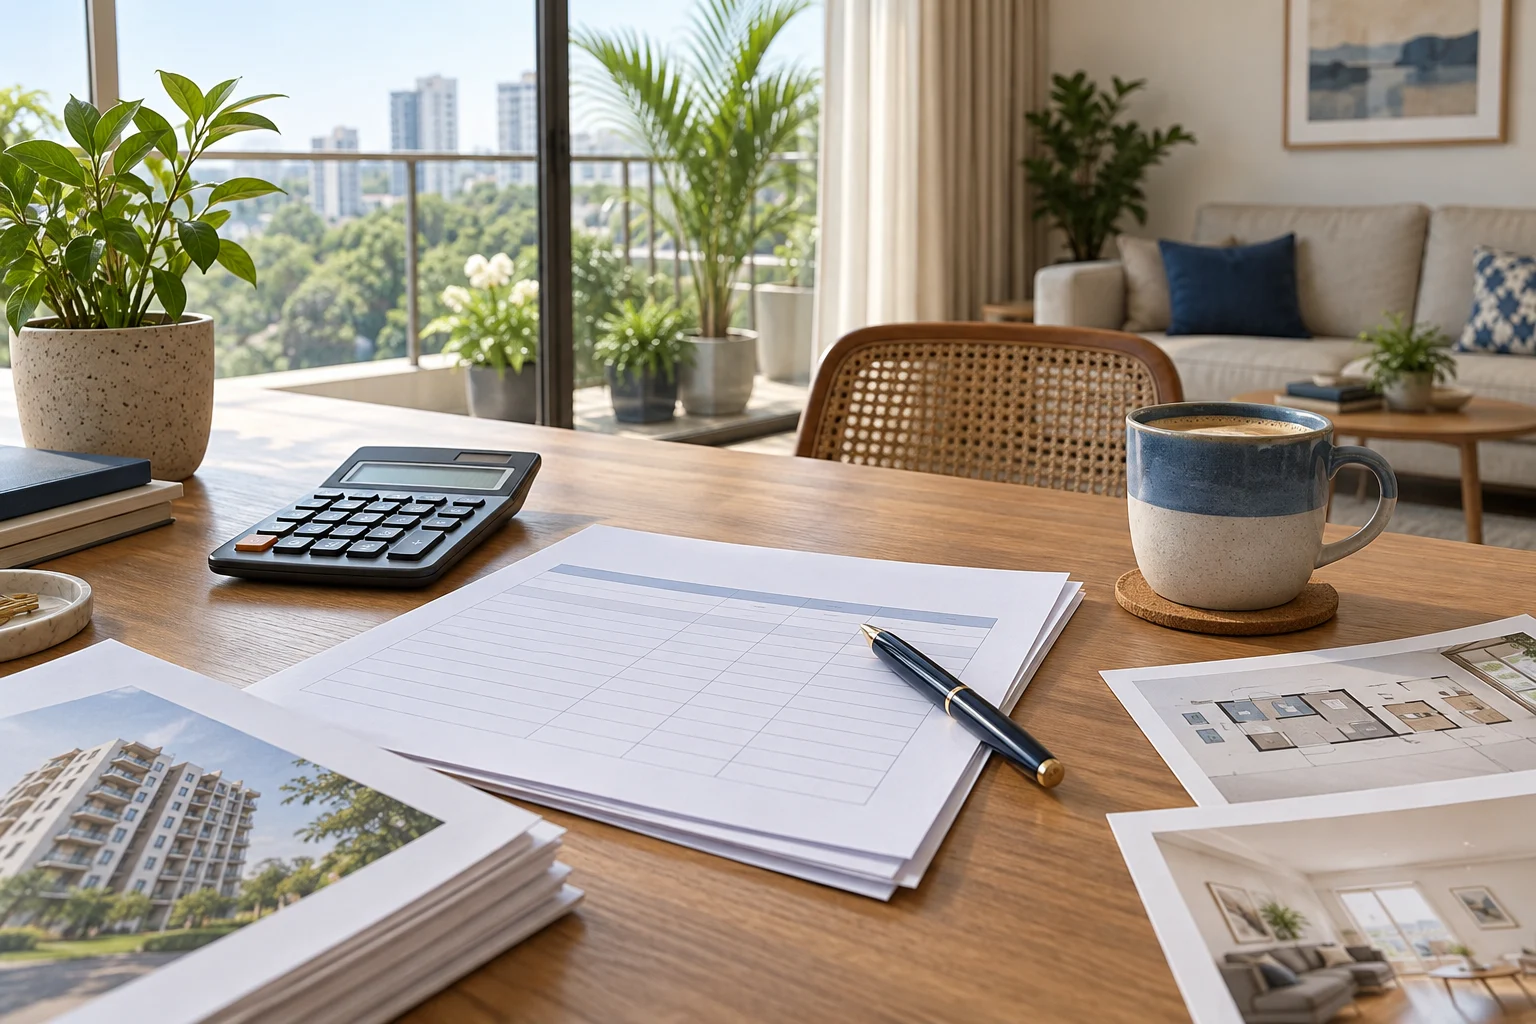
A Godrej Aveline floor plan is most useful when you read it as a picture of everyday life. Bedroom labels and an overall area help you begin, but they do not explain where shoes will go, how a dining chair moves or whether a quiet work corner is possible. The aim is to connect the drawing to the way your household actually uses a home.
The project website includes supplied drawings for Towers A, B, D, E, F, G, H and J, together with two master-plan references. Open the relevant file at full size rather than judging a small thumbnail. Confirm its revision and the unit it represents with the project team. A tower drawing may contain several apartments, so first identify the specific outline you are considering.
Identify the right apartment
Start with the tower name, apartment number and orientation information shown on the drawing. Keep the quotation beside it and check that both documents refer to the same home. If the plan does not clearly identify the selected unit, ask the team to mark it for you. This avoids making assumptions from a layout that belongs to another stack.
Also establish what the supplied drawing is intended to show. A marketing plan, tower layout and approved drawing can serve different purposes. Use the marketing material to understand the arrangement, then ask which official document confirms the dimensions and specifications relevant to your purchase. Keep any clarification with the plan so you do not have to reconstruct it later.
Trace the journey from the entrance
Imagine returning home carrying groceries, a laptop bag and an umbrella. Follow the route from the front door to the kitchen and main living space. Notice where you would put each item temporarily. A clear entry arrangement can make a home feel organised even when its foyer is modest, while an awkward doorway can create daily congestion.
Next, consider what a visitor sees when the door opens. Some households prefer a direct view into a welcoming living room; others value more separation from private areas. There is no universal right answer. The important point is whether the arrangement fits your expectations without depending on changes that have not been approved or included.
Put real furniture into the living room
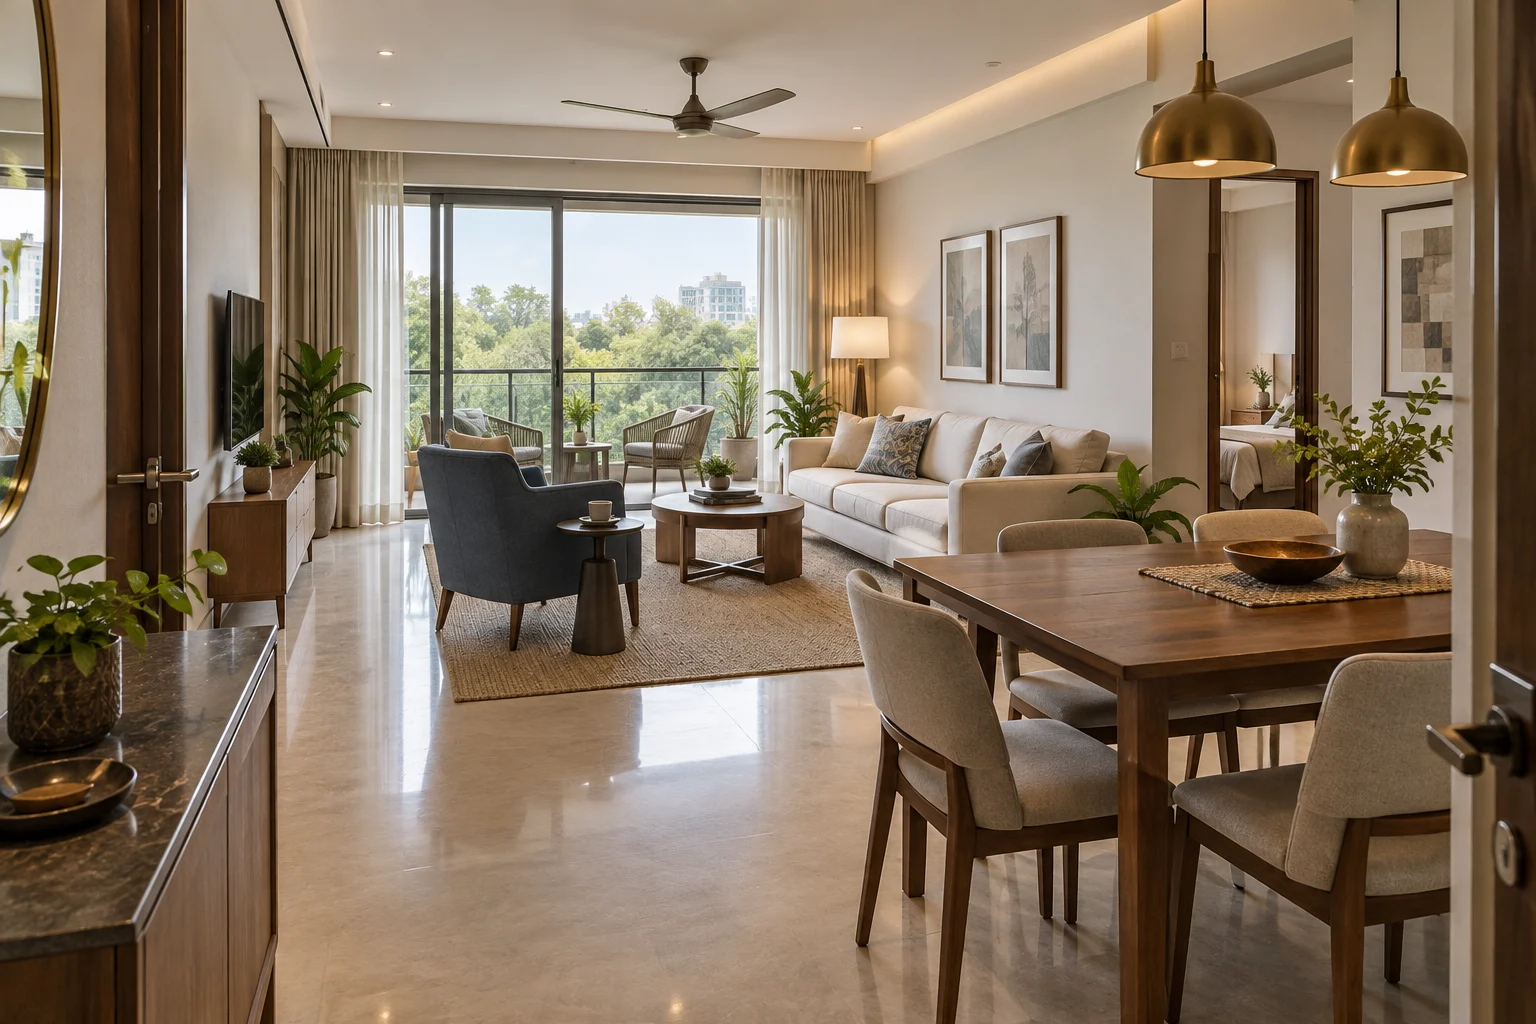
Measure the sofa, television unit and dining table you own or intend to buy. Compare those measurements with the available wall lengths and room dimensions. Leave realistic room for people to move around the furniture. A drawing that looks spacious without furniture can feel different once everyday objects occupy the floor.
Look at the relationship between the dining area, kitchen and balcony. A chair should not block an important route every time someone sits down. Think about a normal evening with several people using the room at once. This small exercise often reveals whether an open arrangement will feel relaxed or require more careful furnishing choices.
For another listing to compare with your notes, review Godrej Aveline Yelahanka on Houseadda.
Read the kitchen as a working space
The kitchen deserves more attention than a quick glance at its shape. Identify the entrance, counters, sink position and any utility connection indicated. Ask what is delivered by the developer and what you must install. A rendered kitchen image does not by itself confirm cabinets, appliances or the exact arrangement in your selected apartment.
Consider how two people would use the room together. One might be cooking while another unloads groceries or makes tea. Think about where bulky items, waste bins and cleaning materials would be stored. If the plan includes a utility space, check its dimensions and intended services before assuming that every appliance you own will fit there.
Give each bedroom a purpose
Assign the bedrooms to the people who will use them. A room for a child, an older parent, frequent guests or a working couple can have quite different requirements. Position a suitable bed and wardrobe on your notes, then check the route around them. Door swings and window locations can influence furniture placement more than the room label suggests.
For a bedroom that also needs a desk, consider where the chair will sit and whether the working position competes with storage. Think about privacy during calls and access to natural light. Do not count the same corner twice by imagining it as a permanent desk in one moment and essential wardrobe space in another.
Understand the additional flexible space
Godrej lists 3, 3.5 and 4.5 BHK configurations for Aveline. The additional half-room terminology should prompt a closer look at the actual drawing. Ask how the space is described, how it is accessed and what its dimensions allow. Its usefulness comes from those details rather than the decimal in the configuration name.
You may want a study, hobby area or occasional support space. List your preferred use before comparing plans. If the area lacks the separation, dimensions or services needed for that use, consider an alternative arrangement. Avoid treating an extra label as a complete additional bedroom unless the project documentation explicitly supports that interpretation.
Check balconies and openings
A balcony can contribute to the way the main room feels, but its practical use depends on shape and depth. Consider a small table, planting or a reading chair only after reviewing the available dimensions. Keep the passage to the doorway clear. Ask about the delivered railing, drainage and any restrictions relevant to how you hope to use it.
Windows also affect furniture placement and daylight. Compare the drawing with the tower position rather than assuming that every unit receives the same outlook. Ask the team to explain neighbouring structures and the relevant orientation. A conceptual hero image cannot establish the view from a specific apartment or guarantee how light will enter it.
Before contacting the team, revisit Houseadda’s Godrej Aveline project overview and note any details requiring confirmation.
Move from the apartment to the master plan
Once the internal arrangement makes sense, locate the tower within the wider development. Review the relationship to entrances, internal movement and the amenities indicated on the supplied master-plan references. Think about the journeys you will repeat, including arriving by car, walking to a shared facility and meeting a visitor.
The master plan also provides context for questions about access and shared spaces. Ask which version is current and how the selected tower connects to facilities. Do not infer precise walking distances from an image that has no reliable scale. Record the questions that matter to your household and request the relevant explanation during the project discussion.
Compare references without mixing drawings
The Godrej Aveline layout reference can help you understand the advertised apartment mix. Use it alongside the specific tower files on this website and the developer’s current documents. If a size or configuration differs between sources, resolve the discrepancy before treating either figure as the basis of your shortlist.
For a contrasting home format, the Godrej Villa Whitefield reference describes a row-house project. It can help frame questions about single-level apartment living versus a home arranged across floors. Its layouts and features should never be transferred to Aveline; the comparison is about your preferences, not interchangeable project details.
Before a site discussion, print the selected drawing or save a clear copy that you can annotate. Use one colour for furniture, another for movement routes and a third for unanswered questions. This keeps the original information visible while making your own requirements easy to discuss. Avoid drawing structural changes as though they are automatically possible. If an alteration interests you, ask whether it is permitted and what approval would be needed. Keep a separate list of items that depend on interiors, such as wardrobes and desk positions. You can then compare two apartments using the same furniture assumptions, which is much fairer than imagining one fully organised and the other completely empty during the same comparison exercise at home.
Make a shortlist you can explain
Choose the plan that answers your most important daily needs with the fewest unresolved compromises. Write down three reasons it works and three details you still need confirmed. Bring those notes, furniture measurements and the correct drawing to the next discussion. This gives the project team concrete questions rather than a vague request for the best apartment.
Revisit the plan with another household member before deciding. They may notice storage, privacy or circulation needs you missed. Keep the final marked drawing with the corresponding quotation and specification list. A clear understanding of the layout makes the wider buying conversation more useful and helps you distinguish a genuinely suitable home from an attractive thumbnail.