Godrej Soukya Road: Wardrobe Layout Planning
Plan wardrobe layouts for Godrej Soukya Road with clothing inventories, room circulation, door options and clear supplier briefs.
19 September 2026 · 1,400 words · About 8 minutes
Ask about this topic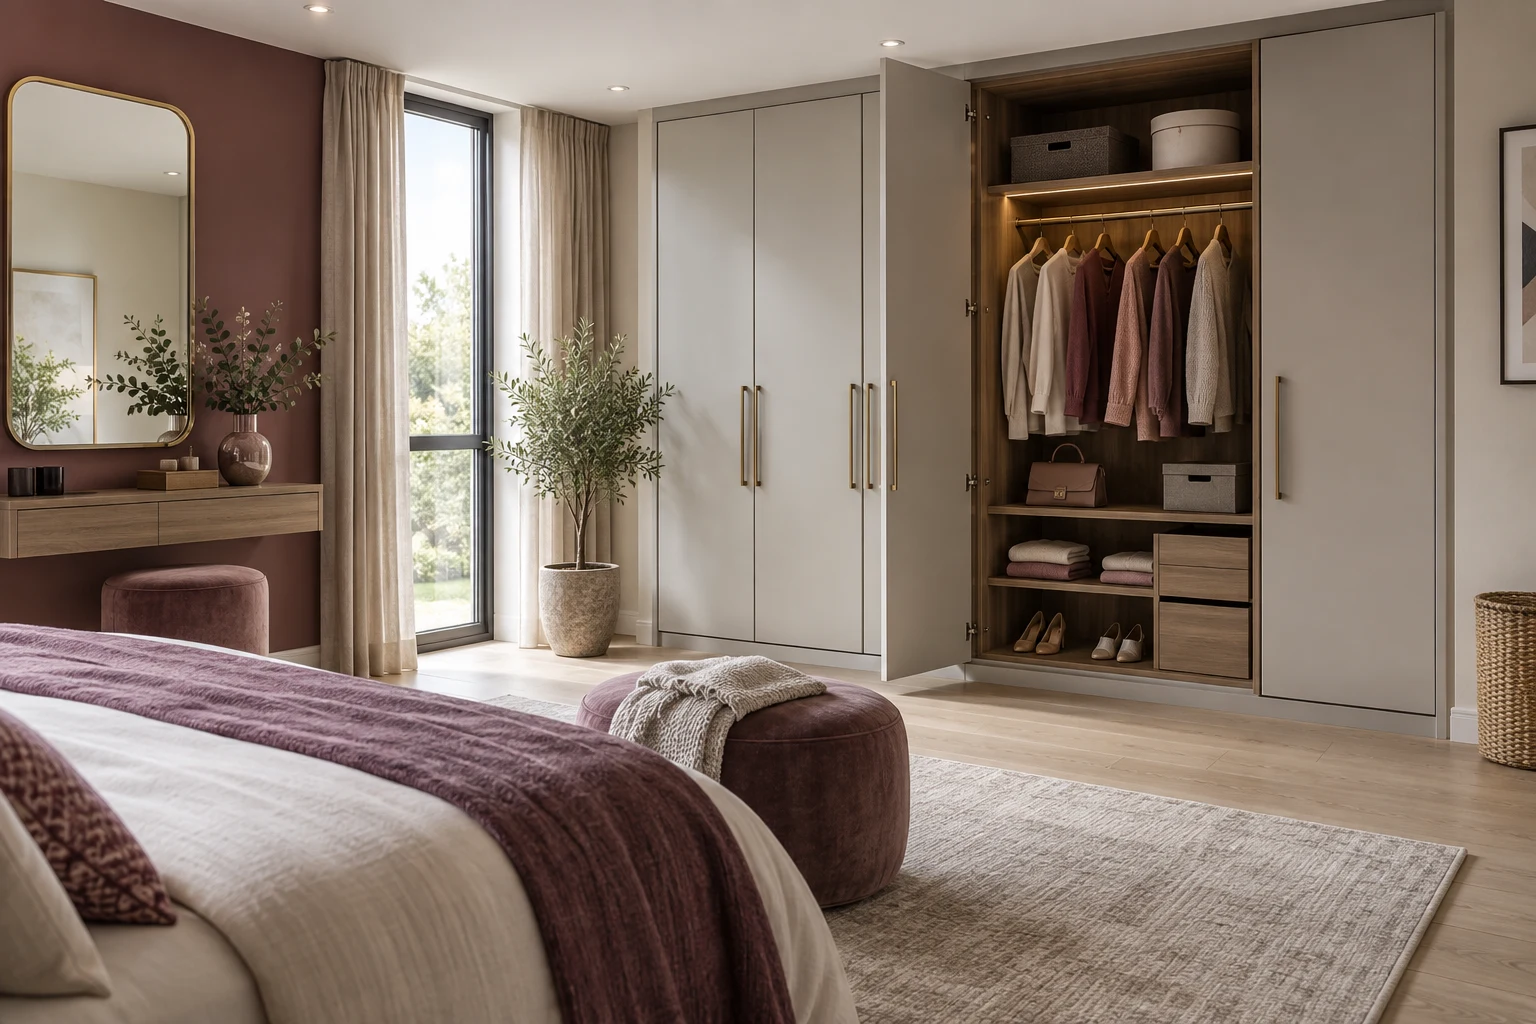
In this guide
- Count what needs to be stored
- Place the bed before filling the wall
- Choose doors for the actual space
- Allocate interiors by frequency of use
- Check the room’s existing services
- Compare quotations line by line
- Test a normal dressing routine
- A practical brief for two different users
- Approve a complete room arrangement
A wardrobe should begin with the clothes and routines it needs to accommodate, not the number of doors that can be drawn across a bedroom wall. For a future home at Godrej Row Houses Soukya Road, plan the storage and the room together. A generous cabinet can still be awkward if it interferes with the bed, window or route to the bathroom. This guide offers a practical planning sequence. It does not assume that fitted wardrobes are included in the project or that any illustrated arrangement matches the selected unit.
Count what needs to be stored
Separate hanging clothes, folded items, footwear, accessories and occasional belongings. Look at what you use now rather than designing around an idealised wardrobe with only a few matching garments. Long clothing and short clothing may need different hanging arrangements, while folded items need shelves or drawers that suit their actual volume.
Decide which belongings should live in the bedroom and which belong elsewhere. Suitcases, festival decorations and household linen do not automatically need to share everyday clothing storage. Giving everything to one cabinet can make the wardrobe larger without making dressing more convenient.
The Godrej Whitefield villa project reference can help identify the home configuration, but the storage plan should use the confirmed bedroom dimensions. Ask what is included at handover before briefing a supplier. A furniture symbol on a marketing plan is not the same as an included fitted wardrobe.
Place the bed before filling the wall
Mark the bed, bedside furniture and bedroom doors first. Include the space used to move around the bed and reach the window. This gives the wardrobe a real context rather than treating the room as an empty rectangle with one available wall.
Then sketch the proposed cabinet depth and door operation. Check what happens when someone is choosing clothes while another person walks through the room. A plan that works with every door closed needs another look with the wardrobe in use.
If the room has several possible bed positions, compare them before fixing the storage location. One arrangement may allow a more useful wardrobe without making it larger. Keep the early drawings simple enough to change; final finishes can wait until the room’s basic organisation is clear.
Choose doors for the actual space
Hinged, sliding and open arrangements have different practical implications. Consider the opening movement, access to the interior and how you prefer the room to look during ordinary use. Avoid choosing solely from a showroom display that has more surrounding space than your bedroom.
Ask the supplier to demonstrate the proposed system. Open adjacent doors or drawers and check how different sections can be used together. A sliding arrangement may suit a particular room, while another household may prefer the access offered by hinged doors. The right answer depends on the actual cabinet and room.
Use the Soukya Road property search for project context, not as a source of wardrobe installation dimensions. Final furniture measurements should be taken from the completed relevant surfaces by the person responsible for the order and installation.
Allocate interiors by frequency of use
Put daily belongings where the intended user can reach them conveniently. Less-used items can occupy less immediate positions if that remains practical. Avoid treating every shelf as equally useful simply because it adds to the storage count in a quotation.
Share the cabinet according to habits rather than automatically dividing it into identical halves. One person may need more hanging space, another more drawers. For a child’s room, consider how the arrangement can change as clothing and routines change, without making unsupported promises about future use.
Ask for an internal elevation showing shelves, rails and drawers with dimensions. The external door drawing cannot explain how the inside works. Review this sheet alongside a simple inventory so the quotation relates to an arrangement you understand.
Check the room’s existing services
Locate switches, sockets, access panels and any equipment near the proposed wardrobe. Ask the relevant professional how these must remain accessible. Do not plan cabinetry across a service point and assume the installer can resolve it after manufacture.
The Godrej Soukya Road rowhouse overview is useful for the broader home discussion, but installation depends on the selected bedroom and current specifications. If a supplier proposes changes to electrical points or wall surfaces, confirm the scope and permissions before approving the work.
Lighting inside or around the cabinet should be selected with the actual system in mind. Ask how it is powered, controlled and maintained. A photograph of a glowing wardrobe does not show whether its components can be reached easily for future service.
Compare quotations line by line
Ask each supplier to describe the proposed materials, hardware, internal layout, finishes and installation scope. Two wardrobes with similar door fronts can have substantially different interiors. Comparing only a total or a rate per area can hide the differences that affect daily use.
Keep optional accessories separate from essential storage. A tray, pullout or specialised fitting should solve a need you recognise. Request a demonstration where possible rather than selecting multiple mechanisms because they appear sophisticated in a catalogue.
Clarify responsibility for final measurements, delivery, assembly and any making good. Record the approved drawing revision with the quote. If you change a drawer or door arrangement later, ask for an updated drawing and price so both parties are discussing the same cabinet.
Test a normal dressing routine
Walk through an ordinary morning on the plan. Imagine opening the wardrobe, selecting clothes, using a mirror and putting items away. Notice whether the bed, door or another person interrupts the sequence. This simple exercise can reveal a layout issue before it becomes an expensive fitted piece.
The current Soukya Road listing references may help track the available home options, but keep your wardrobe brief attached to the specific bedroom. A change of unit or variant can alter the available wall and door relationships, even if the overall home sounds similar.
Consider cleaning and occasional reorganisation too. Shelves should be understandable and the contents manageable. A storage system that requires emptying several compartments to reach one routine item may look orderly on delivery day but be frustrating over time.
A practical brief for two different users
Suppose two people share a bedroom but organise clothes differently. One hangs most work clothing and prefers to see several options together. The other folds everyday clothes and uses a smaller number of hanging pieces. A symmetrical wardrobe front may appeal to both, but identical interiors would not necessarily serve them well.
Prepare two short inventories, then ask the supplier to propose an internal arrangement for each side. Compare the proposed capacity with the actual items rather than judging only the number of shelves. Keep room for the ordinary changes that happen after laundry, shopping or a seasonal reorganisation. This is more useful than designing around a perfectly edited collection that the household does not own.
Also discuss simultaneous use. If both people dress at similar times, check how doors and drawers operate when opened together. Consider where a laundry basket or a chair will stand during that routine. The wardrobe should remain usable without shifting those objects every morning.
Review the proposal from the room entrance as well. You can achieve a calm external appearance while giving the interior a practical, less symmetrical arrangement. The outside and inside do not need identical design logic.
Approve a complete room arrangement
Before ordering, review the wardrobe drawing with the bed and other furniture shown in place. Confirm measurements, door movement, service access and the agreed installation requirements. The cabinet and the room should work as one arrangement rather than two separate purchases.
Keep a copy of the final approved drawings and product details with your home records. They will be useful if a component needs attention or you later want matching work. Do not rely on an old showroom photograph to explain what was actually supplied.
Bring your storage priorities to the Godrej Soukya Road project conversation when comparing bedroom layouts. The aim is a room that supports dressing, movement and rest comfortably, with a wardrobe sized around your belongings and the home you actually choose. Before approving production, ask the supplier to confirm that the latest quotation and drawing describe the same arrangement, including every previously agreed internal fitting, door finish and installation responsibility, so the order reflects the decisions you have actually made together.
More Godrej Soukya Road articles
EXPLORE THE PORTFOLIO
Projects by the same builder



Browse all Godrej project guides
Discuss your Godrej Soukya Road shortlist
Ask for the project details relevant to this guide.
Chat about Godrej Soukya Road: Wardrobe Layout Planning