GODREJ SOUKYA ROAD · UTILITY ACCESS
MAKE SPACE FOR DAILY LIFE
Godrej Soukya Road: Utility Service Access
Plan utility access at Godrej Soukya Road around appliance doors, maintenance routes, supplies and confirmed service provisions.
22 September 2026 · 1,404 words · About 8 minutes
Ask about this topic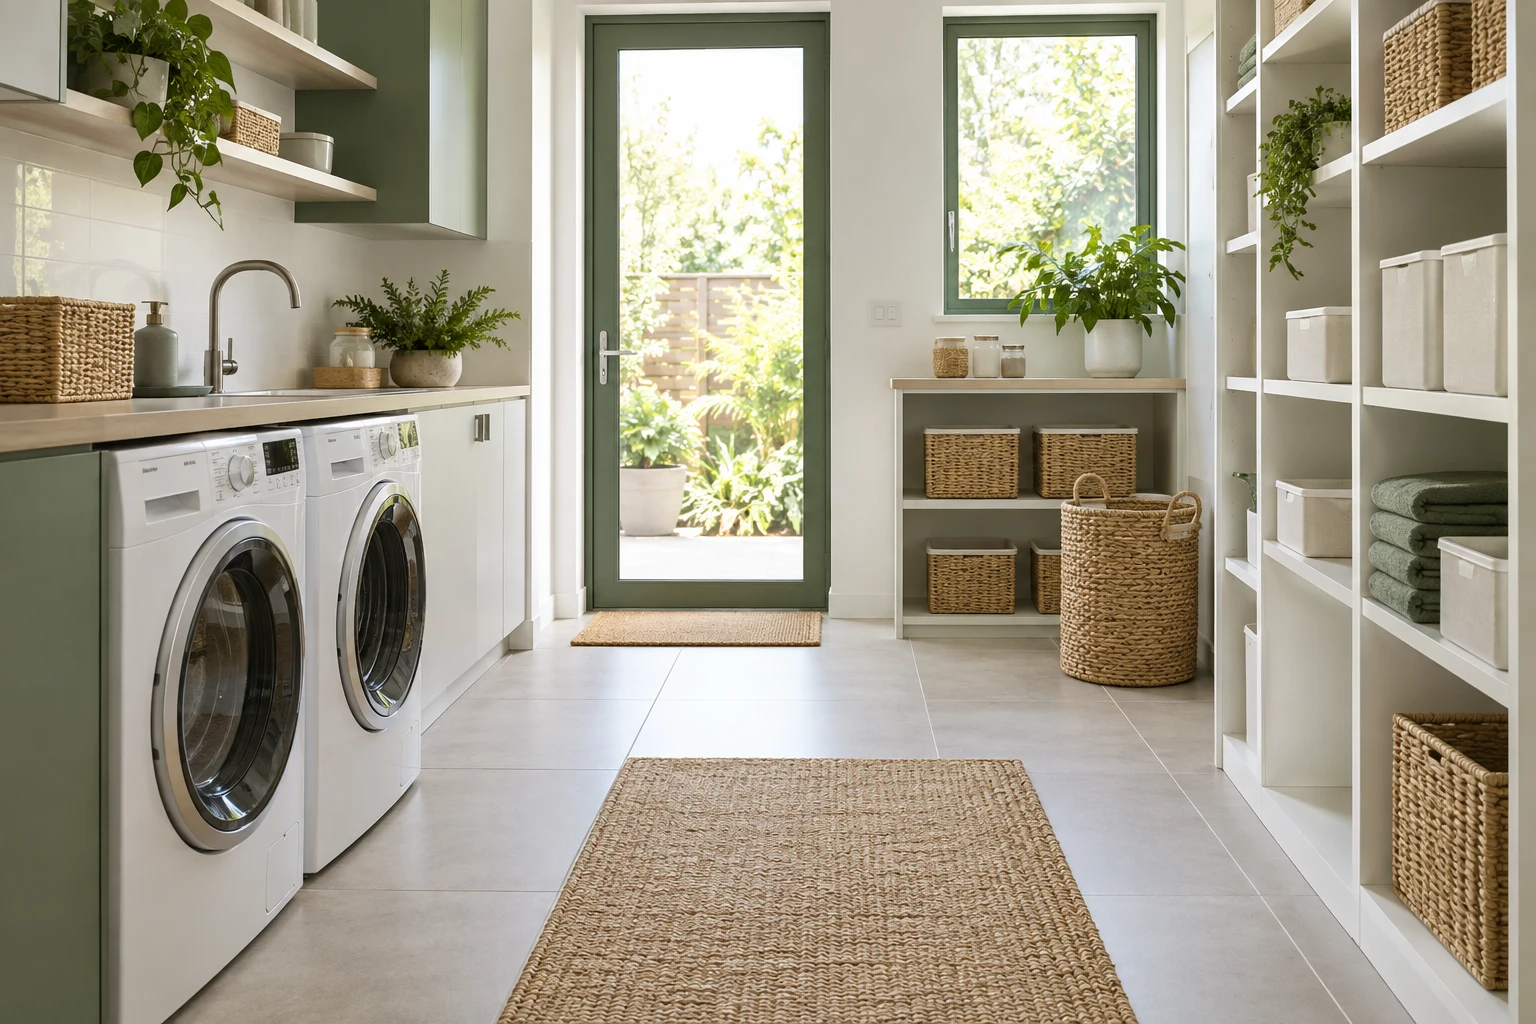
In this guide
A Godrej Soukya Road utility room should work when an appliance needs attention as well as when everything is running normally. A fitted cabinet can look tidy while making a filter, connection or machine difficult to reach. Planning service access early helps the household avoid a design that must be partly dismantled for routine maintenance.
Use the Godrej Row Houses Soukya Road project details to identify the selected home's confirmed utility provisions. This guide does not assume that every unit has the same room, appliance connections or included fittings. Review the actual drawing and delivered specification before ordering equipment or asking a designer to build around it.
Map the room before filling it
Begin with the utility area's usable outline, door movement, windows and confirmed service points. Mark any fixed element that limits placement. A broad room dimension is not enough when a door handle, projecting fitting or change in level affects an appliance's position. Record unknown measurements as questions rather than filling the drawing with guessed sizes.
When reviewing Godrej row houses on Soukya Road, ask for the relevant unit reference and drawing revision. Keep that information with photographs from the visit. A photograph can show a useful detail, but it should not replace a measured plan where equipment, joinery and maintenance clearances must work together.
Separate three requirements: the space occupied by an appliance, the space needed to use it and the space needed to maintain or remove it. These may overlap, but they should all be considered. Ask the chosen appliance supplier to identify model-specific requirements using the current installation and service instructions.
Test the appliance in everyday use
Use the exact proposed model dimensions, including the parts that project beyond the main cabinet. Check how its door, drawer or lid opens. Imagine someone standing in the room while loading, unloading and reaching the controls. A machine that fits into a recess may still be awkward when operated in that position.
Place the household items used during those tasks on the plan. A basket, cleaning container or temporary sorting surface occupies real space even if it is absent from an interior rendering. Decide where those items stay during use and where they return afterward. The aim is a room that remains workable without constant rearrangement.
If more than one person uses the area, test the busiest shared moment. One person may need access while another appliance door is open. Identify whether the arrangement allows that or requires an agreed sequence. This is a practical household decision; it cannot be settled through a generic statement that the room is spacious.
Preserve access to confirmed services
Ask a qualified installer to review the equipment against the available connections and the manufacturer's instructions. Do not assume that a nearby point is suitable for a particular model or proposed change. Any alterations need an appropriate assessment and the necessary permissions before work begins. Keep this review ahead of final joinery dimensions.
The Godrej Whitefield villas information is a starting point for broader project research, not a service layout for a selected unit. Confirm the actual connection locations and any access restrictions separately. Where a detail is not documented, request clarification instead of treating an illustrative room image as installation evidence.
Show the designer which points must remain reachable. Ask them to demonstrate access on the proposed cabinet drawing, including what has to be opened or moved. A removable panel is useful only if it can actually be removed after neighbouring fittings are installed and the household knows how to arrange safe service access.
Plan for maintenance and eventual replacement
Ask how the appliance will be withdrawn from its position when necessary. Consider the route through the utility doorway and onward through the home. Do not assess only the initial delivery, before counters or cabinets are fitted. The finished room needs a workable removal plan without relying on conditions that no longer exist after installation.
Review any surrounding shelves, worktops and fixed storage against that plan. Establish which items can be moved and who would carry out the work. Keep the distinction between homeowner access and professional service tasks clear. The household should not be expected to disconnect equipment or dismantle installations without appropriate competence and guidance.
Record model and serial information where it can be found without moving the appliance. Keep installation records and manuals with the home documents. When a service call is needed, an accurate equipment reference and a description of the access conditions can help the provider prepare for the visit and identify any additional requirements.
Give supplies their own space
List the supplies that belong in the utility area and group them by frequency of use. Frequently needed items should be easy to retrieve without leaning over equipment or blocking a doorway. Choose storage based on the actual containers and household needs, following product instructions for suitable storage conditions and access precautions.
During a search for Godrej Soukya Road homes, distinguish a room's potential from its delivered fittings. A storage idea in a concept image may require separate work and may not suit the selected arrangement. Confirm the space first, then ask for a design that protects appliance operation and the agreed service route.
Avoid using every remaining gap simply because a narrow shelf can be drawn there. Some clear space has an operational purpose. Mark those areas on the final drawing so they do not gradually become permanent storage. The household should understand why a particular access zone needs to remain available, even when the appliance appears to work normally.
Review the finished design before ordering
Ask for a coordinated drawing showing the selected equipment and proposed joinery together. Check that the appliance model has not changed since the original dimensions were collected. A substitution can affect openings, connections and access even when the replacement is described as a similar size. Have the relevant installer review changes before fabrication.
Request a written explanation of exclusions in the installation quotation. Clarify who handles any permitted connection work, cabinet adjustments and final appliance setup. An assumption that another supplier will complete a small task can leave the room unfinished. Assign responsibilities while the proposal is still easy to revise.
At handover, compare the finished arrangement with the approved design. Open the intended doors and drawers, identify accessible service points and confirm that the maintenance route remains practical. Ask the installer to explain any differences. Keep a photographic record of accessible details and the final drawing for future service enquiries.
Walk through a maintenance scenario
Choose one likely service situation and trace it from the technician's arrival. Where will the person stand, which door must remain open and what household items need to be moved? Ask these questions without attempting any service work. The exercise tests the design's accessibility, not the homeowner's ability to repair equipment.
Next, consider eventual replacement with a model that has been properly reviewed for the space. Identify which fixed fittings would affect removal of the existing machine. If the plan depends on taking apart substantial joinery, ask whether a simpler arrangement could preserve access while still meeting the storage brief.
Write the agreed access approach beside the equipment record. Include relevant supplier contacts and the location of instructions. This small addition helps future occupants and service providers understand the room. It also gives the household a clear reason to keep the designated route available rather than gradually filling it with rarely used belongings.
Keep the utility brief practical
The final brief should show the exact equipment, daily working space, confirmed connections, storage and service route. Add unresolved questions in a separate list with a person responsible for answering each. Do not sign off a fitted design merely because the illustration looks organised while essential access details remain unclear.
For a further Godrej Soukya Road property search, retain this brief with the unit information. A different layout may offer different possibilities and constraints. Review the equipment and access plan again if the household changes its selected home or proposes a different appliance arrangement.
Return to the Godrej Soukya Road project guide for current enquiries about the home. A well-planned utility area supports daily use and ordinary maintenance without unnecessary disruption. Its success depends on verified dimensions, suitable installation and access that remains useful after the room is fully furnished.
Keep a copy of that agreed access plan with the appliance documents so it remains available when service is arranged.
More Godrej Soukya Road articles


EXPLORE THE PORTFOLIO
Projects by the same builder



Browse all Godrej project guides
Discuss your Godrej Soukya Road shortlist
Ask for the project details relevant to this guide.
Chat about Godrej Soukya Road: Utility Service Access