GODREJ SOUKYA ROAD · KITCHEN ISLAND
Godrej Soukya Road: Does a Kitchen Island Fit?
Test a kitchen island at Godrej Soukya Road against cooking routines, seating, appliance doors and usable circulation.
22 September 2026 · 1,407 words · About 8 minutes
Ask about this topic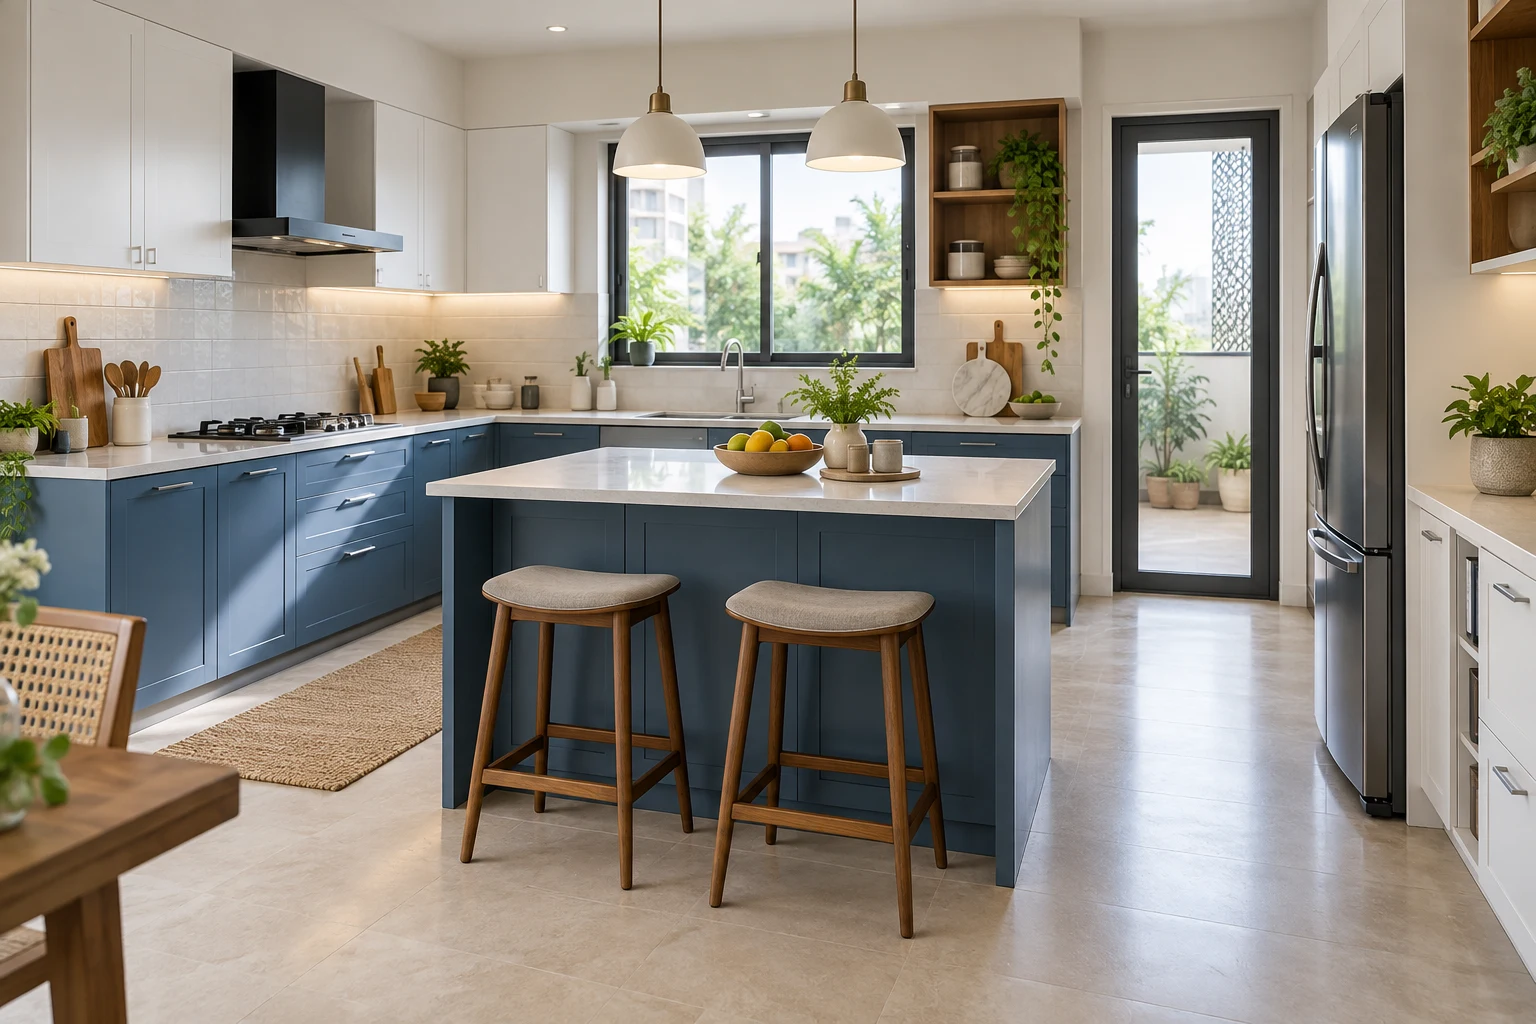
A kitchen island can provide a useful work surface, seating or storage, but it can also occupy the space that makes a kitchen comfortable to use. Before adding one to a Godrej Soukya Road kitchen, decide what problem it should solve. If the only reason is that islands look attractive in large-home photographs, the layout deserves another review before cabinetry is ordered.
This guide explains how to test an island through everyday use. It does not confirm that an island is included, permitted or suitable in a particular unit. Keep the Godrej Soukya Road project overview and the current kitchen drawing beside your household brief. The decision should follow the actual dimensions, services and cooking routine rather than a generic image of a luxury kitchen.
Name the island's main purpose
Choose the task that makes the island worth considering. It might provide preparation space, a place for casual seating or storage that is missing elsewhere. Some islands serve several purposes, but each one needs space and coordination. A surface that is always occupied by appliances may not provide the clear preparation area you expected.
Describe how often the task occurs and who performs it. A household that cooks together daily may have different needs from one that mainly wants occasional seating. Keep the most frequent use at the centre of the design. This helps prevent less important decorative ideas from consuming the space needed for the main activity.
When reviewing Godrej row houses on Soukya Road, ask for the kitchen dimensions and supplied scope for the selected unit. Do not assume that a furnished illustration shows the delivered arrangement. Establish what is fixed before considering an additional element in the middle of the room.
Map the kitchen without the island first
Place the main appliances, sink and storage on the current drawing, using actual or clearly provisional dimensions. Trace the route between them during an ordinary cooking session. Identify the clear work surfaces and the areas where people move through the kitchen. This is the baseline against which an island should be tested.
Include the route to adjoining rooms. A kitchen may also serve as a passage to another space, depending on the layout. An island that improves one work zone can obstruct that route. Consider the full room relationship rather than focusing only on the view from the entrance.
Write down what remains inconvenient in the baseline arrangement. If there is already adequate preparation space and storage, the island's value may depend mainly on seating or social use. That can still be a valid preference, but it should be understood as such rather than described as an essential functional improvement.
Draw the island in its working state
Show drawers, cabinet doors and any proposed seating in use. A stool tucked neatly beneath a counter occupies less space than a person sitting on it. A drawer pulled out into the aisle changes the working route. Test these actions rather than measuring only the closed island footprint.
Check the relationship with other opening elements, including the dishwasher, oven and refrigerator where relevant. Ask the kitchen designer to review the complete arrangement using the selected products' requirements. Do not adopt a universal clearance from an online picture without considering the actual equipment and household needs.
The Godrej Whitefield villas reference can support property research, while island fit needs a measured kitchen plan. A broad room area does not establish a useful aisle on every side. The location and movement of each surrounding element are what make the central space workable.
Test simultaneous activity
Imagine two people using the kitchen at once. One may prepare food while another retrieves dishes or opens an appliance. Add a household member passing through or sitting at the island if that is part of the intended use. Notice where the activities compete and whether the arrangement depends on constant coordination.
Try a temporary outline where practical. Use a safe, simple mock-up of the footprint in an available space and walk the normal routes. This does not replace professional measurement, but it can make the effect of the island easier to understand. A plan that looks generous on screen may feel different when people move around it.
Consider whether a smaller or differently positioned element would meet the same need. A movable table or an extension to an existing work surface may be worth discussing with the designer. The aim is to support the activity, not to preserve the island idea regardless of the room's limitations.
Keep service requirements separate from appearance
An island containing only storage and a worktop has different coordination needs from one containing powered equipment, plumbing or other services. Ask qualified professionals to assess any proposed installation. Do not assume that services can be moved to the centre of a room without checking the actual construction and applicable permissions.
Clarify responsibility for the work and the effect on supplied finishes or warranties. A design image should not be treated as authorisation to alter building systems. Keep the proposed service arrangement documented and obtain the relevant confirmations before fabrication or finishing work begins.
Use Soukya Road property search information to gather project references, then ask the project team about the specific changes being considered. General descriptions of flexible interiors do not establish permission for a particular installation. A clear drawing makes the enquiry easier to answer.
Make storage support the cooking routine
Decide what the island would store and from which side each item should be accessed. Preparation tools, serving items and occasional equipment have different access priorities. Avoid adding cupboards simply because the island has volume available. Their value depends on whether they are convenient for the tasks nearby.
Check the usable internal dimensions after fittings and construction are allowed for. Ask for a layout that shows how the intended contents fit. A deep cupboard can be less useful than a smaller accessible arrangement if items at the back are difficult to retrieve. Choose the organisation through actual belongings rather than a generic storage count.
Keep seating and storage interactions visible. A person should not need to move every time a frequently used drawer is opened unless that is an understood and acceptable compromise. Test the main activities together so the design does not solve each one separately while failing in combined use.
Test the proposal without buying it
Use the verified kitchen outline to mark the proposed island and any occupied seating space. Where safe and practical, represent the footprint temporarily before committing to fixed work. Keep the exercise clear of hazards and avoid obstructing a working kitchen. The purpose is to understand the space, not to imitate an installation with unstable objects.
Walk through a familiar meal preparation routine. Identify where ingredients are placed, which storage is opened and how dishes move between the preparation area and their destination. Include another person's usual activity if the kitchen is shared. Record every point where someone must stop, move a seat or change direction because of the proposal.
Repeat the same sequence without the island or with a different arrangement drawn on the plan. Compare the benefits and inconveniences using the original brief. An island may add a useful surface but provide less value than another change if circulation is already the main difficulty. Let the test inform the decision rather than treating it as a way to justify a predetermined design.
Keep the observations with the final drawing and ask the designer to address unresolved conflicts before fabrication.
Review the island against its original purpose
Return to the problem identified at the start. Does the proposed island solve it without creating a more frequent inconvenience? Record the benefit and the trade-offs clearly. If the answer is uncertain, simplify the design or test another arrangement before ordering fixed work.
For a further search for Godrej Soukya Road homes, keep the selected unit and drawing revision with your notes. A different kitchen layout may require a different decision. Do not transfer an island design between variants merely because both homes have the same bedroom count.
Use the Godrej Soukya Road home details to resolve remaining scope and service questions. A kitchen island earns its place when it supports real tasks, leaves usable circulation and works with the surrounding appliances and storage. Its success should be judged by the kitchen's daily routine, not only by how impressive it looks in a photograph.
Review the final arrangement with everyone who regularly uses the kitchen.
More Godrej Soukya Road articles
EXPLORE THE PORTFOLIO
Projects by the same builder



Browse all Godrej project guides
Discuss your Godrej Soukya Road shortlist
Ask for the project details relevant to this guide.
Chat about Godrej Soukya Road: Does a Kitchen Island Fit?