
GODREJ MSR CITY · 3 BHK COMPARISON
Godrej MSR City 3 BHK 2T vs 3T: Which Works?
Compare Godrej MSR City 3 BHK 2T and 3T layouts through bathroom access, morning routines, guests and the exact unit plan.
24 September 2026 · 1,430 words · About 8 minutes
Ask about this topicWhen comparing Godrej MSR City 3 BHK 2T vs 3T options, begin with the drawing rather than the label. In property listings, 2T and 3T generally describe two and three toilets or bathrooms, but you should confirm the meaning in the offered plan. The practical difference is how the bathrooms connect to bedrooms, visitors and the household's busiest routines.
Use the Godrej MSR City project plans to review the existing Barca material, then request the exact drawing for each available apartment. This guide compares patterns of use; it does not confirm current stock or say that every phase offers both arrangements. The better choice depends on the particular layouts and the people who will use them.
Read the Godrej MSR City bathroom arrangement
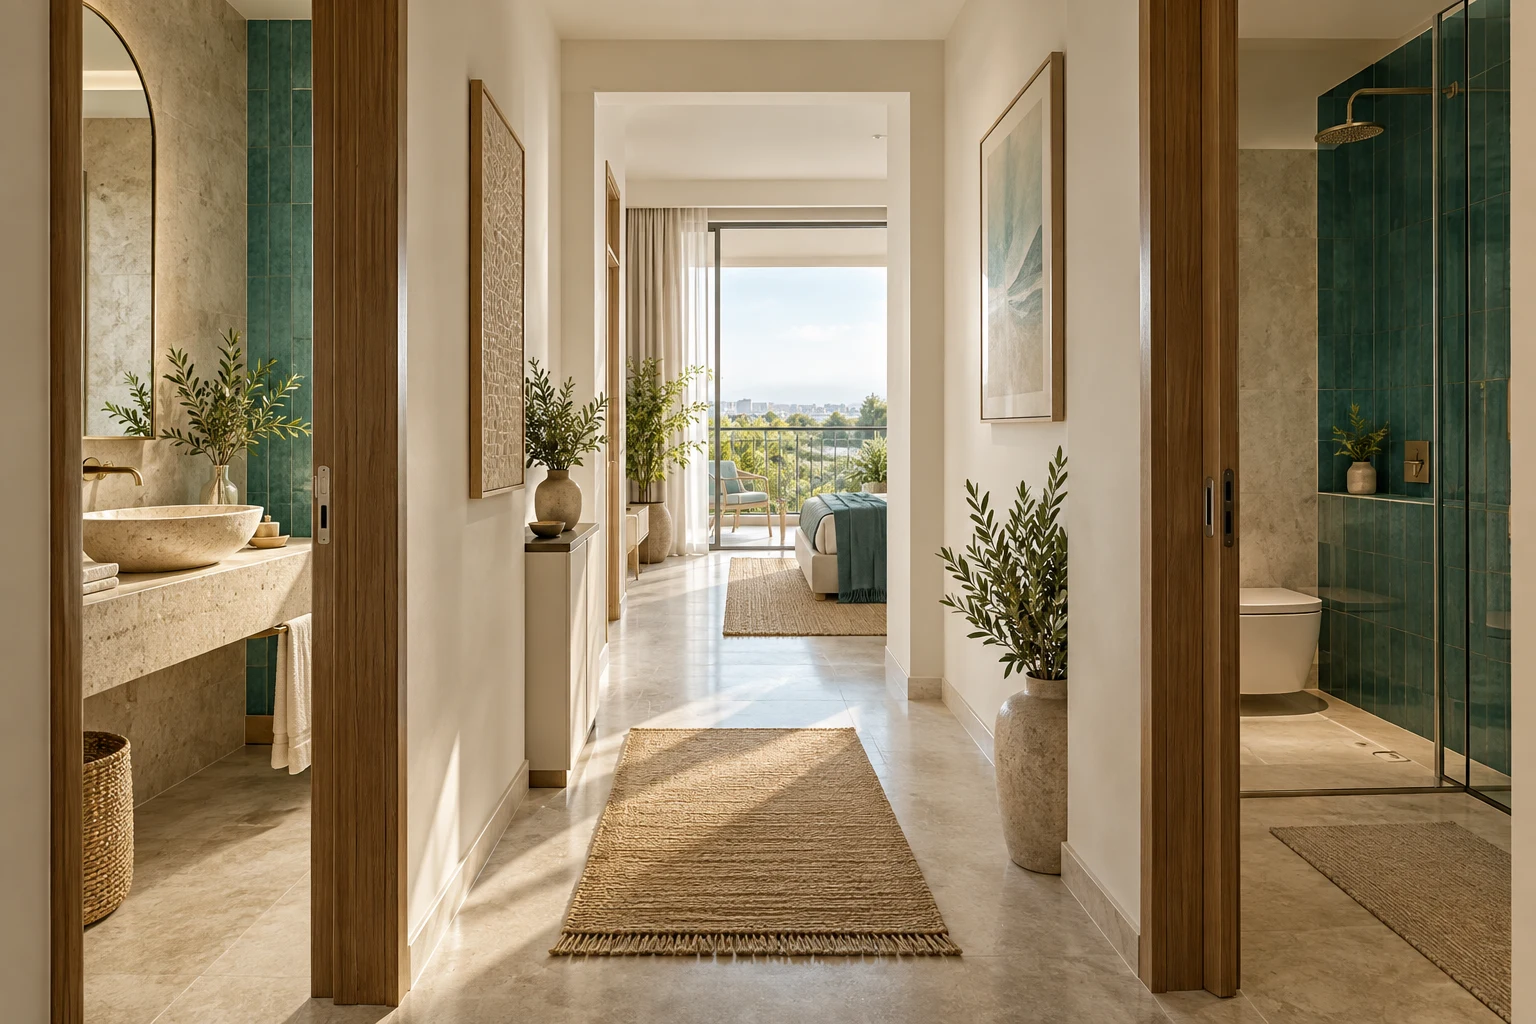
Count the bathrooms on the plan and identify how each is reached. Note which open from a bedroom and which are accessible from a common passage. Two plans with the same bathroom count can work differently if their access arrangements differ. Trace the route rather than assuming that every additional bathroom provides the same convenience.
The Godrej MSR City apartment configuration reference can help frame your enquiry. Ask the representative to identify the 2T and 3T options by phase, tower and unit reference. Keep the corresponding drawings beside each other so the comparison uses actual alternatives instead of a general description of what a three-bedroom apartment might contain.
Read any relevant plan notes and distinguish illustrated fittings from confirmed specifications. If an opening, partition or dimension is unclear, ask for clarification. Do not redraw a bathroom or assume a doorway can be moved to make the plan suit your preference. Evaluate the offered arrangement first, then seek appropriate advice on any permitted change.
Test the busiest part of the morning
Write a short account of the household's morning routine. Identify who needs a bathroom at the same time, whether everyone leaves together and which tasks can happen independently. The useful question is not simply how many people live in the home, but how their timing and access needs overlap on an ordinary weekday.
Map that sequence onto each plan. A third bathroom may reduce a frequent conflict, while another household may find two sufficient because its routines are staggered. Keep the assessment realistic. Do not create an unusually calm schedule just to make a preferred layout appear workable, or an unusually busy one to justify a feature that is rarely needed.
Discuss the result with everyone who will use the home. Different family members may notice access issues that the person comparing plans overlooks. Record the practical benefit or compromise in plain language. That makes the comparison easier to remember than a general statement that one apartment feels more premium than the other.
Consider privacy when guests visit
Think about where a visitor would go from the main living area. Does the route pass through a private bedroom, or is a bathroom reached from a shared passage? Review the actual arrangement rather than assuming that a 3T layout automatically includes a convenient guest bathroom. Access and location matter as much as the count.
For a Godrej MSR City Phase 2 layout enquiry, ask for the relevant phase's drawings instead of transferring conclusions from Barca plans. A similar configuration name may describe a different arrangement. Confirm which bathroom serves which part of the home and how that relationship changes between the two options you are considering.
Include overnight guests in the discussion if they are a regular part of your household life. Decide which bedroom they would use and what bathroom access would be practical. Occasional hosting does not need to dominate the entire decision, but it should be considered honestly if it happens often enough to affect daily comfort.
Look at the bedrooms around the bathrooms
Compare the usable bedroom arrangements in both plans. Note where wardrobes, beds and doors could interact with bathroom access. An extra bathroom is one feature within the whole apartment, so assess the rooms around it rather than treating the bathroom count as an isolated upgrade that has no relationship to the rest of the layout.
Use actual furniture dimensions where possible and mark measurements that need confirmation. Keep the exercise at shortlist level until the appropriate verified information is available. A drawing can reveal a likely conflict, but camera views and illustrative furniture should not become the sole basis for ordering fitted storage or making assumptions about finished clearances.
Ask whether the household values another room feature more strongly. A particular bedroom arrangement, work area or storage opportunity may matter more than an additional bathroom for some buyers. The comparison should explain those priorities openly. There is no need to declare one configuration universally superior when the actual choice depends on how the home will be used.
Compare upkeep and furnishing decisions
An additional bathroom means another space to organise and maintain. Consider how the household handles cleaning, supplies and small repairs in everyday life. This does not establish a project-specific maintenance charge or a fixed running cost. It is a practical reminder to evaluate the ongoing use of the space alongside its convenience.
Use the Godrej MSR City Shettigere home details to organise specification questions, then request the applicable written schedule. Ask what fittings and finishes are supplied in each offered apartment. Do not assume that a higher bathroom count also establishes a particular brand, accessory package or level of interior finishing.
Keep any optional additions separate from the delivered scope. Mirrors, storage and decorative fittings should be assessed against the actual room and appropriate installation guidance. The plan comparison is more useful when it distinguishes what you are buying from what you may later choose to add, subject to the relevant permissions and technical review.
Compare the quotations after the layouts
Request dated quotations for the two actual units and identify their differences beyond bathroom count. Floor position, area, orientation and other characteristics may also vary. If several variables change together, do not attribute the entire price difference to the third bathroom. Ask the representative to explain the offered units and quoted components clearly.
Keep the full cost information and payment terms with each drawing. A lower headline figure can be difficult to compare if inclusions differ or one quote is older. Resolve those differences through the current documents. This guide does not prescribe a budget; it helps you make sure the physical and commercial comparisons concern the same apartments.
Write one sentence describing the benefit you would receive from the more suitable arrangement. If you cannot identify a regular practical benefit, revisit the household brief before attaching too much importance to the label. If the benefit is clear, retain the evidence and use it as one part of the wider decision.
Try a simple two-plan exercise
Print or display the two matching drawings and use three colours to mark morning use, guest access and bedroom privacy. Keep the markings separate from the original documents. Ask each household member to trace the same routine on both plans, then compare the points where movement or timing becomes inconvenient.
Add a short note for each unresolved detail, such as an unclear opening or a dimension needed to understand furniture placement. Send those questions together to the representative. A focused request tied to the drawing is easier to answer than asking whether 2T or 3T is better without describing the household's needs.
Review the exercise after receiving the answers. Remove assumptions that were incorrect and keep the trade-offs visible. The goal is not to make one plan win every category, but to understand which arrangement handles your most frequent routines more comfortably and what compromises remain in the alternative.
Choose the arrangement that fits your household
A useful conclusion identifies the actual unit, explains how its bathrooms serve the household and records any important unresolved question. Do not reduce the decision to a single number. Access, timing, room relationships and the overall offer all contribute to whether a particular three-bedroom home is suitable.
For another Godrej MSR City Phase 2 configuration enquiry, carry forward the household brief but recheck the drawings. The same priorities can guide a new comparison without assuming that another phase repeats the exact arrangement. Request the current unit details and keep their identity visible throughout the enquiry.
Return to the Godrej MSR City overview and drawings for the established Barca context. Compare 2T and 3T through real routines, then review the matching specifications and quotations. That approach gives the bathroom count its proper place in the decision while keeping the whole apartment and the household's needs in view.
CONTINUE READING
More Godrej MSR City guides

EXPLORE THE PORTFOLIO
Projects by the same builder


Browse all Godrej project guides
Discuss your Godrej MSR City shortlist
Ask for the project details relevant to this guide.
Chat about Godrej MSR City 3 BHK 2T vs 3T: Which Works?