
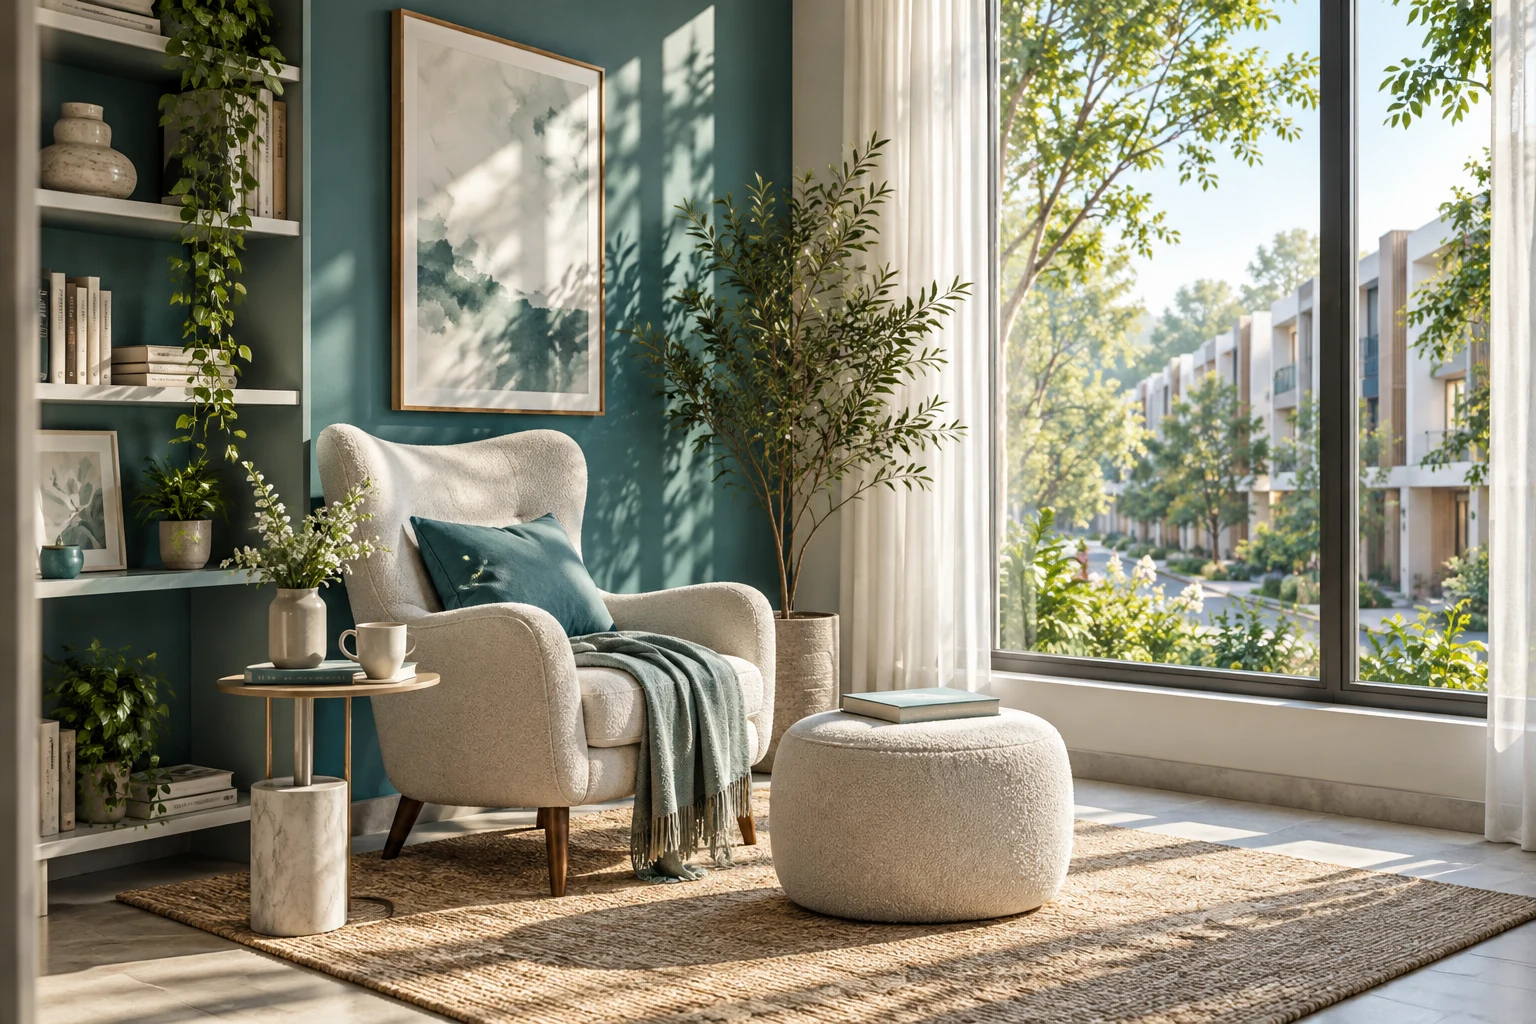
GODREJ FLORENNE · FACING AND OUTLOOK
Godrej Florenne Facing: Light and Outlook Guide
Review Godrej Florenne facing with orientation, windows, surroundings and household preferences on the actual unit plan.
21 September 2026 · 1,415 words · About 8 minutes
Ask about this topicAn east-facing or west-facing label can be useful, but it does not describe the whole experience of a home. The entrance, living-room windows, bedroom openings and outdoor areas may all face different directions. When assessing Godrej Florenne facing, ask what the label refers to before deciding whether it matches your preferences. A direction becomes meaningful only when it is connected to the actual plan and surroundings.
This guide brings together orientation, daylight, outlook and personal preferences. It does not rank compass directions as universally good or bad, and it does not promise health, prosperity or comfort from a particular facing. Keep the Godrej Florenne project details with your current unit drawing, then use the following checks to build a more complete picture of the home you are considering.
Establish what the facing label describes
Ask whether the stated facing refers to the main entrance, the orientation of the building or another convention used in the listing. Record the answer beside the unit number. Two descriptions can sound contradictory when they are actually referring to different parts of the same home. Clarifying the convention early prevents unnecessary confusion.
Locate the north arrow on the applicable drawing and check the plan's orientation. A page may be rotated for presentation, so the top of the sheet is not automatically north. Ask the project team to explain the entrance direction and the main openings using the same drawing. Keep that marked copy for later discussions.
When reading Godrej Florenne Whitefield information, treat a broad facing description as an enquiry point rather than the complete answer. The selected unit's position and configuration are what matter. Do not use a compass reading taken casually inside a display room as a substitute for verified orientation information.
Follow the windows room by room
List the principal windows and doors that bring light into each frequently used room. Note the direction they face and what is outside them. A home with a preferred entrance direction may still have bedrooms or a study with quite different daylight conditions. Review those rooms individually instead of extending one label across the entire house.
Consider the depth and shape of the room. A window at one end of a long space does not tell you how light will reach the far side. Furniture and interior finishes can also affect the way the room feels. Use drawings to prepare questions, then observe the relevant space where access is possible.
Keep the distinction between observation and prediction clear. A bright visit on one day does not establish conditions throughout the year. A qualified designer can help assess a concern that depends on detailed sun paths or shading. Avoid turning a single photograph into a confident statement about permanent daylight quality.
Include nearby buildings and landscape
Outlook depends on more than direction. Look at neighbouring homes, boundary conditions, internal roads and landscape proposals around the selected unit. Ask which elements are existing, which are proposed and which remain outside the project's control. A pleasant rendering may combine these categories without making the distinction obvious.
Think about the view from normal positions inside the room. A window seen while standing near it can offer a different experience from the view at a desk or on a bed. Mark likely furniture positions and consider privacy at the same time. The useful question is what the opening contributes during ordinary use.
Use Florenne row-villa information on Soukya Road to gather project references, then return to the unit location for the outlook assessment. General statements about greenery should not be treated as a guarantee that a particular view will remain unchanged. Ask for the relevant context before making that view central to the decision.
Match daylight to your daily schedule
Write down when the household uses each room. A breakfast area, a home office and an evening sitting space have different priorities. Think about whether you want bright light at a particular time, a softer working environment or control over reflections on screens. These preferences make an orientation discussion more practical.
Where visits are possible, observe the space at times relevant to your routine. Note the weather and date so the record is not mistaken for a universal result. If only a sample home is available, identify how its orientation and surroundings differ from your shortlisted unit. A display can help with scale without reproducing every environmental condition.
Consider how curtains, blinds and suitable shading may support the room's use, subject to the applicable design and installation constraints. These choices can improve control, but they should not be used to dismiss a concern that matters to you. Understand the underlying condition before assuming that an accessory will resolve it.
Keep personal traditions separate from physical checks
Some households have Vastu preferences or other traditions relating to entrances and room positions. If these matter to you, write them down clearly and decide which are essential and which are flexible. This keeps the discussion respectful and specific rather than allowing a vague facing label to stand in for a complete review.
Have any preferred interpretation assessed against the actual drawing by a person you choose for that purpose. Keep it separate from checks about daylight, ventilation, structure and legal documentation. A personal or cultural preference should not be presented as a verified scientific guarantee about future outcomes.
The Godrej Florenne project reference can help you identify the home being discussed, but it cannot resolve every household preference. Ask for the complete plan before seeking advice. A partial sheet may omit the room relationships that your chosen review depends on.
Compare two units with the same questions
Use one sheet for each shortlisted unit. Record the entrance convention, main window directions, nearby elements and the rooms most important to your routine. Add the source of each answer. This makes the comparison more reliable than remembering that one home felt bright while another had a preferred label.
Avoid assigning a winner before the information is comparable. If one unit has been visited and the other has only been seen in a rendering, acknowledge that difference. Arrange the missing observation or document check where possible. A clear uncertainty is more useful than an invented score.
A further Godrej Florenne home information reference may help with current availability, but ask whether the exact unit remains available before investing in a detailed comparison. Keep the date with the shortlist and update the drawing reference if the proposed unit changes. Orientation notes from one unit should not silently transfer to another.
Make an observation note that can be reused
For each important room, record the date, approximate time, weather, viewing position and what you noticed. A note such as a reflection on the proposed desk screen during an afternoon visit is more useful than simply writing bright room. Add a photograph where permitted, while recognising that a camera may not reproduce the experience exactly. Mark whether the observation comes from the selected unit, a sample home or another reference space.
Use the same format on a later visit so that the notes can be compared. If the conditions differ, keep that difference visible rather than treating the two observations as contradictory. The purpose is to understand the room, not to force it into a fixed rating. Share the record with a designer if you need help assessing window treatments, furniture position or a more detailed daylight question. This gives the discussion a concrete starting point and reduces the chance that a broad facing preference conceals a specific, solvable concern.
Turn the review into a useful enquiry
Bring a marked plan and a short list of unanswered questions to the project team. Ask for clarification of orientation, nearby development context and any proposed shading or landscape elements relevant to your concern. Where specialist analysis is needed, obtain it before treating an assumption as settled.
Review the answer with the person who will use the affected room most often. A desk user may notice glare that a visitor overlooks, while somebody who spends time in the garden may prioritise a different part of the day. The decision should reflect those real uses rather than an abstract hierarchy of directions.
Use the Godrej Florenne home overview to organise the final unit enquiries. Facing is one part of a larger assessment involving openings, surroundings, room use and personal preference. A well-informed choice is one you can explain through those details, with a clear understanding of what has been observed, what is documented and what still needs confirmation.
More Godrej Florenne guides
Discuss your Godrej Florenne shortlist
Ask for the project details relevant to this guide.
Chat about Godrej Florenne Facing: Light and Outlook Guide