GODREJ PARKSHIRE · SITE VISIT
Godrej Parkshire Site Visit: What to Check
Use a focused Godrej Parkshire site visit checklist for the approach road, model apartment, plan documents and unit questions.
12 September 2026 · 1,400 words · About 8 minutes
Ask about this topic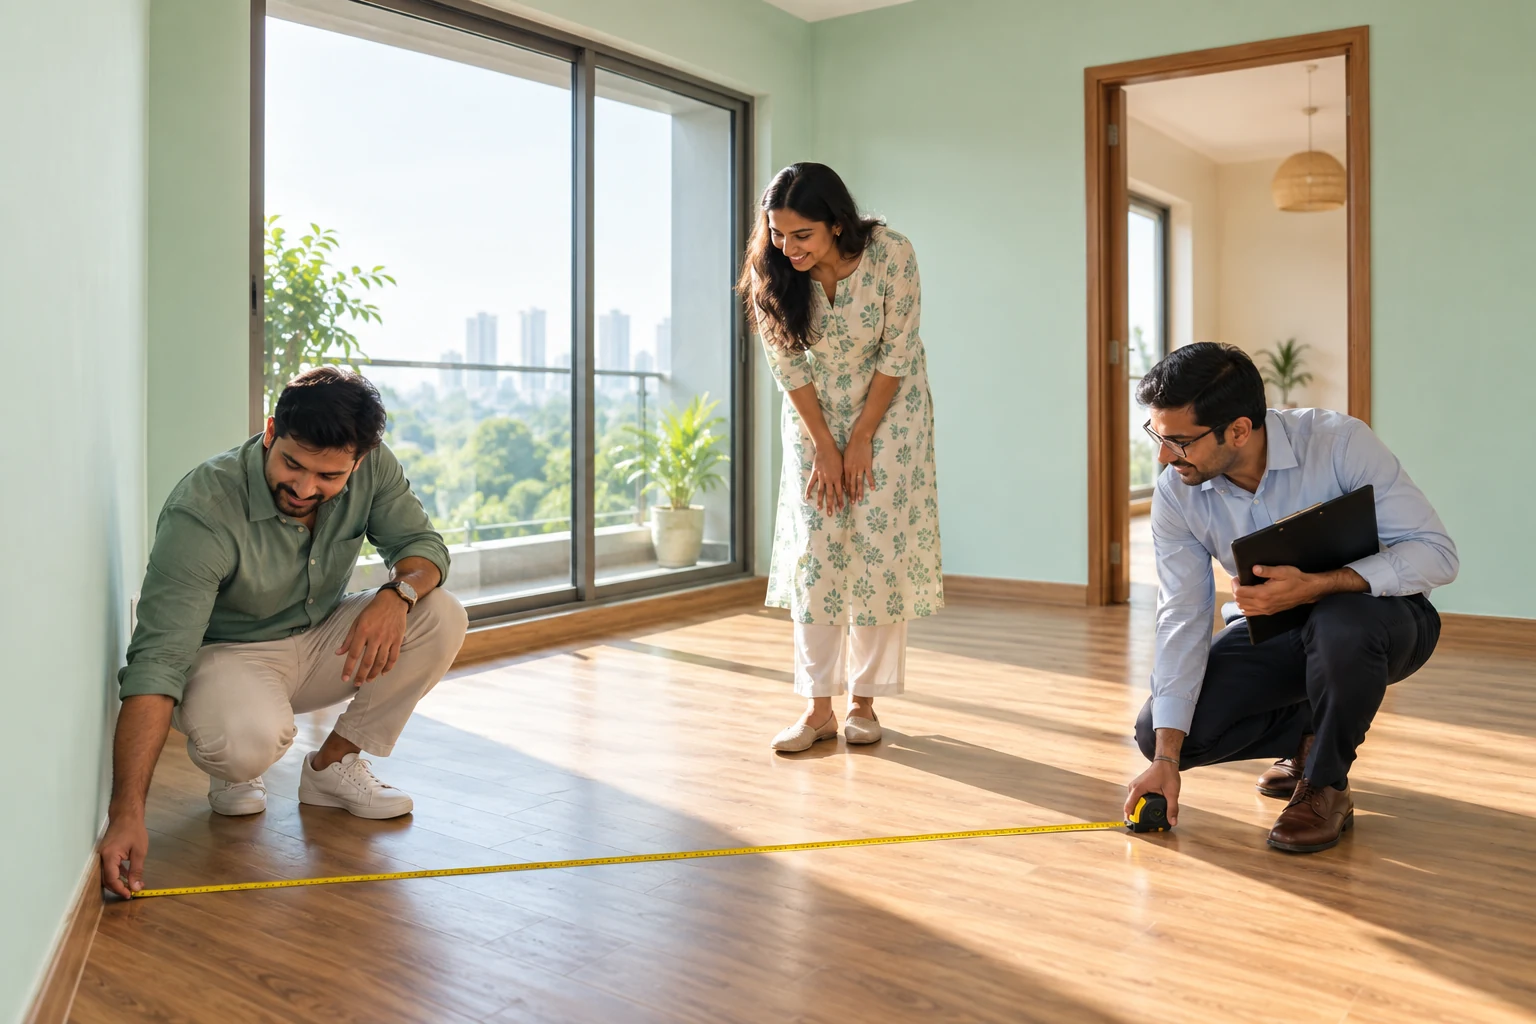
A Godrej Parkshire site visit can answer much more than whether you like the model apartment. It is an opportunity to connect the location, plans and quotation with your household's requirements. Arriving with a short, focused question list makes the visit more useful and reduces the chance that important details are forgotten during a busy presentation.
Begin by reviewing the Godrej Parkshire Hoskote project page and selecting the configurations you want to discuss. Confirm the appointment, visitor entrance and what areas you will be permitted to see. This guide is a preparation tool; it does not assume that visitors can access every building or construction area.
Decide what the visit must resolve
Choose three decisions that would move your shortlist forward. You might need to compare two-bedroom layouts, understand the approach road or obtain a complete quotation for a specific unit. A clear purpose is more useful than trying to inspect every possible detail in one visit.
Bring the relevant plan references and a short list of your furniture dimensions. Include any household requirement that could affect suitability, such as a permanent study or particular access needs. Explain those requirements early so the representative can direct the discussion toward relevant information.
Ask another household member to record questions and answers while you look around, if practical. It is easy to remember the most attractive feature and forget the qualification attached to it. A shared note helps preserve the full explanation without interrupting every part of the visit.
Observe the route before entering the sales area
Travel from a destination that matters to you, such as your current home or workplace. Note the route, departure time and any unusual conditions. The visit provides one observation of access, not a guaranteed travel time. If commuting is critical, arrange a separate relevant-hour trial.
Identify the final approach and ask whether it is the intended residential entrance or a temporary visitor arrangement. Record the distinction. The Hoskote location article explains why a broad Whitefield label should not replace this precise route check.
Observe only from areas where you are permitted to be. If a road or construction section cannot be inspected, ask for the appropriate plan or explanation. There is no need to enter restricted areas to make the visit useful; unresolved access details can remain clearly listed for follow-up.
Identify the model apartment accurately
Ask which configuration and drawing the model represents. Confirm whether it is a Premium or Luxe variant and whether its orientation matches any available unit under discussion. A model can explain room relationships well, but it should not automatically be treated as an exact preview of every apartment.
Request a distinction between included specifications and display additions. Furniture, decorative lighting, wall treatments and appliances may be illustrative. Keep those details separate in your notes so that the visual impression does not become an assumed part of the purchase.
If the model differs from the plan you are considering, ask the representative to show the differences explicitly. This is especially important when a familiar room arrangement makes another variant seem easier to imagine than it really is. Use the actual drawing as the reference for your decision.
Test furniture and movement
Walk through the entrance, dining space and route to each bedroom. Imagine your normal household activities rather than only a tidy display setting. Ask where shoes, bags, cleaning items and frequently used belongings would go. Practical storage questions often reveal how comfortably a layout will function.
Compare your actual bed, sofa and dining dimensions with the appropriate plan information. Do not order fitted furniture from a model-home impression. Ask which measurements are reference dimensions and when suitable finished measurements can be obtained for installation work.
Use the 2 BHK comparison or 3 BHK comparison to focus the discussion. A useful visit should help you explain why a particular room arrangement works for you, rather than simply whether it feels spacious at first glance.
Connect the unit with the master plan
Ask the representative to locate the shortlisted apartment on the tower plan and master layout. Identify its principal outlook, lobby route and relationship to shared facilities. A garden-facing description becomes more useful when you know which room faces which area.
Discuss the route to pickup, parking and the outdoor spaces your household would use. Ask about level changes and access details where relevant. A small map may make destinations look close without showing the actual path from your lobby.
Keep questions about surrounding land separate from the project's own landscape. Ask what information is available and which elements are outside the developer's control. Record unknowns honestly rather than allowing an attractive view illustration to answer a question it does not address.
Request a complete document follow-up
For a serious shortlist, request the dated unit quotation, matching plan and written payment schedule. Ask where applicable specifications and possession terms are documented. If an offer is discussed, confirm its validity and conditions rather than relying on a photograph of a promotional display.
The payment plan guide provides a set of questions for that conversation. Keep verbal clarifications attached to a request for written confirmation when they materially affect your decision. This allows you to review the proposal calmly after the visit.
Where legal or technical interpretation is needed, take the complete documents to your own qualified adviser. A sales visit can gather information, but it should not be expected to replace every specialist review. Your follow-up list should identify which person is best placed to answer each outstanding question.
Use a three-column visit note
Create columns headed observed, explained and still to confirm. Put only things you directly saw in the first column. Use the second for information provided by the representative, and the third for documents or details you still need. This prevents the visit record from blending evidence and expectation into one apparently settled account.
For example, you may observe the model's dining arrangement, receive an explanation of a different available variant and still need its current drawing. Those are three distinct pieces of information. Keeping them separate makes your follow-up request precise and helps another family member understand what the visit actually established.
Before leaving, read back the most important unresolved questions and agree on the appropriate follow-up. Ask for complete documents rather than cropped images where notes or references could be lost. A clear source is easier for your adviser or designer to review later.
At home, compare your notes with the original shortlist priorities. An attractive display may introduce new preferences, but it should not erase essential requirements such as a usable study or a manageable route to work. The visit has done its job when it improves the quality of the decision rather than simply increasing enthusiasm.
If you receive several brochures or drawings during the visit, name the saved files clearly and note which unit each supports. A folder full of unnamed images can become surprisingly difficult to interpret a week later. Keep complete pages, including legends and notes, wherever possible. When sharing a question with the project team, attach the exact page and identify the point you want explained. This makes the response easier to obtain and reduces the chance that someone answers for a different configuration. The same habit helps your family compare visits to different projects without mixing their specifications. Good record keeping is a small task, but it protects the value of the time spent observing, measuring and discussing the home during a carefully planned site visit. Keep the latest applicable references easy for everyone reviewing them to find.
Review the visit before making a decision
Soon after leaving, write down what you observed, what you were told and what remains unverified. Keep those categories separate. Photographs, where permitted, should be labelled with the space and configuration they show. This prevents a model-home detail from being remembered as a feature of another unit.
Compare the outcome with the three decisions you set at the beginning. If one remains unresolved, request the missing information rather than repeating an unfocused visit. A second visit is most useful when it has a clear purpose, such as testing a route or reviewing a specific available apartment.
Return to the Godrej Parkshire plans and apartment options with your notes. A successful site visit leaves you with a more precise understanding of the home and the next decision, supported by the right drawings and written details.
More Godrej Parkshire articles

EXPLORE THE PORTFOLIO
Projects by the same builder



Browse all Godrej project guides
Discuss your Godrej Parkshire shortlist
Ask for the project details relevant to this guide.
Chat about Godrej Parkshire Site Visit: What to Check