GODREJ PARKSHIRE · FLOOR & PRIVACY
Godrej Parkshire: Floor, View and Privacy
Choose a Godrej Parkshire apartment through floor level, privacy, daylight and the view from the exact available unit.
12 September 2026 · 1,400 words · About 8 minutes
Ask about this topic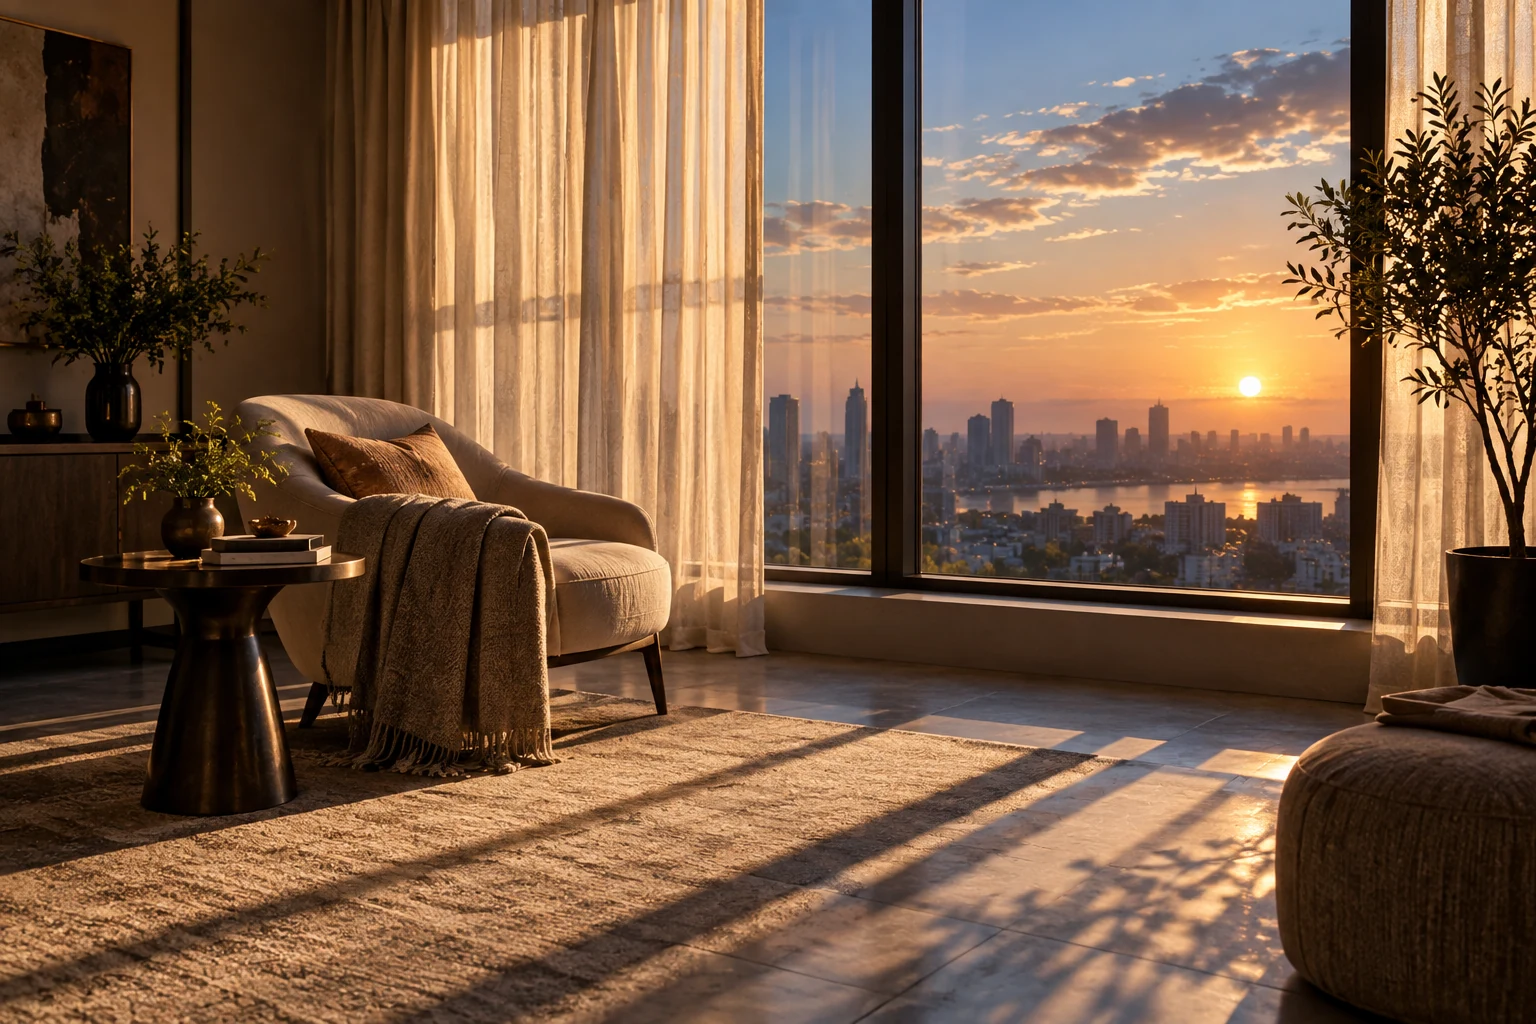
Godrej Parkshire floor selection is a personal decision because buyers experience height, outlook and privacy differently. A high apartment may appeal to someone who enjoys a broad view. Another household may prefer a different relationship with the landscape or shared spaces. The useful question is which available unit supports your preferences, not which floor is universally best.
Begin with the Godrej Parkshire project and plan guide and ask for the current tower drawing. You need the unit series, floor and orientation before evaluating a view description. A reference floor plan shows room relationships, but it cannot establish the complete outlook from every apartment in the development.
Translate a view label into a direction
If an apartment is described as garden-facing, ask which room faces which part of the garden. The living room, bedrooms and balconies may have different outlooks. Mark each principal opening on the plan and connect it with the master layout. This turns a broad sales description into something you can assess.
Ask what sits immediately below and beyond the view. A landscaped area may include quiet planting, a walking route or an active facility. Those settings can feel different at different hours. Read the master plan access guide to distinguish the visual benefit from the route you would take to reach the space.
Do not assume that a view across neighbouring land is permanent. Identify the project boundary and ask what is known about land beyond it. Where information is unavailable, leave that part of the assessment unresolved. A clear statement of uncertainty is more useful than an attractive but unsupported promise.
Think about privacy inside the apartment
Privacy begins at the entrance, not only at the balcony. Follow the view into the apartment when its front door is open. Consider whether a visitor can see a bedroom doorway, dining area or work desk. The preferred arrangement depends on your household, but the question is worth asking before furniture is chosen.
Next, look at the relationship between windows and other buildings. Ask about the relevant spacing and orientation using current plans. A higher floor does not automatically remove every overlooking concern. The direction of openings, nearby structures and the activities inside each room all contribute to how private a home feels.
If you expect to use a bedroom for video calls, consider its door position and background as well as external views. Privacy can be improved through furniture and curtains, but it is better to understand the starting arrangement. Avoid assuming that an interior designer can solve every issue without affecting light or movement.
Assess daylight through your actual routine
Daylight preferences vary. Someone who works at home may care about comfortable light at a desk for several hours. Another person may mainly experience the apartment in the morning and evening. Identify the rooms and times that matter to you before asking about orientation.
Request the north direction and the position of neighbouring structures on the relevant plan. These help you ask informed questions, but they do not substitute for a professional daylight assessment where one is needed. Do not infer a precise number of sunlight hours from a small coloured master plan.
If a visit to a representative apartment is possible, note the time, weather and orientation. A bright room on one occasion is a useful observation, not a full-year guarantee. Keep the observation connected to the exact apartment or model you saw so that it is not accidentally applied to a differently oriented unit.
Consider outdoor comfort without assumptions
Balconies can provide a welcome change of setting, but their usefulness depends on more than height. Shape, depth, access and exposure all matter. Decide whether you want a place for one chair, a small table or plants. Test that arrangement against the actual balcony dimensions.
Ask about applicable rules for screens, shades, planters and other additions. Do not assume that you can alter the exterior to create the outdoor environment you prefer. If a proposed arrangement depends on a permanent installation, clarify its acceptability before including it in your decision.
For households with children or pets, discuss the appropriate use of balconies with the relevant professionals and follow the building's rules. This article does not assess the safety of a particular railing or installation. The practical point is to identify your household's requirements and obtain the technical information needed to evaluate them.
Connect floor choice with daily movement
Ask how your tower's lifts, lobby and circulation are arranged. Consider the routine of leaving for work, taking a child downstairs or returning with shopping. Do not assume a particular waiting time from the number of floors alone. The relevant design and operating information should come from the project team.
If an older relative or someone with a mobility requirement will live with you, discuss their needs directly. A general preference for a lower or higher floor is not a substitute for checking access, thresholds and the route to shared spaces. Request specific information rather than relying on an age-friendly description.
Also consider occasional events such as moving furniture or receiving large appliances. Ask about the applicable process and lift dimensions when that information is available. These are practical planning questions, not reasons to favour one floor automatically. Their importance depends on your household and the items you intend to bring.
Compare sound sources realistically
Look for potential activity around the unit: internal vehicle routes, shared facilities, entrances and neighbouring roads. A plan can help identify questions, but it cannot establish the final sound level inside a room. Avoid treating height as a simple guarantee of quietness.
During a permitted site visit, record what you hear and the conditions at the time. Construction activity is different from the completed community's routine. Similarly, a quiet weekend visit may not reflect weekday traffic. Keep these observations separate and ask which conditions are temporary.
Your own habits matter too. A household that sleeps early may evaluate an active outlook differently from one that enjoys evening community activity. Write down the time periods when quiet is most important. This makes your questions clearer and helps you compare units without relying on vague impressions.
Use a room-by-room preference record
Instead of giving the whole apartment one privacy or daylight score, record a short note for each important room. A bedroom used for daytime rest may need a different balance from a living room used mainly in the evening. A study may benefit from comfortable natural light without making a broad external view essential.
Ask each resident to identify their most important room and preferred conditions. Then compare the shortlisted units against those priorities. This can reveal a more balanced choice than selecting the floor preferred by the person most interested in the balcony view. It also makes disagreements easier to discuss because they refer to real activities.
If no unit meets every preference, identify which compromise is easiest to manage through ordinary furniture or curtains and which would affect the basic experience of living there. Keep technical questions for the appropriate project information or professional assessment. A household preference record is a decision aid, not a substitute for evidence about the building itself.
Keep your view preferences separate from any claimed future resale benefit. This guide evaluates living comfort and does not predict which floor will command a particular premium later. A unit choice is easier to defend when its advantages are clear in your own routine. If a price difference matters, ask for it to be identified in the current quotation and assess whether the specific benefit justifies that amount for your household. Keep personal preferences distinct from market predictions.
Create a balanced unit comparison
Choose two or three available units and use the same headings for each: room outlook, privacy, daylight questions, balcony use, access and complete quotation. Give every preference a reason. A view premium may be worthwhile if it supports a routine you value, but it should be assessed alongside the rest of the home.
Ask for unresolved points to be clarified before final selection. Use the Parkshire site visit checklist to organise that discussion. A carefully documented comparison is especially useful when family members prefer different floors for different reasons.
Return to the Godrej Parkshire apartment options once the unit details are clear. Your final choice should reflect the outlook and daily experience you want, supported by the current plans and a realistic understanding of what remains uncertain.
More Godrej Parkshire articles

EXPLORE THE PORTFOLIO
Projects by the same builder


Browse all Godrej project guides
Discuss your Godrej Parkshire shortlist
Ask for the project details relevant to this guide.
Chat about Godrej Parkshire: Floor, View and Privacy