GODREJ PARKSHIRE · MASTER PLAN
Godrej Parkshire Master Plan: Garden Access
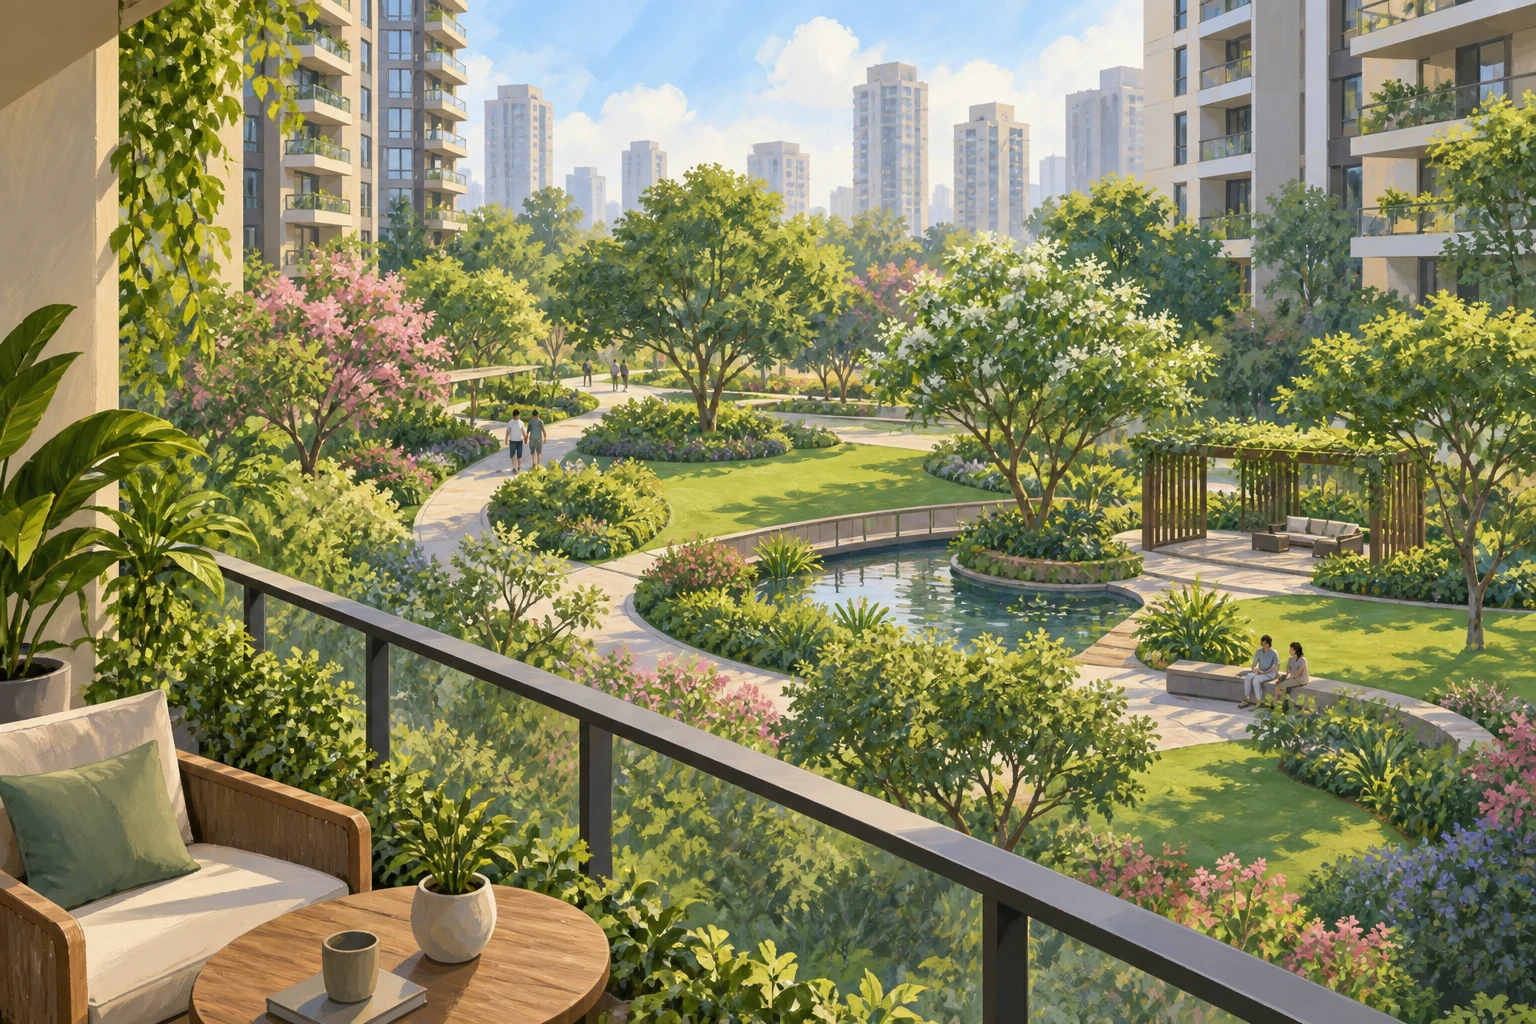
Read the Godrej Parkshire master plan through walking routes, garden access, tower entrances and practical daily movement.
12 September 2026 · 1,400 words · About 8 minutes
Ask about this topicIn this guide
- Locate your apartment before reading amenities
- Trace a short morning walk
- Distinguish active and quiet spaces
- Plan movement for children and older relatives
- Follow the arrival and pickup journey
- Read boundaries and surrounding land honestly
- Compare a garden view with a garden routine
- Build a practical shortlist from the map
The Godrej Parkshire master plan is most useful when you read it as a map of everyday movement. A green view from an apartment and convenient access to a garden are related, but they are not the same benefit. One concerns what you see; the other concerns the route you will actually take when you leave home.
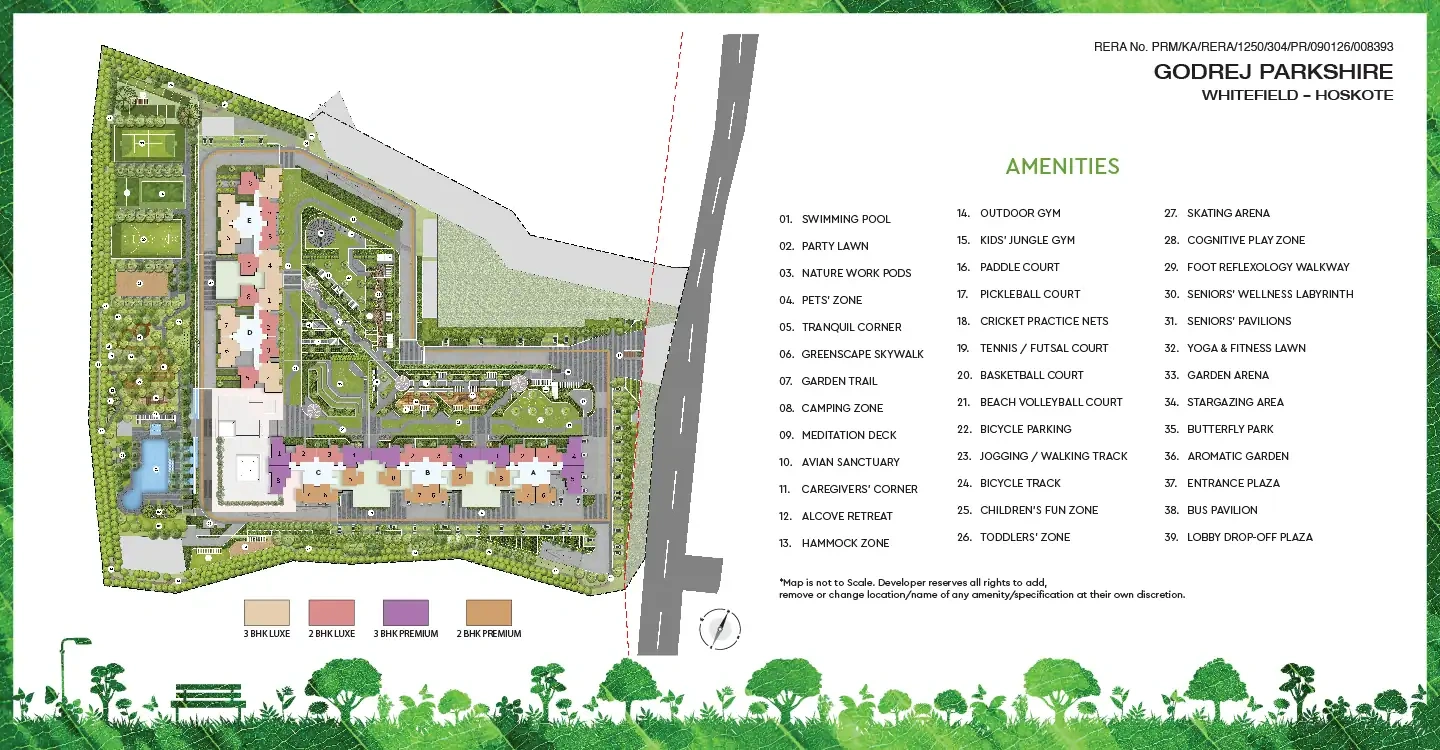
Start with the published Parkshire master layout, which shows tower blocks, numbered facilities and circulation. The drawing is not to scale. Use the Godrej Parkshire Hoskote project page for context, then ask the project team to identify your shortlisted unit and its real route to the shared spaces you value.
Locate your apartment before reading amenities
Find the relevant tower and unit position first. A facility may appear close on a coloured drawing while requiring a different route from the tower lobby. Ask where residents exit the building, which level connects to the landscape and whether steps, ramps or lifts form part of that journey.
The master layout uses colours to distinguish apartment types. Read the legend rather than assuming that a colour represents a view category or price band. Then match the unit series to the current tower plan. This connects the apartment you are considering with the correct position in the larger development.
Keep a copy marked with your unit, lobby and likely daily destinations. A simple annotation is enough. The purpose is to make future conversations specific: instead of asking whether the garden is nearby, you can ask about the route from a particular lobby to a particular area.
Trace a short morning walk
Imagine leaving home for a twenty-minute walk before work. Trace the journey from your door to the lift, lobby and walking route, then back again. Ask where a pedestrian crosses vehicle movement and whether the route changes during different stages of project completion. The drawing alone cannot answer every access question.
Think about the conditions under which you will use the route. An early morning walk, an evening stroll and a rainy-day outing place different demands on lighting, surfaces and shelter. Ask about those details without assuming that every illustrated path has the same treatment or level of protection.
If a household member prefers frequent short walks, the ease of reaching the route may matter more than its total length. A pleasant destination is more likely to become part of daily life when the journey to it feels manageable. Test that preference against the exact tower location you are offered.
Distinguish active and quiet spaces
The published legend includes sports facilities, play areas and quieter landscape destinations. Their relationship to an apartment can influence what residents hear and see. A view toward activity may feel lively to one buyer and distracting to another. Identify the kind of environment you prefer before paying for a location description.
Look at the direction of your principal windows and balconies. Ask which facilities sit within that outlook and which are merely elsewhere in the development. Avoid treating a general garden-facing label as a complete description. The floor, view and privacy guide explains how to make that question unit-specific.
Also ask about operating rules for shared facilities. A drawn court does not establish its booking process, lighting hours or supervision arrangements. These details affect daily experience and should be understood through the applicable project information and eventual community management rules.
Plan movement for children and older relatives
Choose a likely destination for each family member and trace the route independently. A parent accompanying a toddler may prioritise short, direct access and a place to sit. An older relative may care more about comfortable resting points and manageable changes in level. A teenager may focus on sports access after school.
Do not assume that a route convenient for one person is equally convenient for everyone. Ask about ramps, thresholds and lift connections where relevant to your household. If someone has a specific mobility requirement, explain it clearly and request the information needed to assess that requirement rather than relying on a broad accessibility label.
The family amenities article helps translate the facilities into weekly routines. Use it to identify two or three spaces your family would use frequently. Those destinations deserve more attention than a long list of amenities that sound appealing but have little place in your schedule.
Follow the arrival and pickup journey
The master legend identifies arrival-related spaces, including a bus pavilion and lobby drop-off plaza. Ask how those spaces are intended to operate and which routes connect them with the residential lobbies. An illustration establishes the planned location of a feature, not the final rules for every vehicle or visitor.
Picture arriving with groceries in heavy rain or returning with luggage late at night. Ask where the vehicle can stop and how you reach the lift. If school transport matters, confirm pickup arrangements with the relevant operator separately. A named pavilion does not guarantee that a particular school bus will serve it.
For visitors and deliveries, ask where access is managed and whether residents need to collect items at a particular point. These details influence convenience in ways that a broad location map cannot show. Keep them on your question list for the project team and later community management information.
Read boundaries and surrounding land honestly
The edges of a master plan matter as much as its centre. Identify the development boundary and distinguish the project landscape from adjoining land. Do not assume that every green patch outside the boundary is a permanent park or that an open view will remain unchanged indefinitely.
Ask what is known about land immediately outside the apartment's outlook and what remains outside the developer's control. If information is unavailable, record it as unknown. This is more useful than converting an attractive illustration into a promise about future surroundings that the drawing does not make.
Similarly, ask whether any part of the illustrated layout will become available later than your building. The timing of access can affect your first months of living there. Read the relevant agreement and project documents for delivery scope instead of assuming that every visual element will be ready on the same day.
Compare a garden view with a garden routine
Imagine two apartments that both appeal to you. One has an outlook toward planting but a less direct route to the outdoor space you use most. The other has a different outlook and a simpler daily route. Write down how often you would enjoy the view from inside and how often you would go outside. This helps you judge the tradeoff without assuming that one kind of benefit is always more valuable.
Now repeat the exercise for a rainy evening or a short break between work calls. The route may influence whether the activity happens at all. Ask the project team to explain the intended connection at the relevant level, and distinguish any unfinished arrangement from the completed plan.
Keep the assessment personal. Someone who spends substantial time beside a window may reasonably prioritise outlook, while someone who walks several times daily may prioritise access. The master plan supports both questions when you connect it with a specific unit and routine. It should help explain your preference rather than dictate a single best tower for everyone.
If you plan to use outdoor spaces after dark, ask about the intended lighting and access arrangements along the whole route. A destination can be attractive while the journey to it still needs clarification. Keep these questions attached to the relevant tower and path. This makes the answer useful for your household and avoids treating a general statement about landscaped areas as confirmation of every detail along the walk from your apartment to the space you want to use. Record any unresolved lighting questions.
Build a practical shortlist from the map
Compare two available units using the same three routes: home to a preferred outdoor space, home to pickup and home to a frequently used facility. Add view direction and any access questions. This creates a balanced comparison between outlook and convenience rather than treating the most central position as automatically best.
Take your annotated plan to the next discussion and ask for clear answers to the unresolved points. Return to the Godrej Parkshire master plan and apartments when checking the overall arrangement. A well-read master plan should help you imagine ordinary movement through the community, not just admire it from above.
More Godrej Parkshire articles

EXPLORE THE PORTFOLIO
Projects by the same builder


Browse all Godrej project guides
Discuss your Godrej Parkshire shortlist
Ask for the project details relevant to this guide.
Chat about Godrej Parkshire Master Plan: Garden Access